Bettingen - Flats for sale

We recommend expanding your search criteria to get similar results. The current filters didn’t return any matches.

If you don’t want to change your current search criteria, we recommend creating a search alert, so you’ll be notified when matching offers become available.

More objects in your automatically expanded search area
71 results - Radius: + 10km
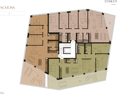
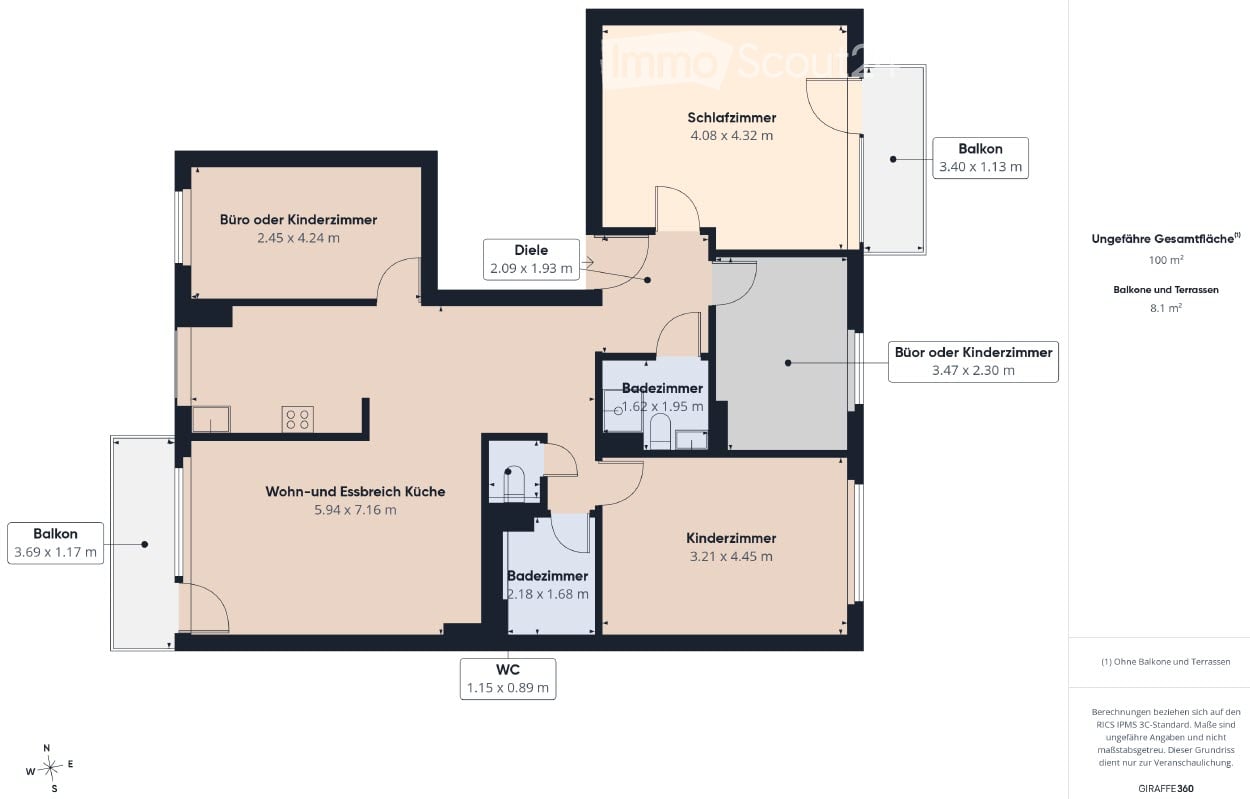
  • Floor plan with a living and dining kitchen, a bedroom, a children's room, an office or children's room, 2 bathrooms, a WC, a hallway, and 2 balconies.
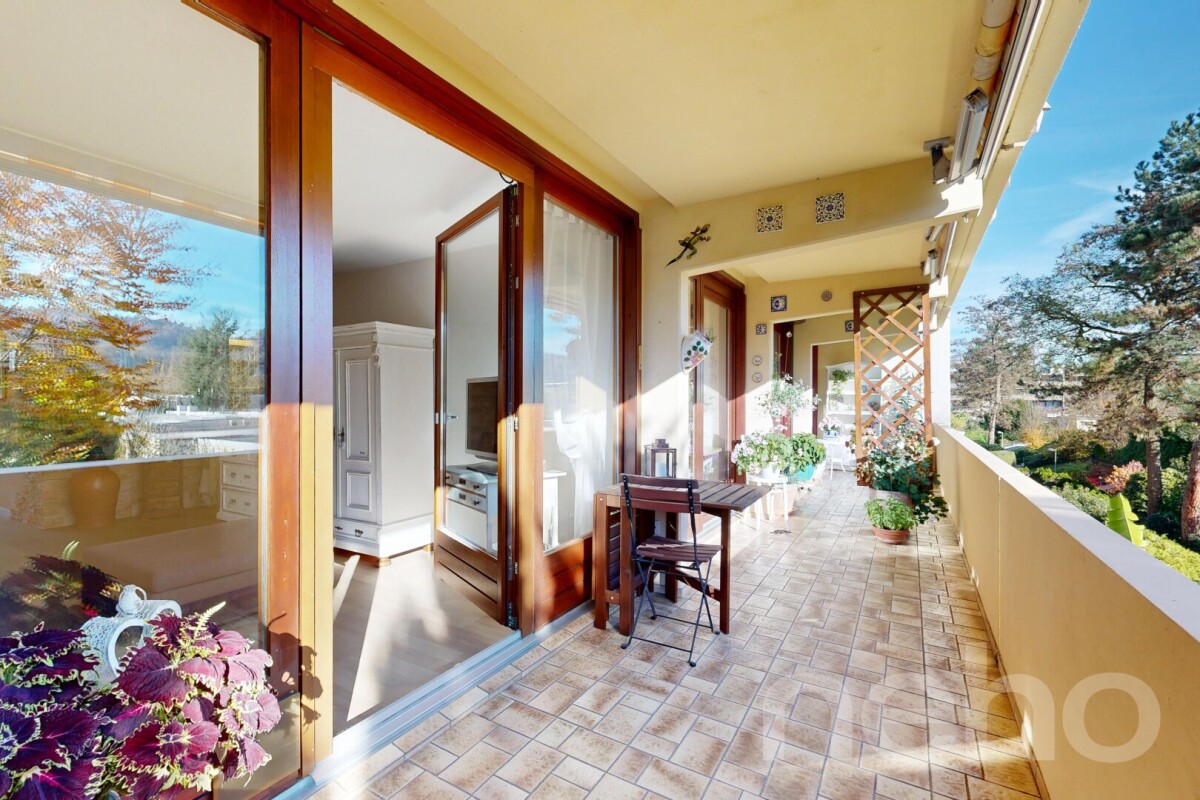
  • Balcony with a concrete railing and tiled floor overlooking a garden with a lawn, trees, and a wooden shed.
  • Unfurnished room with bare white walls, a light wooden floor, and a glass door and window overlooking greenery.
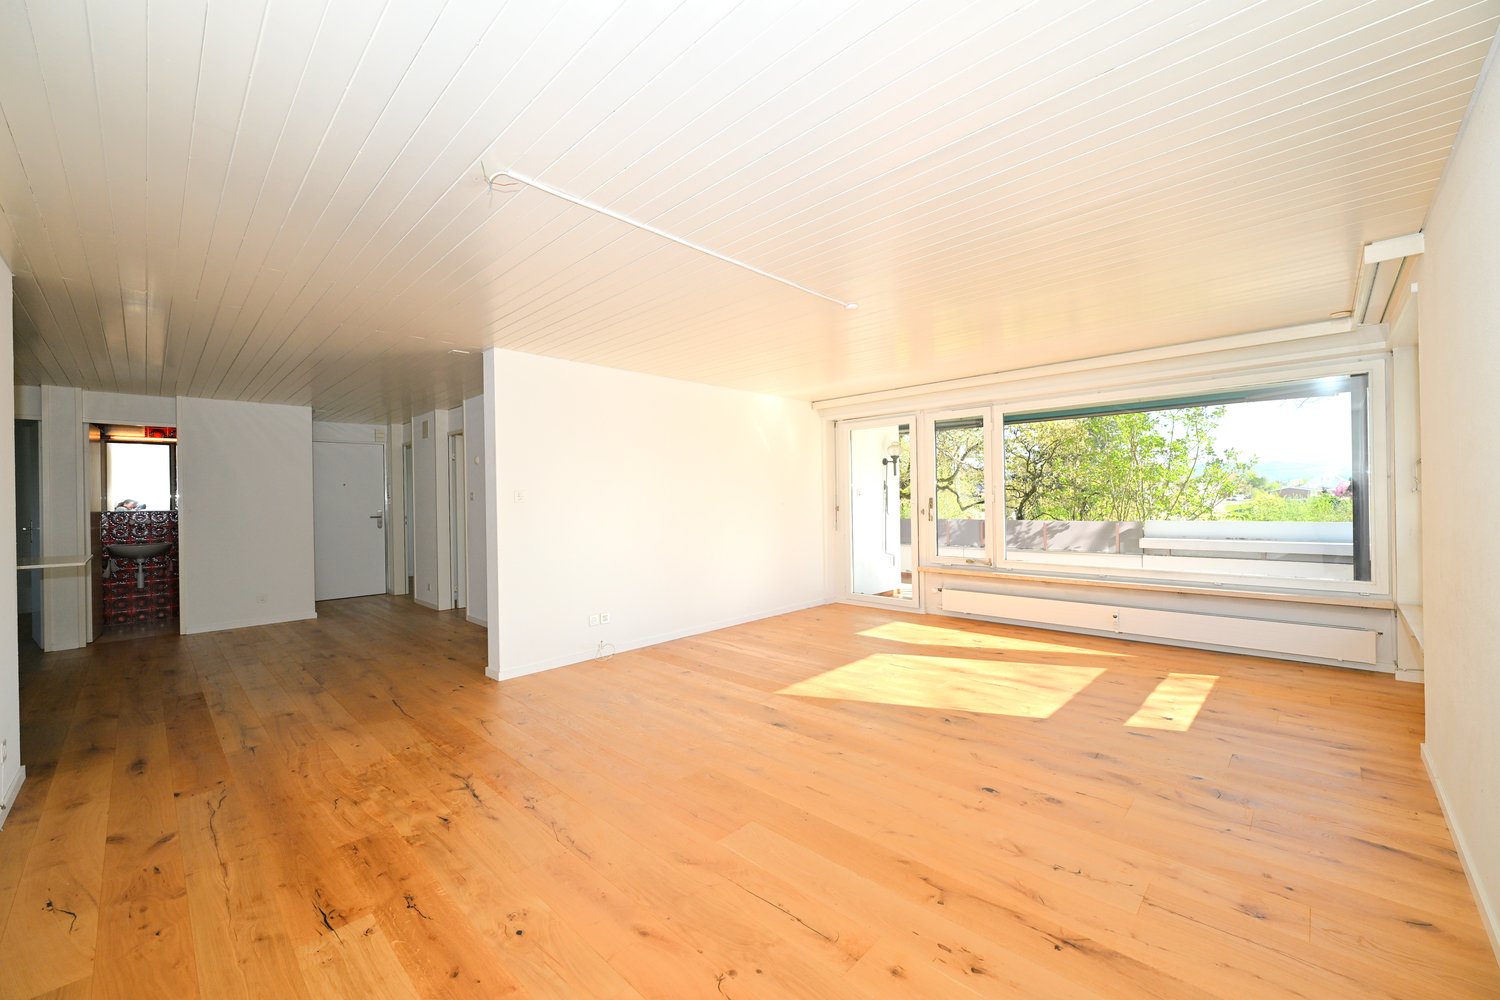
  • Empty room with a light wooden floor, white walls, and a wood-panel ceiling, opening through an arch to another room.
  • Empty hallway with light wooden floors, arched openings to a kitchen and a living room, and an open bathroom door on the left.
  • Galley kitchen with white cabinets, black countertops, built-in oven, and a window overlooking greenery and a neighboring building.
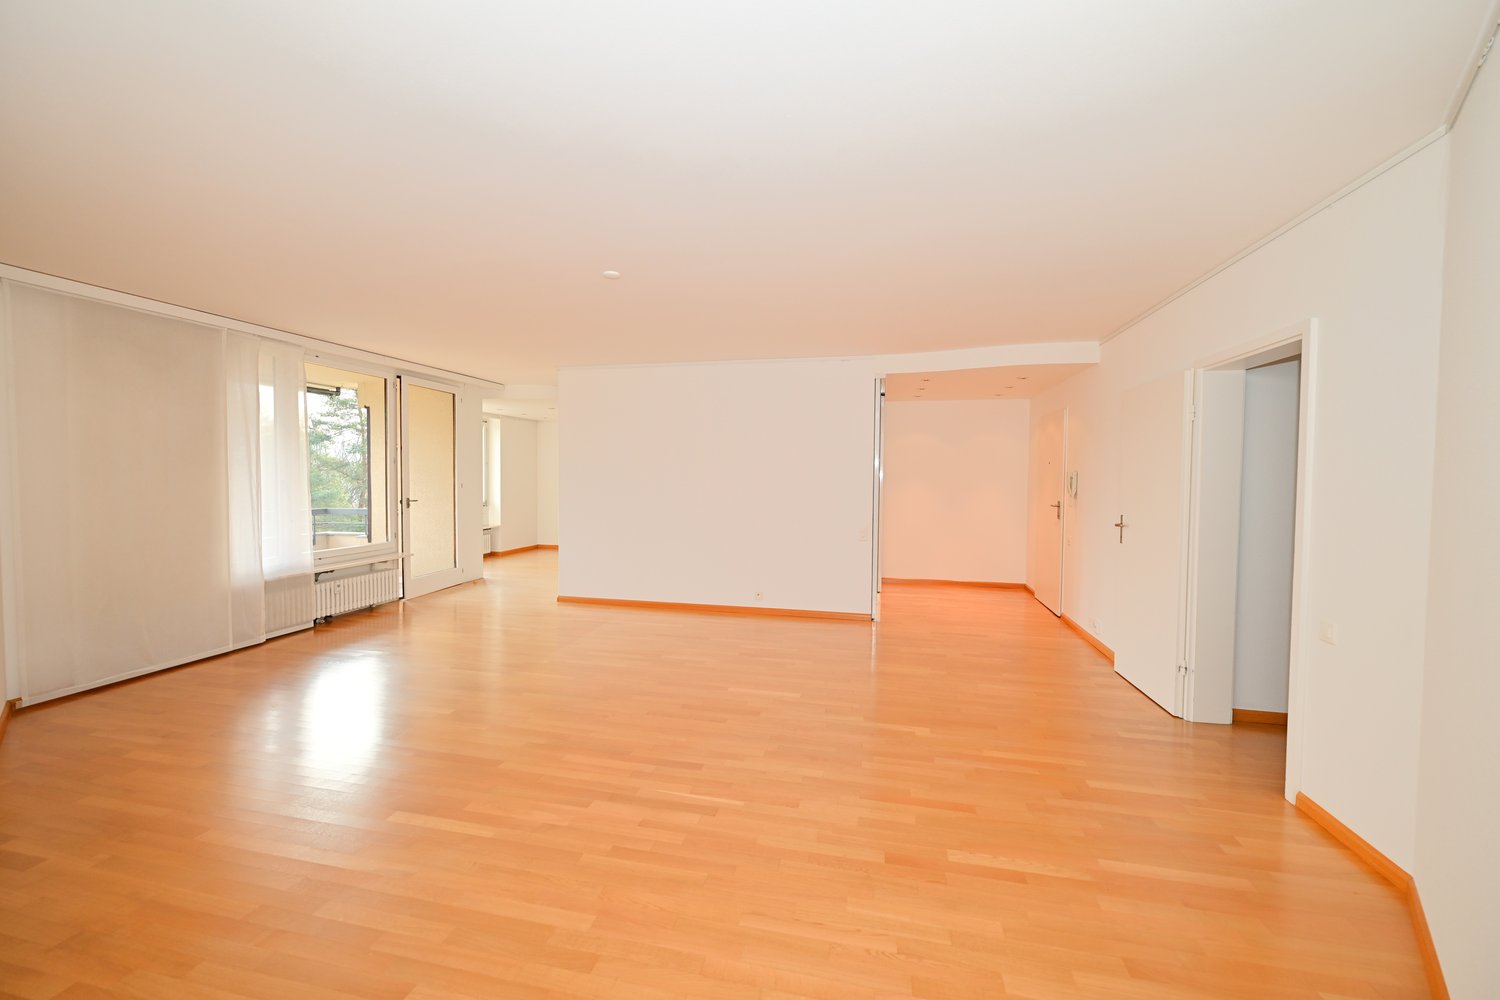
  • Unfurnished room with a wood-parquet floor, a glass balcony door and window with a view of trees, a radiator, and a white entrance door.
  • Map view showing a floor plan inset with nearby bus station 34 Zeigerweg, tram station 10 u. 17, schools, a supermarket, and a discount store.
  • Unfurnished room with a wooden floor, white walls, a radiator under a window, and a view of trees and a neighboring building.
  • x
  • Small bathroom with white marble-look wall tiles, a toilet, a toilet roll holder, and a built-in flush panel.
  • Entrance hallway with a wooden front door, a mirror on the left, a key rack on the right, and an arched opening leading to a kitchen.
  • Empty room with white walls, a light wooden floor, and a window with a radiator below, showing trees outside.
  • Empty room with a wooden floor, white walls, a pendant light, and a window showing a leafy tree outside.
  • Bathroom with white tiled walls, a vanity with sink, a toilet, a glass-door shower, and a front-loading washing machine.
  • Swiss property cost allocation statement for 2025 showing apartment and garage charges and renovation fund balances.
1 / 17
Balcony with a concrete railing and tiled floor overlooking a garden with a lawn, trees, and a wooden shed.
Unfurnished room with bare white walls, a light wooden floor, and a glass door and window overlooking greenery.
Empty room with a light wooden floor, white walls, and a wood-panel ceiling, opening through an arch to another room.
5 rooms, 100m², CHF 1,094,000.–
Premium
Schützenweg 3, 4102 Binningen

Compact 5-room apartment in a central location

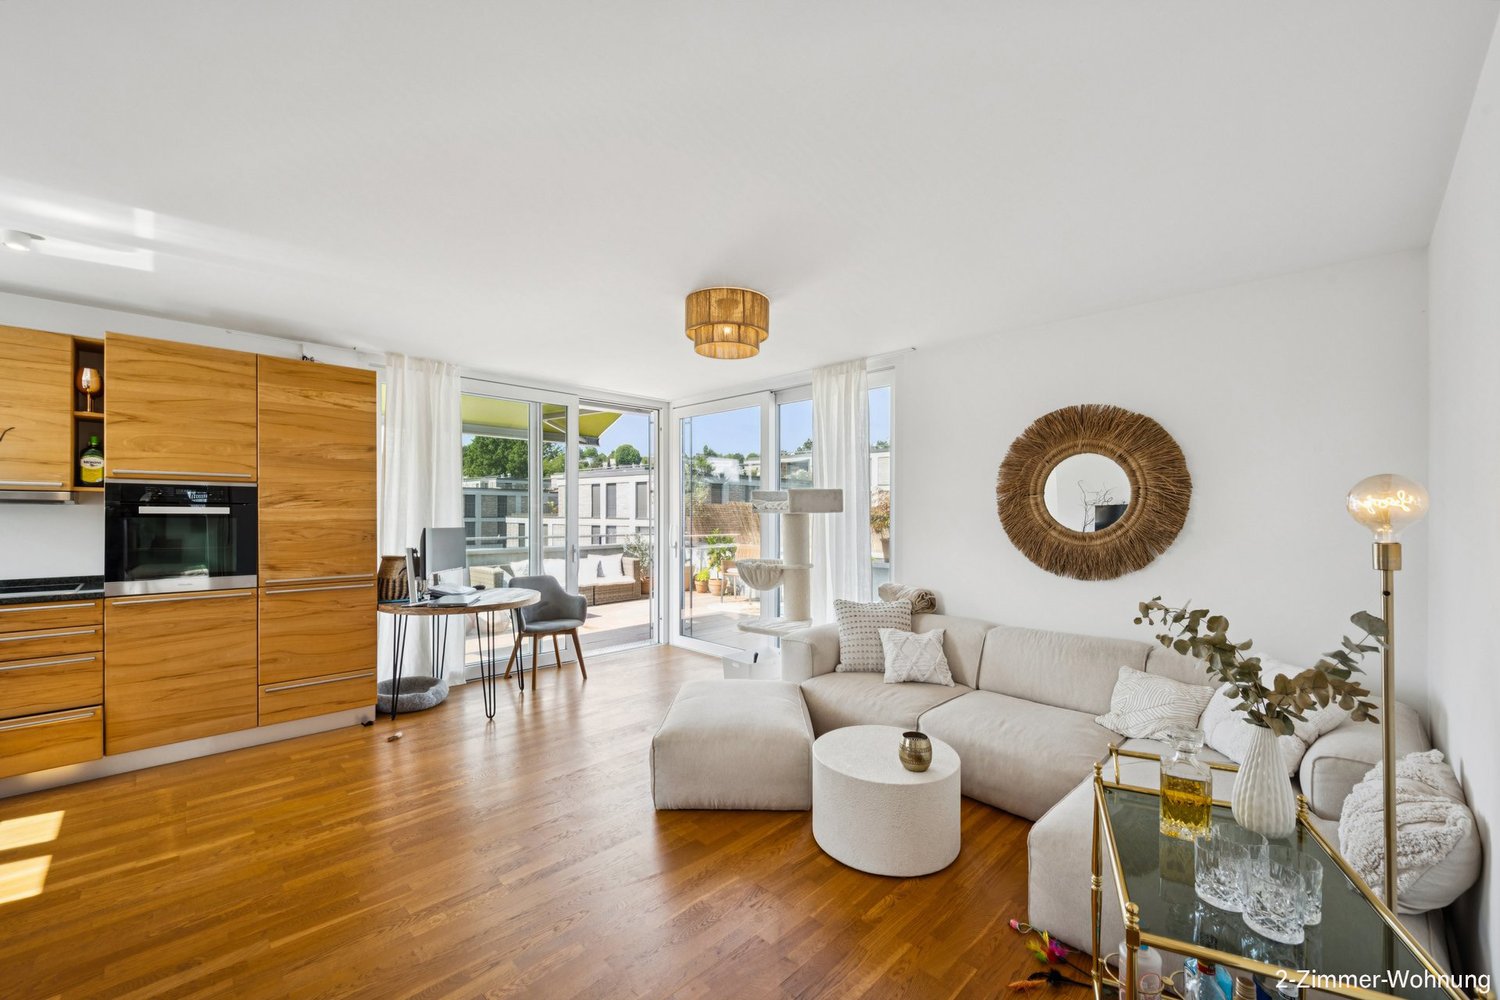
Compact 5-room apartment in a central locationThis 5-room apartment in a perfect location is situated in the second row of buildings off the main road, Oberwilerstrasse. It therefore enjoys a quiet residential setting while also being close to the Zeigerweg bus stops (120m and 210m away).As you will be buying the apartment directly from the owner, you will benefit from the following advantages:1. You and I save the 2.5-3% agency fees on the value of the apartment.2. You negotiate directly and more efficiently with the seller on the price, payment terms and any renovation requests, which are described in detail below.With direct access to the garden (via a small staircase), its own small patio and the spacious communal garden, two balconies, as well as its own garage box and a 5m2 basement, the apartment offers a suitable quality of living for families as well as couples with hobbies.The reasons for rating the location as PERFECT are as follows:1. Public transport connections on bus 34 are excellent, with services every 7 to 14 minutes depending on the day of the week and time of day.2. Tram stops 10 and 17 are 450m away.3. The Migros supermarket, Amavita pharmacy and a post office are about 450 metres away.4. The Denner branch is 230m away.5. The secondary school is 240m away.6. Spiegelfeld school complex is 350m away.7. Several kindergartens and day-care centres are nearby.8. The indoor swimming pool is 600m away.These destinations are shown on the location map (Google-Maps). Takeover of the existing mortgageInterested parties can ask BLKB to assess whether they can take over the existing mortgage of CHF 350’000 at an interest rate of 0,8 % until 31 March 2028 . The mortgage can only be taken over subject to the bank's review and approval.Link to the 360-degree tour (copy and paste into your browser): https://tour.giraffe360.com/84022363f27345f0ba6a57d64ed6798aThis apartment has the following features:• Two bathrooms and a guest toilet• Private washing machine, shower and shower toilet in one bathroom• A whirlpool bathtub in the second bathroom• Compact apartment, i.e. no space lost to a long corridor• Two balconies, one with direct access to the garden• Fibre-optic internet for a fast connection• Basement storage unit• Private garage box• Family-friendly• Friendly neighbours• Lower municipal tax rate in Binningen compared with other municipalities• Efficient management with low service charges: CHF 571 per month• Healthy renovation fund: CHF 255'227, of which the share is CHF 18’890• Sufficient visitor parking spaces• Garden shed with communal seating area• Quiet yet central location• Communal bicycle storage roomHave we sparked your interest? Arrange a viewing today.

Travel time
-
New building
1 / 5
5.5 rooms, 182m², CHF 1,950,000.–
Premium
Angensteinerstrasse 19, 4153 Reinach

Exclusive new construction maisonette with spacious garden

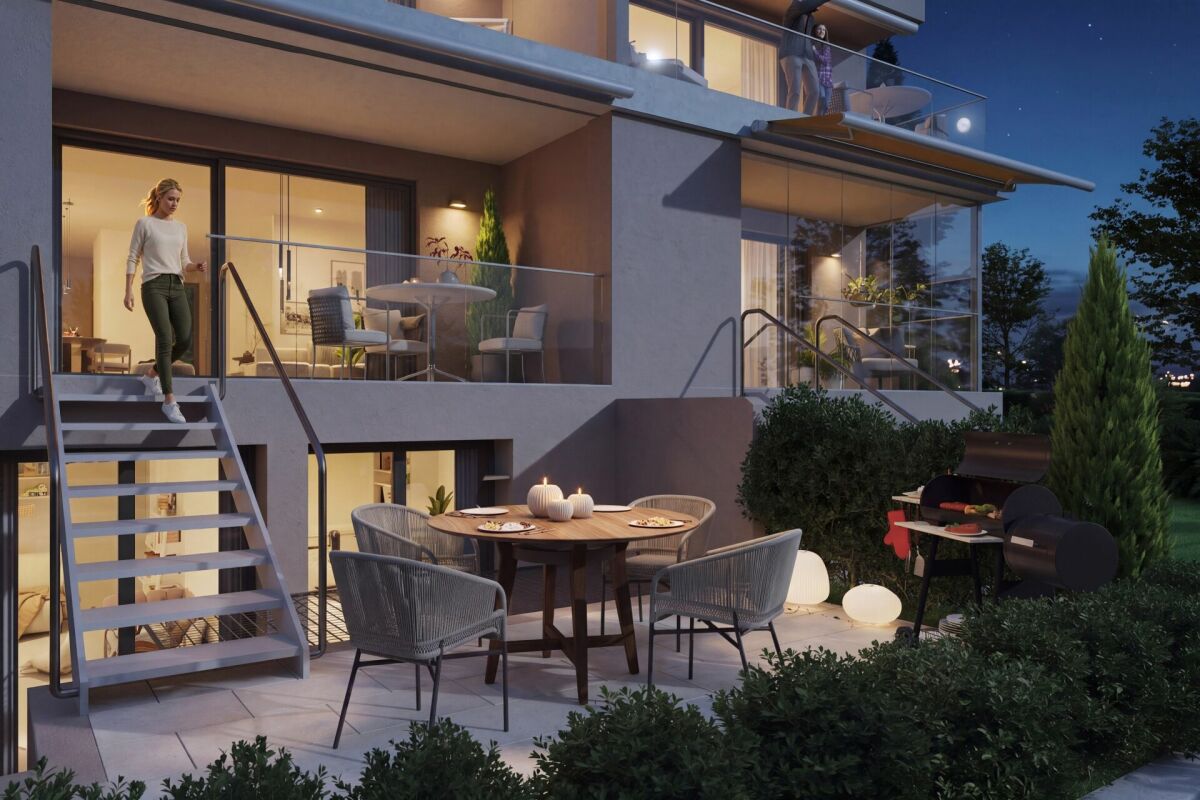
This 5.5-room maisonette new building apartment (W01) impresses with a spacious living and usable area of approximately 182 m² as well as attractive outdoor areas of approximately 141 m². It offers the highest living comfort in a quiet and yet central location in Reinach BL.Highlights of the apartment: • Open living and kitchen area: Spacious, bright living room with a modern, high-quality equipped kitchen. • Two modern bathrooms: Stylish and contemporary, equipped with high-quality materials for the highest comfort. • Laundry room: With an integrated washing tower, it provides additional comfort and storage space. • Hobby room: Spacious hobby room in the basement. • Garden and seating area: The approximately 141 m² large outdoor area offers a private retreat for relaxation, enjoyment, and social hours outdoors. • Winter garden: Bright winter garden, ideal for relaxing and enjoying the sun in any weather. • Basement: Located with the apartment and covers approximately 14 m² in the basement. • Parking garage: A parking garage space is associated with this apartment for an additional CHF 45,000, which enables convenient and secure parking. • Elevator: Comfortable and barrier-free access to all floors. Location and infrastructure:The apartment is located in a quiet, yet central residential area with excellent infrastructure in an attractive, upgrading residential area. In the immediate vicinity, you will find: • Tram and bus stops – approximately 3 minutes on foot • Various shopping facilities, banks, and pharmacies – approximately 3 minutes on foot • Highway access – approximately 2 minutes by car • Various schools within walking distance The modern multi-family house convinces with its contemporary architecture and the use of high-quality, natural materials. This apartment is ideal for discerning residents who value quality, comfort, and a prime location. The pictures serve as visualizations.Financing: Would you like to know if the apartment fits your finances? Our financing experts will be happy to support you in checking your personal affordability.Dates: The construction start has already taken place. The expected completion date is in the spring of 2028.Contact us to arrange a meeting.

Travel time
-
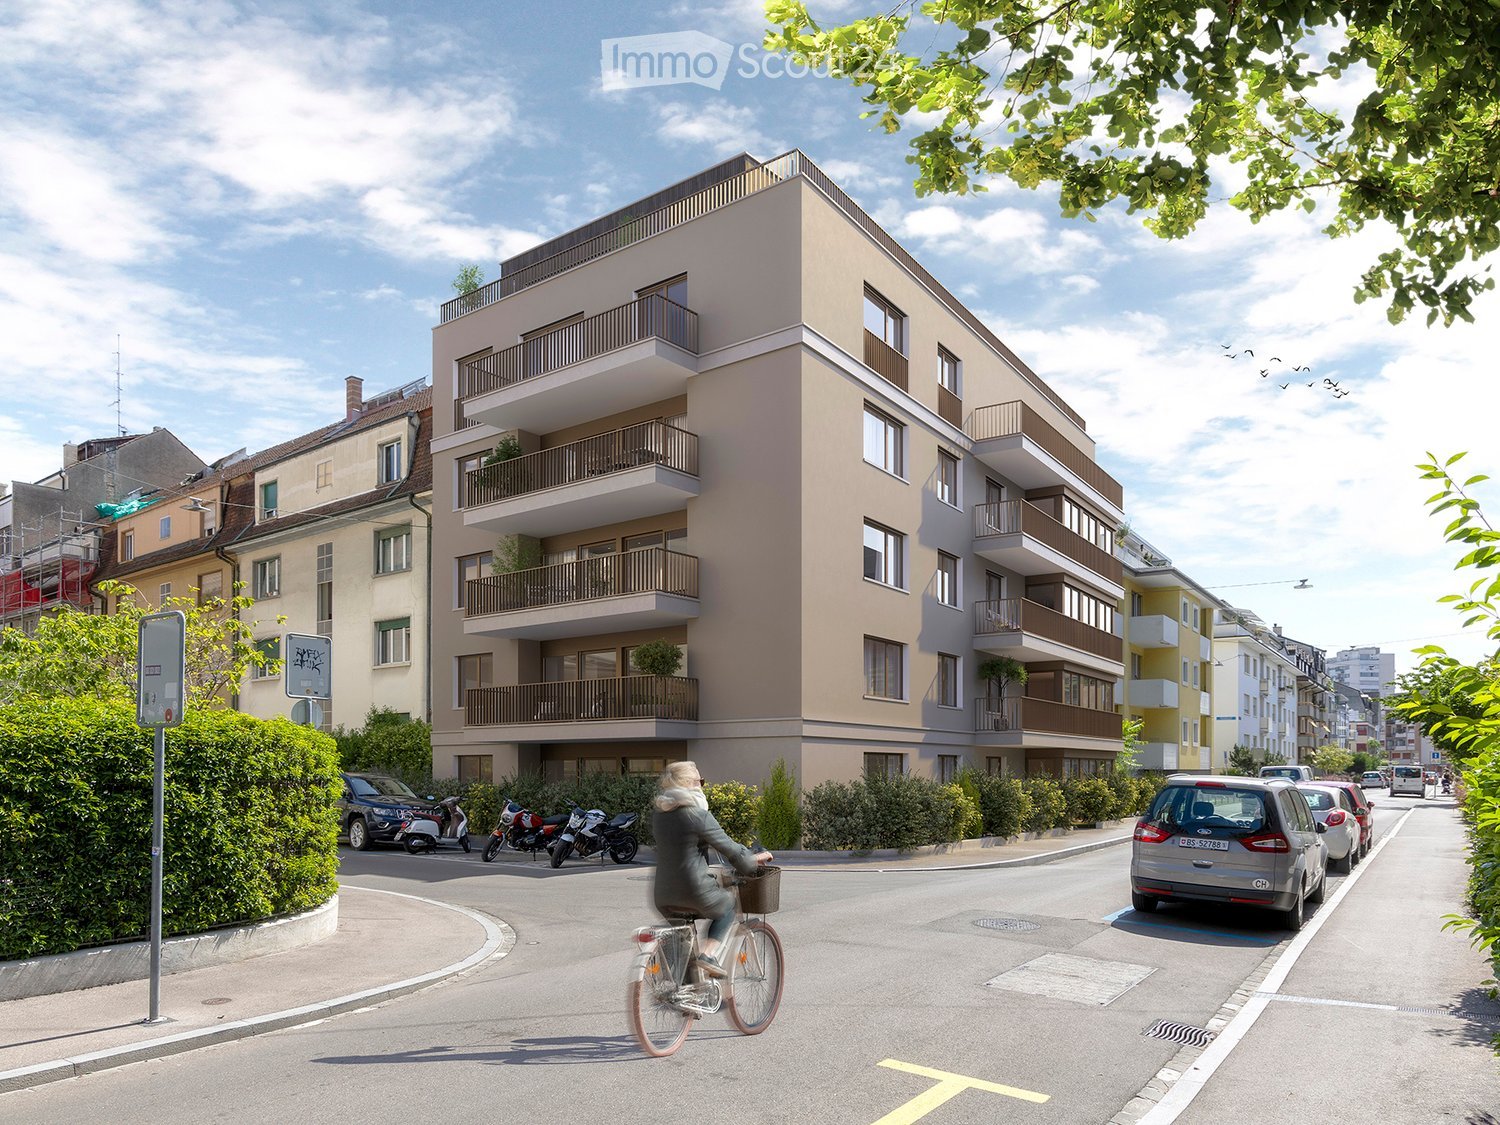
  • Modern multi-story residential building with balconies, located on a street with parked cars and a cyclist passing by.
  • Modern living room with a grey sectional sofa, coffee table, ottoman, dining area, and kitchen area. Features include large windows, wooden flooring, and decorative plants.
  • Modern bedroom with a large bed, nightstand, lamp, plant, and artwork on the wall. The room features wooden flooring, large windows with curtains, and a view of the city.
  • Modern rooftop terrace with a pergola, white outdoor furniture including a sofa, chairs, and a coffee table, surrounded by potted plants and a scenic city view.
  • Modern rooftop terrace with a pergola, lounge seating, coffee table, and potted plants.
  • Aerial view of a dense urban neighborhood with multiple residential buildings, red-tiled roofs, balconies, and surrounding greenery.
  • {"type": "Kitchen", "objects": ["island", "stool", "sink", "faucet", "oven", "cupboard", "faucet", "faucet", "faucet", "faucet", "faucet", "faucet", "faucet", "faucet", "faucet", "faucet", "faucet", "faucet", "faucet", "faucet", "faucet", "faucet", "fauce
  • {"type": "Kitchen", "objects": ["island", "stool", "sink", "faucet", "cup", "faucet", "faucet", "faucet", "faucet", "faucet", "faucet", "faucet", "faucet", "faucet", "faucet", "faucet", "faucet", "faucet", "faucet", "faucet", "faucet", "faucet", "faucet",
  • Modern bathroom with a sleek white sink, two faucets, and a large dark mirror above it.
  • Modern bathroom with a white sink, sleek mirror, and built-in cabinetry. Two glass shelves with black and white striped items are mounted on the wall.
  • Modern bathroom with a glass-enclosed shower area, marble walls, and a sleek copper showerhead and rail. A small bowl with candles sits on the floor near the shower.
  • Modern bathroom with a white sink, sleek faucet, and a large mirror above it, mounted on a textured grey wall.
  • A modern, round showerhead with multiple spray nozzles, mounted on a sleek black handle.
  • Modern chrome bathroom faucet with dual handles and sleek design.
  • Modern stainless steel faucet with a sleek, curved spout and a matching handle, isolated on a white background.
1 / 15
5.5 rooms, 184m², CHF 3,150,000.–
Top
Thannerstrasse 86, 4054 Basel

Sales launch of the inLIVING BASEL project

inLIVING BASEL At Thannerstrasse 86, nine modern condominiums with well-thought-out floor plans, high-quality materials, and high living comfort are being built. The new building project combines contemporary architecture with the comfort of an urban home in the city of Basel. Construction begins at the end of October 2026, with completion and move-in scheduled for Q4 2028. The new building includes three 3.5-room apartments, four "normal" 4.5-room apartments, a 4.5-room maisonette apartment, and a 5.5-room attic apartment, each with very spacious outdoor areas. Prices vary depending on the floor and apartment type. For detailed information, please visit the project homepage, which can be found at: www.inliving-basel.ch Space for different life designs inLIVING BASEL comprises nine individually cut condominiums with bright rooms, well-thought-out floor plans, and private outdoor areas. Whether as a home for families, couples, or individuals, the apartments combine modern living comfort with space for shared life, retreat, and personal design. Selected units also feature a heated hobby room. Two attic apartments form the upper conclusion of the house, with W9 complementing the offer with a spacious roof terrace and direct elevator access. At home in the quarter. In the middle of Basel. Here, everyday life and leisure time are close together. The Schützenmattpark invites you to play, move, and relax. Schools, kindergartens, shopping facilities, and public transportation are located in the surrounding area. The Basel city center and train station can be reached in a short time by tram, bus, or bike. Thannerstrasse therefore offers a living situation that is particularly attractive for families, couples, and all those who want to live quietly without giving up proximity to the city.

Travel time
-
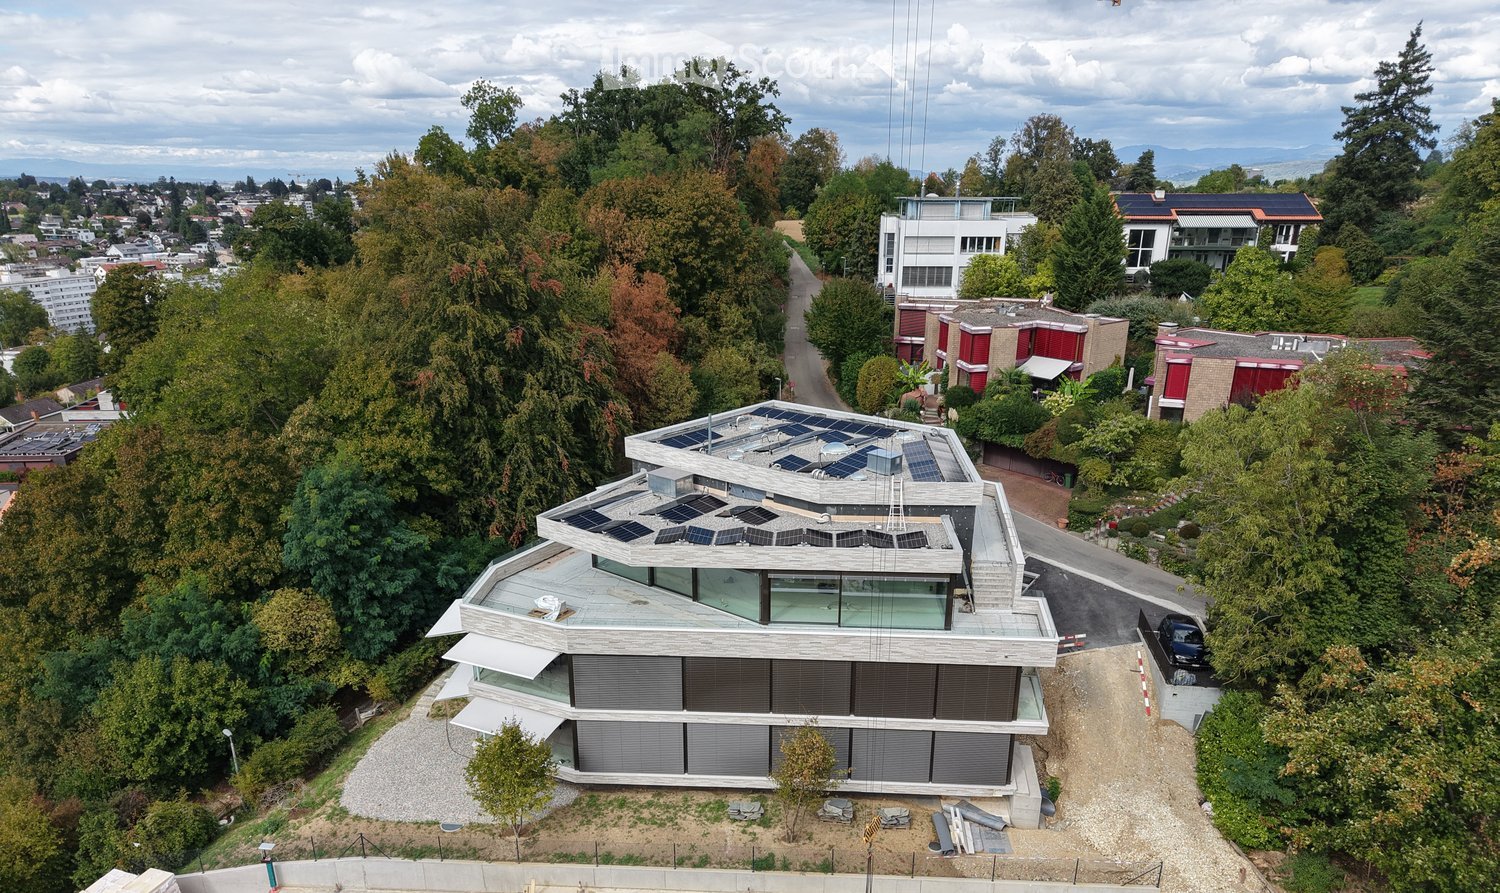
  • Modern two-story house with solar panels on the roof, surrounded by trees and greenery, with a parking area nearby.
  • Panoramic view of a cityscape with residential buildings, trees, and distant mountains under a partly cloudy sky.
  • Plot layout for residential buildings with pathways, green spaces, and parking areas.
  • Main Floor: Kitchen/Dining, Terrace, Living, Bathroom, Office, Terrace, 2 Bedrooms, Terrace, Bathroom, Kitchen/Dining
  • 4 floors, W1 has 1 room, W2 has 2 rooms, W3 has 1 room, W4 has 2 rooms, W5 has 3 rooms, Lift, Stairs, Autolift
  • Attics, technical room, auto lift, motor and veloroom rooms
  • Modern staircase with wooden steps and a metal handrail, leading to an open area with recessed lighting and a view of another room.
  • Modern interior view of a corridor with geometric, angular ceiling design and soft lighting.
  • Empty hallway with white walls, a skylight ceiling, and a staircase under construction with wooden railings and metal supports.
  • Empty hallway with white walls, carpeted floor, and a circular skylight showing a blue sky.
  • Empty room with large glass sliding doors leading to a balcony, concrete floor, and visible cityscape view.
  • Empty room with large glass sliding doors leading to a rooftop terrace, concrete floor, and modern white ceiling.
  • Modern balcony with large glass windows, concrete floor, and a view of trees and mountains.
  • Modern rooftop terrace with concrete floor, glass railing, and a small lounge chair in the corner. The view shows a cityscape with trees and buildings under a partly cloudy sky.
  • Glass-enclosed balcony with a panoramic view of a cityscape, trees, and distant hills under a partly cloudy sky.
  • Bathroom with large mirror, white sink, white toilet, modern fittings, skylight, wooden cabinet, tiled wall
  • white brick wall, fireplace with fire, pile of wood, bowl
  • modern kitchen with large white central island, black cabinets, open space with large windows leading to terrace, ovens and sink in corner, minimalist design
  • modern kitchen with island, floor-to-ceiling windows, marble countertops, stainless steel appliances, and ample natural light
  • Modern architecture with a raised ground floor, glass balconies, concrete driveway
  • modern house, glass walls, open terrace, raised ground floor, brick walls
  • modern house with terrace, brick walls, glass walls, trees in the background
  • walk-in closet with white shelves, drawers, marble floor, skylight
  • empty hallway with shower, statue, beige flooring, white walls
  • glass door, treadmill, cushioned yoga mat, sliding glass door, outdoor potted plant, wooden wall paneling, wooden floor
  • dark wooden cabinets, wood floors, glass modern art piece, black piano, plant on counter
  • Modern bathroom with large windows, walk-in bathtub, double vanity, and open shelving
  • Modern white building, concrete construction, glass railings on terraces, surrounded by greenery, located in a forest area
  • Modern design house, white exterior, glass balcony, gated entrance, surrounded by greenery
  • Modern house with open living space, glass walls, chandelier, fireplace, wooden couch, dining table
  • Fireplace, sofa, table, candles, laptop, tiles floor
1 / 31
7 rooms, 216m², CHF 3,850,000.–
Top
Kirschtalrain 6, 4102 Binningen

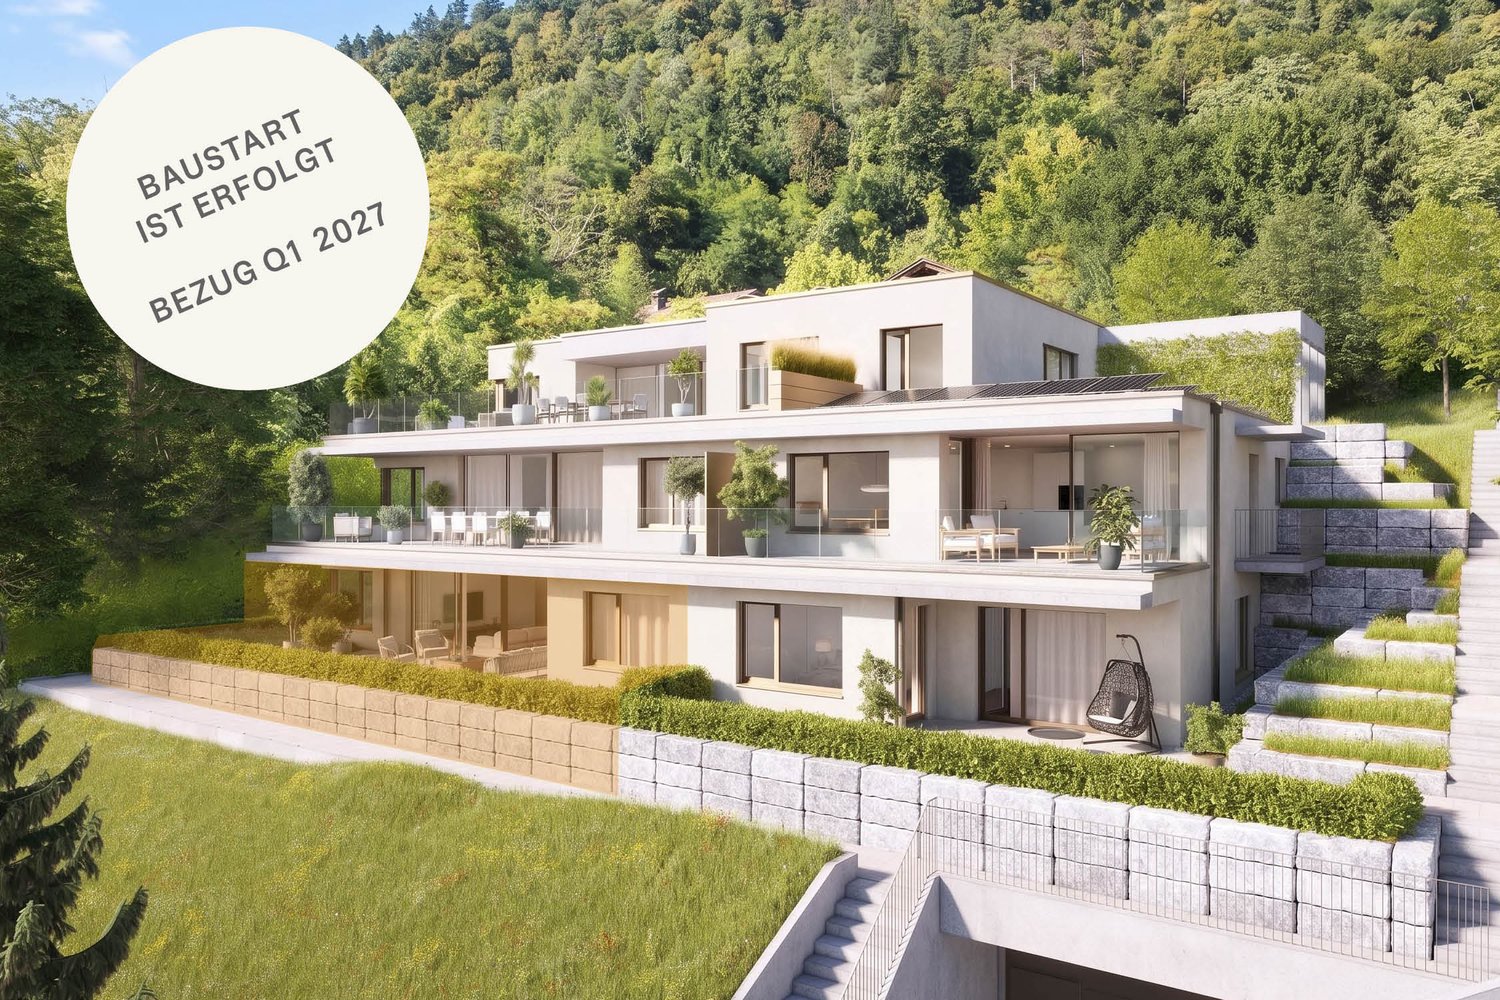
Exklusive 7-Zimmer-Attikawohnung in Binningen - Neubau mit Minergie P-Standard

The apartment building on Kirschtalrain comprises five high-quality condominiums, an underground garage with nine parking spaces, five spacious cellars, a large drying room, and two additional visitor parking spaces outside.The third-floor penthouse is truly one of a kind: 216 m² of net living space, a 178 m² wraparound terrace, and a 28 m² covered outdoor seating area. Every room enjoys breathtaking views of the adjacent forest and an unobstructed panorama beyond.The apartment's efficient room concept, high-quality materials, and clearly structured floor plan allow for flexible use that can adapt over time. Construction is nearing completion, yet there is still time to personalize the interior finishes.Low running costs come courtesy of thoughtful energy design: an in-house photovoltaic system, a geothermal heat pump, Minergie-P certification with comfort ventilation, and sustainable façade materials.We offer everything from a single source — architecture, interior design, and construction management — with no external interfaces. The result: top construction quality at a fixed, worry-free turnkey price.You can view a video of our latest reference project here: vimeo.com/748666856/f20ca28f6eI look forward to hearing from you, and would be glad to show you the project on site at any time.Kind regards,Wolfgang LamontDas Mehrfamilienhaus am Kirschtalrain umfasst fünf hochwertige Eigentumswohnungen, eine Tiefgarage mit neun Stellplätzen, fünf geräumige Kellerräume, einen großen Trockenraum und zwei zusätzliche Besucherparkplätze im Freien.Das Penthouse im dritten Stock ist wirklich einzigartig: 216 m² Netto-Wohnfläche, eine 178 m² große umlaufende Terrasse und ein 28 m² großer überdachter Sitzbereich im Freien. Jeder Raum bietet einen atemberaubenden Blick auf den angrenzenden Wald und ein unverbautes Panorama darüber hinaus.Das effiziente Raumkonzept der Wohnung, die hochwertigen Materialien und der klar strukturierte Grundriss ermöglichen eine flexible Nutzung, die sich im Laufe der Zeit anpassen lässt. Der Bau steht kurz vor der Fertigstellung, doch es bleibt noch Zeit, die Innenausstattung individuell zu gestalten.Niedrige Betriebskosten sind dem durchdachten Energiedesign zu verdanken: eine hauseigene Photovoltaikanlage, eine Erdwärmepumpe, die Minergie-P-Zertifizierung mit Komfortlüftung sowie nachhaltige Fassadenmaterialien.Wir bieten alles aus einer Hand – Architektur, Innenarchitektur und Bauleitung – ohne externe Schnittstellen. Das Ergebnis: höchste Bauqualität zu einem festen, sorgenfreien Schlüsselfertigpreis.Ein Video zu unserem neuesten Referenzprojekt kannst du dir hier ansehen: vimeo.com/748666856/f20ca28f6eIch freue mich darauf, von dir zu hören, und würde dir das Projekt jederzeit gerne vor Ort zeigen.Freundliche GrüsseWolfgang Lamont
Travel time
-
Cornelia Erny

Cornelia Erny

1 / 26
Cornelia Erny

Cornelia Erny

  • Parking space
  • Balcony / Terrace
  • Garage
  • +4
5 rooms, 118m², CHF 1,415,000.–
Reservoirstrasse 242, 4059 Basel

Spacious, quietly situated 5-room condominium apartment with garage in an exclusive location on the Bruderholz
This exceptionally bright, open-plan 5-room condominium apartment awaits you in an exclusive, peaceful location on the Bruderholz. The well-maintained property, with just six households, is set in park-like surroundings that cannot be built on, and its sunny aspect guarantees a first-class living environment and a particularly high degree of privacy. The apartment is fully wheelchair accessible and conveniently reached by elevator. Each unit has its own separate basement storage unit and garage box, while bicycles can be safely stored in a secure bicycle room.A special highlight is the fitness room with sauna and shower on the ground floor, available for shared use by all owners—an exclusive added benefit for health and wellbeing right in the building. The barrier-free design also makes the apartment ideal for comfortable living well into old age.With around 118 m² of living area, the open-plan layout offers a wonderful sense of space and abundant natural light. The centrepiece of the apartment is the spacious entrance area, which incorporates the living and dining area as well as a semi-open kitchen with a small bar—an inviting hub for everyday life and entertaining alike. Large windows create a bright, welcoming atmosphere and offer views of the greenery, while the south-facing, partly covered balcony is an inviting place to relax and unwind. In addition to the comfortable bedroom, there are three further rooms that can be used flexibly as children's rooms, guest rooms or studies.Thanks to extensive renovation work, the apartment is in very well-maintained condition: the kitchen was renewed in 2021, new floor tiles were laid in the bathroom and toilet, and the apartment and window frames were freshly painted. In 2022, the apartment door was replaced with a fire-rated door, and in 2024 new oak parquet flooring, including insulation, was installed throughout the apartment. Around CHF 100’000.– has been invested in the apartment in recent years. The property is heated by gas. A new heating system using geothermal energy and a heat pump, as well as a solar installation, are planned for the near future.The unobstructed green spaces in the surrounding area, as well as the nearby recreation area with its water tower and extensive green spaces right on the doorstep, offer excellent opportunities for leisure and relaxation.The team at Hecht Immo Consult AG looks forward to hearing from you via the contact form.
  • Parking space
  • Balcony / Terrace
  • Garage
  • +4
Travel time
-
Cornelia Erny

Cornelia Erny

1 / 20
Cornelia Erny

Cornelia Erny

  • Parking space
  • Balcony / Terrace
  • View
  • +3
5.5 rooms, 115m², CHF 840,000.–
Anwilerstrasse 10, 4059 Basel

Well-maintained 5.5-room apartment with a distant view in a building right on the Bruderholz

The well-maintained and very well-kept 5.5-room apartment with a magnificent distant view is located in an attractive location in a quiet residential area on the Bruderholz in Basel.The immediate surroundings offer a wide range of leisure activities. Shopping facilities are located in the Dreispitz and in the quarter shop on the Bruderholz. Kindergarten, primary school, and bus and tram stops are easily accessible on foot.The apartment is located on the 2nd floor of an 8-story residential building, which was built in 1969 under a building right.From the entrance with a spacious built-in closet, which serves as a wardrobe, you can directly enter the open and bright living and dining room. From here, there is access to the southeast-facing balcony with a dreamy view and distant view.The four bedrooms with generous window areas are oriented northwest. In the middle area of the apartment, there is a bathroom and, opposite, a toilet with a shower.The spacious, high-quality kitchen with an integrated laundry tower and the basement room in the basement round off the room offer.The apartment convinces with a clever and original floor plan concept. The equipment is high-quality and timeless. The last renovation took place in 1997.A parking space in the underground garage can be rented additionally if needed. Furthermore, the house has two laundry rooms and a large drying room in the basement.The plot is owned by the Christoph Merian Foundation, to which a moderate building lease must be paid every six months.A home with character, view, and quality of life – convince yourself.If we have aroused your interest, we look forward to your contact using the contact form.The team of Hecht Immo Consult AG, Basel

  • Parking space
  • Balcony / Terrace
  • View
  • +3
Travel time
-
1 / 13
  • Balcony / Terrace
9 rooms, 213m², CHF 1,350,000.–
Hauptstrasse 8, 4145 Gempen

Charming Farmhouse with Garden to Fall in Love with

Highlights of the property- Characterful farmhouse from 1910 - Three residential units under one roof- Traditional construction with historic charm - Pellet heating from 2012 - Spacious ancillary and utility areas - Garden complex with additional garden plot - Garage in the former farm building - Age-appropriate maintained condition - Attractive potential for individual modernization - Central location in the rural village of GempenThe farmhouse in Gempen was originally built in 1910 and presents itself today as a characterful property with historic origins and versatile use. The building comprises several floors and houses a total of three residential units.The property has been continuously adapted and partially modernized over the years, while the original character of the former farmhouse has been preserved. The construction method corresponds to a conventional solid construction with quarry stone masonry, plastered facades, wooden beam ceilings, and a pitched roof. Different construction years for windows and expansion elements reflect the gradual development of the building.The heat generation is carried out via a pellet heating system from 2012. Overall, the property is in an age-appropriate, well-maintained condition. In the medium to long term, there will be a need for renewal or modernization of individual components and installations. The property also includes a garden complex and a garage in the former farm building. The additional garden plot complements the object with an attractive outdoor area and underlines the rural character of the property.Overall, the farmhouse offers an interesting combination of historic building fabric, existing residential use, and development potential - ideal for buyers who appreciate the special character of a grown property in Gempen.The farmhouse on Hauptstrasse 8 in Gempen is centrally located in the charming, rural village. The surroundings combine traditional village character with a lot of nature and offer a pleasant living environment with good connections to the Basel region.Traffic connection:Gempen is well connected to Dornach and the surrounding municipalities by public transport. Arlesheim, Reinach, and Basel are also easily accessible by car.Infrastructure:Village shop, kindergarten, and primary school are located directly in the village. Further shopping and service facilities are available in the surrounding municipalities.Leisure activities: Forests, meadows, and numerous walking and hiking trails are in the immediate vicinity. The Gempen and the Schartenfluh offer attractive recreational opportunities.Neighborhood:The environment is characterized by traditional properties, single-family homes, and an authentic village character. The central location allows for short distances and at the same time a high proximity to nature.Public transport: Bus stop Gempen village within walking distanceShopping: Village shop in the villageKindergarten: in GempenPrimary school: in Gempen

  • Balcony / Terrace
Travel time
-
1 / 8
5.5 rooms, 133m², CHF 1,840,000.–
Neuhausstrasse 21, 4057 Basel

Stylish garden apartment with sunny seating area.

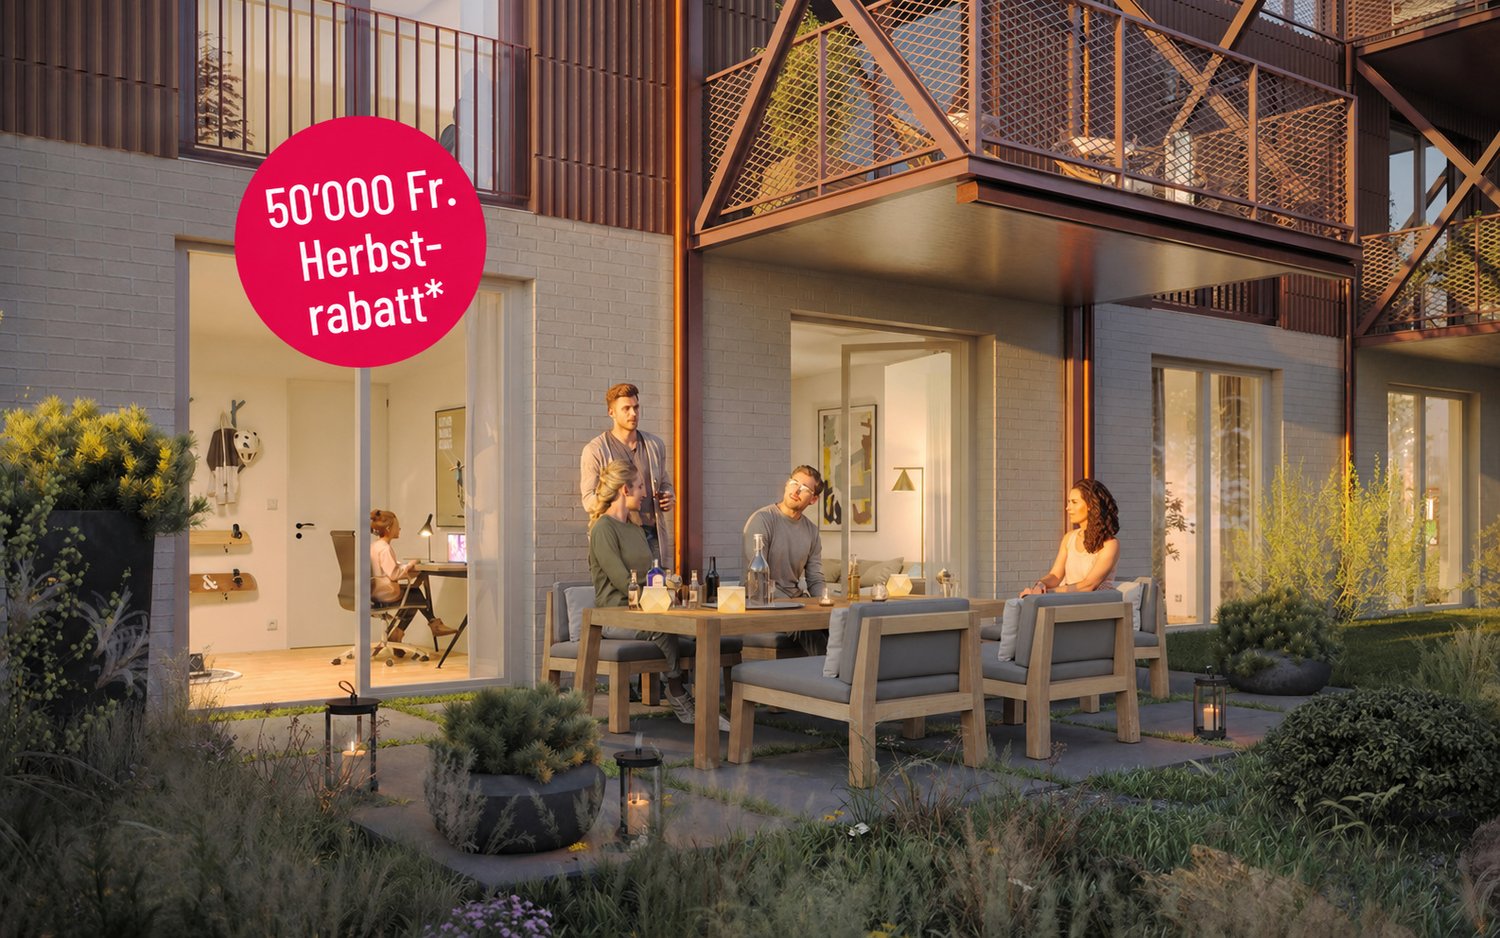
From the end of 2028, a carefully thought-out residential building with 24 exclusive condominiums and high-quality row houses in the Minergie-ECO standard will be built on Neuhausstrasse in Basel. The different types with 2.5 to 5.5 room units allow you to choose the living form that best suits your lifestyle. Here, urban comfort and soothing tranquility blend together. The project impresses with differentiated architecture, suspenseful room compositions, and a strong identity. Modern equipment, careful details, and light-flooded rooms create an atmosphere that is both valuable and inviting. Each unit convinces with an individual character, efficient floor plans, and a contemporary design language.Landscape upgradingThe entire area will be completely redesigned: generous greenery with different types of grass, trees, shrubs, and grass plantings will transform the surroundings into a natural living landscape with a high recreational value. The special geometry of the property also creates an exceptional amount of privacy – a true retreat in the middle of the city.Typology - Garden apartment – 4.5 / 5.5 rooms (T1 and T5)The two garden apartments offer an exceptional living experience thanks to large areas, light-flooded rooms, and private gardens that extend the living space into the outdoors. With 4.5 or 5.5 rooms, they are ideal for discerning households that value comfort, privacy, and a natural living experience – in the heart of urban Basel.Highlights and equipment✓ Ground-level living comfort and private garden✓ Elegant living ambiance with contemporary interior design✓ Modern kitchen equipment (V-ZUG appliances) as the heart of the apartment✓ Bathroom architecture with solid fittings, including washing machine and dryer✓ Noble oak parquet combined with warm living materials✓ Generous spatial effect with careful floor plan design✓ Exclusive outdoor garden living with robust greenery✓ Community outdoor water connections for environment maintenance✓ Pure comfort: underfloor heating and controlled apartment ventilation✓ MINERGIE-ECO® living standard (certification is being sought)✓ Solid construction for excellent peace and long-lasting quality✓ Practical cellar rooms for flexible storage space✓ Secure parking with bike and cargo bike spaces and a bike liftThe neighborhood - a place in transitionWhere fabrics were once dyed and washed, a residential area will be created in the future that respectfully preserves industrial traces and at the same time offers space for modern, sustainable living. The neighborhood is in an exciting phase of transformation, which sustainably increases the quality of living and contributes to the upgrading of the environment. Neuhausstrasse convinces with its excellent connection to public transport, the bike network, and individual motorized transport. The proximity to the border also opens up additional perspectives – ideal for commuters and international networking.The building is car-free, but each apartment comes with an e-bike as a welcome gift. Family apartments from 4.5 rooms even receive their own cargo e-bike.Realize your dream of owning a home in one of Basel's up-and-coming neighborhoods – an investment in quality of life and value stability.* The discount applies to all apartments from 3.5 rooms and row houses. The discount is limited and only valid for the first 10 reservations and until November 30, 2026.**The sales prices for garden apartments vary from CHF 1,390,000.00 to CHF 1,840,000.00.Discover more inspirations on our project website and let us advise you individually and personally.

Travel time
-
Mirko Abt

Mirko Abt

1 / 10
Mirko Abt

Mirko Abt

  • Parking space
  • Balcony / Terrace
  • Elevator
  • +1
5.5 rooms, 152m², CHF 1,940,000.–
Im Thomasgarten 19, 4104 Oberwil BL

5.5 rooms on two levels with winter garden and garden in Oberwil

This well-cut garden apartment in a new building combines the spaciousness of a house with the comfort of a modern apartment. On two levels, you will find space for family, retreat, and outdoor living.What to expect • 5.5 rooms on two levels, 152 m² net living area • Private garden with 168 m² and terrace with 20.45 m² • Unheated winter garden with 15 m² • 2 bathrooms and separate toilet • Open kitchen with cooking island • Private laundry room and hobby room On the ground floor, the open living, dining, and cooking area with approximately 39 m² forms the center. Large window fronts let in a lot of light, the winter garden and terrace extend the living space outdoors. A room of 12.5 m² is suitable as an office or guest room.Via the internal staircase, you reach the private level. The bedroom with dressing room and private bathroom offers tranquility, another room with dressing room and the hobby room complement the offer. The garden creates space for children, plants, and quiet evenings.Technology and parking • Air-water heat pump with underfloor heating • Elevator to the car parking hall • Parking space for CHF 50,000 and motorcycle parking space for CHF 15,000 available for separate purchase LocationOberwil BL is located southwest of Basel and is directly connected to the city by the BLT tram. Schools, shopping opportunities, and recreation in the Allschwiler Wald and in the Reben are nearby.Price and availability • Purchase price CHF 1,940,000 • New building, planned construction year 2027 • Available by arrangement All information about the property at a glanceFill out the contact form and get direct access to the personal object area. There you will find all pictures, floor plans, documents, videos, and 360° tours of the property. You can also book available viewing dates directly or request an individual appointment.Fill out the contact form now and get access to the property.

  • Parking space
  • Balcony / Terrace
  • Elevator
  • +1
Travel time
-
Mirko Abt

Mirko Abt

1 / 10
Mirko Abt

Mirko Abt

  • Balcony / Terrace
  • Elevator
  • Child-friendly
5.5 rooms, 152m², CHF 1,940,000.–
Im Thomasgarten 19, 4104 Oberwil BL

Spacious living on two levels, with winter garden and private garden

In the Thomasgarten in Oberwil BL, a 5.5-room maisonette apartment is being built, which combines open living on the ground floor with a quiet retreat area in the basement. The winter garden, terrace, and private garden expand your living space noticeably into the outdoors.Key facts • 5.5 rooms on two floors • 152 m² net living area • Private garden with 158 m² • Terrace with 20.45 m² and unheated winter garden with 15 m² • 2 bathrooms and separate guest toilet • Private laundry room and hobby room • New building, completion 2027 Ground floor: open and brightFrom the entrance, you enter the living, dining, and kitchen area of almost 39 m². The kitchen with cooking island forms the center, floor-to-ceiling windows bring in plenty of daylight. The adjacent winter garden extends the transition time, a separate room with 12.5 m² serves as a study or guest room.Basement: retreat and comfortVia the internal staircase, you reach the private area. The main bedroom with 17.35 m² has a dressing room and a bathroom with double sink. Another room with dressing room, the hobby room with 12.6 m², and the laundry room with washing machine and dryer complete the room offer.Finishing and energyPlanned are parquet floors in a herringbone pattern, handle-less kitchen fronts, and a high-level oven. The building is heated with an air-water heat pump, which distributes the heat via underfloor heating.Garden and parkingThe private garden invites you to linger, play, and garden. Additionally, a communal outdoor and play area is available. The garage can be reached conveniently with the elevator, parking spaces are available separately.LocationOberwil BL is located in the Leimental and combines quiet living with short distances to the city. The BLT tram takes you to Basel SBB train station in around 18 minutes at 15-minute intervals. Shopping, schools, and the Allschwiler Wald as a local recreation area are quickly accessible.All information about the property at a glanceFill out the contact form and get direct access to the personal object area. There you will find all pictures, floor plans, documents, videos, and 360° tours of the property. You can also book available viewing appointments directly or request an individual appointment.Fill out the contact form now and get access to the property.

  • Balcony / Terrace
  • Elevator
  • Child-friendly
Travel time
-
1 / 13
6.5 rooms, 230m², CHF 3,985,000.–
Auf der Batterie 15, 4103 Bottmingen

A unique property for the highest standards, exclusivity meets timeless elegance

This exceptional 6.5-room apartment in Bottmingen combines spacious living, modern architecture, and high-quality interior design to create a harmonious overall concept. Expansive living areas and large window fronts create a bright and representative living atmosphere.The residential building, completed in 2021, comprises only five condominiums, offering a pleasantly private and exclusive setting.Spacious and bright living conceptThe heart of the apartment is the openly designed living, dining, and kitchen area. Large window fronts allow plenty of daylight into the rooms and create a harmonious connection between the interior and exterior. The spacious terrace with approximately 38 m², of which around 29 m² is covered, extends the living space outdoors and offers plenty of space to linger. Particularly noteworthy is the expansive panoramic view of the surroundings, which opens up to the south and west.A special feature is the double-sided visible designer fireplace, which integrates harmoniously into the living area and simultaneously creates a subtle division between the individual areas.Room heights of around 2.60 m further enhance the open and airy living feeling. A carefully coordinated lighting concept with various integrated light sources also skillfully stages the architecture in the evening.High-quality and individually planned interior designGreat importance was placed on quality, functionality, and harmonious design in the interior design. Numerous custom-made built-in cabinets offer ample storage space and were discreetly integrated into the architecture.The high-quality designer kitchen with a spacious cooking island forms a central part of the open living concept. High-quality appliances, ample work surfaces, and careful material selection combine functionality and aesthetics at a high level.The apartment has a total of four bathrooms and a separate guest toilet. A private housekeeping room with a washing machine and dryer is also located directly in the apartment, offering additional comfort in everyday life.For high living comfort in every season, the apartment has underfloor heating and underfloor cooling for the warm summer months. The comfortable room climate is supplemented by a comfort ventilation system.Another attractive advantage is the relatively low ancillary costs and ongoing maintenance costs.Spacious garden areaThe residents of the only five condominiums have access to a approximately 500 m² large, private garden area for shared use.The spacious and beautifully designed outdoor area offers plenty of privacy and extends the living space outdoors in the warmer months. Various garden areas provide ample space to linger, for guests, or for relaxed hours in the green.Separate studio and ancillary roomsIn the basement, a separate studio/guest room with its own, high-quality bathroom belongs to the apartment. Custom-made built-in cabinets and an elegantly recessed mirror underline the thoughtful and stylish design. The studio is ideal as a guest room, office, or additional retreat.Additionally, a private basement compartment and a private bicycle room are available. The residential building is equipped with a lift.Two parking spaces in the garage are already included in the purchase price. Furthermore, it is possible to acquire an additional parking space. A connection for an electric vehicle is available. The garage was also designed to a high standard and features attractive lighting with integrated spotlights.Features & Highlights • Spacious...

Travel time
-
Giovanni Ferrara

Giovanni Ferrara

1 / 11
Giovanni Ferrara

Giovanni Ferrara

  • Balcony / Terrace
  • Garage
  • View
  • +4
5.5 rooms, 137m², Price on request
Oakview, Kirschtalrain 4, 4102 Binningen

Quiet and modern garden apartment with romantic outdoor space and forest view - W6

Construction start: completed Do you like to live quietly and yet centrally? Do you want to design your home individually? Then you are at the right address at Kirschtalrain. The modern multi-family house in Binningen offers you a wide range of options to meet your personal requirements. The building is located on the western slope of Bruderholz in the Arlesheim district of Basel-Landschaft and is connected to the city of Basel by tram and bus. The multi-family house with a total of 11 condominiums is being built on a plot of land with an unobstructable view of Binningen and the surrounding landscape. Due to its natural location, it offers both the tranquility of rural life and the advantages of urban proximity. Extensive green spaces, good infrastructure with schools, kindergartens, and public transportation complete the picture. The property is surrounded by venerable existing trees and native plantings, which are supplemented by loose new plantings to preserve the view and lighting. To the south, a beautiful view opens up towards the "Blauen". To the west, you have a nice view of Binningen and Bottmingen. The meadow area of the property is designed as a natural garden and serves as a replacement for the existing natural area. The building with its polygonal facade is made of exposed concrete. The window frames, made of wood, form a warm contrast to the cool concrete surfaces. Their colors are reflected by the sunlight on the light walls and windows, so that the mood in the apartments changes with the seasons. The house offers bright apartments with 3.5 to 5.5 rooms. In addition to the cellar rooms, there are some individually designable hobby rooms in the basement, which can be purchased separately. The reduced support structure allows for many options for floor plan division. The different apartments offer individual orientation options according to the buyer's wishes. The terraces and seating areas serve as orientation for the living areas. Through their design, they create an additional living space in the outdoor area. The basis for the building's heat supply is geothermal probes with heat pumps. This is supplemented by a Free-Cooling System as an environmentally friendly and cost-effective alternative to air conditioning units. The photovoltaic system on the roof supplies the 11 apartments with electricity and the charging stations for e-mobility in the car parking hall. A rainwater utilization system is also planned. The floor-to-ceiling windows support the architectural concept of brightness, generosity, and connection between indoors and outdoors. They integrate harmoniously into the overall architectural concept. The fixed openings structure the exterior appearance of the building and allow for a variety of individual floor plan adjustments. The equipment of the apartments in terms of floor coverings, wall design, bathroom and kitchen equipment is actively co-determined by the buyer. The architects' selection serves as a suggestion during realization and is the basis for individual budget positions. Individual wishes and adjustments are naturally possible. We would be happy to welcome you to a non-binding consultation.

  • Balcony / Terrace
  • Garage
  • View
  • +4
Travel time
-
Giovanni Ferrara

Giovanni Ferrara

1 / 11
Giovanni Ferrara

Giovanni Ferrara

  • Balcony / Terrace
  • Garage
  • View
  • +4
5.5 rooms, 141m², Price on request
Oakview, Kirschtalrain 4, 4102 Binningen

Exclusive, quiet and modern apartment with romantic balcony and forest view - W7

Construction start: completed Do you like to live quietly and yet centrally? Do you want to design your home individually? Then you are at the right address at Kirschtalrain. The modern multi-family house in Binningen offers you a wide range of options to meet your personal requirements. The building is located on the west flank of the Bruderholz in the Arlesheim district of the canton of Basel-Landschaft and is connected to the city of Basel by tram and bus. The multi-family house with a total of 11 condominiums is being built on a plot of land with an unobstructable view of Binningen and the surrounding landscape. Due to its natural location, it offers both the tranquility of rural life and the advantages of urban proximity. Extensive green spaces, good infrastructure with schools, kindergartens, and public transportation complete the picture. The property is surrounded by venerable existing trees and native plantings, which are supplemented by loose new plantings so that the view and lighting are preserved. To the south, a beautiful view opens up in the direction of "Blauen". To the west, you have a beautiful view of Binningen and Bottmingen. The meadow area of the parcel is designed as a natural garden and serves as a replacement for the existing natural area. The building with its polygonal facade is made of exposed concrete. The window frames, made of wood, form a warm contrast to the cool concrete surfaces. Their colors are reflected by the sunlight on the light walls and windows, so that the mood in the apartments changes with the seasons. The house offers bright apartments with 3.5 to 5.5 rooms. In addition to the basement rooms, there are some individually expandable hobby rooms in the underground floors, which can be purchased separately. The reduced support structure allows for many options for floor plan division. The different apartments offer individual orientation options according to the buyer's wishes. The terraces and seating areas serve as orientation for the living areas. Through their design, they create an additional living space in the outdoor area. The basis for the building's heat supply is geothermal probes with heat pumps. In addition, there is a Free-Cooling system as an environmentally friendly and cost-effective alternative to air conditioning units. The photovoltaic system on the roof supplies the 11 apartments with their own electricity and the charging sockets for e-mobility in the car parking hall. A rainwater utilization system is also planned. The floor-to-ceiling windows support the architectural concept of brightness, generosity, and connection between indoors and outdoors. They integrate harmoniously into the overall architectural concept. The fixed openings structure the exterior appearance of the building and allow for a variety of individual floor plan adjustments. The equipment of the apartments in terms of floor coverings, wall design, bathroom and kitchen equipment is actively co-determined by the buyer. The architects' selection serves as a suggestion during realization and is the basis for individual budget positions. Individual wishes and adjustments are naturally possible. We would be happy to welcome you to a non-binding consultation.

  • Balcony / Terrace
  • Garage
  • View
  • +4
Travel time
-
1 / 13
  • Parking space
  • Balcony / Terrace
  • Elevator
  • +1
5.5 rooms, 174m², CHF 1,890,000.–
4102 Binningen

Flexible maisonette apartment with sunny rooftop terrace (barrier-free)

This exceptional 5.5-room maisonette apartment combines generosity, flexibility, and modern living comfort in an ideal way. The property is currently divided into two separate residential units, but can also be used as a single, connected maisonette apartment at any time. This opens up a wide range of usage possibilities! Whether as a spacious single-family home, for multi-generational living, or as a combination of living and renting.Thanks to the barrier-free access with a lift, you can enjoy high living comfort as well as a living solution that also meets the highest demands in the long term due to age.The property is also characterized by the following key data:- 3.5-room apartment + 2-room apartment (total 5.5 rooms)- approx. 123.8 m² + approx. 50.1 m² (total approx. 174 m²)- parquet and stone floors- heated hobby room with window- 4 garage spaces3.5-room apartment:- approx. 123.8 m²- 2 bedrooms- 2 bathrooms (1x shower, 1x bathtub)- laundry tower in the bathroom- dressing room- balcony2-room apartment (currently rented):- approx. 50.1 m²- 1 bedroom- 1 bathroom with shower and bathtub- approx. 70 m² large rooftop terraceThis special property offers a rare combination of flexibility, comfort, and investment potential.Whether as a spacious home for the whole family, as a multi-generational solution, for living and renting, or as a comfortable, age-appropriate living solution, numerous possibilities are open to you here!Have we sparked your interest? Then call us today for a viewing!

  • Parking space
  • Balcony / Terrace
  • Elevator
  • +1

Other interesting objects