Bettingen - Maisonette / Duplex rent

We recommend expanding your search criteria to get similar results. The current filters didn’t return any matches.

If you don’t want to change your current search criteria, we recommend creating a search alert, so you’ll be notified when matching offers become available.

More objects in your automatically expanded search area
63 results - Radius: + 10km
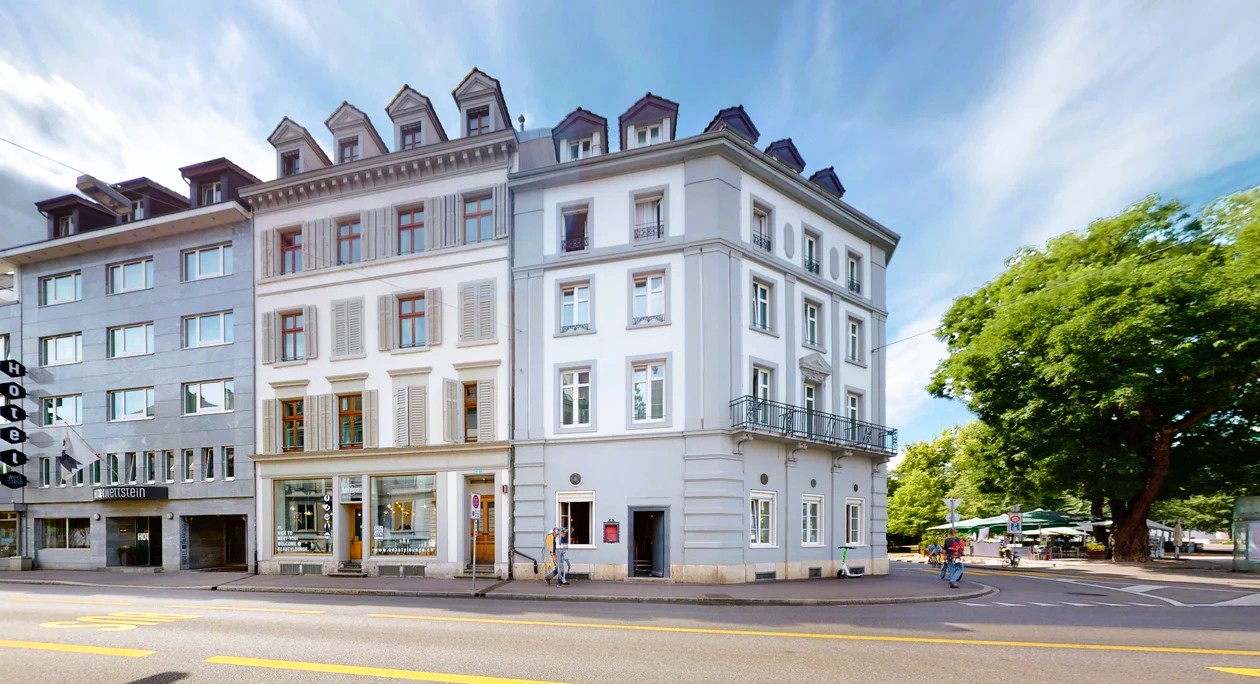
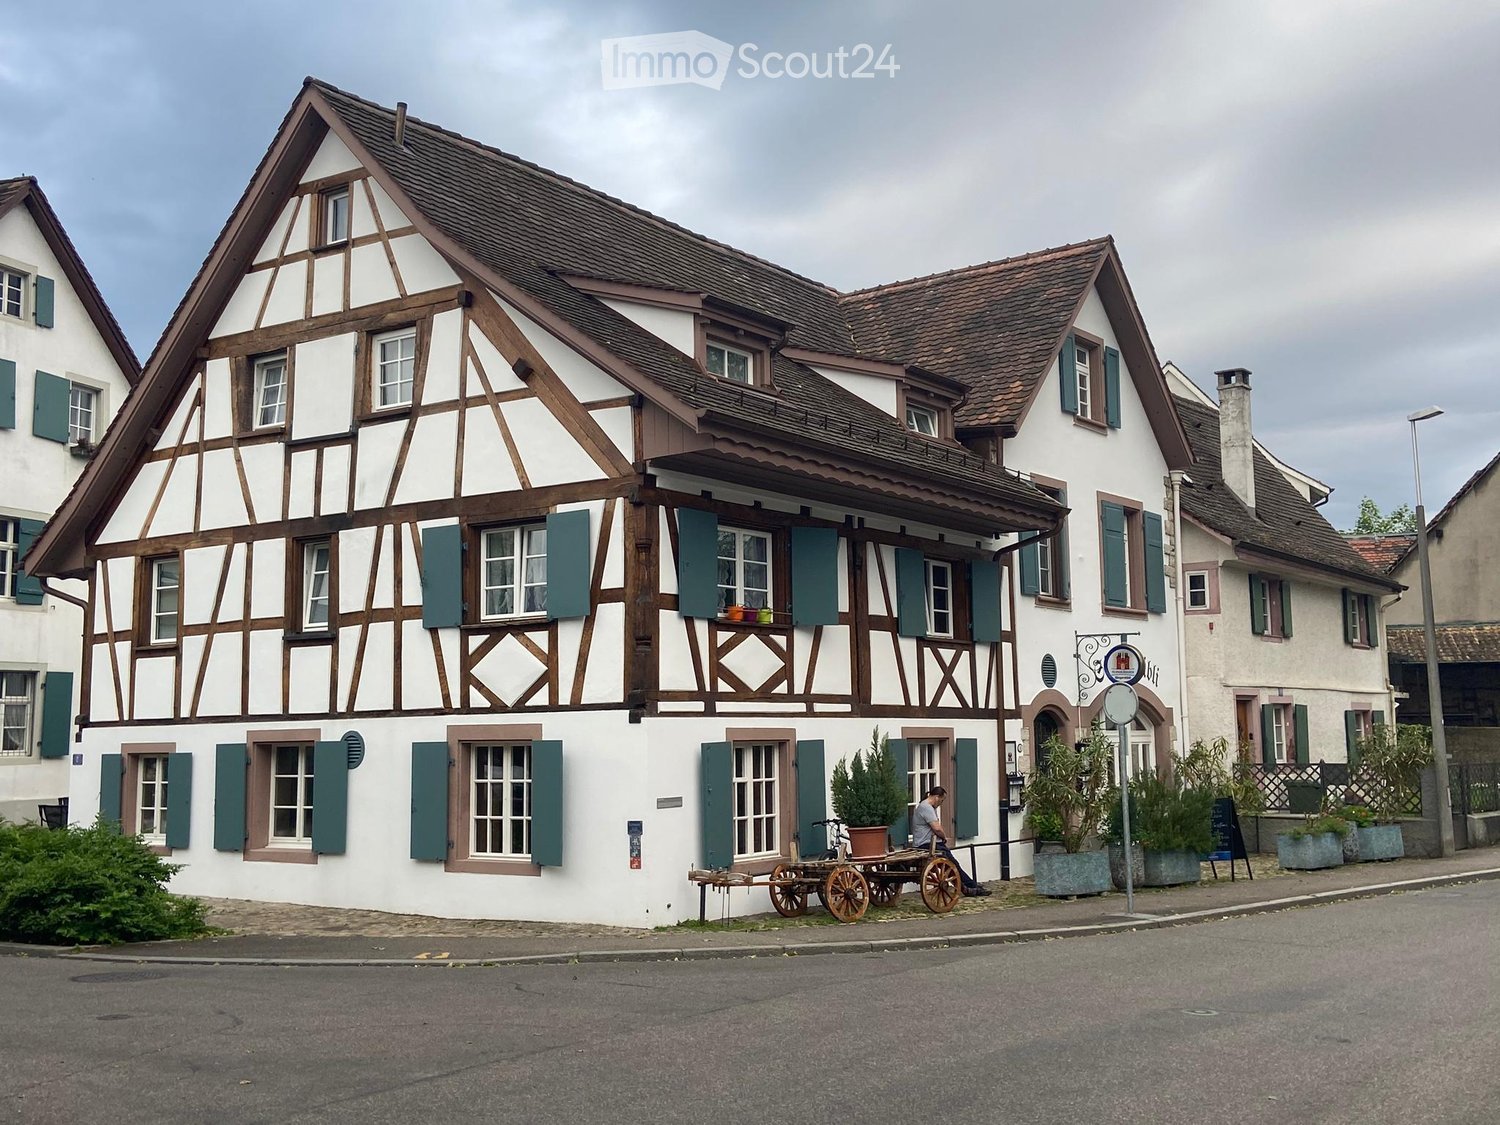
  • Traditional timber-framed house, brown roof, white walls, green shutters, brown trim, multiple windows, plants in front, man sitting on a cart
  • modern living room with wooden floor, gray sofa, wooden coffee table, TV, wooden desk, black chair, wooden entertainment center, plant, lamps
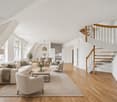
  • A modern living room with a gray leather sectional sofa, a wooden coffee table, a wooden dining table, black chairs, a flat-screen TV, a wooden entertainment center, a beige rug, and a wooden staircase.
  • Dining area with wooden table, black chairs, white kitchen, microwave, oven, refrigerator, TV, wooden entertainment center, wooden flooring, white walls, ceiling lights
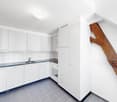
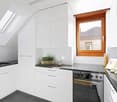
  • modern kitchen with white cabinets, black granite countertop, stainless steel sink, coffee machine, microwave, oven, wooden floor, skylight
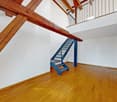
  • Open-plan kitchen and dining area with wooden floor, white cabinets, modern lighting, dining table, and a staircase leading to the upper floor.
  • wooden stairs, white walls, wooden floor, white cabinets, black marble countertop, coffee machine
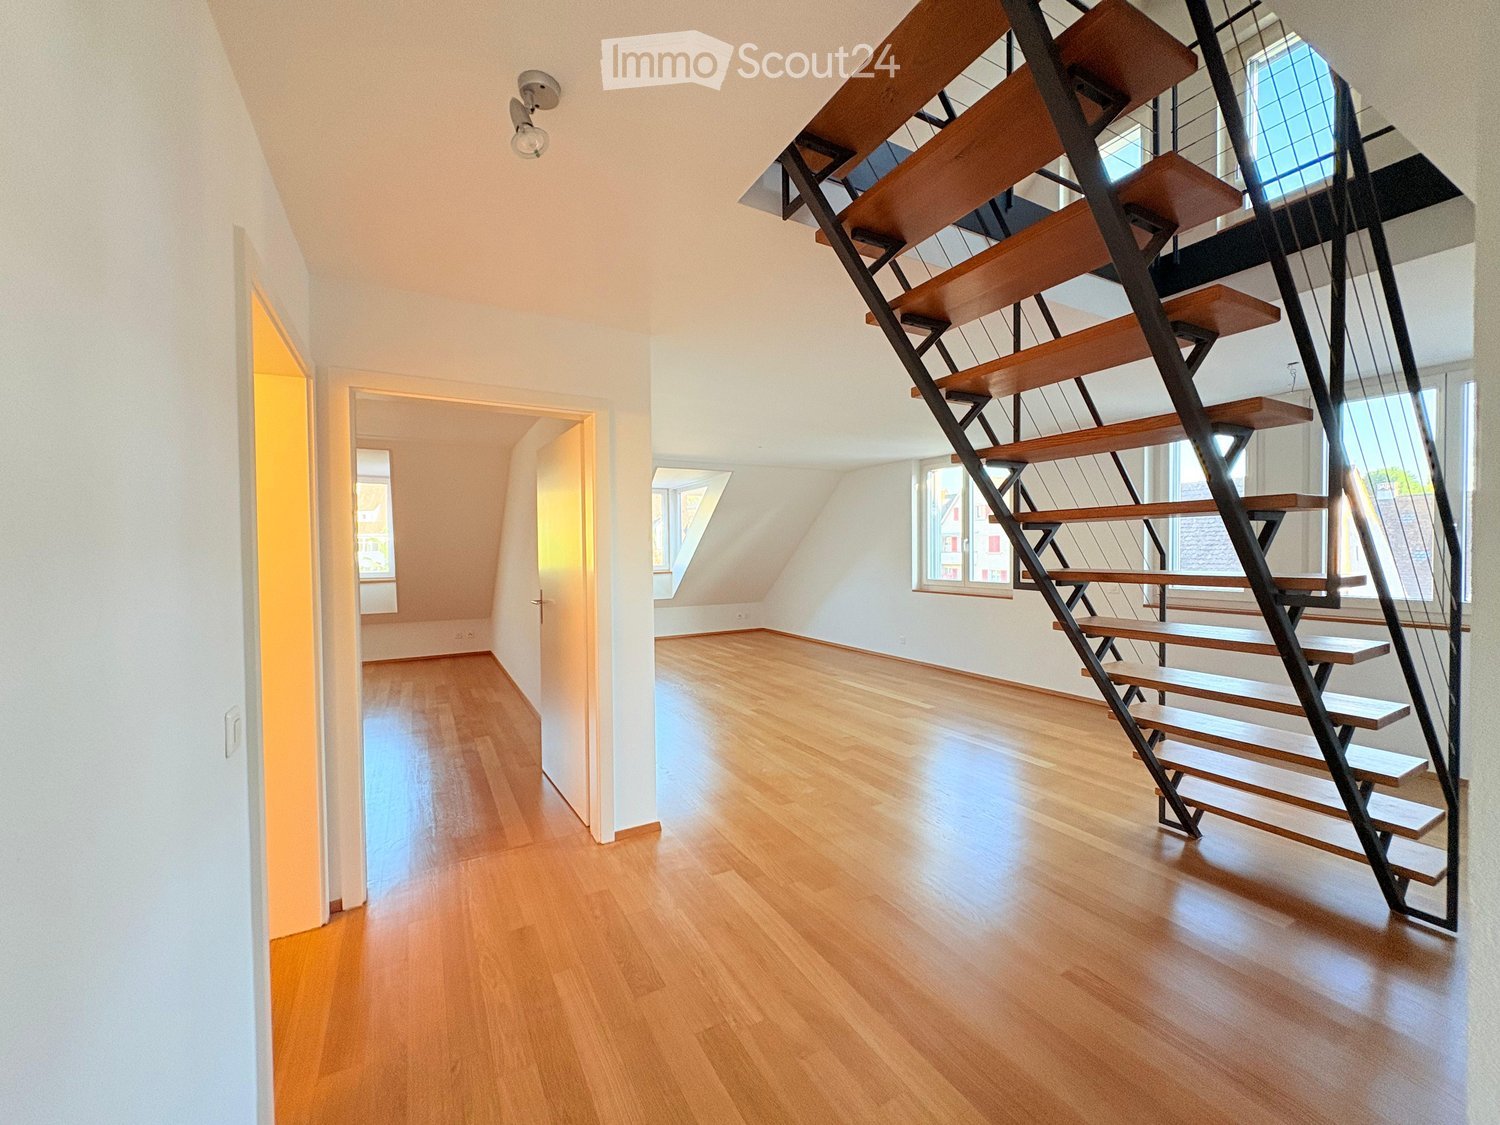
  • A hallway with two white doors, a wooden floor, and a ceiling light.
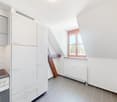
  • white walls, wooden floor, white bed with storage drawers, white ceiling, two small windows, white radiator
  • small bathroom with shower, toilet, sink, shelves, and storage bins
  • modern bathroom with white tiles, glass shower enclosure, white vanity with drawers, shelves with toiletries, and a rug
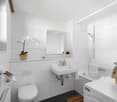
  • Bathroom with white tiles, white toilet, white sink, wooden shelves with towels, trash bins, and a window
  • {"visible_features": [],    "type": "Room",    "description": "Bathroom with white tiles, white sink, silver faucet, white toilet, white mirror, white trash bin, white toilet paper holder, white toilet brush, white toilet paper, white toilet seat cover,
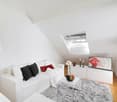
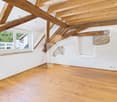
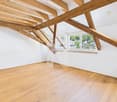
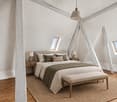
  • Attic room with wooden flooring, slanted ceilings, and a small window with curtains. Features a sofa and a rug.
1 / 14
4.5 rooms, 125m², CHF 2,700.–
Top
Oberdorfstrasse 2, 4125 Riehen

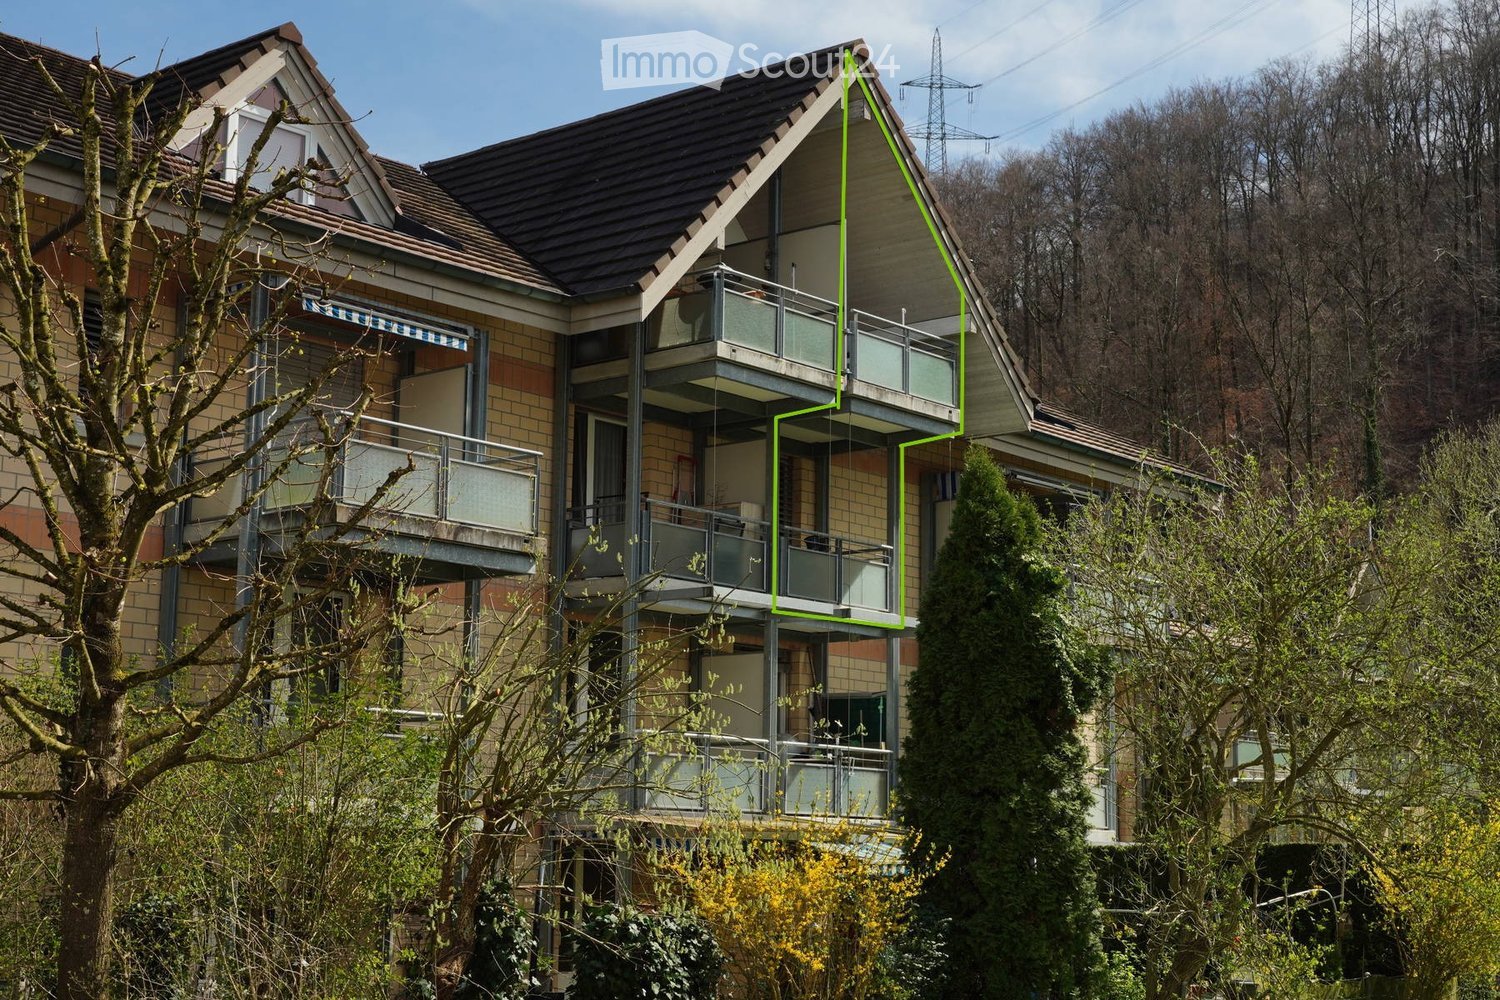
Charming 4.5-room maisonette apartment in a historic half-timbered house – Riehen

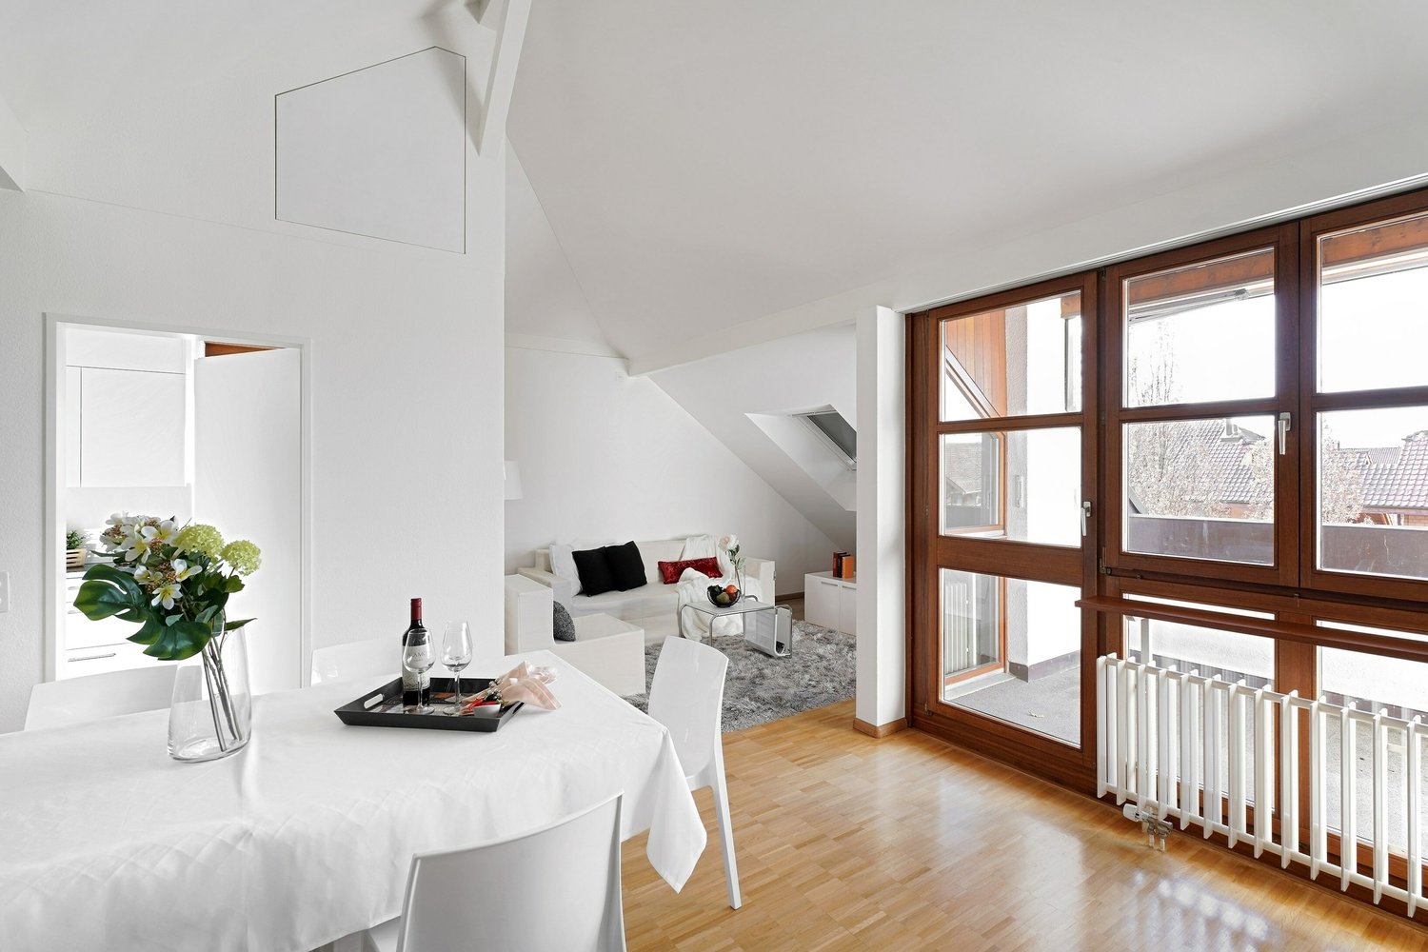
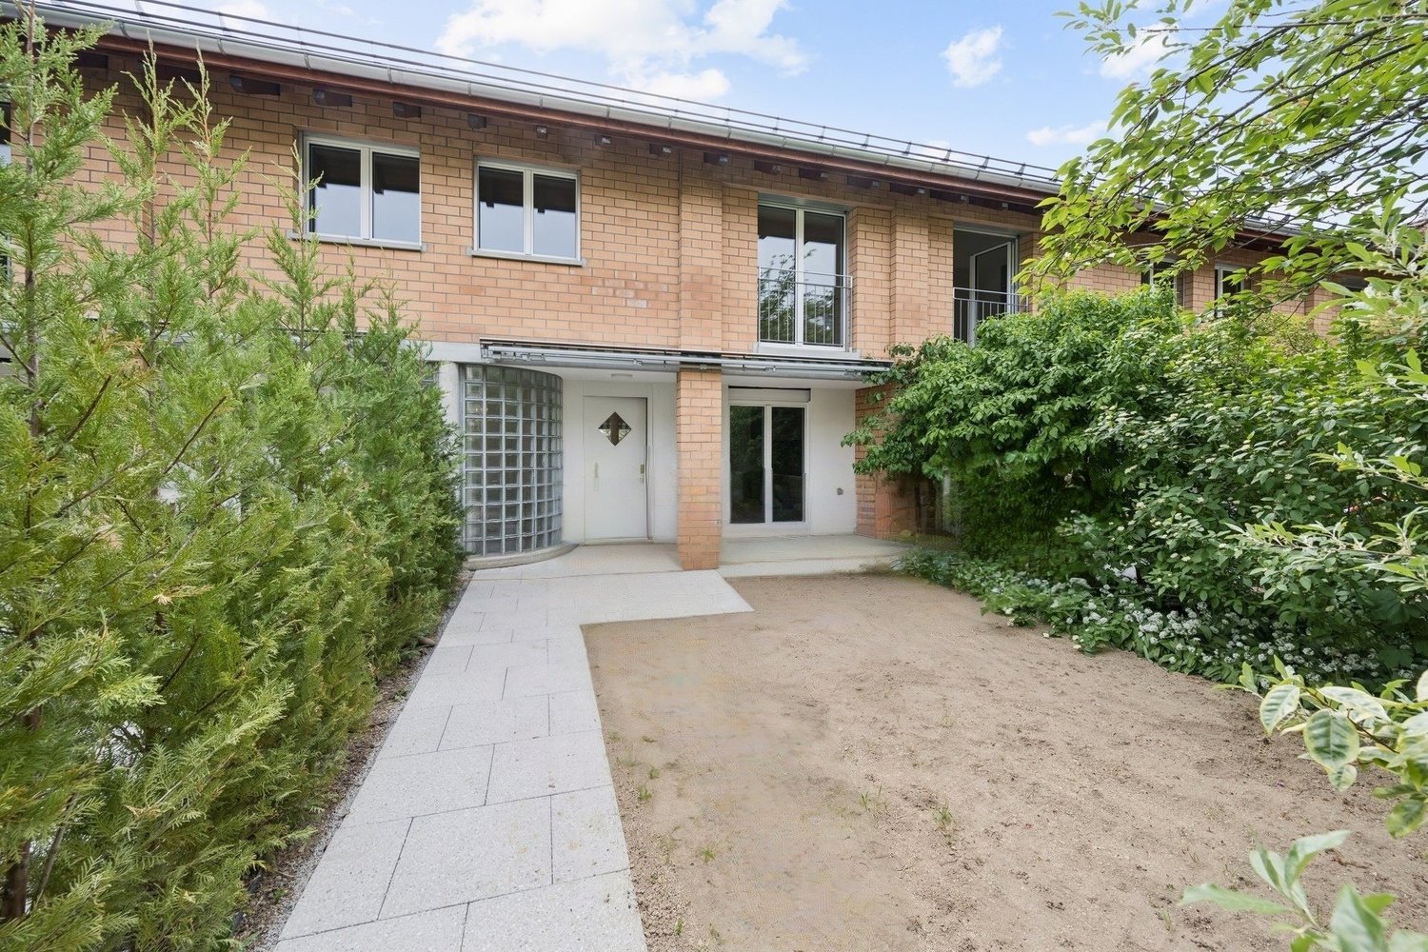
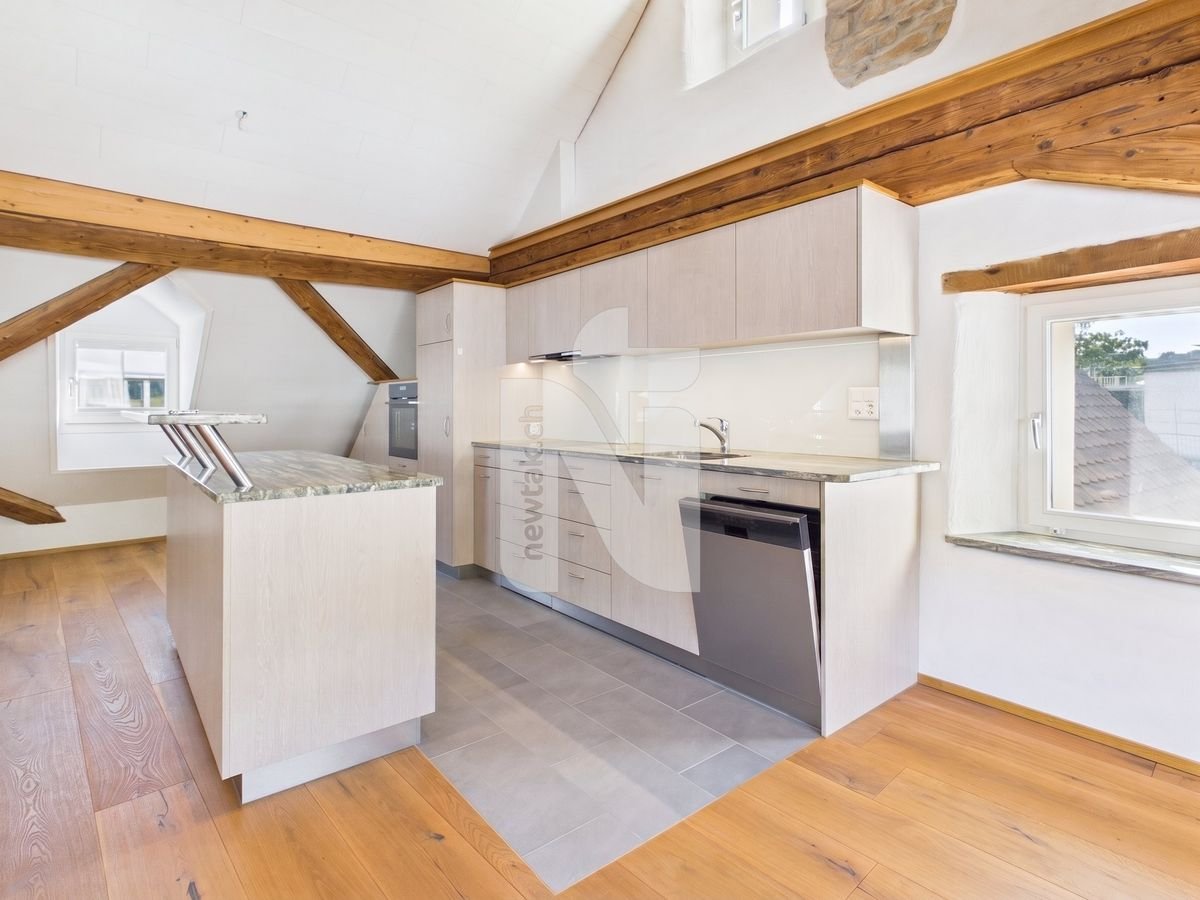
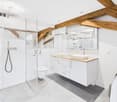
Discover this exceptional 4.5-room maisonette apartment on the 2nd floor of a historic half-timbered house from 1745 on Oberdorfstrasse 2 in Riehen. The charming building with its characteristic green window shutters and white walls was lovingly renovated in 2020 and combines historic charm with modern living comfort on 125 m² of living space.The apartment impresses with the following highlights: • Spacious living and dining area: Open, bright room design with elegant wooden floor, inviting wooden staircase to the upper floor. • Modern kitchen: Stylish kitchen with white cabinets, black granite countertop, stainless steel sink, skylight, and complete equipment including oven. • Bedrooms: Quiet, bright bedrooms with wooden floors and a charming attic room with sloping ceilings. • Bathrooms: Two bathrooms – one modern with glass shower, white washbasin, and storage space, the other classic with white tiles. • Thoughtful details: Well-kept entrance area with wooden floor, elegant wooden stairs, and a harmonious combination of historic architecture and contemporary equipment. The apartment is available immediately and is located in a quiet area – both during the day and at night, it is pleasantly quiet. In the summer, you benefit from plenty of sunlight.Location and infrastructure: The apartment is situated in an excellently connected location in the charming Riehen. The Migros and the Amavita pharmacy are within a 3-minute walk. The tram stop Fondation Beyeler – in close proximity to the world-famous art museum – is also just 3 minutes away on foot, as is the bus stop Webergässchen. The Riehen train station is a 7-minute walk away. Families appreciate the proximity to the Primarstufe Erlenstässchen, which is a 6-minute walk away.This unique maisonette apartment in one of the most beautiful villages in the Basel region offers a rare opportunity to live in a historic building with modern comfort. Available for immediate occupancy

Travel time
-
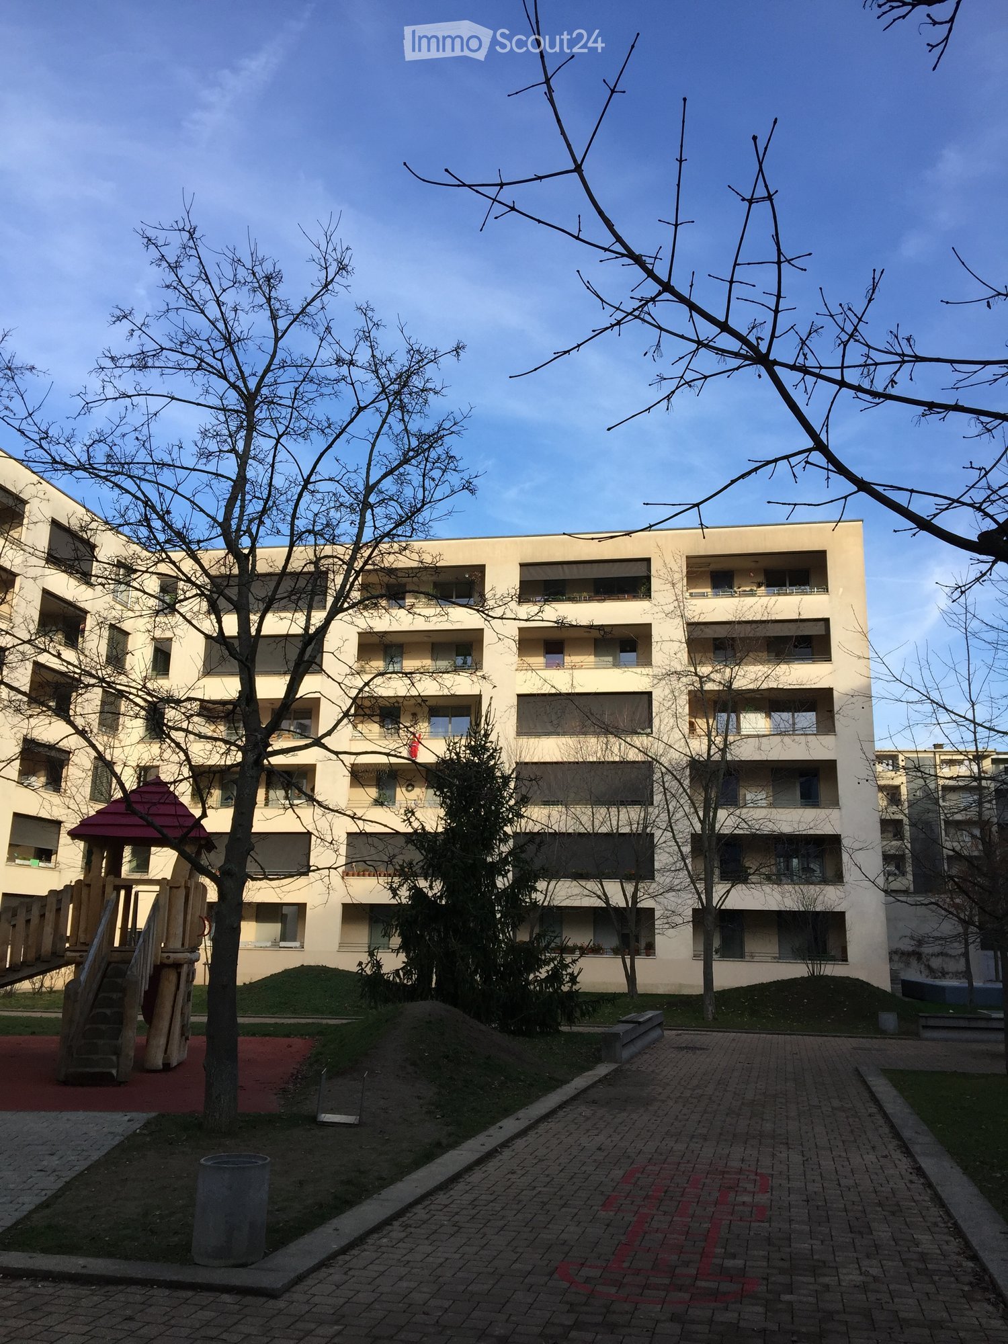
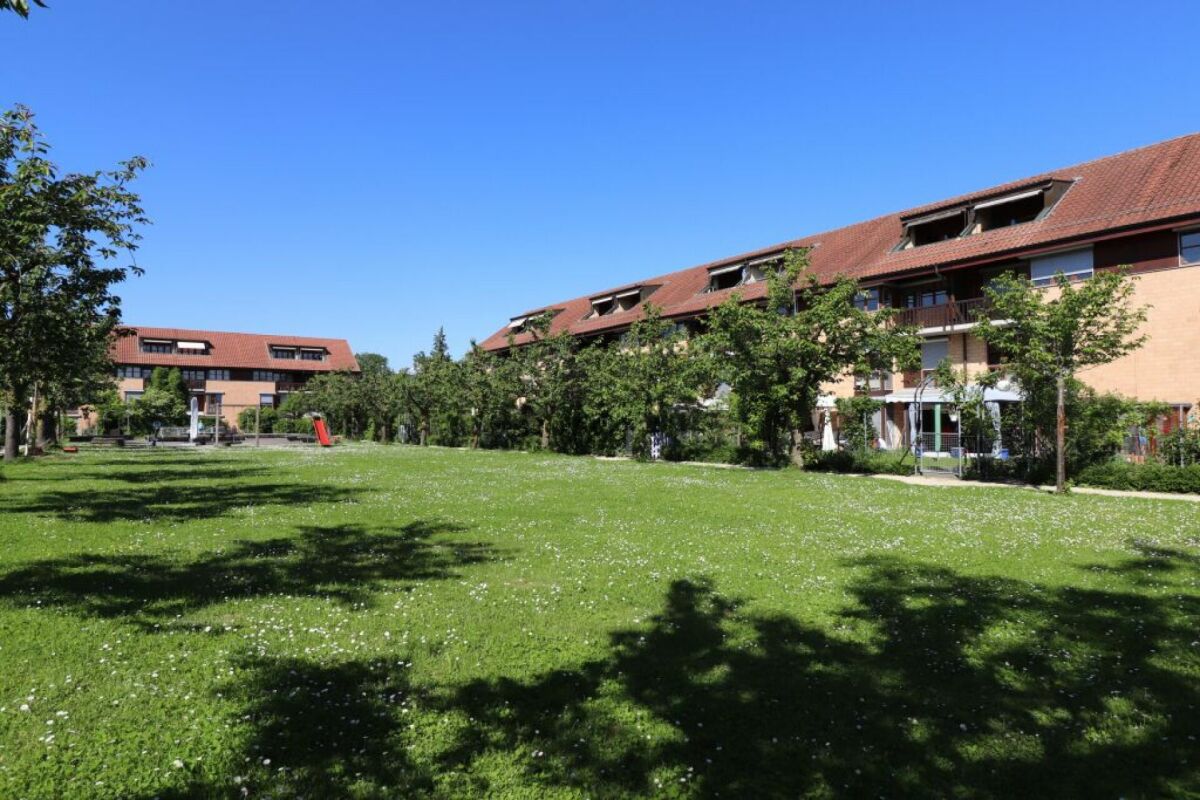
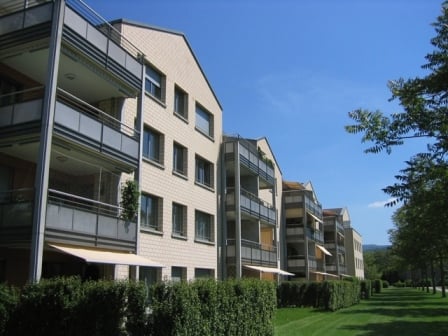
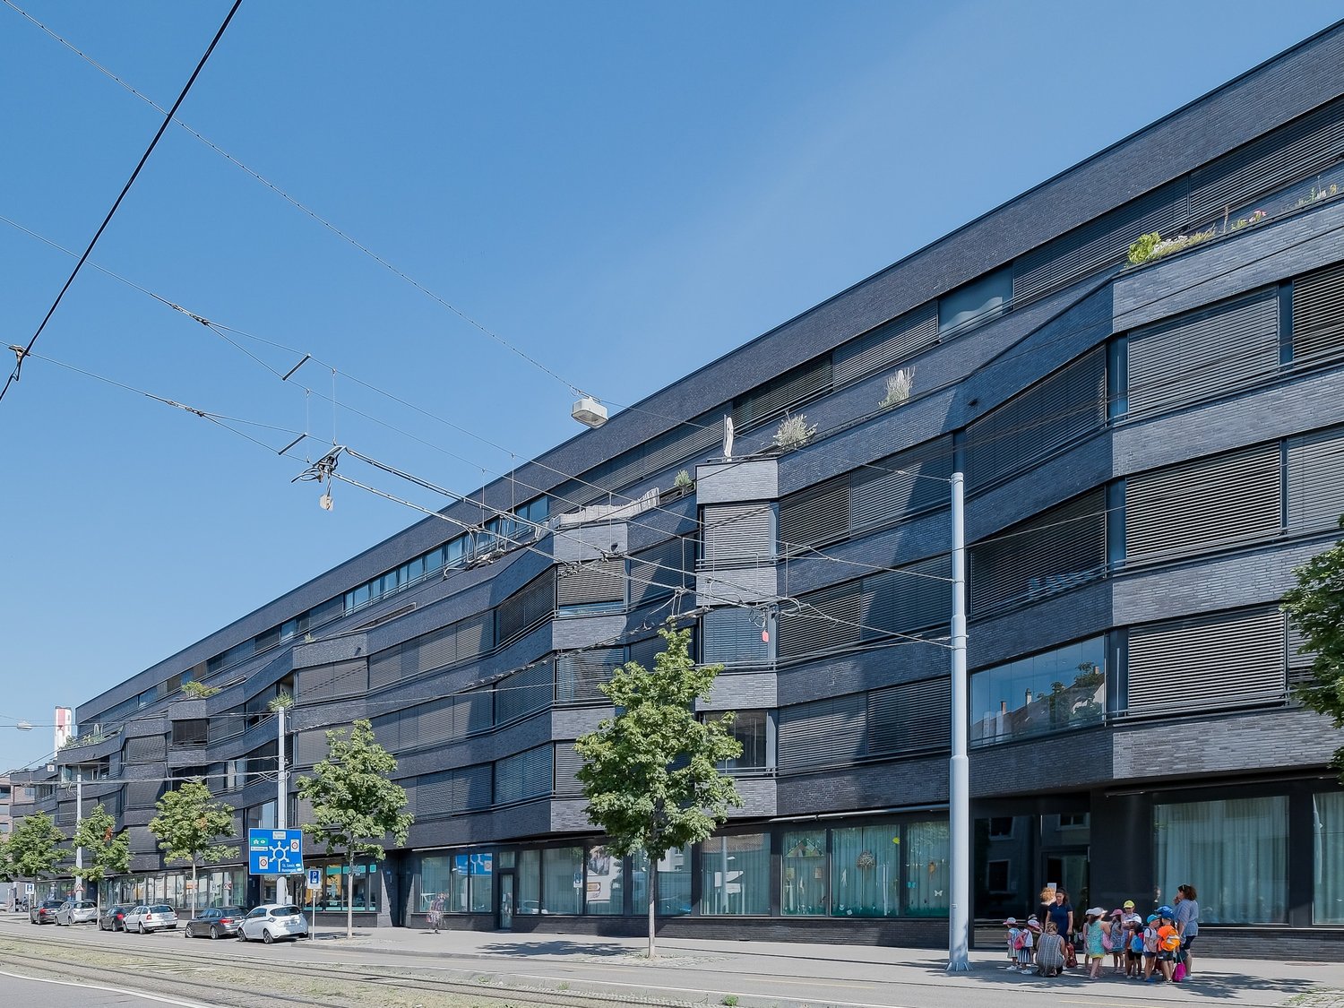
  • Modern multi-story residential building with balconies and large windows, surrounded by trees and a small playground area.
  • Modern kitchen with white cabinets, black countertop, and a built-in oven. The floor is black tiled.
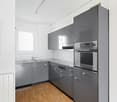
  • Modern kitchen with white cabinets, black countertops, stainless steel sink, dishwasher, and oven.
  • Bathroom with black tiled floor, white walls, and stacked Miele washing machine and dryer unit.
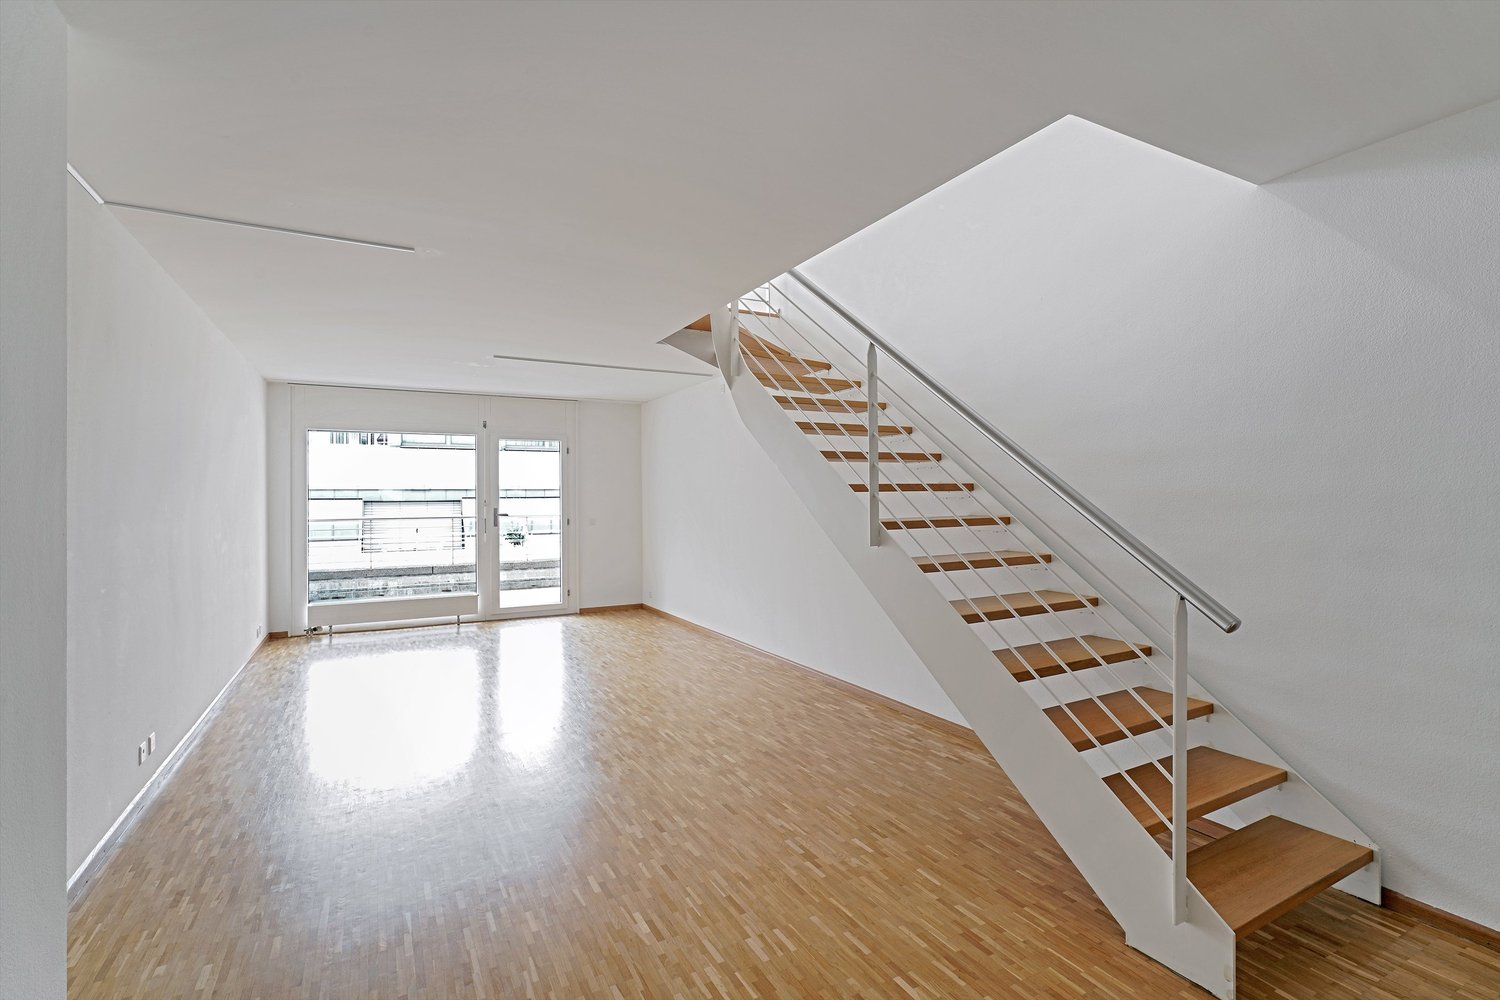
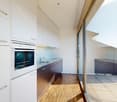
  • Empty room with wooden flooring and large sliding glass doors leading to a balcony with a view of greenery and neighboring buildings.
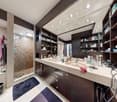
  • Modern bathroom with a double sink, toilet, mirror, and a small trash bin. The sink has two faucets and two cups placed on it. The walls are tiled, and the floor is dark.
  • Empty room with wooden flooring and large windows, featuring white walls and a small balcony railing visible on the right side.
  • Empty room with wooden flooring, white walls, and a sliding glass door leading to a balcony.
  • Empty room with wooden flooring and large sliding glass window showing greenery outside.
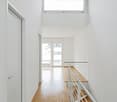
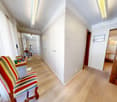
  • Empty hallway with wooden flooring, white walls, and a window at the end letting in natural light. Doors on both sides lead to other rooms.
  • Balcony with wooden decking, metal railing, and view of neighboring building with balconies and potted plants.
1 / 11
4.5 rooms, 105m², CHF 2,750.–
Top
Erlenstrasse 78, 4058 Basel

4.5-room maisonette with large balcony facing the inner courtyard

This spacious 4.5-room maisonette apartment on the 2nd floor offers plenty of space for couples and families on 105 m². The layout over two levels creates a special living atmosphere and allows for a versatile use of the rooms – ideal for combining living, working, and family life.A special highlight is the large, inward-facing balcony. It invites you to spend relaxed hours outdoors, eat together, or take a short break from everyday life.The practical equipment is also convincing: with a private washing machine and a private dryer, you can enjoy the comfort of washing in the apartment. The réduit offers additional storage space for household utensils, supplies, and everyday items.The family-friendly environment in the Erlenmatt quarter and the good infrastructure make the apartment an attractive home for all those who value spacious living and short distances in everyday life.Equipment at a glance • 4.5 rooms on 105 m² living space • Maisonette apartment on the 2nd floor • Large balcony facing the inner courtyard • Private washing machine and private dryer • Réduit with additional storage space • Family-friendly living environment Good infrastructure and short distances • Primary school Erlenmatt: approx. 2-4 walking minutes • Public transport: approx. 2-4 walking minutes • Coop supermarket Erlenmatt: approx. 2-3 walking minutes The apartment combines spacious living over two levels with practical equipment and a practical location in Basel.Have we sparked your interest? We look forward to your contact and will be happy to show you the apartment during a viewing.Rental start from 01.12.2026 or by agreement.

Travel time
-
1 / 11
  • Balcony / Terrace
  • View
  • Elevator
  • +1
3 rooms, 130m², CHF 2,990.–
Gerberstrasse 11, 4410 Liestal

Charming, renovated maisonette apartment with elevator, balcony, and private laundry tower

This cozy and bright 3-room maisonette apartment is fully renovated and can be easily accessed via the direct elevator.It offers a pleasant living atmosphere in a central location, as old elements have been preserved and combined with new, high-quality materials.Oak parquet or concrete floors have been laid in all rooms. The rooms are equipped with LED spots, multimedia connections, and practical interior blinds at each window.The spacious, open kitchen to the living area leaves nothing to be desired and features an induction cooktop, dishwasher, a large refrigerator, and built-in cabinets that provide ample storage space.The bathroom has a shower, a double sink, a toilet, a private laundry tower, and a window.All rooms are quietly located and offer a lot of charm due to their rustic details. Enjoy the balcony with a view of the greenery, which invites you to cozy hours.Shopping facilities, schools, and public transportation are located in the immediate vicinity and can be easily reached on foot. An indoor or outdoor parking space can be rented upon request.This apartment is characterized by the following features: • High quality with attention to detail • Oak parquet and concrete floors • Fully renovated • Modern kitchen with dishwasher • Bathroom with private laundry tower • Balcony with a view of the greenery • Multimedia connections in all rooms • Central living with optimal connections • Floor plans • Virtual tour upon request • Outdoor parking space excl. CHF 65.- / month • Indoor parking space excl. CHF 120.- / month Have we sparked your interest? Then contact us today for a viewing appointment.

  • Balcony / Terrace
  • View
  • Elevator
  • +1
Travel time
-
1 / 12
6 rooms, 235m², CHF 5,650.–
Theaterstrasse 10, 4051 Basel

Exclusive 6.0-room apartment in Basel

This unique 6.0-room apartment spans three floors and offers the highest level of comfort. Each floor is easily accessible via a direct elevator. The apartment is divided as follows:Basement:- two spacious bedrooms, one with air conditioning- 2 walk-in closets, one with a small balcony- bathroom with shower, bathtub, double sink, toilet, and bidet- separate bathroom with bathtub and toilet- additional guest toilet- utility room with washing and ironing facilitiesUpper floor:- spacious kitchen with induction stove, oven, two refrigerators, and dishwasher, as well as access to the balcony- the balcony facing the backyard has a retractable garden hose- open living and dining room with sliding doors to the balcony facing the theater- green balcony with irrigation system and chimneyAttic:- gallery area with natural light- small, separate room, ideal for use as an officeThe apartment is located in the sought-after Theaterstrasse, in the heart of Basel. All important facilities, shopping opportunities, and cultural offerings are in the immediate vicinity.In the basement of the house, you also have a large cellar room at your sole disposal.Please note that the apartment is rented without furniture.Have we piqued your interest? Then contact us directly in the online ad via "Contact provider". You will then receive an automated email with the viewing information and the opportunity to apply digitally for the apartment.

Travel time
-
1 / 17
  • Balcony / Terrace
  • Pets allowed
  • View
  • +5
3.5 rooms, 102m², Price on request
Bruderholzrain 44, 4102 Binningen

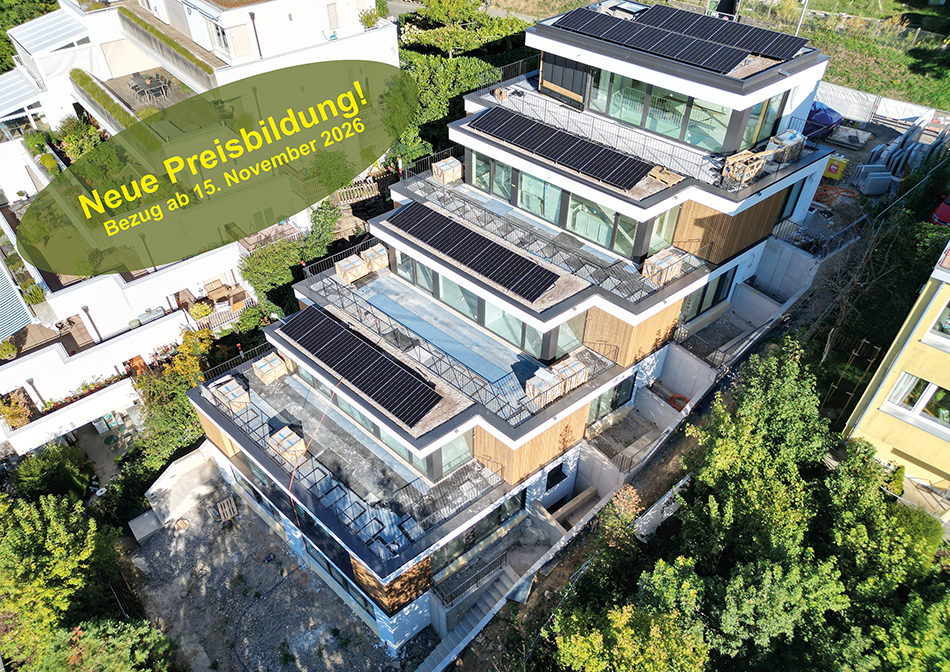
First-time rental - Exclusive 3.5 room maisonette apartment with a view of Binningen - W1

LIVING IN GREEN, ENJOYING URBAN PROXIMITY The modern terraced multi-family house in Binningen offers a wide range of options to meet your personal requirements. The building is located on a slope in the southeast of Binningen, surrounded by idyllic landscapes and impressive views to the west. The city center of Basel can be reached in a short time by bike and public transport. The multi-family house with five apartments, in an elevated standard of construction, adapts to the topographical conditions of the plot. The building is terraced, with the attic floor (level +1) set back slightly. Access to the apartments is via elevator or individual apartment entrances with a covered forecourt, which can be reached via an external staircase running parallel to the entire northeastern facade. Along the street, there are a total of six parking spaces for cars, two of which are reserved for visitors. One apartment is realized per floor, with the exception of levels 0 and +1, which together form a maisonette apartment. In the lower area, the garden is accessible to all residents. The building is constructed in Minergie style (without certification), and the heat supply is provided by two air/heat pumps. Interior Architecture The interior architectural concept creates bright, open, and high-quality living spaces that offer the comfort and quality of owner-occupied apartments while giving each unit its own spatial identity. A central element of all apartments is a spacious, open living area where living, eating, and cooking blend seamlessly together. Large glass surfaces provide plenty of daylight and create a strong connection between indoors and outdoors. All apartments have two bathrooms, one with a bathtub and the other with a shower. Each apartment has its own washing machine and dryer. Materialization Concept for Interiors Two different materialization concepts have been developed for the interiors, giving each apartment its own atmosphere. Both concepts meet the high quality standards of the project but interpret them in different ways: once warm and natural, once urban and industrial. Concept "Natural" The three upper apartments follow a natural and timeless design concept. The goal is a bright, calm, and warm living atmosphere that does justice to the spacious, light-filled rooms. An oak parquet floor gives the rooms warmth and naturalness; the walls are white and support the bright room effect. Windows with wood on the inside take up the materiality of the parquet and create a harmonious overall picture. The doors are also white and fit quietly into the design. All walls in the living rooms are treated with a clay plaster that guarantees a comfortable room atmosphere due to its moisture-regulating properties. Technical elements like spotlights, light switches, and sockets are also white and recede into the background in terms of design. Concept "Industrial" The two lower apartments follow an urban, industrially influenced materialization concept. Here, a clear, reduced materiality is in the foreground. A visible concrete floor gives the rooms a modern, architectural appearance. This materiality is supplemented by clay stone walls, which are used as a design element. They bring warmth into the room and at the same time ensure a very pleasant room climate. Visible concrete walls and black accents on doors, light switches, and sockets underline the industrial character of the apartments. The kitchens are reduced in design and fit harmoniously into the overall picture. Features of Apartment 1: - Concept "Natural" - . Maisonette apartment . 102.00 sqm net living area . 3.5 rooms . Seating area 6.00 sqm . Basement 7.50 sqm . Terrace on the ground floor 35.00 sqm . Terrace on the upper floor 39.00 sqm . Washing machine and dryer are available in the apartment There are a total of 4 parking spaces available for 5 apartments, which can be rented separately.

  • Balcony / Terrace
  • Pets allowed
  • View
  • +5
Travel time
-