Bettingen - Attic flat rent

We recommend expanding your search criteria to get similar results. The current filters didn’t return any matches.

If you don’t want to change your current search criteria, we recommend creating a search alert, so you’ll be notified when matching offers become available.

More objects in your automatically expanded search area
29 results - Radius: + 10km
1 / 6
  • Balcony / Terrace
  • Elevator
  • Garage
5.5 rooms, 183m², CHF 5,950.–
Top
4104 Oberwil BL

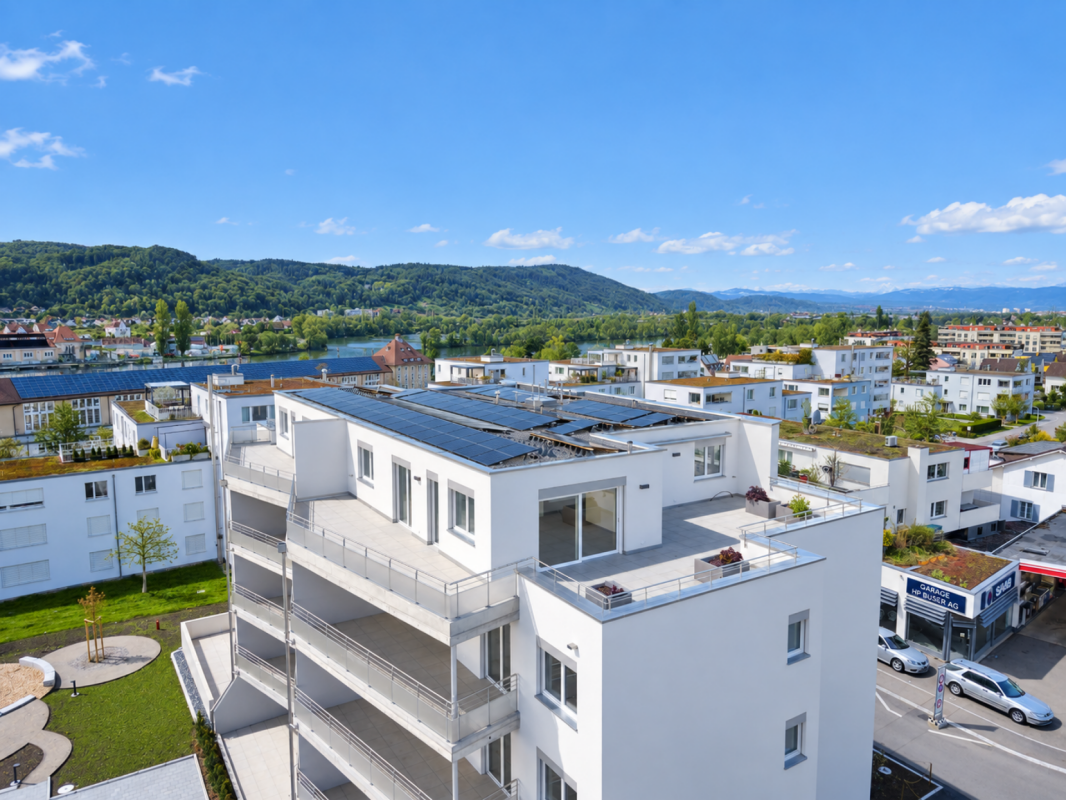
EXCLUSIVE WITH TERRACE AND PANORAMIC VIEW

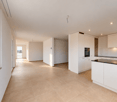
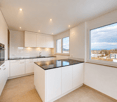
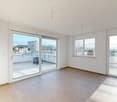
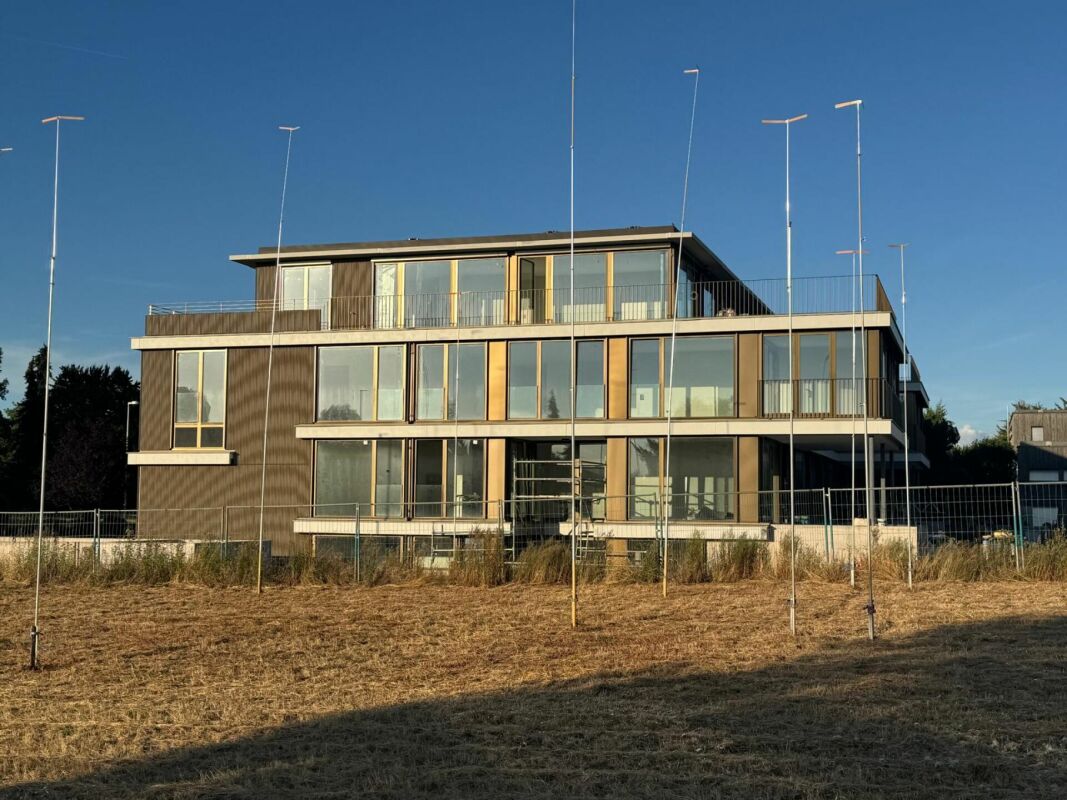
This exclusive 5.5-room attic apartment in Oberwil BL offers 183 m² of living space and room for people who love comfort, privacy, and style. The heart of the apartment is the bright, open living/dining/kitchen area with high-quality parquet flooring and a Swedish stove. The huge terrace with winter garden invites you to relax outside. In the master area, a private dressing room provides luxury in everyday life. Two elegant bathrooms plus a guest toilet, underfloor heating, lift with direct access, and app-controlled house technology complete the offer. Basement compartment; garage box with e-charging station optional.This BETTERHOMES offer is characterized by the following advantages:- huge terrace with winter garden - perfect for exclusive outdoor living- spacious, open living/dining/kitchen area with plenty of light- private dressing room in the master area- two high-quality bathrooms plus separate guest toilet- underfloor heating throughout the apartment, individually adjustable- lift with direct access to the apartment- modern apartment technology conveniently controlled via app- high-quality parquet flooring in living and sleeping areas- Swedish stove for cozy hours- basement compartment for additional storage space, garage box with e-charging station optional- and, and, and ...Interested? Contact us for a non-binding viewing - online viewing also possible!Didn't find anything suitable? Over 1,900 more offers at: www.betterhomes.ch - the real estate fair mediatorWant to market your own property?Benefit from our know-how: https://www.betterhomes.ch/de/profitierenDo you want to have a property valued?Find out its value now through our free valuation, immediately and non-binding!https://www.betterhomes.ch/de/knowledge/estimationMore detailsLocation: The property is located in a quiet, well-maintained residential area in Oberwil with good infrastructure and direct access to nature. Shopping facilities, schools, and the next bus/tram stop are within a few minutes' walk.Condition: like newBathrooms: 3 (1x toilet/sink/shower/bathtub, 1x toilet/sink/shower, 1x toilet/sink)Heating system: underfloor heatingPublic transport: bus, 70m / tram, 430mSchools: kindergarten, 250m / primary school, 50m / secondary school, 160m / high school, 1.5kmShops: supermarket, 360m / pharmacy, 400m / bakery, 400m

  • Balcony / Terrace
  • Elevator
  • Garage
1 / 11
  • View
  • Wheelchair access
3.5 rooms, 110m², Price on request
Austrasse 23, 4153 Reinach

Newly valued 3.5-room attic apartment with spacious all-around terrace

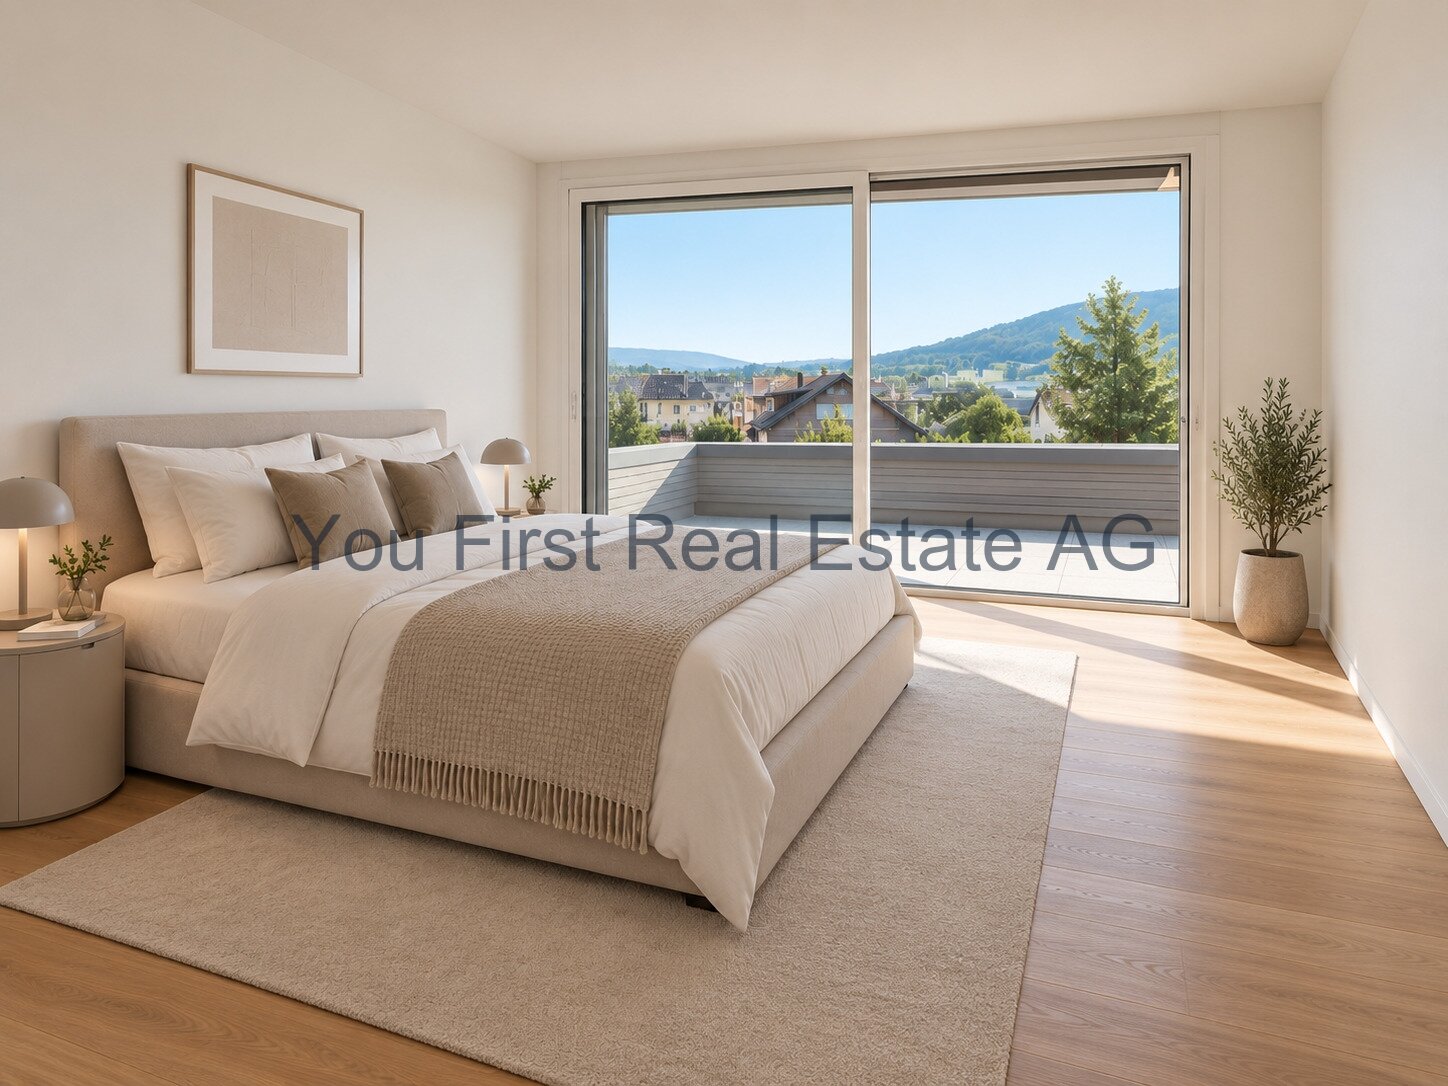
This newly valued 3.5-room attic apartment with approximately 110 m² of living space combines spacious rooms, modern living comfort, and an exceptionally large outdoor area. The apartment, built in 2022, offers a well-maintained home for people who appreciate a central and quiet living location.The openly designed living and dining room forms the center of the apartment. The modern built-in kitchen is harmoniously integrated into this area and creates an inviting framework for cooking, enjoying, and socializing. Generous window surfaces provide a bright room impression and connect indoor living with the extensive outdoor areas.A particular highlight is the approximately 59 m² of terrace space arranged around the apartment. Whether a joint meal outdoors, relaxed hours in a lounge, or a lovingly planted retreat - there is enough space for different needs and personal design ideas.The well-thought-out room layout, the bedroom with dressing room, and the practical storage solutions complement the living concept. This creates a home that combines generosity with everyday practicality.EquipmentThe open, modern built-in kitchen convinces with its linear design and blends harmoniously into the living and dining room. Oak parquet gives the living rooms a natural, warm appearance.The bedroom with its own dressing room offers a comfortable retreat. Additionally, built-in wardrobes, an entrance wardrobe, and a separate réduit provide tidy storage space and short distances in everyday life.The apartment has two modern wet cells, each with a shower, sink, and toilet. Contemporary sanitary facilities and attractive tile surfaces underline the well-maintained construction standard.An elevator enables comfortable access to the residential floor. An associated basement compartment offers additional storage options.LocationAustrasse 23 in Reinach combines a quiet living location with proximity to the infrastructure of the town center. Shopping opportunities and the tram stop are within walking distance - a practical starting point for a daily life with short distances.Important points of contact are already located on Austrasse: the Coop supermarket at Austrasse 1 and the post office branch at Austrasse 2. This allows shopping and everyday errands to be easily combined.The center supplements this offer with further shops and gastronomy. An pharmacy and banking services on the main street are also part of the local infrastructure. This means you benefit from a diverse range of services in a central location without being dependent on a car for every errand.Reinach is also well connected to the regional transport network. Tram line 11 connects the town with Basel and Aesch; additional bus connections enable connections to Dornach-Arlesheim train station and the S-Bahn network. There are also connections for individual traffic to the higher-level road connection towards Basel and Laufental.OtherThe apartment is offered for new rental. Further information on rental conditions and availability as well as personal viewing appointments can be obtained from You First Real Estate AG Real Estate Boutique.

  • View
  • Wheelchair access
Travel time
-
1 / 13
4.5 rooms, 108m², CHF 3,250.–
Horburgstrasse 38, 4057 Basel

Exclusive, freshly renovated 4.5-room attic apartment with 40 m² dream terrace

In a central and urban location in the popular Matthäus quarter (Horburgstrasse 38), this exceptional 4.5-room penthouse apartment awaits you. The property was completely and high-quality modernized in 2025 and offers an exclusive living experience on 108 m² of living space on the 5th floor above the roofs of Basel.Your highlights at a glance: • Spectacular 40 m² roof terrace: A private outdoor paradise with an unobstructed view over the city - perfect for sun hours and grill evenings. • First occupancy after renovation (2025): High-quality interior design, noble materials, and a bright, open living concept. • Modern open-plan kitchen: Fully equipped with modern appliances and plenty of workspace for culinary evenings. • Comfort and barrier-free access: A modern elevator takes you comfortably directly to your floor. • Perfect urban infrastructure: Tram stops (line 14), diverse shopping opportunities, restaurants, as well as schools and kindergartens are within walking distance (all within 3-5 minutes). Further object details: • Living area: 108 m² • Floor: 5th floor (top floor) • Bright, open living and dining area • Ready for occupancy: By arrangement Rent breakdown: • Net rent: CHF 2'900.- • Additional costs: CHF 350.- • Total rent: CHF 3'250.- / month Experience urban luxury paired with a unique terrace. Contact me today for detailed documents or a personal viewing appointment on site!

Travel time
-
1 / 10
3.5 rooms, 100m², CHF 3,070.–
Rheinstrasse 36, 4302 Augst BL

Exclusive 3.5-room attic apartment in the first occupancy with 98 m² sun terrace

Exclusive 3.5-room attic apartment in the first occupancy with 98 m² sun terraceOn Rheinstrasse in Augst, the new multi-family house «Rheinlust» was built with 14 apartments. The property convinces with a quiet living location near the Rhine, combined with modern architecture, sustainable construction and high-quality equipment.This 3.5-room attic apartment convinces with a generous floor plan and bright living rooms thanks to floor-to-ceiling windows. The very spacious roof terrace with 98 m² and Rhine view invites you to relax and enjoy, and underlines the high quality of living - ideal for couples, families or singles with high demands.This Nova Casa offer includes: • Top location • 3.5-room attic apartment • 100 m² net living area • 98 m² terrace with Rhine view • First occupancy • Electric slat and sun blinds • Underfloor heating • Washing machine and dryer in the apartment • Reduit • Lift • E-mobility connection • 1 x garage parking space can be rented optionally for CHF 140.-- per month Curious? We invite you to a non-binding viewing!Do you want to sell your property uncomplicated and worry-free? We determine the current market value of your property for you and show you your options, discreetly and non-bindingly! Don't hesitate to contact us for a first conversation.We look forward to hearing from you.

Travel time
-
New building
1 / 2
3.5 rooms, 99m², CHF 3,890.–
Wartenbergstrasse 14, 4103 Bottmingen

First rental: modern apartments in an exclusive location on Bruderholz

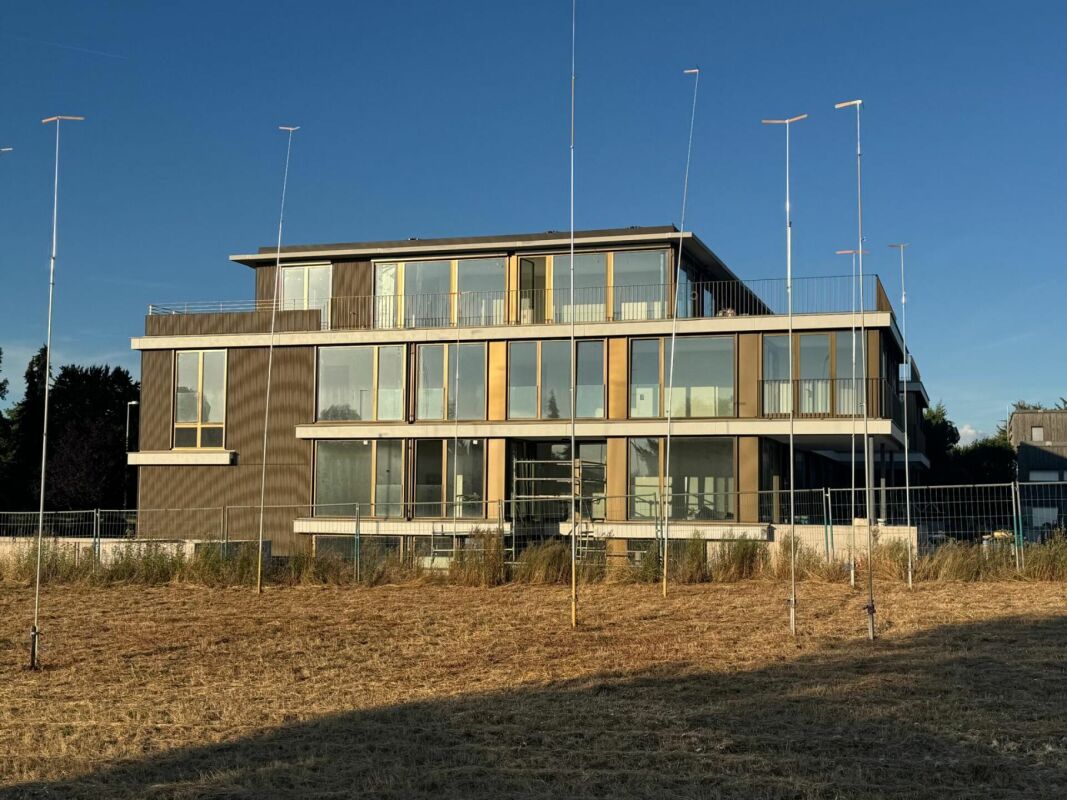
At Wartenbergstrasse 14 in Bottmingen, we are renting spacious and modern 2.5, 3.5, and 4.5-room apartments as first occupancy. The apartments will be ready for occupancy on November 1, 2026. The municipality of Bottmingen The municipality of Bottmingen is a smaller but well-situated suburban municipality in northwest Switzerland. It belongs to the canton of Basel-Landschaft and is located directly on the city of Basel, with which it is closely connected. Location and characterBottmingen is located in the so-called Leimental (also called Birsigtal) along the Birsig river. The municipality is strongly characterized by its proximity to Basel and is considered a typical suburb with a quiet residential character and good connections to the city. Daily life and community lifeThe municipality attaches importance to an active community life with associations, events, and opportunities for citizens to participate. Digital services and modern administration are also being continuously expanded. The neighborhood around Wartenbergstrasse The neighborhood around Wartenbergstrasse in Bottmingen belongs to the typical, rather quiet residential areas of this municipality - with a clear focus on quality of life rather than urban bustle. Character of the neighborhoodWartenbergstrasse is located in a pure residential area. The development consists mainly of: Single-family homessmaller multi-family homes (often from the 1960s-1980s)well-kept gardens and plenty of green spaceThe neighborhood appears quiet, bourgeois, and rather upscale, like many parts of Bottmingen. It is not a densely populated urban neighborhood, but rather loosely built. Location and surroundingsThe area is slightly elevated in the direction of Bruderholz and is therefore relatively sunny and open, somewhat away from through traffic and yet close to BaselIn just a few minutes, you can be in the city of Basel, either by bus or via nearby tram lines in the village. Wartenbergstrasse: quiet and residential, no through traffic, very relaxed, loosely built with many single-family homes and smaller multi-family homes. The neighborhood has a lot of green space, is slightly elevated, and offers partial views and sunshine. It is one of the more upscale neighborhoods with many owners and a stable neighborhood. A "classic suburban living" - ideal if you're looking for peace and quiet. Transport connections The transport connections at Wartenbergstrasse in Bottmingen are generally good to very good, but with a clear "residential neighborhood character" - i.e., somewhat quieter and less direct than on the main axes. Public transportIn principle, the neighborhood benefits from the very good public transport connections of the entire municipality. In Bottmingen, tram lines 10 and 17 and several bus lines of the BLT operate. From Wartenbergstrasse, you can reach the bus stops in about 5 minutes on foot. The tram lines in about 10-15 minutes on foot or by bus Practically, this means: Basel SBB: about 10-20 minutes (depending on the connection)Basel city center: similarly quick to reach Regional and national connections:The next major hub is Basel SBB train stationFrom there, you can reach Zurich in about 1 hour and 10 minutes, and Bern in about 1 hour. Car and road connectionsWartenbergstrasse itself is a quiet neighborhood street that ends at the field and offers quick access to the main roads towards Basel or the highway network (A2/A3) in a short driving distance. Bicycle and pedestrian pathsThe neighborhood offers good conditions for cycling (including regional routes in the Leimental) and walking towards Bruderholz / green zones / recreational areas.Partially, the cycle routes in the region are being further expanded. Ideal for all people who want to live quietly but still be quickly in Basel and the surrounding area. The property itself Facade- Suspended, ventilated facade construction - Insulation in stone wool- Facade cladding with metal cladding Windows made of wood and metal- 3-fold insulating glazing- Soundproof glazing- All ground-level windows with lockable handles- At least one wing with tilt-and-turn closure per room Exterior doors made of metal- Main entrance door in metal with glass insert VSG, anti-panic function (main escape route) Doors made of metal- Garage doors on the ground floor at the garage boxes as tilt doors, clad with the same metal elements as the facade. Equipped with door automation, impulse transmitter, and a handheld transmitter per garage. Additionally, manual opening via key switch outside and push button inside Garage door AEH as a tilt door, clad with metal elements. Equipped with door automation, impulse transmitter, and a handheld transmitter per parking space. Additionally, manual opening via key switch outside and push button inside. An integrated traffic light system regulates the entry and exit situation. Roof construction- Flat roof insulated and protected by a root barrier and covered with a green roof substrate.- Garden seating areas, balconies, and terraces with concrete or feinsteinzeug plates laid in splitt or on stilts Sun protection - Vertical sun shades in the ZIP system with rail guidance and covered with acrylic fabric- Horizontal sun shades in a cassette and covered with acrylic fabric - Operation with motors individually controlled via wall switches Low-voltage installations- at least one multimedia socket per apartment for telephone, radio, and TV reception in the living room - Doorbell with intercom and camera at the main entrance Photovoltaic system- System consisting of solar panels and inverters, the electricity is first used for self-consumption via ZEV and any surplus is fed into the grid Heating - Heat generation via geothermal probes with heat pumps - Heat distribution in the apartments via underfloor heating, controlled by electronic individual room controls (room thermostats) - Heat consumption measurement is carried out via heat meters, reading via radio - Basement and ancillary rooms, as well as the car parking hall, are unheated Ventilation - Enclosed rooms in the apartments are ventilated mechanically via the roof and controlled via light contact and follow-up programming - Air intake of the mechanical ventilation via air intake vents installed in the window frames - Kitchens with steam extractors with recirculation (activated carbon filter) - Basement and technical room are periodically ventilated by a mechanical exhaust air system, whereby a built-in humidity sensor monitors the air humidity - AEH is ventilated by a mechanical exhaust air system via the roof, fresh air intake via the garage door Locking system Registered security locking system Key compatible with main and apartment entrance doors, basement, car parking hall, and mailbox The following equipment is expected in the apartments: • White modern built-in kitchen with dishwasher and induction stove • Feinsteinzeug plates in the wet cells • Oak parquet flooring, naturally sealed, in all rooms • Wet cells with bathroom/WC and/or shower/WC in the maisonette apartments, 2 wet cells • Winter garden/balcony or terrace • Built-in closet in the entrance area • Private laundry room in each apartment • Wall coverings in the wet cells, plate covering and Variofliestapete • Wall coverings in all rooms, basic plaster painted • Basement compartment There is also the possibility of renting a parking space in the basement or a garage box in the outdoor area. Secure your new dream apartment today and request the detailed rental documentation. We look forward to your contact. Certain material changes during the construction process are reserved.
Travel time
-
New building
1 / 2
3.5 rooms, 86m², CHF 4,210.–
Wartenbergstrasse 14, 4103 Bottmingen

First-time rental: modern apartments in an exclusive location on Bruderholz

At Wartenbergstrasse 14 in Bottmingen, we are renting spacious and modern 2.5, 3.5, and 4.5-room apartments as first occupancy. The apartments will be ready for occupancy on November 1, 2026. The municipality of Bottmingen The municipality of Bottmingen is a smaller but well-situated suburban municipality in northwest Switzerland. It belongs to the canton of Basel-Landschaft and is located directly on the city of Basel, with which it is closely connected. Location and characterBottmingen is located in the so-called Leimental (also known as Birsigtal) along the Birsig river. The municipality is strongly influenced by its proximity to Basel and is considered a typical suburb with a quiet residential character and good connections to the city. Daily life and communityThe municipality values an active community life with clubs, events, and opportunities for residents to participate. Digital services and modern administration are also being continuously expanded. The neighborhood around Wartenbergstrasse The neighborhood around Wartenbergstrasse in Bottmingen is one of the typical, rather quiet residential areas of this municipality - with a clear focus on quality of life rather than urban bustle. Character of the neighborhoodWartenbergstrasse is located in a pure residential area. The buildings consist mainly of: Single-family homessmaller multi-family homes (often from the 1960s-1980s)well-kept gardens and plenty of green spaceThe neighborhood appears quiet, bourgeois, and rather upscale, like many parts of Bottmingen. It is not a densely populated urban neighborhood, but rather loosely built. Location and surroundingsThe area is slightly elevated in the direction of Bruderholz and is therefore relatively sunny and open, somewhat away from through traffic and yet close to BaselIn just a few minutes, you can be in the city of Basel, either by bus or via nearby tram lines, in the village. Wartenbergstrasse: quiet and residential, no through traffic, very relaxed, loosely built with many single-family homes and smaller multi-family homes. The neighborhood has a lot of green space, is slightly elevated, and offers partial views and sun. It is one of the more upscale neighborhoods with many owners and a stable neighborhood. A "classic suburban living" - ideal if you're looking for peace and quiet. Transport connections The transport connections at Wartenbergstrasse in Bottmingen are generally good to very good, but with a clear "residential neighborhood character" - i.e., somewhat quieter and less direct than on the main axes. Public transportIn principle, the neighborhood benefits from the very good public transport connections of the entire municipality. In Bottmingen, tram lines 10 and 17 and several bus lines of the BLT operate. From Wartenbergstrasse, you can reach the bus stops in about 5 minutes on foot. The tram lines in about 10-15 minutes on foot or by bus Practically, this means: Basel SBB: about 10-20 minutes (depending on the connection)Basel city center: similarly quick to reach Regional and national connections:The next major hub is Basel SBB train stationFrom there, you can reach Zurich in about 1 hour 10 minutes, and Bern in about 1 hour. Car and road connectionsWartenbergstrasse itself is a quiet neighborhood street that ends at the field and offers a quick connection to the main roads towards Basel or the highway network (A2/A3) in a short driving distance. Bicycle and pedestrian pathsThe neighborhood offers good conditions for cycling (including regional routes in Leimental) and walking towards Bruderholz / green zones / recreational areas.Partially, the bike routes in the region are being further expanded. Ideal for all people who want to live quietly but still be quickly in Basel and the surrounding area. The property itself Exterior facade- Suspended, ventilated facade construction - Insulation in stone wool- Facade cladding with metal cladding Wood-metal windows- 3-fold insulating glazing- Soundproof glazing- All ground-level windows with lockable handles- At least one wing with tilt-and-turn closure per room Exterior doors made of metal- Main entrance door in metal with glass insert VSG, anti-panic function (main escape route) Metal gates- Garage doors on the ground floor at the garage boxes as tilt doors, clad with the same metal elements as the facade. Equipped with gate automation, impulse transmitter, and a handheld transmitter per garage. Additionally, manual opening via key switch outside and push button inside. Garage door AEH as a tilt door, clad with metal elements. Equipped with gate automation, impulse transmitter, and a handheld transmitter per parking space. Additionally, manual opening via key switch outside and push button inside. An integrated traffic light system regulates the entry and exit situation. Roof construction- Flat roof insulated and protected by a root protection membrane and covered with a green roof substrate.- Garden seating areas, balconies, and terraces with concrete or feinsteinzeug plates laid in split or on stilts Sun protection - Vertical sun shades in the ZIP system with rail guidance and covered with acrylic fabric- Horizontal sun shades in a cassette and covered with acrylic fabric - Operation with motors individually controlled via wall switches Low-voltage installations- at least one multimedia socket per apartment for telephone, radio, and TV reception in the living room - Doorbell with intercom and camera at the main entrance Photovoltaic system- System consisting of solar panels and inverters, the electricity is first used for self-consumption via ZEV and any surplus is fed into the grid Heating - Heat generation via geothermal probes with heat pumps - Heat distribution in the apartments via underfloor heating, controlled by individual room controls (thermostats) - Heat consumption measurement is done via heat meters, reading via radio - Basement and ancillary rooms, as well as the car parking hall, are unheated Ventilation - Enclosed rooms in the apartments are ventilated mechanically via the roof and controlled via light contact and follow-up programming - Air intake of the mechanical ventilation via air intake vents built into the window frames - Kitchens with extractor hoods with recirculation (activated carbon filter) - Basement and technical room are periodically ventilated by a mechanical exhaust system, with a built-in humidity sensor monitoring the air humidity - AEH is ventilated mechanically via the roof, fresh air intake through the garage door Locking system Registered security locking system, keys compatible with main and apartment entrance doors, basement, car parking hall, and mailbox The following equipment is expected in the apartments: • White modern built-in kitchen with GWM & induction hob • Feinsteinzeug plates in the wet cells • Oak parquet natural sealed in all rooms • Wet cells with bathroom/WC and/or shower/WC in the maisonette apartments 2 wet cells • Winter garden/balcony or terrace • Built-in wardrobe in the entrance area • Private laundry room in each apartment • Wall coverings in the wet cells, plate covering and Variofliestapete • Wall coverings in all rooms, basic plaster painted • Basement compartment There is also the possibility to rent a parking space in the basement or a garage box in the outdoor area. Secure your new dream apartment today and request the detailed rental documentation. We look forward to your contact. Certain material changes during the construction process are reserved.
Travel time
-