4126 (Bettingen) - Flats for sale

We recommend expanding your search criteria to get similar results. The current filters didn’t return any matches.

If you don’t want to change your current search criteria, we recommend creating a search alert, so you’ll be notified when matching offers become available.

More objects in your automatically expanded search area
470 results - Radius: + 10km
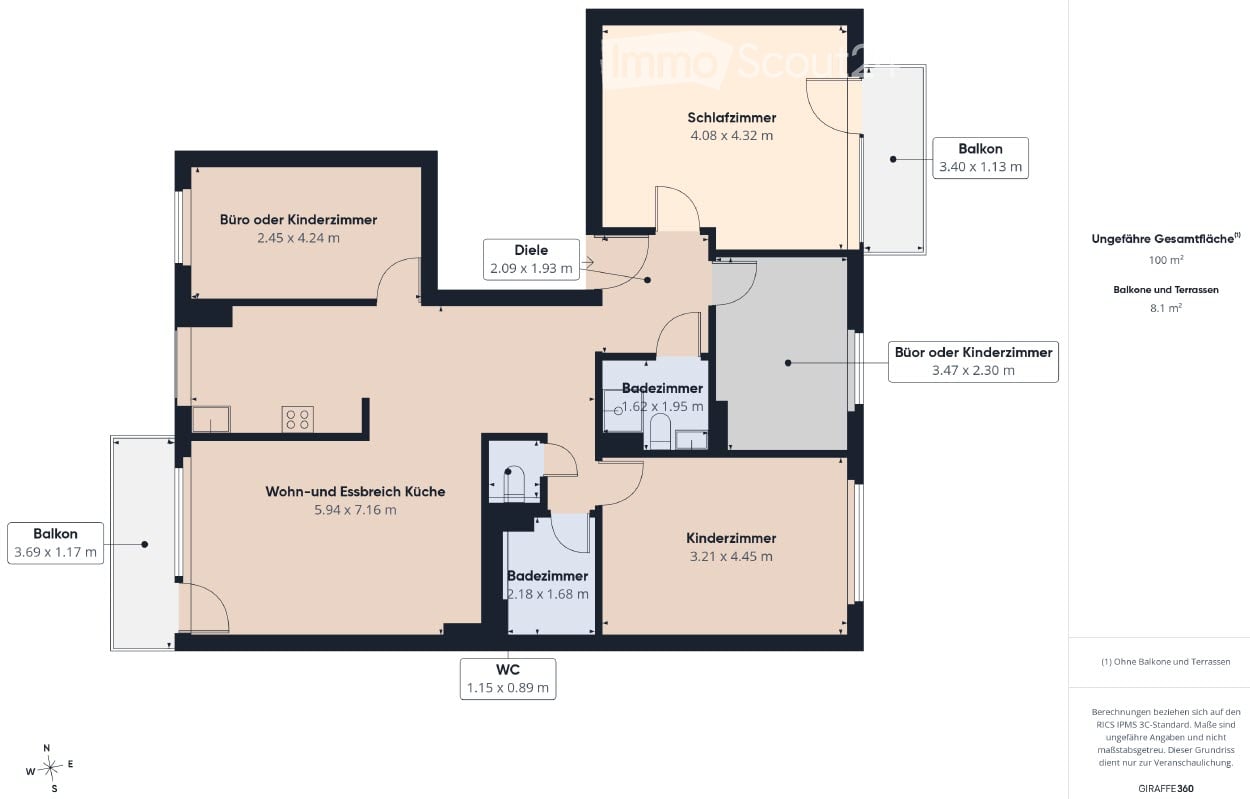
  • Floor plan with a living and dining kitchen, a bedroom, a children's room, an office or children's room, 2 bathrooms, a WC, a hallway, and 2 balconies.
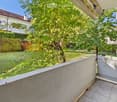
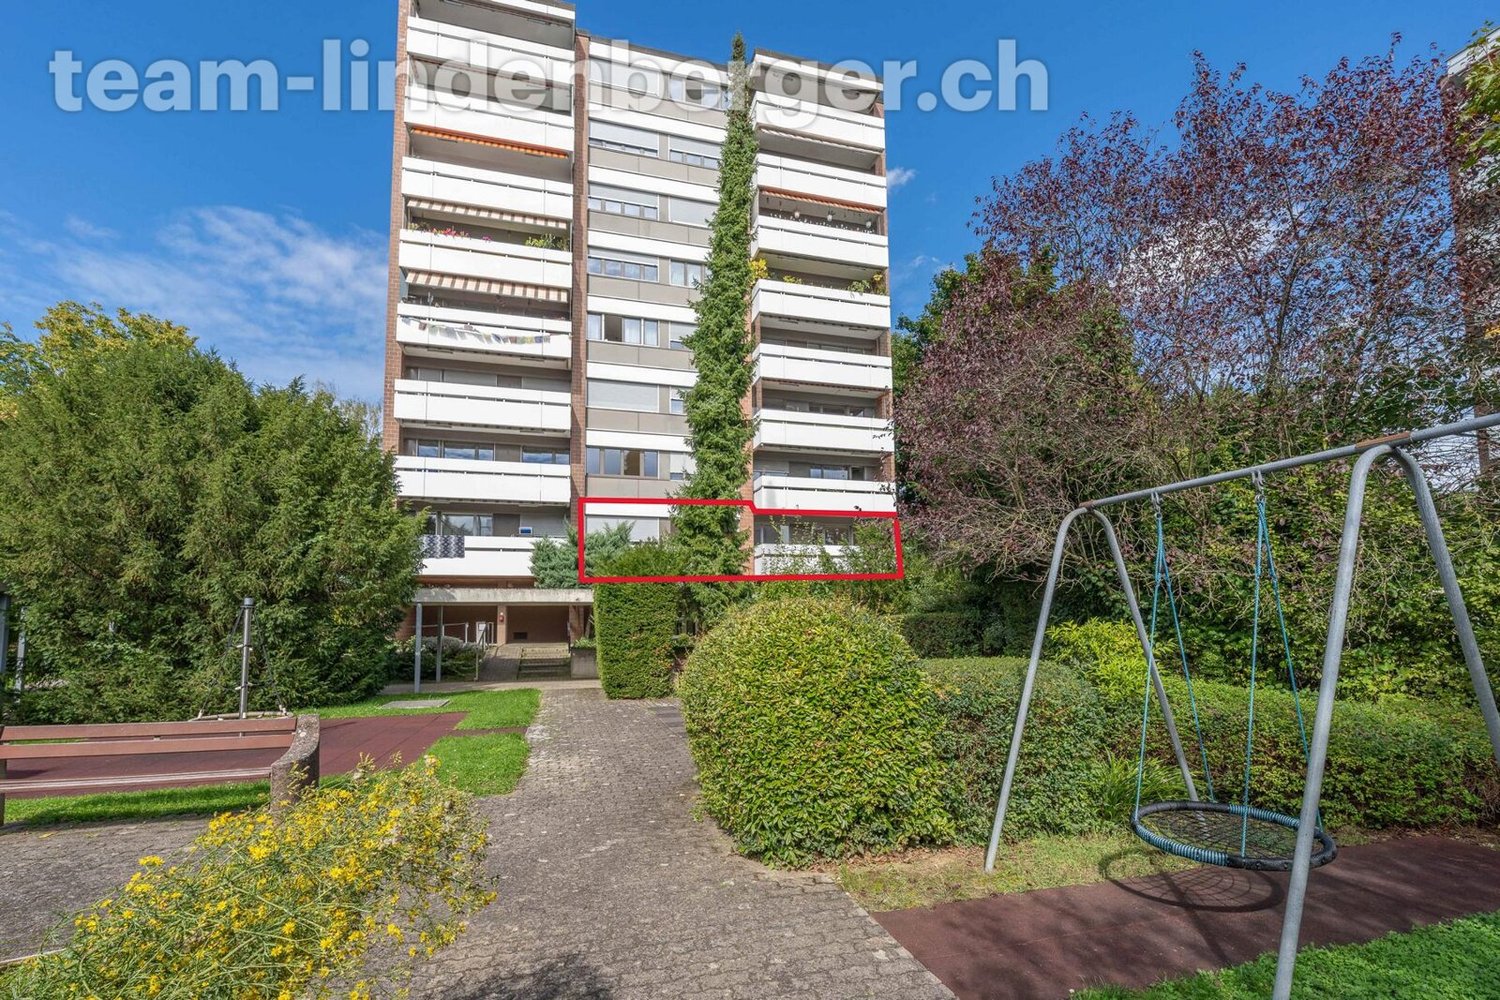
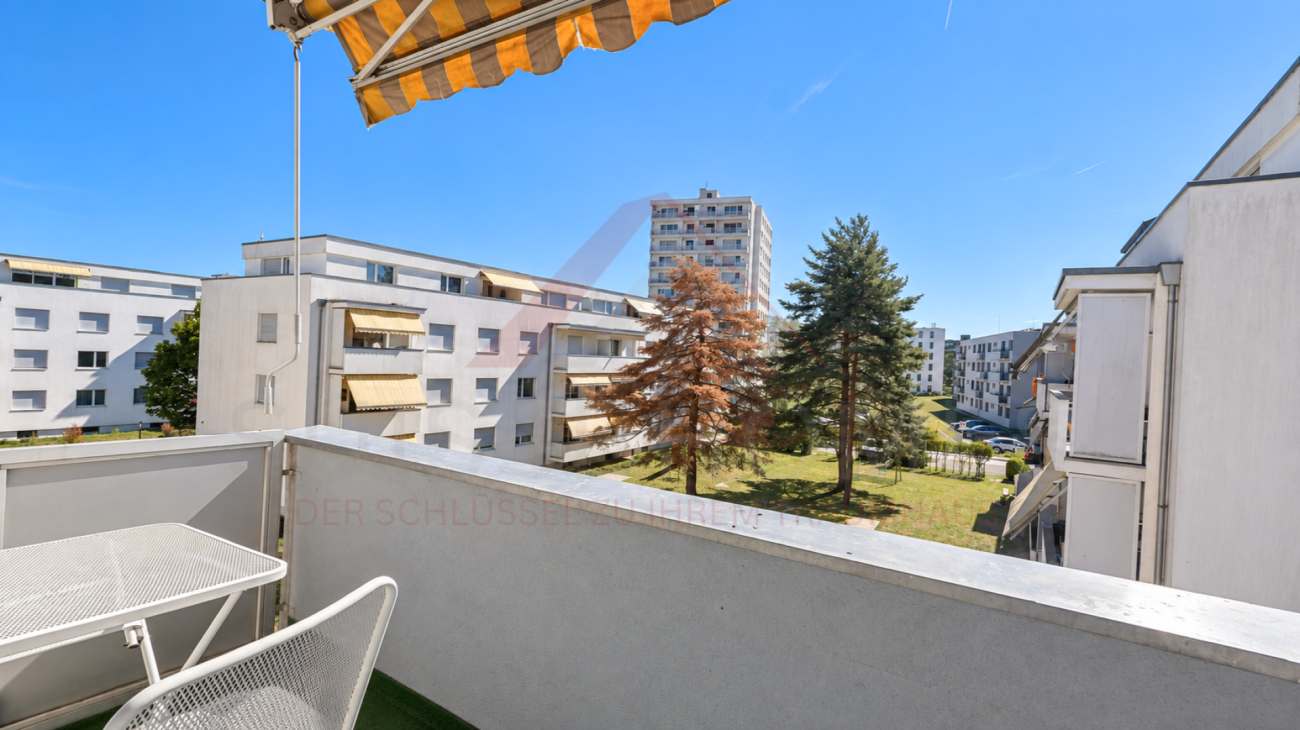
  • Balcony with a concrete railing and tiled floor overlooking a garden with a lawn, trees, and a wooden shed.
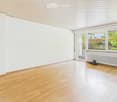
  • Unfurnished room with bare white walls, a light wooden floor, and a glass door and window overlooking greenery.
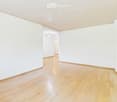
  • Empty room with a light wooden floor, white walls, and a wood-panel ceiling, opening through an arch to another room.
  • Empty hallway with light wooden floors, arched openings to a kitchen and a living room, and an open bathroom door on the left.
  • Galley kitchen with white cabinets, black countertops, built-in oven, and a window overlooking greenery and a neighboring building.
  • Unfurnished room with a wood-parquet floor, a glass balcony door and window with a view of trees, a radiator, and a white entrance door.
  • Map view showing a floor plan inset with nearby bus station 34 Zeigerweg, tram station 10 u. 17, schools, a supermarket, and a discount store.
  • Unfurnished room with a wooden floor, white walls, a radiator under a window, and a view of trees and a neighboring building.
  • x
  • Small bathroom with white marble-look wall tiles, a toilet, a toilet roll holder, and a built-in flush panel.
  • Entrance hallway with a wooden front door, a mirror on the left, a key rack on the right, and an arched opening leading to a kitchen.
  • Empty room with white walls, a light wooden floor, and a window with a radiator below, showing trees outside.
  • Empty room with a wooden floor, white walls, a pendant light, and a window showing a leafy tree outside.
  • Bathroom with white tiled walls, a vanity with sink, a toilet, a glass-door shower, and a front-loading washing machine.
  • Swiss property cost allocation statement for 2025 showing apartment and garage charges and renovation fund balances.
1 / 17
Balcony with a concrete railing and tiled floor overlooking a garden with a lawn, trees, and a wooden shed.
Unfurnished room with bare white walls, a light wooden floor, and a glass door and window overlooking greenery.
Empty room with a light wooden floor, white walls, and a wood-panel ceiling, opening through an arch to another room.
5 rooms, 100m², CHF 1,094,000.–
Premium
Schützenweg 3, 4102 Binningen

Compact 5-room apartment in a central location

Compact 5-room apartment in a central locationThis 5-room apartment in a perfect location is situated in the second row of buildings off the main road, Oberwilerstrasse. It therefore enjoys a quiet residential setting while also being close to the Zeigerweg bus stops (120m and 210m away).As you will be buying the apartment directly from the owner, you will benefit from the following advantages:1. You and I save the 2.5-3% agency fees on the value of the apartment.2. You negotiate directly and more efficiently with the seller on the price, payment terms and any renovation requests, which are described in detail below.With direct access to the garden (via a small staircase), its own small patio and the spacious communal garden, two balconies, as well as its own garage box and a 5m2 basement, the apartment offers a suitable quality of living for families as well as couples with hobbies.The reasons for rating the location as PERFECT are as follows:1. Public transport connections on bus 34 are excellent, with services every 7 to 14 minutes depending on the day of the week and time of day.2. Tram stops 10 and 17 are 450m away.3. The Migros supermarket, Amavita pharmacy and a post office are about 450 metres away.4. The Denner branch is 230m away.5. The secondary school is 240m away.6. Spiegelfeld school complex is 350m away.7. Several kindergartens and day-care centres are nearby.8. The indoor swimming pool is 600m away.These destinations are shown on the location map (Google-Maps). Takeover of the existing mortgageInterested parties can ask BLKB to assess whether they can take over the existing mortgage of CHF 350’000 at an interest rate of 0,8 % until 31 March 2028 . The mortgage can only be taken over subject to the bank's review and approval.Link to the 360-degree tour (copy and paste into your browser): https://tour.giraffe360.com/84022363f27345f0ba6a57d64ed6798aThis apartment has the following features:• Two bathrooms and a guest toilet• Private washing machine, shower and shower toilet in one bathroom• A whirlpool bathtub in the second bathroom• Compact apartment, i.e. no space lost to a long corridor• Two balconies, one with direct access to the garden• Fibre-optic internet for a fast connection• Basement storage unit• Private garage box• Family-friendly• Friendly neighbours• Lower municipal tax rate in Binningen compared with other municipalities• Efficient management with low service charges: CHF 571 per month• Healthy renovation fund: CHF 255'227, of which the share is CHF 18’890• Sufficient visitor parking spaces• Garden shed with communal seating area• Quiet yet central location• Communal bicycle storage roomHave we sparked your interest? Arrange a viewing today.

Travel time
-
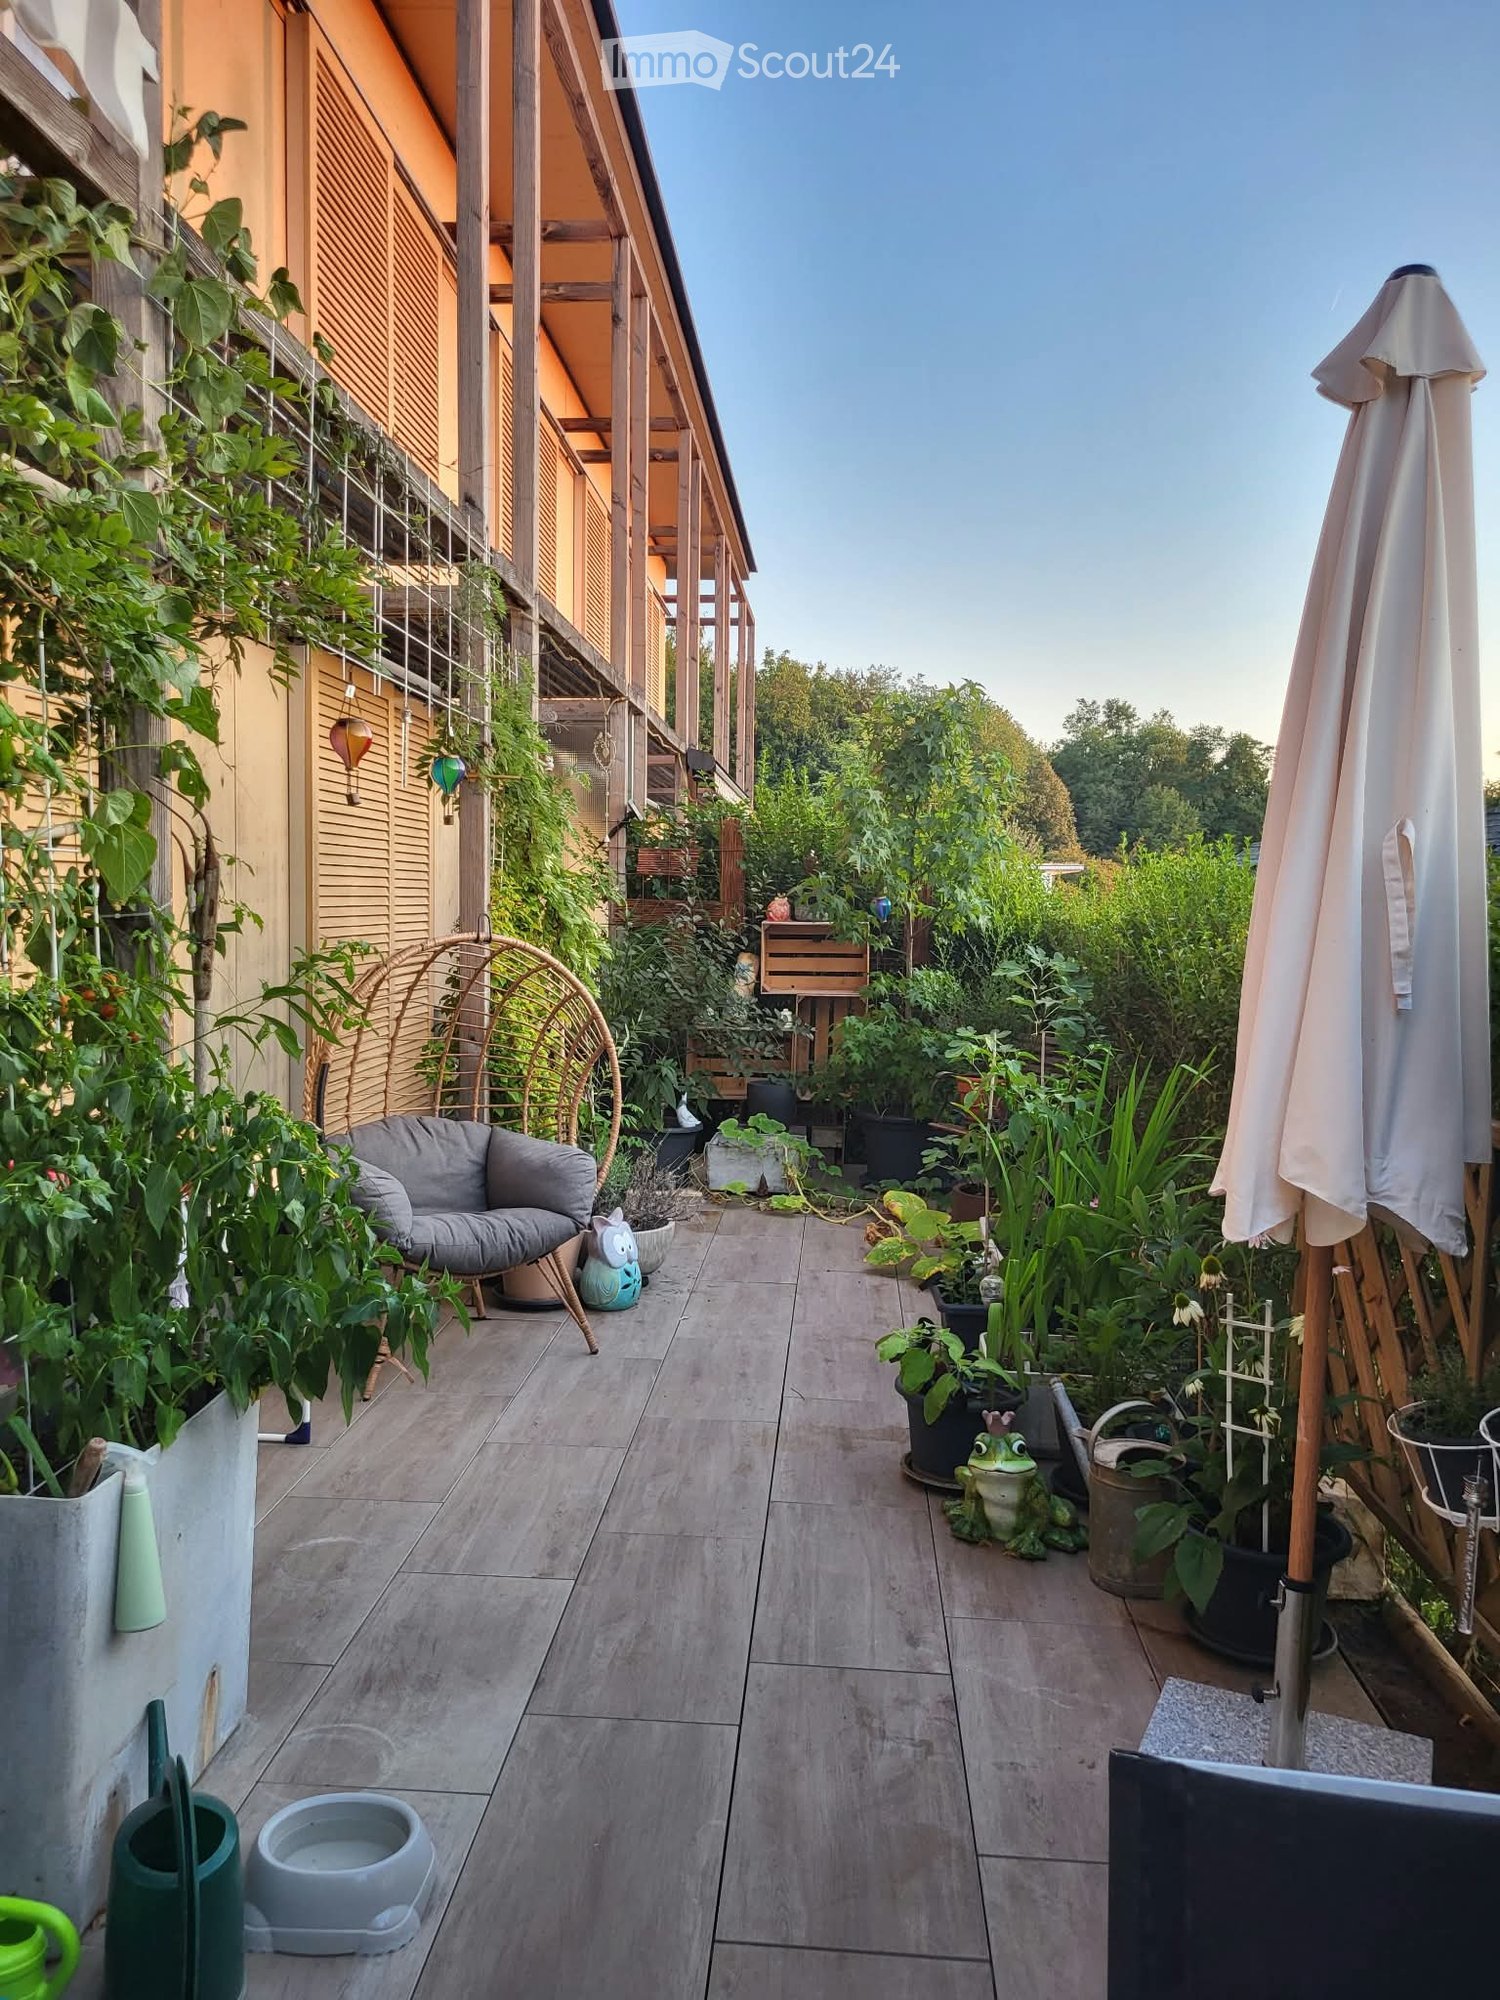
  • Balcony with tiled floor, sofa, umbrella, various potted plants, and decorative items.
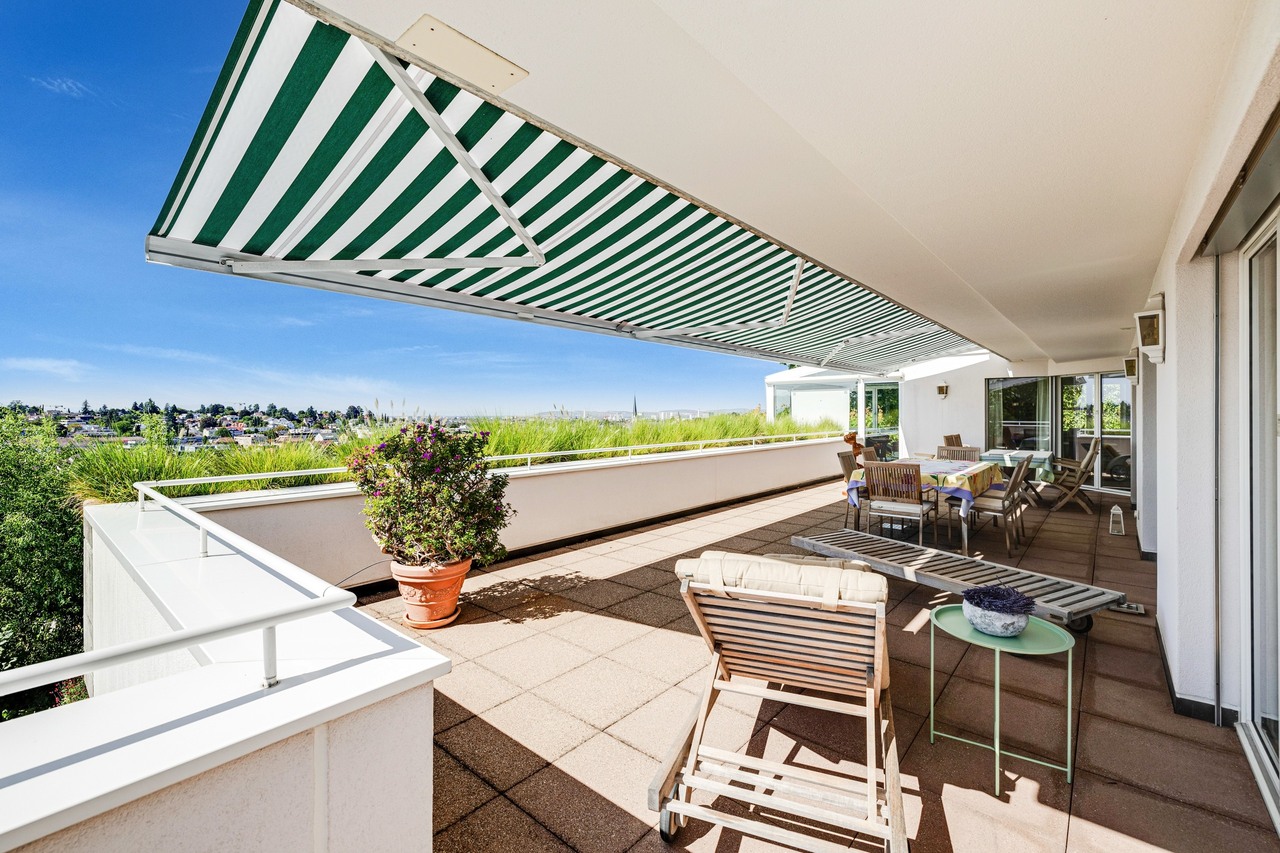
  • Balcony overlooking a residential neighborhood with houses, trees, and distant cityscape under a clear blue sky.
  • Open-plan kitchen and living area with modern white cabinets, a wooden dining table with chairs, a fish tank, and a cat tree. The kitchen features stainless steel appliances, including a refrigerator, oven, and microwave, and a countertop with various ite
  • A modern, open-plan living and dining area with light wood flooring, white cabinets, a dining table with chairs, a sofa, and a coffee maker on the counter.
  • A cozy living room with a large sectional sofa, wooden floor, large windows, and decorative items including a plant, picture frame, and candle.
  • A cozy living room with a large sectional sofa, a cat tree, a cat bed, a small round table, a bookshelf, a television, and various cat accessories.
  • Cozy bedroom with a single bed, colorful pillows, stuffed animals, a nightstand, a mirror, and a wardrobe. The room features wooden flooring and a decorative dreamcatcher hanging from the ceiling.
  • A cozy bedroom with a blue sofa, a bed with colorful blankets and pillows, a small table with a fan, shelves with various items, and a ceiling light fixture.
  • Outdoor patio with a small swimming pool, a table with chairs, and an umbrella.
  • Balcony with wooden decking, potted plants, a small table, chairs, and an umbrella. Large sliding glass door leads to the interior.
  • A small, enclosed garden area with a tiled floor, surrounded by various potted plants and shrubs, with a stone wall and wooden trellis in the background.
  • Garden area with wooden decking, potted plants, and lush greenery, including trees and shrubs, with a small raised bed and various containers.
  • Hallway with wooden flooring, white walls, a large painting, a small table with a clock, a mirror, and a fish tank in the adjacent room.
  • Hallway with wooden door, small table with lamp, shoe rack, and a skull decoration on the wall.
  • Bathroom with a bathtub, toilet, sink, mirror, washing machine, and various toiletries. The room features tiled walls and a window with a curtain.
  • Modern bathroom with white tiles, a shower, toilet, sink, and a mirror. Includes a towel, toothbrush, and a trash bin.
  • The room is furnished with a chair, table, sink, cabinet, mirror, painting, stool, faucet, and shelf. It has tiled flooring and white walls.
  • Floor plan of a modern apartment with living room, dining area, kitchen, two bedrooms, and two bathrooms. Includes a balcony and outdoor seating area.
1 / 18
Balcony overlooking a residential neighborhood with houses, trees, and distant cityscape under a clear blue sky.
Open-plan kitchen and living area with modern white cabinets, a wooden dining table with chairs, a fish tank, and a cat tree. The kitchen features stainless steel appliances, including a refrigerator, oven, and microwave, and a countertop with various ite
A modern, open-plan living and dining area with light wood flooring, white cabinets, a dining table with chairs, a sofa, and a coffee maker on the counter.
3.5 rooms, 97m², CHF 945,000.–
Premium
Im Link 8, 4142 Münchenstein

Panoramic view to the west: 3.5-room garden apartment, 97 m² including hobby room, garage, and parking space

Garden apartment with a panoramic view – and 91 m² of private outdoor spaceIn the evening, open the terrace door, enjoy the western sun, and let your gaze wander over Münchenstein and Arlesheim to the direction of Bruderholz. This well-maintained 3.5-room garden apartment in a sunny hillside location offers what is rare in this price category: privacy, free panoramic views, and around 91 m² of private terrace with garden.Areas at a glance· 83 m² net living area (apartment on the ground floor)· 14 m² heated hobby room in the basement, ideal as an office, guest or fitness room· Together 97 m² living and usable area· Around 91 m² private terrace and garden, facing west· Basement/storage compartment in the basementRoom layout and equipmentLiving and dining area with large glazing to the terrace · kitchen · parents' room with dressing room · children's room · wardrobe · bathroom with laundry room · shower/WC· Own washing machine and own tumble dryer in the apartment· Additionally in the basement: WC as well as washing machine and tumble dryer for shared useAlready renovated – move in without a construction site· 2024: All rooms newly painted, parquet sanded and sealed. Oven, extractor hood, refrigerator, and dishwasher are new. Garden seating area with new plates, solar system for hot water renewed.· 2025: Installation of a new, modern gas heating system.· 2027/2028: Replacement of windows is planned. Financing is to be done through the renovation fund.Financially attractive· Fixed price CHF 945,000, including garage and outdoor parking space.· The existing fixed mortgage of CHF 280,000 at 0.94% runs until 30.09.2030 and can be taken over, provided the bank agrees. Compared to today's 4-year fixed mortgages, you save around CHF 2,000-3,000 interest per year (as of September 2026).· If you live in the apartment yourself, you are exempt from your share of the transfer tax (1.25%) in the canton of Basel-Landschaft upon request. That's around CHF 11,800 here.· Well-filled renovation fund: stock of CHF 987,598.40 as of 31.12.2025. The share of this apartment is around CHF 33,678.16 according to the value quota (34/1000)· Ancillary costs: approx. CHF 370 per month including fund contribution (2025 settlement), plus heating and water according to consumption.The buildingWell-maintained residential complex with a construction year of 2000. This includes a car garage, garages, a community house for private events, a community meadow, and a playground. The hot water is supported by solar energy, and the toilet flushing uses rainwater.Location· Basel SBB: approx. 5 km, by public transport in around 17 minutes.· Münchenstein train station on the Basel–Laufen/Delémont line, BLT tram 10 and 11, bus lines 37, 58, and 60.· EuroAirport Basel-Mulhouse: by public transport in around 30 minutes.· Kindergarten, primary and secondary school, as well as a high school are located in the town.· Municipal tax rate 2026: 60%.AvailabilityThe apartment is rented until 31.03.2027. The tenants are willing to move out earlier. Availability by agreement.Viewing and documents3D tour, floor plan, and sales dossier can be found at www.toplage-wohnung-münchenstein.chViewing appointments can only be booked through this website.Contact: Jean-Claude Schneeberger · +41 78 896 37 47 · jc@icommander.chPrivate sale by the owner family. Please no inquiries from brokers or intermediaries. All information without guarantee. The purchase agreement and the plans of the deed of foundation are binding.
Travel time
-
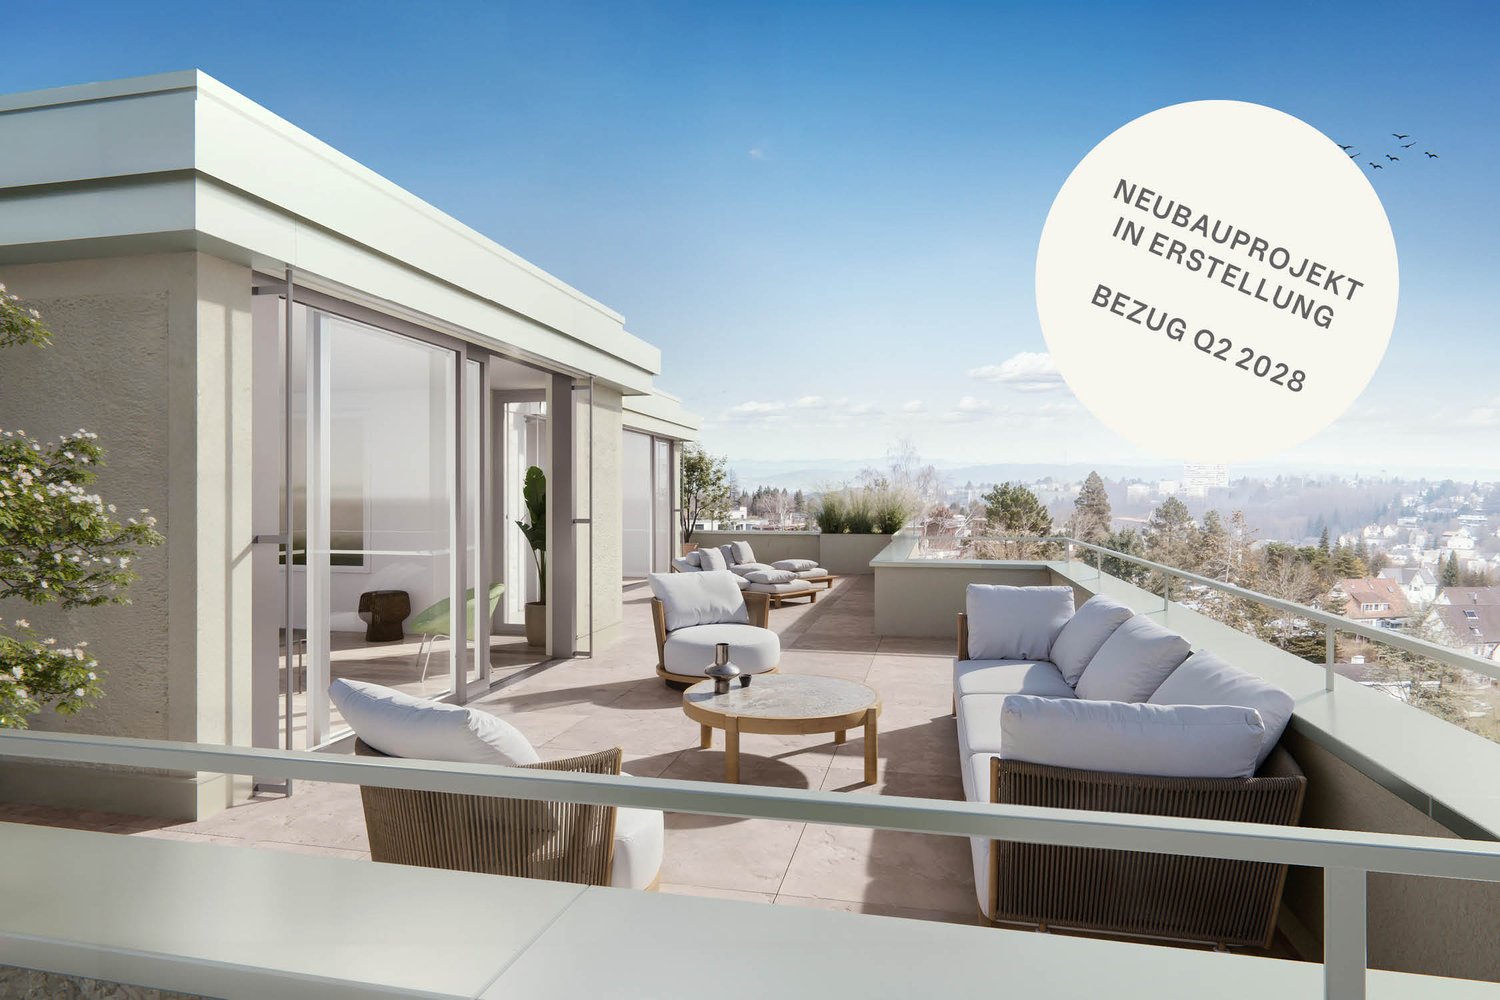
New building
1 / 6
2.5 rooms, 76m², CHF 980,000.–
Premium
Hafenrainstrasse 6, 4104 Oberwil BL

High-quality 2.5-room owner-occupied apartment on the ground floor with its own garden!

Discover your new feel-good oasis! This exquisite 2.5-room owner-occupied apartment on the ground floor convinces with a successful combination of modern design and well-thought-out functionality.Properties and highlights of the apartment: • Net living area: 76 m² - optimally divided for the highest living comfort • Room height: 2.51 m - for a pleasant and airy atmosphere • Garden: 79 m² for sole use - a private retreat, ideal for relaxed hours outdoors • Rooms: Bright and openly designed rooms that invite you to linger • Bathroom: En suite bathroom with luxurious walk-in rain shower - for your personal wellness experience • Entrance area: Spacious entrance area with practical built-in closet for additional storage space • Guest toilet: Separate guest toilet for additional comfort and privacy • Kitchen: Open, exclusively materialized kitchen that seamlessly merges with the living and dining area - ideal for social evenings with family and friends • Laundry room: Separate laundry room with washing machine and dryer for additional functionality and order Project homepage: www.hafenrain-6.chThis apartment is the perfect retreat for couples or individuals who value stylish living and high-quality equipment. Enjoy the benefits of your own garden and the light-filled rooms that give you a feeling of freedom and security.Don't miss this unique opportunity! Contact us today for an appointment and convince yourself of this wonderful living offer. Your new home is waiting for you!

Travel time
-
New building
1 / 9
4.5 rooms, 119m², CHF 1,180,000.–
Premium
Oberfeldweg 17, 4402 Frenkendorf

Apartment in a quiet location with lift access and individual expansion possibilities

• In a central and excellently connected location, an attractive three-party house is being built in modern architecture. Of the total of three residential units, two have already been sold - secure the last available apartment on the 1st floor.A special highlight is the personnel lift, which brings you directly and comfortably into your apartment. The well-thought-out room layout offers high living comfort (stove optional) with two wet cells, a private laundry tower, and a spacious living and dining area.The veranda with an integrated winter garden expands the living space and creates a protected place to relax at any time of the year. In the basement, the offer is supplemented by a private cellar and a heated hobby room, which offers a variety of uses - be it as an office, fitness room, or studio. A carport parking space is included in the price. The building permit is already available. The interior construction is still in an early phase, which means that there are currently extensive individualization possibilities. Materials, equipment, and numerous construction details can be designed according to your personal ideas. The construction start is planned for early 2027. Location & Environment: • Quiet location: The apartment is pleasantly quiet both day and night - ideal for those seeking relaxation. • Sunny: In the summer, you benefit from plenty of sunlight, and even in winter, the sun's rays are good. • Bus stop Ringwald: Only 1 minute's walk away - perfect connection to public transport. • Frenkendorf-Füllinsdorf train station: Can be reached in just 8 minutes on foot. • Aldi Suisse AG: The nearest supermarket is within 6 minutes' walk. • Linden-Apotheke: Can be reached on foot in 8 minutes.

Travel time
-
New building
1 / 5
5.5 rooms, 182m², CHF 1,950,000.–
Premium
Angensteinerstrasse 19, 4153 Reinach

Exclusive new construction maisonette with spacious garden

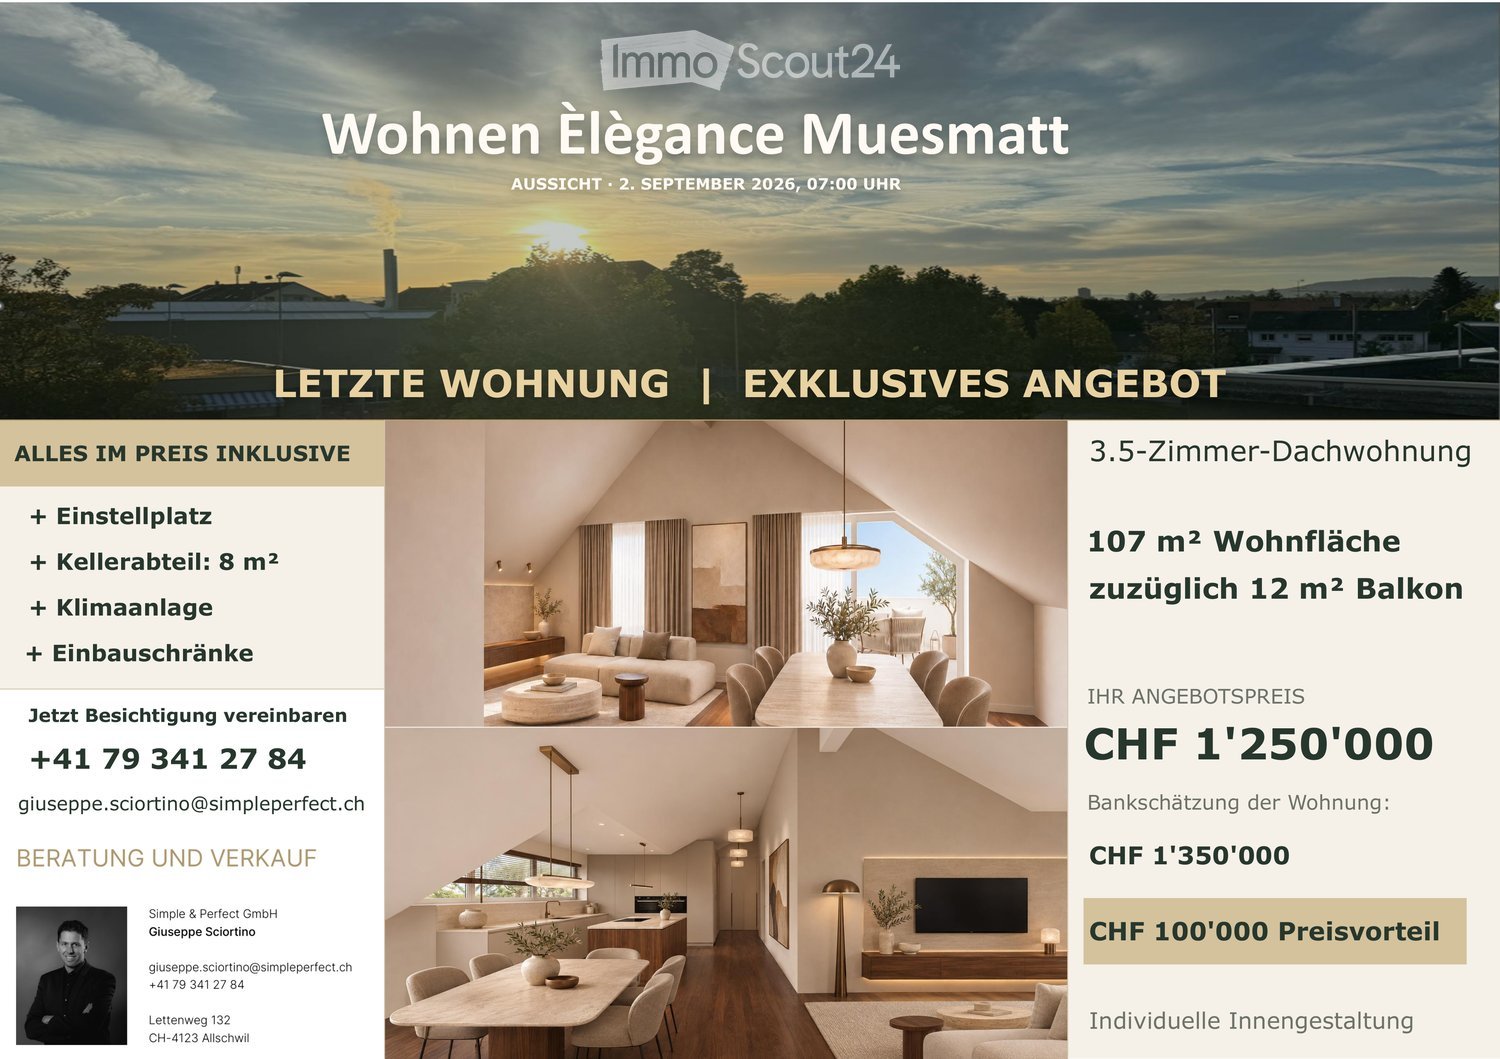
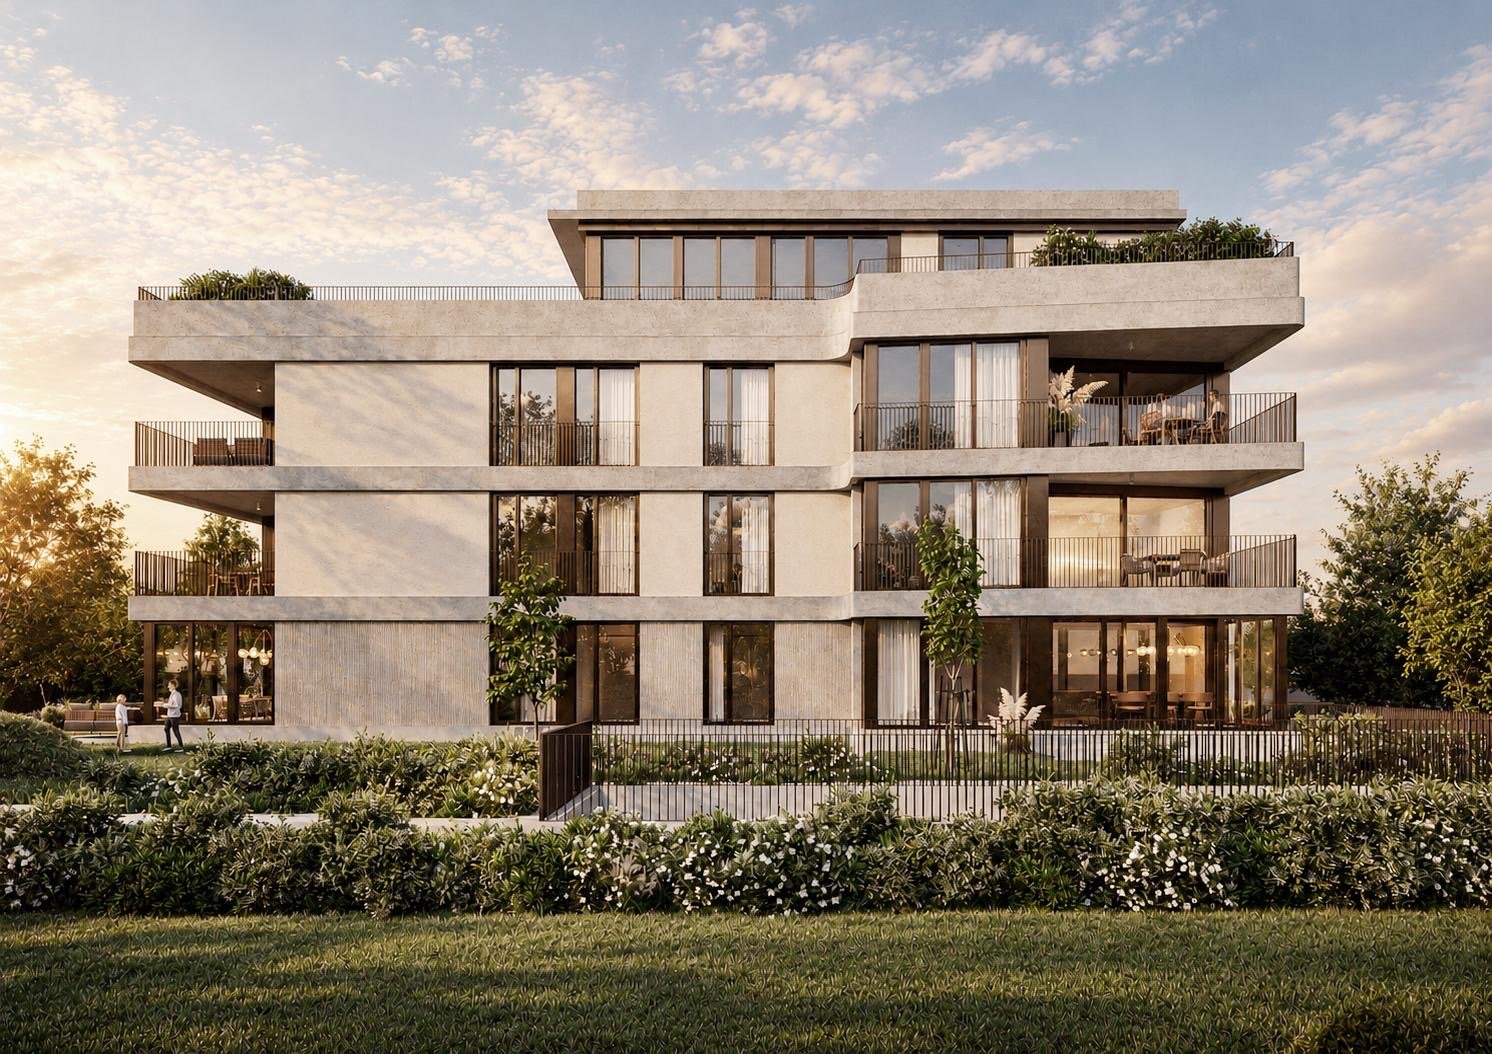
This 5.5-room maisonette new building apartment (W01) impresses with a spacious living and usable area of approximately 182 m² as well as attractive outdoor areas of approximately 141 m². It offers the highest living comfort in a quiet and yet central location in Reinach BL.Highlights of the apartment: • Open living and kitchen area: Spacious, bright living room with a modern, high-quality equipped kitchen. • Two modern bathrooms: Stylish and contemporary, equipped with high-quality materials for the highest comfort. • Laundry room: With an integrated washing tower, it provides additional comfort and storage space. • Hobby room: Spacious hobby room in the basement. • Garden and seating area: The approximately 141 m² large outdoor area offers a private retreat for relaxation, enjoyment, and social hours outdoors. • Winter garden: Bright winter garden, ideal for relaxing and enjoying the sun in any weather. • Basement: Located with the apartment and covers approximately 14 m² in the basement. • Parking garage: A parking garage space is associated with this apartment for an additional CHF 45,000, which enables convenient and secure parking. • Elevator: Comfortable and barrier-free access to all floors. Location and infrastructure:The apartment is located in a quiet, yet central residential area with excellent infrastructure in an attractive, upgrading residential area. In the immediate vicinity, you will find: • Tram and bus stops – approximately 3 minutes on foot • Various shopping facilities, banks, and pharmacies – approximately 3 minutes on foot • Highway access – approximately 2 minutes by car • Various schools within walking distance The modern multi-family house convinces with its contemporary architecture and the use of high-quality, natural materials. This apartment is ideal for discerning residents who value quality, comfort, and a prime location. The pictures serve as visualizations.Financing: Would you like to know if the apartment fits your finances? Our financing experts will be happy to support you in checking your personal affordability.Dates: The construction start has already taken place. The expected completion date is in the spring of 2028.Contact us to arrange a meeting.
Travel time
-
New building
1 / 8
2.5 rooms, 50m², CHF 655,000.–
Premium
Löchlimattstrasse, 4104 Oberwil

New building: 2.5-room apartment with garden in Oberwil

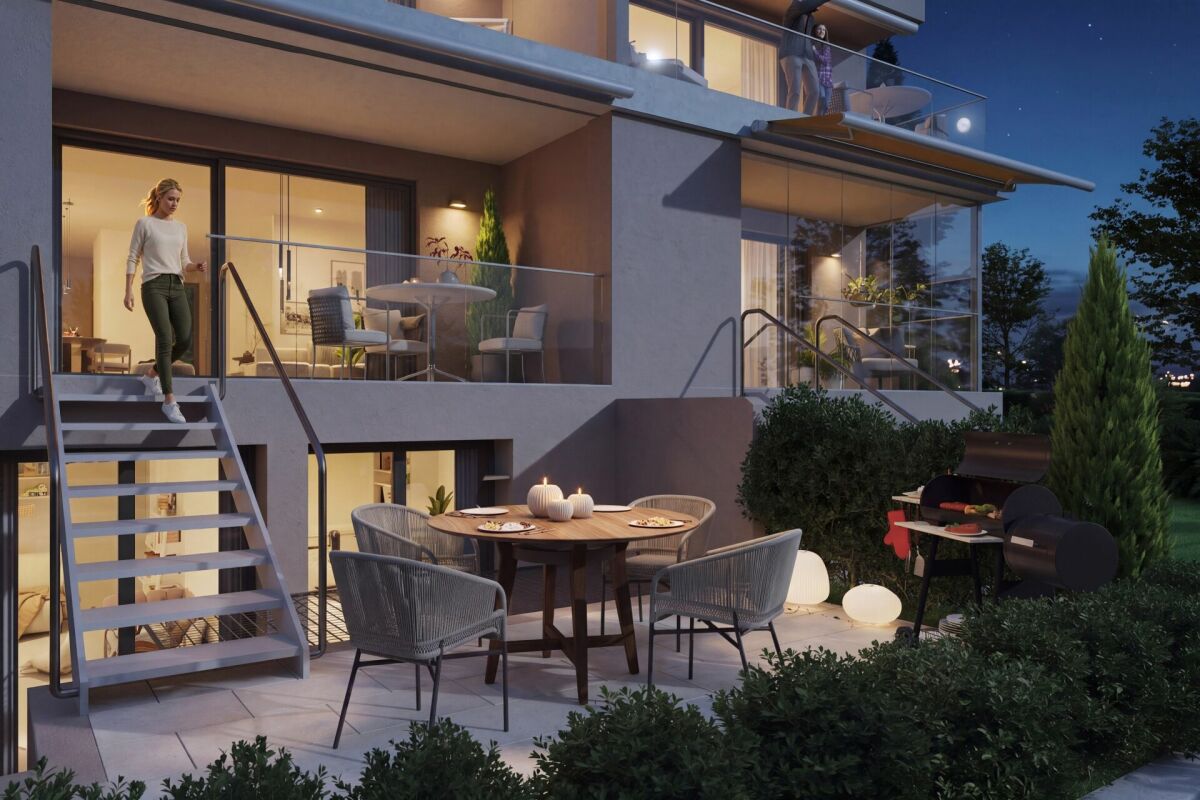
Construction start in July 2026! On Löchlimattstrasse in Oberwil, a total of 13 bright and clearly structured condominiums are being built, spread over four floors. Among them are two 2.5-room apartments with 50 m² of living space and a 14 m² seating area with a garden share on the ground floor.The car parking garage has a total of 14 parking spaces, which can be purchased separately for CHF 45,000 each.LocationThe property impresses with its central, quiet and sunny location with unobstructable views of the adjacent agricultural land. In just two minutes' walk, you can reach the Stallen tram stop, which offers a direct connection to the Heuwaage in Basel in just 11 minutes. The village center of Oberwil with shopping facilities, restaurants and other amenities is also easily accessible on foot.Highlights: • Own washing machine & dryer in each apartment • Elevator in the staircase • Barrier-free, age-friendly construction • Seating area with midday and evening sun • Optional parking space • Bicycle room with direct access to the parking garage • Conventional solid construction with good sound insulation • Energy-efficient geothermal heating with heat pump • Photovoltaic system • Basement compartment included • Individually selectable interior design according to generous budget specification Prices from CHF 655,000Construction start: July 2026 | Move-in: end of 2027 Request the detailed sales documentation or arrange a personal meeting with:📞 Cedric Hänggi, 079 128 74 58 | ✉️ ch@dominik-haenggi.ch
Travel time
-
1 / 15
  • Parking space
  • Balcony / Terrace
  • Garage
  • +4
4 rooms, 74m², CHF 470,000.–
Top
Auf Anfrage 1, 4133 Pratteln

Ankommen und wohlfühlen - attraktive 4-Zimmer-Wohnung mit sonnigem Balkon in Pratteln

Ankommen und wohlfühlen - attraktive 4-Zimmer-Wohnung mit sonnigem Balkon in Pratteln In Pratteln erwartet Sie diese gepflegte 4-Zimmer-Wohnung mit rund 74 m² Nettowohnfläche im 2. Obergeschoss eines Mehrfamilienhauses.Die Wohnung überzeugt mit hellen Räumen, einem praktischen Grundriss und einem sonnigen Balkon. Drei Schlafzimmer bieten vielseitige Nutzungsmöglichkeiten und machen die Wohnung sowohl für Familien und Paare als auch für Personen mit zusätzlichem Platzbedarf interessant.Die Liegenschaft wurde 1965 erbaut, die Wohnung im Jahr 2018 renoviert und präsentiert sich in einem gepflegten Zustand. Helles Wohnen mit sonnigem BalkonDer Wohnbereich bietet dank der grosszügigen Fensterflächen viel natürliches Licht und schafft eine angenehme Wohnatmosphäre.Vom Wohnzimmer gelangen Sie direkt auf den sonnigen Balkon, der zusätzlichen Raum im Freien bietet und sich für entspannte Stunden oder ein gemütliches Essen eignet.Neben dem Wohnbereich verfügt die Wohnung über drei Schlafzimmer. Diese lassen sich flexibel als Eltern-, Kinder-, Gäste- oder Arbeitszimmer nutzen.Praktische Ausstattung für den AlltagDie Küche bietet Stauraum und ist mit einer Geschirrspülmaschine ausgestattet.Das Badezimmer verfügt über eine Badewanne. In den Zimmern ist Laminat verlegt, während Küche, Badezimmer und Flurbereich mit Keramikplatten ausgestattet sind.Ein eigenes Kellerabteil schafft zusätzlichen Stauraum. Zudem stehen eine gemeinschaftliche Waschküche und ein Trockenraum zur Mitbenutzung zur Verfügung.Zur Liegenschaft gehört ausserdem ein gemeinschaftlicher Grünbereich mit Spielplatz.Die Highlights auf einen Blick • 4-Zimmer-Wohnung • ca. 74 m² Nettowohnfläche • 2. Obergeschoss • Baujahr 1965 • Renovationsjahr 2018 • gepflegter Zustand • heller Wohnbereich • sonniger Balkon • drei Schlafzimmer • Badezimmer mit Badewanne • Küche mit Geschirrspülmaschine • Laminat in den Zimmern • Keramikplatten in Küche, Badezimmer und Flurbereich • eigenes Kellerabteil • gemeinschaftliche Waschküche und Trockenraum • gemeinschaftlicher Grünbereich mit Spielplatz • Einstellhallenplatz vorhanden exkl. 25'000.- • kinderfreundliche, ruhige und sonnige Lage • per sofort verfügbar Lage und UmgebungDie Wohnung befindet sich in Pratteln und profitiert von einer guten Infrastruktur mit Schulen, Einkaufsmöglichkeiten und öffentlichen Verkehrsmitteln in kurzer Distanz.Das Schulhaus Längi liegt rund 225 Meter entfernt, weitere Schulen und Kindergärten befinden sich ebenfalls in der näheren Umgebung.Für den täglichen Einkauf befindet sich ein SPAR Supermarkt rund 170 Meter entfernt.Auch der öffentliche Verkehr ist bequem erreichbar. Die Haltestelle Pratteln, Längipark liegt ebenfalls nur rund 170 Meter entfernt. Weitere Verbindungen befinden sich in der Umgebung.Die Kombination aus Wohnumfeld, Infrastruktur und kurzen Wegen macht die Lage besonders praktisch für den Alltag.Haben wir Ihr Interesse geweckt?Gerne senden wir Ihnen die vollständige Verkaufsdokumentation zu und stehen Ihnen für weitere Informationen oder die Vereinbarung eines persönlichen Besichtigungstermins zur Verfügung.Kontaktieren Sie uns noch heute - wir freuen uns darauf, Ihnen diese gepflegte 4-Zimmer-Wohnung persönlich zu präsentieren.Suisse Homes - persönlich. professionell. erfolgreich.

  • Parking space
  • Balcony / Terrace
  • Garage
  • +4
Travel time
-
1 / 12
  • Garage
  • Elevator
  • Wheelchair access
3.5 rooms, 107m², CHF 1,563,000.–
Top
4104 Oberwil

W-A5 | New-build project: Vier Höhen - Fürstenrain Oberwil

An architecturally ambitious new-build project by the renowned architectural firm Otto Partner Architekten is taking shape in Oberwil.Apartment W-A5 is on the 1st floor and has 3.5 rooms spread over approx. 107 m².The project comprises 26 apartments that meet modern expectations for comfort and everyday practicality. Each apartment has its own outdoor area and is equipped with up-to-date building services. The project also offers practical hobby rooms that can be used flexibly. At least one underground parking space is provided for each apartment, giving direct, sheltered access to the building and rounding off the offering in practical terms.The apartments are wheelchair-accessible and equipped with a modern comfort ventilation system. The development is heated by a ground-source heating system, and a photovoltaic system provides sustainable energy generation.Each apartment has a basement storage room and at least one underground parking space.Parking spaces are available for visitors. There are also underground parking spaces with provisions for e-mobility, as well as parking facilities for bicycles and e-bikes.The garden will be carefully landscaped with a high-quality, varied selection of plants. It will offer either an attractive view or a peaceful outlook over greenery.The apartments are designed to accommodate different ways of living, from compact units to spacious layouts. Large windows, clearly defined spatial relationships and the considered orientation of the buildings ensure that daylight, views and privacy work together harmoniously in everyday life. This creates living areas that are well-organised yet versatile.Have we sparked your interest? Further information at: fürstenrain-oberwil.ch

  • Garage
  • Elevator
  • Wheelchair access
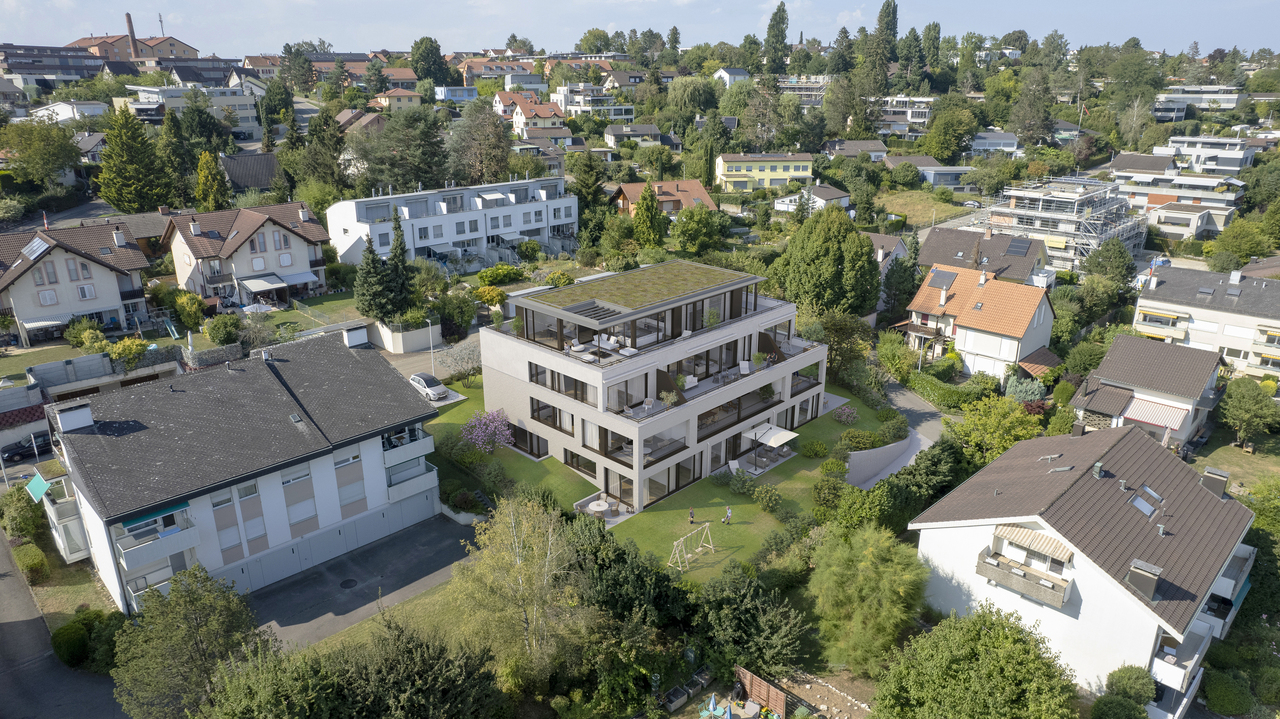
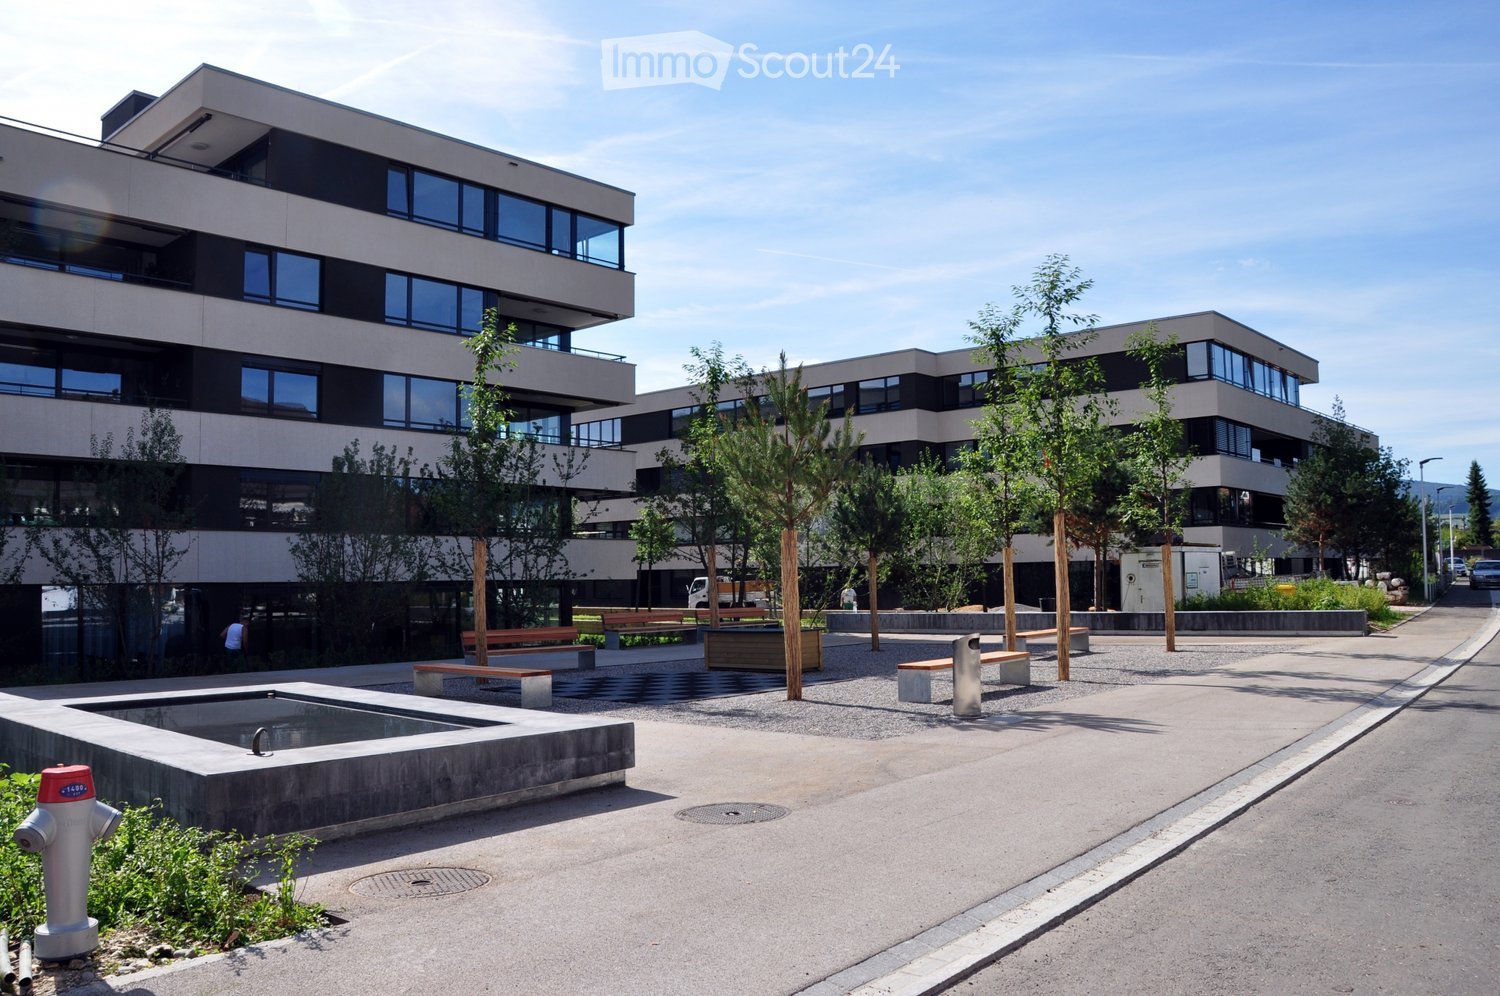
  • Multi-storey residential building complex with a landscaped courtyard, benches, trees, and a water basin.
  • Modern kitchen with white glossy cabinets, black granite countertops, a central island with a hob, and built-in oven and microwave.
  • Kitchen with white glossy cabinets, a black built-in oven, a dark countertop with a stainless steel sink and induction hob, and a wooden cutting board.
  • Living room with a large grey sofa, a white oval coffee table, a floor lamp, a wall-mounted TV on a white cabinet, and a window with horizontal blinds.
  • Dining room with an oval white table, six dark upholstered chairs, a pendant light, and sheer curtains over large windows.
  • Entrance hall with a tall framed mirror, a white shoe cabinet with a bench and cushion, a vase on top, and several white doors on a light wood-look floor.
  • Child's bedroom with a white house-shaped bed, a changing table, a window with blinds and curtains, and plush toys.
  • Bedroom with a dark upholstered bed, white wardrobes with mirrored doors, a white nightstand, and a window with sheer curtains.
  • Bathroom with a double white vanity with two basins, a bathtub with beige tiled walls, and a white cabinet beside the tub.
  • Bathroom with a wall-mounted sink and vanity, a wall-hung toilet, and a walk-in shower with a rain head.
  • Laundry closet with a stacked washing machine and dryer, a shelving unit with cleaning supplies, and a wood-look floor.
  • Terrace with a grey outdoor corner sofa, wooden side tables, potted flowers, and a covered barbecue beside a lawn.
  • Garden area beside a ground-floor terrace with a lawn, trees, and a paved patio with outdoor furniture.
  • Architectural floor plan showing a 97 m2 unit with a living/dining/kitchen room, two bedrooms, a bathroom, a separate WC, an entrance, a storage room, a loggia, and a lift.
  • Floor plan of a building basement with labeled rooms including B 0.1, B 1.1, B 1.2, B 2.1, B 2.2, B 0.2, B 0.3, B 1.3, B 2.3, B 1.4, a Veloraum, Lager 1, and parking spaces PP 01 to PP 46 in Einstellhalle II.
1 / 15
3.5 rooms, 97m², CHF 1,020,000.–
Top
In den Steinreben 4A, 4153 Reinach

Modern 3.5-room garden apartment with parking space (including wallbox)

In the well-maintained and centrally located Steinreben development, this high-quality 3.5-room garden apartment with 97 m2 of living space awaits you. A spacious green area surrounds the four multi-family houses. Public transport, shopping facilities, post office, banks, and schools are within walking distance. Additionally, a Mövenpick wine branch and various health facilities - doctor's offices, radiology Imamed Nordwest, physio studio - are located in the first house of the development.The municipality of Reinach is excellently connected in terms of transport. The tram line No. 11 runs through Reinach and thus provides a connection to the neighboring municipality of Aesch and the city of Basel. The bus line No. 64 runs through the municipality in an east-west direction and connects it to the Dornach-Arlesheim train station and, on the other hand, to Therwil/Biel-Benken. With the H18 highway, Reinach is also directly connected to the Swiss national road network (A2).Distances: • Bus and tram stop "Vogesenstrasse": approx. 260 m • Reinach village: approx. 400 m • Denner: approx. 150 m, Coop & Migros: approx. 500 m • Post office: approx. 450 m • Kindergarten: approx. 400 m • Primary school: approx. 550 m • Secondary school: approx. 1,000 m This very well-maintained apartment will surprise you with its thoughtful room concept, many floor-to-ceiling windows, modern technology, and high-quality equipment, offering the highest level of living comfort for all phases of life.The entrance with built-in closet leads you through the hallway directly into the large living and dining room with open kitchen and cooking island. Large window fronts provide plenty of daylight. The floor covering made of high-quality ceramic tiles in elegant wood optic runs through the entire apartment. The modern kitchen offers you, in addition to the Bora cooktop with integrated extractor and the V-Zug oven, also a large granite worktop with plenty of storage space. A spacious, covered loggia and the west-facing garden with sole usage rights invite you to linger. Along the hallway, there is a laundry room with V-Zug washing tower, a bathroom with floor-level shower, sink, and toilet, a bathroom with large bathtub, double sink, and toilet, as well as two bright and spacious rooms. All windows are equipped with burglary protection and have lockable window handles. Each room has a multimedia socket, and the apartment is connected to the fiber optic network (FTTH) via Fiber to the Home.In the basement, a cellar room with high ceilings is available (including connection for washing machine & dryer). The apartment also includes a parking space with wallbox. For your guests, there are visitor parking spaces outside and in the parking garage.In general, this development offers every comfort. It has an energy-efficient and barrier-free design, several bicycle rooms, a container room for waste disposal, drying rooms, and a playground.Fulfill your dream of living and make this apartment your new home. We would be happy to show it to you during a personal viewing.Ground plan garden apartment EG • Entrance/hallway: approx. 10.4 m² • Living/dining/kitchen: approx. 45.5 m² • Shower/toilet: approx. 3.1 m² • Bath/toilet: approx. 6.5 m² • Room 1: approx. 17.0 m² • Room 2: approx. 12.2 m² • Laundry room: approx. 2.2 m² • Loggia: approx. 14.4 m² • Basement area: 9.3 m² BasementCellar with connection for washing tower: approx. 9.3 m²Parking space No. 39 (including 22 kW wallbox)NotesThe floor plans are for illustration purposes only and are not to scale.There is 1/1 co-ownership of parking space No. 39 (M11546).Key data • Available from June/July 2027 • Stammparzellen-No. 136 • Heat generation geothermal • Heat distribution underfloor heating • S-Number S12124 • Value quota 38/1000 • Secondary costs CHF 608.- / month • Renovation fund deposit CHF 836.- / year • Renovation fund total value CHF 199,196.- as of 31.12.2025 Conditions • Down payment 5% of the purchase price, non-interest-bearing, upon signing the purchase agreement • Remaining purchase price due upon takeover of the property

Travel time
-