"Modern 3.5-room garden apartment with parking space (including wallbox)"
Address
In den Steinreben 4A, 4153 ReinachTravel time
- 3 min.Station: Vogesenstrasse
Surrounding information
School
8 min.FiechtenwegSupermarket
2 min.DennerPharmacy
6 min.TopPharmPublic Transport
3 min.Vogesenstrasse
Times refer to the route on foot.
Price
- Purchase price:
- CHF 1,020,000.–
Main information
- Availability:
- 30.06.2027
- Type:
- Apartment
- No. of rooms:
- 3.5
- Floor:
- GF
- Surface living:
- 97 m2
- Year built:
- 2016
Characteristics
Balcony / Terrace
Wheelchair access
Quiet neighborhood
Child-friendly
Parking space
Garage
Elevator
Minergie certified
Documents (1)
Description
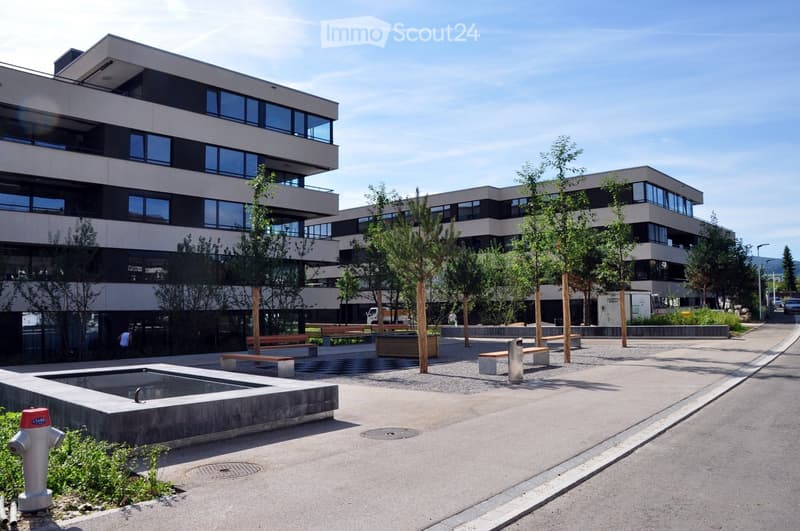
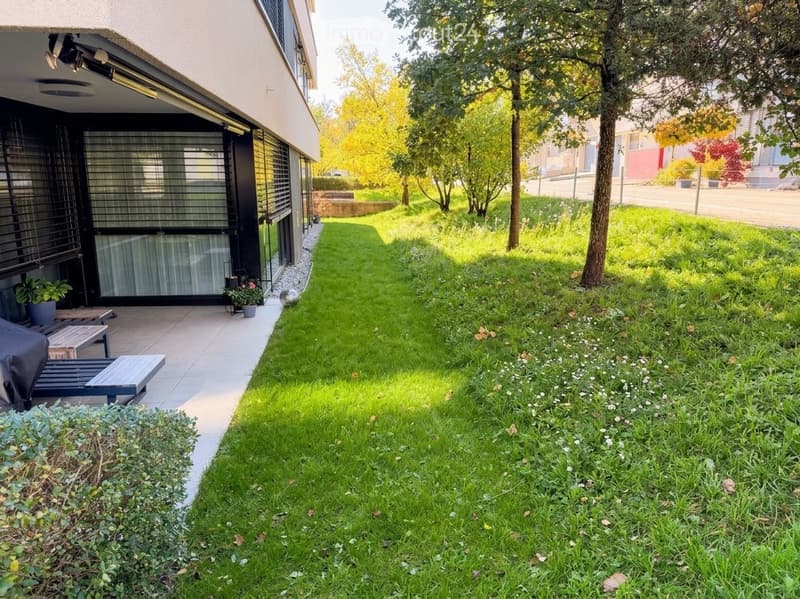
In the well-maintained and centrally located Steinreben development, this high-quality 3.5-room garden apartment with 97 m2 of living space awaits you. A spacious green area surrounds the four multi-family houses. Public transport, shopping facilities, post office, banks, and schools are within walking distance. Additionally, a Mövenpick wine branch and various health facilities - doctor's offices, radiology Imamed Nordwest, physio studio - are located in the first house of the development.
The municipality of Reinach is excellently connected in terms of transport. The tram line No. 11 runs through Reinach and thus provides a connection to the neighboring municipality of Aesch and the city of Basel. The bus line No. 64 runs through the municipality in an east-west direction and connects it to the Dornach-Arlesheim train station and, on the other hand, to Therwil/Biel-Benken. With the H18 highway, Reinach is also directly connected to the Swiss national road network (A2).
Distances:
Bus and tram stop "Vogesenstrasse": approx. 260 m
Reinach village: approx. 400 m
Denner: approx. 150 m, Coop & Migros: approx. 500 m
Post office: approx. 450 m
Kindergarten: approx. 400 m
Primary school: approx. 550 m
Secondary school: approx. 1,000 m
This very well-maintained apartment will surprise you with its thoughtful room concept, many floor-to-ceiling windows, modern technology, and high-quality equipment, offering the highest level of living comfort for all phases of life.
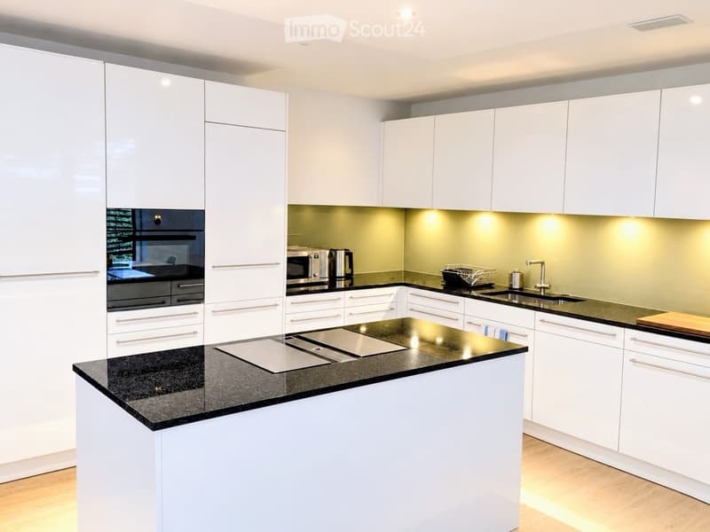
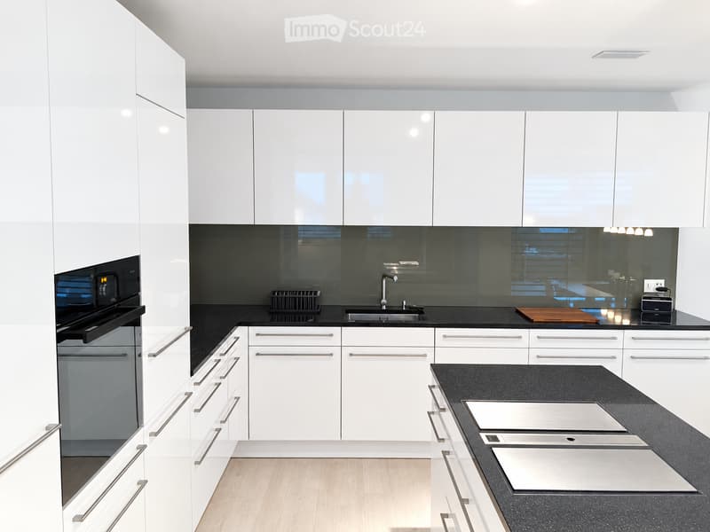
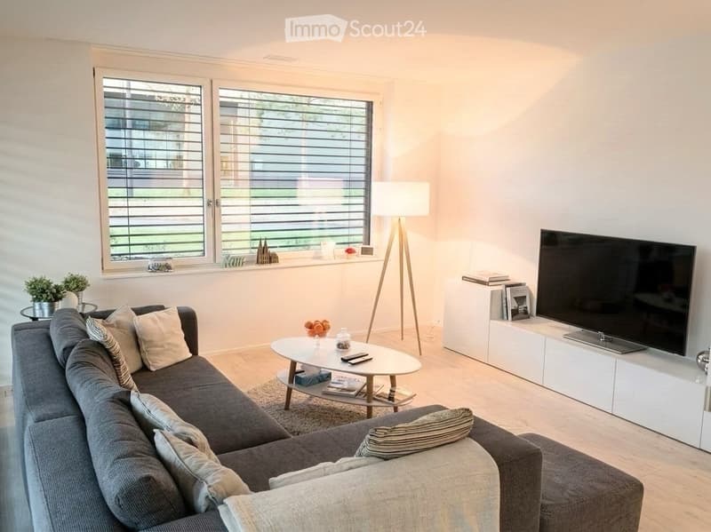
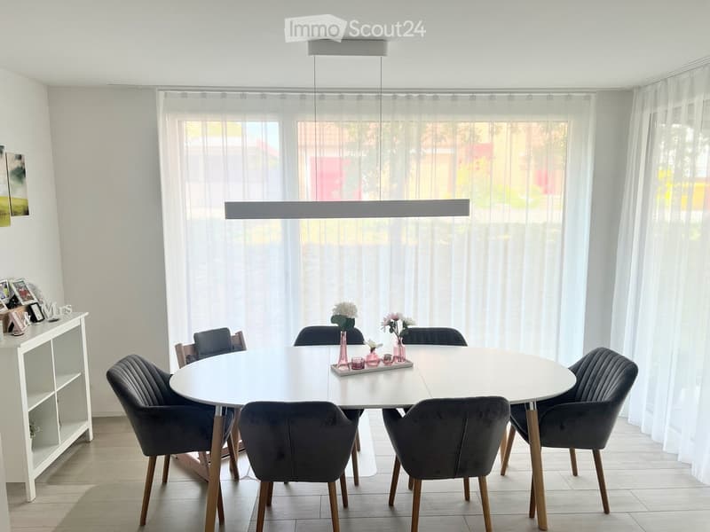
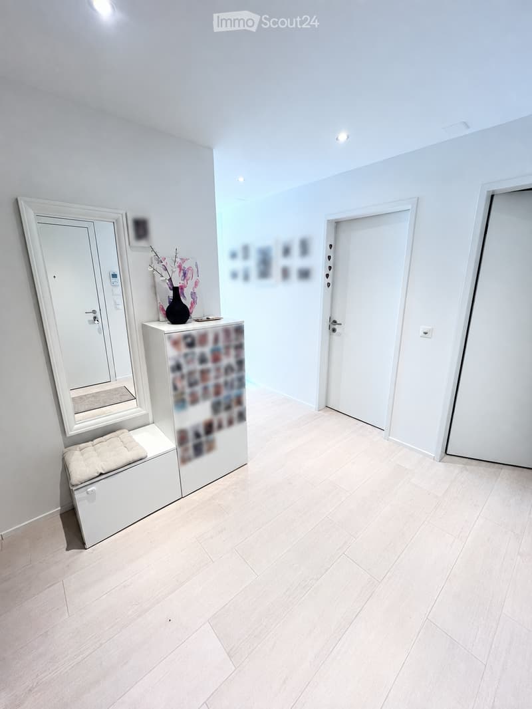
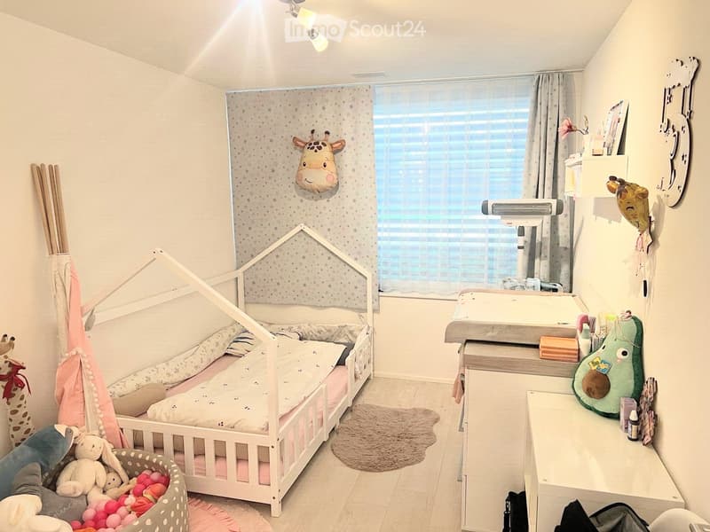
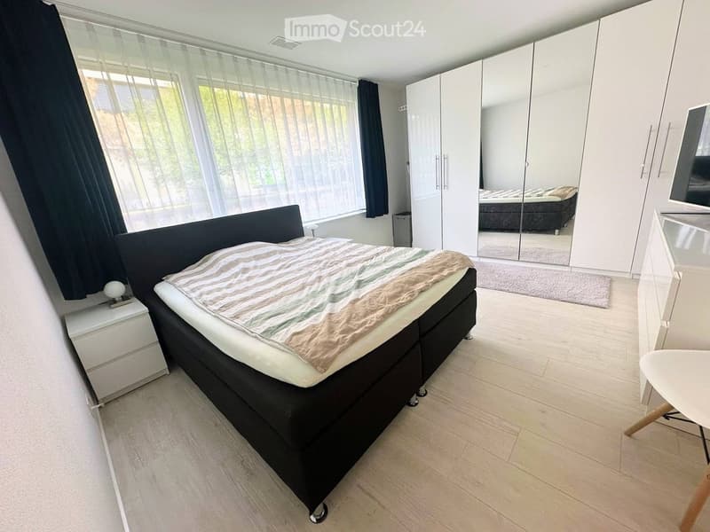
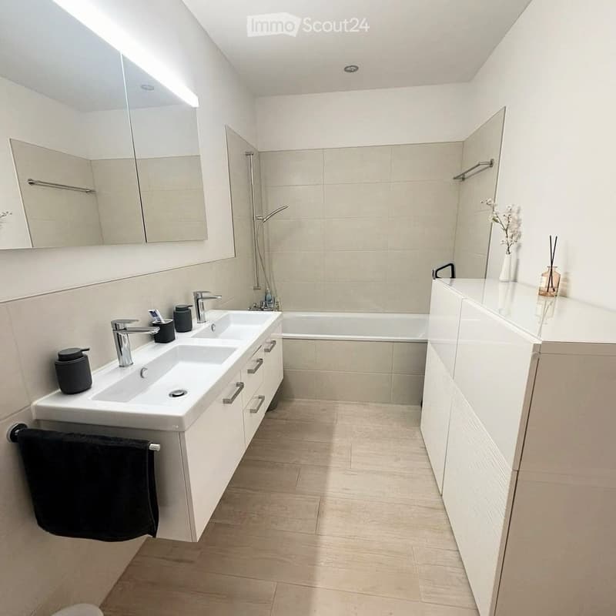
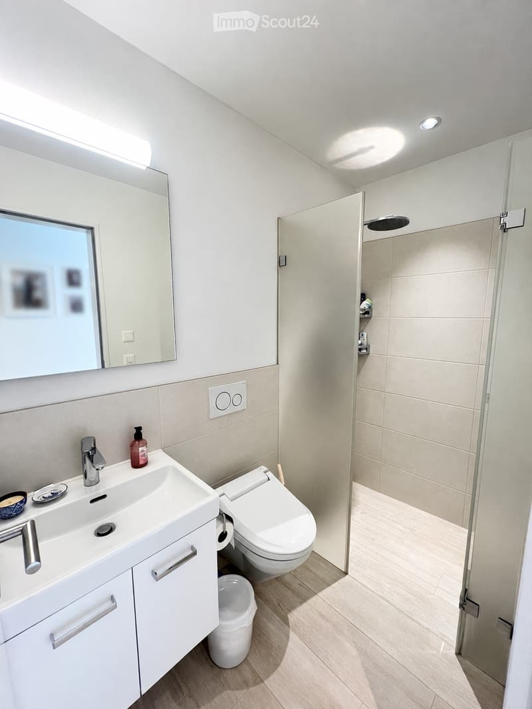
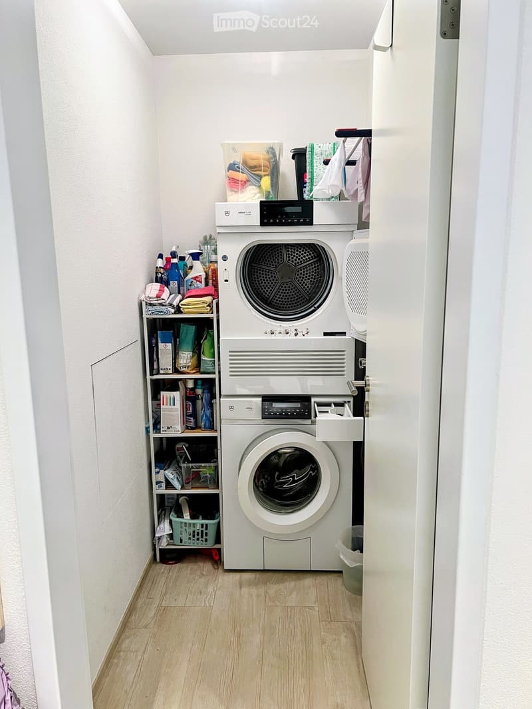
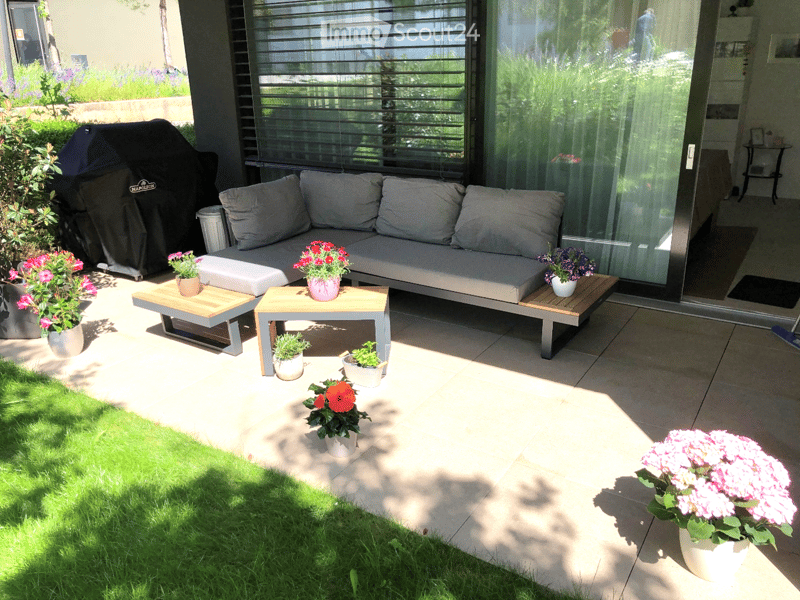
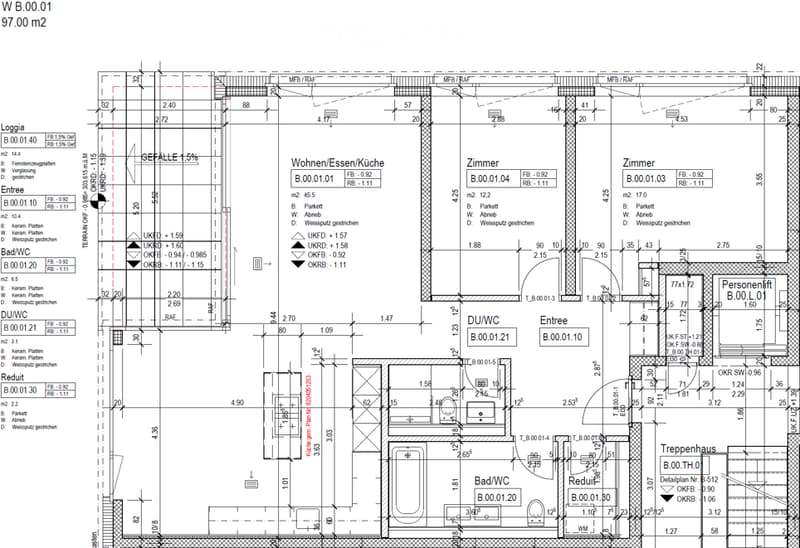
The entrance with built-in closet leads you through the hallway directly into the large living and dining room with open kitchen and cooking island. Large window fronts provide plenty of daylight. The floor covering made of high-quality ceramic tiles in elegant wood optic runs through the entire apartment. The modern kitchen offers you, in addition to the Bora cooktop with integrated extractor and the V-Zug oven, also a large granite worktop with plenty of storage space. A spacious, covered loggia and the west-facing garden with sole usage rights invite you to linger. Along the hallway, there is a laundry room with V-Zug washing tower, a bathroom with floor-level shower, sink, and toilet, a bathroom with large bathtub, double sink, and toilet, as well as two bright and spacious rooms. All windows are equipped with burglary protection and have lockable window handles. Each room has a multimedia socket, and the apartment is connected to the fiber optic network (FTTH) via Fiber to the Home.
In the basement, a cellar room with high ceilings is available (including connection for washing machine & dryer). The apartment also includes a parking space with wallbox. For your guests, there are visitor parking spaces outside and in the parking garage.
In general, this development offers every comfort. It has an energy-efficient and barrier-free design, several bicycle rooms, a container room for waste disposal, drying rooms, and a playground.
Fulfill your dream of living and make this apartment your new home. We would be happy to show it to you during a personal viewing.
Ground plan garden apartment EG
Entrance/hallway: approx. 10.4 m²
Living/dining/kitchen: approx. 45.5 m²
Shower/toilet: approx. 3.1 m²
Bath/toilet: approx. 6.5 m²
Room 1: approx. 17.0 m²
Room 2: approx. 12.2 m²
Laundry room: approx. 2.2 m²
Loggia: approx. 14.4 m²
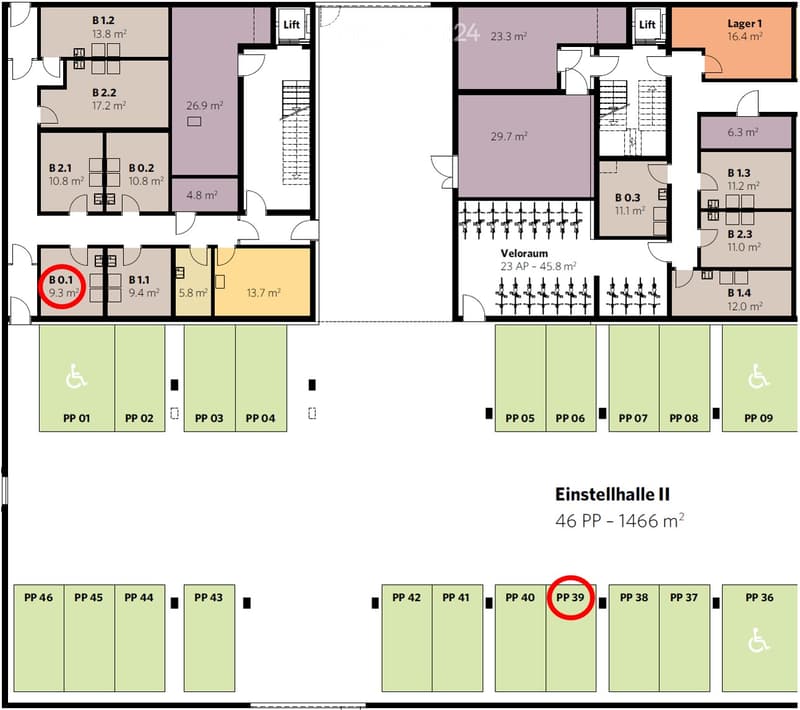
Basement area: 9.3 m²
Basement
Cellar with connection for washing tower: approx. 9.3 m²
Parking space No. 39 (including 22 kW wallbox)
Notes
The floor plans are for illustration purposes only and are not to scale.
There is 1/1 co-ownership of parking space No. 39 (M11546).
Key data
Available from June/July 2027
Stammparzellen-No. 136
Heat generation geothermal
Heat distribution underfloor heating
S-Number S12124
Value quota 38/1000
Secondary costs CHF 608.- / month
Renovation fund deposit CHF 836.- / year
Renovation fund total value CHF 199,196.- as of 31.12.2025
Conditions
Down payment 5% of the purchase price, non-interest-bearing, upon signing the purchase agreement
Remaining purchase price due upon takeover of the property
Mortgage Calculator
From dream house to home ownership: the mortgage calculator can help you estimate the affordability of this property.
Contact
F. Conde
- Listing ID
- 4003613987
- Object ref.
- d8xf7.a98z4