Arni BE - Flats for sale with Balcony / Terrace, Elevator

We recommend expanding your search criteria to get similar results. The current filters didn’t return any matches.

If you don’t want to change your current search criteria, we recommend creating a search alert, so you’ll be notified when matching offers become available.

More objects in your automatically expanded search area
60 results - Radius: + 10km
New building
1 / 11
  • Parking space
  • Balcony / Terrace
  • Garage
  • +3
4.5 rooms, 132m², CHF 1,019,000.–
Premium
Eichholzstrasse 30, 3415 Hasle bei Burgdorf

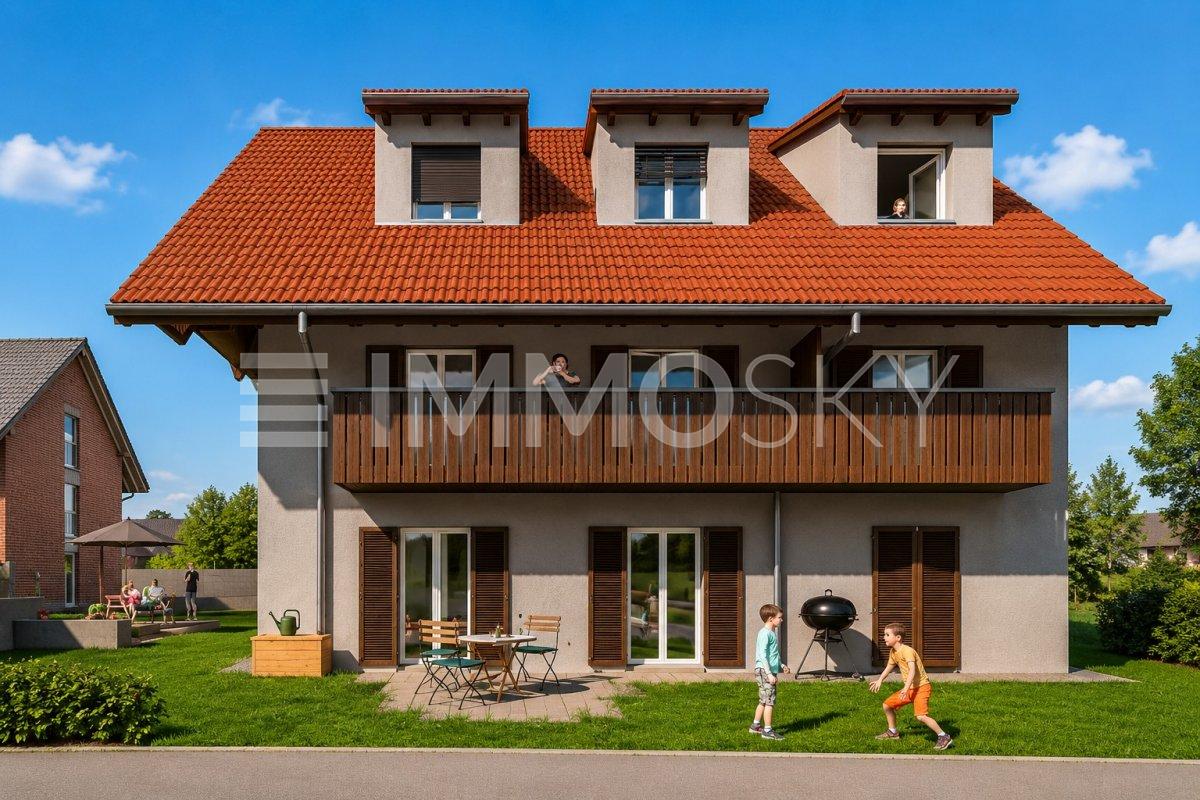
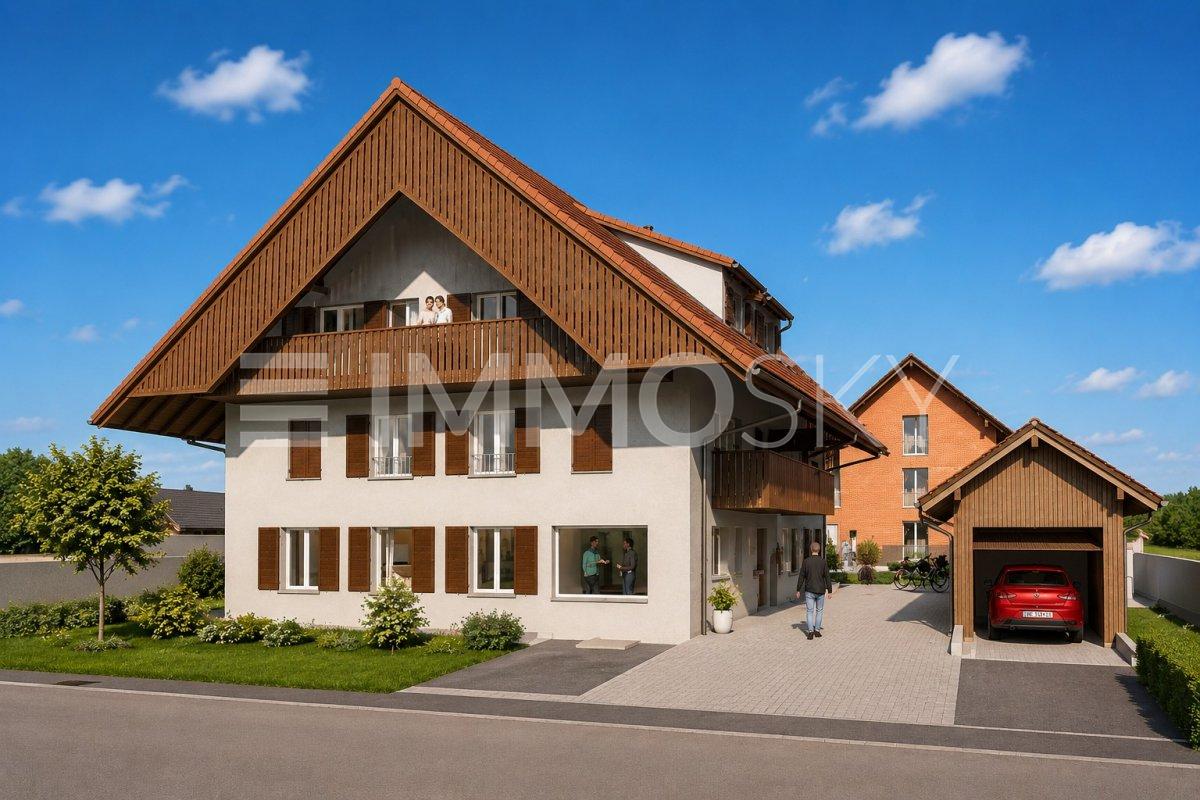
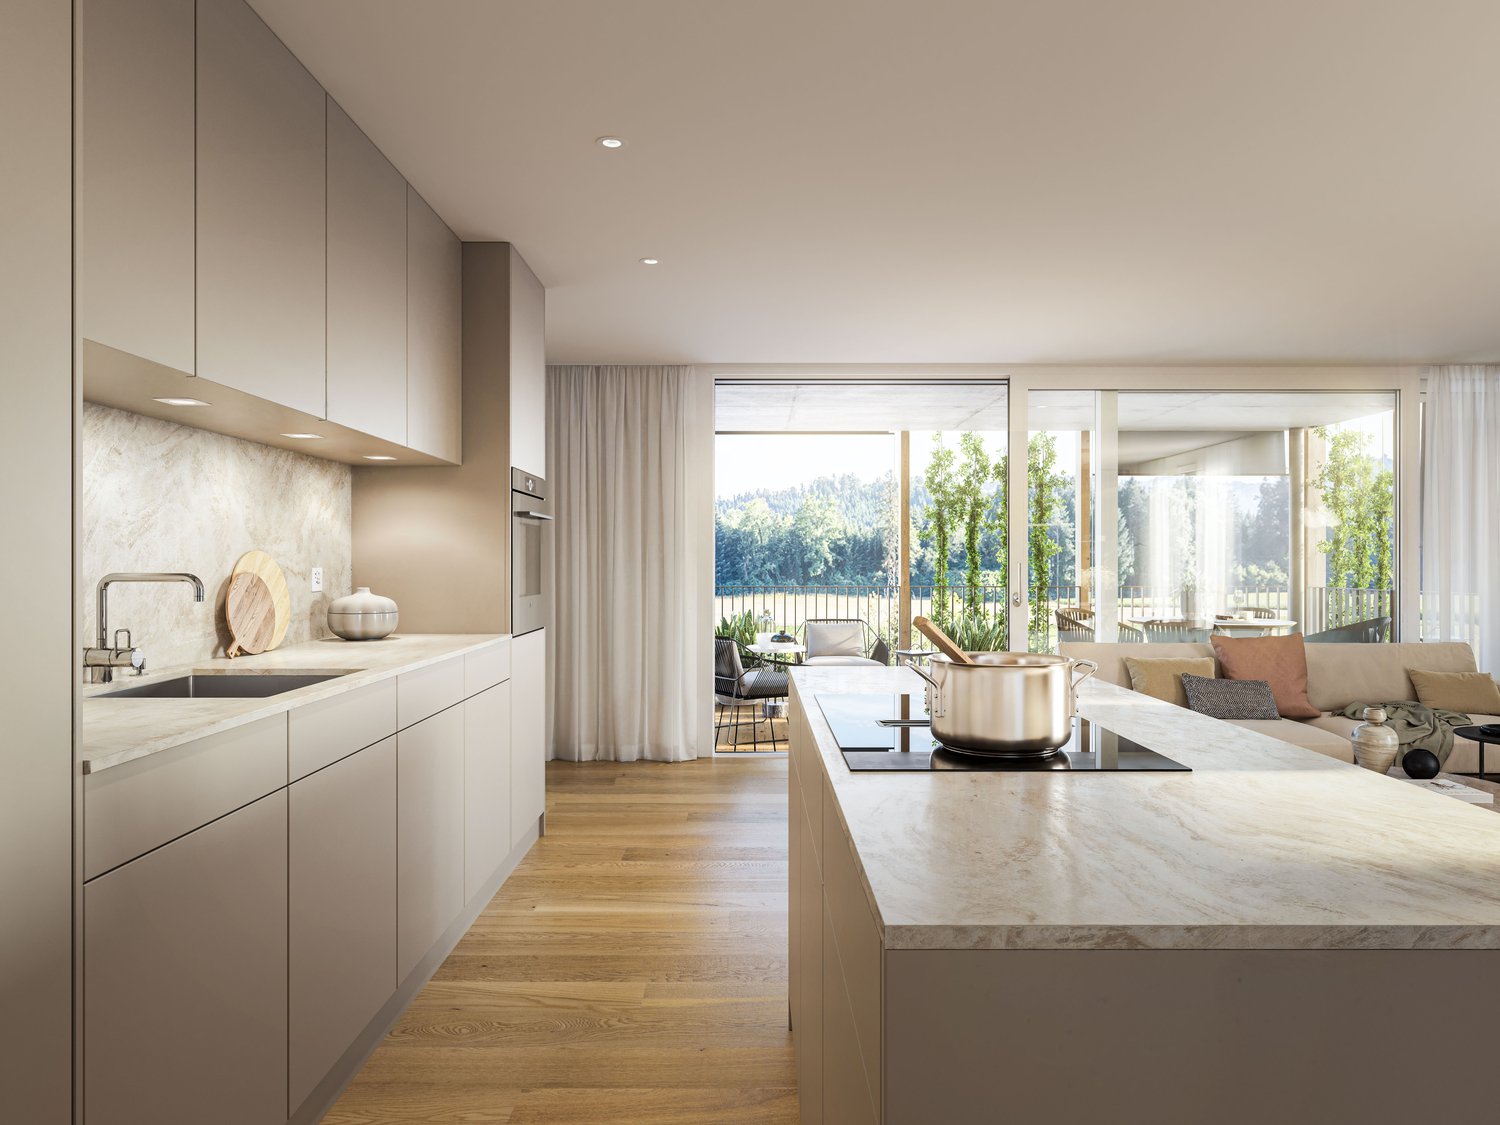
4.5-Room Boutique Ownership Apartment with Gallery in Farmhouse Style - Hasle b.Burgdorf

THE PROJECT The existing/old farmhouse will be completely dismantled. The new multi-family house consists of 6 apartments, an outdoor parking lot, and three visitor parking spaces. The visitor parking spaces are shared with the Weidli development (north). The multi-family house is connected to the basement with the parking garage of the development. The parking spaces in the parking garage can be purchased. The new building will be completely built in an ecological, modern wood construction method. THE APARTMENTS Each condominium has an individual floor plan. All apartments are wheelchair accessible (except gallery) and can be reached via elevator and stairs. Only two apartments are built per floor, which means they are all three-sided and well-lit. The apartments are designed to create maximum privacy. The high-quality interior design and the unique appearance of the building round out the offer. The spacious 4.5-room apartment on the north attic floor has an open-plan kitchen, dining, and living area and offers direct access to the approximately 15.8 m² large balcony on the north side. The apartment has three bedrooms, two bathrooms (including washing machine/tumble dryer) and a retreat. A staircase leads to the spacious gallery in the attic with additional storage space, creating attractive additional storage areas. FURTHER INFORMATION All apartments benefit from the shared access with the Weidli development and a green area with a playground (north). PROVISIONAL TIMETABLE Demolition/backfilling: 1st quarter 2027 New building: 2nd quarter 2027-2nd quarter 2028 Planned handover: 3rd/4th quarter 2028

  • Parking space
  • Balcony / Terrace
  • Garage
  • +3
Travel time
-
New building
1 / 11
  • Parking space
  • Balcony / Terrace
  • Garage
  • +3
3.5 rooms, 119m², CHF 929,000.–
Premium
Eichholzstrasse 30, 3415 Hasle bei Burgdorf

3.5-room boutique ownership apartment with gallery in farmhouse style - Hasle b.Burgdorf

THE PROJECT The existing/old farmhouse will be completely dismantled. The new multi-family house consists of 6 apartments, an outdoor parking lot, and three visitor parking spaces. The visitor parking spaces are shared with the Weidli development (north). The multi-family house is connected to the basement with the parking garage of the development. The parking spaces in the parking garage can be purchased. The new building will be completely built in an ecological, modern wooden construction method. THE APARTMENTS Each condominium has an individual floor plan. All apartments are wheelchair accessible (except gallery) and can be reached via elevator and stairs. Only two apartments are built per floor, which means they are all three-sided and brightly lit. The apartments are designed to provide maximum privacy. The high-quality interior design and the unique appearance of the building round out the offer. The 3.5-room apartment on the south attic floor has an open-plan kitchen, dining, and living area with access to a spacious, south-facing balcony. The apartment has two rooms, a reduit, and two wet cells (including washing machine/tumbler). A spiral staircase leads to the spacious gallery in the attic, which provides additional space. The open floor plan of the apartment and the balcony on the south side create a bright and spacious living feeling. FURTHER INFORMATION All apartments benefit from the shared access with the Weidli development and a green area with a playground (north). PROVISIONAL TIMETABLE Demolition/dismantling: 1st quarter 2027 New building: 2nd quarter 2027-2nd quarter 2028 Planned handover: 3rd/4th quarter 2028

  • Parking space
  • Balcony / Terrace
  • Garage
  • +3
Travel time
-
New building
1 / 11
  • Parking space
  • Balcony / Terrace
  • Garage
  • +4
3.5 rooms, 116m², CHF 899,000.–
Premium
Eichholzstrasse 30, 3415 Hasle bei Burgdorf

3.5-Room Boutique Ownership Apartment in Farmhouse Style - Hasle b.Burgdorf

THE PROJECT The existing/old farmhouse will be completely demolished. The new multi-family house consists of 6 apartments, an outdoor parking lot, and three visitor parking spaces. The visitor parking spaces are shared with the Weidli development (north). The multi-family house is connected to the garage of the Weidli development via the basement. The parking spaces in the garage can be purchased. The new building will be completely constructed in an ecological, modern wooden style. THE APARTMENTS Each condominium has an individual floor plan. All apartments are wheelchair accessible (except gallery) and can be reached via elevator and stairs. Only two apartments are built per floor, which means they are all three-sided and well-lit. The apartments are designed to provide maximum privacy. The high-quality interior design and the unique appearance of the building round out the offer. The 3.5-room apartment on the ground floor south has an open living, cooking, and dining area with direct access to the outdoor spaces, the guest bathroom (including washing machine/tumbler), and the Reduit. Another bathroom is directly connected to the bedroom. The apartment also has a second room and its own cellar. The outdoor area includes a large, covered terrace on the east side and an open seating area on the west side. On the south side, there is a private lawn area of around 200m², which connects the two other outdoor areas. FURTHER INFORMATION All apartments benefit from the shared access with the Weidli development and a green area with a playground (north). Provisional Timeline Demolition/backfill: 1st quarter 2027 New construction: 2nd quarter 2027-2nd quarter 2028 Planned handover: 3rd/4th quarter 2028

  • Parking space
  • Balcony / Terrace
  • Garage
  • +4
Travel time
-
1 / 7
3.5 rooms, 109m², CHF 1,020,000.–
Top
Burgdorfstrasse 41, 3510 Konolfingen

3.5-room apartment with spacious terrace in Konolfingen

Welcome to Schönrain - your new home in Konolfingen.This 3.5-room apartment convinces with a spacious living area, plenty of daylight, and an inviting terrace as an extended living space. Expected move-in date is spring 2028.The apartment is available in identical execution in houses A, B, and C -so you have the opportunity to choose your preferred location and orientation within the development.Highlights of this apartment:o Spacious living, dining, and kitchen area with approximately 48 m²o Sunny terrace (approx. 14.8 m²) as additional outdoor spaceo Two well-cut rooms with versatile useo Two wet cells (bathroom and shower/WC) for added comforto Reduit with its own washing tower (washing machine and dryer)o Bright rooms thanks to large window areas and optimal orientationThe apartment is ideal for couples, singles, or people who appreciate modern living with comfort and outdoor reference.Individual design:Depending on the construction progress, you have the opportunity to choose materials, colors, kitchen equipment, and appliances individually.We are happy to advise you on this. Changes to the planned standard may incur additional costs.The location also convinces:o Quiet, green residential area in Konolfingeno Good connection to public transporto Shopping opportunities and infrastructure within short distanceMore information, visualizations, and floor plans can be found on:www.schoenrain.chSince it is a manageable development with only 21 condominiums,it is recommended to inform yourself in good time.Is Schönrain perhaps exactly the place where your new home should be?We look forward to your contact and are happy to advise you personally.

Travel time
-
1 / 7
2.5 rooms, 73m², CHF 730,000.–
Top
Burgdorfstrasse 41, 3510 Konolfingen

2.5-room apartment with large terrace in Konolfingen

Welcome to Schönrain - your new home in Konolfingen.This spacious 2.5-room apartment convinces with an open living concept, plenty of daylight, and an inviting terrace as an extension of the living space. Expected occupancy from spring 2028.The apartment is available in identical execution in houses A, B, and C -so you have the opportunity to choose your preferred location and orientation within the development.Highlights of this apartment:o Living, dining, and kitchen area with approximately 39.6 m²o Spacious terrace (approximately 12.0 m²) as an additional living spaceo Quiet bedroom with direct access to the dressing roomo Separate dressing room for additional comfort and storage spaceo Shower/WC with modern equipmento Laundry room with its own washing tower (washing machine and dryer)o Well-thought-out floor plan with clear structure and spacious room feelingo Bright rooms thanks to large window areasThe apartment is ideal for singles or couples who value spacious living, quality, and a clear room structure.Individual design:Depending on the construction progress, you have the opportunity to choose materials, colors, as well as kitchen equipment and appliances individually.We are happy to advise you on this. Changes to the planned standard may incur additional costs.The location also convinces:o Quiet, green residential area in Konolfingeno Good connection to public transporto Shopping facilities and infrastructure within short distanceMore information, visualizations, and floor plans can be found at:www.schoenrain.chSince it is a manageable development with only 21 condominiums,it is recommended to inform yourself in good time.Is Schönrain perhaps exactly the place where your new home should be built?We look forward to your contact and advise you personally.

Travel time
-
1 / 7
3.5 rooms, 101m², CHF 925,000.–
Top
Burgdorfstrasse 41, 3510 Konolfingen

3.5-room triplex apartment with studio and two outdoor spaces

Welcome to Schönrain - your new home in Konolfingen.This 3.5-room triplex apartment is aimed at people who want to combine living and working under one roof.Over three levels, a unique spatial concept is created with a separate studio, private garden seat and additional balcony.Expected occupancy from spring 2028.The apartment is available in identical execution in houses A, B, and C -so you have the opportunity to choose your preferred location and orientation within the development.Highlights of this apartment:o Living over three levels with clear separation of living, retreat, and working areaso Studio with approx. 29.5 m² - ideal for home office, studio, or creative useo Living, dining, and kitchen area with direct access to the garden seato Additional balcony on the upper floor (approx. 10.1 m²)o Two outdoor areas with different qualitieso Spacious room on the upper floor with around 35 m²o Two wet cells (bathroom and shower/WC)o Reduit areas and well-thought-out storage solutionso Bright rooms through generous window areasThe apartment is ideal for self-employed, creative people, or those working from home,who want to clearly separate and connect work and living areas at the same time.Individual design:Depending on the construction progress, you have the opportunity to choose materials, colors, kitchen equipment, and appliances individually.We are happy to advise you on this. Changes to the planned standard may incur additional costs.The location is also convincing:o Quiet, green residential area in Konolfingeno Good connection to public transporto Shopping facilities and infrastructure within short distanceMore information, visualizations, and floor plans can be found on:www.schoenrain.chSince it is a manageable development with only 21 condominiums,it is recommended to inform yourself in good time.Is Schönrain perhaps the place where your new home should be built?We look forward to your contact and are happy to advise you personally.

Travel time
-
  • Bright, empty room with light wooden flooring, large windows, and sliding glass doors leading to a balcony. The space features white walls, a skylight, and a radiator on one wall.
  • Modern bathroom with a large skylight, beige tiles, a bathtub, a toilet, two sinks, a vanity cabinet, and a mirrored wall.
  • Modern bathroom with beige tiled walls, a black vanity with a white sink, a toilet, and a shower area with a glass enclosure and a black showerhead.
  • Empty room with light wooden flooring, white walls, and a large window on one side. The room has a door leading to another space.
  • Empty room with wooden flooring, white walls, and large windows offering a view of rooftops and mountains.
  • Empty room with light wooden flooring, white walls, large windows, and a white column. No furniture or equipment present.
  • Empty room with wooden flooring, white walls, and built-in white shelving units with drawers and open shelves.
  • Modern kitchen with white marble countertops, dark grey cabinets, stainless steel sink, and induction cooktop. Large windows offer a scenic view.
  • Modern kitchen with dark grey cabinets, white marble island, and wooden flooring.
  • Modern, minimalist room with light wooden flooring and dark grey cabinetry housing a washing machine and dryer.
1 / 10
4.5 rooms, 191m², CHF 1,150,000.–
Top
Hinterdorfstrasse 5, 3550 Langnau im Emmental

Loft-style 4.5-room apartment with 191 m² and covered loggia – renovated 2025

Spacious living above the roofs of Langnau: This 2025 renewed apartment on the 3rd floor combines the open width of a loft with the comfort of a well-thought-out home.The approximately 89 m² large living, dining and kitchen area forms the center of the apartment. Numerous windows and skylights provide plenty of daylight. The high-quality island kitchen with dark fronts, light worktops in stone optics, integrated extractor fan and separate pantry opens directly onto the living room. The approximately 25 m² large, covered loggia extends the living area outdoors, with a view over Langnau and the Emmental surroundings.Three separate rooms offer space for family, guests or a home office. The main room has a walk-in closet. Two modern bathrooms (main bathroom with bathtub, shower and double sink, as well as a separate shower room) round off the offer.Highlights: • 4.5 rooms, approximately 191 m² net living area (approximately 238 m² gross living area) • Covered loggia approximately 25 m² • Island kitchen with pantry • Oak parquet in the living and sleeping areas • Walk-in closet and spacious wardrobe • Own washing tower and own boiler • Lift and barrier-free access • Up to four parking spaces can be rented • Year of construction 1993, renovation 2025, oil heating with wall radiators Location: Bus stop in 5 m, schools from 220 m, shopping in 450 m, Langnau train station in 650 m. Bern 33 km, Thun 35 km, Lucerne 52 km.Sales price: CHF 1'150'000.– Availability: immediately

Travel time
-
1 / 1
3.5 rooms, 52m², CHF 520,000.–
Top
Bahnhofstrasse 3, 3110 Münsingen

Attractive 3.5-room apartment with a great view directly at Münsingen train station

Living with a view and optimal transportation links This well-located 3.5-room apartment with approximately 52 m² of living space convinces with its practical room layout, central location, and beautiful view of the Aare Valley. The apartment is ideal for singles, couples, or as an interesting investment property. Room layout • Entrance area with practical kitchenette • 2 separate bedrooms • • Bathroom with shower and toilet • Basement compartment • Elevator in the building The well-thought-out room layout offers a functional and comfortable living comfort despite the compact living space. Central location – train station practically in front of the door A particular advantage is the immediate proximity to Münsingen train station. Commuters benefit from the short distances and very good accessibility of public transportation. Daily needs can also be easily covered: shopping facilities are within walking distance. The most important key figures 2 separate rooms Living area With a view of the Aare Valley Kitchen Kitchenette in the entrance area Bathroom Shower / toilet Basement Yes Elevator Yes Location Directly at Münsingen train station Shopping Within walking distance Sales price CHF 520,000.– Your new home in Münsingen An interesting opportunity for all those who want to combine central location, short distances, and a beautiful view. We look forward to your contact and will show you the apartment during a personal viewing. No contacts through real estate agents/brokers desired.

Travel time
-
1 / 25
3.5 rooms, 97m², CHF 550,000.–
Rütiweg 71, 3072 Ostermundigen

Living in a comfortable 3.5-room apartment in Ostermundigen

Apartment in condominium ownershipThis 3.5-room owner-occupied apartment in the Rüti quarter in Ostermundigen offers spacious living conditions, a functional floor plan, and a pleasant living environment. The Rüti is one of the quiet and established residential areas of Ostermundigen and combines a pleasant living situation with good accessibility and connection to public transport.The apartment has a net living area of approximately 97.45 m² and impresses with spacious living and sleeping rooms. The bright living and dining area forms the center of the apartment and offers direct access to the balcony, which extends the living space outward and provides a view of the surroundings. The separate kitchen, two large bedrooms, a bathroom, a separate toilet, and a practical storage room complete the range of rooms.The apartment is located on the 2nd floor of a condominium community and can be easily reached by elevator. The apartment also includes a parking space in the garage, which complements the offer sensibly.The quiet location in the Rüti, the pleasant neighborhood, and the good connection to the bus make the apartment an attractive home for different life situations. It combines quiet living with good accessibility and offers a balanced combination of living quality and everyday practicality. Room layout The apartment impresses with a functional room layout with spacious rooms and a clear separation between living and sleeping areas. • Living / Dining: approx. 34.05 m² - spacious, central living area with direct access to the balcony • Kitchen: approx. 9.55 m² - separate kitchen, directly adjacent to the dining area • Parents: approx. 16.85 m² - spacious and versatile • Child: approx. 15.05 m² - ideal as a bedroom, guest room, or study • Bath / WC: approx. 5.80 m² - bathroom with bathtub • WC: approx. 2.60 m² - additional guest toilet • Storage room: approx. 2.90 m² - practical storage space within the apartment • Corridor / Entrance: approx. 10.85 m² - central entrance and access area • Balcony: approx. 9.10 m² - directly accessible from the living area and with a nice view In total, the apartment offers a net living area of approximately 97.45 m² and a living volume of approximately 255.8 m³.Note on floor plans and area specificationsThe room designations shown in this documentation are based on the original plans available in the documentation. Year of construction and technical details (excerpt) Year of construction of the residential buildingAccording to the available documents, it is not conclusively proven; the condominium ownership was established in 1978 before the construction of the building.Interior design and comfort • Well-maintained parquet floor in the living/dining area, in the parents' room, and in the corridor • Laminate flooring in the child's room • Tile flooring in the separate toilet and in the bathroom • Washing and drying tower in the storage room • Wardrobe and integrated built-in closet in the entrance area • Insect screen on several windows • Retractable shutters • Electrically operated shutters in the living area to the balcony • Balcony with sunshade and wind protection Ancillary rooms and access • Basement compartment • Parking space in the garage • Direct access from the residential building to the garage The apartment has been continuously maintained, serviced, and renovated over the years. As a result, it presents itself today as a pleasant home with a well-maintained overall impression and practical equipment details. The listed specifications represent an excerpt and are not conclusive.

Travel time
-
New building
Remo Wyss

Remo Wyss

1 / 7
Remo Wyss

Remo Wyss

  • Parking space
  • Balcony / Terrace
  • Garage
  • +5
2.5 rooms, CHF 535,000.–
Knuppenmattgasse 15, 3414 Oberburg

Three modern new-build condominiums in Burgdorf

Three modern new-build condominiums in Burgdorf are being built in a manageable new construction project with a total of only five residential units, combining modern building technology, a high-quality finish, and a quiet yet centrally located living situation. Currently, three apartments are for sale: • 2.5-room apartment on the 1st floor • 4.5-room apartment on the 1st floor • 2.5-room apartment on the 2nd floor The apartments impress with well-thought-out floor plans, bright living rooms, and private outdoor spaces. Large window areas create a friendly atmosphere and connect the living areas with the balconies. The 2.5-room apartments are ideal for singles, couples, or people looking for a modern and low-maintenance home. The 4.5-room apartment offers additional space for families, a home office, or individual living needs. All units have a modern kitchen with an integrated living and dining area, well-proportioned rooms, modern bathrooms, and practical secondary areas. Depending on the apartment, a laundry room with its own washing machine, dryer, and washing trough, as well as a basement compartment in the basement, complement the space offer. The detailed living areas, balcony areas, and floor plans can be found in the respective apartment documentation. Take advantage of the opportunity to partially design the interior according to your own ideas. Kitchens, sanitary appliances, as well as floor and wall coverings can be chosen individually within the planned budgets. For floor coverings, solid wood parquet and ceramic floor tiles are available, among other things. Individual equipment wishes can be taken into account within the planned framework via additional or reduced costs. This creates a home that not only fits architecturally but also personally. Technically, the apartments also meet a modern and sustainable living standard. Heat generation is carried out via a groundwater heat pump and is distributed via low-temperature underfloor heating with individual room control. A photovoltaic system on the roof complements the energy concept. Triple-glazed windows, electrically operated external blinds, and a lift-and-slide door in the living area provide high comfort and a pleasant living climate. The heat consumption as well as cold and hot water are recorded per apartment. The building is being constructed in solid construction with external thermal insulation. A wheelchair-accessible passenger elevator connects the basement to the upper floors, providing comfortable access for every stage of life. The surroundings are designed with green spaces and a communal play and meeting area. Covered bicycle parking spaces are available. Additionally, underground parking and outdoor parking spaces are available. The location combines quiet living with short distances in everyday life. Shopping opportunities, train station, and bus are around 350 meters away, the school is around 600 meters away. At the same time, the local recreation area is in the immediate vicinity. This project combines good accessibility, modern living comfort, and a pleasant environment for different life situations. The construction start is planned for 2027, and the move-in date is from 2028. We would be happy to inform you personally about the available apartments, floor plans, prices, and individual interior design.

  • Parking space
  • Balcony / Terrace
  • Garage
  • +5
Travel time
-
New building
1 / 11
  • Parking space
  • Balcony / Terrace
  • Garage
  • +4
4.5 rooms, 132m², CHF 989,000.–
Eichholzstrasse 30, 3415 Hasle bei Burgdorf

4.5-Room Boutique Ownership Apartment in Farmhouse Style - Hasle b.Burgdorf

THE PROJECT The existing/old farmhouse will be completely demolished. The new multi-family house consists of 6 apartments, an outdoor parking lot, and three visitor parking spaces. The visitor parking spaces are shared with the Weidli development (north). The multi-family house is connected to the basement with the parking garage of the development. The parking spaces in the parking garage can be purchased. The new building will be completely constructed in an ecological, modern wooden style. THE APARTMENTS Each ownership apartment has an individual floor plan. All apartments are wheelchair accessible (except for the gallery) and can be reached via elevator and stairs. Only two apartments are built per floor, which means they are all three-sided and well-lit. The apartments are designed to provide maximum privacy. The high-quality interior design and the unique appearance of the building complete the offer. The 4.5-room apartment on the north upper floor has a spacious, open living, cooking, and dining area with direct access to the balcony. The apartment is complemented by three bedrooms, two bathrooms, one with a washing machine/tumbler, as well as a recess and a spacious entrance area. The outdoor area includes a balcony on the north side with approximately 16 m², which is directly connected to the living, cooking, and dining area and offers additional space for outdoor relaxation. FURTHER INFORMATION All apartments benefit from the shared access with the Weidli development and a green area with a playground (north). PROVISIONAL TIMETABLE Demolition/backfilling: 1st quarter 2027 New construction: 2nd quarter 2027-2nd quarter 2028 Planned handover: 3rd/4th quarter 2028

  • Parking space
  • Balcony / Terrace
  • Garage
  • +4
Travel time
-
New building
1 / 11
  • Parking space
  • Balcony / Terrace
  • Garage
  • +4
3.5 rooms, 116m², CHF 899,000.–
Eichholzstrasse 30, 3415 Hasle bei Burgdorf

3.5-Room Boutique Ownership Apartment in Farmhouse Style - Hasle b.Burgdorf

THE PROJECT The existing/old farmhouse will be completely dismantled. The new multi-family house consists of 6 apartments, an outdoor parking lot, and three visitor parking spaces. The visitor parking spaces are shared with the Weidli development (north). The multi-family house is connected to the basement with the parking garage of the development. The parking spaces in the parking garage can be purchased. The new building will be completely built in an ecological, modern wooden construction method. THE APARTMENTS Each condominium has an individual floor plan. All apartments are wheelchair accessible (except gallery) and can be reached via elevator and stairs. Only two apartments are built per floor, which means they are all three-sided and illuminated. The apartments are designed to create maximum privacy. The high-quality interior design and the unique appearance of the building round off the offer. The 3.5-room apartment on the south floor has a spacious, open living, cooking, and dining area with access to the terrace. The apartment is complemented by two bedrooms and two bathrooms (including washing machine/tumbler). The outdoor area includes a spacious, partially covered terrace on the east side with approximately 69 m², which offers plenty of space for a dining and seating area outdoors. FURTHER INFORMATION All apartments benefit from the shared access with the Weidli development and a green area with a playground (north). PROVISIONAL TIMETABLE Dismantling/demolition: 1st quarter 2027 New building: 2nd quarter 2027-2nd quarter 2028 Planned handover: 3rd/4th quarter 2028

  • Parking space
  • Balcony / Terrace
  • Garage
  • +4
Travel time
-
1 / 23
5.5 rooms, 122m², CHF 920,000.–
Schulhausgasse 4A, 3113 Rubigen

Charming 5.5-room apartment with balcony and stunning views in Rubigen

This modern 5½-room apartment in a central location in Rubigen offers plenty of space and high living comfort on 122 m² of living space. It convinces with an open living concept, spacious rooms, a sunny balcony, and an attractive view of the Bernese Alps.Thanks to its proximity to the train station, shopping facilities, and motorway access, the apartment is also ideally located for commuters to Bern and Thun.The traffic-free estate with a playground offers children plenty of space to play. Rubigen has a primary school up to the 6th grade, a kindergarten, a lunchroom, and a day school.From the 7th grade onwards, young people attend one of the upper secondary schools in Münsingen, which can be easily reached by bike. In winter, the municipality takes over the costs for the train journey.The heart of the 122 m² large apartment is the approximately 50 m² large, loft-like living, dining, and kitchen area. The open kitchen with a modern cooking island connects the three areas to a spacious unit. A wide, east-facing window front provides plenty of daylight and an inviting living atmosphere. From the living area, you can directly access the approximately 15 m² large, covered balcony – ideal for cozy summer evenings with family and friends.The four other rooms can be flexibly used as bedrooms, children's rooms, guest rooms, or home offices. One of the bedrooms has direct access to the bathroom.Since the interior walls are not load-bearing, the room layout can be adapted to individual living needs with manageable effort if required.Guide priceApartment: 920,000.-Parking space: 30,000.-This child-friendly apartment with a beautiful view, quiet location, and excellent infrastructure is a rare opportunity on the real estate market. Whether for families, couples, or shared apartments – everyone feels at home here. Secure your dream apartment in Rubigen today!


Travel time
-
New building
Remo Wyss

Remo Wyss

1 / 8
Remo Wyss

Remo Wyss

  • Parking space
  • Balcony / Terrace
  • Garage
  • +5
4.5 rooms, CHF 985,000.–
Knuppenmattgasse 15, 3414 Oberburg

Bright 4.5-room new apartment in Burgdorf

Three modern new apartments in Burgdorf In a manageable new building project with a total of only five residential units, modern condominiums are being built that combine contemporary building technology, a high-quality construction standard, and a quiet, yet centrally located living situation. Currently, three apartments are still for sale: • 2.5-room apartment on the 1st floor • 4.5-room apartment on the 1st floor • 2.5-room apartment on the 2nd floor The apartments convince with well-thought-out floor plans, bright living rooms, and private outdoor areas. Large window surfaces create a friendly atmosphere and connect the living areas with the balconies. The 2.5-room apartments are ideal for singles, couples, or people looking for a modern and low-maintenance home. The 4.5-room apartment offers additional space for families, a home office, or individual living needs.All units have a modern kitchen with an integrated living and dining area, well-proportioned rooms, contemporary bathrooms, and practical ancillary areas. Depending on the apartment, a laundry room with its own washing machine, dryer, and washing trough, as well as a basement compartment on the lower floor, complement the space offer. The detailed living areas, balcony areas, and floor plans can be found in the respective apartment documentation.Take advantage of the opportunity to partially design the interior according to your own ideas. Kitchens, sanitary appliances, as well as floor and wall coverings can be chosen individually within the planned budgets. For floor coverings, solid wood parquet and ceramic floor tiles are available, among other things. Individual equipment requests can be taken into account within the planned framework via additional or reduced costs. This creates a home that not only architecturally but also personally suits you.Technically, the apartments also meet a modern and sustainable living standard. Heat generation is done via a groundwater heat pump and is distributed via low-temperature underfloor heating with individual room control. A photovoltaic system on the roof complements the energy concept. Triple-glazed windows, electrically operated sliding shutters, and a lift-and-slide door in the living area provide high comfort and a pleasant living climate. The heat consumption as well as cold and hot water are recorded per apartment.The building is being constructed in solid massive construction with external thermal insulation. A wheelchair-accessible passenger elevator connects the lower floor to the upper floors and enables comfortable access for every stage of life. The surroundings are designed with green spaces and a communal play and meeting area. Covered bicycle parking spaces are available. Additionally, underground garage and outdoor parking spaces are available.The location combines quiet living with short distances in everyday life. Shopping opportunities, train station, and bus are approximately 350 meters away, the school is approximately 600 meters away. At the same time, the local recreation area is in the immediate vicinity. This project combines good accessibility, modern living comfort, and a pleasant environment for different living situations.The construction start is planned for 2027, and the move-in date is from 2028. We would be happy to personally inform you about the available apartments, floor plans, prices, and individual interior design.

  • Parking space
  • Balcony / Terrace
  • Garage
  • +5
Travel time
-
1 / 12
3.5 rooms, 100m², CHF 540,000.–
Rütiweg 139, 3072 Ostermundigen

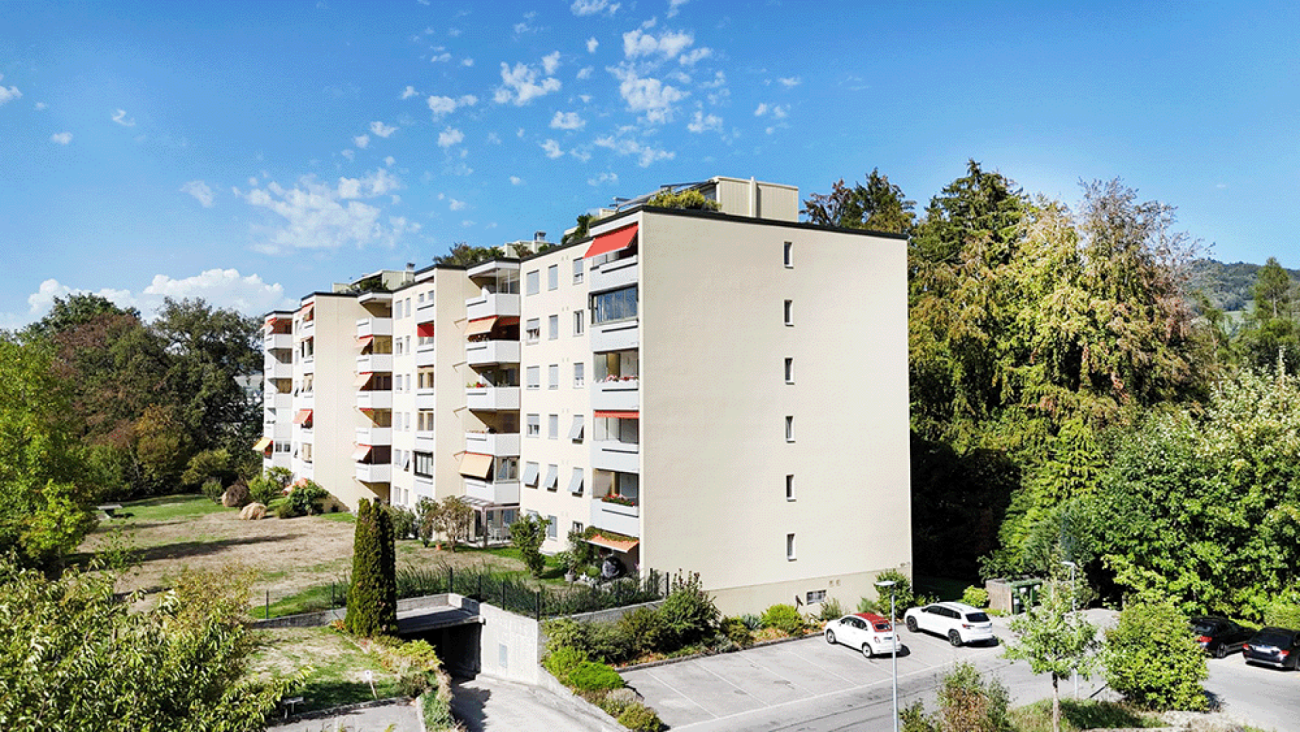
Family-friendly and large 3.5-room apartment with a great view

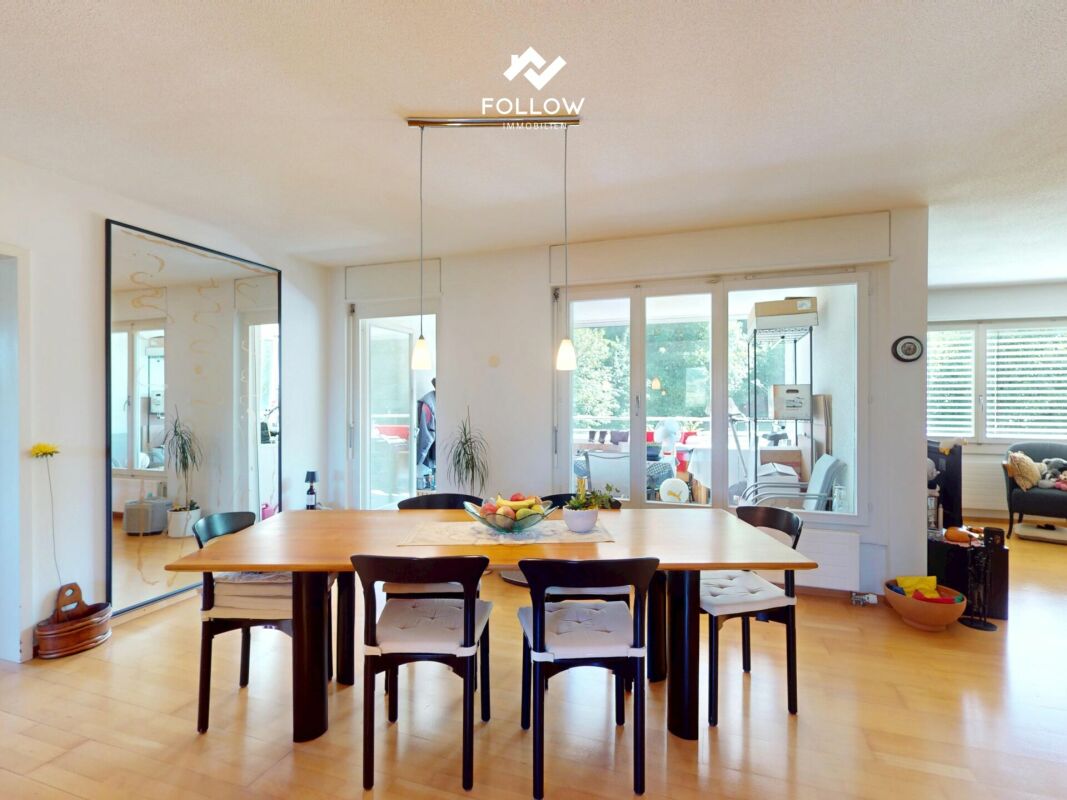
The large and sunny apartment is located on the 4th floor and has 3.5 rooms with a net living area of 100 m² and a glazed balcony of 13 m². The apartment was originally built as a 4.5-room apartment and the room layout can be changed individually. There is a bathroom with toilet and bathtub. The bathroom was renovated in 1995. The floor coverings and surfaces are of good quality. Connections for a second toilet in the entrance area are also already available. In the kitchen, the electrical appliances and floor covering were replaced a few years ago.The apartment is located in a multi-family house with 24 apartments. This was built in 1978 in solid construction with a flat roof. It has eight above-ground floors. In addition to a secondary room (basement), there are further communal rooms such as a workshop, lounge with kitchen, laundry room and drying rooms, toilet, storage room for prams, sleds, and a deep freeze cell.A parking space in the garage is being sold separately for CHF 30,000. The garage has been brought up to the current state of the art, connections for e-vehicles are available, only the charging station needs to be installed (at the buyer's expense). The parking space is much wider than a normal garage space. There is a storage space for bicycles and motorcycles.The heat generation of the heating system is done by a heating boiler for several buildings. The distribution is done by radiators. The energy source of the heating system is district heating.The location of the property is very good, with a wonderful view of the adjacent forest and the Worblental, and it is also very quiet and has no through traffic.Ostermundigen is located in the Bern-Mittelland district, in the canton of Bern. The population in the political municipality of Ostermundigen has changed by an average of +0.6% per year over the last five years to 18,326 inhabitants (as of December 31, 2024). The tax burden is 15.0% (canton: 15.0%). Over the last five years, the municipality has had an average annual residential construction activity of 0.5%, while the vacancy rate is currently 1.1% (as of June 1, 2025). Real estate prices have changed by +17.7% over the last five years (canton: +17.4%).Rolf Allimann from Follow Immobilen would be happy to send you the sales documentation and the link to the virtual tour and enable you to have an individual viewing of the apartment on site.

Travel time
-

Other interesting objects