1312 results - Flats for sale: Canton Zurich

1 / 13
  • Parking space
  • Balcony / Terrace
  • Pets allowed
  • +6
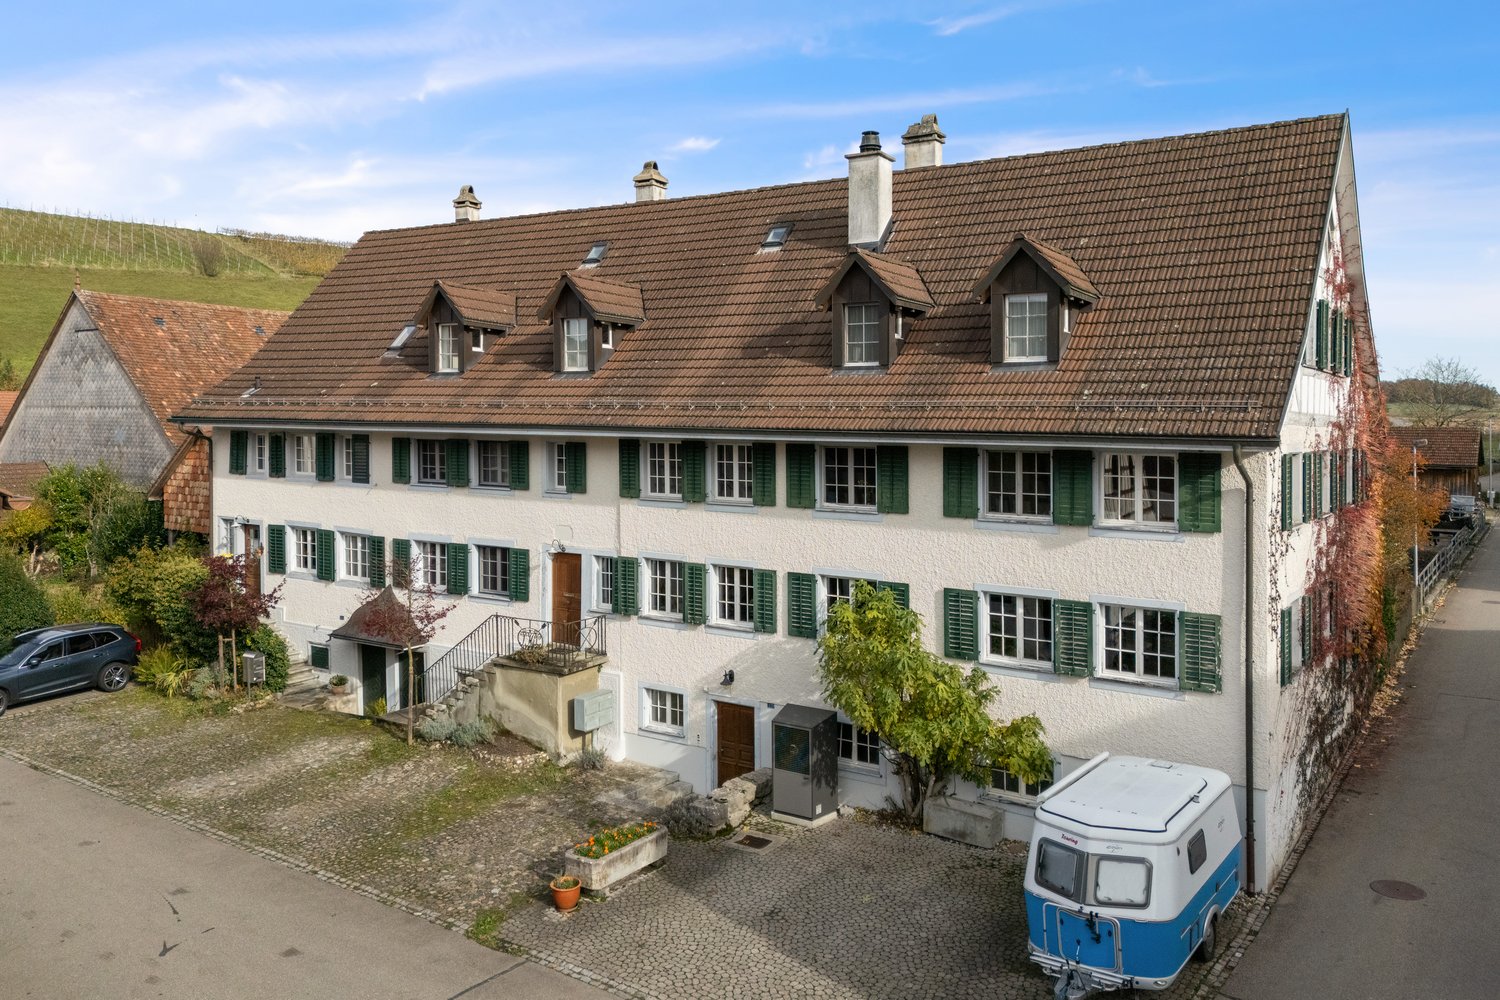
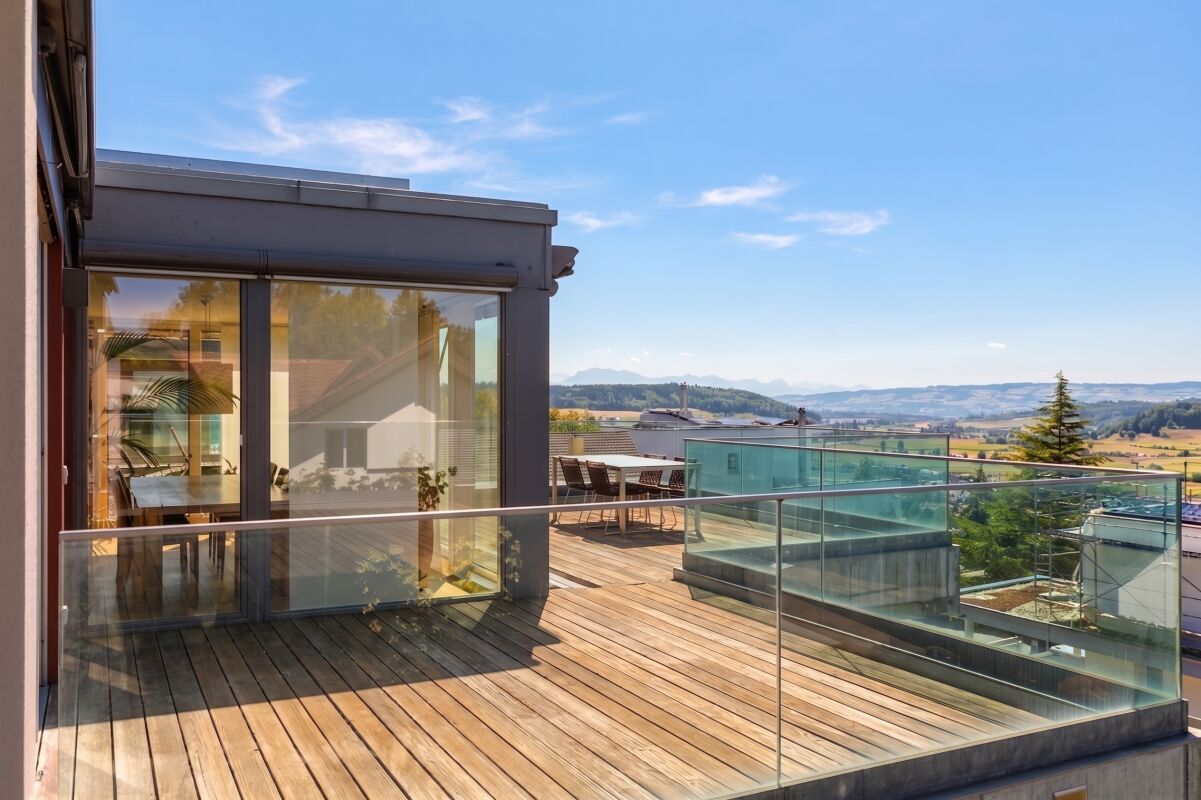
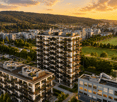
3.5 rooms, 98m², CHF 1,145,000.–
Lachenstrasse 15, 8184 Bachenbülach

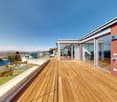
Spacious living with a far-reaching view over Bachenbülach

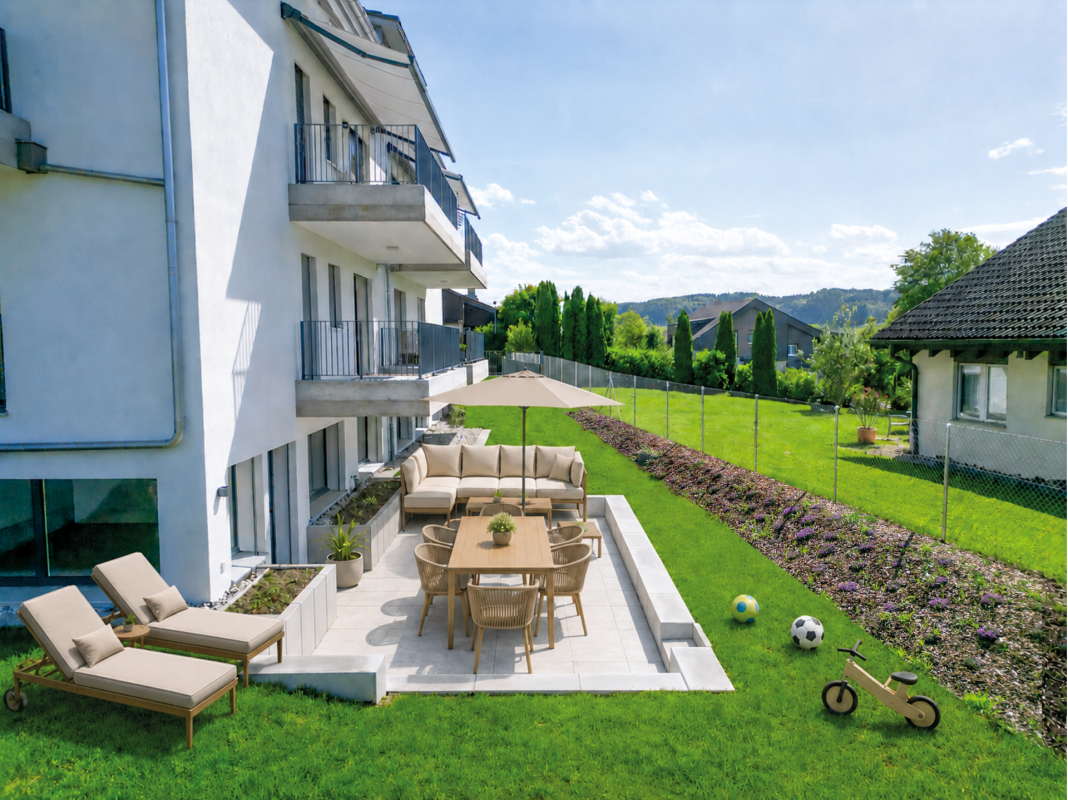
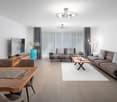
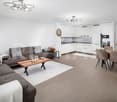
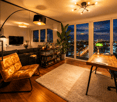
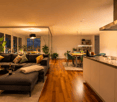
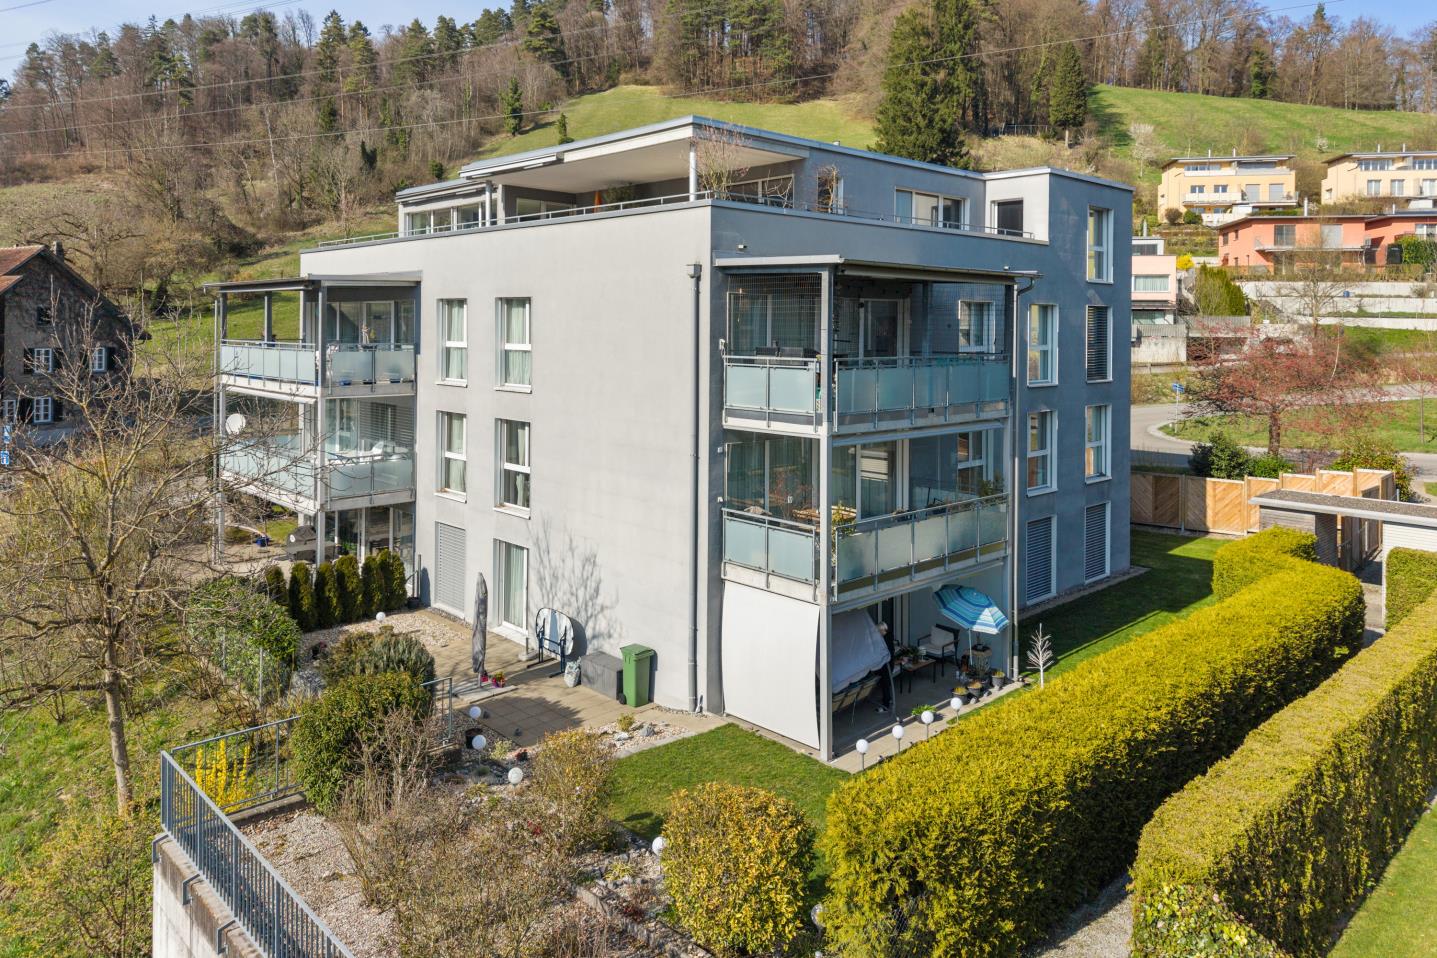
Modern 3.5-room apartment with a view Welcome to your new home: This exceptional 3.5-room attic apartment combines modern design, high-quality materials, and a privileged location to create a unique living experience. Embedded in a well-maintained 3-family house, the apartment impresses with approximately 98 m² of living space and a beautiful view into the distance.As soon as you enter, you experience comfort at the highest level: The elevator takes you directly to the apartment - an exclusive detail that perfectly combines privacy and convenience. In the entrance area, custom-made built-in cabinets provide stylish storage and organization.The bright and airy living and dining area delights with a spacious panorama window that lets your gaze wander far over Bachenbülach. Thanks to the ideal south-west slope location, you can enjoy sunshine and an unparalleled living ambiance all day long. The adjacent south-east balcony invites you to fully enjoy the view and quiet slope location.Highlights at a glance: • 3.5-room attic apartment with approximately 98 m² of living space • Southern orientation with south-east balcony and far-reaching view • High-quality interior design with elegant parquet flooring • Panorama window with impressive views • Elevator with direct apartment access • Built-in cabinets in the entrance area and both bedrooms • 2 wet cells (bathroom/WC and shower/WC) • Available for occupancy immediately or by arrangement • Year of construction 2017 • including basement compartment in the basement • A garage space can be purchased for an additional CHF 45,000. The 3-family house is located slightly elevated in Bachenbülach and convinces with its sunny, quiet location and plenty of privacy - ideal for people who are looking for a retreat from everyday life without having to sacrifice good accessibility.Here you live relaxed and yet perfectly connected: Shopping facilities for daily needs are in the immediate vicinity - for example, you can reach the Volg with Post in just about 6 walking minutes. The Parkallée shopping center (Aldi, Lidl, Jumbo, or Coop) with various specialty stores is also conveniently accessible in about 4 minutes by car.We look forward to your inquiry.

  • Parking space
  • Balcony / Terrace
  • Pets allowed
  • +6
Travel time
-
New building
1 / 18
  • Garage
  • Pets allowed
  • Elevator
  • +6
5.5 rooms, 191m², CHF 2,230,800.–
Eichacherstrasse 21, 8904 Aesch ZH

Family living with garden and plenty of storage space

Peace, sun and an impressive view - is this your idea of modern living?Enjoyment, relaxation and individuality are at the center of the Eichacher project. In a privileged location, with a clear view of the greenery, over Aesch ZH and onto the Uetliberg, ten stylish and high-quality owner-occupied apartments have been created.Available immediately or by arrangement. For more information, visit www.ameichacher.chThe 3.5- to 5.5-room apartments convince with spacious living areas of approximately 102 m² to 191 m². Whether relaxing hours with a book and a glass of wine or sociable evenings at the BBQ on the seating area - here, living becomes a daily pleasure and your home becomes a personal wellness oasis.Your advantages at a glance: • The 5.5-room garden apartment No. 9901 is above all one thing: spacious! With over 190 m² of living space and plenty of storage space (laundry room, Reduit, cellar in the apartment), it offers everything you need for a perfect family life. • versatile apartment offer in the Eichacher project: from garden apartments with over 170 m² of green space to floor apartments with two balconies each to the penthouse apartment with a beautiful view. • sustainable & forward-looking: earth probe heat pump combined with photovoltaic system and passive cooling in summer • state-of-the-art SMART-HOME technology: light and shutters can be controlled conveniently via smartphone • quiet, yet central location with ideal infrastructure: shopping opportunities (Volg), kindergarten, nursery and primary school within walking distance For more information, visit www.ameichacher.ch or call +41 55 610 47 46. We look forward to your contact.

  • Garage
  • Pets allowed
  • Elevator
  • +6
Travel time
-
New building
1 / 20
  • Balcony / Terrace
  • Garage
  • Pets allowed
  • +7
3.5 rooms, 102m², CHF 1,606,000.–
Eichacherstrasse 21, 8904 Aesch ZH

Your retreat in the green with Uetliberg panorama

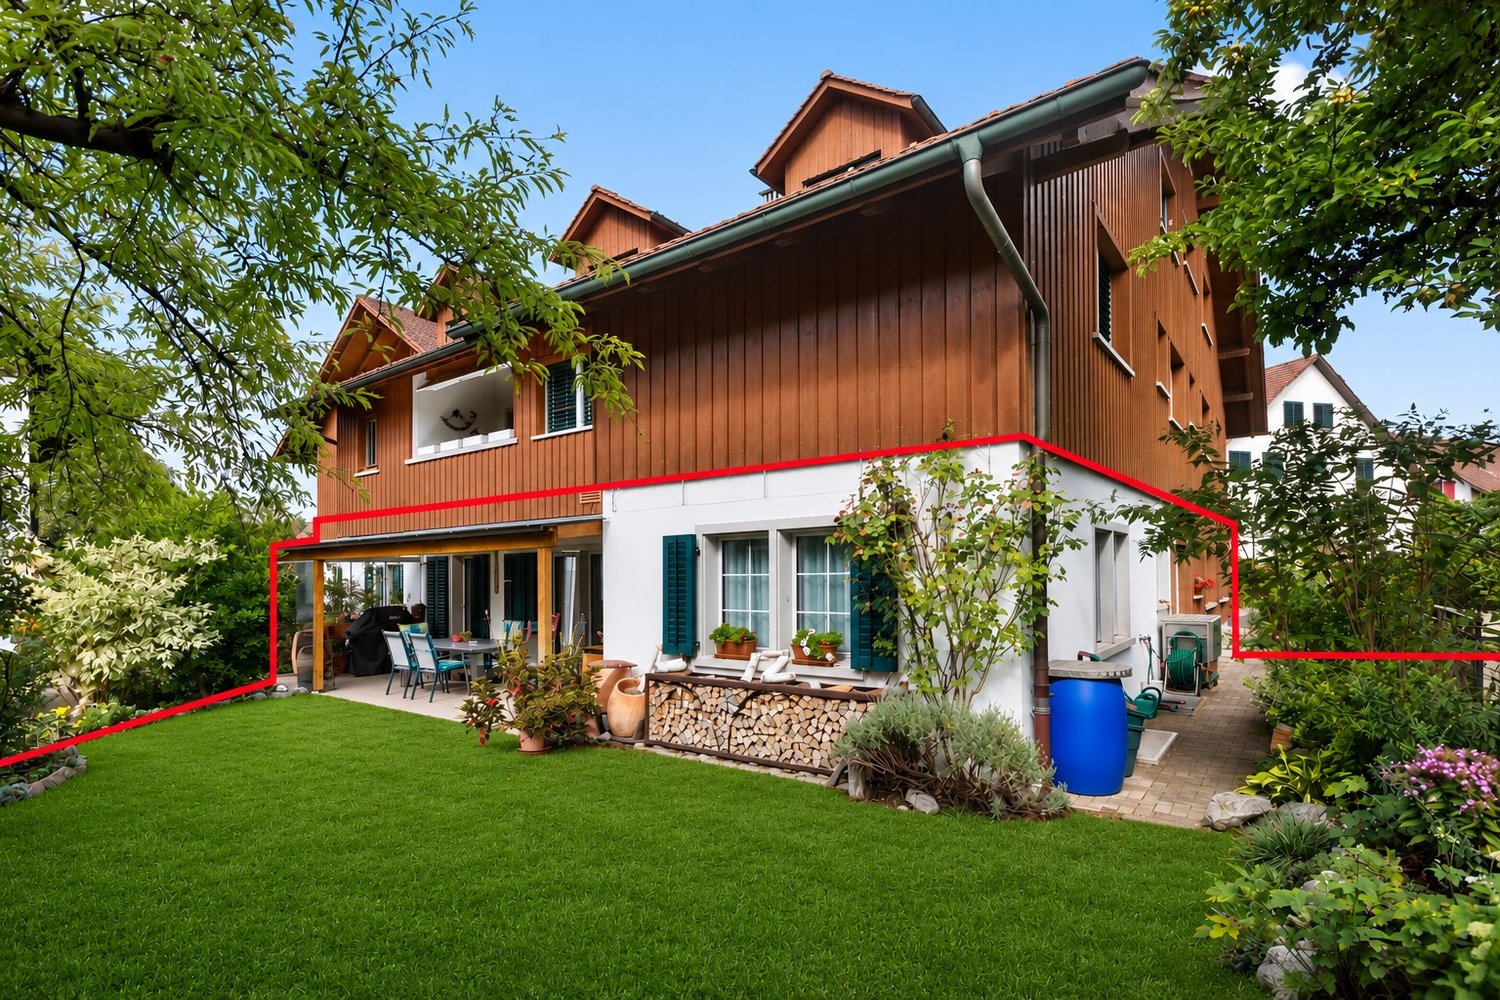
Peace, sun, and an impressive view - is that your idea of modern living?Enjoyment, relaxation, and individuality are at the center of the Eichacher project. In a privileged location, with a clear view of the green, over Aesch ZH, and onto the Uetliberg, ten stylish and high-quality condominiums have been created.Available immediately or by arrangement. For more information, visit www.ameichacher.chThe 3.5- to 5.5-room apartments convince with spacious living areas of around 102 m² to 191 m². Whether relaxing hours with a book and a glass of wine or sociable evenings with a BBQ on the seating area - here, living becomes a daily pleasure and your home becomes a personal wellness oasis.Your advantages at a glance: • Apartment No. 3 has spacious 3.5 rooms and is located on the ground floor with over 90 m² of garden space and a balcony. • dreamy view over Aesch • versatile apartment offer in the Eichacher project: from garden apartments with over 170 m² of green space to floor apartments with two balconies each to the penthouse apartment with a beautiful view. • sustainable & forward-looking: earth probe heat pump combined with photovoltaic system and passive cooling in summer • state-of-the-art SMART-HOME technology: light and blinds can be controlled conveniently via smartphone • quiet, yet central location with ideal infrastructure: shopping opportunities (Volg), kindergarten, nursery, and primary school within short walking distance For more information, visit www.ameichacher.ch or call +41 55 610 47 46. We look forward to your contact.

  • Balcony / Terrace
  • Garage
  • Pets allowed
  • +7
Travel time
-
1 / 13
5.5 rooms, 163m², CHF 2,350,000.–
Seestrasse 225, 8712 Stäfa

Elegant 5.5-room terrace apartment just a few steps from Lake Zurich for sale!

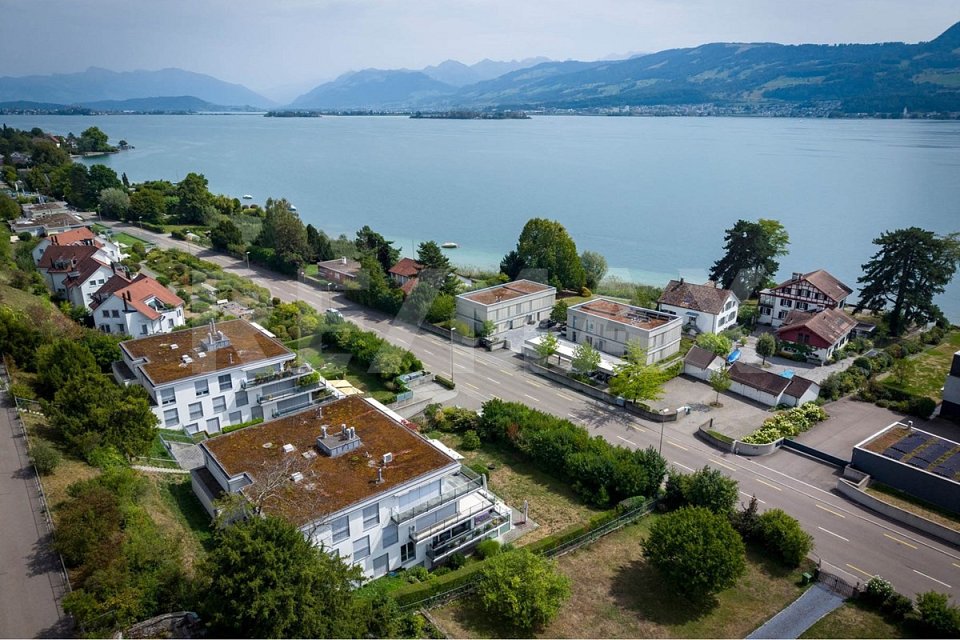
In a sought-after location in Uerikon, just a few steps from Lake Zurich, this spacious 5.5-room terrace apartment in the 1st floor of a well-maintained multi-family house with only eight parties awaits you. The apartment, built in 2006, convinces with 163 m² of living space, a spacious 46 m² south-facing terrace, and an additional lawn area of around 33 m² - an ideal home for all those who appreciate spacious living and private outdoor space. The bright and airy living and dining area forms the heart of the apartment and provides direct access to the sunny terrace. The spacious room layout creates a welcoming atmosphere and offers plenty of space for cozy hours with family and guests. The high-quality, fully equipped kitchen blends harmoniously into the open living area and combines functionality with timeless elegance. Noble parquet flooring and the pleasant underfloor heating underline the high living comfort.The private area also convinces all along the line: four bedrooms offer versatile usage possibilities and sufficient retreat possibilities for the whole family. The spacious master bedroom has a spacious dressing room and a high-quality master bathroom with bathtub and separate shower. An additional retreat and a private laundry room within the apartment provide practical storage space and additional comfort in everyday life.This attractive offer is rounded off by a spacious basement room and two parking spaces in the underground garage. The combination of spacious living space, high-quality construction, private outdoor space, and a privileged location in Uerikon makes this terrace apartment a special home with a high quality of life.PRICETarget price apartment CHF 2'350'000.--Target price 2 parking spaces CHF 70'000.-- Target price total CHF 2'420'000.--Down payment 5% of the purchase priceMore information:Roger Möschler, Owner/CEOREMAX Real Estate at Lake Zurichroger.moeschler@remax.ch079 404 71 61 Stäfa-UerikonHighest quality of life directly on Lake ZurichUerikon, the idyllic district of Stäfa, is located in one of the most beautiful residential areas on the right bank of Lake Zurich. The immediate proximity to the lake, the green landscapes, and the view of the water give the place a special charm. Here, natural living is combined with the high quality of life of an attractive Lake Zurich community. Walks along the lake shore, bike tours through the surrounding vineyards, or relaxed hours by the water are just as much a part of everyday life as the numerous recreational opportunities in the surrounding area.The municipality of Stäfa offers an excellent infrastructure and has a diverse range of services for daily needs. Shopping facilities, restaurants, cafes, schools, kindergartens, and various service and leisure facilities are located in the immediate vicinity. At the same time, Stäfa is characterized by its charming and lively village character. Historic buildings, well-maintained residential quarters, extensive green spaces, and the attractive lake landscape create a harmonious environment for families, couples, and all those who want to combine living with a high quality of life.Despite the idyllic location, Stäfa is well connected. With public transport, there are good connections along the right bank of Lake Zurich and to Zurich, Rapperswil, and the surrounding municipalities. The city of Zurich is also easily accessible by public transport and by car. Stäfa-Uerikon thus combines the best of two worlds: the peace and relaxation of a privileged lake location with an excellent infrastructure and proximity to the economic and cultural centers of the region.Subject to changes, errors, and prior sale. Information without guarantee. Images, texts, and plans are protected by copyright and may not be used without

1 / 36
4.5 rooms, 175m², CHF 845,000.–
Schlossgasse 22, 8466 Trüllikon

Living with style and a far-reaching view - Welcome to your new home! (Bank-checked)

Are you looking for a well-maintained 4.5-room maisonette apartment where you can really enjoy life every day? A cozy home in an idyllic location for you and your family? Then you are exactly at the right address at Schlossgasse 22 in 8466 Trüllikon in the canton of Zurich.This spacious 4.5-room maisonette apartment on 175 m² of living space combines modern living, high-quality equipment, and the special feeling of freedom on two floors. Already when entering, the apartment convinces with its spacious and bright living and dining area, noble materials, and a stylish room layout that harmoniously connects open width and cozy retreats. The apartment is high-quality with elegant wood elements, charming skylights, and bright friendly windows.The year of construction is 1870 and the apartment was partially rebuilt and renovated in 1989.The high-quality renovated kitchen with plenty of storage space invites you to enjoy and linger, perfect for all who like to receive guests or cook for family and friends. Via the elegant staircase, you reach the upper floor with the spacious bedroom and additional rooms, which are also ideal as an office, guest or children's room.High-quality floors, modern room concept, and loving details give the apartment a feeling of timeless elegance. Added to this is this unique wellness oasis in the large, turquoise-colored bathroom. A bathroom with shower and guest toilet complement this cozy ambiance perfectly. The bright corners give a clear view into the green. The spacious living and dining room with bar and fireplace on a staggering 78.30 m² invites you to cozy hours.Two outdoor parking spaces are available for your cars. Additionally, you have access to a technology room, bike room, and fitness room.A garden area for sole use of 75 m² with a cozy seating area naturally also belongs to the apartment.The location also convinces. Trüllikon is worth a visit. Explore your home at Schlossgasse 22 on the following pages and come to me for a viewing appointment as soon as possible. I look forward to getting to know you.including 2 outdoor parking spaces

Travel time
-
1 / 35
6.5 rooms, 252m², CHF 2,990,000.–
Junggrütstrasse, 8907 Wettswil am Albis

On Top of Wettswil – 252 m² Panorama-Residenz

In one of the most sought-after residential locations in Wettswil am Albis, an exceptional maisonette terrace apartment awaits you, with spectacular panoramic views reaching all the way to the Alps. While fog occasionally settles in the valley below, up here you frequently enjoy brilliant sunshine and an incomparable view over the mesmerising sea of fog. The generous seating areas lead directly to the studio and into the idyllic garden, creating a harmonious connection between indoor and outdoor living. With expansive living space, the option to extend the apartment from 6.5 to 7.5 rooms, and an impressive terrace of around 75 m², this property meets the highest expectations of exclusive living.Your highlights at a glance • Option to extend from 6.5 to 7.5 rooms • Prime location in Wettswil am Albis • Distant views to the Alps • 1 x terrace, 75 m² (in need of renovation) • Direct terrace access • 2 x outdoor seating areas, 16 m² each • 1 x separate hobby room with large windows, underfloor heating and water connection, 33 m² • 1 x seating area by the studio, 22 m² (2024) • Sunny garden plot incl. herb garden • Open-plan designer kitchen with V-Zug appliances (2006) • Spacious entrance cloakroom • 2 x bathrooms with shower • Built-in wardrobes • Walk-in dressing room • Swedish wood-burning stove in the living room • Genuine smoked oak wood flooring • Underfloor heating • Heat pump with cooling function (2024) • 1 x utility/equipment room • Lift • Photovoltaic system • Vertical and horizontal sun blinds • Water connection for a wellness area in the basement • 1 x laundry room with sink and washer-dryer tower • 1 x cellar room with window • 1 x double garage box incl. two outdoor parking spaces for CHF 100,000.– (not included in the price) Interested? Arrange a viewing now*Selected photos have been enhanced using AI technology

Travel time
-
New building
1 / 12
  • Balcony / Terrace
  • Garage
  • Pets allowed
  • +7
3.5 rooms, 102m², CHF 1,455,400.–
Eichacherstrasse 21, 8904 Aesch ZH

Unbeatable view of the agricultural zone and the Uetliberg guaranteed!

Peace, sun, and an impressive panoramic view - is this your idea of modern living?Enjoyment, relaxation, and individuality are at the heart of the Eichacher project. In a privileged location, with an unobstructed view of the greenery, over Aesch ZH, and onto the Uetliberg, ten stylish and high-quality owner-occupied apartments have been created.Available immediately or by arrangement. For more information, visit www.ameichacher.chThe 3.5- to 5.5-room apartments convince with spacious living areas of approximately 102 m² to 191 m². Whether relaxing hours with a book and a glass of wine or sociable evenings with a BBQ on the seating area - here, living becomes a daily pleasure, and your home becomes a personal wellness oasis.Your advantages at a glance: • The apartment No. 203 is located on the top floor and, with its 3.5 rooms, has a unique charm thanks to its high ceilings and wonderful panoramic view directly into the agricultural zone and the Uetliberg. • Varied apartment offer in the Eichacher project: from garden apartments with over 170 m² of green space to floor apartments with two balconies each to the penthouse apartment with a beautiful view. • Sustainable and forward-looking: earth probe heat pump combined with a photovoltaic system and passive cooling in summer • State-of-the-art SMART-HOME technology: light and blinds can be conveniently controlled via smartphone • Quiet, yet central location with ideal infrastructure: shopping opportunities (Volg), kindergarten, nursery, and primary school within walking distance For more information, visit www.ameichacher.ch or call +41 55 610 47 46. We look forward to your contact.

  • Balcony / Terrace
  • Garage
  • Pets allowed
  • +7
Travel time
-
1 / 13
3.5 rooms, 89m², CHF 1,190,000.–
8180 Bülach

Your new home with garden and high living quality! 3.5-room garden apartment in Bülach

On Solistrasse 39 in Bülach, this very well-maintained 3.5-room garden apartment with 89 m² of living space awaits you. It is located in a 2022-built multi-family house in the Minergie standard, which presents itself in a very good condition. The family-friendly living environment, good transport links, and proximity to Zurich Airport make the location particularly attractive.The beautiful, open living and dining area, the high-quality kitchen, and the good construction standard create a pleasant living feeling. The well-maintained parquet floor gives the living and bedrooms a warm atmosphere. The two rooms can be used versatilely as bedrooms, children's rooms, guest rooms, or home offices. A bathroom, a separate toilet, as well as a washing machine and dryer complete the range of rooms.Particularly noteworthy is the 75 m² large outdoor area with a 23 m² large covered seating area and a 52 m² large lawn. Here, there is plenty of space to relax, play, or spend cozy hours with family and friends. The covered seating area extends the living space outdoors and can be used versatilely.The heating is provided by an air heat pump and is distributed evenly in the rooms via underfloor heating. A lift, a spacious cellar compartment, and a double garage parking space for two vehicles round off the attractive overall offer. The combination of a well-maintained condition, high living comfort, and a spacious outdoor area makes this apartment a special home.Price:Target price apartment CHF 1,190,000.--Target price parking spaces CHF 60,000.--Target price total CHF 1,250,000.--Down payment 5% of the purchase priceKenan VarliReal Estate Agent/ConsultantE kenan.varli@remax.chM +41 79 949 37 67T +41 55 451 01 14RE/MAX Real Estate LachenMarktstrasse 10CH-8853 Lachenwww.remax.ch/lachenThe town of Bülach is located in the Zurich Unterland and is the main town of the same district. As a vibrant center in the countryside, it combines urban amenities with natural living areas. The historic old town with its specialist shops and restaurants, the diverse trade, and a wide range of offers in the areas of education, health, leisure, and culture create a high quality of life.Thanks to its central location and good accessibility, the town can be easily reached by public transport as well as by car. The surrounding centers and economic regions can be quickly and easily reached.For daily needs, Bülach offers numerous shopping opportunities, specialist shops, restaurants, and other service providers. Kindergartens, primary and secondary schools, as well as the Kantonsschule Zürcher Unterland, cover a wide range of educational offers. Various medical practices and the Spital Bülach also guarantee comprehensive medical care in the region.Numerous green and recreational areas invite you to go for walks, engage in sports activities, and go on bike tours, while indoor and outdoor pools, an ice rink, and other sports facilities complement the diverse leisure offer. The combination of a pleasant living environment, short distances, and good transport links makes Bülach particularly attractive for families, couples, and commuters.


1 / 15
4.5 rooms, 135m², CHF 1,240,000.–
Pfannenstielstrasse 6, 8618 Oetwil am See

Living with a view - charming 4.5-room duplex apartment with wooden ambiance and view of Pfannenstiel

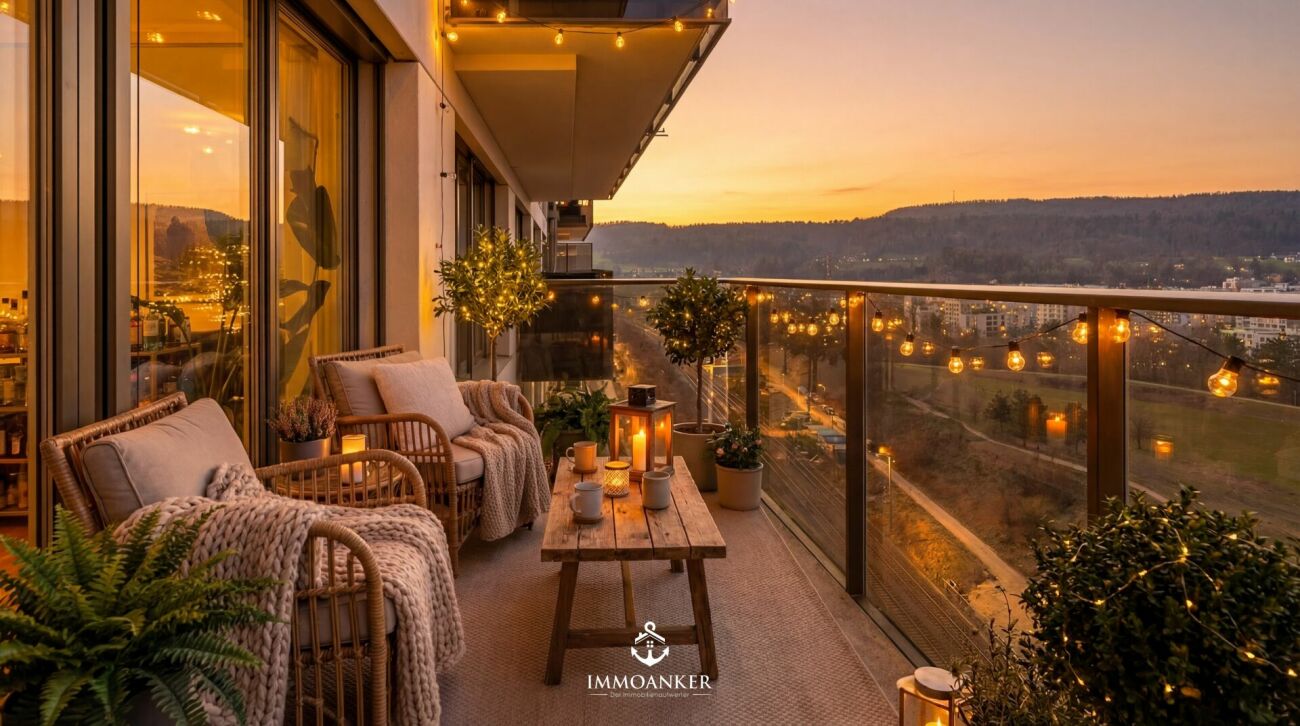
A home with warmth and special character This charming 4.5-room duplex apartment in Oetwil am See combines spacious living with a cozy atmosphere and modern comfort. On approximately 135 m² of living space and two levels, you can expect a home that convinces with its warm wooden ambiance, thoughtful room layout, and quiet living location.A special highlight is the unobstructed view of Pfannenstiel. Together with the sunny orientation and existing privacy, a sense of living is created here that puts tranquility and connection to nature at the forefront.We recommend that you also watch the object video now. The special room feeling, the wooden ambiance, and the view can be experienced particularly well there.Arrival and feeling at homeThe special character of this duplex apartment is already apparent when entering. Wood dominates the living atmosphere and gives the rooms warmth and coziness. At the same time, the generously designed living areas provide plenty of space and a pleasant sense of room.The division over two living levels creates a natural separation of different living areas and thus offers ideal conditions for couples, families, or people who want to combine living and home office.Spacious living with cozy ambianceThe heart of the apartment is the spacious living areas. Here, living comfort and coziness come together. A tile stove underlines the cozy character and creates a special center for relaxed hours at home.The kitchen is listed as well-equipped and in a high standard in the object documents. The floors and bathrooms also present themselves in a high standard. The apartment itself is in a well-maintained condition; the year of renovation is 2014.Modern comfort meets cozinessBehind the cozy atmosphere is modern house technology. The electric shutters can be conveniently controlled via a home control system. The underfloor heating can also be regulated comfortably via an app.Thus, the apartment combines its cozy character with contemporary functions that make everyday life more comfortable.Especially this interplay of wooden ambiance, sense of room, and modern equipment comes into play particularly well in the object video.Retreats with comfortTwo bathrooms provide comfortable convenience, especially in family everyday life, one of which is equipped with a shower. In total, 4.5 rooms are available, so that in addition to sleeping and living areas, there is also space for a separate office or home office.The approximately 8 m² large balcony extends the living space outdoors. The quiet and sunny location as well as the view of Pfannenstiel create a beautiful spot for relaxed moments in the fresh air.More space also outside the apartmentThis property also has a lot to offer in terms of additional areas. A large hobby room is suitable for hobbies, workshops, or additional storage space. The room offer is supplemented by a separate drying room, a cellar, and a Reduit.A separate bicycle room is available for bicycles. These additional areas ensure that the actual living space can focus on what it is intended for: living and enjoying.Directly from the underground garage to homeThe apartment includes an underground parking space. Particularly comfortable is the direct access from the underground garage to the property. A charging station for electric vehicles is also available.An elevator, fiber optic connection, dishwasher, and washing machine complement the practical equipment and make everyday life even easier.Quiet living in Oetwil am SeeThe apartment is located in a quiet area in Oetwil am See and combines privacy and proximity to the lake with good accessibility. The bus stop Gusch is approximately a seven-minute walk away, according to the object documents. There is a connection to the train via Esslingen or Forch. The highway access near Uster is about 15 minutes away by car.Even for families, the paths are manageable: the kindergarten is about five minutes away, primary and secondary school about ten minutes each. Shopping facilities like Denner and Beck are also accessible in the surrounding area.A home with a feel-good characterThis duplex apartment lives from its special combination: approximately 135 m² of living space on two levels, warm wooden ambiance, unobstructed view of Pfannenstiel, and modern house technology. In addition, there are two bathrooms, a balcony, valuable additional rooms, and an underground parking space with a charging station for electric cars.A home for people who are not just looking for living space, but value tranquility, coziness, and practical comfort.Become curious?Be sure to also watch the object video. Especially the duplex layout, the warm wooden ambiance, and the unobstructed view of Pfannenstiel convey a particularly good impression of the character of this apartment.We are happy to provide you with a non-binding viewing.If you have any questions or would like further information, we look forward to your contact.On request, we will also advise you competently and individually on suitable financing options.The Immoanker team is looking forward to you.

Travel time
-
1 / 14
4.5 rooms, 145m², CHF 2,149,000.–
Am Stadtrand 51B, 8600 Dübendorf

Exclusive 4.5-room apartment with a far-reaching view, terrace, and Minergie standard in Dübendorf

A home with a far-reaching view and modern living comfort This stylish 4.5-room apartment in Dübendorf combines modern living, high-quality materials, and an attractive location with excellent infrastructure. The apartment, built in 2016 and renovated in 2018, presents itself in a nearly new condition and convinces with a well-thought-out room concept and a high standard of construction.With a living area of around 145 m², the apartment offers plenty of space for comfortable living and individual development. The location on the 15th floor allows for an impressive view of the surroundings and provides a great deal of privacy at the same time. Arrival with light and opennessThe generosity of the apartment is already noticeable when entering. Large window fronts with triple glazing let in plenty of daylight and create a bright and friendly atmosphere. The open living concept connects the individual areas harmoniously and provides a modern living feel.The living and dining area is oriented towards the west and offers an unobstructed view of the greenery and the city. Spacious living with high-quality constructionThe living area forms the heart of the apartment and convinces with its open design and generous window areas. The kitchen is modernly equipped and features a cooking island with a high-quality surface and integrated Electrolux appliances, including an oven, dishwasher, refrigerator, and induction cooktop with direct extraction.High-quality materials such as American cherry wood parquet and low-maintenance surfaces underline the high construction standard and give the apartment an elegant appearance. Plenty of space for individual living conceptsWith 4.5 rooms, the apartment offers flexible usage options - whether as a bedroom, children's room, office, or home office. The clear room division creates a pleasant structure and enables versatile furnishing options.The apartment has two bathrooms, including an en-suite bathroom with a bathtub and shower, as well as another bathroom with a shower, which further increases comfort in everyday life. Comfort in everyday lifeThe apartment is equipped with a modern air heat pump and underfloor heating and meets the Minergie standard. An elevator provides convenient access to the apartment, which is also wheelchair accessible.The equipment also includes a washing machine and a dryer within the apartment, as well as a cellar and a vault. Two garage parking spaces and an additional outdoor parking space provide ample space for vehicles. Outdoor areas with a viewA balcony and an additional terrace with a total of around 15 m² extend the living space outdoors and offer versatile opportunities for relaxation. The orientation allows for views of the greenery and the city, creating a varied living experience. Central location with high quality of lifeThe apartment is located in a quiet and yet central location in Dübendorf. Shopping opportunities, schools, kindergartens, as well as cafes and other services are in the immediate vicinity and can be easily reached on foot.The connection to public transport and the road network is also excellent. Zurich can be reached in a short time, as well as Zurich Airport. A home with perspectiveThis apartment convinces with its location, high-quality construction, and modern standard of construction. It offers ideal conditions for buyers who value comfort, views, and excellent infrastructure. Curious?We would be happy to provide you with a non-binding viewing.If you have any questions or would like further information, please do not hesitate to contact us.On request, we will also advise you competently and individually on suitable financing options.The Immoanker team looks forward to hearing from you.

Travel time
-
1 / 13
5.5 rooms, 128m², CHF 1,320,000.–
Hedy-Hahnloser-Strasse 10, 8406 Winterthur

Modern 5.5-room apartment with hobby room in top location

This attractive 5.5-room apartment is located in a quiet and family-friendly neighborhood in Winterthur-Töss and impresses with a modern construction standard and a well-thought-out room concept. The bright, light-flooded rooms create a pleasant living atmosphere and offer versatile usage possibilities for families, couples, or home office.The open kitchen with stylish cooking island forms the heart of the apartment and seamlessly transitions into the spacious living and dining area. From here, you can directly access the balcony, which offers additional outdoor living space.Two comfortable bathrooms, a separate laundry room, and a large hobby room with its own washing tower and a cellar provide high living comfort and sufficient storage space.Thanks to the Minergie standard with comfort ventilation, you benefit from a pleasant room climate and energy-efficient living.Shopping facilities, schools, public transportation, and recreational areas are located in the immediate vicinity.A parking space in the underground garage with preparation for an e-charging station completes the offer.Highlights: • 5.5 rooms with spacious floor plan • Bright, light-flooded rooms • Modern kitchen with cooking island • Open living and dining area • Large balcony • Two bathrooms (shower/WC & bath/shower/WC) • Minergie standard with comfort ventilation • Large hobby room included • Parking space for e-car included We would be happy to provide you with our sales documentation upon request and show you the property at an individual viewing appointment!We look forward to your contact and are available to answer any questions you may have.

Travel time
-
New building
1 / 20
4.5 rooms, 106m², CHF 915,000.–
Rheinsfelderstrasse 14, 8192 Zweidlen

All Sold - Modern Living in the Heart of Zweidlen

All sold: Discover the 2nd stage "Vita 2.0" – Your new home on Rheinsfelderstrasse 14 in 8192 Zweidlen-Glattfelden, where modern design meets the highest living comfort. In this exclusive new building project, we offer a selection of 10 high-quality residential units that will enrich your life.Highlights: Location:Enjoy the idyllic tranquility near the agricultural zone and the practical proximity to the center of Zweidlen.Architecture:Modern architecture thought out to the last detail to perfectly live out daily living comfort. Clear lines, light-flooded rooms & a perfectly tuned material and color concept describe the Vita 2.0 project best.Equipment:Each residential unit is equipped with the most modern amenities to enrich your daily life.Sustainability:Energy-efficient construction and smart home technology for environmentally conscious living.Diversity:Choose the floor plan that suits your needs:3 x 3.5-room apartments with 89.1 m2 plus outdoor balcony area (All sold)6 x 4.5-room apartments with 105.1 m2 or 110.2 m2 (WHG 3 in EG reserved)Spacious 3.5-room attic apartment with 125.7 m2 and 214 m2 large terrace. (Sold)- Spacious balconies or terraces that invite you to linger in the fresh air.- Underground parking spaces that guarantee comfort and security for your vehicle.Quality of life for the discerning:The "Vita 2.0" project stands for quality of life. Whether for singles, couples, or families – everyone finds their perfect home here.Your new home offers:- Open, modern kitchens that leave no wishes unfulfilled.- Elegant bathrooms that become your personal wellness oasis.Interested?We cordially invite you to visit the plot with us on site and to go through the virtual tours of the different apartments together on the large screen. Contact us for more information or to arrange a viewing appointment. Experience for yourself what it means to live in a home that is as unique as you are. We look forward to welcoming you soon to Rheinsfelderstrasse 14!

Travel time
-
1 / 13
3 rooms, 102m², CHF 1,070,000.–
Flurstrasse 11, 8302 Kloten

Charming 4.5-room maisonette apartment in Kloten

Welcome to this attractive 4.5-room maisonette apartment in Kloten. With a spacious living area on the 1st and 2nd upper floors, this apartment offers plenty of space and modern living comfort – ideal for couples, families, or anyone looking for something special.The apartment impresses with the following highlights: • Maisonette layout: Spacious room division over two levels for a unique living experience. • Elevator: Convenient access to all floors thanks to the existing elevator. • Sunny location: The apartment benefits from plenty of sunlight, especially in the summer. Location and infrastructure: The apartment is located in a well-connected and family-friendly environment in Kloten. The bus stop Wohnheim can be reached in just 3 minutes on foot, and the Kloten train station is about 13 minutes away on foot. A Denner supermarket is available for daily needs within a 10-minute walk. The Benu pharmacy can be reached in 12 minutes, and the Schulhaus Feld is only 8 minutes away on foot – ideal for families with children.This unique maisonette apartment is being auctioned by the bankruptcy or debt enforcement office. The official estimated value is CHF 1,070,000.00. The sale price of an auctioned property can be significantly lower than the market price. Detailed information about this real estate foreclosure, i.e., address, property details, usually an appraisal report and photos, as well as information about the upcoming auction and contact point for all further information can be found on www.zimmo.swiss. The objects can usually be viewed in advance (there is more information about this in the registered area). Further information about this and over 100 other interesting properties can be found at:

Travel time
-
1 / 13
4.5 rooms, 160m², CHF 1,170,000.–
Alte Winterthurerstrasse 202, 8309 Nürensdorf

Lots of space to live: 4.5-room apartment with generous floor plan

160 m² of living space is anything but ordinary for a 4.5-room apartment. Together with an impressive ceiling height of 2.95 meters, a particularly generous and airy living feel is created. The bright ground-floor apartment is ideal for a family or a couple who appreciate a lot of space and high living comfort. The spacious entrance area with built-in closets offers plenty of storage space. The heart of the apartment is the generous living room with a fireplace. Directly adjacent is the approximately 26 m² large, covered seating area, ideal for cozy hours outdoors. A second seating area near the kitchen creates additional outdoor space. The kitchen is equipped with Miele appliances and has space for a small dining table. It is supplemented by a separate dining area. Three well-cut rooms, one of which has its own dressing room, as well as two bathrooms with a bathtub and shower, provide high living comfort. The apartment and property have been continuously maintained and renovated since 2015. Underfloor heating, heat pump with ground probe, and water softening system provide modern house technology. The installation of a photovoltaic system is possible. The apartment also includes a private laundry room. E-mobility is possible in the underground garage. Two underground parking spaces must be purchased for CHF 30,000 each. An apartment with a lot of space, two outdoor areas, and numerous amenities that you don't find every day.

Travel time
-
1 / 13
3 rooms, 60m², CHF 670,000.–
Vorstadtstrasse 1, 8953 Dietikon

Charming 3-room ground-floor apartment in Dietikon

Discover this cozy 3-room apartment on the ground floor of a well-maintained building, nestled in a green environment with well-maintained lawn. The property in Dietikon offers a pleasant home with a lot of potential on 60 m² of living space.The apartment at a glance: • Living area: 60 m² distributed over 3 rooms • Location: Ground floor in a charming building • Sun exposure: Sunny in summer and pleasantly lit in winter • Quiet location: Very quiet both during the day and at night Location and infrastructure:The apartment benefits from an excellent connection to public transport and an excellent local supply: • Dietikon train station: Can be reached in just 10 minutes on foot • Oetwilerstrasse tram stop: Can be reached in 7 minutes on foot • Denner supermarket: Only 6 minutes away on foot for daily shopping • Amavita pharmacy Dietikon: Only 5 minutes away on foot • Steinmürli school: Can be reached in 10 minutes on foot - ideal for families This apartment is being auctioned by the debt enforcement or bankruptcy office. The official estimated value is CHF 670,000.00. The sale price of an auctioned property can be significantly lower than the market price. Detailed information about this real estate foreclosure, i.e. address, property details, usually appraisal report and photos as well as information about the upcoming auction and contact point for all further information can be found on www.zimmo.swiss. The objects can usually be viewed in advance (there is also more information about this in the registered area). Further information about this and over 100 other interesting properties can be found at:

Travel time
-
1 / 17
5.5 rooms, 170m², CHF 1,990,000.–
Seefeldstrasse 4B, 8610 Uster

Spacious 5.5-room maisonette apartment with plenty of privacy and living comfort

The 5 ½-room maisonette apartment is located in the center of Niederuster, in close proximity to shopping facilities, schools, and the bus stop, and is part of the "Seegarten" family quarter built in 2008.The apartment spans 170 m2 of living space over the two upper floors and offers a high level of privacy thanks to the maisonette concept. All rooms are generously and functionally designed, ensuring a high level of living comfort.Highlights at a glance: • Well-maintained 5½ rooms with oak parquet flooring • Approx. 170 m² of living space • Maisonette concept • 3 bathrooms • Practical and well-furnished floor plan • Inviting entrance and large wardrobe • Large bedrooms • Several retreats • Fly screens on all windows • Expanded attic space of over 40 m2 • Private laundry room in the basement • Parking space included • Replacement of heating system and connection to district heating in Q3/27 • Family-friendly quarter Mood Video: https://www.youtube.com/watch?v=V4LOpetoljoThose seeking relaxation will find it at the nearby Greifensee. Idyllic walking and waterfront paths invite you to relaxing hours in nature and offer a welcome contrast to everyday life.Have we sparked your interest? We would be happy to send you the sales documentation and further information upon request. We look forward to your contact.

Travel time
-
1 / 13
3.5 rooms, 58m², CHF 685,000.–
Birchwilerstrasse 11, 8303 Bassersdorf

Charming 3.5-room apartment in Bassersdorf – the opportunity!

Welcome to this charming 3.5-room apartment on the 1st floor of a multi-family house in Bassersdorf (8303). The apartment was built in 2016 and impresses with a well-thought-out floor plan on 58 m² of living space.The location is particularly pleasant: The apartment is quietly located – neither street nor train noise disturbs the living quality. In summer, you can enjoy plenty of sunlight, and even in winter, the sun's radiation is pleasant.The apartment scores with its excellent infrastructure in the surrounding area: • Public transport: Bassersdorf train station is just a 12-minute walk away, and the Bassersdorf Gemeindehaus bus stop is just 4 minutes away. • Shopping: A Coop supermarket is just a 6-minute walk away. • Health: The Rosengarten pharmacy is just a 5-minute walk away. • Education: The Mösli secondary school is just a 3-minute walk away – ideal for families. This apartment offers an ideal combination of quiet living, sunny location, and excellent connections to all important facilities for daily needs. An excellent opportunity for couples, small families, or individuals looking for a comfortable home.This apartment is being auctioned by the bankruptcy or debt enforcement office. The official estimated value is CHF 685,000.00. The sale price of an auctioned property can be significantly lower than the market price. Detailed information about this real estate foreclosure, i.e., address, property details, usually appraisal report and photos, as well as information about the upcoming auction and contact point for all further information can be found on www.zimmo.swiss. The objects can usually be viewed in advance (and there's more information about that in the registered area). Further information about this and over 100 other interesting properties can be found at:

Travel time
-
1 / 13
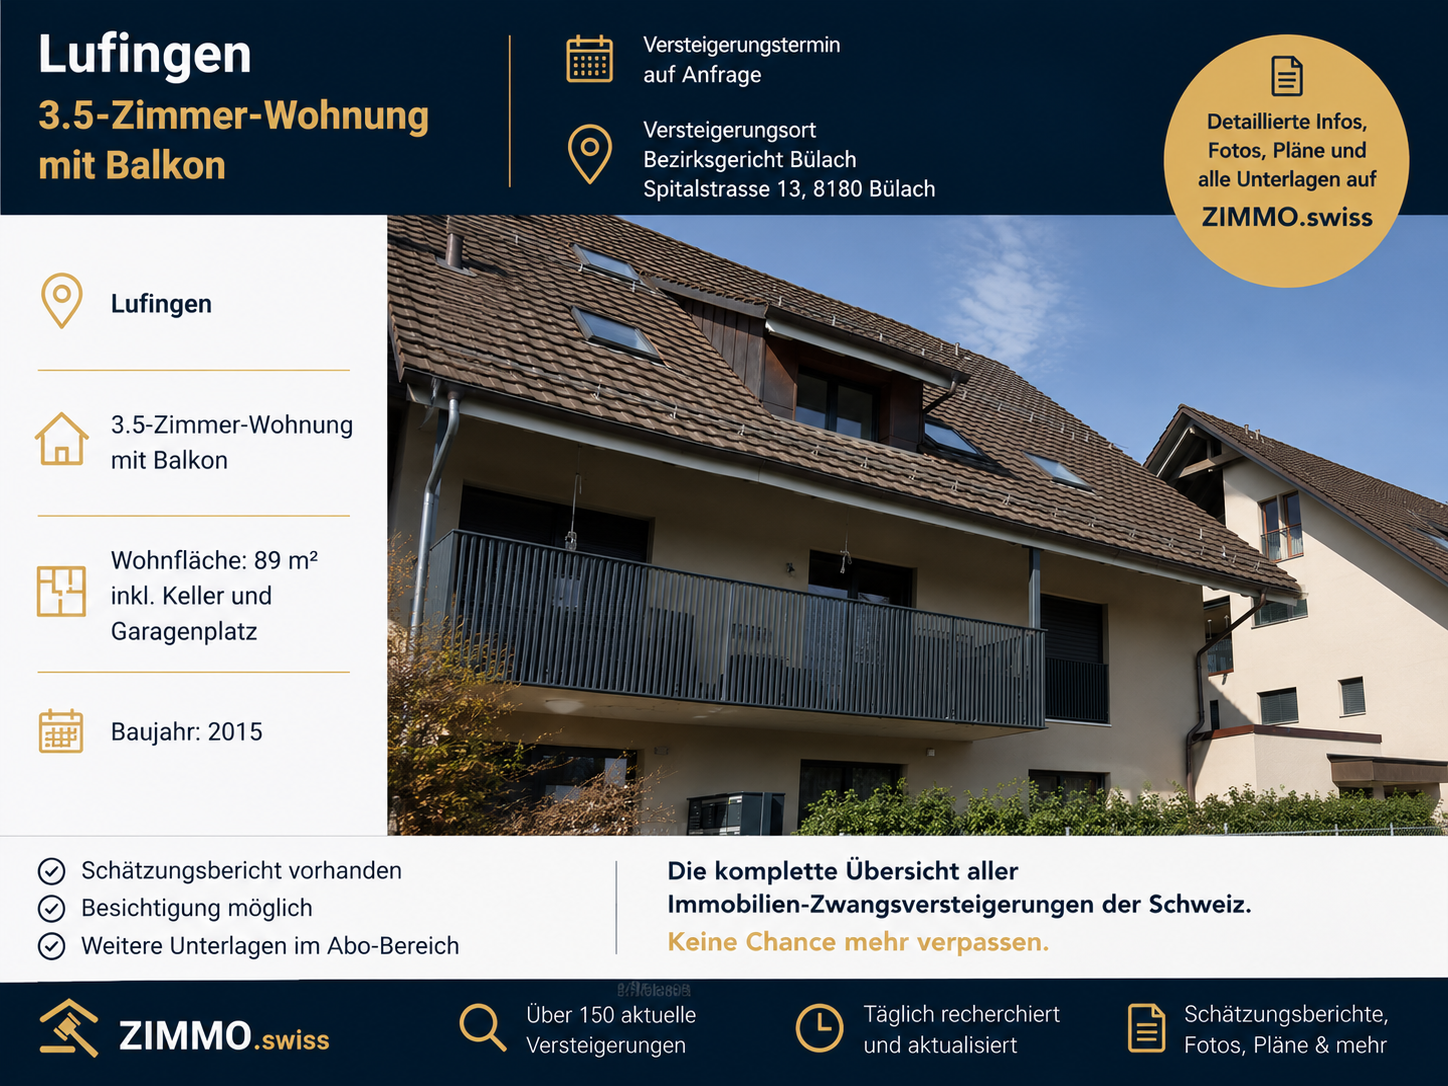
3.5 rooms, 89m², CHF 700,000.–
Mülistrasse 12, 8426 Lufingen

3.5-room apartment with balcony

3.5-room apartment on the 1st floor of a 4-story multi-family house with a total of 7 apartments. The apartment has 2 bathrooms/WC and a large, covered balcony. Living area: 89 m2. Including cellar and garage space. Year of construction: 2015.The apartment offers the following highlights: • Balcony with beautiful views: Enjoy sunny hours on your private balcony on the upper floor with a pleasant view of the surroundings. • Sunny location: The apartment benefits from plenty of sunlight, especially in the summer months. • Garage and parking: Comfortable parking for your vehicle is guaranteed thanks to a garage and an additional parking space. • Quiet living location: The property is located in a pleasantly quiet environment - both during the day and at night. Location and infrastructure: Lufingen is an idyllic village in the canton of Zurich, which combines rural tranquility with good accessibility. The bus stop Lufingen Dorf is just a 3-minute walk away and provides a convenient connection to the public transport network. A school is within a 12-minute walk - perfect for families with children.This apartment combines living comfort, tranquility, and practical infrastructure into a coherent overall package. Take the opportunity and secure your new home in Lufingen!This apartment is being auctioned by the debt enforcement or bankruptcy office. The official estimated value is CHF 700,000.00. The sale price of an auctioned property can be significantly lower than the market price. Detailed information about this real estate foreclosure, i.e. address, property details, usually appraisal report and photos as well as information about the upcoming auction and contact point for all further information can be found on www.zimmo.swiss. The objects can usually be viewed in advance (and there's more information about that in the registered area). Further information about this and over 100 other interesting properties can be found at:

Travel time
-

Suggested properties for you based on search results

Other interesting objects