"Living above the roofs of Zurich"
Address
Sihlweidstrasse, 8041 ZürichTravel time
- 11 min.Station: Zürich Leimbach
Surrounding information
School
1 min.Schule SihlweidSupermarket
2 min.CoopPharmacy
3 min.Leimbach ApothekePublic Transport
3 min.Sihlweidstrasse
Times refer to the route on foot.
Price
- Purchase price:
- CHF 1,980,000.–
Main information
- Availability:
- 01.05.2027
- Type:
- Apartment
- No. of rooms:
- 5.5
- Floor:
- 3
- Surface living:
- 136 m2
- Year built:
- 1974
Characteristics
Balcony / Terrace
Garage
Old building
Documents (0)
Description
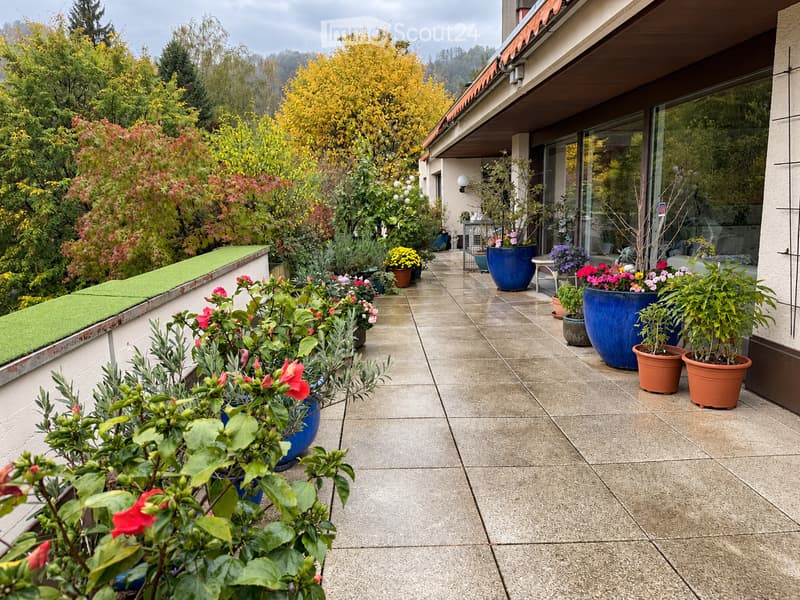
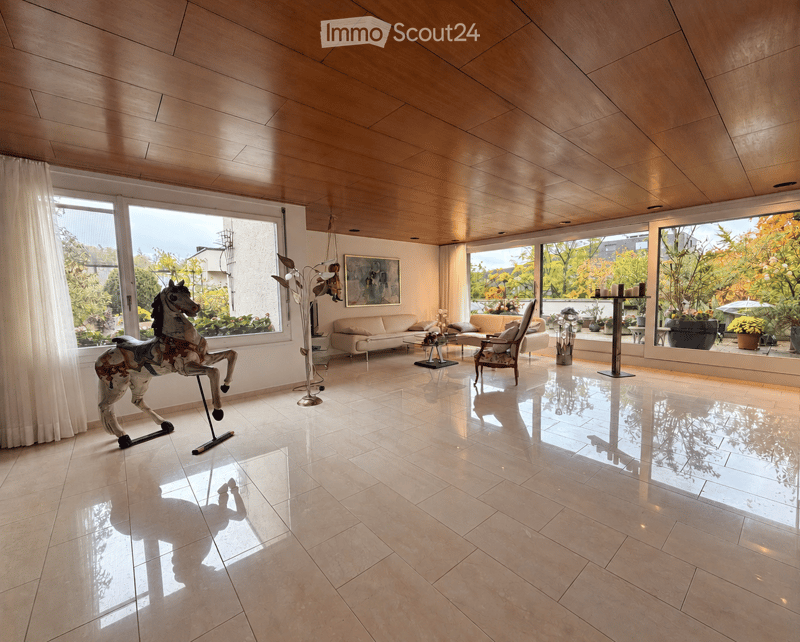
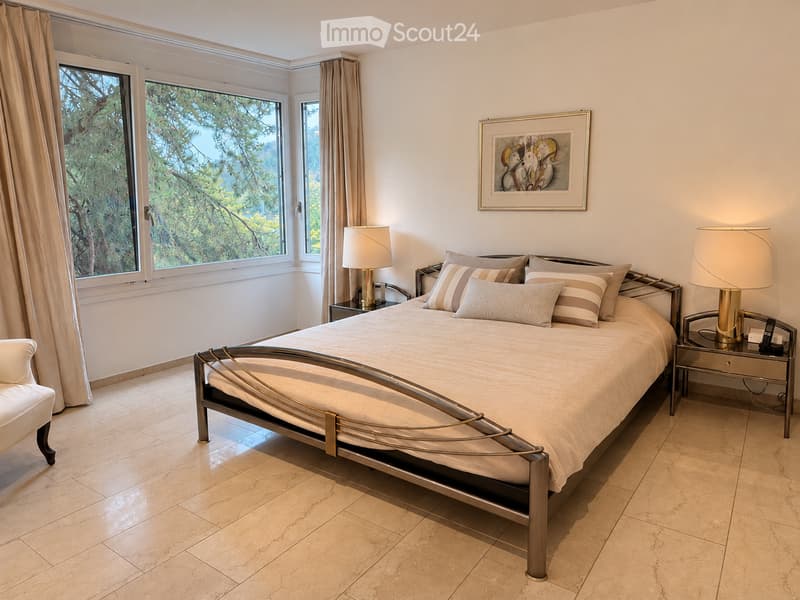
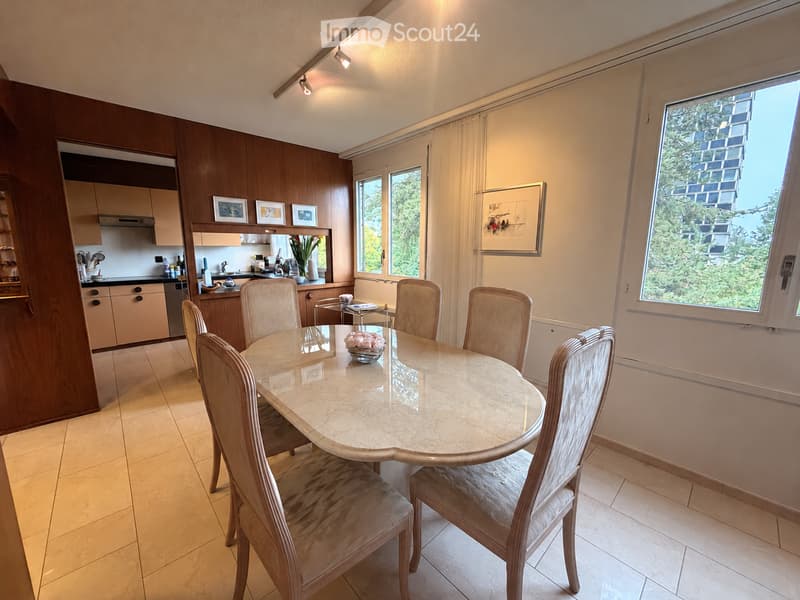
In a quiet hillside location in Zurich-Leimbach, this 5.5-room attic apartment with approximately 136 m² of living space and a spacious roof terrace of around 150 m² is located. The terrace is directly accessible from several rooms and offers a beautiful view of the surrounding greenery. The apartment spans the entire 3rd upper floor. The living room, separate kitchen with dining area, and three bedrooms offer versatile possibilities for living and furnishing. Two bathrooms and a separate toilet complement the room offer. The apartment is largely in its original construction condition and offers the opportunity to modernize the rooms according to your own ideas. The existing mortgage can be taken over at interesting conditions.
What characterizes the apartment
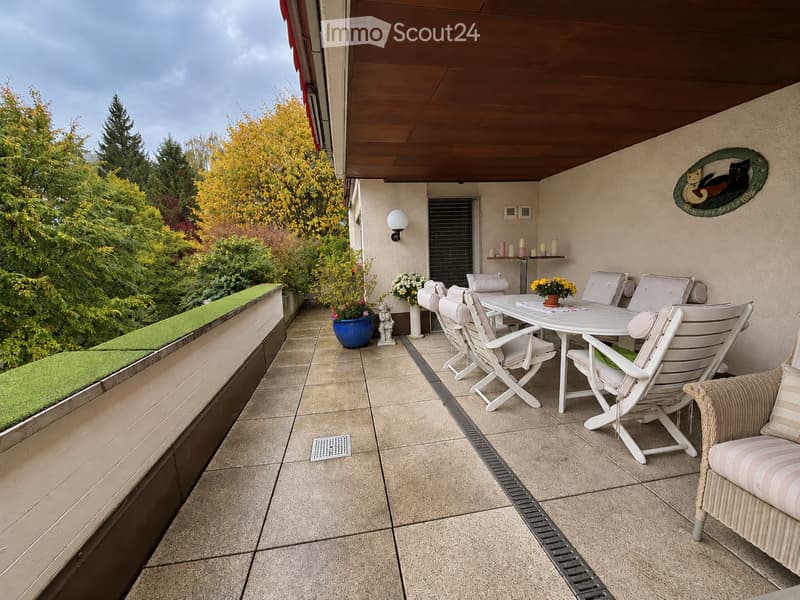
Spacious roof terrace with direct access from several rooms
Entire 3rd upper floor; elevator up to the apartment entrance, barrier-free access
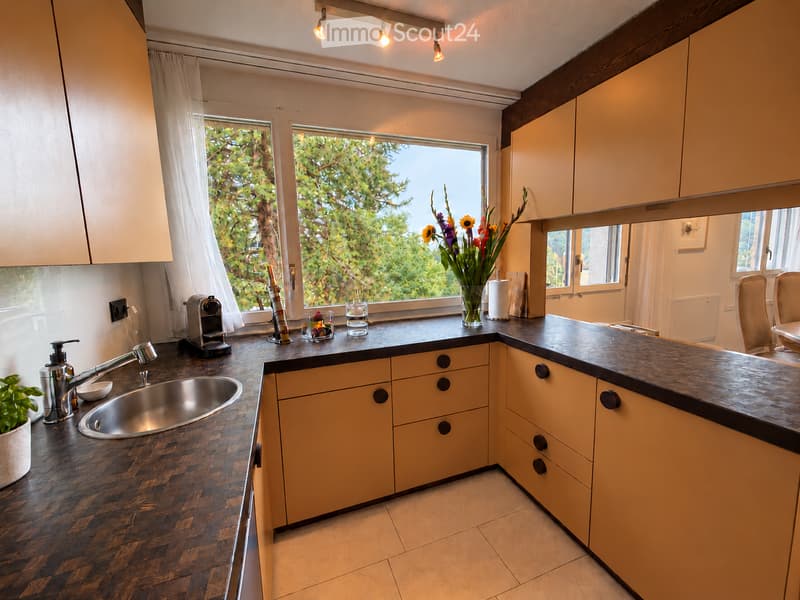
Spacious living room with terrace access and separate kitchen with dining area
Three bedrooms, two bathrooms, and a separate toilet
Basement compartment and separate equipment room in the attic floor
Two underground parking spaces included in the purchase price
The roof terrace
The approximately 150 m² large roof terrace is a special highlight of the apartment. Whether a cozy seating area, outdoor dining area, or green retreat: the area offers a variety of design possibilities. An awning provides sun protection, while the existing planting ensures a pleasant atmosphere.
Nature-loving living in Zurich-Leimbach
The Sihlweidstrasse is located in a quiet residential area at the foot of the Entlisberg. Forest, Sihl, shopping opportunities, and public transport are within short distance. The primary school Sihlweid and the kindergarten Sihlweid 1 are also within walking distance. The location combines nature-loving living with a good connection to the Zurich city center.
Facts and figures
Object: 5.5-room attic apartment
Address: Sihlweidstrasse, 8041 Zurich-Leimbach
Living space: approx. 136 m² (HNF SIA 416)
Roof terrace: approx. 150 m²
Floor: 3rd upper floor
Year of construction: 1974
Heating / hot water: gas / gas
Underground parking spaces: 2, included in the purchase price
Ongoing costs: approx. CHF 14,100 per year, including 2 underground parking spaces
Sales price: CHF 1,980,000.–
Documents and viewing
The detailed sales documentation, the floor plan, the land register excerpt, and the annual statement of the STWEG will be provided to interested parties upon request. Viewings are possible by appointment.
Mortgage Calculator
From dream house to home ownership: the mortgage calculator can help you estimate the affordability of this property.
Contact
Fabrizio Contino
- Listing ID
- 4003634495
- Object ref.
- o5znq.7yepz