1312 results - Flats for sale: Canton Zurich

1 / 10
5.5 rooms, 132m², CHF 1,695,000.–
Top
Bärenweidstrasse 1, 8833 Samstagern

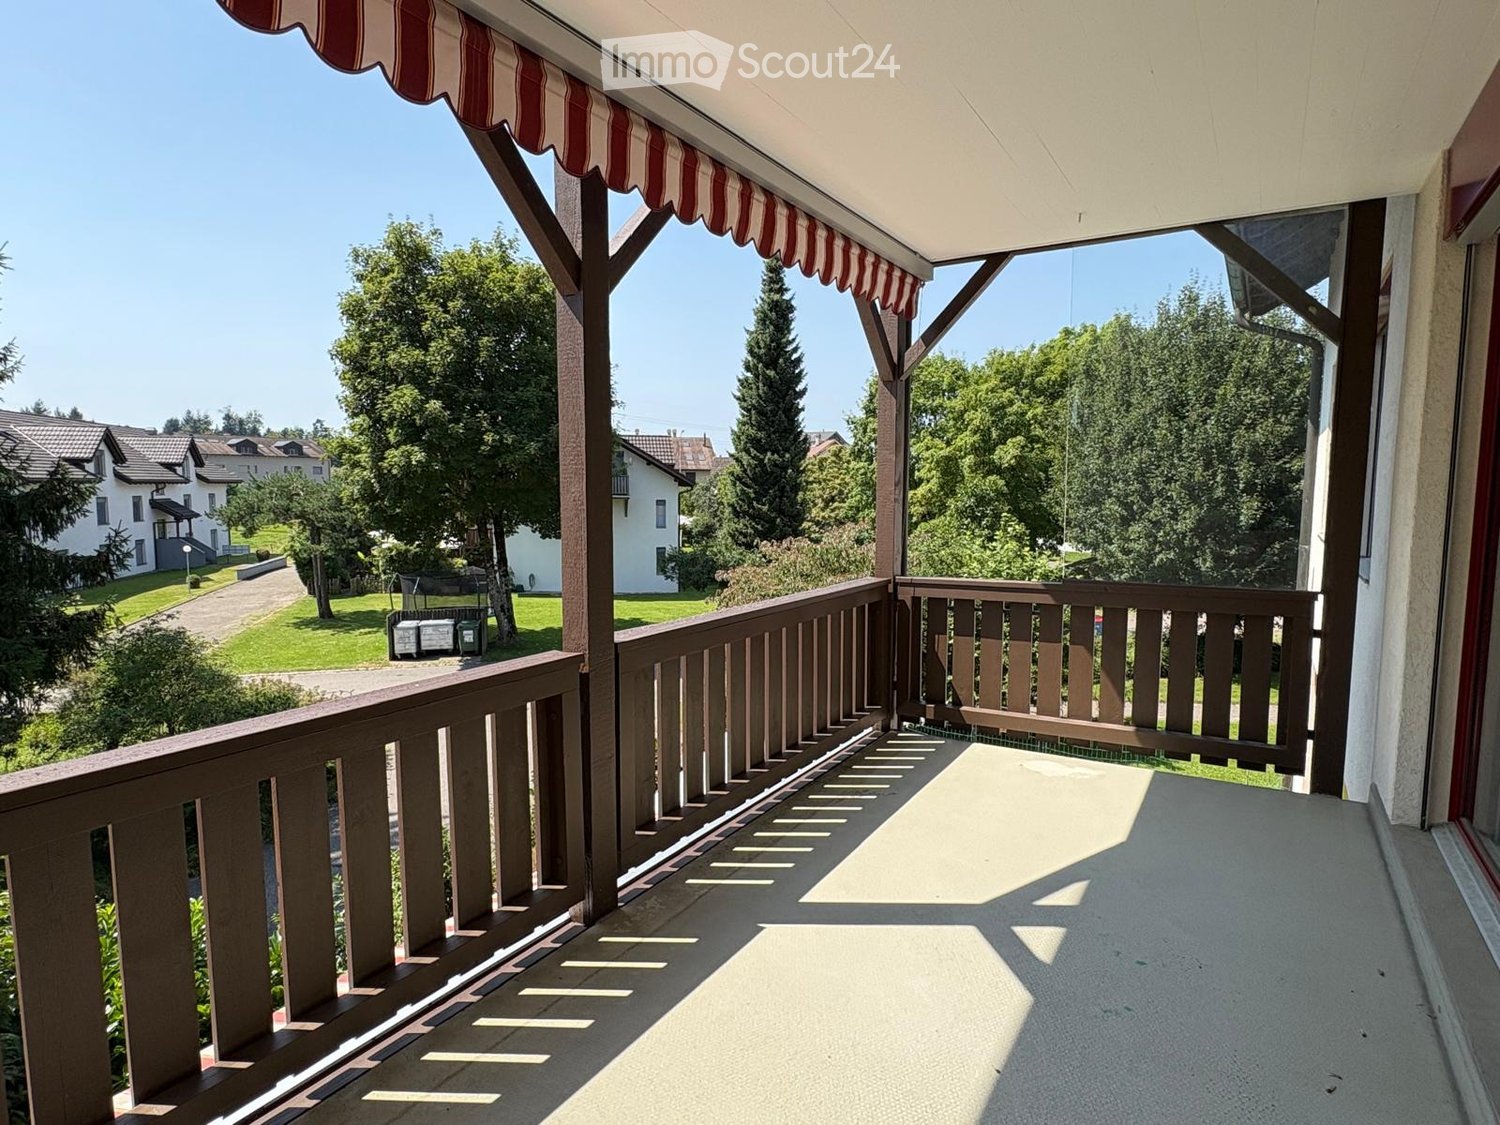
Spacious 5.5-room attic maisonette in Samstagern – available immediately!

Welcome to this inviting 5.5-room attic maisonette in a well-maintained multi-family house on Bärenweidstrasse 1 in Samstagern. The 1995 building impresses with its central and yet quiet location.Apartment overview: • Living area: Spacious 132 m² on the top two floors with plenty of light. • Rooms: 5.5 rooms, ideal for families or people who appreciate a lot of space. • Bathrooms: 2 bathrooms for the highest comfort. • Balcony: For relaxation and social hours. • Garage & Lift: Own garage and a lift in the building for maximum comfort. Location & Environment: The apartment is located in a quiet environment – both during the day and at night, there is pleasant silence. In the summer, you benefit from plenty of sunlight, and even in winter, the sun's radiation is good. The location scores with excellent infrastructure: • Train: Samstagern train station is just a 9-minute walk away, and the Grüenfeld stop is a 14-minute walk. • Bus: The Zopfschmitten bus stop is just a 3-minute walk away. • Shopping: You can reach Volg in just under 5 minutes on foot, and the Lidl supermarket is a 7-minute walk away. The Steiner bakery is practically located at the front door. • School: The Samstagern schoolhouse is just a 3-minute walk away – ideal for families with children. This light-flooded attic apartment combines spacious living with a quiet, well-connected location in Samstagern. Available immediately – a rare opportunity you shouldn't miss!

Travel time
-
1 / 7
  • View
  • Elevator
  • Tumble dryer
  • +2
6 rooms, 215m², CHF 1,325,000.–
Top
8637 Laupen ZH

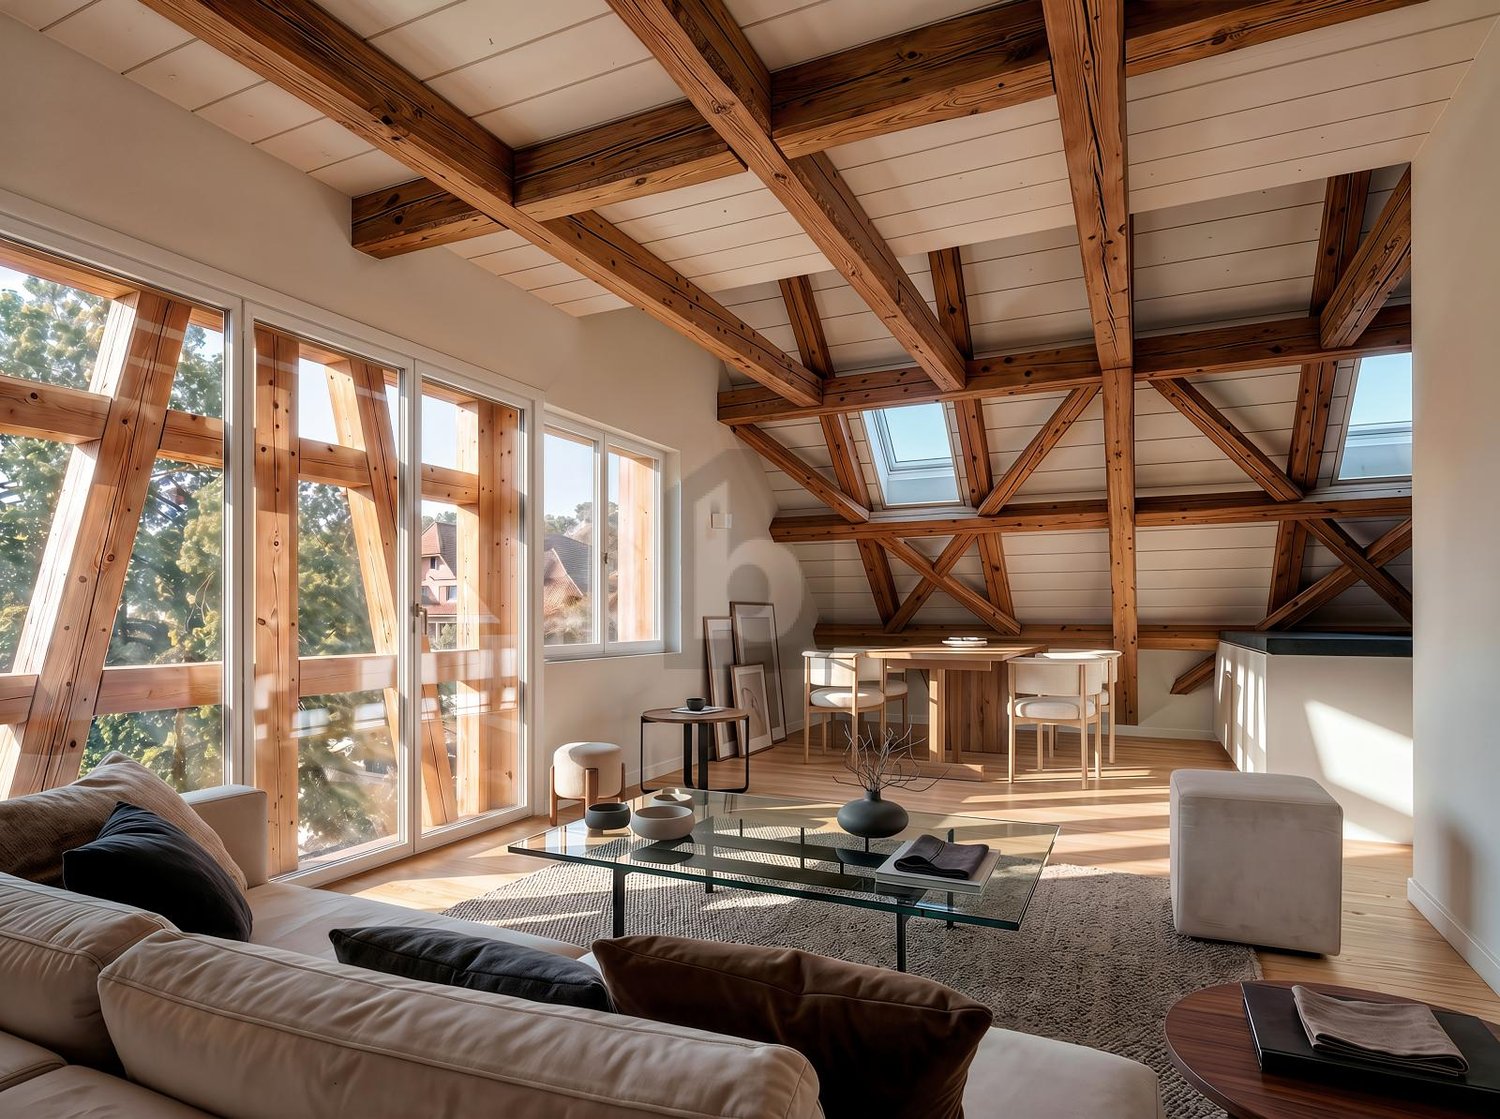
EXCELLENT ROOFTOP MAISONETTE WITH A LOFT-STYLE ATMOSPHERE

This unique 6-room penthouse combines historic charm with contemporary living comfort. Spanning approximately 215 m² of living space, it features a well-thought-out spatial concept spans two levels – lovingly renovated and in excellent condition thanks to ongoing investments by the previous owners.The living area impresses with an open loft design. The exposed wooden structure lends the space character and authenticity, while the modern interior design in subtle white creates a sense of calm and elegance. The Swedish stove creates a cozy atmosphere and makes the living area the natural focal point of the home.A skillfully integrated staircase leads the converted attic. Here, there are three to four bedrooms —some with sloped ceilings, which give the rooms a special sense of coziness. The duplex thus offers a great deal of flexibility for families, couples who need space, or living and working under one roof.A real highlight is the spacious, west-facing rooftop terrace.&It offers privacy, sweeping views, and the perfect setting for relaxing evenings in theopen air—a place where the day comes to a close in an atmospheric setting.Additional convenience is provided by the elevator in the building as well as practical ancillary rooms such as a basement, laundry room, and bike storage room. Two carport spaces are already included in the sale price.A rare opportunity for lovers of historic architecture, combining appreciate spaciousness, style, and modern living in a unique setting.This unique 6-room penthouse combines historic charm with contemporary living comfort. Spanning approximately 215 m² of living space, it features a well-thought-out spatial concept spans two levels – lovingly renovated and in excellent condition thanks to ongoing investments by the previous owners.The living area impresses with an open loft design. The exposed wooden structure lends the space character and authenticity, while the modern interior design in subtle white creates a sense of calm and elegance. The Swedish stove creates a cozy atmosphere and makes the living area the natural focal point of the home.A skillfully integrated staircase leads you to the converted attic. Here, there are three to four bedrooms —some with sloped ceilings, which give the rooms a special sense of coziness. The duplex thus offers a great deal of flexibility for families, couples who need space, or living and working under one roof.A real highlight is the spacious, south-facing rooftop terrace, which offers the possibility of building a sunroom. It offers privacy, panoramic views, and the perfect setting for relaxing evenings in the outdoors—a place where the day comes to a close in an atmospheric setting.&Additional convenience is provided by the elevator in the building, which offers direct access to the apartment, as well as practical ancillary rooms such as two privatebasement storage units and a private laundry tower in the elevator lobby. In addition, there is a very spacious and flexible communal area withbike storage and a kitchen, ideal for parties or all kinds of indoor sports such as table tennis, etc. Two carport spaces areselling price.A rare opportunity for lovers of historic architecture who appreciate spaciousness, style, and modern living in a special setting.This unique 6-room penthouse combines historic charm with contemporary living comfort. Spanning approximately 215 m² of living space, it features a thoughtfully designed layout spanning two levels— lovingly renovated and in excellent condition thanks to ongoing investments by the previous owners.The living area impresses with an open loft-style layout. The exposed wooden structure lends the space character and authenticity, while the modern interior design in subtle white creates a sense of calm and elegance. The Swedish stove creates a cozy atmosphere and makes the living area the natural focal point of the home.A skillfully integrated staircase leads you reach the converted attic. Here there are three to four bedrooms are available — some with sloped ceilings, which give the rooms a special cozy feel. The duplex thus offers a lot of flexibility for families, couples with space needs or who want to live and work under one roof.A true highlight is the spacious, south-facing rooftop terrace, which allows for the construct a sunroom. It offers privacy, panoramic views, and the perfect setting for relaxing evenings outdoors outdoors—a place where the day comes to a close in an atmospheric setting.&Additional convenience is provided by the elevator in the building, which offers direct access to the apartment, as well as practical ancillary rooms such as two privatebasement storage units and a private laundry tower in the elevator lobby. In addition, there is a very spacious and flexible communal area withbike storage and a kitchen, ideal for parties or all kinds of indoor sports such as table tennis, etc. Two carport spaces are already included in the sale price.A rare opportunity for lovers of historic architecture who appreciate spaciousness, style, and modern living in a unique setting.Interested? For more information, photos, a virtual tour, and viewing opportunities can be found at: propertyowner.ch/de/immobilien/26-00018 As a member of the Swiss Landowners’ Association, you’ll benefit a free real estate appraisal and gain access to exclusivelistings on propertyowner.ch before they are made public.

  • View
  • Elevator
  • Tumble dryer
  • +2
1 / 4
  • Elevator
4.5 rooms, 110m², CHF 1,520,000.–
Top
8123 Ebmatingen

First-time occupancy, high-quality and central

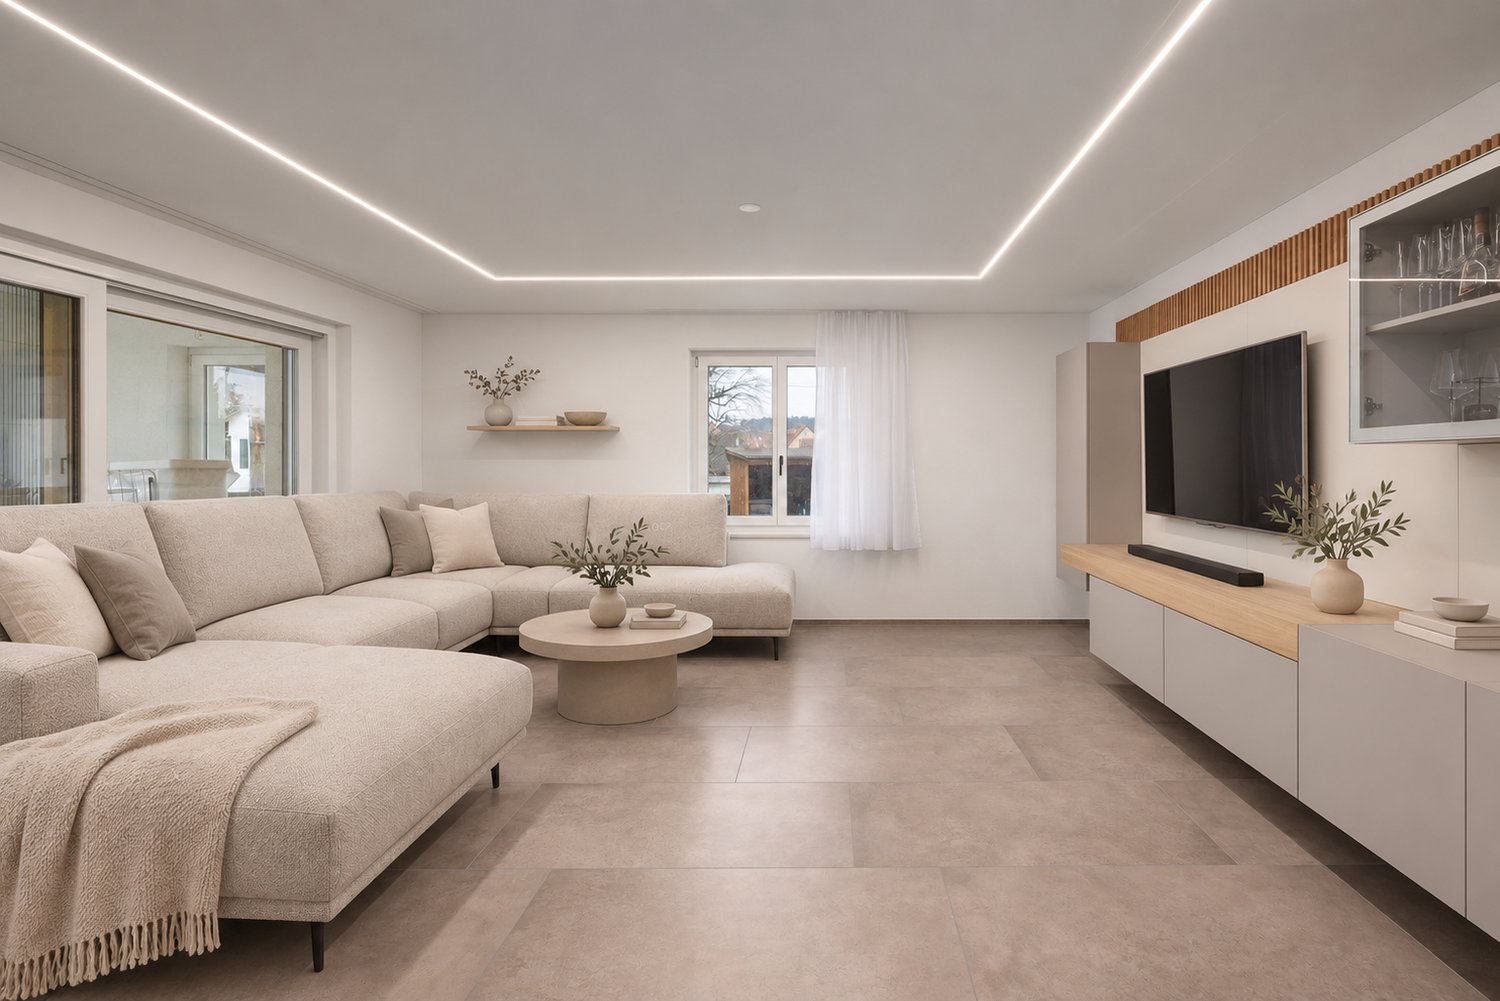
This 4.5-room maisonette in Ebmatingen combines historic charm with modern comfort. On 110 m², a generous glazing and a well-thought-out room concept provide plenty of light and a special living feeling. The flexible gallery floor with Alpine view is ideal as a home office, studio or retreat. Outside, a private seating area in the garden invites you to relax, and recreational areas are within walking distance. High-quality materials, modern appliances, the variable kitchen with combi steamer, as well as washing machine and tumble dryer, provide comfort. A garage box with e-mobility is available for 50,000 CHF.This BETTERHOMES offer is characterized by the following advantages:- special ambiance with historic and modern elements- flooded with light with generous glazing and well-thought-out room concept- flexible gallery floor with Alpine view- with private seating area in the garden of the property- recreational areas within walking distance- high-quality materials and modern appliances- washing machine and tumble dryer- variable kitchen with combi steamer- modern wet cells with "walk-in" shower or bathtub- garage box with e-mobility available for 50,000 CHF- and, and, and ...Interested? Contact us for a non-binding viewing!Not found anything suitable? Over 2,000 more offers at: www.betterhomes.ch - the real estate fair mediatorDo you want to market a property yourself?Take advantage of our know-how: https://www.betterhomes.ch/de/profitierenDo you want to have a property valued?Find out its value now through our free valuation, immediately and non-binding!https://www.betterhomes.ch/de/knowledge/estimationMore detailsLocation: centralCondition: new, modern, high-qualityBathrooms / wet cells: 2 (1x shower / WC / sink, 1x bathtub / WC / sink)Heating system: underfloor heating, heat pumpPublic transport: bus, 190 mSchools: primary school, 400 mShops: supermarket, 300 m

  • Elevator
1 / 13
4.5 rooms, 136m², CHF 1,840,000.–
Chrummbächliweg 4b, 8805 Richterswil

Elegant 4.5-room apartment in Richterswil for sale! - Exclusive living in Industrial Style

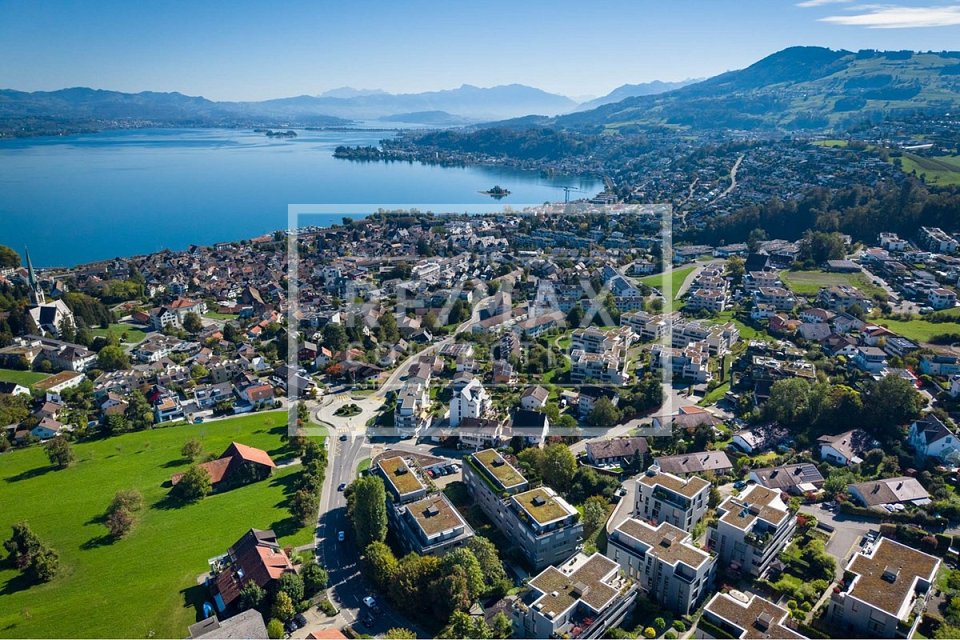
Welcome to your new home at Chrummbächliweg 4b in Richterswil. This exclusive 4.5-room apartment combines modern design, first-class living comfort, and generous space in a sought-after location. As soon as you enter the property, you can feel the well-thought-out floor plan. The inviting entrance area welcomes you with a practical wardrobe and custom-made built-in cabinets in the hallway. The heart of the apartment is the bright, open living and dining area. Floor-to-ceiling windows let in plenty of natural daylight, while the characteristic concrete ceilings give the room an urban character in the trendy Industrial Style. The high-quality linoleum or vinyl floor in warm wood optic creates a cozy atmosphere, which is perfectly underlined by a subtle, indirect floor lighting. The seamlessly integrated kitchen is equipped with a modern cooking island and leaves no wishes unfulfilled.The master bedroom presents itself as a private wellness oasis with a walk-in closet and an en-suite bathroom, which is equipped with a shower, bathtub, and a double sink. Two additional, flexibly usable rooms are ideal as children's rooms, home office, or guest area. A second bathroom with shower also houses the private laundry room and offers practical additional storage space. For an optimal room climate, the controlled living room ventilation and the underfloor heating, which can be controlled individually in each room, provide. Another highlight is the impressive room height of 2.65 meters. The inviting balcony with elegant wooden floor, lake view, and electric exterior blinds optimally extends the living space outdoors. This attractive offer is rounded off by a private basement room and a comfortable garage parking space.Book your viewing appointment now!PRICETarget price apartment CHF 1'840'000.--Target price 1 garage space CHF 40'000.--Target price total CHF 1'880'000.--Down payment 5% of the purchase priceDetailed information:Roger Möschler, CEO/OwnerREMAX Real Estate at Lake Zurichroger.moeschler@remax.ch+41 79 404 71 61Richterswil is one of the most sought-after residential areas on the entire left shore of Lake Zurich. Embedded in a picturesque landscape between water and gentle hills, this historic place offers a rare balance of idyllic tranquility, intact nature, and excellent urban connectivity. The heart of the municipality is the beautifully preserved, historic village center, which exudes a special charm with its charming half-timbered houses, cozy cafes, and owner-managed boutiques. Here, a lively community feeling is cultivated, which is also reflected in traditional events such as the famous Räbechilbi.For nature lovers and sports enthusiasts, the surroundings are a true paradise. The nearby, wildly romantic Mülibachtal invites you to extended walks and relaxation in the green, while the idyllic beach bath in the summer beckons to linger. In addition to this exceptional recreational value, Richterswil also convinces on a practical level with a first-class infrastructure. Various shopping facilities for daily needs, modern sports and leisure facilities, and a comprehensive educational offer from kindergarten to secondary school are easily accessible in the village. Another, not to be underestimated, advantage is the attractive, low tax rate of the municipality in the canton of Zurich. Thanks to the excellent connection to the public transport network via two train stations and the direct connection to the A3 motorway, the Zurich city center and the airport can be reached in about 30 minutes. The strong economic regions of Zug and Schwyz are also within comfortable reach.Living in Richterswil thus combines the longing for a private, natural retreat with the advantages of

Travel time
-
1 / 13
3.5 rooms, 93m², CHF 1,280,000.–
Strandbadstrasse 53, 8620 Wetzikon ZH

Quadro-Vista Wetzikon 3.5 Room Apartment A1

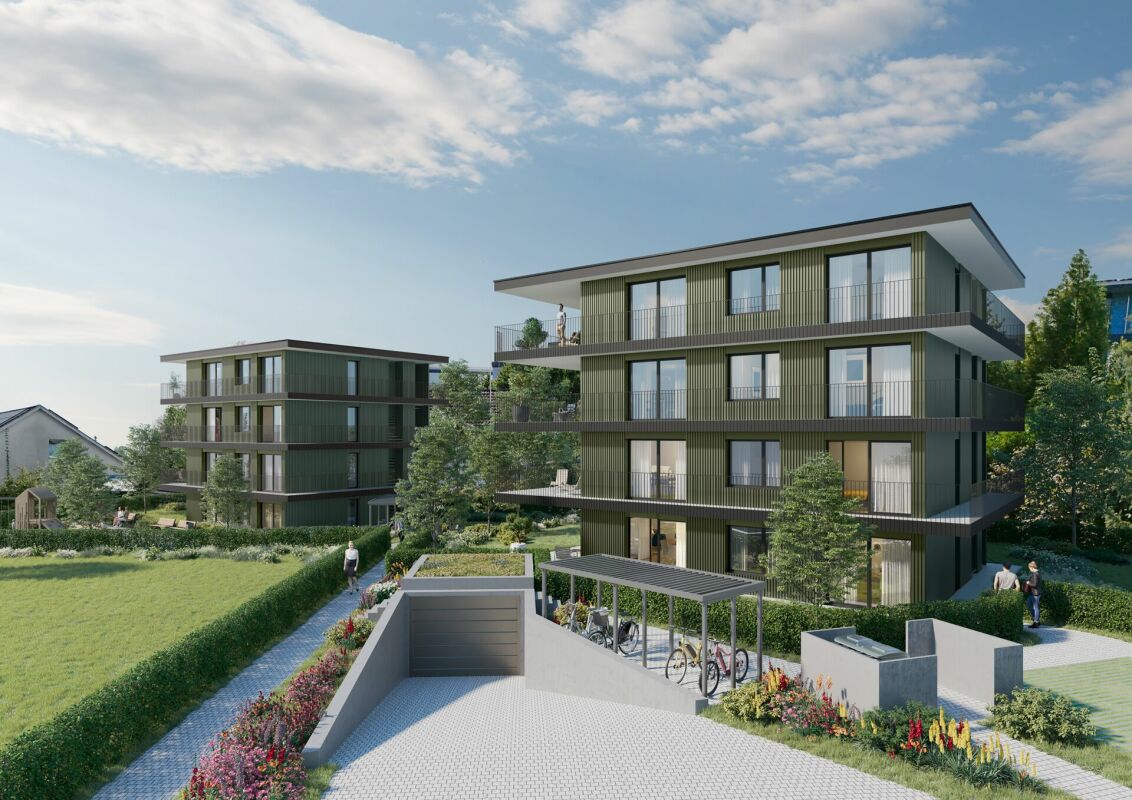
Living with a panoramic view - Quadro Vista A1 Located on Strandbadstrasse in Wetzikon, Quadro Vista is a residential project that redefines quality of life. Two elegant multi-family houses with a total of eight high-quality owner-occupied apartments blend harmoniously into the surroundings.Each apartment occupies an entire floor, offering not only a high level of privacy but also an unparalleled panoramic view of the Zurich Oberland landscape. Here, the tranquility of a natural setting combines with the proximity to urban life - a place where you can start every day relaxed and end it fulfilled.Whether as a couple who appreciates space or as a family seeking room and security - Quadro Vista offers a home that inspires.Quadro Vista stands for sustainable building and architectural clarity. The buildings present themselves with a warm wooden facade, which not only convinces aesthetically but also sets a sign for the connection to nature. The 3.5- and 4.5-room apartments offer spacious floor plans with the character of a single-family house.This 3.5-room apartment A1 is located on the ground floor of the southern house A and has a living area of 92.5 m². The garden apartment offers an outdoor seating area of 38.5 m² and a garden with an impressive 267.5 m² of floor space.Each apartment has a spacious balcony or a private seating area, which opens up the view of the surrounding nature. The communal outdoor area is designed with native trees, shrubs, and ground cover, creating a natural, well-groomed atmosphere. The open meadow and seating areas invite you to linger and meet.For future mobility, the underground garage is already prepared with a flat strip for the optional installation of charging stations with charging management system - a plus point that ensures you long-term flexibility and sustainability.Additionally, each apartment has its own wine cellar with a lockable shelf. An elevator takes you comfortably and barrier-free from the underground garage to the attic floor.A cellar room belongs to each apartment, and you can also purchase your own underground parking space. Depending on availability, a second parking space, a motorcycle parking space, and a storage room can be bought.We look forward to discussing the details with you.

Travel time
-
1 / 13
4.5 rooms, 110m², CHF 1,300,000.–
Strandbadstrasse 55, 8620 Wetzikon ZH

Quadro-Vista Wetzikon 4.5 Room Apartment B2

Living with a panoramic view - Quadro Vista B2 Located on Strandbadstrasse in Wetzikon, Quadro Vista is a residential project that redefines quality of life. Two elegant multi-family houses with a total of eight high-quality condominiums blend harmoniously into the surroundings.Each apartment occupies an entire floor, offering not only a high level of privacy but also an unparalleled panoramic view of the Zurich Oberland landscape. Here, the tranquility of a natural setting combines with the proximity to urban life - a place where you can start every day relaxed and end it fulfilled.Whether as a couple who appreciates space or as a family seeking room and security - Quadro Vista offers a home that inspires.Quadro Vista stands for sustainable building and architectural clarity. The buildings present themselves with a warm wooden facade, which not only convinces aesthetically but also sets a sign for connection with nature. The 3.5- and 4.5-room apartments offer spacious floor plans with the character of a single-family house.This 4.5-room apartment B2 is located on the 1st floor of the northern house B and has a living area of 110.0 m² and a balcony with a floor area of 53.0 m².Each apartment has a spacious balcony or a private seating area that opens up the view of the surrounding nature. The communal outdoor area is designed with native trees, shrubs, and ground cover, creating a natural, well-groomed atmosphere. The open lawn and seating areas invite you to linger and meet.For future mobility, the underground garage is already prepared with a flat strip for the optional installation of charging stations with charging management system - a plus point that secures you long-term flexibility and sustainability.Additionally, each apartment has its own wine cellar with a lockable shelf. An elevator takes you comfortably and barrier-free from the underground garage to the attic floor.A basement room belongs to each apartment, and of course, you can also purchase your own underground parking space. Depending on availability, a second parking space, a motorcycle parking space, and a storage room can be bought.We look forward to discussing the details with you.

Travel time
-
1 / 13
4.5 rooms, 110m², CHF 1,440,000.–
Strandbadstrasse 55, 8620 Wetzikon ZH

Quadro-Vista Wetzikon 4.5 Room Apartment B1

Living with a panoramic view - Quadro Vista B1 Located on Strandbadstrasse in Wetzikon, Quadro Vista is a residential project that redefines quality of life. Two elegant multi-family houses with a total of eight high-quality condominiums blend harmoniously into the surroundings.Each apartment occupies an entire floor, offering not only a high level of privacy but also an unparalleled panoramic view of the Zurich Oberland landscape. Here, the tranquility of a natural setting combines with the proximity to urban life - a place where you can start every day relaxed and end it fulfilled.Whether as a couple who appreciates space or as a family seeking room and comfort - Quadro Vista offers a home that inspires.Quadro Vista stands for sustainable building and architectural clarity. The buildings present themselves with a warm wooden facade, which not only convinces aesthetically but also sets a sign for the connection to nature. The 3.5- and 4.5-room apartments offer generous floor plans with the character of a single-family house.This 4.5-room apartment B1 is located on the ground floor of the northern house B and has a living area of 110.0 m². The garden apartment offers an outdoor seating area of 43.5 m² and a garden with an impressive 305 m² of floor space.Each apartment has a spacious balcony or a private seating area, which opens up the view of the surrounding nature. The communal outdoor area is designed with native trees, shrubs, and ground cover, creating a natural, well-groomed atmosphere. The open meadow and seating areas invite you to linger and meet.For future mobility, the underground garage is already prepared with a flat strip for the optional installation of charging stations with charging management system - a plus point that gives you long-term flexibility and sustainability.Additionally, each apartment has its own wine cellar with a lockable shelf. An elevator takes you comfortably and barrier-free from the underground garage to the attic floor.A basement room belongs to each apartment, and you can also purchase your own underground parking space. Depending on availability, a second parking space, a motorcycle parking space, and a storage room can be bought.We look forward to discussing the details with you.

Travel time
-
1 / 13
4.5 rooms, 121m², CHF 1,520,000.–
Schaffhauserstrasse 9c, 8442 Hettlingen

Centrally located, quiet and bright - Your new home in the heart of Hettlingen

The Sagipark was created in 2023 on the site of the old Surbeck sawmill at the southern entrance of Hettlingen: 33 apartments, five row houses, and a single-family house, designed by a local architectural firm. The buildings adopt the position, shape, and volume of the Hettlingen village typology — large-volume gable roofs, wooden facades, and a deliberately calm roof landscape. This apartment is not located on Schaffhauserstrasse, but in the recessed building towards the grown core zone, with a distance to the next building. The house has only three residential units — one per floor. The ground floor belongs to this apartment alone: no neighboring party on the same floor, no shared apartment wall. Instead, there are windows on all four sides of the building. In the morning, the sun is in the dining room, at noon on the terrace, and in the evening in the large room on the west side. From the living room, you can directly access the outside: first to the covered porch of about 14 m², which remains usable even in rain and midday heat, then to the terrace and into the garden of about 145.7 m². The garden is flat, grown-in, and faces the green side — a view of the greenery instead of the facade opposite. Inside, the apartment is from 2023 and correspondingly new: flooring, open kitchen with cooking island, dark stone cladding, and partially handle-less fronts, a bathroom with bathtub and double sink, as well as a second wet room with shower and toilet. In the entrance, there is a spacious built-in closet. The corridor distributes to three bedrooms, two bathrooms, and the living room/kitchen. Heating is provided by a ground-source heat pump via underfloor heating: no oil, no gas, no heating renovation on the horizon. On the roof, there is a photovoltaic system, in the underground garage, there is a charging management system for electric vehicles, and the apartment is connected to fiber optics. The apartment includes two parking spaces in the underground garage — the two best in the house, one of which is significantly wider due to the garage layout. The garage entrance is located on Mitteldorfstrasse for reasons of local protection; the area itself is accessible via footpaths. A ground floor with elevator, everything on one level, no stairs in everyday life, the garden directly at the living room, and kindergarten, school, Volg, and bus stop within a few minutes' walk: the apartment works for a family just as well as for a couple who wants to downsize from a house without giving up their own outdoor space. The Hettlingen train station is about 1 km away. From there, the S12 and S33 trains run — Winterthur in about five minutes and Zurich in about 30 minutes, as well as the SN3 night connection. Zurich Airport is about 15 km away. You can also reach the Oberohringen motorway exit in about 5 minutes.

Travel time
-
1 / 15
4.5 rooms, 117m², CHF 1,850,000.–
Riedhofstrasse 299, 8049 Zürich

Stylish and high-quality renovated garden apartment in a quiet location

On behalf of our client, we are selling this quiet and centrally located 4.5-room garden apartment at Riedhofstrasse 299 in Zürich-Höngg. The property impresses with a well-thought-out floor plan, high-quality living comfort, and a family-friendly location in a green area. The Riedhofstrasse bus stop is within a 6-minute walk.The apartment was recently renovated and offers the following highlights in a high-quality ownership standard:High-quality equipment • Modern, stylish kitchen with high-quality appliances from V-Zug • Separate living and dining area with ideal room layout and plenty of daylight • Two elegant bathrooms: – with sink, toilet, and shower with rain shower – with sink, toilet, and whirlpool bathtub • Noble oak parquet in all living and sleeping areas • Private laundry room (V-Zug washing machine & dryer) directly in the apartment • Reduit with practical built-in closets Living highlights at a glance • Spacious living area and optimal floor plan • Beautiful terrace with private garden share • 4.5 rooms and 2 modern bathrooms as well as a dressing room • Bright rooms thanks to large window fronts • Quiet, low-traffic, and child-friendly environment • Bus stop, kindergarten, schools, and shopping facilities within 5-10 minutes walking distance • A spacious underground parking space can be purchased for CHF 50,000. Due to the efficient construction, the ancillary costs are low. Thesettlement is made annually and is estimated at CHF630 p.m. for the period 2025.We look forward to your contact and are happy to provide a non-binding viewing.All information without guarantee. Changes, errors, and prior sale reserved.

Travel time
-
1 / 13
4 rooms, 84m², CHF 930,000.–
Sandbüelstrasse 30, 8606 Greifensee

Living between lake and city - well-kept 4-room apartment just a few steps from Greifensee

Living where others spend their leisure time This well-kept 4-room apartment in Greifensee combines natural living with an excellent connection to the city of Zurich. Just a few minutes' walk from Greifensee, it offers the ideal combination of relaxation, quality of life, and everyday practicality.The apartment, built in 1974 and modernized in 2024, is located on the 5th floor and impresses with its quiet location and pleasant living atmosphere. With approximately 84 m² of living space and a spacious balcony, it offers ideal conditions for couples, families, or anyone who appreciates proximity to nature.Already at this point, it's worth taking a look at the object video to fully experience the special location and living feeling of this property. Arrive with peace and quality of lifeAs soon as you enter the apartment, the pleasant atmosphere is noticeable. The well-thought-out room layout creates a harmonious living feeling and offers enough space for everyday life.The quiet surroundings make the apartment an ideal retreat for people seeking relaxation and yet do not want to forego good accessibility. Bright living rooms with direct reference to the outdoor areaThe living and dining area forms the heart of the apartment. The large window surfaces provide plenty of daylight and create a bright and friendly living atmosphere.A special highlight is the approximately 9 m² large balcony, which extends the living space outdoors and offers plenty of space for relaxed hours, shared meals, or cozy summer evenings. The special living atmosphere and surroundings can be experienced particularly well in the object video. Plenty of space for everyday lifeThe apartment has a total of 4 rooms and offers versatile usage possibilities. Whether as a family apartment, home office, or additional hobby room - the rooms can be flexibly adapted to different needs.Two bathrooms also provide comfort and make the apartment particularly attractive for families or couples with increased space requirements. Comfort and well-kept conditionThe apartment presents itself in a well-kept condition and was last modernized in 2024. The kitchen, bathrooms, floors, and windows are in good condition and allow for an uncomplicated move-in without major renovation requirements.Heating is provided by district heating, while radiators ensure a pleasant heat distribution. The apartment also includes a garage parking space. Nature right outside the doorA special highlight of this property is its location. Greifensee is only about a five-minute walk away and offers numerous opportunities for walks, sports, relaxation, and leisure activities in nature.At the same time, you benefit from the proximity to Zurich and a very good infrastructure. This combination of nature, peace, and urban proximity makes Greifensee one of the most popular residential areas in the region. The municipality of GreifenseeGreifensee is one of the most attractive residential communities in the Zurich Oberland. The historic old town, the direct lake location, and the excellent connection to Zurich create a high quality of life for families, working professionals, and nature lovers.Shopping facilities, schools, restaurants, and public transport are located in comfortable proximity. At the same time, the region around Greifensee offers a wide range of leisure and relaxation opportunities right outside the door. A home with perspectiveThis apartment impresses with its quiet location, proximity to Greifensee, and the successful combination of nature and urban accessibility. An ideal home for anyone who wants to combine quality of life, relaxation, and good accessibility. Curious?? We highly recommend watching the object video as well. This conveys the special location, the proximity to Greifensee, and the living feeling of this apartment particularly impressively.We are happy to provide you with a non-binding viewing appointment.If you have any questions or would like further information, please do not hesitate to contact us.Upon request, we will also advise you competently and individually on suitable financing options.The Immoanker team looks forward to hearing from you.


Travel time
-
1 / 13
5.5 rooms, 165m², CHF 1,790,000.–
Chilestieg 21, 8153 Rümlang

Exclusive 5.5-room apartment with impressive ceiling height and large terrace in Rümlang

A home with space, light, and elegance This exceptional 5.5-room apartment in Rümlang combines generosity, modern design, and high-quality living comfort in an impressive way. With around 165 m² of living space, a spacious terrace, and an impressive ceiling height of 2.70 meters, the apartment offers a living experience that is rarely found in this form.The property, built in 2005, has been continuously maintained and modernized again in 2025. Today, the apartment presents itself in a nearly new condition and convinces with its high-quality materialization and its open and bright architecture.Already at this point, it's worth taking a look at the object video to fully experience the special atmosphere and generosity of this property. Arrival with openness and widthWhen entering the apartment, the special spatial effect is noticeable. The exceptional ceiling height in combination with the spacious floor-to-ceiling windows creates a airy and open living feeling.The modern open-space concept harmoniously connects living, eating, and cooking and makes the central living area the heart of the apartment. Daylight floods the rooms and provides a pleasant living atmosphere at any time of day. Spacious living with high-quality finishesThe extensive living and dining area convinces with its openness and elegant design. The large window surfaces create a flowing connection between the interior and exterior and offer a beautiful view of the surrounding greenery.The high-quality kitchen fits stylishly into the open living concept and is equipped with exclusive Miele appliances. It is complemented by a noble granite worktop and high-quality materials that underline the upscale character of the apartment. Particular highlights are the Teppanyaki and the steamer, which have been practically unused so far.The generosity and special spatial feeling can be experienced particularly impressively in the object video. Well-being at the highest levelThe apartment has two high-quality bathrooms. In addition to a bathroom with a shower and toilet, there is another bathroom with a specially made, spacious bathtub, which offers additional comfort and a sense of well-being in one's own four walls.The high-quality equipment and the well-thought-out room layout create ideal conditions for discerning buyers who value quality and living comfort. Terrace with a view of the greeneryA particular highlight is the approximately 22 m² large terrace. It extends the living space outdoors and offers plenty of space for relaxed hours, cozy summer evenings, or social gatherings with family and friends.The free view of the surrounding greenery creates a pleasant calm and conveys a sense of privacy in the middle of an excellently connected residential area. Comfort in everyday lifeThe apartment not only convinces optically but also technically. The heating is provided by a gas heating system in combination with a pleasant underfloor heating. The property meets the Minergie standard and thus offers a modern and energy-efficient living comfort.The apartment includes a garage parking space and a ventilated storage room. Additionally, around ten visitor parking spaces are available, which make everyday life particularly comfortable for residents and guests. Central location with high quality of lifeThe location convinces with its family-friendliness and excellent infrastructure. A bus stop is located directly in front of the house. Kindergarten, schools, indoor pool, and shopping facilities are within walking distance.The combination of quiet living, good accessibility, and high quality of life makes this location particularly attractive for families, couples, and professionals. The municipality of RümlangRümlang is one of the most sought-after residential communities in the Zurich Unterland. The proximity to Zurich, the airport, and numerous employment centers makes the municipality particularly attractive. At the same time, Rümlang offers a high quality of living with good infrastructure, diverse recreational opportunities, and family-friendly neighborhoods.The excellent transport connections and the wide range of schools, shopping facilities, and local recreation areas create ideal conditions for comfortable and forward-looking living. A home with perspectiveThis exclusive apartment convinces with its exceptional generosity, high-quality finishes, and bright architecture. The combination of open-space concept, large terrace, and upscale equipment makes this property a home for buyers with high demands on living quality and comfort. Curious?? For an even better impression, we highly recommend watching the object video. This conveys the special generosity, the light conditions, and the unique living experience of this apartment particularly impressively.We are happy to provide you with a non-binding viewing appointment.If you have any questions or would like further information, please do not hesitate to contact us.Upon request, we will also advise you competently and individually on suitable financing options.The Immoanker team looks forward to hearing from you.

Travel time
-
1 / 14
4 rooms, 84m², CHF 930,000.–
Sandbüelstrasse 30, 8606 Greifensee

4 Rooms. A Lake. Countless Moments of Happiness - 4 Room Apartment in Greifensee

Living in a sunny location - directly on the Greifensee recreational area on Sandbüelstrasse 30 in 8606 Greifensee Corridor Already when entering the apartment, you can see that the apartment has always been well-maintained and is in good condition - the parquet floor and the built-in wardrobes in white gloss have a certain something. Rooms This spacious bedroom impresses with its bright and friendly atmosphere thanks to large windows that let in plenty of daylight. The built-in wardrobes offer generous storage space and blend harmoniously into the room, so everything has its order and looks stylish at the same time. A perfect retreat to relax, unwind and recharge after a long day. Room This cozy children's room impresses with its bright and friendly atmosphere. The optimal room size provides enough space to play, learn and feel comfortable. Thanks to the bright windows, the room is flooded with light throughout the day and invites creative hours. Whether as a children's room, guest room or hobby room - here, rooms full of joy and security are created. Room This versatile room is perfect as an office or home office. Large windows provide plenty of daylight and create a pleasant, concentrated working atmosphere. Due to the compact, well-proportioned room layout, there is enough space for a desk, shelves and work materials, while at the same time a cozy and inspiring environment is maintained. Ideal for productive work or creative projects in your own four walls. Living room / dining area The heart of this apartment is the bright living room with a generous area of 31.4 m². Large window fronts let in plenty of daylight and create a friendly, open atmosphere. Particular mention should be made of the direct access to the glazed balcony, which extends the living space outdoors and is ideal for relaxed hours, breakfast in the sunshine or social evenings. The living room offers enough space for sofa landscapes, dining area or social gatherings and combines comfort, style and an open living feeling in a perfect way. Kitchen The compact, but thoughtfully designed kitchen offers everything you need for meal preparation on 7.1 m². Bright surfaces and a clever arrangement of workspaces create a friendly, well-structured environment. Thanks to the good lighting through daylight windows, the kitchen appears open and inviting, ideal for creative cooking moments and social get-togethers. Functionality meets modern design here - a room where cooking is a pleasure. Bathroom This well-maintained bathroom offers a successful combination of comfort and functionality. Equipped with a shower and a bathtub, it enables both quick showers in the morning and relaxing wellness moments in the evening. Bright surfaces and thoughtful design create a friendly, open atmosphere. Here, modern design meets practical benefit - a room for relaxation, care and well-being. Balcony The glazed balcony is a real highlight of this apartment. Protected from wind and weather, you can enjoy a breathtaking view of Greifensee all year round. Bright daylight floods the room, while the glazing provides protection and privacy at the same time. Whether for cozy breakfasts in the morning light, relaxed afternoons with a book or social evenings - this balcony extends the living space outdoors and creates a retreat with unparalleled ambiance. Conclusion This 4-room apartment combines modern living comfort, thoughtful room layout and an unparalleled location directly on Greifensee. Bright, spacious rooms, a glazed balcony with a dreamlike lake view, high-quality equipment and a well-maintained condition after the renovation in 2019 make this property a perfect home for families, couples or people who value quality and quality of life. The quiet location, combined with good connections and proximity to shopping facilities, schools and leisure activities, creates a unique balance between relaxation and everyday life. A home that not only offers living, but a feeling of life - comfort, style and nature directly in front of the door. Interested? Then register for a viewing with Mr. Sascha Anker without obligation. Do not hesitate to contact us with any open questions. We can also advise you competently on financing for your dream home and offer you favorable financing options. The Immoanker team is looking forward to you!

Travel time
-
Felicia Wipfli

Felicia Wipfli

1 / 22
Felicia Wipfli

Felicia Wipfli

  • Balcony / Terrace
  • Garage
  • View
  • +1
3.5 rooms, 87m², CHF 1,090,000.–
Wehntalerstrasse 52, 8157 Dielsdorf

3.5-room attic apartment with morning and evening sun - just outside Zurich

This attractive 3.5-room attic apartment is located in a well-maintained multi-family house from 2009 and impresses with plenty of daylight, a well-thought-out floor plan, and an open living concept. Particularly attractive is the excellent connection to Zurich: The main station can be reached in about 20 minutes by car or in about 25 minutes by train.The heart of the apartment is the spacious, openly designed living, dining, and kitchen area - a stylish center that combines living, enjoyment, and togetherness. The modern kitchen with cooking island creates an inviting center for joint cooking, relaxed evenings, and social hours.A special highlight is the two spacious terraces with east and west orientation and a total of around 58 m² of space. On the around 31 m² large east terrace, you can already enjoy the sun in the morning, while the around 27 m² large west terrace offers the perfect spot to relax in the evening sun. This creates attractive outdoor areas with special living quality at any time of day.The apartment has two bathrooms with shower and bathtub and thus offers additional comfort in everyday life. A washing machine and a separate dryer directly in the apartment provide practical independence.The elevator allows for convenient access to the attic apartment. A geothermal heat pump provides modern heat supply. The offer also includes a parking space in the garage.An additional benefit is located in the basement: A room with around 7 m², daylight, sink, and 380-volt power connection, as well as a separate cellar room with around 10 m², offer versatile usage possibilities and create valuable additional space.Those who appreciate an open living, dining, and kitchen area, two bathrooms with shower and bathtub, as well as two terraces with morning and evening sun will find a home here that impresses with bright living atmosphere and high quality of life at first glance.☆ Highlights • Attractive proximity to Zurich • Two terraces with morning and evening sun • Open living, dining, and kitchen area with cooking island • Two bathrooms with shower and bathtub Dielsdorf - close to Zurich, close to nature.The Wehntalerstrasse 52 in 8157 Dielsdorf combines the advantages of a well-connected residential location with proximity to nature and an excellent connection to the Zurich metropolitan area.Dielsdorf offers an attractive mix of grown village structure, modern infrastructure, and a diverse range of leisure activities - ideal for people who want to live comfortably and still be quickly in the city.A particular location advantage is the proximity to the Dielsdorf train station, which can be reached from the property in just a few minutes' walk. The S15 offers regular direct connections to Zurich; the Zurich main station can be reached without changing trains in around 25 minutes. The attractive connection to Zurich is also evident by car: The Zurich main station is only about 20 minutes away by car, depending on traffic.In everyday life, Dielsdorf also convinces with short distances. Shopping facilities for daily needs, various service offers, schools, and medical facilities are located in the village. Kindergarten, primary, and secondary schools are available in Dielsdorf. At the same time, Zurich Airport and the surrounding centers of the Zurich Unterland are easily accessible.For relaxation and leisure, the surrounding area offers numerous possibilities. Fields, forests, and the varied landscape of the Zurich Unterland invite you to go for walks, bike tours, and outdoor activities. The offer is complemented by various sports and leisure facilities.The location combines proximity to Zurich, convincing everyday infrastructure, and nature-related quality of life - a residential location for all those who appreciate good accessibility and at the same time value quality of life and proximity to nature.

  • Balcony / Terrace
  • Garage
  • View
  • +1
Travel time
-
Diana Hänssler

Diana Hänssler

1 / 15
Diana Hänssler

Diana Hänssler

  • Parking space
  • Balcony / Terrace
  • Garage
  • +4
5.5 rooms, 137m², CHF 2,320,000.–
Kennelstrasse 34, 8800 Thalwil

Spacious 5½-room terrace apartment with a far-reaching view, privacy, and wellness

Living where Zurich turns green – in a tax-friendly municipality with a high quality of life.This stylish terrace apartment in a privileged location in the popular residential area "Etzliberg" offers not only spacious living and outdoor areas but also a high-quality construction standard and plenty of peace – ideal for couples with space requirements or families with children.Highlights:) 5½ rooms on one level, spread over approximately 136 m² of living space) Spacious terrace & seating area (approx. 114 m²) with evening sun and a far-reaching view) The apartment has been continuously maintained and modernized with high-quality building materials) Elegant kitchen with white silk gloss fronts, worktops made of natural stone, and high-quality V-Zug appliances – including a glass ceramic induction cooktop, oven, steamer, and warming drawer, as well as a large refrigerator with a freezer compartment) Two stylish bathrooms with bath/WC & shower/WC) High-quality natural stone tiles in the living/dining area, corridor, utility room, as well as in the kitchen and in one study) Warm parquet flooring in the bedrooms and in the access area of the en-suite bathroom) Fireplace in the living area – for cozy evenings with a wood fire) Private laundry room in the apartment (including washing machine, tumble dryer, and sink)) Basement room No. 2 for additional storage space) 2 garage parking spaces (No. 6 + 28) are included in the price) Green spaces, playground & meadows – ideal for children and adults seeking peace) Water softening system for long-lasting pipes & improved water quality🎥 Click here for the video: https://youtu.be/w1DH2zMtB7AMove in & relax – with an exclusive extra: The building offers all residents access to a well-maintained wellness area with a sauna, swimming pool, relaxation area, showers & changing rooms. Large sliding windows allow direct access to the surrounding green spaces.Location that convinces: in the middle of nature and yet in the heart of Zurich - the property is located in one of the most tax-friendly municipalities in the canton and offers, in addition to a high quality of life, also excellent public transport connections.For further information, Diana Hänssler-Pedretti from For Rea is available at any time.

  • Parking space
  • Balcony / Terrace
  • Garage
  • +4
Travel time
-
1 / 13
4.5 rooms, 165m², CHF 1,880,000.–
Steinacherstrasse 15a, 8910 Affoltern am Albis

Moderne Terrassenwohnung mit Sicht über Affoltern am Albis

*** mehr Bilder auf www.remax.ch/119271038-9 *** Entdecken Sie diese beeindruckende, neu am Markt verfügbare Terrassenwohnung an der Steinacherstrasse in Affoltern am Albis, Zürich. Diese moderne und rollstuhltaugliche Wohnung bietet alles, was Sie sich wünschen können: 165 m² Wohnfläche, 3 Schlafzimmer, 1 Badezimmer, 1 Gäste-WC und 4.5 Zimmer insgesamt. Mit einer beeindruckenden Weitsicht über Affoltern hinweg verspricht diese Immobilie ein Wohngefühl der Extraklasse. Auf Grund eines hervorragenden Grundrisses, kann die Wohnung in eine 5.5 Zimmerwohnung umfunktioniert werden.Genießen Sie die sonnigen Tage auf Ihrer privaten Terrasse mit rund 167.5 m² Fläche oder nutzen Sie die Vorteile der lichtdurchfluteten Innenräume für Ihre tägliche Entspannung. Die Wohnung ist mit vollständig beheizten Fussböden und eleganten Stein-Arbeitsplatten ausgestattet, was für absoluten Komfort sorgt. Darüber hinaus profitieren Sie von zwei praktischen Geräteräumen auf der Terrasse, einer integrierten Waschgelegenheit und einem Aufzug im Gebäude.Erstklassige Anbindung wird durch die Nähe zu öffentlichen Verkehrsmitteln, dem Bahnhof sowie der Autobahn gewährleistet. Für Freizeitaktivitäten in der Nähe sind ein Golfplatz, Fitness-Center und der Wald leicht erreichbar. Auch diverse Einkaufsmöglichkeiten befinden sich in der Nähe.Erbaut im Januar 2009, befindet sich die Wohnung in einem sehr gepflegten Zustand. Sie ist die perfekte Wahl, um Ihren grosszügigen Wohntraum zu verwirklichen. Eine grosse Doppelgaragenbox (im Preis nicht enthalten / CHF 80'000.-) steht zu Ihrer privaten Nutzung bereit und bietet zusätzlichen Komfort. Zögern Sie nicht und machen Sie diesen Wohntraum zu Ihrem neuen Zuhause!Kontaktieren Sie mich für weitere Informationen und Besichtigungen!-*** More photos at www.remax.ch/119271038-9 ***Discover this impressive terrace apartment, newly listed on the market, located on Steinacherstrasse in Affoltern am Albis, Zurich. This modern, wheelchair-accessible apartment offers everything you could wish for: 165 m² of living space, 3 bedrooms, 1 bathroom, and 4.5 rooms in total. With an impressive panoramic view stretching across Affoltern, this property promises a first-class living experience. Thanks to its excellent floor plan, the apartment can be converted into a 5.5-room apartment.Enjoy sunny days on your private terrace, which spans approximately 167.5 m², or take advantage of the light-filled interior spaces for your daily relaxation. The apartment is equipped with fully heated floors and elegant stone countertops, ensuring absolute comfort. In addition, youll benefit from two practical utility rooms on the terrace, an integrated laundry area, and an elevator in the building.Excellent connectivity is ensured by the proximity to public transportation, the train station, and the highway. For nearby recreational activities, a golf course, fitness center, and the forest are easily accessible. Various shopping options are also located nearby.Built in January 2009, the apartment is in excellent condition. It is the perfect choice for making your dream of spacious living a reality. A large double garage is available for your private use and offers additional convenience. Dont hesitatemake this dream home your new home!Contact me for more information and to schedule a viewing!

Travel time
-
1 / 13
6.5 rooms, 163m², CHF 1,988,000.–
In der Weid 1, 8143 Stallikon

Spacious living with a wide view: 6½-room apartment on the sunny slope

*** More pictures on www.remax.ch/119271026-27 ***On the sunny western slope of Stallikon, between the forest and the Reppisch, this 6½-room apartment combines soothing tranquility, a rural quality of life, and natural expanses with short distances to Zurich and Zug. On the first upper floor of a 2009-built, Minergie-certified multi-family house, it offers a living area of 163 m², a winter garden, and a spacious, covered balcony.Its well-thought-out floor plan is suitable for different life phases and designs: Three rooms with balcony access and a bathroom form a zone for children, work, hobbies, and guests, while two more rooms and an en-suite bathroom with daylight, bathtub, and shower create a private retreat. The living and dining room with integrated kitchen opens up to the forest and expands onto the balcony with approximately 41 m². Clear lines in the high-quality kitchen with cooking island, reduced design in the bathrooms, and low-maintenance floorboards in wood optic characterize the calm atmosphere. For comfort and energy efficiency, the floor heating connected to a geothermal heat pump, controlled ventilation, and electric sunshades are provided.Directly at the entrance, a reduit serves as a practical laundry room. A storage room in the basement accessible by elevator and two underground parking spaces complement the offer; the garden with a playground, bike parking, and a room for strollers are used communally. Bus stops, kindergarten, primary school, and a bakery-confectionery with a post office are just a short walk away. A home for people who want to live generously, modernly, and close to nature while appreciating the ideal connection to city life.Sales price apartment: CHF 1'988'000.-Plus 2 parking spaces: CHF 96'000.-Total sales price CHF 2'084'000.-Interested? We would be happy to provide you with the detailed sales documentation with further information and floor plans in a first step. Let us convince you on site during a viewing appointment in a second step. We look forward to your contact.

Travel time
-

Suggested properties for you based on search results

Other interesting objects