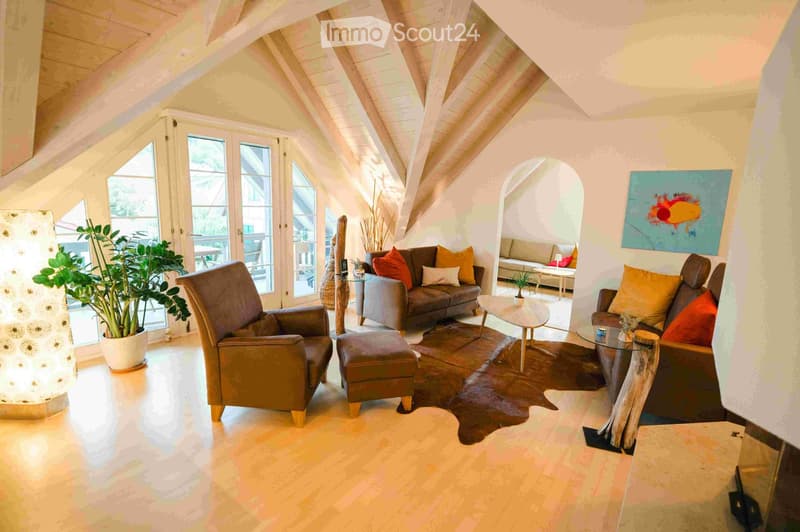
• Living room under a timber-beamed sloped ceiling, with leather armchairs, a sofa, a cowhide rug, and French doors to a balcony.
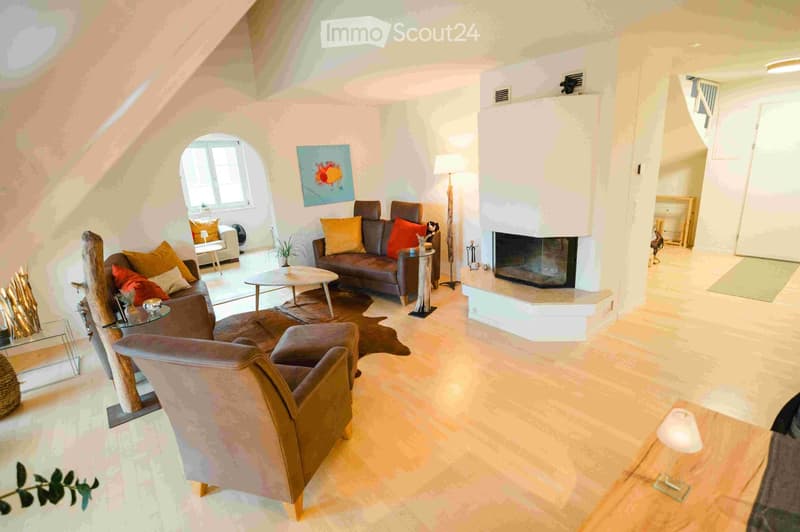
  • Living room with brown leather sofas and armchairs, a corner fireplace with a visible firebox, and a light wood floor.
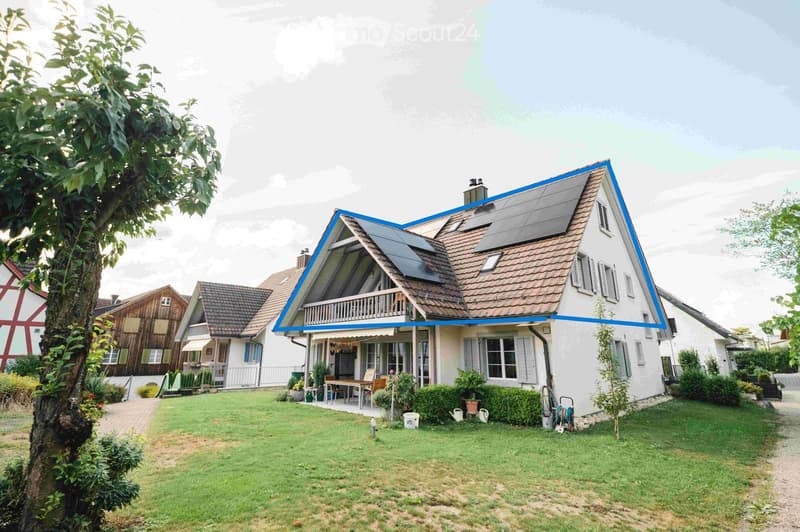
  • House with a pitched tiled roof, solar panels, and a covered terrace with a dining table on the lawn.
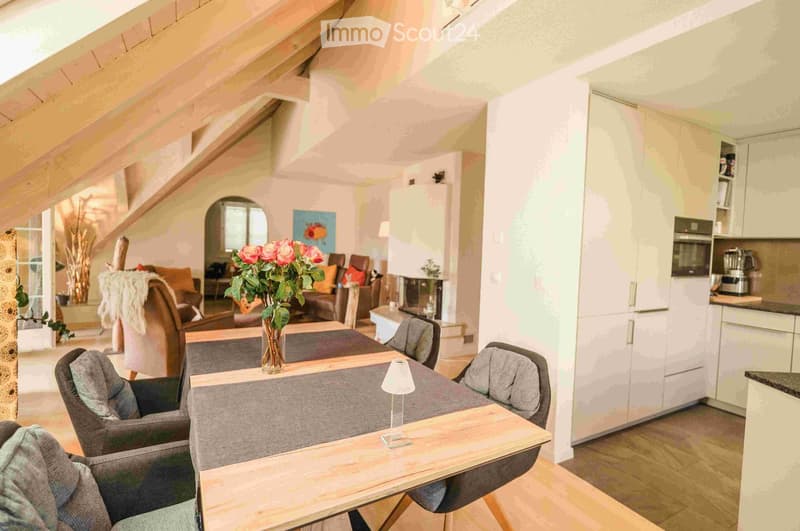
  • Open-plan attic living area with a dining table, a sofa and armchairs, a fireplace, and a kitchen along the right wall, under exposed wooden beams.
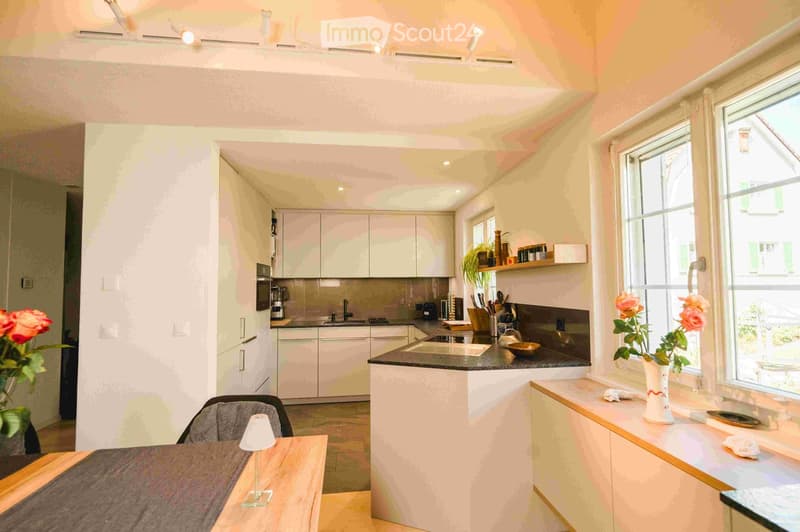
  • Kitchen with light cabinets, dark countertops, a kitchen island with a sink and cooktop, and a dining table in the foreground.
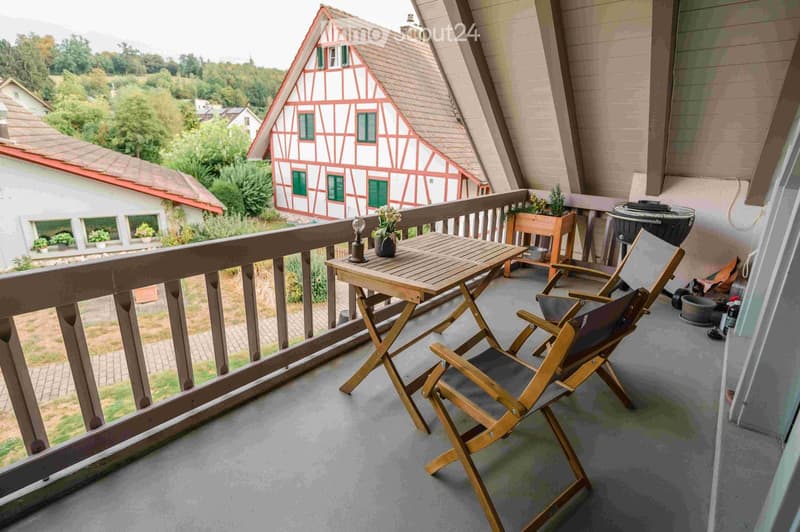
  • Balcony with a wooden railing, a folding table and two chairs, and a view over neighboring houses and trees.
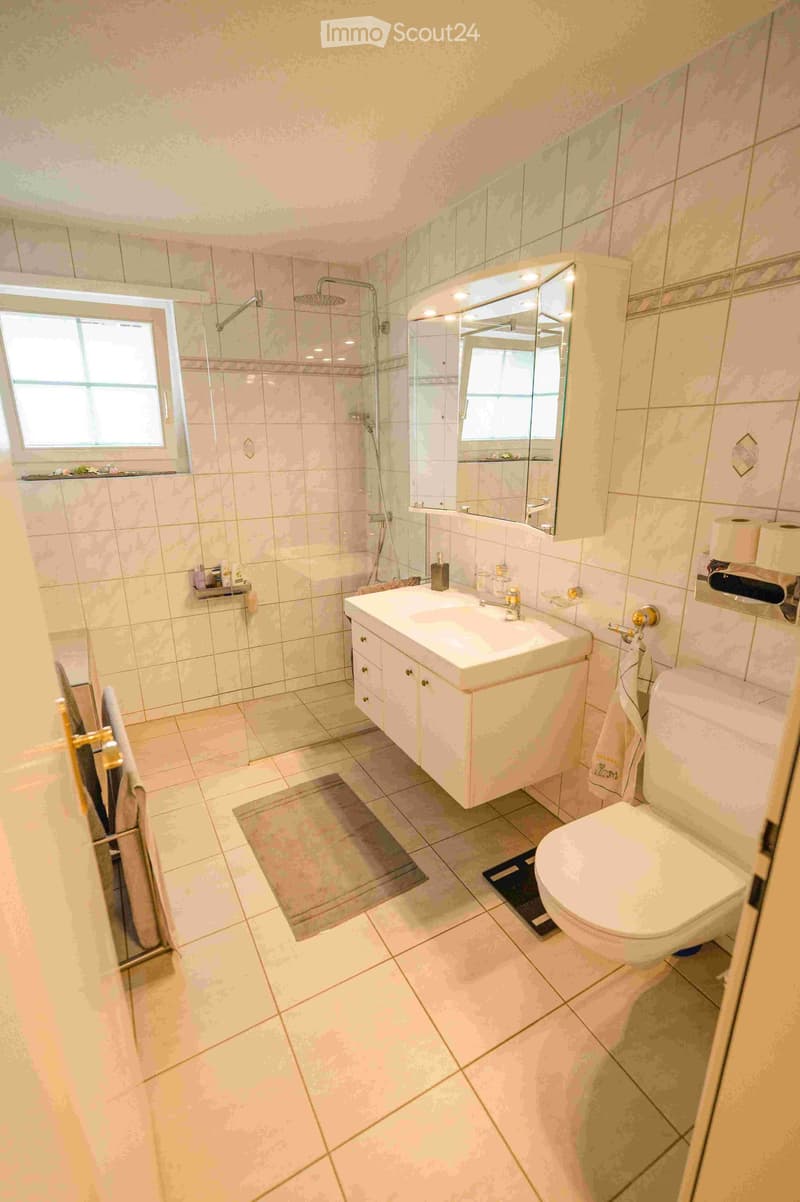
  • Bathroom with a walk-in shower, a wall-mounted sink with a mirror cabinet, and a wall-hung toilet.
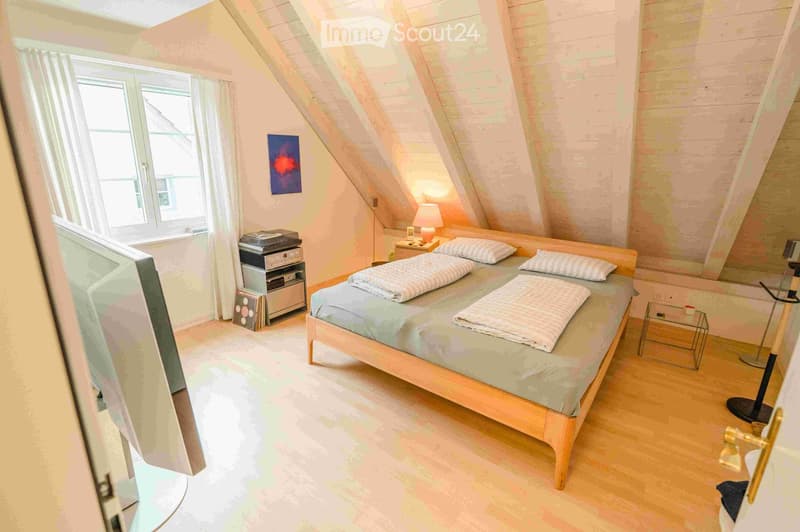
  • Bedroom under a sloped wooden ceiling with a double bed, a window with white curtains, and a flat-screen TV on a stand.
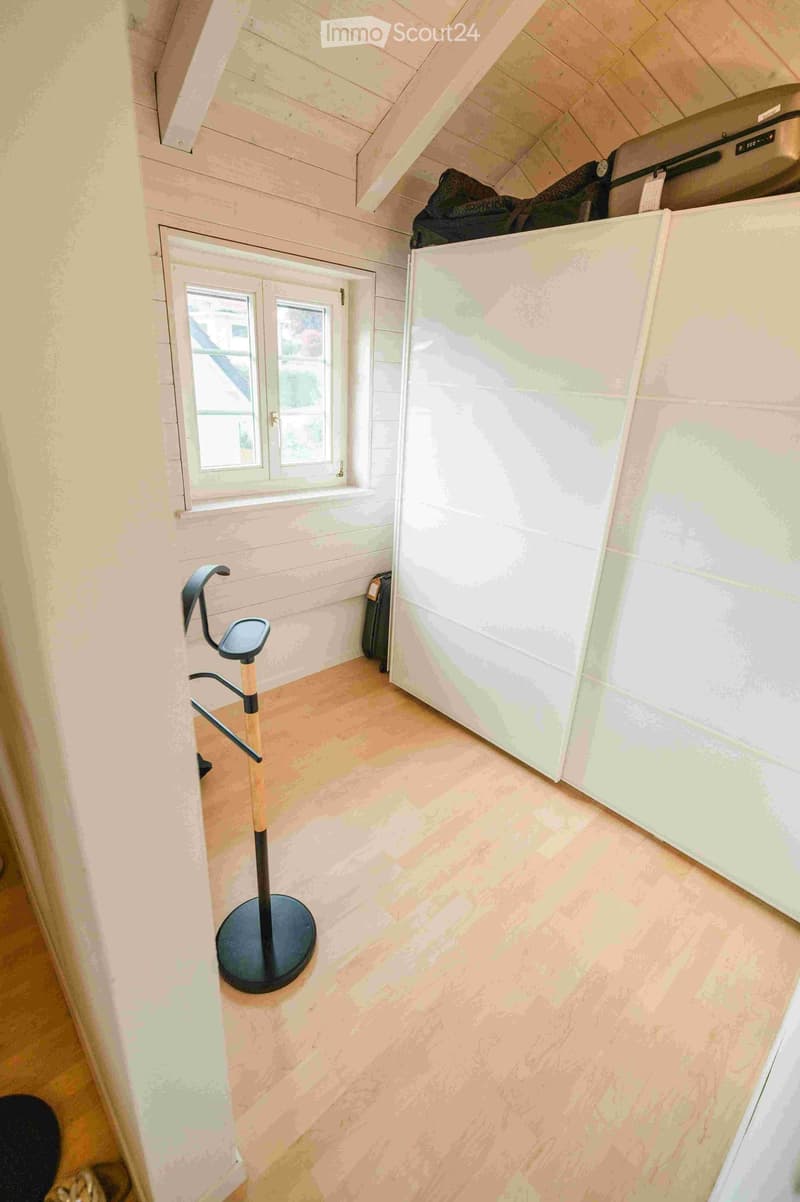
  • Small room with a wooden plank ceiling, a window, a white sliding wardrobe, and a freestanding coat stand on a light wooden floor.
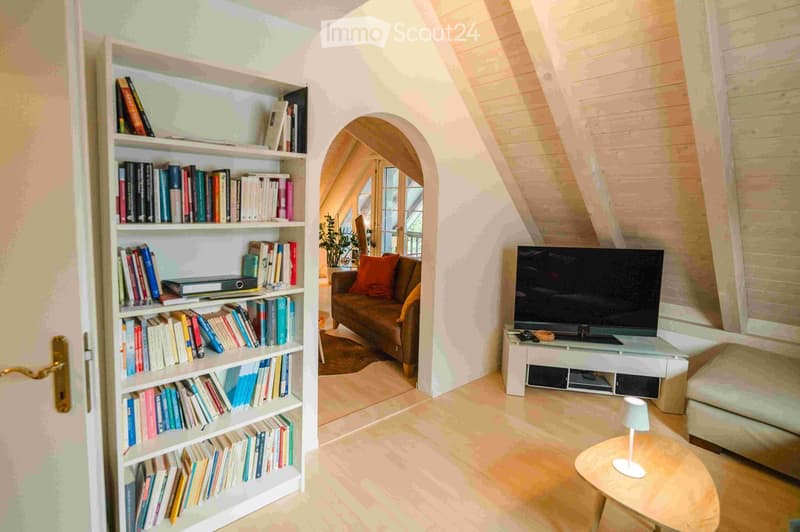
  • Living room with a tall bookshelf filled with books, a TV on a low white cabinet, a round wooden side table with a lamp, and a sloped wooden ceiling. An arched opening leads to a further room with a brown sofa.
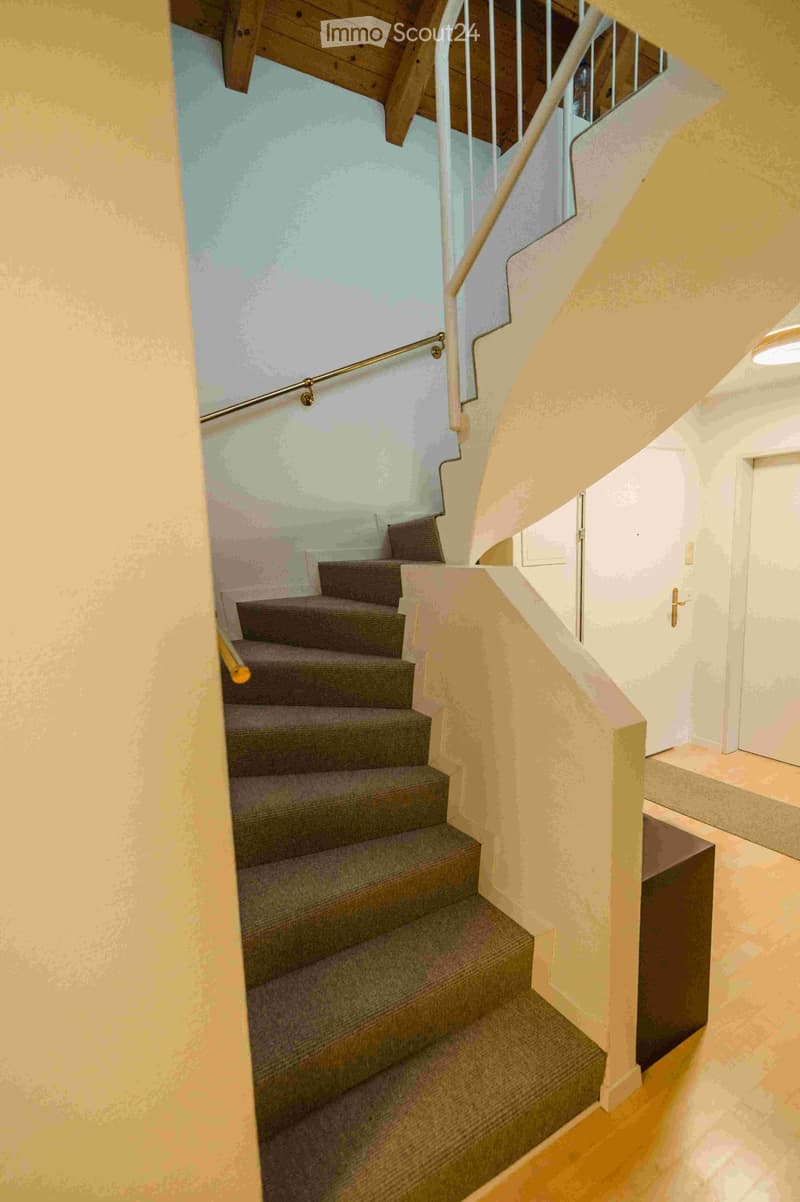
  • Interior staircase with carpeted treads, white balusters, brass handrail, and a wooden-beamed ceiling above a hallway with a door.
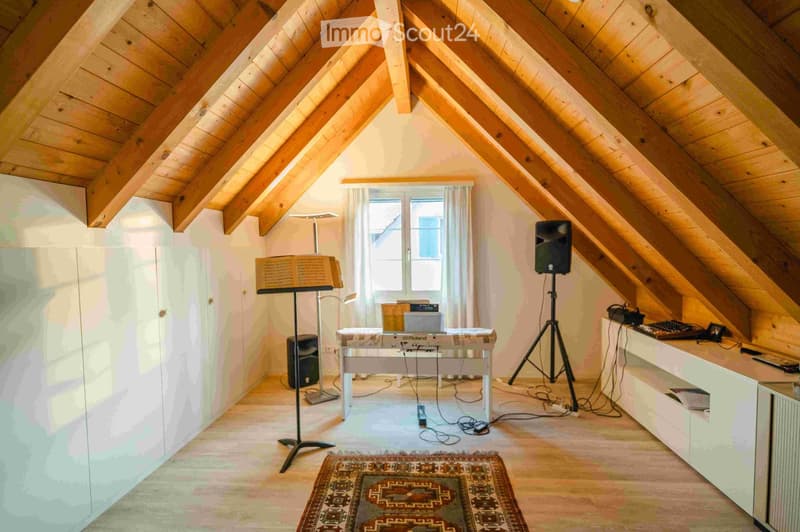
  • Attic room with exposed timber rafters and wood-panelled ceiling, white built-in cupboards, a piano keyboard, speakers, a music stand, and a rug on a light wooden floor.
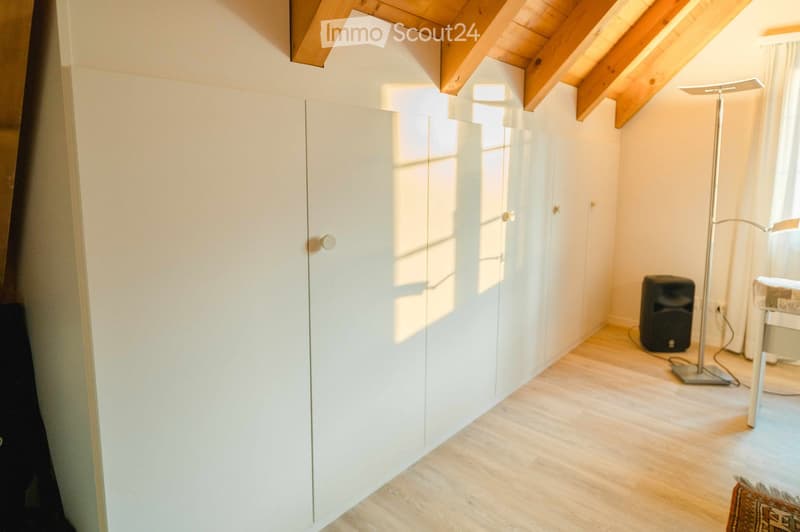
  • Room under a sloped wooden-beam ceiling with a long run of white built-in cupboards, a light wood floor, and a standing lamp.
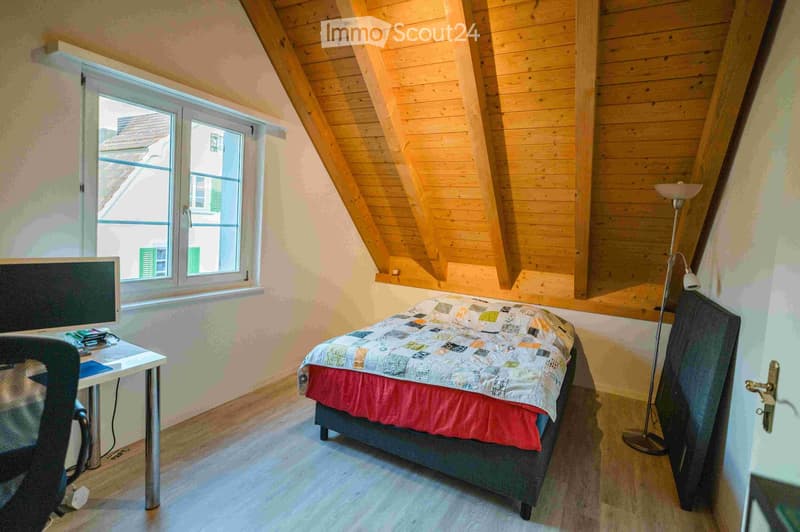
  • Attic bedroom with a double bed, wooden sloped ceiling, a desk with monitor, and a window overlooking neighboring buildings.
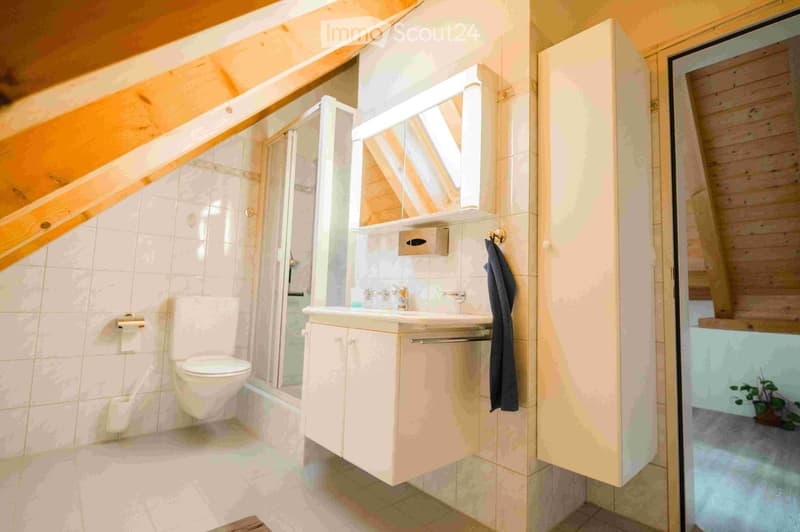
  • Bathroom under a sloped timber roof with a wall-hung toilet, a shower-bath with glass screen, a vanity with mirror cabinet, and a tall storage cabinet.
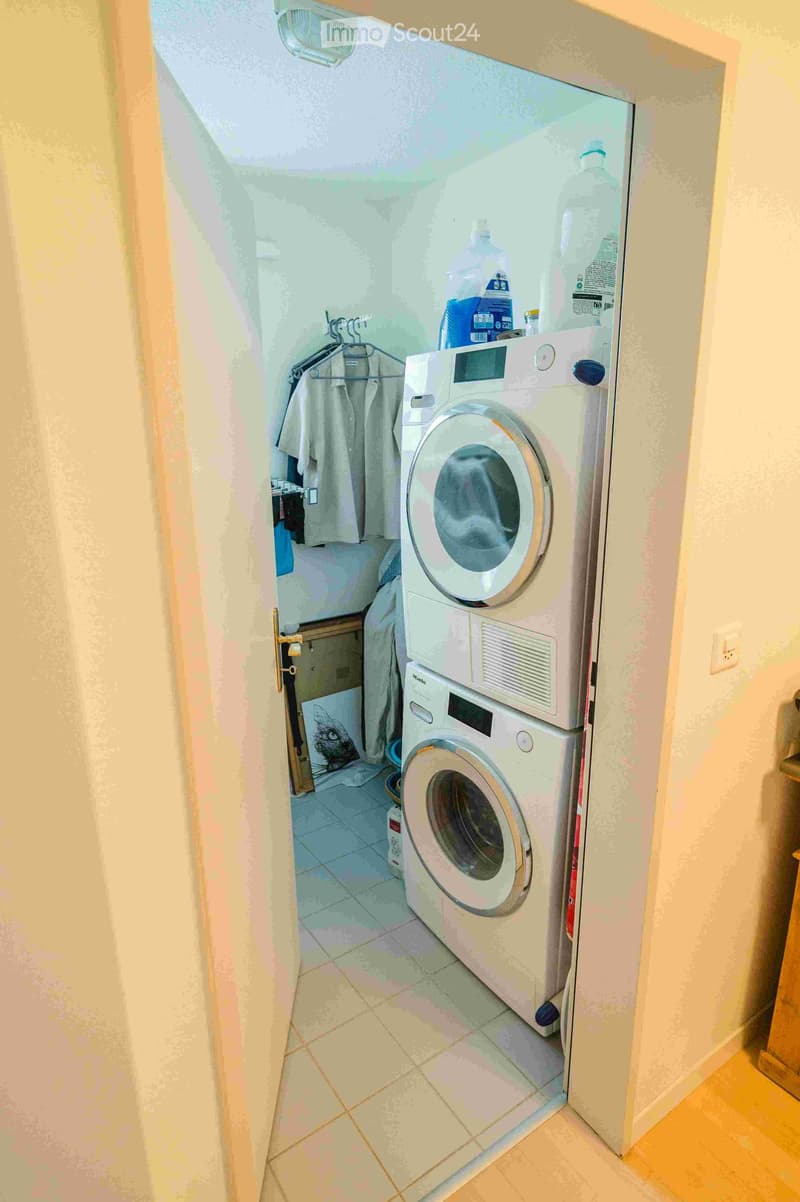
  • Laundry closet with a stacked washing machine and dryer, hanging clothes, and cleaning bottles on top, inside the apartment.
  • Get full property details

    Contact the advertiser for the exact address, floor plans and additional documents.

1 / 17
Rooms
5.5
Living space
132 m2
Selling price
CHF 1,350,000.–

"Duplex/Maisonette apartment in Bachenbülach with its own solar system and battery storage"

Find the right mortgage for your new home

Address

Eschenmosenstrasse 21, 8184 Bachenbülach

Travel time

  • 33 min.Station: Bülach

Surrounding information

Source of this data

The data displayed is provided by one of our third-party suppliers.

Please note that the locations displayed may not be up to date and there may be some deviations.

  • Pharmacy

    12 min.Coop Vitality
  • School

    6 min.Schulanlage Halden
  • Supermarket

    3 min.Volg
  • Public Transport

    4 min.Schmiede

Times refer to the route on foot.

Price

Purchase price:
CHF 1,350,000.–

Main information

Availability:
Immediately
Type:
Maisonette / Duplex
No. of rooms:
5.5
Floor:
1
Number of floors:
2
Surface living:
132 m2
Last refurbishment:
2025
Year built:
1994

Characteristics

  • Balcony / Terrace

  • Child-friendly

  • Parking space

  • Garage

Documents (1)

Description

Unique 5 1/2 attic maisonette apartment with a high standard of construction. It offers an interesting room layout and has:

  • Solar system only for this apartment

  • Kitchen renovation 2025

  • Heat pump boiler

  • Heating replaced by new heat pump 2024

  • Control of heating (each room individually), hot water and solar system via mobile phone (Smarthome)

  • Wooden shed for 1.5 cars

  • Next to the basement, there is also a wine cellar

  • If required, a hobby room can also be purchased at a later time.

  • 1 parking space in the underground garage belongs to the apartment and costs CHF 30,000.00

  • An additional parking space with a wall box can be purchased separately (CHF 30,000.00)

Location & Environment: The apartment is located in a quiet area – both during the day and at night, there is pleasant silence. In the summer, you benefit from plenty of sunlight.

  • Volg Supermarket: Only 3 minutes' walk away – daily shopping is conveniently done.

  • Bushaltestelle Schmiede: Can be reached in just 4 minutes on foot for a good connection to public transport.

  • Schulanlage Halden: Can be reached in 6 minutes on foot – ideal for families with children.

  • Coop and Coop-Vitality Apotheke: Can be reached on foot in 12 minutes.

Mortgage Calculator

From dream house to home ownership: the mortgage calculator can help you estimate the affordability of this property.

Purchase price
Household income

Annual gross income of all persons applying for the mortgage (including 13th month salary or bonus payment).

The mortgage is affordable if the living costs do not exceed one third (33%) of your income.

Equity capital

You must finance at least 20% of the property value with your own funds. This includes savings, advance inheritance, gifts, all retirement assets (3a, 3b) and pension fund assets. You may withdraw a maximum of 10% of the purchase price from the pension fund.

Listing ID
4003637131
Object ref.
iawb2.oaaeq

Contact the advertiser

Equity capital (optional)

By continuing, I declare that I accept the GTC and acknowledge the privacy policy, and that personal aggregated data related to my interests may be shared with the advertiser.

* By selecting “Yes”, I agree that ImmoScout24 may process this information as described here.

Similar properties which might be interesting for you

Fraud prevention: a few useful tips

  • Never transfer money in advance
  • Be careful if the price appears too low
  • Never share personal data such as bank details or copies of ID upfront
  • Do not sign a contract before you have visited the property

Tips and services