Quick Filters for your search

Quick-filters

We show you quick-filters based on the most used filters by location.

By using these, you can enhance your search experience by finding new and interesting properties to your likings.

70 results - Flats for sale: District Dietikon

New building
1 / 18
  • Garage
  • Pets allowed
  • Elevator
  • +6
5.5 roomsCHF 2,230,800.–
Premium
Eichacherstrasse 21, 8904 Aesch ZH

Family living with garden and plenty of storage space

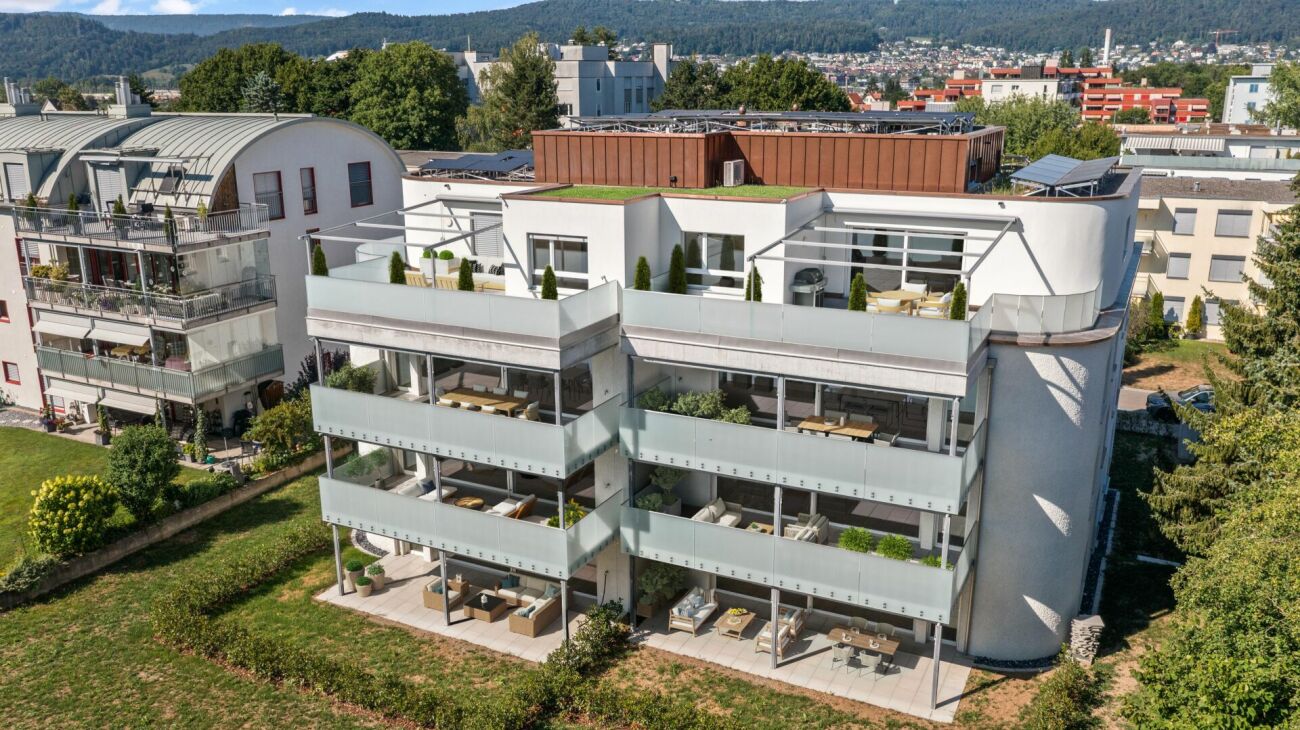
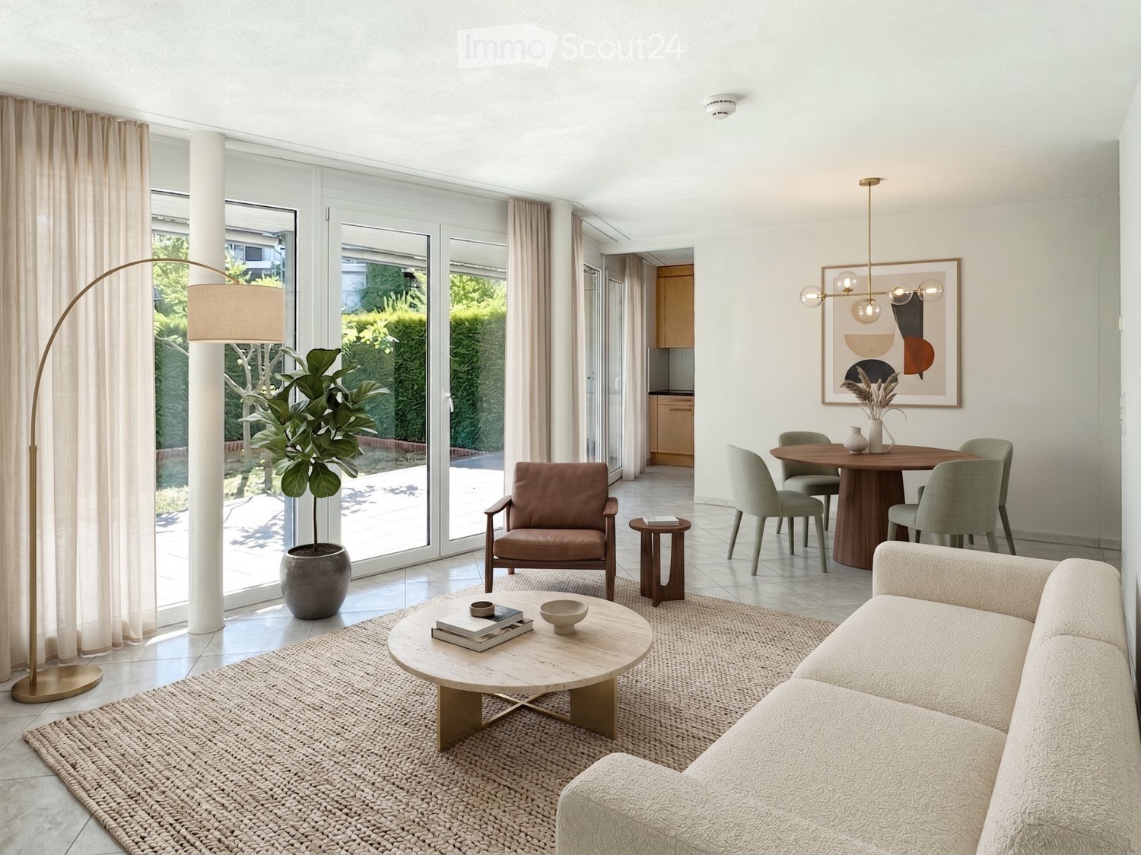
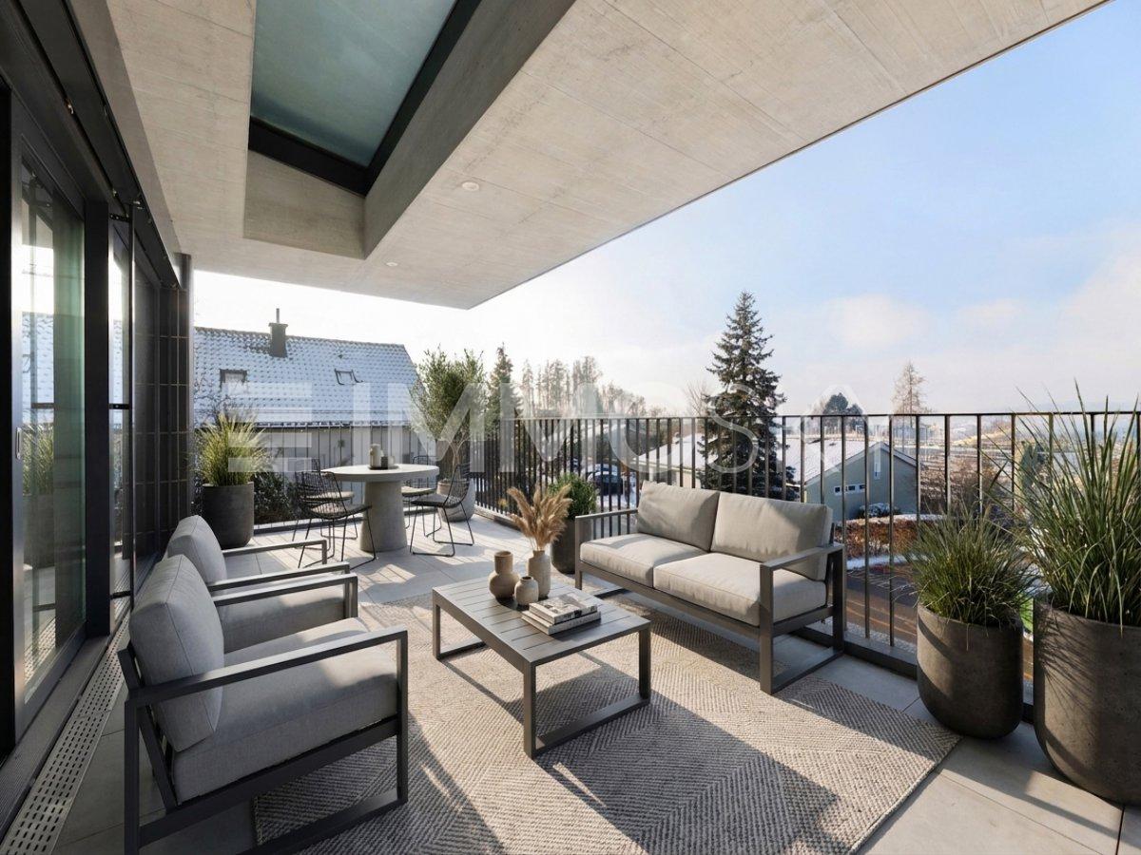
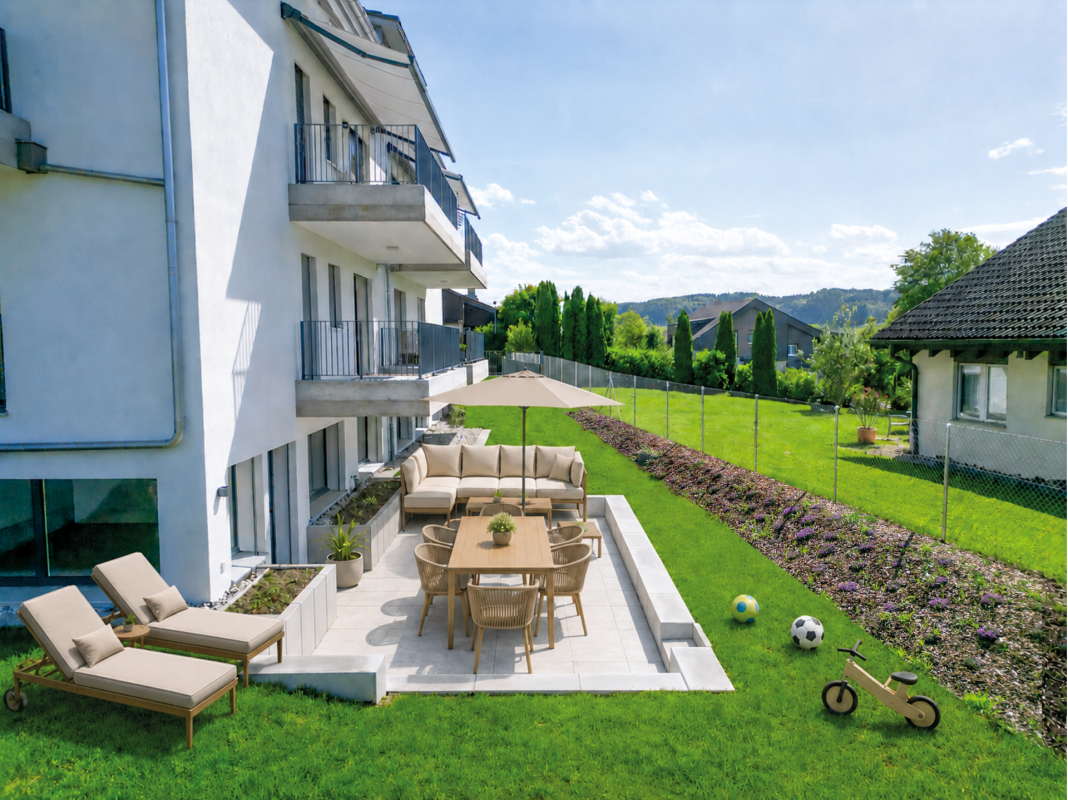
Peace, sun and an impressive view - is this your idea of modern living?Enjoyment, relaxation and individuality are at the center of the Eichacher project. In a privileged location, with a clear view of the greenery, over Aesch ZH and onto the Uetliberg, ten stylish and high-quality owner-occupied apartments have been created.Available immediately or by arrangement. For more information, visit www.ameichacher.chThe 3.5- to 5.5-room apartments convince with spacious living areas of approximately 102 m² to 191 m². Whether relaxing hours with a book and a glass of wine or sociable evenings at the BBQ on the seating area - here, living becomes a daily pleasure and your home becomes a personal wellness oasis.Your advantages at a glance: • The 5.5-room garden apartment No. 9901 is above all one thing: spacious! With over 190 m² of living space and plenty of storage space (laundry room, Reduit, cellar in the apartment), it offers everything you need for a perfect family life. • versatile apartment offer in the Eichacher project: from garden apartments with over 170 m² of green space to floor apartments with two balconies each to the penthouse apartment with a beautiful view. • sustainable & forward-looking: earth probe heat pump combined with photovoltaic system and passive cooling in summer • state-of-the-art SMART-HOME technology: light and shutters can be controlled conveniently via smartphone • quiet, yet central location with ideal infrastructure: shopping opportunities (Volg), kindergarten, nursery and primary school within walking distance For more information, visit www.ameichacher.ch or call +41 55 610 47 46. We look forward to your contact.

  • Garage
  • Pets allowed
  • Elevator
  • +6
Travel time
-
New building
1 / 20
  • Balcony / Terrace
  • Garage
  • Pets allowed
  • +7
3.5 roomsCHF 1,606,000.–
Premium
Eichacherstrasse 21, 8904 Aesch ZH

Your retreat in the green with Uetliberg panorama

Peace, sun, and an impressive view - is that your idea of modern living?Enjoyment, relaxation, and individuality are at the center of the Eichacher project. In a privileged location, with a clear view of the green, over Aesch ZH, and onto the Uetliberg, ten stylish and high-quality condominiums have been created.Available immediately or by arrangement. For more information, visit www.ameichacher.chThe 3.5- to 5.5-room apartments convince with spacious living areas of around 102 m² to 191 m². Whether relaxing hours with a book and a glass of wine or sociable evenings with a BBQ on the seating area - here, living becomes a daily pleasure and your home becomes a personal wellness oasis.Your advantages at a glance: • Apartment No. 3 has spacious 3.5 rooms and is located on the ground floor with over 90 m² of garden space and a balcony. • dreamy view over Aesch • versatile apartment offer in the Eichacher project: from garden apartments with over 170 m² of green space to floor apartments with two balconies each to the penthouse apartment with a beautiful view. • sustainable & forward-looking: earth probe heat pump combined with photovoltaic system and passive cooling in summer • state-of-the-art SMART-HOME technology: light and blinds can be controlled conveniently via smartphone • quiet, yet central location with ideal infrastructure: shopping opportunities (Volg), kindergarten, nursery, and primary school within short walking distance For more information, visit www.ameichacher.ch or call +41 55 610 47 46. We look forward to your contact.

  • Balcony / Terrace
  • Garage
  • Pets allowed
  • +7
Travel time
-
New building
1 / 12
  • Balcony / Terrace
  • Garage
  • Pets allowed
  • +7
3.5 roomsCHF 1,455,400.–
Premium
Eichacherstrasse 21, 8904 Aesch ZH

Unbeatable view of the agricultural zone and the Uetliberg guaranteed!

Peace, sun, and an impressive panoramic view - is this your idea of modern living?Enjoyment, relaxation, and individuality are at the center of the Eichacher project. In a privileged location, with an unobstructed view of the greenery, over Aesch ZH, and onto the Uetliberg, ten stylish and high-quality condominiums have been created.Available immediately or by arrangement. For more information, visit www.ameichacher.chThe 3.5- to 5.5-room apartments convince with spacious living areas of approximately 102 m² to 191 m². Whether relaxing hours with a book and a glass of wine or sociable evenings at the BBQ on the seating area - here, living becomes a daily pleasure and your home becomes a personal wellness oasis.Your advantages at a glance: • The apartment No. 203 is located on the top floor and, with its 3.5 rooms, has a unique charm thanks to its high ceilings and wonderful panoramic view directly into the agricultural zone and the Uetliberg. • Varied apartment offer in the Eichacher project: from garden apartments with over 170 m² of green space to floor apartments with two balconies each to the penthouse apartment with a beautiful view. • Sustainable and forward-looking: earth probe heat pump combined with photovoltaic system and passive cooling in summer • State-of-the-art SMART-HOME technology: light and blinds can be controlled conveniently via smartphone • Quiet, yet central location with ideal infrastructure: shopping facilities (Volg), kindergarten, nursery, and primary school within walking distance For more information, visit www.ameichacher.ch or call +41 55 610 47 46. We look forward to your contact.

  • Balcony / Terrace
  • Garage
  • Pets allowed
  • +7
Travel time
-
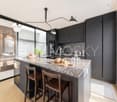
  • Modern kitchen with large windows offering a scenic view, featuring a kitchen island, cabinets, a sink, a stool, a chair, and a framed picture on the wall.
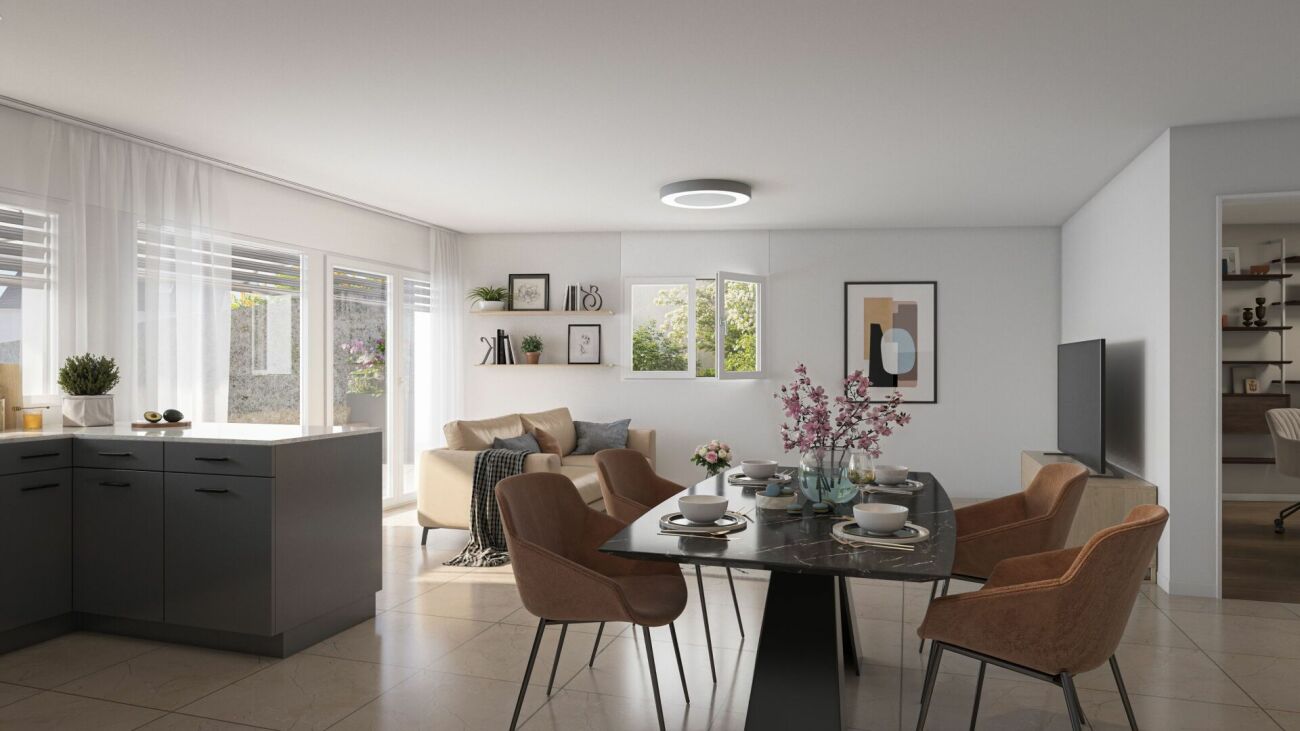
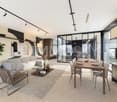
  • Open-plan living and dining area with a modern kitchen, large windows offering a scenic view, a wooden dining table with chairs, a sofa, and decorative items.
  • Modern bathroom with a large mirror, a single sink with a modern faucet, a shower area with a handheld showerhead, and a vanity cabinet. The walls are tiled in a light wood finish, and the floor is also wood-tiled.
  • A well-lit bedroom with a large window offering a scenic view, featuring a neatly made bed with a floral duvet, a nightstand, a small plant on the windowsill, and decorative picture frames on the wall.
  • Urban street lined with trees, featuring modern multi-story buildings, parked cars, and a clear sky.
  • Modern high-rise building with numerous windows, surrounded by other contemporary structures and illuminated streetlights.
1 / 6
Open-plan living and dining area with a modern kitchen, large windows offering a scenic view, a wooden dining table with chairs, a sofa, and decorative items.
Modern bathroom with a large mirror, a single sink with a modern faucet, a shower area with a handheld showerhead, and a vanity cabinet. The walls are tiled in a light wood finish, and the floor is also wood-tiled.
A well-lit bedroom with a large window offering a scenic view, featuring a neatly made bed with a floral duvet, a nightstand, a small plant on the windowsill, and decorative picture frames on the wall.
3.5 rooms129m²CHF 1,550,000.–
Premium
Ueberlandstrasse 18, 8953 Dietikon

«LIMMATTOWER» Modern 3.5-room apartment with a view on the 13th floor in Dietikon

LivingThe apartment on the 13th floor convinces with a spacious floor plan and a lot of living comfort. Through the entrance with 14.5 m², you enter the open living/dining area with an adjacent loggia of approximately 7.5 m² – ideal for relaxing with a view over Dietikon and the hills. Two separate rooms offer flexible usage options as bedrooms, home office, or guest rooms. The apartment has two wet cells: one with shower/WC, one with bath/shower/WC. A practical storage room (approx. 8 m²) and further built-in solutions provide a lot of storage space. The interior design meets a high standard: high-quality materials and appliances, underfloor heating, comfort ventilation, and cooling, as well as a modern smart and digital home concept support a modern, urban lifestyle.Building & TechnologyThe building at Überlandstrasse 18 was built in 2015 and certified according to the Minergie standard. The combination of good building insulation, district heating, hot water preparation, and comfort ventilation reduces energy consumption and increases living comfort. The property has three elevator systems and a comprehensive service infrastructure within and outside the building. The apartment is part of a condominium community with a total of 127 residential units in the building; the value quota of the apartment is 89/10,000.Parking & Ancillary RoomsThe apartment includes a parking space in the underground garage on the 1st basement level of the common parking garage. Additionally, up to two more parking spaces can be rented in the underground garage. The building also has technical and ancillary rooms, as well as further communal facilities, whose use is regulated by corresponding easements and usage rights.LocationThe Limmat Tower is located in the center of Dietikon, just a few minutes' walk from the train station. In the immediate vicinity, there are shopping facilities, gastronomy, services, and recreational areas along the Limmat. Thanks to the bus and S-Bahn connection, the city of Zurich can be reached quickly, and the superior traffic connection via road and public transport is excellent. The apartment benefits from good sunlight and an impressive view.

Travel time
-
1 / 12
  • Parking space
  • Pets allowed
  • View
  • +4
6.5 rooms205m²CHF 2,300,000.–
Brunnmattstrasse 1, 8103 Unterengstringen

Spacious 6.5-room attic apartment in prime location

Exclusive 6.5-room attic apartment with high-quality finishes Light, space, and design combined – attic apartment with mountain viewThis exceptional 6.5-room attic apartment with approximately 205 m² of living space combines spacious living, high-quality materials, and modern technology to create a home with a special character. Located in a quiet, green area and yet close to the center, the apartment impresses with an open living concept, plenty of daylight, and impressive ceiling heights of up to 4.10 m.The spacious living and dining area delights with rustic visible beams, handmade terracotta natural stone flooring, and a large window front with a view of the greenery and the evening sun. A stylish fireplace with a glass front creates a warm atmosphere.The kitchen, designed by an interior architect, with handmade maple furniture and two elegant bar counters, forms the heart of the living area. The sunny south-facing terrace with a view of the Glärnisch invites you to relax.The high-quality renovated master bedroom with luxurious en-suite bathroom offers an exclusive retreat with a steam shower, natural stone, and custom-made furniture. Spacious children's rooms, a flexible office, practical ancillary rooms, and a converted attic with additional play and storage space complement the room offer perfectly.The apartment includes two large outdoor parking spaces with an E-charging station, a cellar, a communal room, and a extensive surrounding area with a lawn, barbecue area, and a private garden bed. Thanks to the heat pump with a ground probe, underfloor heating, and ongoing renovations, the apartment is in excellent technical condition and convinces with sustainable living comfort and low ancillary costs. Garage parking spaces can be rented additionally.

  • Parking space
  • Pets allowed
  • View
  • +4
Ruth Kistler

Ruth Kistler

Immobilienberaterin, Administration

Travel time
-
1 / 15
  • Parking space
  • Balcony / Terrace
  • Garage
  • +2
2.5 rooms89m²CHF 790,000.–
Rebweg 11, 8955 Oetwil an der Limmat

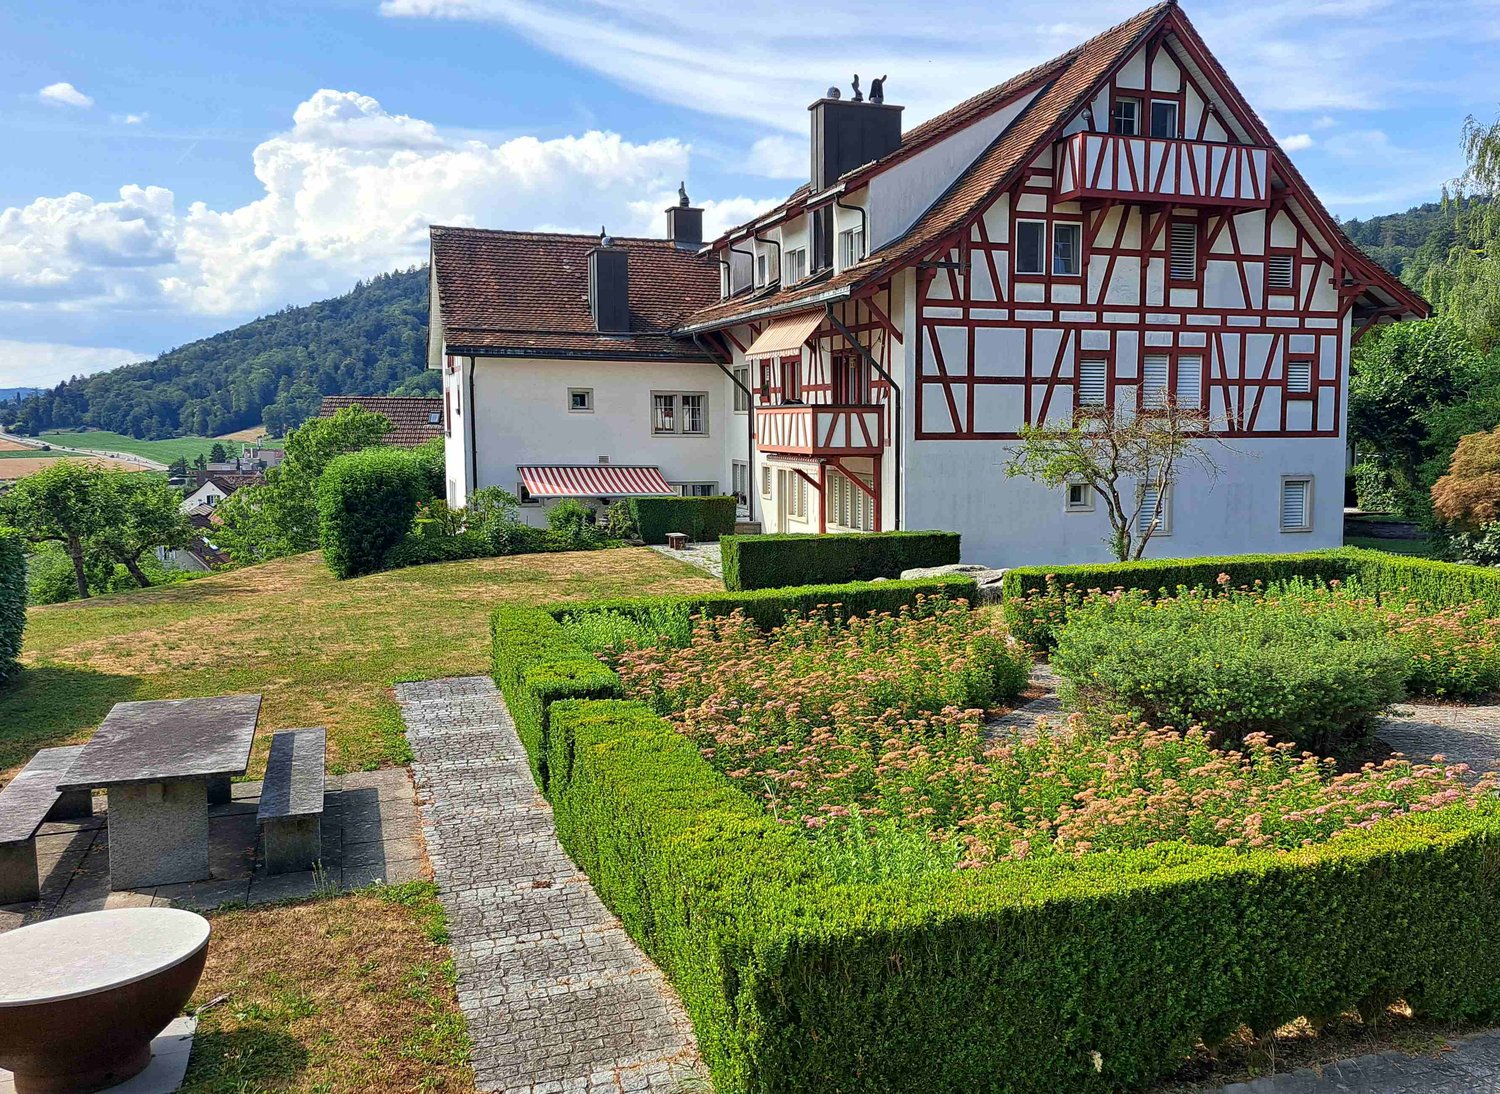
Apartment in the Riegelhaus "Nötzligut" - equipped with today's home technology.

High above in the Riegelhaus "Nötzligut", with a view over the Limmattal and evening sun until the last ray of light.A home with real character – for self-occupation or as an investment with later personal use.With the elevator, you can reach your own underground parking space – included in the purchase price – directly in front of the apartment door. • Spacious: living room (35 m²) with chimney and open roof truss • Comfortable: bedroom (16 m²) with private balcony and direct access to the bathroom (5m2) • Well-thought-out: kitchen/dining room (29 m²), corridor (4 m2) = total 89 m² net living space on one level • Practical: own washing machine & dryer in the apartment • Relaxing: garden area with fruit trees, bench, and barbecue area for shared use RIEGELHAUS CHARACTER, SUBSTANCE FROM 1983The Riegelbau was built in 1983 as a solid construction. The concrete roof is valuable, soundproof, and thermally insulated. The ground-source heat pump provides efficient heating – low maintenance and energy costs, no foreseeable renovations.FOR SELF-OCCUPIERS: LIVING COSTS WITH PLANNING SECURITYCHF 1'735.– per month including ancillary costs + renovation fund. As the owner, you have planning security – no rent increases. Reduce the mortgage and you will live cheaper year after year.FOR INVESTORS: SOLID RETURN, FLEXIBLE USEAchievable market rent: approx. CHF 1'950.– net plus parking space – gross return around 3.2%. The demand for rental apartments in the Limmattal is high, the vacancy risk is correspondingly low. Easily rentable thanks to elevator, underground parking, and scenic location. And: you remain flexible – rent it out today and move in later, either as a retirement home or for the next generation.CENTRAL LOCATIONShopping, doctor, pharmacy in the village and recreation right outside the door: forest, vineyards, Limmat riverbank with bike paths and swimming areas. • Bus: 2 minutes on foot • Dietikon train station: 5 minutes by car, Zurich main station: 20 minutes by S-Bahn • Direct access to the A1 highway INFORMATION & VIEWING – also possible in the evening.Mr. Adrian Niklaus 056 418 50 03 CONFIDA HÄUSER AG www.confida.ch

  • Parking space
  • Balcony / Terrace
  • Garage
  • +2
Travel time
-
1 / 13
  • Parking space
  • Balcony / Terrace
  • Garage
2.5 rooms75m²CHF 780,000.–
Birmensdorf ZH, 8903 Birmensdorf ZH

2.5-Room Maisonette Apartment in Birmensdorf - Waldegg

This bright 2.5-room apartment on two floors offers urban living comfort combined with a stylish atmosphere. With approximately 75 m² of living space, clever room division, and high-quality furnishings, the object is ideal for singles, young professionals, or investors. Highlights of the apartment: Maisonette character: Living on two floors for a special living experience Living area: Open gallery with direct access to the balcony, ideal for relaxing or receiving guests Cozy charm: Bright parquet floor (freshly sanded and sealed) and a chimney provide comfort Partly renewed: Walls freshly painted, parquet newly prepared. The apartment presents itself in a well-maintained condition Separate kitchen: U-shaped kitchen with plenty of workspace Balcony: Quiet retreat with a view. Inclusive parking space in the garage. Comfortable parking is guaranteed Location: Birmensdorf offers the perfect combination of proximity to the city of Zurich and a natural environment. Shopping facilities, restaurants, and public transport connections are easily accessible. We are at your disposal and would be happy to show you the apartment in person.Exact address available after registration on neho.ch.INTERESTED IN A VIEWING? PLEASE REGISTER: https://neho.ch/b/8903-26-2

  • Parking space
  • Balcony / Terrace
  • Garage
Miroslav Mescic

Miroslav Mescic

Immobilienmakler

1 / 12
  • Parking space
  • Balcony / Terrace
  • Garage
  • +2
5.5 rooms144m²CHF 1,630,000.–
Goldschlägistrasse 12, 8952 Schlieren

Grosszügige 5.5-Zimmer Wohnung mit grosser Loggia in Schlieren

Diese grosszügige 5.5-Zimmer-Wohnung befindet sich im 4. Obergeschoss eines gepflegten Wohnhauses mit insgesamt fünf Stockwerken und überzeugt durch ihr aussergewöhnlich gutes Platzangebot.Mit rund 144 m² Wohnfläche und einer grossen, gedeckten Loggia von ca. 22 m² bietet die Wohnung viel Raum für komfortables Wohnen, Arbeiten und Entspannen. Der Wohn- und Essbereich ist klar gegliedert und schafft eine angenehme Trennung zwischen Wohnen und Essen. Die grosszügige Küche ist optimal beim Essbereich positioniert und bietet ausreichend Arbeits- und Stauraum.Vom Wohnbereich aus gelangt man direkt auf die Loggia, welche dank ihrer Grösse vielseitig nutzbar ist, sei es als Essbereich, Lounge oder zusätzlicher Rückzugsort und dies über weite Teile des Jahres.Die Wohnung verfügt über vier gut geschnittene Zimmer, die sich flexibel als Schlafzimmer, Büro oder Gästezimmer nutzen lassen. Der Grundriss ermöglicht eine klare Trennung zwischen den privaten Räumen und den Gemeinschaftsflächen, was den Wohnkomfort zusätzlich erhöht.Zur Wohnung gehören zwei Badezimmer. Eines ist mit einer Badewanne ausgestattet, das zweite mit einer Dusche. In einem der Badezimmer befindet sich zudem ein Waschturm mit Waschmaschine und Tumbler, was den Alltag besonders praktisch gestaltet.Ergänzend steht der Wohnung ein grosszügiger Kellerraum im Untergeschoss zur Verfügung, der zusätzlichen Stauraum bietet. Zwei Parkplätze in der Tiefgarage können dazu erworben werden, jeweils zum Preis von CHF 35'000. Die Tiefgarage verfügt über direkten Zugang zum Treppenhaus und Lift. Die Zufahrt zur Garage erfolgt per Fernbedienung.AN EINER BESICHTIGUNG INTERESSIERT? BITTE ANMELDEN: https://neho.ch/b/8952-26-2This spacious 5.5-room apartment is located on the 4th floor of a well-maintained residential building with a total of five floors and impresses with its exceptionally generous amount of space.With approximately 144 m² of living area and a large, covered loggia of around 22 m², the apartment offers ample room for comfortable living, working and relaxing. The living and dining areas are clearly defined, creating a pleasant separation between everyday living and dining. The generously sized kitchen is ideally positioned next to the dining area and provides plenty of workspace and storage.Direct access from the living area leads to the loggia, which, thanks to its size, can be used in a variety of ways, whether as a dining area, a lounge or an additional private retreat, and can be enjoyed for much of the year.The apartment features four well-proportioned rooms, which can be used flexibly as bedrooms, home offices or guest rooms. The layout allows for a clear separation between private rooms and shared living spaces, further enhancing everyday comfort.The apartment includes two bathrooms. One is equipped with a bathtub, while the second features a shower. One of the bathrooms also accommodates a washer and dryer (wash tower), adding a high level of everyday convenience.In addition, the apartment comes with a spacious cellar room in the basement, providing valuable additional storage space.The property further benefits from two underground garage parking with direct access to the stairwell and lift. Garage access is conveniently operated by remote control. They can be purchased separately, each at a price of CHF 35,000.INTERESTED IN VISITING THE PROPERTY? PLEASE REGISTER FIRST : https://neho.ch/b/8952-26-2

  • Parking space
  • Balcony / Terrace
  • Garage
  • +2
Vanessa Palinkas

Vanessa Palinkas

Immobilienmaklerin

Travel time
-
1 / 13
3.5 rooms83m²CHF 905,000.–
Farbhalde 2, 8955 Oetwil a.d.L.

Spacious apartment with two parking spaces

The property at Farbhalde 2 is located in a quiet and predominantly single-family and small multi-family house neighborhood in a central location in the municipality of Oetwil an der Limmat. The surroundings are well-maintained and family-friendly, offering a pleasant mix of living, green spaces, and short paths to the town center.FLOOR PLAN: 3.5-room apartment, living area approx. 83.1 m² 1. UPPER FLOOR Entrance approx. 6.2 m² Dining room approx. 8.3 m² South-facing balcony approx. 4.0 m² Kitchen approx. 7.8 m² Shower / WC approx. 4.1 m² Living room approx. 23.0 m² North-west facing balcony approx. 7.5 m² Vorplatz / Korridor approx. 2.7 m² Room 1 approx. 11.2 m² Bathroom / WC approx. 4.8 m² Room 2 approx. 15.0 m² BASEMENT Laundry room approx. 10.0 m² Apartment basement approx. 4.3 m² The spacious floor plan of the apartment convinces with a pleasant room layout and a clear separation of living and sleeping areas. The rooms as well as the bathroom are accessed via a separate corridor, creating a pleasant privacy. The smaller, south-east facing balcony is ideal for sunny morning hours or breakfast outdoors. The north-west facing balcony offers direct sunlight especially in spring and summer from late afternoon to sunset. Two parking spaces in the UN garage are included in the price. For further information, please fill out the contact form. We will be happy to send you the detailed sales documentation. Internal viewings take place by separate agreement.

Travel time
-
1 / 12
  • Parking space
  • Balcony / Terrace
  • Garage
  • +1
5.5 rooms180m²CHF 1,850,000.–
Oetwil an der Limmat, 8955 Oetwil an der Limmat

Exclusive terrace apartment with panoramic views

In a quiet cul-de-sac, nestled in an idyllic nature reserve and directly on the Limmat, this exceptional 5.5-room terrace apartment with unobstructable panoramic views awaits you. The small, well-maintained condominium community with only four parties guarantees a maximum of privacy, peace, and an exclusive living experience in a privileged location. Here, natural idyll and central accessibility combine in a unique way. As soon as you enter the apartment, a spacious and stylish ambiance unfolds. The elegant entrance with a mirrored built-in wardrobe leads to a well-thought-out room concept that harmoniously combines aesthetics and functionality. Directly adjacent is a spacious utility room with an integrated laundry room, plenty of storage space, and a stylish wine cooler niche - a detail that underlines the high demands of this property. The heart of the apartment is the representative living and dining area with impressive 3 meters of ceiling height, a modern fireplace, and a flowing transition to the high-quality designer kitchen. Noble materials, generous workspaces, and an elegant granite stone cover give the kitchen a timeless exclusivity and create the ideal framework for social evenings and culinary experiences. Large, floor-to-ceiling windows provide a light-flooded living experience and offer direct access to the extensive terrace from all rooms. Two spacious rooms offer flexible usage options - whether as children's, guest, or home offices - and also convince with direct access to the terrace. This area is complemented by a separate toilet and a stylish guest shower. The living rooms have been equipped with noble solid wood parquet, while the wet cells are equipped with timeless ceramic tiles. A special highlight is the luxurious master area, which was designed as a private retreat and meets the highest demands for comfort and privacy. In addition to the spacious bedroom, this area includes an exclusive dressing room with custom-made fittings and a illuminated onyx island, a separate living room, a private terrace with a whirlpool, and a high-quality bathroom with a steam shower. This creates a living experience that resembles a private spa. The approximately 100 m² large terrace impresses with a unique outdoor concept and offers an unparalleled view of the Limmat and the surrounding nature. Various zones invite you to eat, relax, and enjoy. An elevated lounge platform with an integrated fireplace creates a special atmosphere, while the all-day sun, generous awnings, and the stylish planting with atmospheric lighting make this outdoor area an exceptional center of life. Further amenities such as a modern alarm system, fiber optic connection, a single garage box, a spacious basement compartment, a separate bicycle storage room, as well as a communal sauna and fitness room round off this exclusive offer. Oetwil an der Limmat convinces with its idyllic location and at the same time excellent accessibility. Only about 12 kilometers from Zurich, you benefit from a quick connection to the city center and the A1 motorway in the direction of Bern, Basel, and Zurich Airport. The tax-friendly community offers a high quality of life with extensive local recreation areas, walking and cycling paths along the Limmat, and diverse leisure activities right on your doorstep. Shopping facilities, schools, childcare, and public transport are within comfortable walking distance, making this residential area particularly attractive for families and commuters. This exceptional terrace apartment combines generosity, luxurious living comfort, and natural tranquility in perfect balance - a rare opportunity in one of the most sought-after locations in the Limmattal.

  • Parking space
  • Balcony / Terrace
  • Garage
  • +1
Katerina Corrales

Katerina Corrales

Immobilienmaklerin

1 / 12
  • Parking space
  • Garage
  • View
  • +2
4.5 rooms117m²CHF 1,335,000.–
Dietikon, 8953 Dietikon

4.5 room apartment in Limmattower with a far-reaching view

This exceptional 4.5-room apartment on the 6th floor combines urban lifestyle, high-quality architecture, and the highest living comfort in an impressive way. As soon as you enter the apartment, the well-thought-out room concept convinces with a stylish materialization and an elegant living atmosphere. The spacious, light-flooded living rooms with floor-to-ceiling windows offer a spectacular view over the entire Limmattal from almost every room. During the day, you can enjoy a view into the distance, while in the evening you can experience fascinating sunsets and an impressive sea of lights. The heart of the apartment is the openly designed living and dining area with an exclusive Bulthaup kitchen. The spacious cooking island, high-quality appliances such as oven, steamer, induction cooktop, and dishwasher, as well as the first-class workmanship, meet the highest demands on design and functionality. The high-quality equipment continues throughout the apartment: noble oak parquet with underfloor heating provides a comfortable living feeling, while the controlled apartment ventilation and the integrated Free-Cooling system ensure an optimal room climate all year round. Two elegant wet cells, a dressing room, a custom-made built-in wardrobe, and a practical retreat with its own washing tower offer additional comfort in everyday life. Another highlight is the spacious loggia with flexible glass fronts, which can be opened or closed depending on the weather and season, creating a unique retreat with a panoramic view. For bicycle owners, there is also the possibility of purchasing a motorcycle parking space in the underground garage for CHF 10,000. - additionally. Highlights at a glance • Exclusive 4.5-room apartment on the 6th floor of the Limmat Tower • Breathtaking view over the entire Limmattal • Spacious living and dining area with floor-to-ceiling windows • High-quality Bulthaup kitchen with cooking island and Siemens appliances • Noble oak parquet in all living rooms • Underfloor heating and Free-Cooling system • Smart Home system: including light and blind control via app • Two elegant wet cells • Dressing room and custom-made built-in wardrobes • Retreat with washing machine and dryer • Spacious loggia with glazed, flexibly usable fronts • Controlled apartment ventilation • Minergie-certified • One underground parking space • Motorcycle parking space in the underground garage for CHF 10,000. - available for an additional fee Best location in the up-and-coming LimmatfeldDietikon is one of the most attractive residential locations in the Zurich agglomeration and combines urban life with high quality of life. The modern Limmatfeld quarter offers numerous shopping opportunities, restaurants, cafes, doctor's offices, as well as fitness and leisure activities directly in front of the door. The Dietikon train station with direct connections to Zurich, Baden, Aarau, and Basel is within walking distance...

  • Parking space
  • Garage
  • View
  • +2
Sina Murphy

Sina Murphy

Immobilienmaklerin

1 / 12
  • Parking space
  • Balcony / Terrace
  • Garage
  • +2
3.5 rooms75m²CHF 690,000.–
Dietikon, 8953 Dietikon

3.5-Zimmer-Wohnung in Dietikon mit Fernsicht und Potenzial

Diese charmante 3.5-Zimmer-Wohnung in Dietikon überzeugt mit ihrem grossen Potenzial und bietet die ideale Grundlage, um sich ein schönes Zuhause ganz nach den eigenen Vorstellungen zu gestalten. Die hellen, lichtdurchfluteten Räume schaffen eine angenehme Wohnatmosphäre und bieten ausreichend Platz für Paare, kleine Familien oder Einzelpersonen.Ein besonderes Highlight sind die beiden Balkone, auf denen Sie entspannte Stunden im Freien geniessen und den Blick über das Grün schweifen lassen können. Die wunderschöne Fernsicht verleiht der Wohnung einen besonderen Charme und lädt zum Verweilen ein.Zur Wohnung gehören zudem zwei Parkplätze, ein Kellerabteil sowie eine gemeinschaftliche Waschküche. Damit bietet die Liegenschaft alles, was es für einen komfortablen Alltag braucht.Auch die Lage überzeugt auf ganzer Linie: Einkaufsmöglichkeiten, Schulen und öffentliche Verkehrsmittel befinden sich in unmittelbarer Nähe und sind bequem erreichbar. Dank der ausgezeichneten Infrastruktur und der guten Verkehrsanbindung profitieren Sie von einer hohen Wohnqualität an attraktiver Lage in Dietikon.Überzeugen Sie sich selbst von den vielfältigen Möglichkeiten dieser Wohnung und entdecken Sie Ihr neues Zuhause.Genaue Adresse verfügbar nach Registrierung auf neho.ch.AN EINER BESICHTIGUNG INTERESSIERT? BITTE ANMELDEN: https://neho.ch/b/8953-26-1 Adresse exacte disponible après inscription sur neho.ch.VOUS SOUHAITEZ VISITER ? MERCI DE BIEN VOULOIR VOUS INSCRIRE D'ABORD : https://neho.ch/b/8953-26-1

  • Parking space
  • Balcony / Terrace
  • Garage
  • +2
Katerina Corrales

Katerina Corrales

Immobilienmaklerin

1 / 12
  • Parking space
  • Garage
  • Elevator
4.5 rooms100m²CHF 1,295,000.–
Unterengstringen, 8103 Unterengstringen

Living in a garden paradise? 4.5 rooms in an attractive location

This attractive 4.5-room apartment convinces with a well-thought-out floor plan, generous outdoor areas, and a high level of living comfort. The optimally used living space offers bright and inviting rooms, which are ideal for couples, families, or people with space requirements. Particularly noteworthy are the two bathrooms, which make everyday life noticeably easier and create additional comfort. A real highlight is the spacious garden, which offers plenty of space to relax, garden, or spend cozy hours with family and friends. Here you can enjoy the advantages of a single-family home combined with the comfort of a condominium. Additionally, the apartment has its own laundry tower with washing machine and dryer, a practical basement compartment, and a parking space in the underground garage. Another plus point: the existing mortgage can be taken over under certain circumstances, which can open up attractive financing options. Highlights • Spacious garden with plenty of privacy • Covered terrace for relaxed hours outdoors • Approx. 100 m² of net living space with a well-thought-out floor plan • 4.5 rooms - ideal for families, couples, home office, or guests • Three flexibly usable rooms • Two bathrooms with shower, bathtub, and window • Bright living and dining area with a pleasant living feeling • Open kitchen with practical everyday suitability • Own laundry tower with washing machine and dryer • Basement compartment with additional storage space • Parking space in the underground garage included • Well-maintained multi-family house with elevator and visitor parking spaces • Quiet, family-friendly neighborhood • Public transportation, shopping, and kindergarten within short walking distance • Recreation on the Limmat easily accessible • Possible takeover of the existing mortgage after separate review Exact address available after registration on neho.ch.INTERESTED IN A VIEWING? PLEASE REGISTER: https://neho.ch/b/8103-26-2

  • Parking space
  • Garage
  • Elevator
Sven Neeser

Sven Neeser

Immobilienmakler

1 / 13
3.5 rooms101m²CHF 1,190,000.–
Asylstrasse 9, 8953 Dietikon

Original residential experience with attic - flair quality of life on two levels!

*** More pictures on www.remax.ch/119711017-10 ***Located on Asylstrasse 9, this charming 3.5-room maisonette apartment in the center of Dietikon presents itself as an ideal home for couples and young families who want to combine spacious living with flexible usage options. The well-thought-out floor plan and the bright living atmosphere create a pleasant living feeling from the very first moment.The heart of the apartment is the openly designed living and dining area with an open, modern kitchen. Generous window surfaces provide plenty of daylight and lead directly to the covered balcony, which invites you to linger and relax. Two well-cut bedrooms and a bathroom with a bathtub, shower, and toilet complete the room offer on this level.A special highlight is the expanded attic with additional approx. 34 m², which can be accessed via an internal staircase. This area is not included in the living space, but offers versatile usage options - whether as a home office, play area, creative retreat, home cinema, or even as a personal fitness area.Practical and comfortable at the same time, the exceptionally large, private laundry room with around 21 m² presents itself, which can also be used ideally as a hobby room or additional storage space. A parking space in the underground garage also belongs to the apartment and provides convenient parking.The property is currently heated using gas in combination with a pleasant underfloor heating, which ensures a uniform room climate. The already prepared connection to the district heating network allows for a future switch to a modern and more sustainable heat supply.The location convinces with its proximity to the center: Dietikon train station is within walking distance and offers optimal connections in all directions. Shopping facilities, schools, and other infrastructure are located in the immediate vicinity.Here, well-thought-out space planning, versatile usage options, and urban living comfort come together - a place to arrive and feel good.Interested? We would be happy to provide you with the detailed sales documentation in a first step. In a second step, let us convince you on site during a viewing appointment. We look forward to your contact.


Travel time
-
1 / 13
  • Parking space
  • Balcony / Terrace
  • Garage
  • +2
4.5 rooms140m²CHF 2,050,000.–
8954 Geroldswil

4.5-room maisonette apartment with spacious terraces, stone garden, and high-quality interior design

The apartment at Wibergstrasse 15 in Geroldswil impresses with its quiet and yet central location in the popular Limmattal. Shopping facilities, schools, public transport, and a variety of leisure and recreational activities are within short distance. Thanks to the excellent transport links, you can reach Zurich, Zurich Airport, and Baden in a short time. The natural surroundings with the Limmat and the Altberg offer a high recreational value and make this residential location particularly attractive.This exceptional 4.5-room maisonette apartment with its own entrance and direct lift access on both living floors extends over the 2nd and 3rd upper floors. High-quality materials, extensive investments, and a thought-through living concept create an exclusive home for the highest demands.Already when entering the apartment, you are greeted by a stylish and well-maintained atmosphere. On the 3rd upper floor, a high-quality plank floor creates an elegant and harmonious living ambiance. In the bedrooms, noble gives the rooms a warm and cozy atmosphere. The wet cells convince with elegant Feinsteinzeug plates in noble travertine optics, which give the room a timeless and high-quality note. High-quality glass shower partitions underline the exclusive character of the apartment and round off the demanding interior design.The heart of the apartment is the elegant, white-glazed kitchen with a spacious granite cover in Assoluto Nero. It features a steamer, two large cooking fields, and plenty of storage and workspace. In 2025, a Quooker system for boiling water directly from the tap was installed, and the Wesco extractor hood and a Miele kitchen cabinet were renewed.The spacious outdoor areas offer a unique living experience. In addition to a balcony, two extensive terraces are available. Both terraces were equipped with high-quality outdoor pergolas, including privacy screens, creating private retreats with special living comfort. The terrace on the 3rd upper floor was already designed with high-quality Feinsteinzeug plates in wood optics in 2015.Additional value-enhancing investments include the new painting of all interior walls (2020), the stylish cladding of the exposed concrete wall in the living room in white (2018), insect screens on almost all windows, the high-quality renovation of the parent bathroom with a spacious walk-in shower, and the installation of two wall boxes for electric vehicles in the double garage (2025).A special highlight is the lovingly designed garden landscape with a puristic stone garden. In 2020, high-quality sand-colored Feinsteinzeug plates in the format 80 × 80 cm were laid. The garden also features an automatic irrigation system and a atmospheric lighting, which impressively stages the outdoor area even in the evening hours.This attractive offer is rounded off by an exceptionally high cellar room with a room height of around 4 meters, which offers versatile usage possibilities.Highlights at a glance:- 4.5-room maisonette apartment on the 2nd and 3rd upper floors with direct lift access on all levels- a small balcony and two spacious terraces with elegant pergolas create stylish retreats outdoors- an idyllic garden area as a private oasis of relaxation with irrigation and lighting- high-quality plank floor in the living area- noble oak strip parquet in the bedrooms- elegant Feinsteinzeug plates in the wet cells with a spacious shower solution- design kitchen with granite Assoluto Nero and Quooker- e-charging station in the double garage- exceptionally high cellar room (approx. 4 m)- timeless materialization with high-quality executionThis property combines modern design, high-quality materials, spacious outdoor areas, and ongoing investments into a residential object of special kind. An ideal opportunity for buyers who value style, comfort, and quality.A home for people who appreciate the special.


  • Parking space
  • Balcony / Terrace
  • Garage
  • +2

Suggested properties for you based on search results

Other interesting objects