1220 results - Flats for sale: Canton Zurich

Daniel Heimberg

Daniel Heimberg

1 / 7
Daniel Heimberg

Daniel Heimberg

  • Balcony / Terrace
  • Garage
  • Elevator
  • +2
3.5 rooms71m²CHF 875,000.–
Spitalstrasse 44, 8952 Schlieren

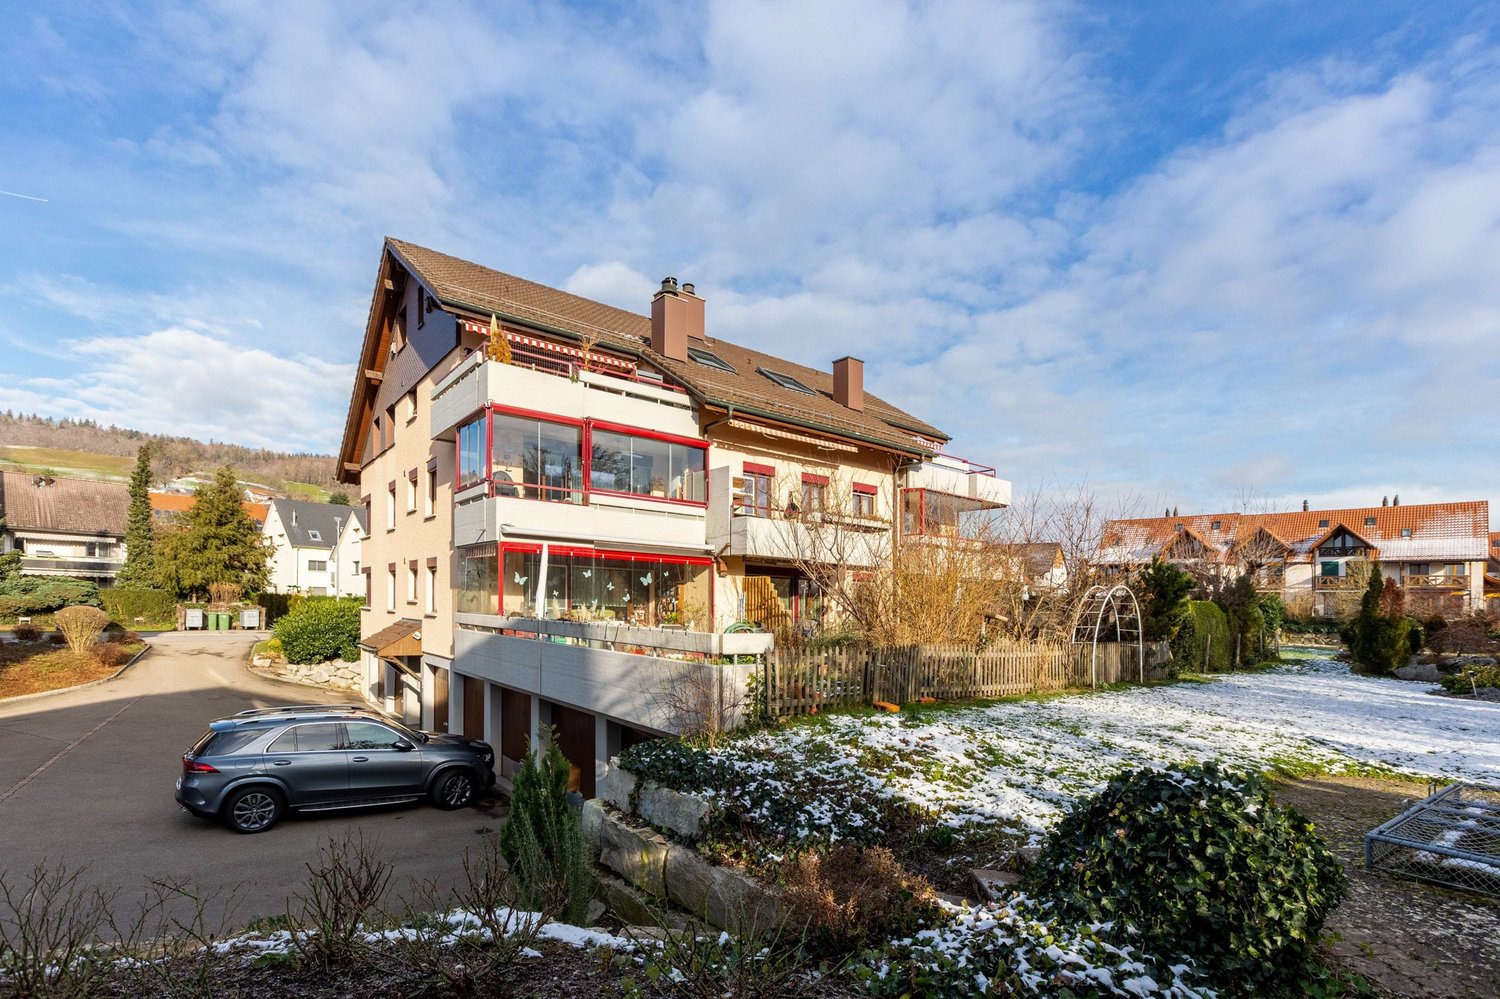
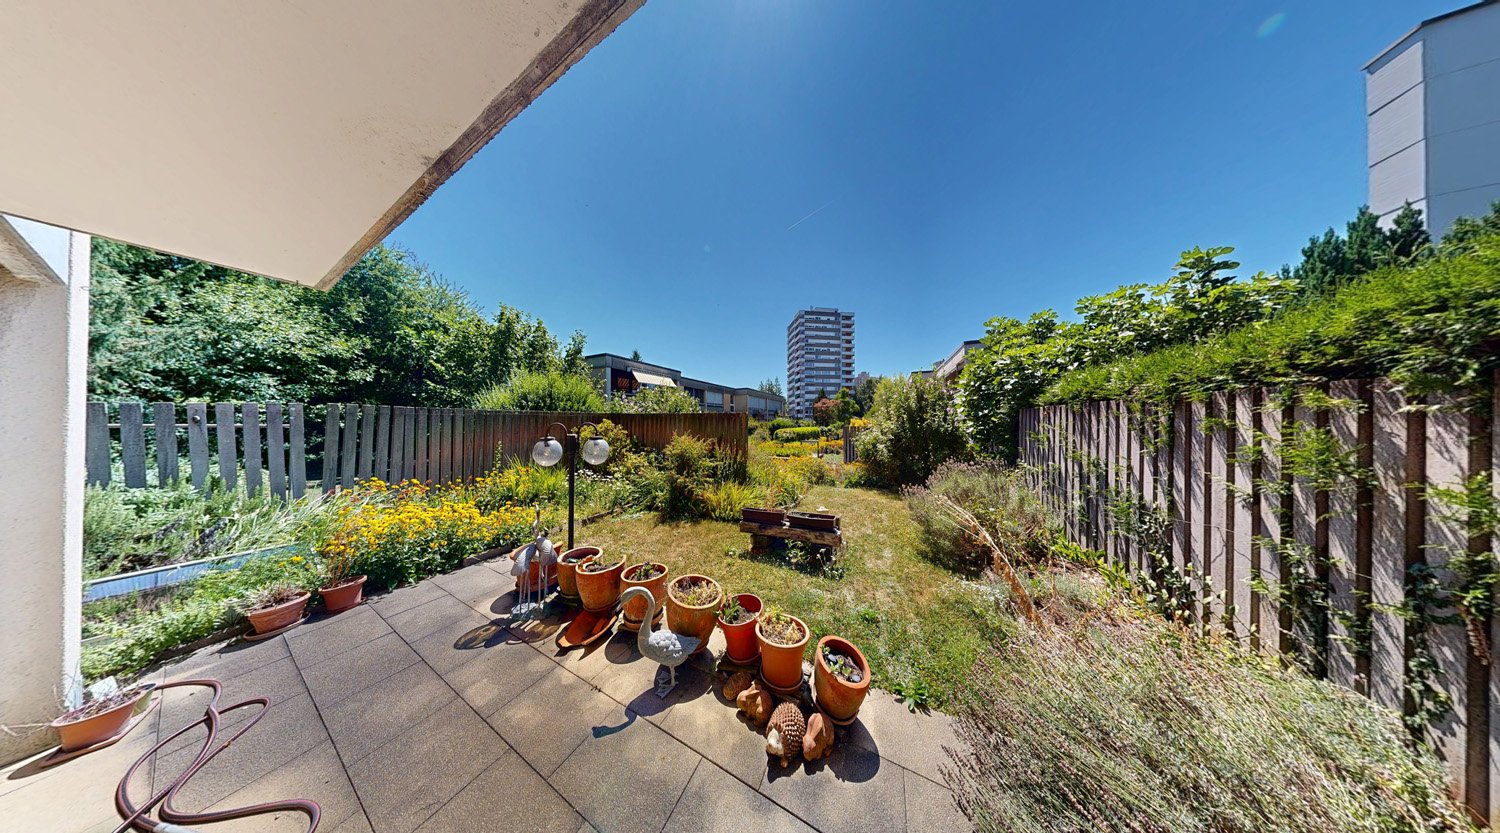
3.5-room garden apartment with plenty of privacy and design potential

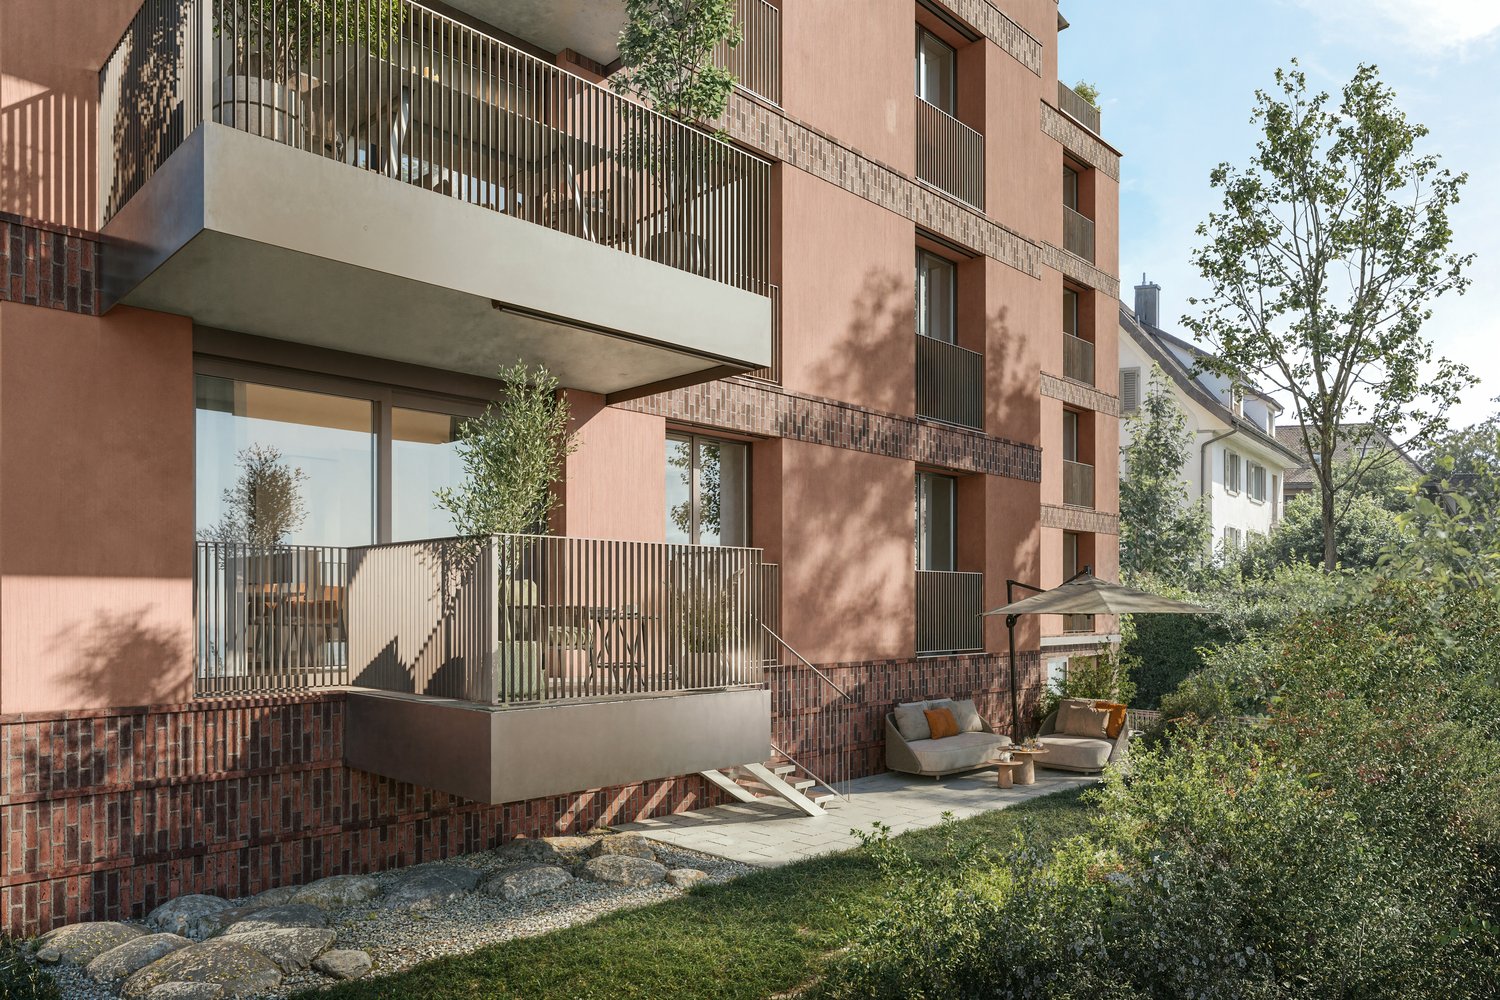
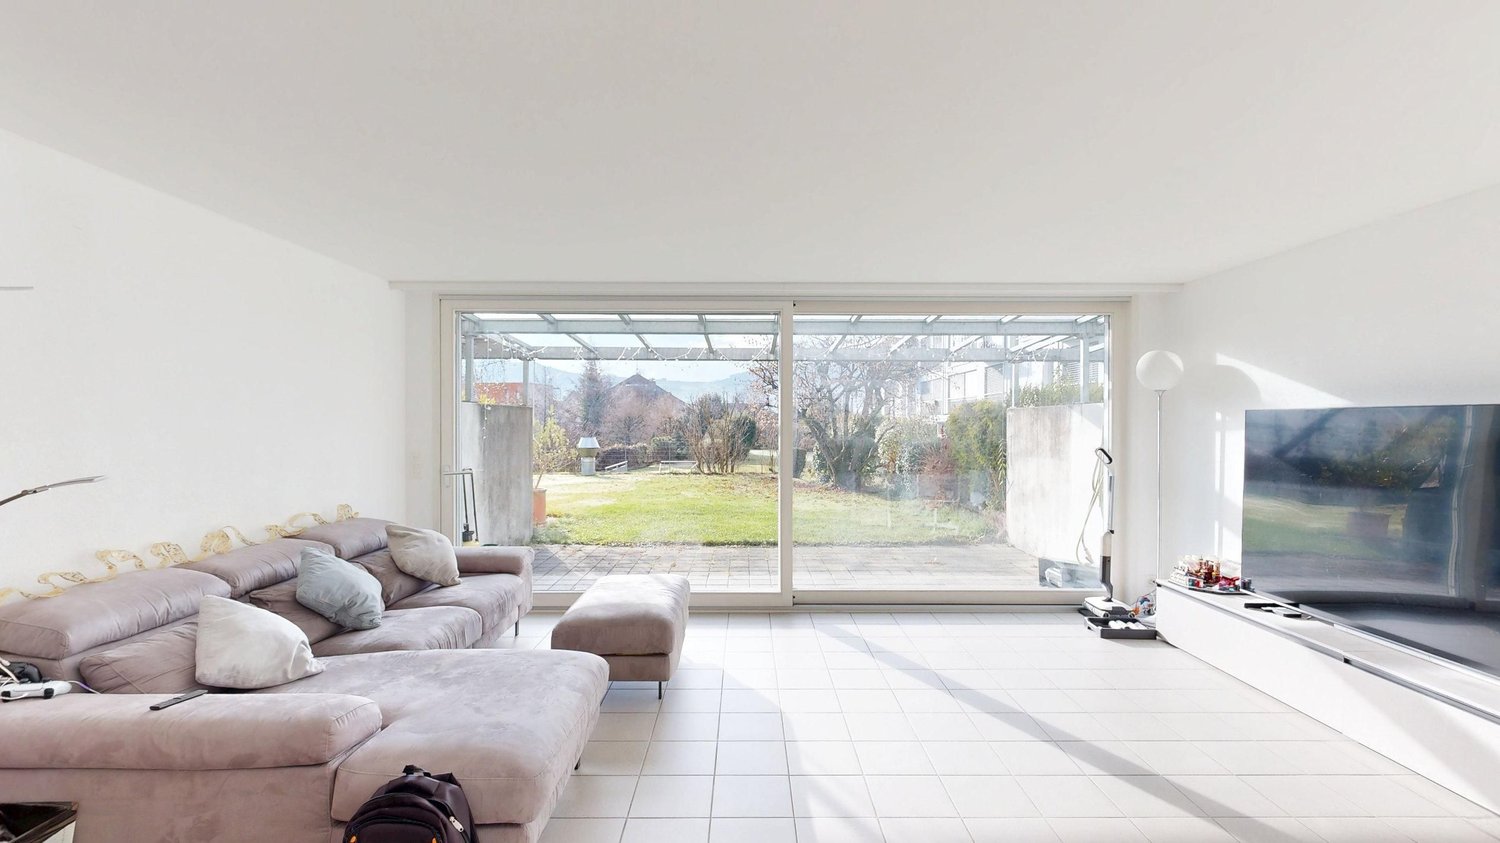
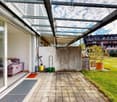
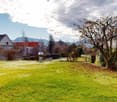
Garden instead of balcony: This 3.5-room ownership apartment at Spitalstrasse 44 in Schlieren convinces with a covered seating area, a spacious and grown-in garden area, as well as a quiet living situation with excellent traffic connections.The apartment is located on the ground floor of a manageable house part with only six apartments and offers around 71 m² of living space. The well-utilizable floor plan includes a spacious living/dining area with direct access to the garden, two bedrooms, a separate kitchen, and a bathroom that was comprehensively renovated in 2018.The approximately 15 m² large garden seating area extends the living space outdoors. The adjacent garden offers a lot of privacy and space to relax, garden, or spend cozy hours with family and friends.A special plus is the spacious secondary rooms: In addition to a basement compartment of around 6 m², a separate, solidly constructed hobby room of around 9 m² belongs to the apartment. A parking space in the garage is also included in the purchase price.The most important advantages • approx. 71 m² of living space • 3.5 rooms • approx. 15 m² covered garden seating area • spacious, grown-in garden area • direct garden access from the living/dining area • two bedrooms • separate kitchen • bathroom comprehensively renovated in 2018 • basement compartment approx. 6 m² • additional hobby room approx. 9 m² • parking space in the garage included in the purchase price • personnel lift from the basement to the 2nd floor • communal laundry room with dryer • only six apartments in the house part Room for own living ideasWhile the bathroom already presents itself in a modern and contemporary way, the kitchen, the carpeting of the bedrooms, and parts of the electrical installations no longer meet today's construction standard.The apartment thus offers an interesting starting point for buyers who want to modernize and design their new home according to their own ideas.The foreseeable or possible renovation work includes, in particular, the modernization of the kitchen, the replacement of the floor coverings in the bedrooms, the inspection or renewal of the electrical installations, as well as painting work. The garden also offers potential for individual refreshment and redesign.Continuously renovated propertyIn the communal building parts, continuous investments have been made in recent years. The main work includes: • 2011: Flat roof renovation house 44 • 2014: Pipeline renovation of the entire property • 2017: Replacement of the personnel lift house 44 • 2019: Replacement of the water house connection • 2020: Replacement of the garage door • 2021: Letterbox system and retaining walls in connection with the expansion of the Limmattalbahn • 2024: Renewal of the playground • 2025: Replacement of the heating system and connection of the entire property to the district heating supply from Limeco Heating and hot water preparation are carried out centrally via district heating. The heat distribution within the apartment is via radiators.The purchase price includes, in addition to the apartment, the additional basement/hobby room, the parking space in the garage, and the renovation fund share.Interested? We would be happy to send you the detailed sales dossier or present the apartment in the context of a personal viewing - we look forward to your contact!Heimberg Immobilien AG | personally. competent. committed.

  • Balcony / Terrace
  • Garage
  • Elevator
  • +2
Travel time
-
Lukas Speck

Lukas Speck

1 / 11
Lukas Speck

Lukas Speck

  • Parking space
  • Balcony / Terrace
  • Garage
  • +3
5.5 rooms198m²Price on request
Regensdorf, 8105 Regensdorf

Exclusive attic jewel with lift access, fireplace & panoramic view

This 5.5-room attic apartment in Regensdorf impresses with its bright living ambiance and a generous space offer with a modern construction standard. The arrival is already very comfortable: the direct apartment access with the elevator leads you comfortably and discreetly directly into your new home. The center of the apartment is the open living and dining area, which is given a particularly cozy atmosphere by a stylish fireplace. The large window fronts ensure optimal lighting conditions and underline the high-quality character of the property. The closed kitchen is functionally thought out and offers above-average storage space, while a practical laundry room with washing machine and dryer makes everyday life easier. The layout is consistently designed for comfort: the main bedroom forms a private retreat with its own dressing room and an en-suite bathroom. Three more bright rooms offer plenty of space for family, guests or a home office. Numerous, cleverly integrated built-in closets also ensure a tidy appearance. An additional wet cell with shower and a separate guest toilet complete the offer perfectly. The highlight in the outdoor area is the extensive terrace, which guarantees all-day sunshine and a beautiful view due to its optimal orientation. Technically, the property is equipped with a sustainable ground probe heating system. The object is rounded off by a spacious cellar and a separate wine cellar in the basement. Two garage parking spaces (each CHF 40,000.-) and an outdoor parking space (CHF 20,000.-) are available for your vehicles. Contact us today to arrange your non-binding viewing appointment!Exact address available after registration on neho.ch.INTERESTED IN A VIEWING? PLEASE REGISTER: https://neho.ch/b/8105-26-1

  • Parking space
  • Balcony / Terrace
  • Garage
  • +3
New building
1 / 11
  • Balcony / Terrace
  • Garage
  • Pets allowed
  • +7
4.5 rooms129m²CHF 1,570,000.–
Obere Galtbergstrasse 7, 8625 Gossau ZH

Construction has started: Modern sculpture with a far-reaching view: New apartments at Galtberg

Gossau In the Gossau Galtberg, pampered by tranquility, sun, proximity to nature, and a far-reaching view into the distant mountains, a modern new building with five condominiums is being built. Like a sculpture, its architecture places high value on clear lines, a contemporary form of expression, and maximum light penetration, without disturbing the surrounding environment.Spacious outdoor spaces and terraces form meeting places that face the view, while the interior spaces on the three floors create the basis for individual living concepts. The ground floor is shared by a 2.5-room apartment and a 4.5-room apartment; the upper floor houses a 3.5-room apartment and a 4.5-room apartment. At the top, a penthouse apartment with 5.5 rooms awaits discerning owners. The gross living areas are generously sized, ranging from almost 112 m² to over 177 m². Thanks to a well-thought-out floor plan, open living areas with integrated kitchens, and two bathrooms for apartments with 3.5 rooms or more, a contemporary standard is guaranteed in each unit.The finish, design, and materialization are of high quality and can be co-designed by the buyers. The floors are connected to the basement by an elevator, where cellar rooms and sufficient parking spaces are planned in the parking garage. With a ground-source heat pump and a photovoltaic system on the roof, the attractive new building also takes a step towards a sustainable future. Let yourself be convinced by this distinctive domicile in a privileged southwest slope location!We would be happy to introduce you to your housing options at Galtberg in Gossau.

  • Balcony / Terrace
  • Garage
  • Pets allowed
  • +7
Travel time
-
New building
1 / 12
  • Parking space
  • Balcony / Terrace
  • Garage
  • +7
4.5 rooms106m²CHF 1,390,000.–
Fehraltorferstrasse 9, 8610 Uster

Ready for occupancy from December 2026! Country living near the city: New apartments in the heart of the village

Country living near the city: New apartments in the heart of the villageWermatswil is a village with a heart. And right in its heart, a new building called "Puurehuus" is being constructed, featuring ten apartments for modern country living on the outskirts of the city. Its exterior, with a wooden façade and dormer windows in the gabled roof, is inspired by the historic architecture of the neighboring former country inn, which is being completely renovated and converted into living space.The apartments themselves welcome you with 2½ to 5½ rooms on spacious living areas of 84 to 151 m². Whether you're single, a couple, or a family; whether you prefer a garden apartment, a maisonette, or a penthouse apartment with a loggia: Puurehuus offers the perfect living space for everyone. Each unit boasts a cleverly designed floor plan, spacious rooms, and a private outdoor area. High-quality materials and equipment are planned for the finish, and as a buyer, you can participate in their selection.An elevator connects the floors of the new building to the parking garage, where sufficient parking spaces are planned. The two buildings of Puurehuus and their community garden, designed like a village square, enrich the village center of Wermatswil. Here, the speed limit is 30 km/h, the bus stops practically in front of the door, and the paths to the farm shop, kindergarten, and school, to fields, meadows, and forests are short.Discover the new construction project with a heart in Wermatswil - we would be happy to introduce you to the individual apartments in person.

  • Parking space
  • Balcony / Terrace
  • Garage
  • +7
Travel time
-
New building
1 / 12
  • Parking space
  • Balcony / Terrace
  • Garage
  • +7
3.5 rooms84m²CHF 1,150,000.–
Fehraltorferstrasse 9, 8610 Wermatswil

Ready for occupancy from December 2026! Country living near the city: New apartments in the heart of Wermatswil village

Country living near the city: New apartments in the heart of the villageWermatswil is a village with a heart. And right in its heart, a new building called "Puurehuus" is being constructed, featuring ten apartments for modern country living on the outskirts of the city. Its exterior, with a wooden façade and dormer windows in the gable roof, is inspired by the historic architecture of the nearby former country inn, which is being completely renovated and converted into living space.The apartments themselves welcome you with 2½ to 5½ rooms on spacious living areas of 84 to 151 m². Whether you're single, a couple, or a family; whether you prefer a garden apartment, a maisonette, or a penthouse apartment with a loggia: Puurehuus offers the perfect living space for everyone. Each unit boasts a cleverly designed floor plan, spacious rooms, and a private outdoor area. High-quality materials and equipment are planned for the finishing touches, and as a buyer, you can participate in their selection.An elevator connects the floors of the new building to the parking garage, where sufficient parking spaces are available. The two buildings of Puurehuus and their community garden, designed like a village square, enrich the village center of Wermatswil. Here, the speed limit is 30 km/h, the bus stops practically in front of the door, and the paths to the farm shop, kindergarten, and school, as well as to fields, meadows, and forests, are short.Discover the new construction project with a heart in Wermatswil - we would be happy to introduce you to the individual apartments in person.


  • Parking space
  • Balcony / Terrace
  • Garage
  • +7
Travel time
-
1 / 11
  • Parking space
  • Balcony / Terrace
  • Child-friendly
4.5 rooms115m²CHF 1,790,000.–
Kreuzstrasse 70, 8712 Stäfa

Delightful 4.5-room apartment in Stäfa

This beautiful 4.5-room apartment, built in 2000 and facing south, is located less than 5 minutes' walk from the lake in a sought-after and friendly district of Stäfa. With a pleasant view that even allows a glimpse of the lake, this property impresses with generous room proportions, plenty of light, and comfortable living areas. The particularly spacious living room opens onto a covered terrace and a beautiful garden, an ideal place to enjoy sunny days, relax, or share meals with family and friends.On the ground floor, the living area is complemented by a cozy dining area, while the separate, equipped kitchen provides access to a second, slightly smaller terrace. A separate toilet completes this floor functionally and provides practical comfort in everyday life.On the upper floor, three large bedrooms offer a quiet retreat, including one bedroom with an en-suite bathroom and bathtub, a perfect retreat for parents. A second bathroom with a shower complements the upper floor and meets the needs of the entire family.The basement includes a large cellar area and a practical laundry room, providing additional storage space. The apartment has underfloor heating, which is powered by a gas heating system, guaranteeing optimal living comfort. A parking space in the basement and an additional shared drying room are included, providing additional comfort in everyday life.

  • Parking space
  • Balcony / Terrace
  • Child-friendly
Travel time
-
Nicole Schroth

Nicole Schroth

1 / 14
Nicole Schroth

Nicole Schroth

  • Balcony / Terrace
  • Garage
  • Child-friendly
  • +1
3.5 rooms110m²CHF 1,040,000.–
8953 Dietikon

Attractive rental property in Dietikon - renovated 3.5-room apartment with studio

This renovated 3.5-room apartment in Dietikon combines modern living with a pleasant, urban environment - ideal for people who appreciate living quality or are looking for an attractive capital investment or an exciting rental property.Thanks to the well-thought-out floor plan, two bathrooms, a cozy fireplace, and a balcony and private garden seat, the apartment offers a high level of comfort and privacy - perfect for couples, small families, or single people.The renovation in 2020 gave the apartment a fresh and modern character: bright rooms, a stylish kitchen, parquet floors, and underfloor heating create a pleasant living atmosphere.The private outdoor area invites you to relax or linger outside. Whether having breakfast in the garden, reading, or cozy evenings by the fireplace - you simply feel at home here.In addition to the apartment, a corresponding studio of approximately 35 m² is also being sold, which is equipped with its own bathroom and kitchen. It is versatile - whether for creative work, as an office, or as a separate rental property. Both the apartment and the studio are currently rented out, which makes the property particularly attractive from an investor's point of view and already generates ongoing rental income.A underground parking space is also available and complements the offer perfectly.This property combines urban living with interesting investment potential and offers the rare combination of a central location, existing rental agreement, and additional usage options through the separate studio. An exciting investment opportunity with long-term potential - we would be happy to show you this special property in person.

  • Balcony / Terrace
  • Garage
  • Child-friendly
  • +1
New building
1 / 5
  • Parking space
  • Balcony / Terrace
  • View
  • +5
3.5 rooms104m²CHF 2,390,000.–
Rundiweg 7 und 9, 8707 Uetikon am See

Exclusive attic apartment with lake view – living on Rundiweg in Uetikon am See

These high-quality attic apartments in the new construction project "Rundiweg" combine modern living in an idyllic environment directly in front of the vineyard and with an unobstructed view of Lake Zurich. The apartments convince with their attractive floor plans, bright rooms, and a spacious outdoor area that offers you additional living space.Highlights of the apartments: • Spacious floor plans: approx. 90 m² to 103 m² • Sunny terraces, approx. 32 m² to 52 m² • Bright living areas with a flowing transition to the outside • Bright living rooms thanks to large window areas • High-quality kitchen with modern appliances • Individual expansion options The project includes 6 condominiums in two buildings, as well as 2 times 4 row houses, and offers a harmonious living concept for couples, families, and discerning individuals.The municipality of Uetikon am See convinces with its high quality of life, natural environment, and proximity to Zurich. Thanks to the ongoing development of the new village center and lake park, the location gains additional attractiveness.Availability: In the 4th quarter of 2027.Don't miss this unique opportunity and secure your new home directly on the vineyard.👉 Contact us for more information or a consultation appointment.

  • Parking space
  • Balcony / Terrace
  • View
  • +5
Travel time
-
1 / 17
4.5 rooms104m²CHF 1,050,000.–
8320 Fehraltorf

LUXURIOUS LIVING. RELAXED LIFE.

A home that exudes spaciousness from the moment you enter: bright rooms, expansive window fronts, and a well-thought-out floor plan create an open and inviting living atmosphere.The heart of the apartment is the spacious, open living, dining, and kitchen area. The kitchen blends harmoniously into the living space, creating a communicative hub for joint cooking, eating, and socializing. Spacious granite workspaces, ample storage, and a complete kitchen equipment combine functionality with timeless design.The two spacious, covered balconies with a view of the greenery extend the living space outdoors and offer wonderful retreats for relaxed hours. The fireplace in the living area adds to the special atmosphere and cozy evenings.Several bright rooms offer versatile usage possibilities as bedrooms, children's rooms, guest rooms, or home offices. Two bathrooms, numerous built-in closets, and practical secondary rooms round off the comfortable room offer.A home with plenty of light, space, and quality of life for people who appreciate spacious living and open architecture.Highlights: • Spacious and bright living concept • High-quality ceramic floor, low-maintenance, timeless, and elegant • Underfloor heating throughout the apartment • New heating system with heat pump • Open kitchen with granite workspaces • Expansive living and dining area • Fireplace for a cozy living atmosphere • Two spacious, covered balconies • View of the greenery • Spacious underground parking space for CHF 45,000.- • Several flexibly usable rooms • Two bathrooms with shower and bathtub • Practical built-in closets and ample storage space • Private laundry and drying room for sole use • Cellar compartment • Personnel lift • Quiet and green living environment • Shopping facilities directly nearby • Attractive home for couples and families The building: The modern residential complex impresses with its well-maintained exterior facilities, carefully trimmed hedges, trees, and an inviting paved path to the entrance. The white façades with blue window shutters and balconies give the building a friendly and timeless character.Location & surroundings: The apartment is located in a quiet environment, both during the day and at night it is pleasantly quiet. Nevertheless, everything important is quickly accessible: • Bus stop "Am Wildbach": only 4 minutes' walk away. • Fehraltorf train station: reachable in 11 minutes on foot. • Supermarket CaffèRe: in 8 minutes on foot. • Pharmacy at Hechtplatz: in 10 minutes on foot. • Primary school: in 12 minutes on foot – ideal for families with children. This attractive property is available immediately and offers a rare combination of tranquility, comfort, and central accessibility. Secure your new home in Fehraltorf!

1 / 13
4.5 rooms153m²CHF 1,070,000.–
Im Winkel 1, 8416 Flaach

Large 4½-room attic maisonette

Have you ever dreamed of living in a traditionally built house that has been completely renovated? Completely in line with the motto of "understatement" and an inevitable "wow effect" for everyone who enters the rooms.Here, tradition truly meets modernity. The combination of dreamy rooms with the latest architectural refinements has given this building a new lease on life. Except for the foundation walls, part of the roof, the partial wooden facade cladding, and the beam, everything is new. Core-renovated by a professional construction company.A beautiful 4½-room attic maisonette apartment spanning three floors, with plenty of charm, warmth, and a generous room layout awaits you in this development with five apartments. With a net living area of 153.1 m², you will become the proud owner of a house within a house. The roof was specially soundproofed and thermally insulated so that you are not disturbed by noise even in rainy weather.Ground floor:- A spacious living/dining room with open kitchen and a terrace.- A bathroom/WC with washing tower- A reduitFirst floor:- Another living room with loggia- A wet cell with shower/WC- Two roomsSecond floor:- A bedroom with a window- A gallery with a window All rooms are heated by underfloor heating, which is powered by a state-of-the-art geothermal/heat pump system. This valuable system also has a special reverse option, which allows for pleasant cooling in the summer (FreeCooling). The entire building is equipped with a decalcification system. To minimize the discharge times with warm water in the apartments, the corresponding pipes are kept warm.This apartment has two outdoor parking spaces, which are already included in the price, at your disposal.I also sell your property! Contact me today for a non-binding initial consultation and a free valuation!

Travel time
-
1 / 19
2.5 rooms130m²Price on request
Wehntalerstrasse 17, 8057 Zürich

Loft apartment in prime location!

Some apartments are nice... but this one is unique!Here at Wehntalerstrasse 17 in Zurich (District 6), you can expect a property that combines the past and modern living in a unique way.The history of the building is particularly special. The former carpentry shop from 1928 was converted into residential property with great care and love in 1997. This resulted in a residential building that combines historic charm with contemporary living comfort.This spacious 2 ½-room loft apartment offers plenty of space, exciting architecture, and a sense of living that you don't find every day.The most important highlights at a glance: • 2 ½-room loft apartment on two levels with a special room concept • Spacious 130 m² living area with plenty of space to live and live • Living and dining area on the 1st floor, bright and open design • Bedroom on the 2nd floor with attractive gallery and bathroom • Historic building: Former carpentry shop from 1928, renovated and expanded in 1997. • Popular residential area with excellent connections and urban surroundings • Walking distance to Irchel Park This apartment is much more than a ordinary home. It convinces with a well-thought-out room concept that harmoniously connects living and retreat on two levels.While the inviting living and dining area with kitchen is located on the first floor, a spacious bedroom with open gallery awaits you on the upper floor.The different levels give the apartment a special sense of space and create a pleasant separation between living and relaxing.With a living area of around 130 m², the apartment offers exceptionally plenty of space for individual living ideas. The open architecture, the spacious rooms, and the special room height underline the unique character of this property. Your ideas have no limits, and we would be happy to advise you on other similar objects that our customers have renovated.The apartment, which belongs to District 6, is certainly one of the most popular addresses in Zurich. Shopping opportunities, restaurants, public transport, and recreational areas are within short distance and make everyday life pleasant and uncomplicated.This apartment is aimed at people who appreciate the special and are looking for a home that differs from classic floor plans. A rare opportunity for all those who want to combine generosity, character, and urban living.

Rolf Pfändler

Rolf Pfändler

Travel time
-
1 / 17
4.5 rooms138m²CHF 1,750,000.–
Haldensteinstrasse, 8105 Watt

Modern 4.5-room attic maisonette in ecological flagship settlement with large terrace

This high-quality 4.5-room attic maisonette apartment impresses with a spacious room feeling, plenty of light, and an exceptionally sustainable construction method. The apartment is part of the award-winning "Sunny Watt" settlement - the first zero-energy housing estate in the Zurich region. This flagship object stands for contemporary architecture that perfectly combines sustainability and living comfort.The settlement, designed according to the principles of solar architecture, uses state-of-the-art technology: photovoltaic systems, a ground probe heat pump, and controlled ventilation with heat recovery ensure a balanced energy balance and a pleasant, healthy room climate all year round. The avoidance of fossil fuels and the use of ecological building materials, such as wood construction, make this home particularly attractive to environmentally conscious families.The highlights at a glance: • Spacious living area: Over 50 m² large kitchen/living/dining area with direct access to the terrace with a panoramic view • Private retreats: Master suite with en-suite bathroom and two flexible rooms for family, guests, or home office. • High-quality equipment: Noble, black slate floor throughout the apartment, modern built-in kitchen with high-gloss fronts and Miele appliances. • Sustainable comfort: Pleasant underfloor heating, gentle cooling in summer, and controlled ventilation for an ideal room climate, two underground parking spaces with preparation for an e-charging station Location and surroundings:The attractive and quiet location in Regensdorf rounds off the offer perfectly. The bus stop Haldensteig can be reached in 4 minutes on foot, the school Pächtenried in about 5 minutes. Shopping facilities for daily needs, including a Volg supermarket, are also within easy walking distance.The "Zentrum Regensdorf" (also called "Zänti") is the largest shopping center in the Furttal and offers a wide range of shopping and services with over 50 shops. It is located in the heart of Regensdorf and can be easily reached by car or public transport.Transport connection to Zurich:Regensdorf is excellently connected to the Zurich transport network: • Public transport: The S-Bahn line S6 connects Regensdorf directly to Zurich main station (travel time around 15-20 minutes) and other parts of the city. The bus stop "Haldensteig" takes you to the S-Bahn station Regensdorf-Watt in just a few minutes. • Road traffic: The A1 and A4 motorways can be reached in a few minutes and enable a quick connection to the center of Zurich and the airport. This combination of quiet living in a uniquely sustainable settlement, good connection to the S-Bahn, and proximity to a large shopping center makes this attic maisonette apartment particularly attractive to discerning families who value comfort and ecological responsibility.

Travel time
-
1 / 13
4.5 rooms94m²CHF 795,000.–
Hotzenweidstrasse 49, 8330 Pfäffikon

4.5-room garden apartment, central and family-friendly

Southeast of the historic village center and the community center of Pfäffikon ZH, embedded in the family-friendly Hotzenweid quarter, this well-maintained and continuously well-maintained 4.5-room garden apartment with a construction year of 1977 awaits you.Hotzenweidstrasse 49, 8330 Pfäffikon ZH is located in the southeastern part of the settlement area of Pfäffikon ZH. It is situated in a quiet residential quarter east of the village center and north of Lake Pfäffikon.With a net living area of around 94 m², the apartment offers a comfortable and well-thought-out room layout. The covered seating area with an area of around 8 m² and the approximately 60 m² large, private garden area create an idyllic retreat and invite you to linger, enjoy and relax outdoors. The open kitchen has a functional equipment with chrome steel cover, oven, dishwasher, steam extractor and spacious refrigerator. The room layout is complemented by a bathroom with double sink and bathtub as well as a separate toilet with sink. The bright living and dining area forms the heart of the apartment with an area of around 31.5 m². From here and from one of the bedrooms, you can directly access the covered garden seating area. The three bedrooms with areas between 11.5 and 15 m² offer a variety of uses, whether as a parental bedroom, children's room or home office. The approximately 5 m² large corridor provides access to all rooms; at the end, there is a practical réduit with additional storage space. The apartment convinces with its functional floor plan, well-maintained condition and numerous value-enhancing investments. Thanks to the réduit and the built-in cabinets in the dining area, there is sufficient storage space available. The kitchen was renewed in 2006, the high-quality wood/metal windows followed in 2008, and the sun blinds were replaced in 2010. The existing floor coverings have already been removed, so the new owners have the opportunity to equip the apartment with floor coverings according to their personal taste and individual living ideas. The offer is ideally complemented by the parking space No. 6 in the underground garage (separately available for CHF 35,000) and a spacious hobby room with water connection (also separately available for CHF 30,000). The property also presents itself in a very good condition. As part of a comprehensive renovation in 2017, a modern geothermal heating system was installed and the building envelope was renewed. At the beginning of 2021, the property was supplemented with a photovoltaic system on the roof. Furthermore, an e-charging base installation was created in the underground garage in 2024 - a forward-looking investment with regard to electromobility. The basement and the approximately 15 m² large hobby room are located in the basement. The residents also have a shared laundry room with drying room and a bike room available for co-use. This attractive garden apartment combines a quiet, family-friendly living environment with a well-maintained property and a well-thought-out room layout - ideal prerequisites for a home with high living quality.

Travel time
-
1 / 13
3.5 rooms107m²CHF 995,000.–
Ida-Sträuli-Strasse 39, 8404 Winterthur

Stylish city living

Urban living in Winterthur A unique living experience is offered by this modern 3.5-room apartment in Winterthur. With a spacious net living area of 107 m² and a well-thought-out floor plan, it is ideal for couples or small families.This apartment offers you a variety of amenities that make everyday life comfortable and pleasant and is Minergie certified. The property was built in 2015 and is in excellent condition. • Modern apartment with 3.5 rooms • Loggia • Spacious net living area of 107 m2 • Urban environment • Elevator in the building • Private washing machine and dryer in the apartment • Underground parking • Basement The unique room layout offers you a comfortable living experience. With one bathroom and a guest toilet, a réduit, and a modern kitchen, this property convinces on every level.Currently, the apartment is declared as a 3.5-room apartment and offers an open living/dining room, two rooms, a loggia, a réduit, a guest toilet, and a wet cell with a bathtub and a washing tower. The bright loggia with glass separation to the spacious living/dining room replaces the missing balcony or can be used optionally as a 4th room.In the entrance area, there is an open wardrobe with two shelves, and the kitchen has sufficient storage space, a ceramic glass stove, a dishwasher, an oven, and a combi-steamer (steam cooker).Except for the wet cells, the entire apartment was equipped with a uniform, beautiful, and timeless parquet floor. The wooden ceiling is "cozy" and contributes to an excellent living climate. Even during the warm summer months, the temperatures in the apartment are very pleasant.The community and thus the neighborhood cultivates an uncomplicated and helpful togetherness.With the elevator, you can access the house's own underground parking garage with your own parking space No. 79, including prepared e-mobility. The wall box would only need to be installed. Fee-based visitor parking spaces can be found in the underground parking garage. Also, in the basement, there is a cellar that belongs to the apartment.For general use, a bicycle room and a shared drying room are available in the basement.The apartment will be available for the new owners to move in from spring 2027.Have we sparked your interest? We would be happy to show you this exceptional property. Environment Beautiful, spacious park in the inner courtyard of the building with benches and planters, connecting paths with paving, various plants and perennial areas; Vorzonenbereich at the Ida-Sträuli-Strasse with asphalt pavement in the walkable access area.In the immediate vicinity is the attractive Eulach Park with countless opportunities for a relaxing stay.In the direct neighborhood, there are some nice restaurants and cafes, kindergartens, shops, fitness centers, physiotherapies, bike shops, cosmetic and hairdressing shops, etc.

Sandra Walser

Sandra Walser

Travel time
-

Suggested properties for you based on search results

Other interesting objects