1220 results - Flats for sale: Canton Zurich

1 / 9
2.5 rooms71m²CHF 1,800,000.–
Feldblumenweg 15/17, 8048 Zürich

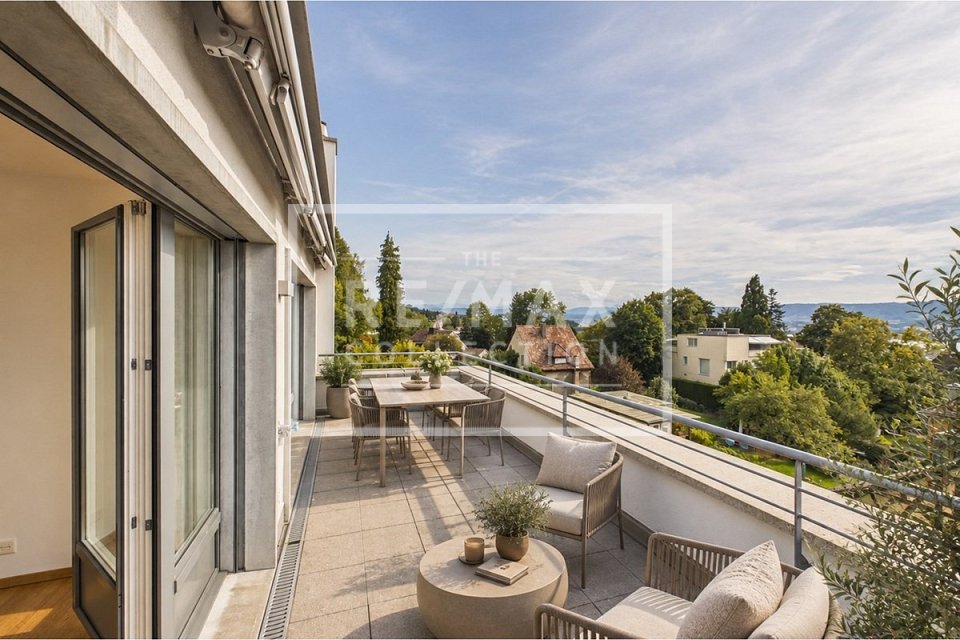
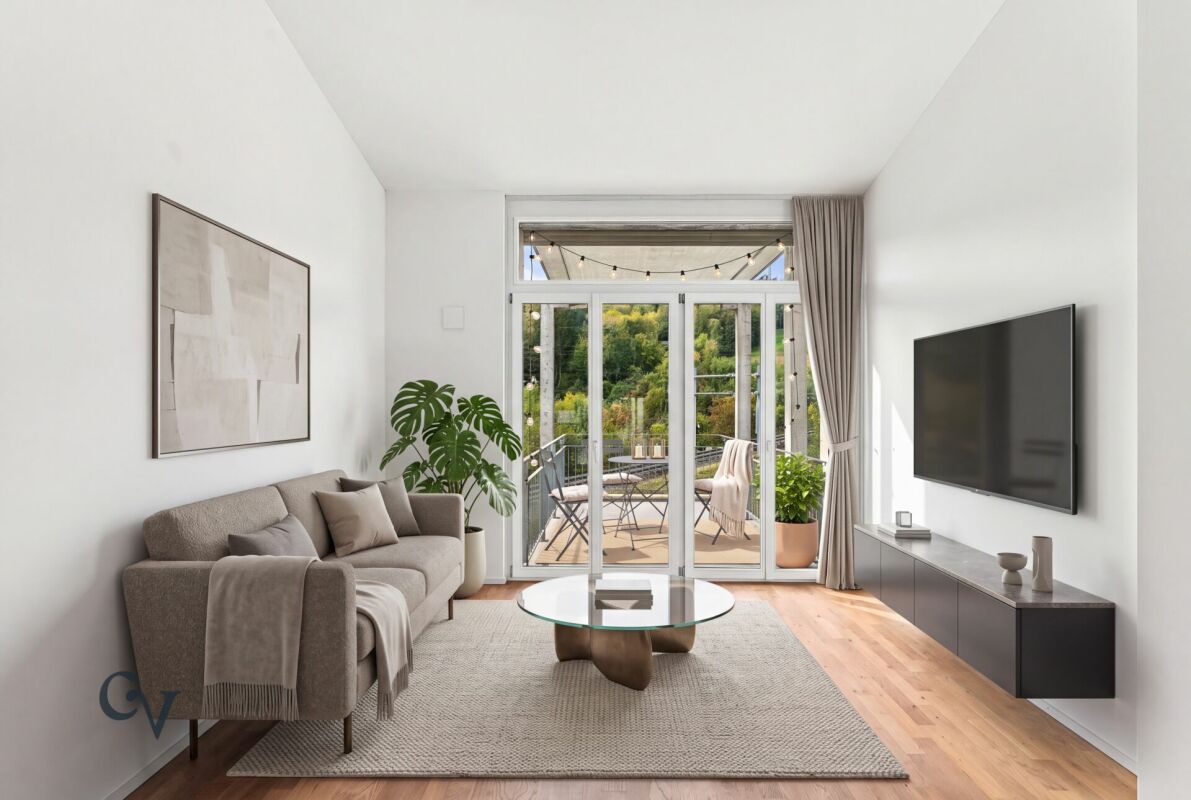
Dreamy rooftop terrace with a far-reaching view included

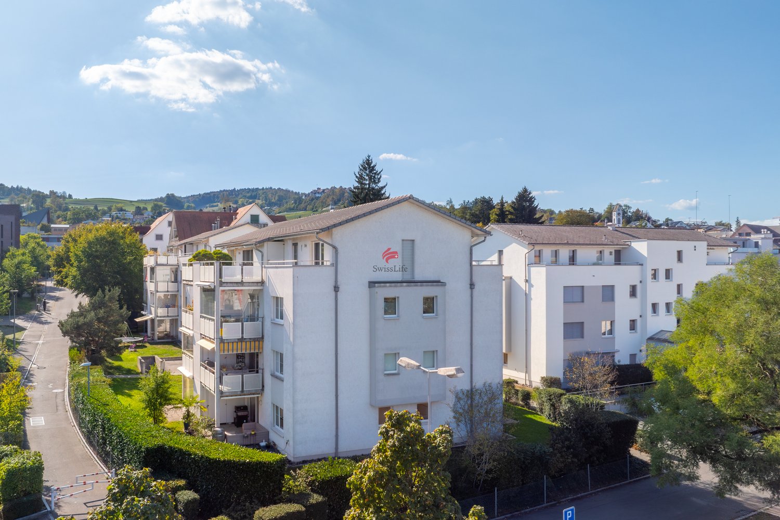
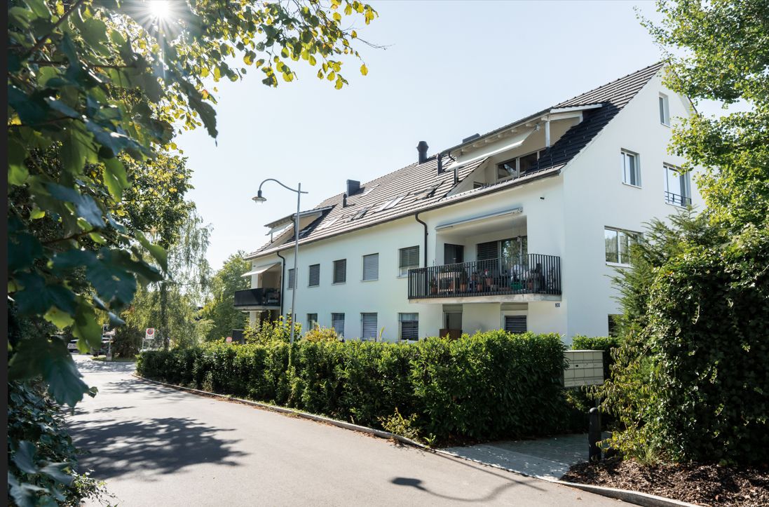
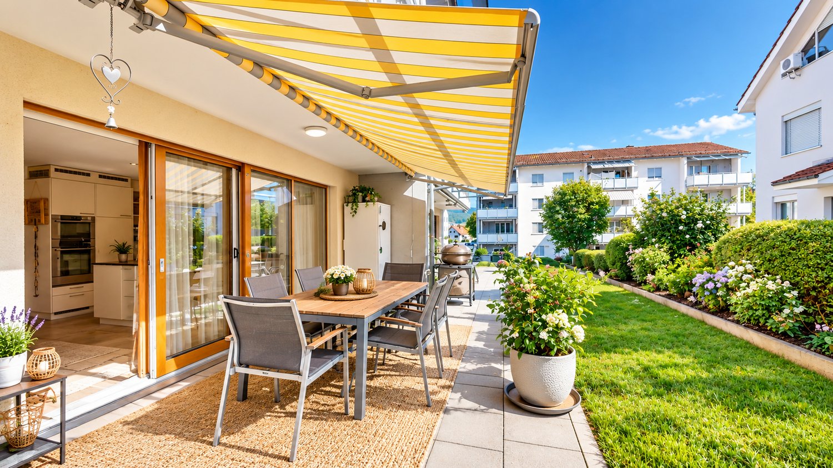
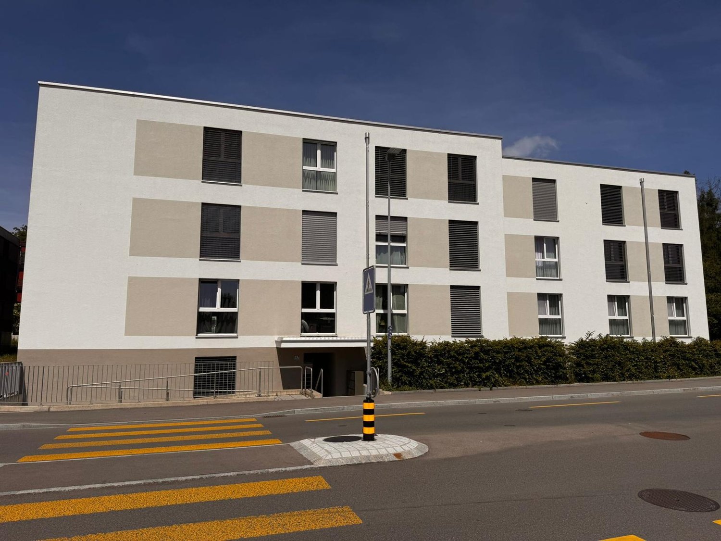
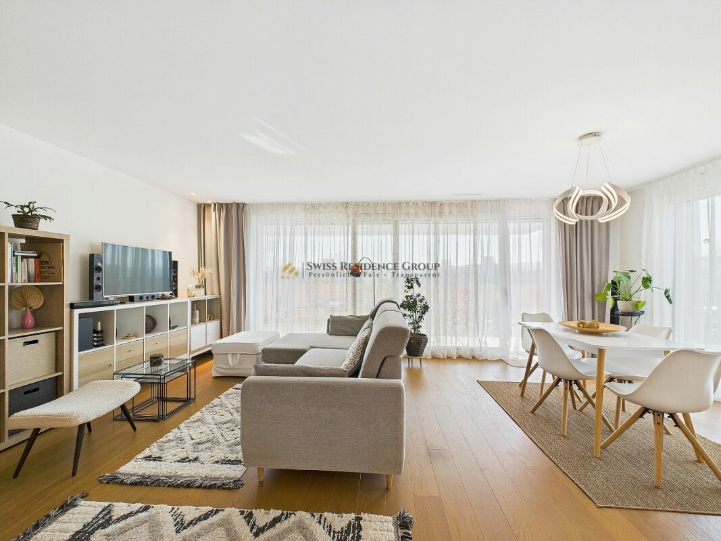
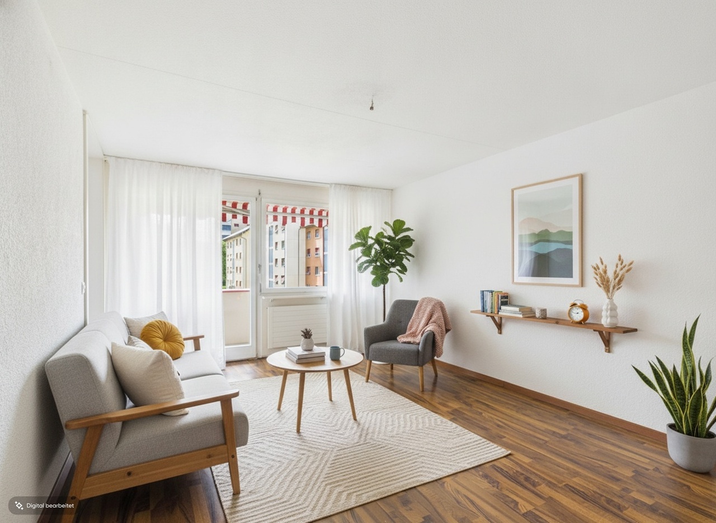
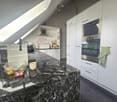
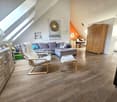
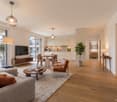
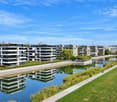
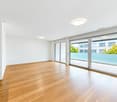
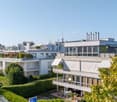
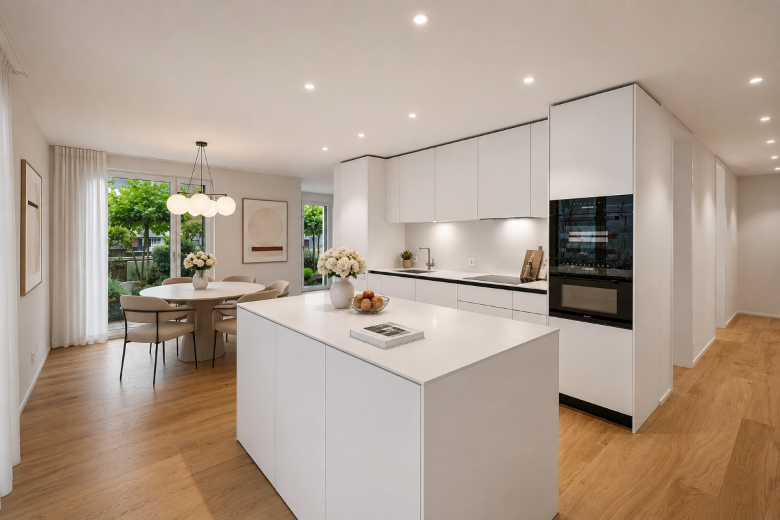
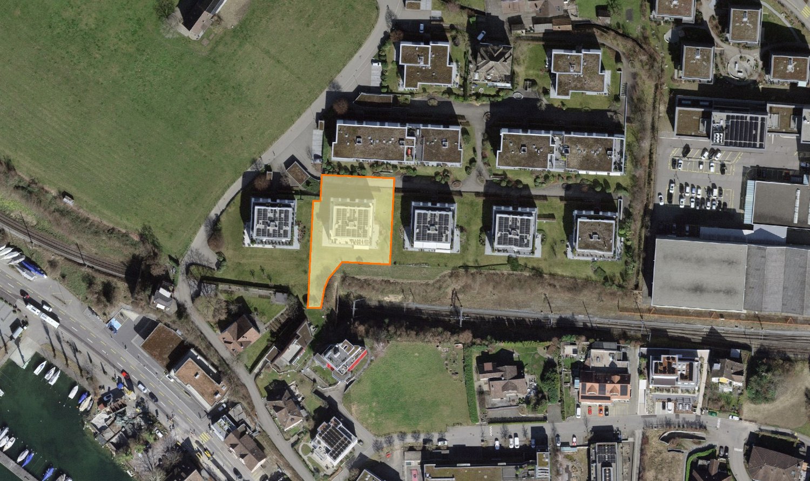
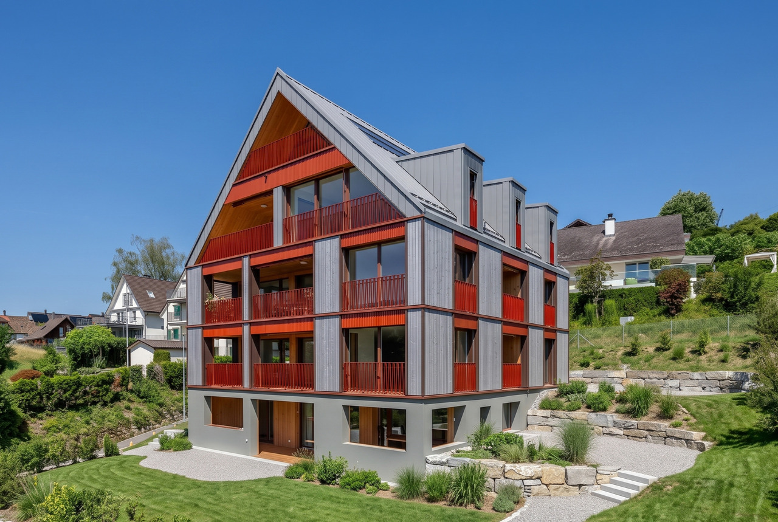
BLOOM: Where urban living meets residential quality***Construction started***At Feldblumenweg 15 and 17 in Zürich-Altstetten, owner-occupied apartments are being built in an urban yet quiet location, meeting the highest standards.Away from main streets, quietly embedded in a residential area and yet perfectly connected. That's why "BLOOM" will delight singles, couples, and families alike.LOCATION: convincing- Kindergarten, school, and daycare within walking distance- Bus stop Rautistrasse reachable in 300 meters, 15 minutes to main station- Beautiful residential area on a quiet street- Well-kept neighborhood- Sports center Buchlern and indoor pool Altstetten within walking distance- Recreation area (Uetliberg) right outside the front doorAPARTMENTS: above average- Atmospheric development with 3 multi-family houses- Modern, ecological energy concept (ground sonde heat pump, photovoltaic system)- Sensible floor plans (2.5- to 5.5-room apartments) with flexible furnishing options- Stylish interior design with extremely generous material budgets- Beautiful outdoor areas with multiple seating areas for garden apartments, partially covered balconies for floor apartments, and breathtaking balconies AND rooftop terraces with Uetliberg views in the attic apartments- Reliable constructor and personal support during the purchasing processThe ideal retreat in a vibrant city.Do you like what you see? Don't hesitate and order additional documents today.We look forward to your contact.

Travel time
-
1 / 7
4.5 rooms109m²CHF 1,495,000.–
Stationsstrasse 21 b, 8604 Volketswil

Attractive new building in Volketswil: 3.5 (4.5)-room house with private garden

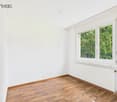
At Stationstrasse 21 in Volketswil, two modern semi-detached houses with a total of four condominium units are being built. This attractive new building will be ready for occupancy in fall 2026 and is move-in ready. The 3.5-room house B (expandable to 4.5 rooms) has a separate entrance and a private, spacious garden, and is already equipped with high-quality materials. Your advantages at a glance: Real home feeling: Separate entrance for more privacy and independence. Own garden: Private, spacious outdoor area as an extended living space. Bright living rooms: Light-filled areas with direct access to the outdoors. Living with the benefits of wood: The sustainable wooden frame construction with visible wooden ceilings creates a warm living atmosphere, promotes a healthy indoor climate, and convinces with its excellent environmental balance. Learn more in our Wood Construction Factsheet (see attachment) Sustainable energy: Modern air-water heat pump and photovoltaic system. Exclusive living feeling: Nature-oriented living in a small settlement with only four parties. For additional comfort, a covered outdoor parking space (carport) can be purchased for CHF 20,000.-. Living in VolketswilVolketswil convinces with an excellent infrastructure, versatile leisure and recreation offers, as well as an excellent transport connection. Shopping facilities, schools, and sports and leisure facilities are located in the immediate vicinity. Schwerzenbach train station is just a few minutes away and offers a quick connection to Zurich, Winterthur, and the airport. This home is aimed at people who are not just looking for an apartment, but value privacy, quality, and a special living feeling. Also visit our project homepage at: www.halesia-volketswil.ch We would be happy to show you the project in person.
Travel time
-
1 / 13
5.5 rooms232m²CHF 1,950,000.–
Rainstrasse 118, 8143 Stallikon

Everything but ordinary! 5.5 room maisonette dream apartment

Spatial wonder in the green Stylish 5.5-room maisonette in StallikonIn a sought-after, quiet residential area on Rainstrasse 118 in Stallikon, this extraordinary 5.5-room maisonette apartment awaits you - a true spatial wonder on 232 m2, combining modern living with a natural way of life and a touch of 'in-house wellness'. Embedded in a well-maintained residential area and surrounded by gentle hills, meadows, and forests, you can enjoy the perfect balance between relaxation in the green and the immediate proximity to the city of Zurich.The surroundings are already convincing: the idyllic quarter street is lined with single-family homes and small multi-family homes, while the vast nature opens up just a few steps away. The view into the green landscape conveys calmness and expansiveness - and yet you can reach Zurich in a short time. The apartment is located directly on the hiking trail to the Uetliberg and on the national cycle path 51 from Dietikon via Türlersee and Zug to Schwyz.Spacious living experience with characterThe apartment impresses with a well-thought-out room concept over two floors and its impressive generosity. The bright living and dining area forms the heart of the apartment. Large window fronts let in plenty of daylight and open up the view into the green. The open dining area offers space for a large dining table and creates a warm, inviting atmosphere - ideal for social evenings. Directly adjacent is the stylish, modern kitchen with high-quality stainless steel fronts and practical room division. Color accents in strong blue give the room an individual, contemporary character. An electrically retractable storage cabinet, a Gaggenau microwave, a Gaggenau oven with pizza stone, and a Gaggenau electric grill are a few extras in the kitchen. A chimney and an 11 m2 large balcony enable you to enjoy a lot of ambiance and quality of life in summer and winter. A special architectural highlight is the open staircase, which elegantly leads to the upper floor and underlines the open living style. The lower area of the apartment is heated by radiators, and there is underfloor heating upstairs.Living with indoor and outdoor areasFrom the living area, you can directly access the 30 m2 large terrace, which invites you to linger with a view into the green. Here you can enjoy sunny hours and relaxed evenings in a quiet atmosphere - an ideal retreat with plenty of privacy. In the 67 m2 large living area, you have a Swedish stove at your disposal and a bedroom with a walk-in closet.Wellness area with loft characterThe upper floor surprises with an exclusive bathroom that resembles a private spa. Under the wooden roof construction with visible beams, a room with a unique loft character unfolds. A free-standing bathtub becomes a eye-catcher and invites you to relax. The noble double sink with high-quality materials and the tasteful combination of wood, white, and natural elements create a luxurious wellness oasis. The shower is adjacent to the room, next to which is the entrance to the toilet with an additional urinal. A skylight provides additional natural light and a pleasant atmosphere. Behind the bathroom is a heated, 20 m2 large utility room with a washing machine and dryer on a plate floor. There is plenty of storage space here.Your new home - natural and urban at the same timeThis maisonette apartment is aimed at people who are looking for something special: generosity, individuality, and calmness - without sacrificing the advantages of urban proximity. Whether for families, couples with space requirements, or demanding individualists - this home offers numerous opportunities for personal development.Highlights - Renovations - Macro LocationHighlights at a glance • 5.5-room maisonette with generous floor plan • Quiet, green residential area in Stallikon and yet quick access to Zurich • Bright living/dining area with open kitchen • High-quality materials and appliances, modern architecture • Balcony and large terrace with a view into the green with plenty of privacy • Exclusive bathroom with free-standing bathtub • Visible roof construction in the upper floor • Plenty of space and flexible usage possibilities • Installation of a charging station is possible, but needs to be approved by STWEG.Renovations1972 New building1986 Roof extension with installations, renewal of electrical installations1997 Complete renovation of the 1st floor2003 New owners2004 Replacement of roof windows, attic, CHF 1,200.002006 Replacement of washing machine and dryer, CHF 3,000.002007 Replacement of sunshade fabric and balcony railing, 1st floor, CHF 2,650.002008 Replacement of windows, bedroom, attic, CHF 3,500.002009 Painting work, kitchen/dining room, CHF 2,550.002011 Wood painting work, terrace, attic, CHF 1,900.00, renovation of terrace floor, attic, CHF 11,220.002012 Replacement of balcony railing, terrace, attic, CHF 2,700.002013 Replacement of sunshade fabric, terrace, attic, CHF 2,170.002014 Handrail, staircase, CHF 3,080.002015 Parquet flooring, 1st floor, CHF 1,250.002016 Underfloor heating, attic, CHF 1,150.002017 Laminate flooring, bedroom, attic, CHF 950.002018 1st sheet metal for balcony railing, 1st floor, CHF 750.002020 Complete renovation of bathroom, attic, including replacement of parquet flooring, living room, and new painting, living room, CHF 144,580.002021 Replacement of underfloor heating distributor, attic, CHF 3,550.002022 Installation of roller shutters, bedroom, attic, CHF 3,750.002023 2nd sheet metal for balcony railing, 1st floor, CHF 1,280.002024 Replacement of toilet, 1st floor, CHF 1,020.002024 Painting of terrace railing and windows, attic, CHF 2,260.002025 Painting work, kitchen/dining room, 1st floor, CHF 2,160.002025 Inspection and maintenance of roof windows, attic, CHF 2,050.00Macro LocationDescription of macro locationSellenburen is a locality in Stallikon, which, according to the BFS, is a peri-urban service community of medium density and part of the large Zurich agglomeration. This has 1,498,745 inhabitants (2025) and 668,719 households (2024). The municipality of Stallikon itself has 3,902 inhabitants (2025), distributed among 1,629 households (2024); the average household size is 2.4 people. The average migration balance between 2019 and 2024 is 20 people. According to Fahrländer Partner (FPRE) & sotomo, 48.3% of households in 2024 belong to the upper classes (Switzerland: 33.7%), 32.7% of households belong to the middle classes (Switzerland: 32.1%), and 19% of households belong to the lower classes (Switzerland: 34.2%). Between 2019 and 2024, the average tax burden for families and singles has slightly decreased. The municipality of Stallikon has 195 businesses with 801 employees in 2023, according to the BFS (STATENT) business census. This corresponds to a decrease of 1 workplace and a decrease of 44 employees since 2012. Of the 575.4 full-time equivalent positions, 27.9 (5%) are in the 1st sector, 137.6 (24%) are in the industrial sector, and 410 (71%) are in the service sector. The centers (city centers) that can be reached most quickly from Stallikon by car are Zurich (25 minutes), Baden (35 minutes), and Zug (35 minutes). With public transport, you can reach Zurich (28 minutes), Baden (54 minutes), and Winterthur (55 minutes) most quickly.


Travel time
-
1 / 10
3.5 rooms107m²CHF 1,290,000.–
8400 Winterthur

Modern 3.5-room attic apartment in Elsau – New build 2026

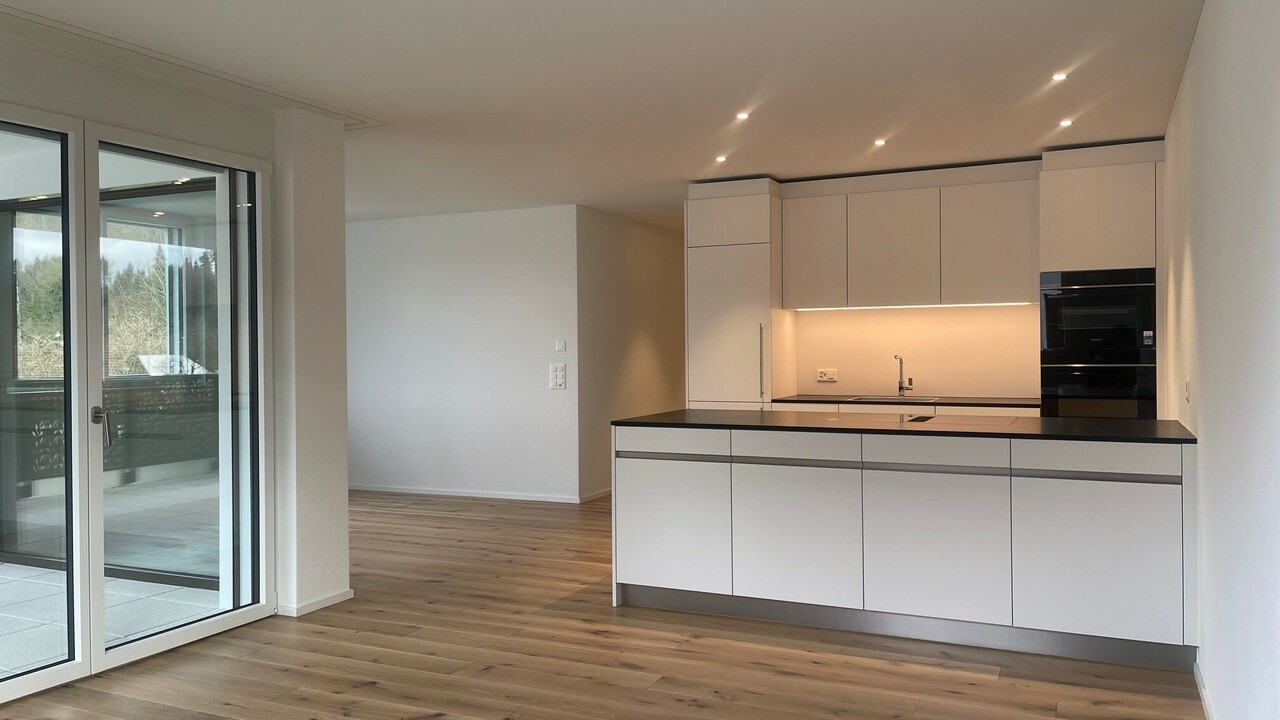
Located at Riedstrasse 11 in Elsau, this great attic apartment is for sale.The new building is situated in a quiet and family-friendly residential area with a high quality of life and a pleasant village atmosphere. Kindergarten, primary and secondary schools, as well as shopping facilities, are easily accessible and make the location particularly attractive for families.Public transportation is also well-developed: Several bus stops are nearby and offer regular connections to Winterthur and the Räterschen and Schottikon train stations with access to the Zurich S-Bahn network.The city of Winterthur can be reached in just a few minutes by car or public transportation, connecting the quiet residential area with the advantages of an urban center. This combines natural living with excellent infrastructure and outstanding accessibility.The Frohbergblick development in Elsau impresses with a high-quality construction standard and a sustainable energy concept featuring a photovoltaic system and a ground-source heat pump. The building is completely barrier-free, allowing seamless access from the underground parking garage to each apartment unit.The exclusive attic apartment A.201 offers 3.5 rooms on 107 m² of living space, providing a generous room layout with optimal south-east orientation. A particular highlight is the two spacious terraces with a total area of 61.5 m², offering plenty of space for outdoor relaxation.Brief description: • 3 ½-room attic apartment in the new Frohbergblick development, in a quiet 30 km/h zone, on the outskirts of the village. • Good orientation and beautiful views • Apartment in solid construction • Ground-source heat pump • Photovoltaic system on the roof • Garage prepared for e-charging station • Beautiful, open kitchen with cooking island and V-ZUG appliances • Bathroom/WC with window, shower, and WC with exhaust • Beautiful, open-plan parquet floors • 107 m² net living area (excluding exterior walls, including interior walls) • 22.3 m² laundry room (with V-ZUG washing tower) and cellar • 41 m² terrace facing south-east, 20 m² terrace facing north-west • Sales price: CHF 1,290,000.-- • The following parking options can be purchased separately • Underground parking space No. 2: CHF 42,000.-- • Garage No. 2: CHF 66,000.-- • Garage No. 3: CHF 55,000.-- • Garage No. 5: CHF 46,000.-- • Handover: Immediately or by agreement

New building
1 / 8
2.5 rooms57m²CHF 1,110,000.–
Grundstrasse 1, 8048 Zürich

Stylish 2.5-room city apartments in Zurich with high-quality finishes

At Grundstrasse 1 in Zurich-Altstetten, modern 2 to 2.5-room owner-occupied apartments are being built with high-quality finishes, timeless design, and integrated smart home and service functions.Whether as your own home in Zurich, as a city apartment, or as a long-term investment: CITYFLAT combines comfort with a well-thought-out usage concept.Apartment overview2-room apartment, 43 m² Purchase price CHF 910,000.-2.5-room apartment, 57 m² Purchase price CHF 1,110,000.-2-room attic apartment, 42 m² Purchase price CHF 990,000.-Efficient floor plans, high-quality finishes, and coordinated materials create apartments that are generously livable. The complete equipment is an integral part of the concept. All apartments are implemented including furniture, lighting, kitchen equipment, and selected service functions. Three color and material concepts are available for selection. The concept is complemented by the CITYFLAT app for access, management, and organizable services.The property is being completely renovated and modernized. Sustainable construction and a modern air/water heat pump ensure high living comfort and energy efficiency. The apartments are expected to be ready for occupancy in spring 2027.The property is located in a very well-connected location in the highly sought-after district 9 in Zurich-Altstetten. Shopping facilities, restaurants, and public transport are in the immediate vicinity.Highlights • Living area: approx. 57 m², 2 rooms, 1 bathroom • Finishes: modern kitchen, elegant bathroom, low-maintenance materials • Comfort: elevator, comfortable underfloor heating • Energy: efficient air-water heat pump • Furniture: furnished on request - quickly rentable or immediately ready for occupancy • Address: Grundstrasse 1, 8048 Zurich-Altstetten • Price: CHF 1,110,000 • Availability/Construction: available on request; construction start expected in September 2026 Location & Environment • Public transport: Altstetten station, S-Bahn every 5-10 minutes; approx. 6 minutes to the main station • Car: approx. 3 minutes to the A1/A3 (Zurich-Altstetten exit) • Shopping: Letzipark (Migros), Denner, Coop Pronto • Leisure: Limmat & Werdinsel (≈1.5 km), Letzigrund (≈1.2 km), Uetliberg (≈5 km) • Education: kindergartens/schools on site; Kanti Limmattal/Enge easily accessible Whether for personal use or as an investment: this urban new construction project in Zurich-Altstetten combines quality, efficiency, and excellent accessibility.

Travel time
-
1 / 13
105m²CHF 1,165,000.–
In Wannen 18, 8406 Winterthur

Modern 4.5 room apartment

Welcome to your new home. This attractive 4.5 room apartment combines modern living, a well-thought-out floor plan, and a quiet residential location to create a living offer that meets the highest standards. The property is located in a well-maintained residential building in the popular Winterthur district of Dättnau and impresses with its excellent infrastructure and immediate proximity to recreational areas and the city center. As soon as you enter the apartment, you are greeted by a spacious entrance area with practical built-in closets and sufficient storage space. The openly designed living and dining area forms the heart of the apartment and creates a bright and friendly living atmosphere with its large window surfaces. From here, you can directly access the sunny balcony, which invites you to linger and relax and offers additional living space outdoors. The modern kitchen blends harmoniously into the living area and impresses with a functional equipment, high-quality built-in appliances, and generous workspaces. It offers ideal conditions for everyday life as well as for cozy cooking evenings with family and friends. The apartment has three well-cut rooms that can be flexibly used as bedrooms, children's rooms, guest rooms, or home offices. Thanks to the well-thought-out room layout, all rooms offer a variety of design options and benefit from a pleasant daylight influx. A special highlight is the bathroom, which was completely modernized in 2023. As part of the renovation, a high-quality Geberit AquaClean shower toilet was installed, and various sanitary and tile work was carried out. As a result, the wet area presents itself today in a modern and well-maintained condition. The entire residential building was created with a focus on comfort and sustainability. An elevator conveniently connects all floors to the underground garage and ancillary rooms. A private cellar compartment provides additional storage space, while an underground parking space ideally complements the living comfort. The well-maintained surroundings and quiet neighborhood create a pleasant living environment for families, couples, and professionals alike. The location impresses with its excellent accessibility. Shopping facilities, schools, kindergartens, and a bus stop are within walking distance. At the same time, you benefit from the proximity to the Winterthur city center, the train station, and the highway connection in the direction of Zurich and Eastern Switzerland. The surrounding recreational areas with numerous walking and cycling paths can also be reached within a few minutes and offer a high leisure value. This apartment combines an attractive residential location, high-quality equipment, and a well-maintained overall condition, offering ideal conditions for all those seeking a modern home with high living quality in Winterthur. We would be happy to convince you of the numerous advantages of this attractive property during a personal viewing.

Travel time
-
1 / 13
135m²CHF 1,230,000.–
In Wannen 18, 8406 Winterthur

Modern 5.5 room apartment

Already when entering the apartment, the spacious entrance area conveys a pleasant feeling of living. The intelligent room layout ensures short distances and at the same time offers a lot of privacy between the individual living areas. The openly designed living and dining area forms the heart of the apartment. Generous window surfaces let in a lot of daylight and, together with the direct access to the balcony, create a bright and friendly living atmosphere. The balcony invites you to linger and expands the living space ideally outdoors. With a total of four bedrooms, the apartment offers versatile usage possibilities and is suitable for both families and couples with increased space requirements or people who wish to have a separate home office. All rooms convince with their pleasant proportions and versatile furnishing possibilities. A special highlight of this apartment is the comprehensive general renovation, which was realized in 2023 and 2024 with a lot of attention to detail and investments of around CHF 126,000. In this process, practically all living areas were modernized and brought up to a contemporary standard of construction. In addition to two fully renovated bathrooms with high-quality equipment and modern Geberit AquaClean shower toilets, all floor coverings were replaced with elegant Feinsteinzeug plates in wood optic. Furthermore, all walls, ceilings, doors, and windows were repainted, and the entire electrical installation, including a Smart Home system with Philips Hue and a CAT7 network cable in all rooms, was modernized. The apartment therefore presents itself in an excellent and almost ready-to-move-in condition. The functional kitchen blends harmoniously into the living area and was supplemented with a new refrigerator and a new dishwasher. It is in a well-maintained condition and at the same time offers potential for later individual modernization. The residential building also convinces with its high-quality construction and a pleasant environment. An elevator comfortably connects all floors with the underground parking garage and the ancillary rooms. Two underground parking spaces and a private cellar compartment round off this attractive residential offer ideally. Thanks to the quiet and family-friendly location, you benefit from short distances to shopping facilities, schools, kindergartens, and public transportation. At the same time, you can reach the Winterthur city center and the highway access in just a few minutes. The surrounding recreational areas invite you to take walks, engage in sports activities, and enjoy relaxing hours in nature. This exceptional apartment convinces with its generosity, high-quality interior construction, and excellent condition, and offers an ideal home for all those who appreciate modern living in an attractive residential location in Winterthur. We would be happy to convince you of the numerous advantages of this attractive property during a personal viewing.

Travel time
-
1 / 13
5.5 rooms125m²Price on request
Ettenbergstrasse 36, 8907 Wettswil

HELLE WOHNUNG + BASTELRAUM + DOPPELGARAGE mit Potential

Wohnungsaufteilung 5.5 Zimmer auf einer Fläche von rund 125 m² mit Wintergarten (ca. 155 m² Nutzfläche mit Bastelraum/Keller) im 3. Obergeschoss: grosszügiger Wohn- und Essbereich, vier Schlafzimmer, separate Küche, zwei Nasszellen sowie ein lichtdurchfluteter Wintergarten von ca. 14 m².Küche & Bad Küche, Bad und Bodenbeläge zeigen sich teilweise im Originalzustand von 1970 – viel Spielraum für eine individuelle Modernisierung.Besonderheiten Gemütliches Cheminée, Kellerabteil (ca. 8.4 m²), separater Bastelraum (ca. 21 m²), Fahrradraum sowie ein Doppelparkplatz (hintereinander) in der Tiefgarage. Energieeffiziente Erdsonden-Wärmepumpe, Dach bereits saniert, solide verwaltete Eigentümergemeinschaft mit gut dotiertem Erneuerungsfonds.Lage Ruhige, familienfreundliche Wohnlage in Wettswil am Albis mit direktem Zugang zu Wald und Naherholung, rund 12 Minuten mit dem Auto oder 15 bis 20 Minuten mit dem Bus nach Zürich, Steuerfuss 89 %.Jetzt Besichtigung vereinbaren.-------------------------Layout 5.5 rooms covering an area of approximately 125 m² with a sunroom (approx. 155 m² of usable space, including a craft room and basement) on the 3rd floor: spacious living and dining area, four bedrooms, separate kitchen, two full bathrooms, and a light-filled sunroom of approximately 14 m².Kitchen & Bathroom The kitchen, bathrooms and flooring are partly in their original 1970s condition, leaving plenty of scope for a personalised renovation.Highlights Cozy fireplace, storage room in the basement (approx. 8.4 m²), separate craft room (approx. 21 m²), bicycle storage, and a double parking space (back-to-back) in the underground garage. Energy-efficient geothermal heat pump, roof already renovated, well-managed homeowners’ association with a well-funded renovation fund.Location Quiet, family-friendly setting in Wettswil am Albis with direct access to forest and recreation areas, around 12 minutes by car or 15 to 20 minutes by bus to Zurich, and a low tax rate of 89%.Arrange your viewing today.

Travel time
-
1 / 13
4.5 rooms117m²CHF 1,860,000.–
Ahornweg 11, 8134 Adliswil

Hochwertige 4.5 Zimmer Wohnung mit sonniger Loggia und Felseneggblick

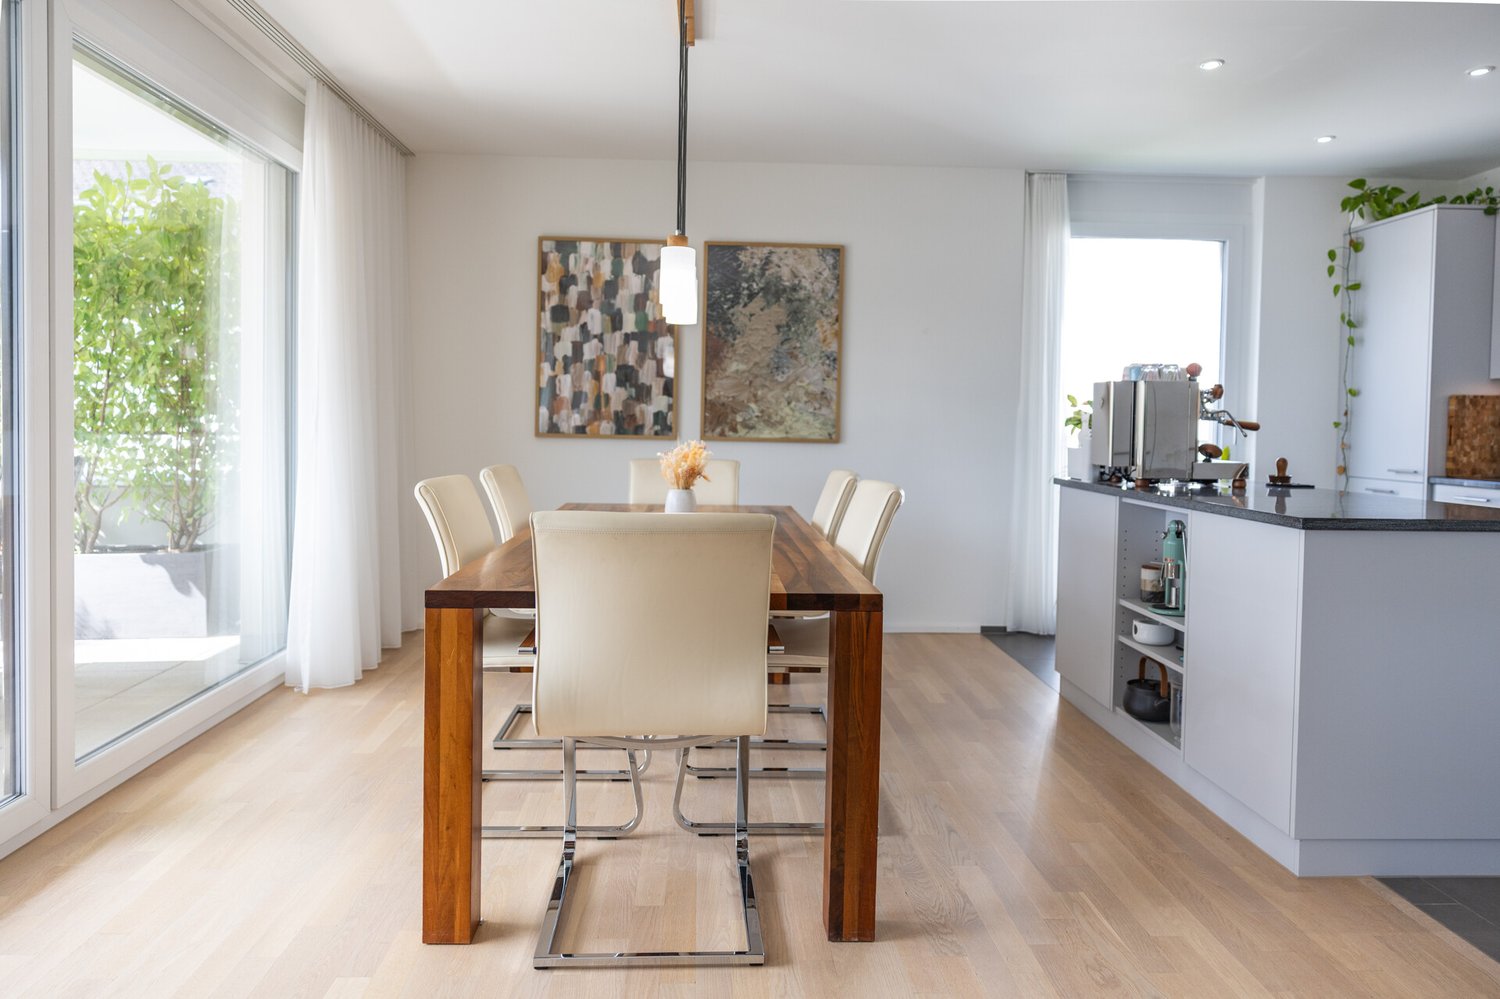
Die Wohnsiedlung Dietlimoos zeichnet sich durch grosszügige, naturbelassene Freiflächen und eine aufgelockerte Bebauung aus. Die 4.5-Zimmer-Wohnung befindet sich innerhalb des Ensembles in einer besonders gut positionierten Lage mit freier Blickachse. Der Blick zur Felsenegg sowie die Nachmittag- und Abendsonne auf der Loggia verleihen dem Ort eine ruhige Atmosphäre, während Zürich und Zug bequem erreichbar bleiben.Kurze Wege zu Einkaufsmöglichkeiten, Schulen, der Zurich International School (ZIS) sowie zu medizinischer Versorgung, Sportanlagen und Gastronomie gewährleisten eine hohe Alltagstauglichkeit. Ergänzt wird dies durch die gute Anbindung an den öffentlichen Verkehr, die Autobahn sowie die Verbindung durch das Sihltal Richtung Zug.Grosszügige Fensterflächen mit zusätzlichen festverglasten Elementen sorgen für viel Tageslicht und prägen den hellen, offenen Charakter der Wohnung. Der Innenausbau ist geprägt durch Eichenparkett in langen Dielen sowie eine Poggenpohl-Küche mit Geräten von Miele einschliesslich integriertem Teppanyaki. Die erweiterte Arbeitsfläche bietet Platz für Barhocker und ergänzt die Küche um einen zusätzlichen informellen Sitzbereich. Die Loggia (ca. 14 m²) erweitert den Wohnraum, bietet Nachmittags- und Abendsonne und ist ebenfalls mit einer elektrischen Beschattung ausgestattet.Zur Wohnung gehört ein extrabreiter Parkplatz, unmittelbar beim Lift gelegen und modellabhängig auch für eine Kombination aus Auto und Motorrad bzw. Vespa geeignet. Der Parkplatz wird obligatorisch für CHF 60'000 mitverkauft.Ergänzt wird das Angebot durch einen wohnungseigenen geschlossenen Keller (ca. 18 m²) mit wertvollem Stauraum und integrierter eigener Waschküche. Diese ist mit Miele-Geräten (Waschmaschine und Tumbler) ausgestattet und verfügt zusätzlich über einen leistungsstarken Lufttrockner der Zürcher Marke LUNOR Entfeuchtungstechnik.Die Erstellung im zertifizierten Minergie-Standard unterstreicht den nachhaltigen Anspruch und unterstützt die langfristige Werthaltigkeit der Liegenschaft.Hier trifft Lage auf ein Wohngefühl, das in dieser Form selten ist. Imagefilm ansehenThe Dietlimoos development is characterised by generous natural open spaces and a low-density layout. The 4.5-room apartment occupies a particularly well-positioned location within the ensemble. The view towards Felsenegg, together with afternoon and evening sun enjoyed from the loggia, creates a calm atmosphere while Zurich and Zug remain within convenient reach.Short distances to shopping facilities, schools, Zurich International School (ZIS), medical services, sports facilities and restaurants ensure a high degree of everyday convenience.Generous window fronts with additional fixed glazing elements contribute to the bright and open atmosphere of the apartment. The interior is defined by long-plank oak flooring and a Poggenpohl kitchen equipped with Miele appliances, including an integrated teppanyaki grill. The extended countertop provides additional bar seating. Electrically operated external venetian blinds throughout the apartment provide effective sun shading and privacy. The loggia (approx. 14 m²) extends the living space outdoors and benefits from afternoon and evening sun, while its integrated shading provides additional comfort.The apartment includes an extra-wide parking space located directly next to the lift, potentially suitable for a car and a motorcycle, depending on vehicle size. The parking space is sold obligatorily at CHF 60,000.The property is further complemented by a private enclosed basement room (approx. 18 m²) offering generous storage space and an integrated private laundry area. The laundry is equipped with Miele appliances (washing machine and tumble dryer) as well as a high-performance dehumidifier by the Zurich-based company LUNOR.Built to certified Minergie standards, the development reflects a sustainable approach and supports...

Travel time
-
1 / 20
4.5 rooms104m²CHF 895,000.–
Linth-Escherweg 3, 8306 Wangen-Brüttisellen

Your new home in a central location!

Your new home in a central location in Brüttisellen!This well-maintained condominium on the 2nd floor convinces with a well-thought-out floor plan, bright rooms, and an attractive location. An ideal home for all who value comfort, functionality, and short distances.The highlights at a glance: • Well-maintained property, built in 1996 • Apartment on the 2nd floor with a well-thought-out floor plan • Two bathrooms with daylight, one of which has its own washing tower • Cozy balcony • Central location in Brüttisellen with good infrastructure • Garage space can be purchased for an additional Fr. 30,000.– Welcome to an apartment that convinces with its harmonious room layout and well-maintained condition. The bright living rooms create a pleasant atmosphere and offer the ideal framework for relaxed hours with family and friends.The well-thought-out floor plan ensures a comfortable living feeling and enables optimal use of the rooms. The two bathrooms with windows are particularly practical, offering plenty of daylight. One of them also has an integrated washing tower, providing special everyday comfort.The cozy balcony invites you to enjoy the sun, let the evening fade away, or start the day relaxed with a coffee.The well-maintained property from 1996 has been professionally maintained over the years. At the same time, the apartment offers its new owners the opportunity to modernize individual areas according to their own ideas and give it a personal touch. Depending on taste, for example, the kitchen and bathrooms could be refreshed, the walls repainted, or the bathroom windows replaced. Even smaller investments offer the chance to further increase the living comfort and design the apartment step by step in a contemporary way.It is precisely the combination of a well-maintained current state and existing development potential that makes this apartment particularly interesting for buyers who want to realize their own ideas.Thanks to the central location in Brüttisellen, you benefit from short distances to shopping facilities, schools, public transport, and the most important traffic axes. A garage space can be purchased for an additional Fr. 30,000.–This apartment offers a beautiful basis for creating a long-term home according to your own ideas. An interesting opportunity for all who are looking for a well-maintained apartment in a central location with individual design potential. We are pleased to present your new home to you!

Alannah Da Silva-Pfändler

Alannah Da Silva-Pfändler

Travel time
-
1 / 7
2 rooms53m²CHF 590,000.–
Müllackerstrasse 28, 8152 Glattbrugg

Near the airport

In a central location in Glattbrugg, at Müllackerstrasse 28, a 2-room apartment awaits you, which convinces with its practical room layout and its proximity to all important facilities. The apartment offers excellent connections and short distances in everyday life. The next bus stop "Riethofstrasse" is only a few steps away and takes you to Glattbrugg, Opfikon or directly to Zurich in just a few minutes. Zurich Airport is only about 10 minutes away by car and provides quick national and international connections. Various shopping options, restaurants, and leisure activities can be reached comfortably on foot or by bike. The bright 2-room apartment impresses with a well-cut floor plan: a friendly living/dining area, a separate bedroom, as well as a compact kitchen and a bathroom. The cozy balcony rounds off the offer.2-room apartment on the 3rd floor, approx. 53 m² - Entrance approx. 6 m², with built-in closet - Living/bedroom approx. 21.7 m² and 14.9 m², exit to the balcony approx. 21.7 m² and 14.9 m² - Kitchen approx. 6.3 m², exit to the balcony - Bath/WC approx. 3.6 m² The apartment is rented. An outdoor parking space belongs to the apartment. The parking space is not included in the purchase price. The construction is mostly from the year of construction (1970). Interested in further documents? We will be happy to provide you with the sales documentation and ask you to fill out the contact form.

Travel time
-
1 / 14
4.5 rooms105m²CHF 1,080,000.–
Quentlistrasse 1B, 8193 Eglisau

Living with Garden Idyll

Eglisau on the Rhine Eglisau is one of the most popular residential areas in the Zurich Unterland. The charming municipality combines the picturesque location on the Rhine with high quality of life, natural surroundings, and good infrastructure. Thanks to its good accessibility from Zurich, Bülach, Schaffhausen, and Zurich Airport, Eglisau offers an attractive combination of tranquility, residential quality, and everyday practicality.Those who live in Eglisau benefit from an environment that combines relaxation and everyday life in a pleasant way. Walks along the Rhine, timeouts in nature, and the attractive landscape right outside the front door create a sense of living that is characterized by deceleration and quality of life.At the same time, the municipality offers a good infrastructure with shopping facilities, schools, gastronomy, and other daily necessities. Living with Garden Idyll This attractive ground-floor apartment in Eglisau convinces with a harmonious living concept, generous space, and a beautiful private garden area. With three bedrooms, it offers versatile usage options for families, couples, or people with additional space requirements. A bathroom with daylight and an additional guest toilet underline the well-thought-out floor plan and the living comfort of this apartment.The bright living area creates a pleasant living atmosphere, while the garden with a chimney offers a special retreat outdoors.An elevator in the multi-family house, a basement compartment, and two underground parking spaces perfectly round off this coherent offer.This garden apartment is the perfect mix of functionality and coziness.2 underground parking spaces (with E-Mobility connection) can be purchased for 40,000 each

Travel time
-
1 / 15
6.5 rooms188m²CHF 1,598,000.–
Hofwies 1, 8906 Bonstetten

Charming 6.5-room attic maisonette with fireplace & panoramic view

Welcome to your new home! This charming 6.5-room attic maisonette apartment combines generosity, coziness, and an excellent location in Bonstetten. A place where you can feel at home from the very first moment and enjoy the special living experience every day.Highlights • Spacious 6.5-room attic maisonette apartment with elevator access to the living floor • Cozy fireplace for relaxed hours and a homely atmosphere • Two bathrooms, one on each floor, for the highest living comfort • Bright kitchen with a wonderful view • All bedrooms with normal windows and partially additional skylights • Private laundry room in the apartment and practical storage space under the stairs • Attractive location in Bonstetten with high quality of life and ideal connections Whoever enters this apartment immediately feels the special atmosphere. The combination of spacious rooms, plenty of daylight, and charming roof slopes creates a unique living experience that conveys a sense of security and openness at the same time. Thanks to the numerous windows and additional skylights, the rooms are flooded with natural light and give each room its own character.The open living area with the cozy fireplace forms the heart of the apartment and invites you to spend unforgettable moments with family and friends. The kitchen not only impresses with its functionality but also with a magnificent view that enhances everyday life and invites you to linger.The maisonette layout offers a pleasant amount of privacy and comfort. With one bathroom on each floor, the apartment is ideal for families or couples with space requirements. Practical details such as the spacious storage space under the stairs and the private laundry room in the apartment provide additional comfort in everyday life.This attractive offer is rounded off by the sought-after location in Bonstetten. Here, you can enjoy the perfect combination of quiet living, natural surroundings, and excellent infrastructure. An apartment with a lot of charm, light, and personality – a home that you will fall in love with from the very first moment.

Rolf Pfändler

Rolf Pfändler

Travel time
-

Suggested properties for you based on search results

Other interesting objects