1318 results - Flats for sale: Canton Zurich

New building
1 / 6
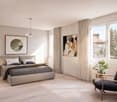
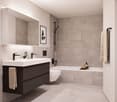
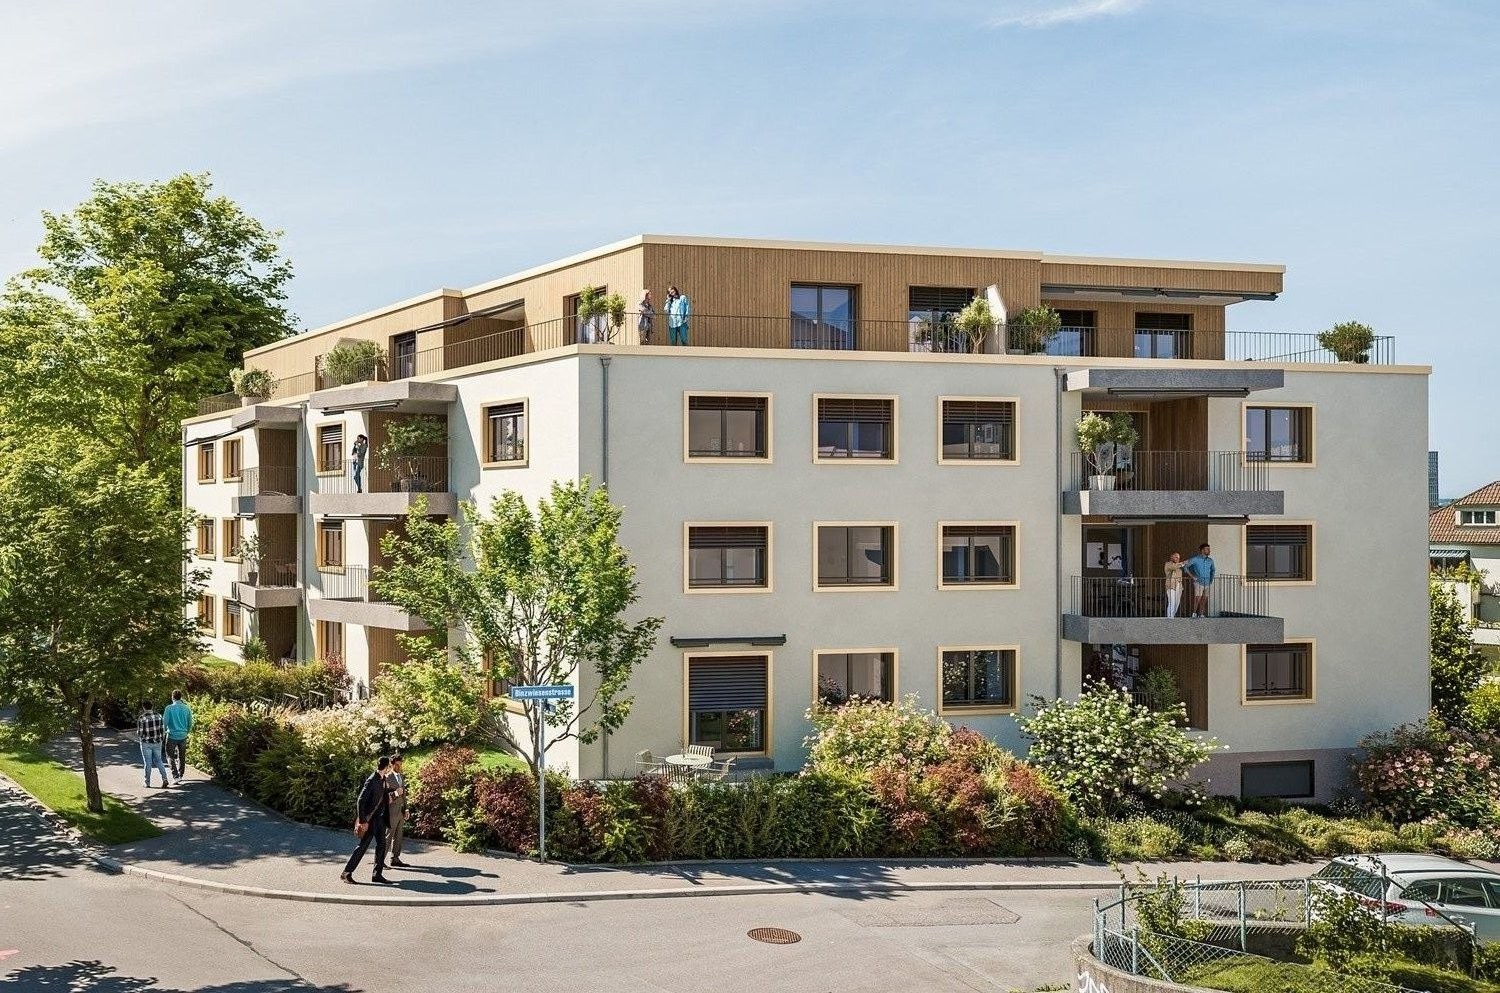
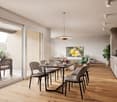
3.5 rooms, 134m², CHF 1,100,000.–
Am Gsangbach 2, 8322 Madetswil

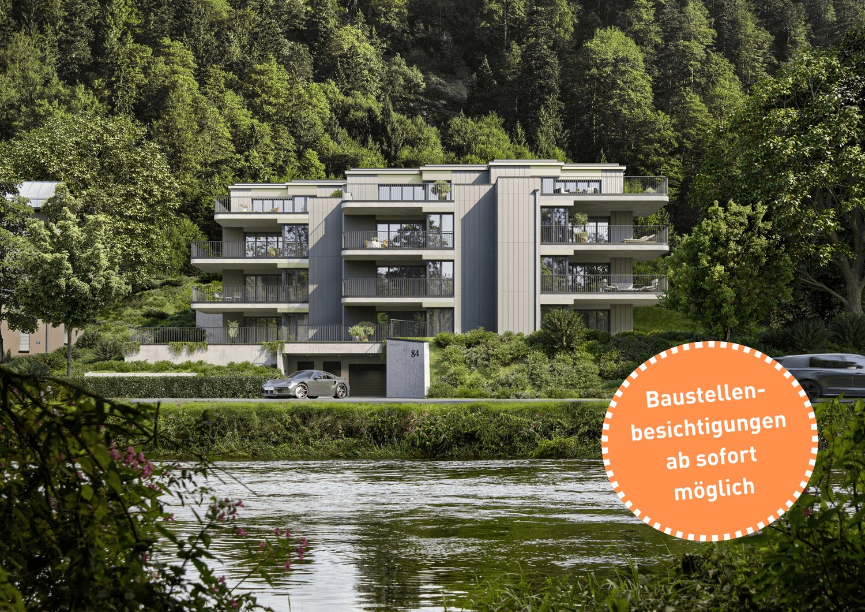
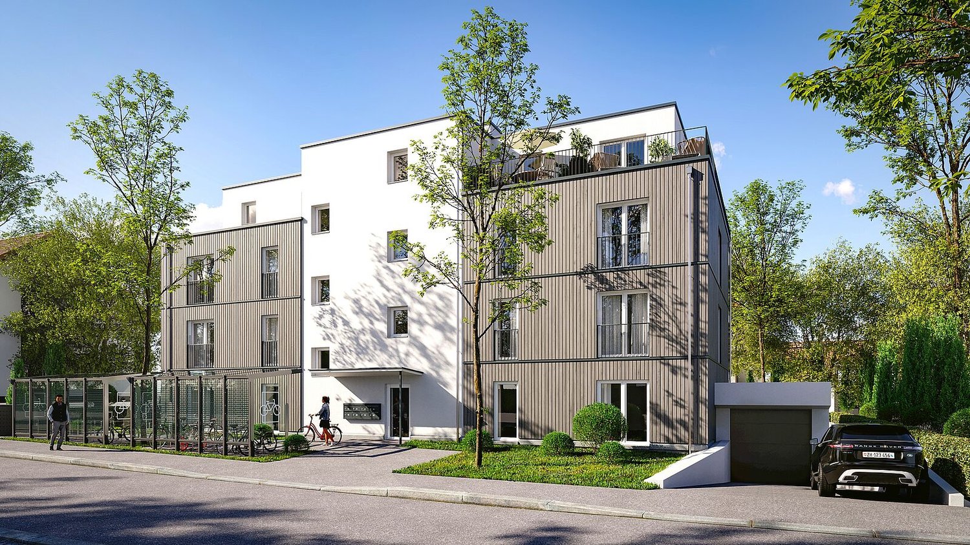
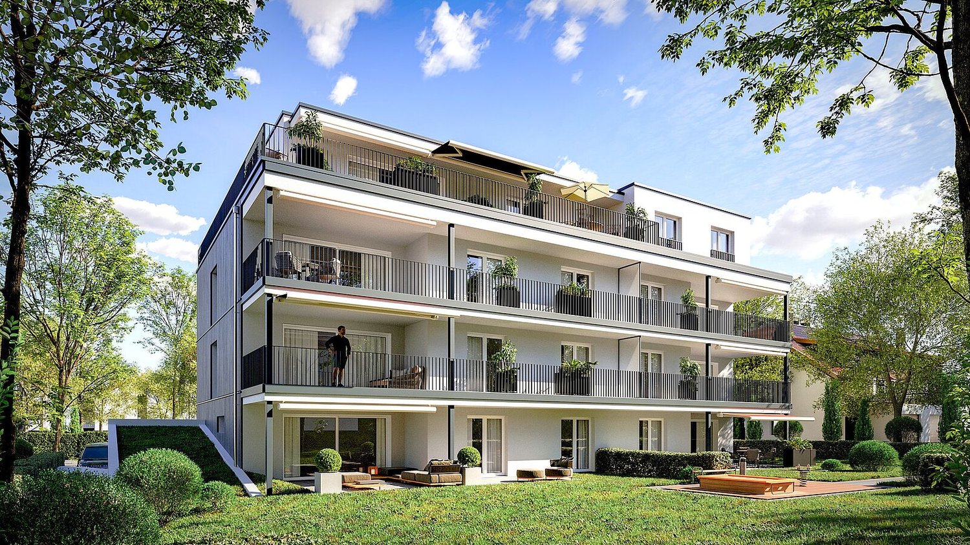
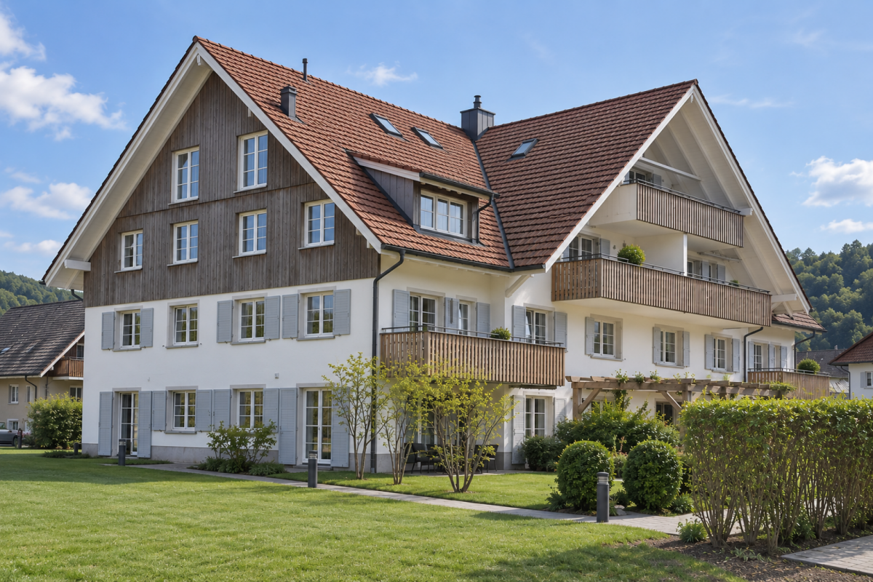
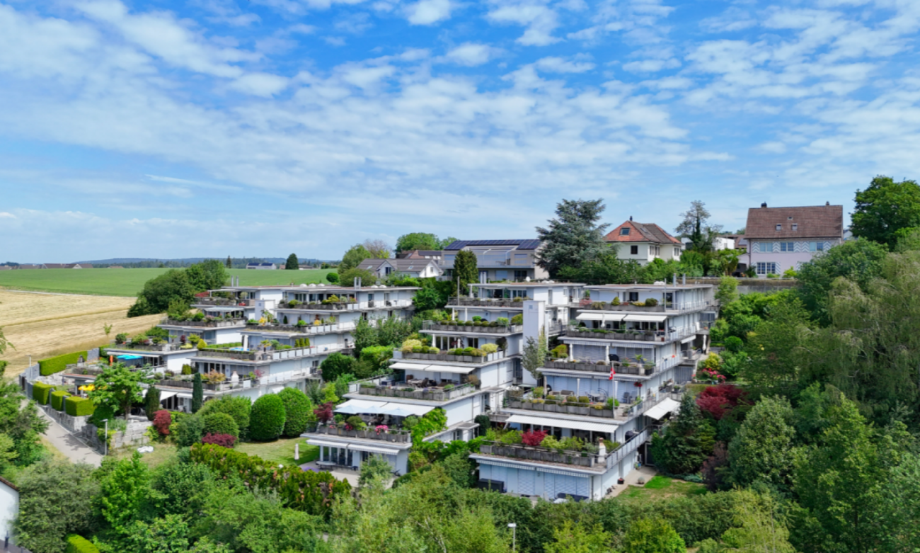
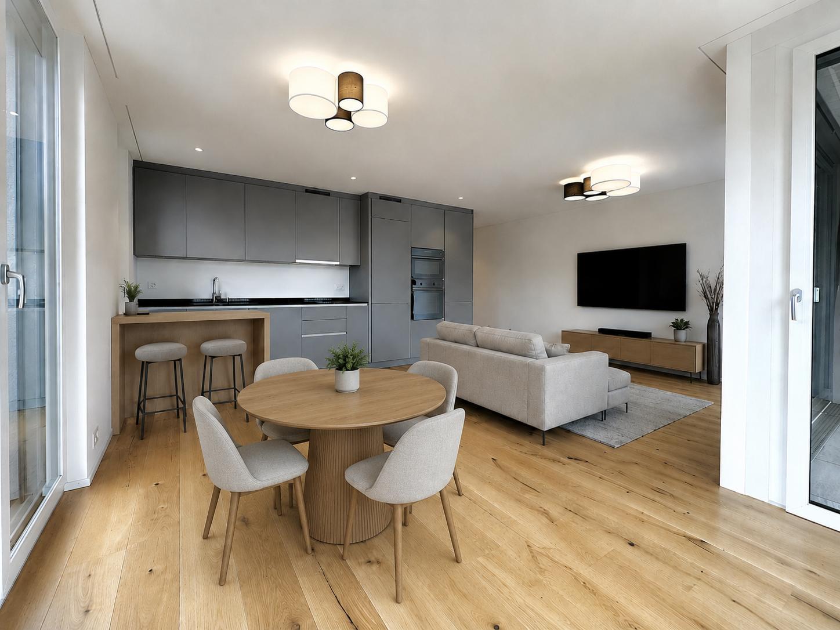
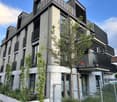
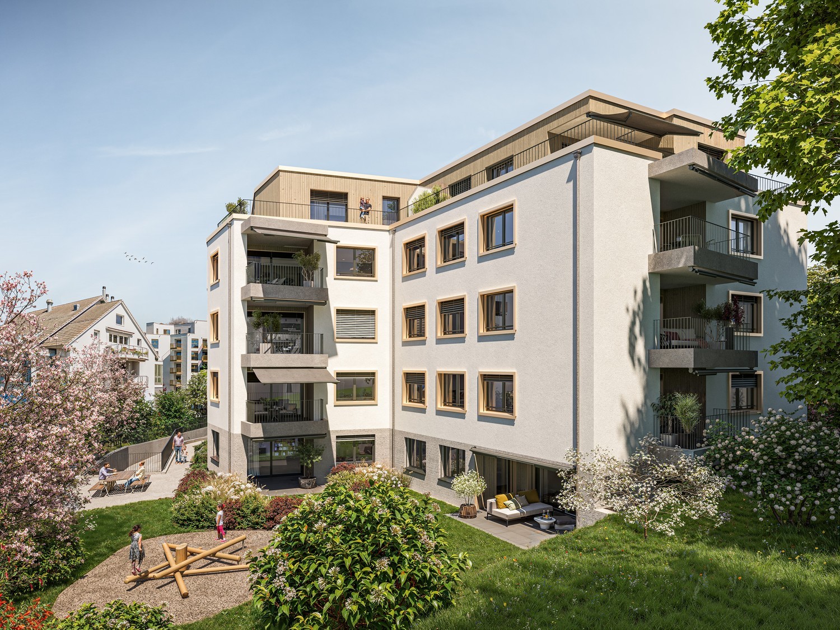
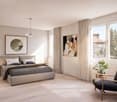
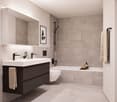
Apartment on the roof in a new building – Am Gsangbach 2, Madetswil

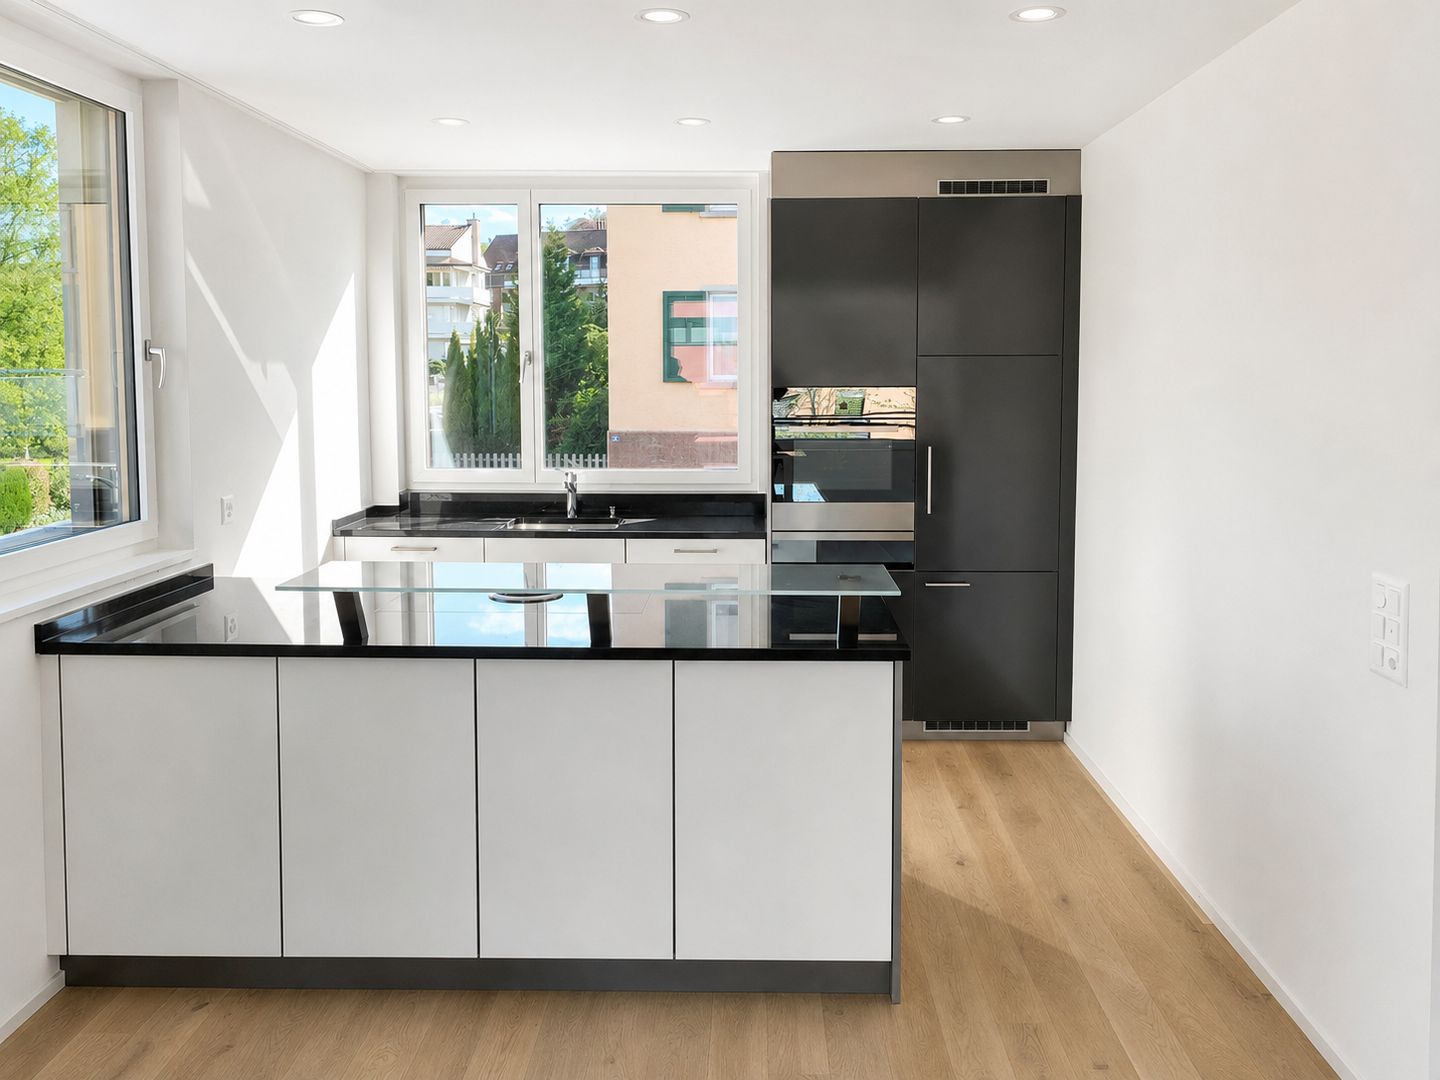
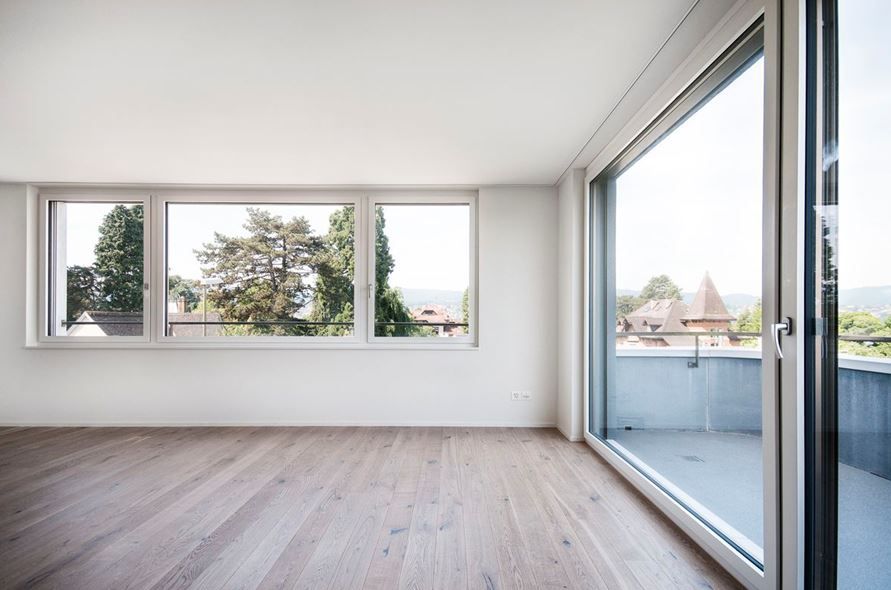
Welcome to your new home! This exclusive 3.5-room attic apartment on the 3rd floor of a modern new building in Madetswil (8322) combines contemporary living with the highest comfort. The building impresses with its contemporary design featuring wood cladding, spacious windows, and solar panels on the roof – a sustainable living concept in the midst of a green environment.The apartment offers: • Spacious living area: 133.7 m² on a single floor, ideal for demanding living. • Open living-dining-kitchen area: flooded with light and modernly designed – perfect for living and enjoying. • Two bedrooms and two bathrooms for maximum comfort. • Balcony/terrace: with a beautiful view into the green – ideal for relaxation. • Room height of 2.4 m for a pleasant room feeling. • Elevator available in the building – barrier-free and wheelchair accessible. • Garage included. • Washing machine and dishwasher available. • Cable TV connected. • Basement, bike storage room and further ancillary rooms on the ground floor. • Pets are welcome and child-friendly. Sunny and quiet: The apartment benefits from a lot of sunlight – both in summer and winter. The location is very quiet, so you can relax at any time.Location and surroundings: Madetswil offers an idyllic, natural living location in the canton of Zurich. The Madetswil Dorf bus stop is just a 4-minute walk away and connects you conveniently to the region. The Madetswil school is also just 4 minutes away – ideal for families. The modern residential complex is surrounded by green spaces and offers a harmonious connection between nature and modern living.Availability: The apartment is available for occupancy from January 1, 2028. Secure your dream home in this exclusive new building now!

Travel time
-
1 / 17
4.5 rooms, 126m², CHF 1,520,000.–
Kleinhausstrasse 4, 8309 Nürensdorf

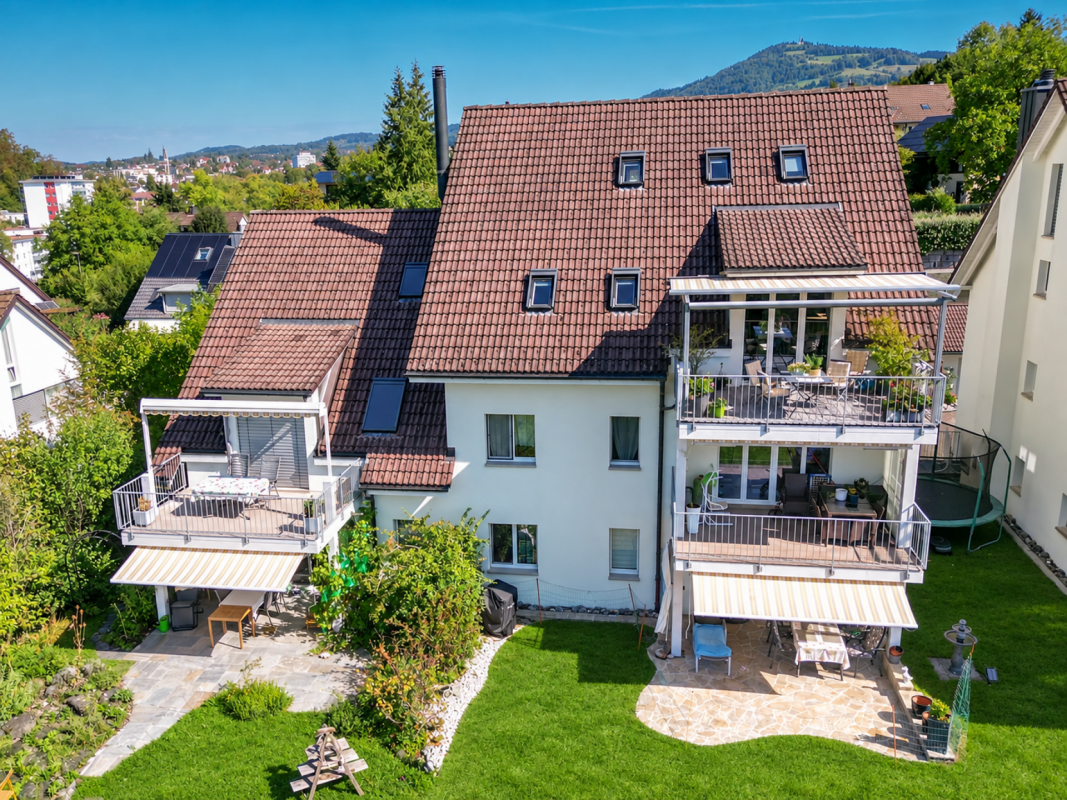
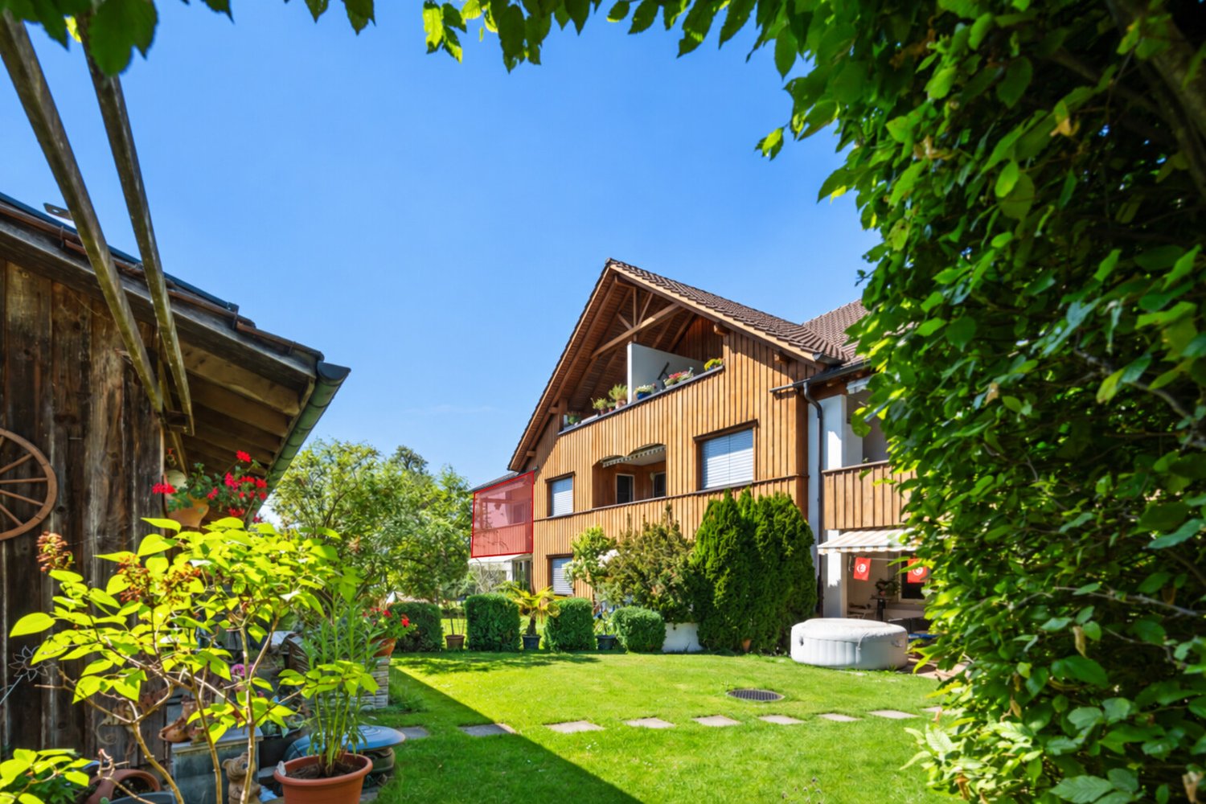
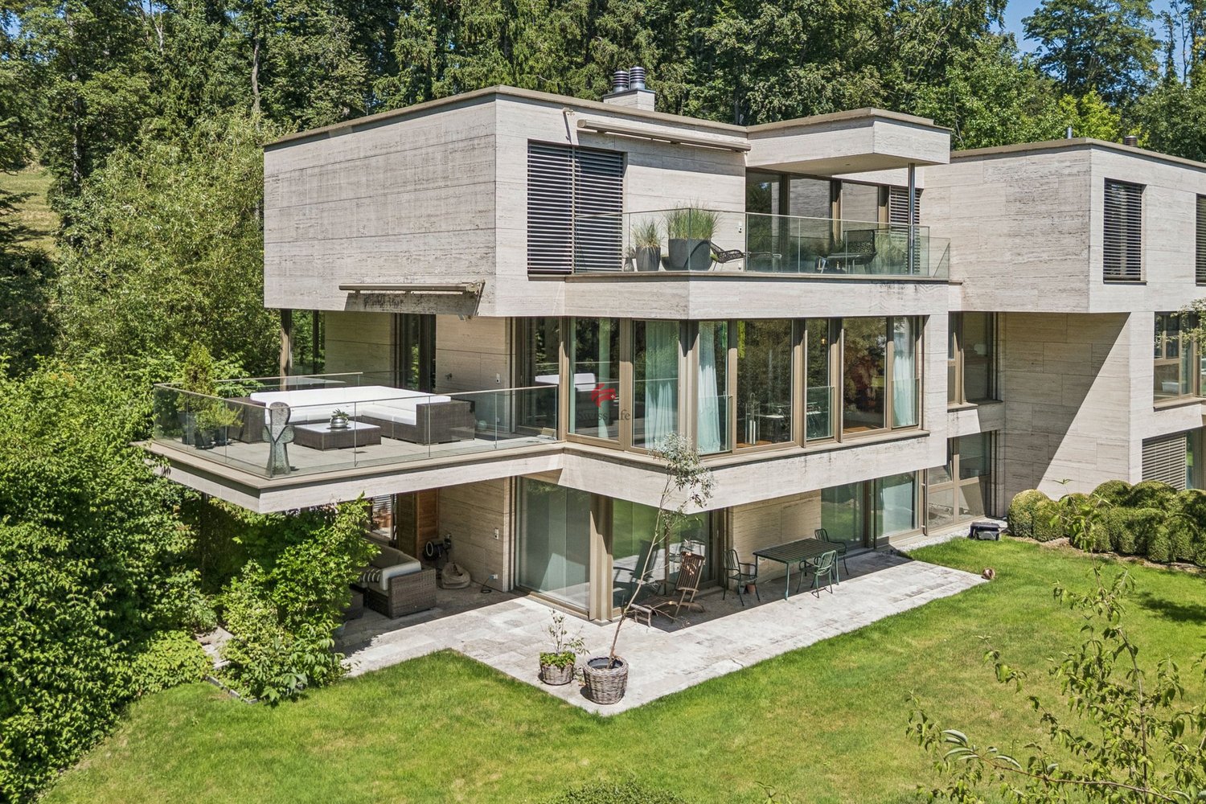
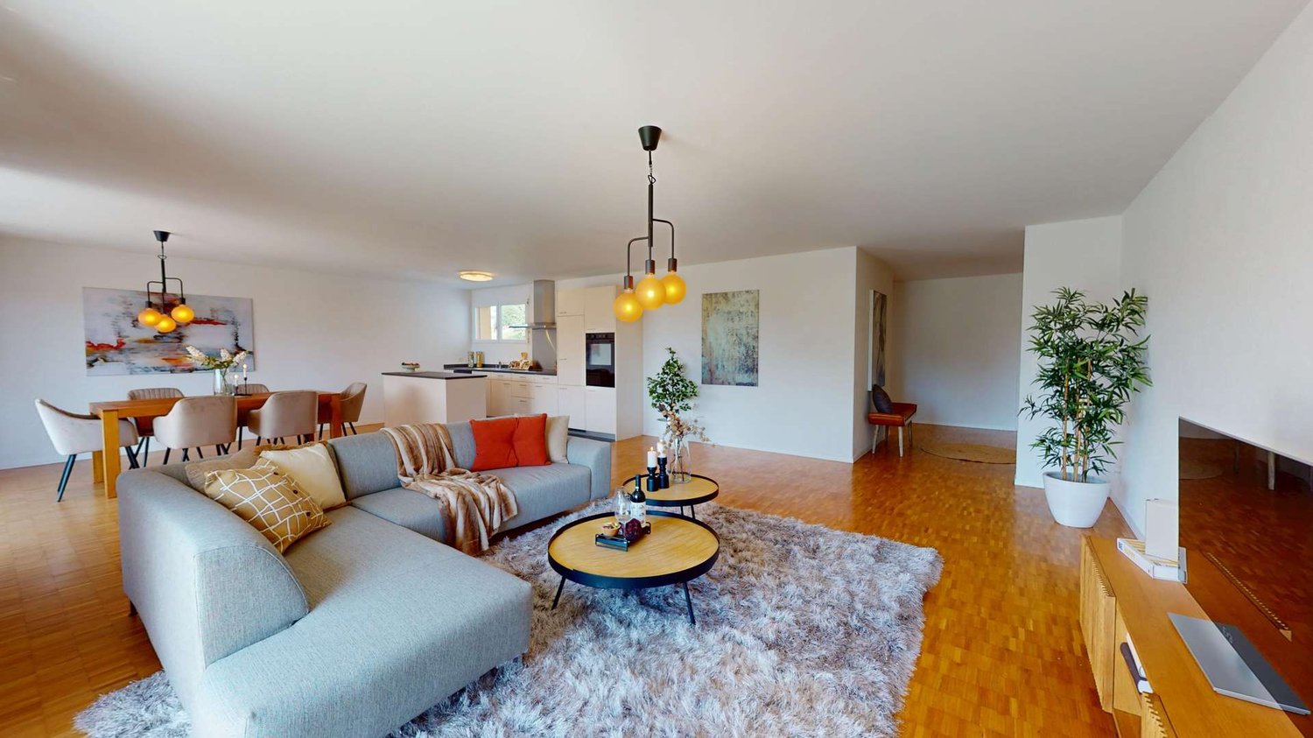
4.5-room owner-occupied apartment with converted hobby room and 2 underground parking spaces

This very well-maintained 4.5-room owner-occupied apartment is located in an 8-family house with an underground garage and elevator. The converted hobby room, as well as the laundry room and cellar, are directly accessible from the apartment.The quiet village edge location and the immediate proximity to the extensive nature make it a special home for people who value peace and high-quality living.The heart of the apartment is the spacious living, dining, and kitchen area with direct access to the covered seating area and into the sunny, extensive garden with sole usage rights.Large window surfaces provide plenty of daylight and create a bright, friendly atmosphere. Some windows are also equipped with insect screens.The newly designed stone garden and a lawn robot make maintenance easier and turn the outdoor area into a wonderful place to relax and enjoy.Spacious living with plenty of privacy in a quiet village edge location, extensive garden, and an attractive tax base of 90% make this apartment with high living quality a rare opportunity for all who value living close to nature and appreciate a comfortable infrastructure.Comfortably & high-quality equippedCast stone floors, ceiling spots, and practical built-in closets in the entrance area and in two rooms underline the well-thought-out living concept.The kitchen is equipped with high-quality Miele appliances, including an oven and warming drawer, steamer, and dishwasher.The bathroom has a bathtub, Closomat, and double sink. An additional wet cell with shower and toilet provides extra comfort.An intercom system, alarm system, central vacuum cleaner system, and LAN connections in all rooms complement the modern equipment.Valuable additional roomThe converted hobby room in the basement offers valuable additional space and is ideal for hobbies, home office, or individual needs. A separate laundry room with washing machine and dryer is also located on this floor. The usable area in the basement is approximately 50.6m2.Particularly comfortable: The basement is accessible via a private, apartment-internal staircase directly from the hallway on the ground floor and is thus directly connected to the apartment.Two underground parking spaces with direct access to the basement and thus to the apartment are part of the offer. A pre-installation for e-mobility is available. Guest parking spaces are also available for visitors. Sustainable house technologyThe property, built in 2007, has a ground probe heating system for underfloor heating and hot water preparation. A decalcification system also ensures the treatment of the water.Experience this unique property with a personal viewing. We look forward to your contact!Visit us for more information on our website at www.raschle-immobilien.ch or call us at +41 44 888 77 70.

Travel time
-
1 / 27
5.5 rooms, 141m², CHF 1,990,000.–
Sandgrubstrasse 39A, 8304 Wallisellen

Attic terrace apartment in Wallisellen

In a quiet and elevated residential area, this attractive terrace apartment awaits you with a generous space offer and a magnificent view over the surrounding residential area to the greenery.The bright and airy living and dining area convinces with large window fronts and creates a pleasant living atmosphere. The modern, open-plan kitchen with cooking island offers plenty of storage space and invites you to cook and enjoy together.A special highlight is the spacious terrace, which extends the living space outdoors and offers numerous opportunities for relaxation, lingering or entertaining guests. Thanks to the elevated location, you can enjoy a beautiful view and plenty of privacy.The well-maintained building complex blends harmoniously into the surroundings and combines modern living with a high level of living quality.The advantages at a glance • Spacious terrace house with attractive floor plan • Elevated location with beautiful views and distant views • Bright living and dining area with large windows • Modern kitchen with cooking island • Huge terrace and private garden seat • Well-maintained and quiet living environment • Private sauna in the basement • Additional storage and cellar spaces • Own storage room at the parking lot In addition to the apartment, the two parking spaces (CHF 90,000.-), the extension of the terrace (CHF 40,000.- including planting) and the sauna (CHF 23,000.-) are being sold.These additions form part of the sale of the apartment and must be taken over.The total price is CHF 2,143,000.- including all additions.

Travel time
-
1 / 13
4.5 rooms, 104m², CHF 850,000.–
Dürstelen Strasse 29, 8335 Hittnau

Sunny 4.5-room apartment with a far-reaching view into the green

Bright 4.5-room apartment in a natural setting, well-maintained, sunny, and with plenty of additional space In a quiet and family-friendly location directly adjacent to the agricultural zone, this well-maintained 4.5-room apartment is located on Dürstelen Strasse 29 in Hittnau. The attractive combination of generous space, sunny south balcony, versatile additional spaces, and natural surroundings makes this property the ideal home for families, couples, or discerning professionals. The apartment, built in 1995, is located in a well-maintained multi-family house with only eight residential units and impresses with a living area of around 104 m². The well-thought-out floor plan, the generous window areas, and the southern orientation ensure a bright and friendly living atmosphere. The heart of the apartment is the spacious living and dining room with direct access to the approximately 10 m² large, sunny south balcony. From here, you can enjoy the view into the green and the immediate proximity to the agricultural zone - a living feeling that conveys peace and relaxation. The separate kitchen has a cozy dining area and offers plenty of storage space for everyday life. Three well-proportioned bedrooms offer a variety of uses - be it as children's rooms, home offices, or guest rooms. The well-maintained bathroom is equipped with a bathtub, sink, and a comfortable shower toilet. A practical storage room and a large built-in closet in the entrance area create additional storage space and underline the functional floor plan. In the living and sleeping areas, high-quality parquet floors provide a warm and pleasant living atmosphere. The entire apartment is in a very well-maintained condition and can be occupied without major investments. The extensive additional rooms are also convincing: the apartment includes a private laundry and hobby room with daylight thanks to a skylight, a separate basement compartment, and an additional storage room in the attic. This rare combination offers exceptionally much storage space and flexible usage possibilities. For vehicles, a single garage with a new garage door and an additional outdoor parking space directly in front of the garage are available. This is included in the purchase price. The property also has a photovoltaic system, which contributes to a sustainable energy supply. Takeover possible in June 2027!

Travel time
-
1 / 13
2.5 rooms, 72m², CHF 599,000.–
Sonnenbergstrasse 2, 8488 Turbenthal

2.5-Room Loft-Style Apartment

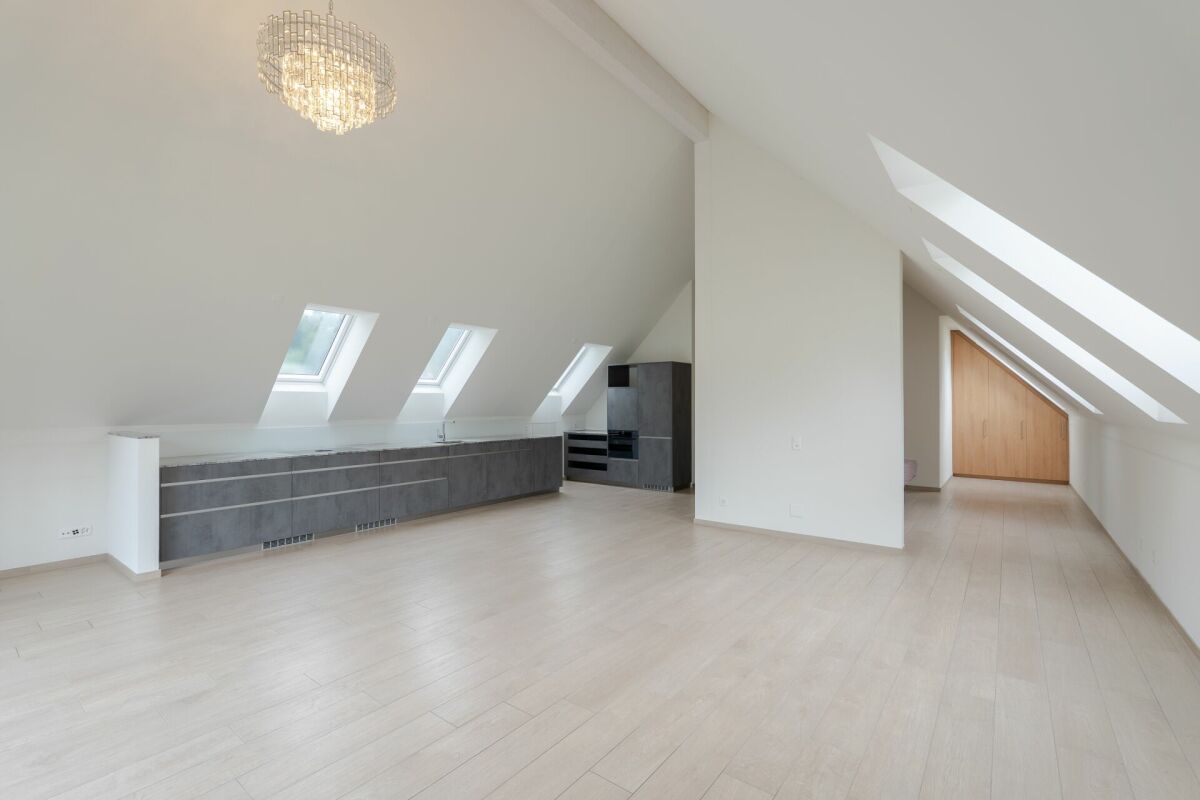
This modern, wheelchair-accessible 2.5-room loft-style apartment offers not only a wonderful view but also a unique living experience. The apartment is located on the 3rd floor of a 2021 building and impresses with its open and bright design.With great care and thought, this gem was planned. The unique bathroom with sliding door was equipped with attractive natural stone cladding, a shower toilet, a shower with wellness function, and a large washbasin. The washing machine, as well as the dryer, both from the brand V-Zug, are invisibly placed as a washstand base.The spacious and bright living/dining room impresses with the modern and timeless kitchen with plenty of storage space. The practical kitchen was equipped with a large sink, a dishwasher, an induction cooktop with an integrated steam extractor, a refrigerator, and a separate freezer.Facing west, a huge window front can be fully opened, offering an attractive view into the distance. With the window open, you feel like you're on a balcony in the living room.The bedroom is currently kept open, giving the apartment a loft character. This can be changed in no time, and a closed bedroom provides privacy. A built-in wardrobe is integrated into this room, and there are enough opportunities to place a double bed, even if it doesn't seem so.The windows are made of plastic, triple-glazed, the Velux roof windows are motor-operated, and all were equipped with roller shutters. The absolutely low-maintenance and durable ceramic plate floor, in wood optic, runs through the entire apartment, including the bathroom.The distribution of the underfloor heating (pellet heating) and the fuse box are optimally concealed in a custom-made wardrobe.The ancillary costs include an annual contribution to the renovation fund.An added value is the sunny seating area for shared use in the entrance area of the multi-family house.The knee wall was deducted from the net living area. Parking space in the underground garage for an additional CHF 40,000.00. • Modern bathroom • Great kitchen • View with beautiful sunsets • Washing machine and dryer in the apartment • Quiet location • Wheelchair accessible • Elevator • Seating area for shared use • Parking space in the underground garage Have we sparked your interest? We look forward to showing you this unique property. We look forward to your call.

Andy Wiederkehr

Andy Wiederkehr

Travel time
-
1 / 13
5.5 rooms, 179m², CHF 3,780,000.–
Kappelistrasse 45, 8704 Herrliberg

Your private nature paradise: luxury and tranquility

This exclusive apartment in Herrliberg combines timeless, modern architecture with uncompromising quality and the highest living comfort. The property, built in 2007, has been extensively modernized and presents itself today in an elegant, puristic design with the finest materials and high-quality equipment down to the smallest detail.On a spacious 179 m² of living space, 5.5 rooms are distributed with a well-thought-out floor plan. One of the bedrooms has been converted into a luxurious, spacious dressing room and forms an exclusive private suite with the master bedroom. The other rooms are ideal as bedrooms, home offices, or guest rooms.The openly designed living and dining area impresses with clear lines, generous window fronts, and a bright atmosphere. The high-quality designer kitchen blends seamlessly into the living room and meets the highest standards of functionality and aesthetics. From here, you can directly access the balcony with an unobstructed view of the greenery.Embedded in an idyllic natural landscape, you can enjoy absolute privacy and tranquility here. Deer, hares, and foxes are part of the natural neighborhood, a place where you are greeted by nature every morning and yet live only a few minutes from Zurich.A separate basement room, a private laundry room, and three garage parking spaces, which can be purchased for an additional CHF 50,000 each, complete this exceptional offer.This apartment is much more than a home. It is an exclusive retreat for people who appreciate modern design, the highest building quality, and a unique living experience in the midst of nature.

Travel time
-
1 / 20
3.5 rooms, 81m², CHF 795,000.–
Bahnhofstrasse 275, 8623 Wetzikon

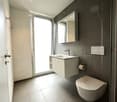
Who knows Zurich, consciously lives in Wetzikon - 3.5 rooms, oak parquet, two bathrooms

Some apartments meet all requirements. This one does something else: it can be lived in without missing anything. Architecturally clear, handcrafted with precision, in a location that connects nature and city instead of playing them against each other. The Dreiklang is a new building with ten condominiums in Wetzikon-Kempten. No large project, no anonymous facility, but a small community with its own character.The apartment81.5 m² on 3.5 rooms with a floor plan that is actually well thought out. The open living-dining-kitchen area with 28.1 m² forms the center: oak parquet throughout, floor heating individually controllable, modern kitchen with black stone countertop. A room where you can gladly cook coffee in the morning and stay in the evening.Two bedrooms with direct daylight. Two full-fledged bathrooms: stepless shower and bathtub. A detail that counts when two people have different morning routines. Own laundry tower in the apartment, no reservation lists, no shared rooms.The covered balcony with 12 m² is usable all year round. Large enough for a table, weather-protected, real outdoor space.What the photos show: bright, quiet rooms, oak parquet with natural grain, bathrooms in clear gray tone. What they don't show: how floor heating feels in January.The locationKempten is the quietest and best-connected district of Wetzikon. Kempten train station: five minutes on foot. S3 to Zurich HB: 32 minutes. Uster: 13 minutes. Rapperswil: 24 minutes. Pfäffikersee beach: six minutes by bike. Kemptner Tobel directly in front of the house.For everyday life: Volg, Denner, and Coop within 3 minutes on foot. Steiner Beck within walking distance, also on Sundays. Schools and kindergartens in the immediate vicinity.For whomCouples: Two bedrooms, two bathrooms, covered balcony. Space for two lifestyles, no compromise.Families: Schools on foot, nature in front of the door, community garden with seating under trees.Commuters: 32 minutes to Zurich HB. In the evening, you return to an apartment where you can switch off. That's not a promise, that's geography.Investors: New building 2023, ten units, stable residential location, minimal maintenance for years. Rental yield estimate available upon request.Why long-term value-stableNew building standard 2023: at least 20 years without significant maintenance costs, low renovation fund contribution. Ten units: manageable condominium association, quick decisions, stable administration. Wetzikon: active influx, stable land prices, no urban overheating. Architecture with recognition value: sets the object apart from the standard offer when resold.With ten units, buyers decide after the first visit. Viewings also in the evening and on weekends.Andreas Krieger Phone +41 44 500 11 35 Mobile +41 79 855 88 17 Mail andreas.krieger@svag.ch


Travel time
-
1 / 13
5.5 rooms, 163m², CHF 990,000.–
Rheinfallstrasse 1, 8447 Dachsen

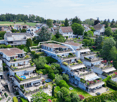
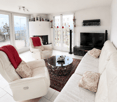
Quality of life on the Rhine - Ownership apartment with garden area in Dachsen

The 2.5- to 5.5-room apartments in Dachsen were originally completed as rental apartments in 2007 and are now being sold as owner-occupied apartments. They impress with spacious floor plans, attractive outdoor areas, and timeless interior design. High-quality parquet and tile floors, as well as a washing machine/tumble dryer connection, are available in every apartment. An underground garage with parking spaces, private cellar compartments, and bicycle rooms round out the offer.Thanks to the attractive connection to public transportation and the highway, both Schaffhausen and Winterthur can be reached in a short time. The location of the apartments is also characterized by its immediate proximity to recreational areas and diverse leisure activities.This spacious 5.5-room apartment convinces with plenty of space, a well-thought-out floor plan, and an attractive outdoor area. Two spacious bathrooms, each equipped with a bathtub and shower, as well as a separate toilet, provide additional comfort in everyday life.The practically designed kitchen offers plenty of storage space and thus creates enough space for all your kitchen utensils. The spacious garden area invites you to linger, relax, and enjoy cozy hours outdoors.The property also offers you additional comfort: An elevator connects all floors and enables convenient access to all levels, from the ground floor to the attic floor.Get an insight into the apartments - conveniently from home! With the 360-tour, you get a first impression of the rooms and can visit the apartment virtually: https://my.matterport.com/show/?m=YNCWTs7R9M3&ts=0&lang=enYou can find the entire apartment offer on our website: https://it3.ch/rheinfallstrasse-dachsen/If you are interested, we look forward to your contact.
Travel time
-
1 / 13
4.5 rooms, 106m², CHF 850,000.–
Schlossgasse 8, 8466 Trüllikon

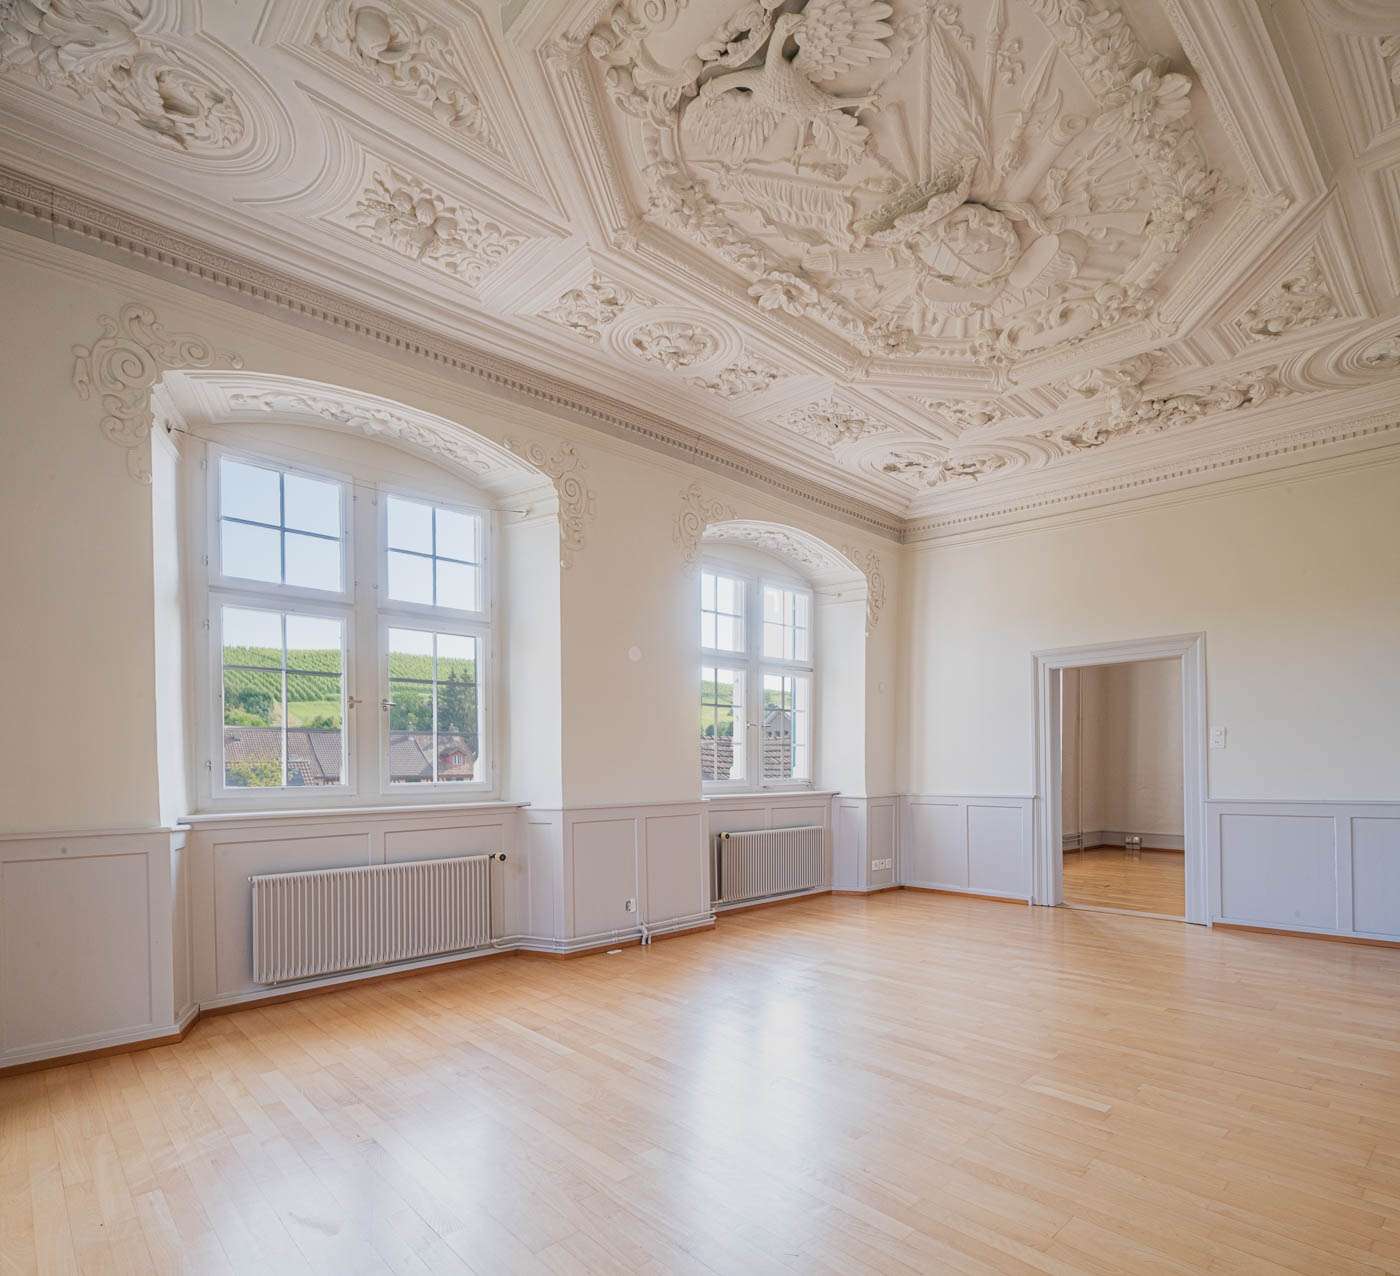
Historic 4.5-room apartment in Trüllikon

Welcome to Trüllikon. In the idyllic Zürcher Weinland, nestled in gentle vineyards and a quiet, natural environment, is a very special residential project: Im Schloss. Here, historic architecture and modern living comfort combine to create a unique home with an unmistakable aura.The listed building has a history dating back to the 16th century and has been carefully developed over generations. The five individually designed apartments impress with generous floor plans, pleasant room heights, and high-quality materials. Historic elements such as stucco ceilings, wooden structures, and characteristic details meet contemporary equipment and create a unique living experience. Each apartment has a basement and attic compartment, which provides additional storage space. Parking spaces can be purchased and provide additional comfort in everyday life.Whether as a couple, family, or single person – here you will find a home for people who are looking for something special without sacrificing practicality.The location in Trüllikon combines tranquility, nature, and good accessibility. The cities of Schaffhausen, Winterthur, and Zurich are easily accessible, while you can simultaneously enjoy the advantages of rural life: wide landscapes, short distances in the village, and a high quality of life.Have we sparked your interest? For further information and documents, we are very happy to be at your disposal: 052 635 10 10

Travel time
-
1 / 8
2.5 rooms, 61m², CHF 1,140,000.–
Seestrasse 165, 8700 Küsnacht

RESERVED: 2.5-room owner-occupied apartments in Küsnacht ZH near Lake Zurich

Two 2½-room apartments are available on Seestrasse in Küsnacht: two compact units with 61 m² each in the annex built in 2017. Lake Zurich and the train station are easily accessible on foot.The multi-family house from 1939 was extensively renovated in 2017 and supplemented with an annex. For individual sale, the property is divided into eleven floor units. Each apartment includes a basement compartment. Parking spaces are not available for this type of apartment.The two apartments in the 2017 annex are compactly cut, modernly equipped, and have 61 m² of living space and 7.46 m² of outdoor space. The ground-floor apartment is offered for CHF 1'140'000, and the apartment on the 1st upper floor for CHF 1'190'000.Some apartments are already available, while others are still rented. For the rented units, there is a limited extension with a fixed end date. Until the tenants move out, the buyer receives the ongoing net rental income. After that, the apartment can be occupied by the buyer or re-rented. The current status and the earliest possible move-in date for each apartment can be found in the price list.Thus, the apartments are suitable for both buyers who want to move in themselves and investors. The net rent is listed per unit in the price list. If desired, multiple apartments can also be purchased together.The property is centrally located on Seestrasse in Küsnacht. The train station can be reached on foot in about five minutes, and the boat dock in about three minutes. From Küsnacht, it's only a nine-minute train ride to Zurich Stadelhofen. The beach, the Küsnachter Horn, and the Küsnachter Tobel are also within walking distance. Shopping opportunities, schools, and restaurants are located in the nearby village center. The tax rate of the municipality is 73 percent.We would be happy to send you the complete sales documentation with floor plans, price list, and current availability. If desired, we will also create a personalized financing example. Viewings are possible by appointment.The interior photos shown are reference images of similar apartments in the same property and may differ in execution and equipment from the offered unit.

Travel time
-
1 / 7
CHF 1,340,000.–
Seestrasse 167, 8700 Küsnacht

3-bedroom apartments for sale in Küsnacht ZH near Lake Zurich, 66 to 90 m², from CHF 1'340'000

On the Seestrasse in Küsnacht, six 3-bedroom apartments are for sale. Five of them offer 90 m² of living space and have their own balcony. The offer is complemented by a compact attic apartment with 66 m² and a lake view. Lake Zurich and Küsnacht train station are within a few minutes' walk.The multi-family house from 1939 was extensively renovated in 2017 and expanded with an annex. For individual sale, the property is divided into eleven condominium units. Each apartment has a basement storage room. Parking spaces are available for each apartment of this type.The six apartments in house 167 have a comparable floor plan with 90 m² of living space on one level, three rooms, and a balcony of 6.45 to 10.66 m². The ground-floor apartments are offered for CHF 1'445'000 each, the apartments on the 1st and 2nd upper floors for CHF 1'495'000 each. Additionally, an attic apartment with 66 m² of living space, three rooms, and its own balcony is for sale. With a purchase price of CHF 1'340'000, it is the most affordable 3-bedroom apartment in the property.Some apartments are already available, while others are still rented. For the rented units, there is a limited extension with a fixed end date. Until the tenants move out, the buyer receives the ongoing net rental income. After that, the apartment can be occupied by the buyer or re-rented. The current status and the earliest possible move-in date for each apartment can be found in the price list.Thus, the apartments are suitable for both buyers who want to move in themselves and investors. The net rent is listed per unit in the price list. If desired, multiple apartments can also be purchased together.The property is centrally located on the Seestrasse in Küsnacht. The train station can be reached on foot in about five minutes, the boat dock in about three minutes. From Küsnacht, it's only a nine-minute train ride to Zurich Stadelhofen. The beach, the Küsnachter Horn, and the Küsnachter Tobel are also within walking distance. Shopping facilities, schools, and restaurants are located in the nearby village center. The tax rate of the municipality is 73 percent.We would be happy to send you the complete sales documentation with floor plans, price list, and current availability. If desired, we will also create a personal financing example. Viewings are possible by appointment.The interior photos shown are reference images of similar apartments in the same property and may differ in execution and equipment from the offered unit.

Travel time
-
1 / 6
2.5 rooms, 96m², CHF 1,915,000.–
Seestrasse 165, 8700 Küsnacht

RESERVED: Spacious 3½-room maisonette with terrace and lake view

This maisonette in the annex built in 2017 offers 96 m² of living space on two floors, over 27 m² of outdoor space, and the only garage box in the property. A special apartment just a few minutes' walk from Lake Zurich and Küsnacht train station.The multi-family house from 1939 was extensively renovated in 2017 and supplemented with an annex. For individual sale, the property is divided into eleven condominium units. Each apartment has a basement compartment.The apartment spans the 2nd upper floor and the attic of the annex. On 96 m² of living space, 3½ rooms are distributed over two floors. The balcony and terrace offer a total of 27.24 m² of outdoor space. The apartment also includes the garage box, which is designed as a separate condominium unit.Some apartments are already available, while others are still rented. For the rented units, there is a limited extension with a fixed end date. Until the tenants move out, the buyer receives the ongoing net rental income. After that, the apartment can be occupied by the buyer or re-rented. The current status and the earliest possible move-in date for each apartment can be found in the price list.Thus, the apartments are suitable for both buyers who want to move in themselves and investors. The net rent is listed per unit in the price list. On request, multiple apartments can also be purchased together.The property is located centrally on Seestrasse in Küsnacht. The train station can be reached on foot in about five minutes, and the boat landing in about three minutes. From Küsnacht, it's only a nine-minute train ride to Zurich Stadelhofen. The beach, the Küsnachter Horn, and the Küsnachter Tobel are also within walking distance. Shopping facilities, schools, and restaurants are located in the nearby village center. The tax rate of the municipality is 73 percent.We would be happy to send you the complete sales documentation with floor plans, price list, and current availability. On request, we will also create a personal financing example. Viewings are possible by appointment.The interior photos shown are reference images of similar apartments in the same property and may differ in execution and equipment from the offered unit.

Travel time
-

Suggested properties for you based on search results

Other interesting objects