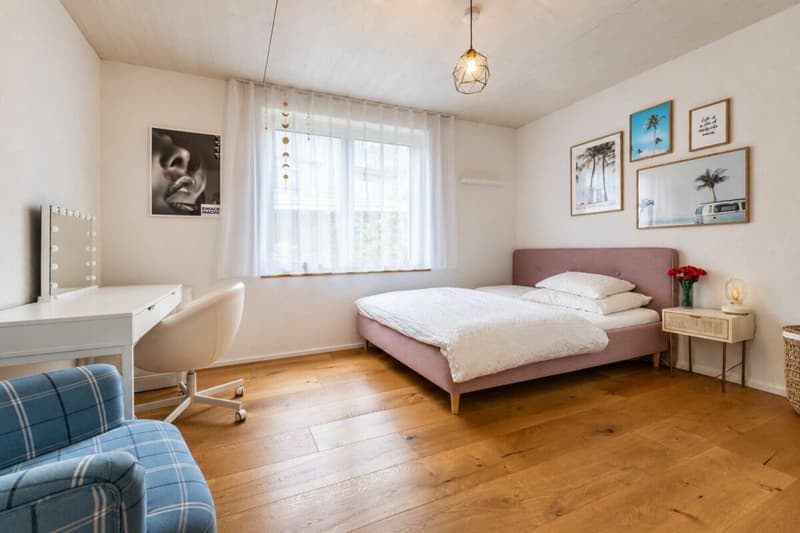
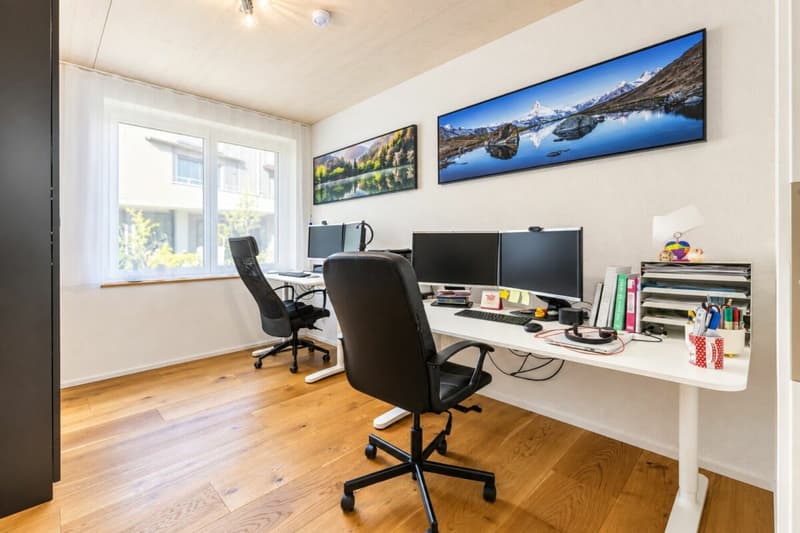

"High-quality 4.5-room garden apartment in a quiet family neighborhood without through traffic"
Address
Tannenstrasse 71A, 8424 EmbrachTravel time
- 27 min.Station: Embrach-Rorbas
Surrounding information
School
8 min.Kindergarten DorfPharmacy
7 min.Dorf-Drogerie KrähenbühlSupermarket
11 min.VolgPublic Transport
8 min.Embrach Post
Times refer to the route on foot.
Price
- Purchase price:
- CHF 1,170,000.–
- Notify on price drop
Main information
- Availability:
- By agreement
- Type:
- Apartment
- No. of rooms:
- 4.5
- Number of bathrooms:
- 2
- Floor:
- GF
- Surface living:
- 117 m2
- Land area:
- 373 m2
- Volume:
- 1773 m3
- Year built:
- 2019
Documents (0)
Description
Your new home
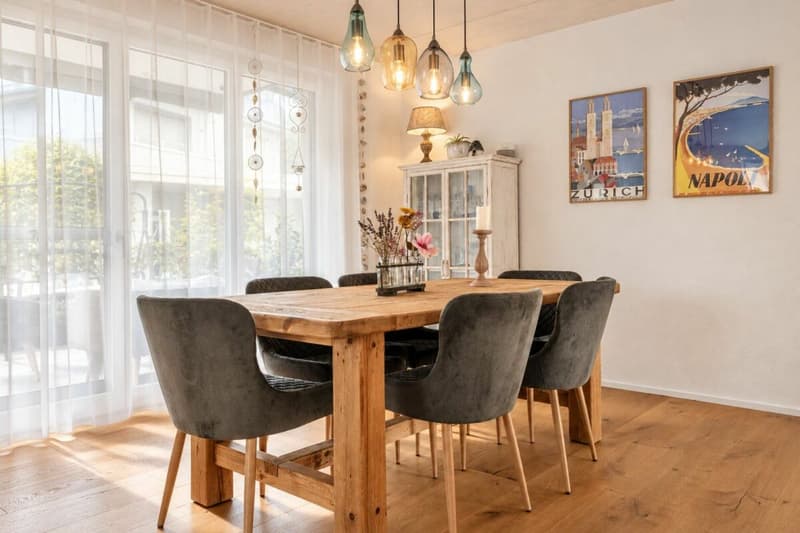
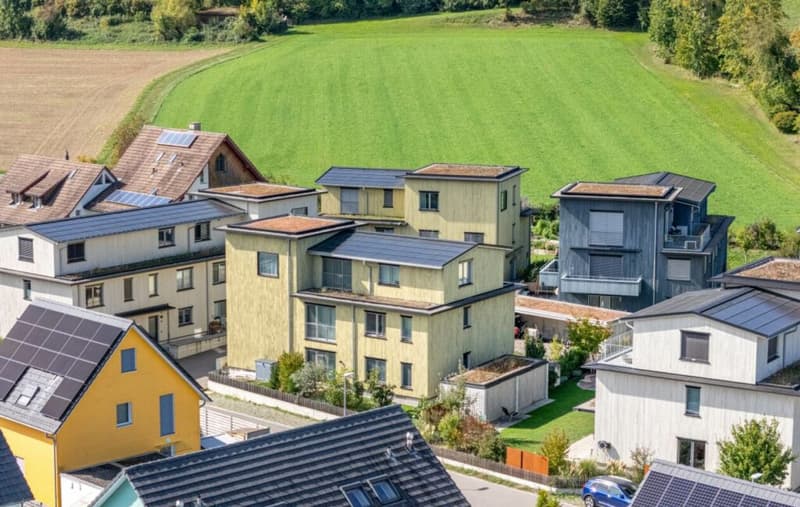
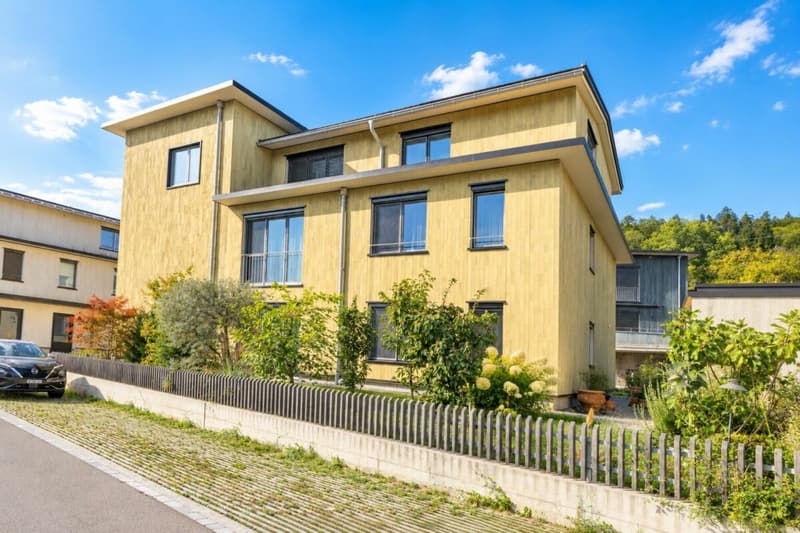
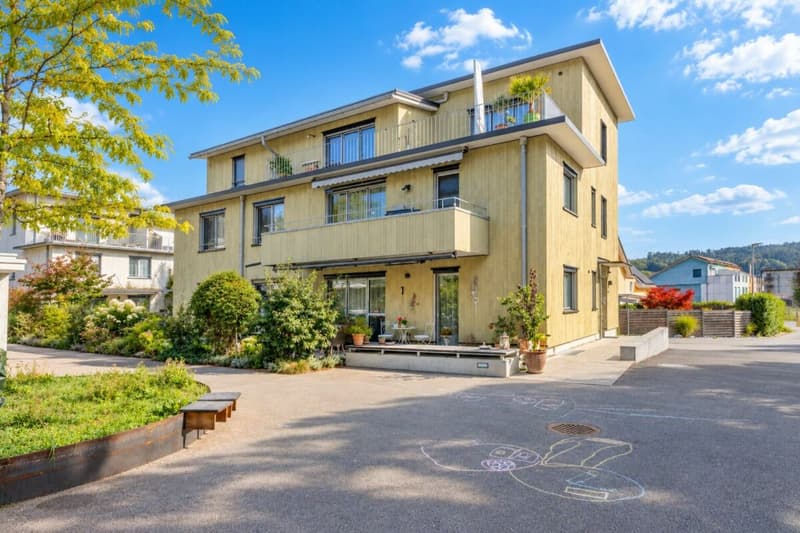
In a quiet and extremely family-friendly location in Embrach, this modern and very well-maintained 4.5-room garden apartment presents itself. The multi-family house in wood frame construction with only three residential units was built according to GVZ in 2019, completed in 2021, and occupied in 2022. The apartment is located on the ground floor and offers a lot of privacy as well as a spacious outdoor area.
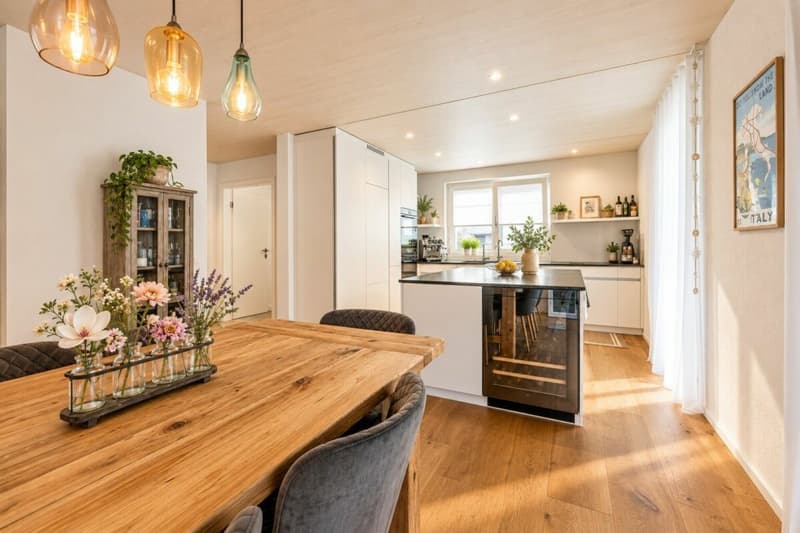
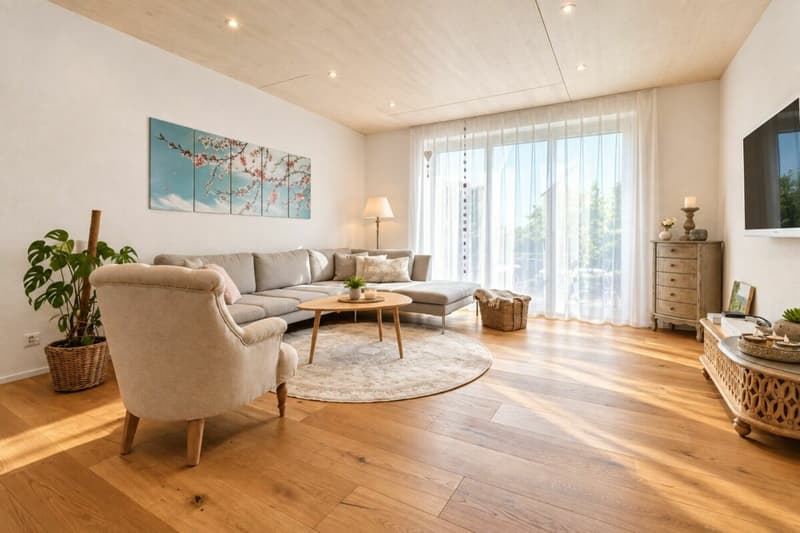
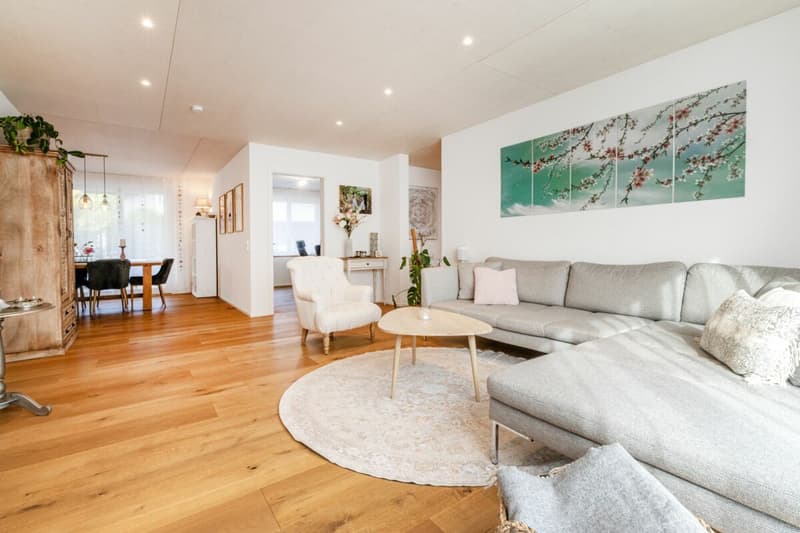
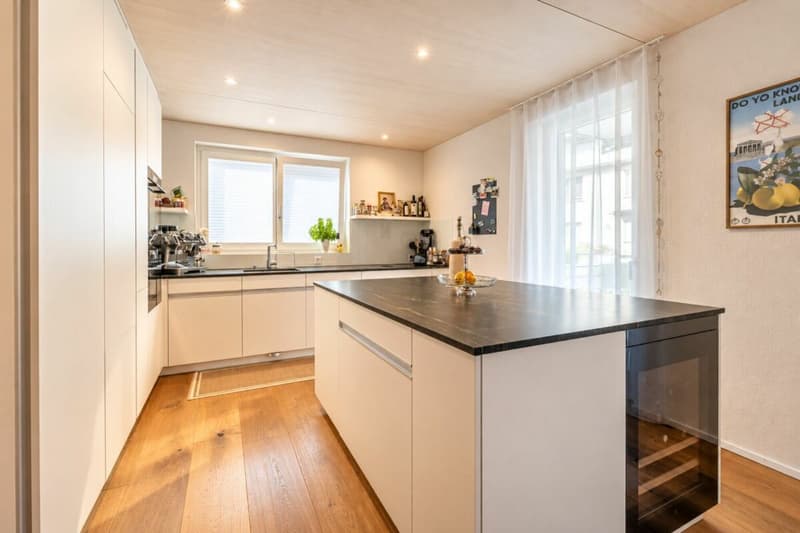
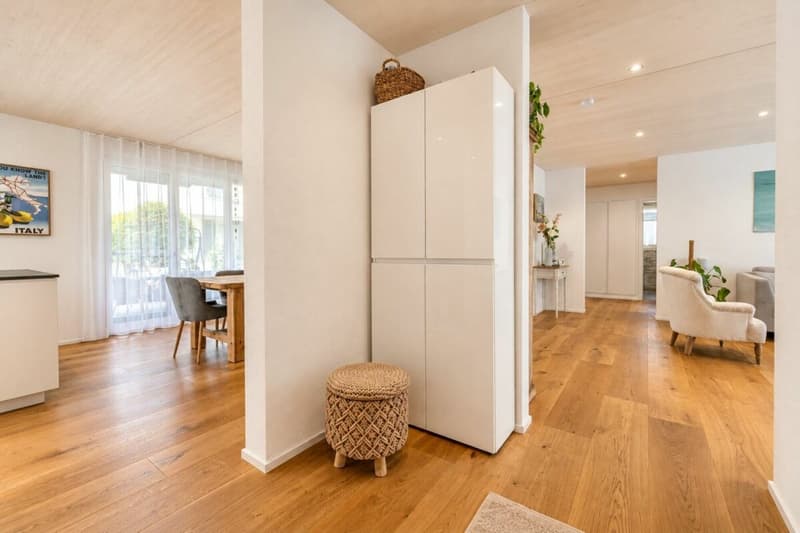
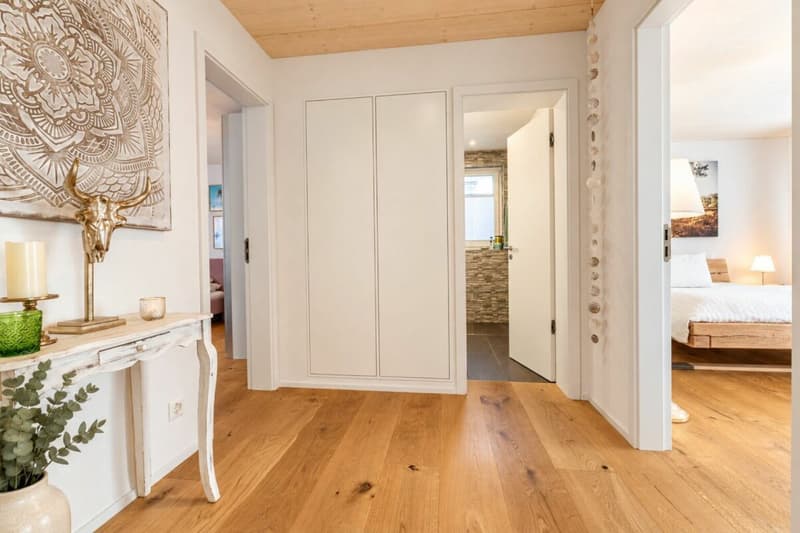
The bright living and dining area flows smoothly into the open, handleless kitchen with a cooking island. Large window fronts open the rooms to the two seating areas and create a beautiful connection between inside and outside. Oak parquet flooring, the white-lacquered wooden ceiling, and a room height of 2.48 m give the apartment a warm and natural atmosphere.
The high-quality kitchen combines functionality with elegant design and offers V-ZUG appliances, a Bora induction cooktop with integrated steam extractor, a wine cooler, as well as a noble stone cover and glass rear wall. The spacious kitchen island creates additional workspace and storage space and forms a stylish centerpiece of the kitchen area at the same time.
The integrated smart home system from LAHOCO enables central control of lighting and shutters in different living areas. Additionally, predefined scenes for the shutters are available.
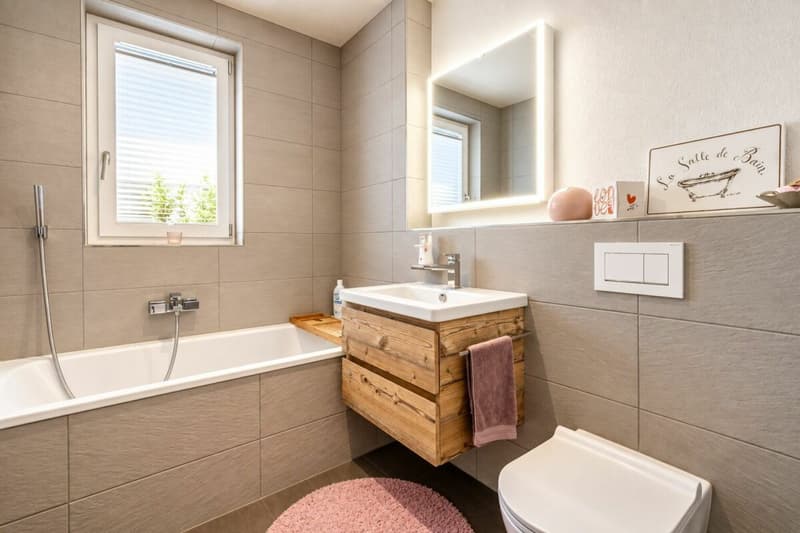
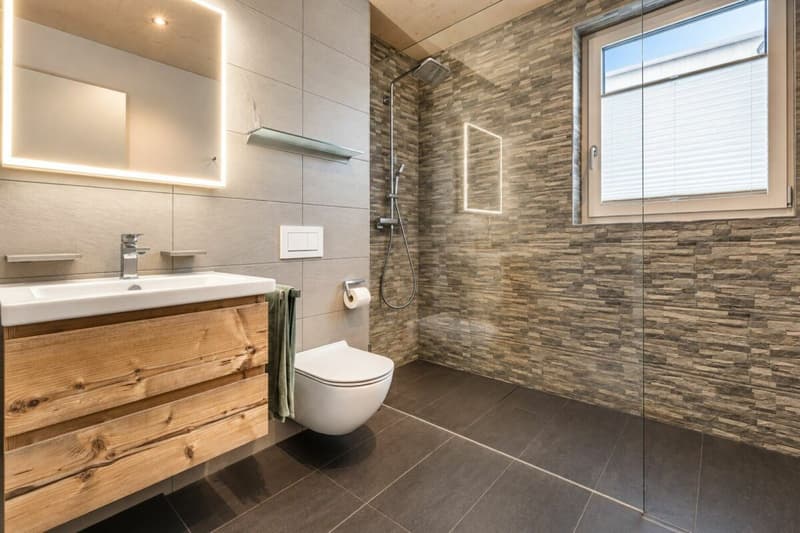
For additional living comfort, two stylishly executed wet cells are available: a bathroom with a bathtub and a separate shower room with a floor-level shower and wall panels in stone optics.
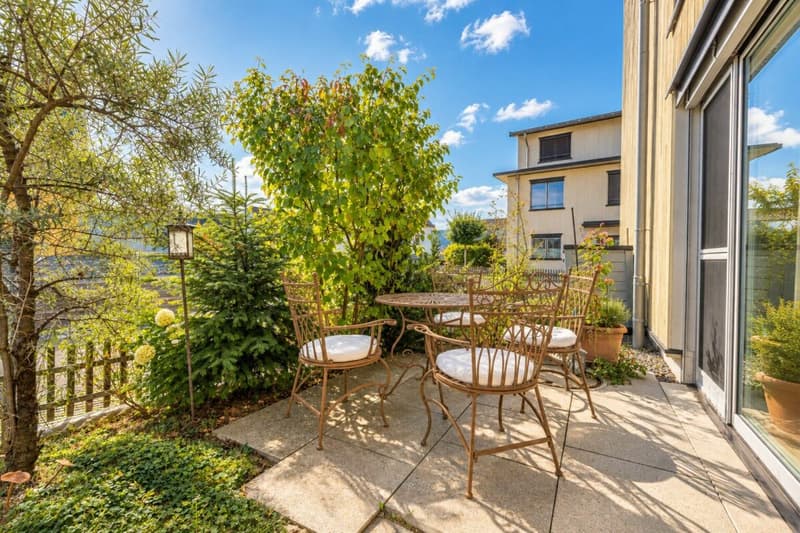
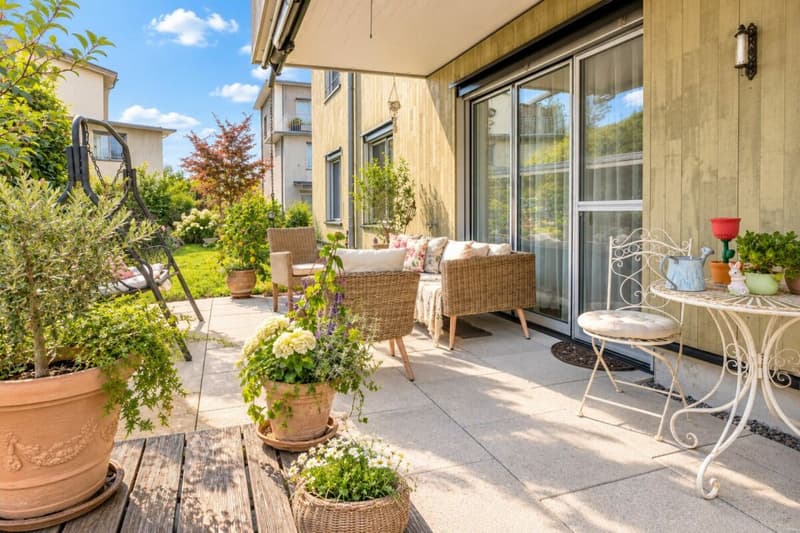
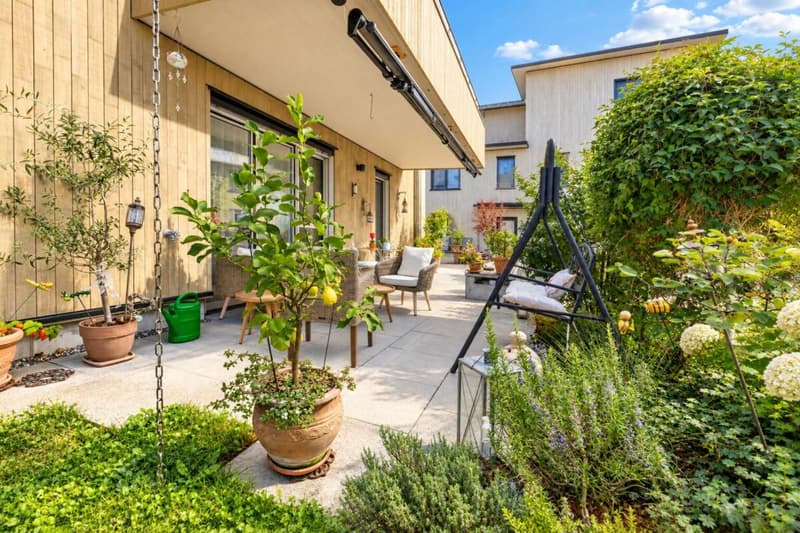
Particularly much quality of life offers the approximately 161 m² large outdoor area with two seating areas and a private garden share. One of the seating areas is partially covered and is ideal for relaxed hours outdoors.
The location is also family-oriented: the single-family house quarter is free of through traffic, within the development there is a spacious playground, and the next forest is only about 175 m away.
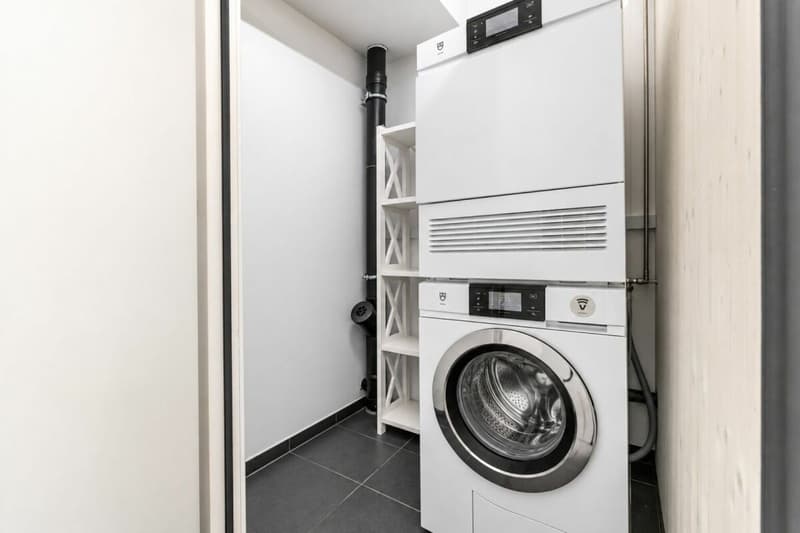
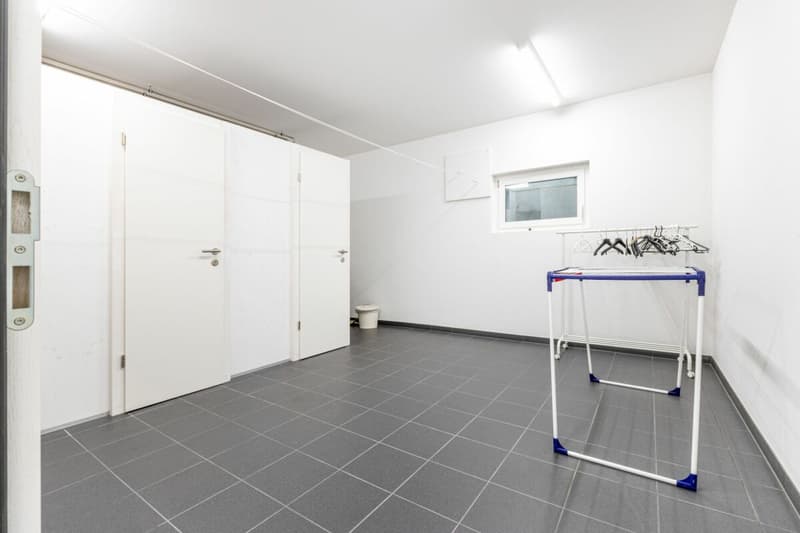
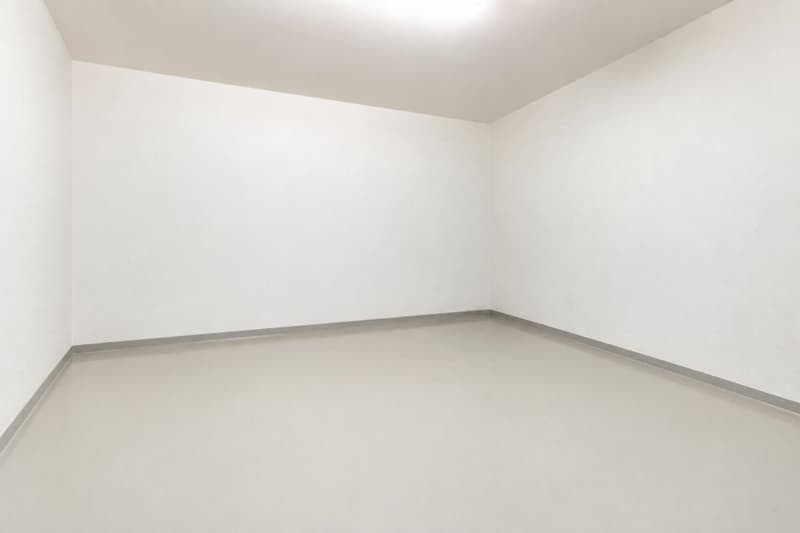
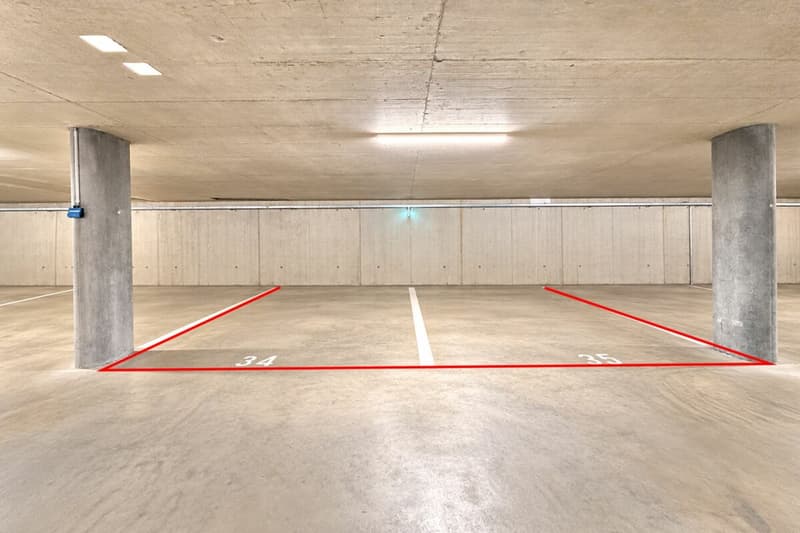
A private cellar room, a private laundry room with a washing tower, and two underground parking spaces complement the space offer. The elevator connects all levels barrier-free to the underground garage.
A modern garden apartment with a lot of light, high-quality materials, and an exceptionally spacious outdoor area - ideal for all those who want to combine modern living with peace and proximity to nature.
Sales price: CHF 1'170'000.- plus 2 underground parking spaces at CHF 35'000.- each
Highlights at a glance
- Modern, very well-maintained 4.5-room garden apartment
- Year of construction according to GVZ in 2019, completion in 2021, occupancy in 2022
- Multi-family house in wood frame construction with only three residential units
- Quiet single-family house quarter without through traffic
- Large playground within the development
- Approximately 161 m² outdoor area with two seating areas and private garden share
- Partially covered seating area with electric sunshade
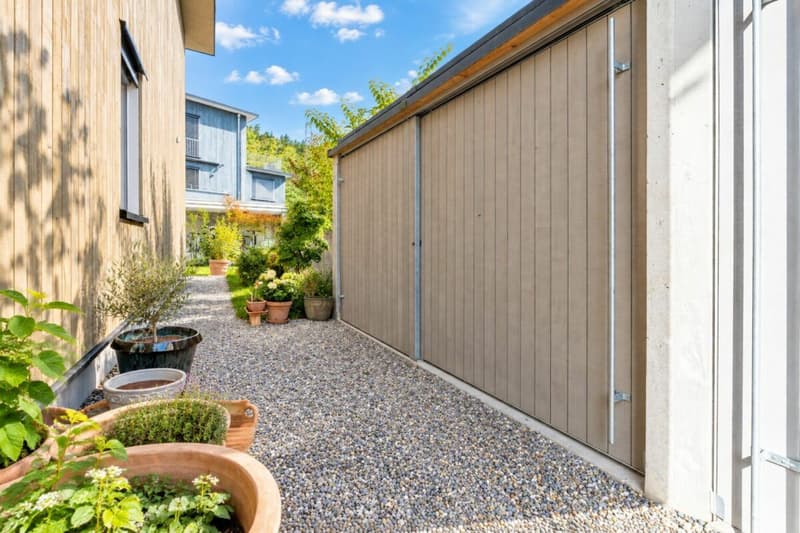
- Practical shed for garden equipment
- Open living, dining, and kitchen area with large window fronts
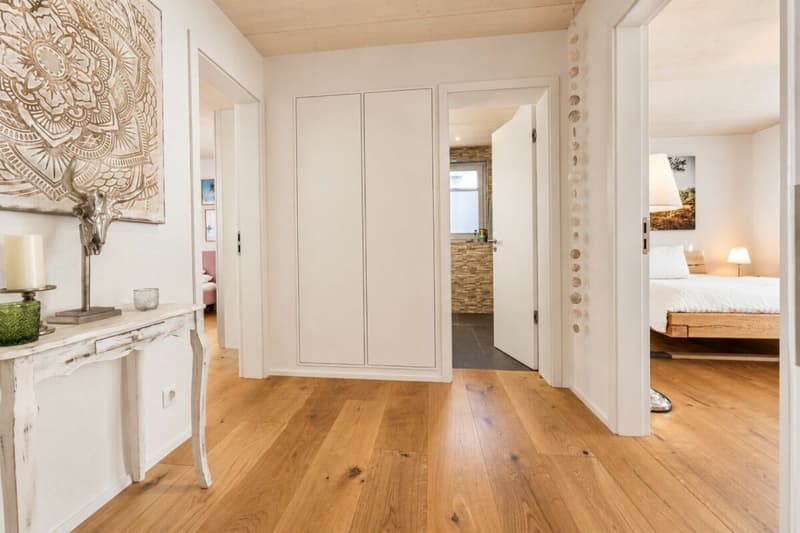
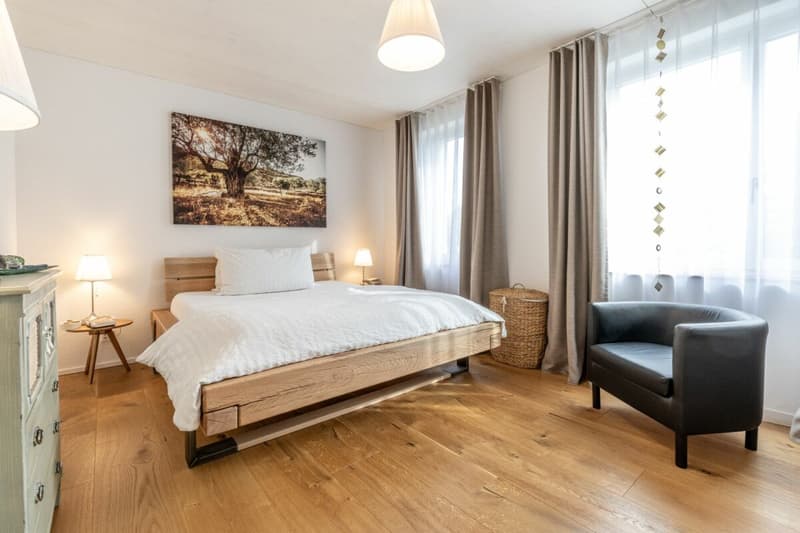
- Oak parquet flooring, white-lacquered wooden ceiling, and room height of approximately 2.48 m
- Handleless kitchen with kitchen island, stone cover, and glass rear wall
- V-ZUG appliances: oven, steamer, refrigerator, and dishwasher
- Bora induction cooktop with integrated steam extractor and wine cooler
- Two wet cells with bathtub and floor-level shower
- Fiber optic connection
- Triple-glazed wood-metal windows
- Electric shutters and mosquito screens at the seating area exits
- LAHOCO smart home system for central control of lighting and shutters including predefined shutter scenes
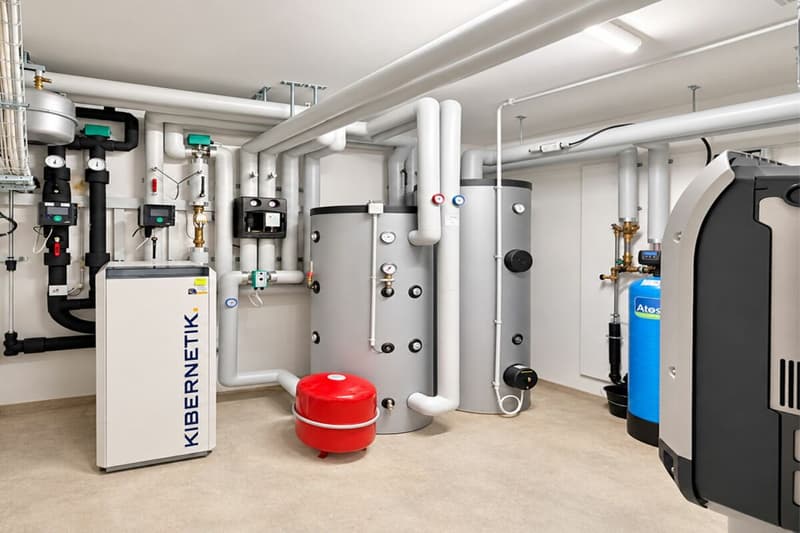
- Ground-source heat pump with underfloor heating
- Photovoltaic system with consumption billing via NeoVac
- Elevator and barrier-free access to the underground garage
- Two underground parking spaces
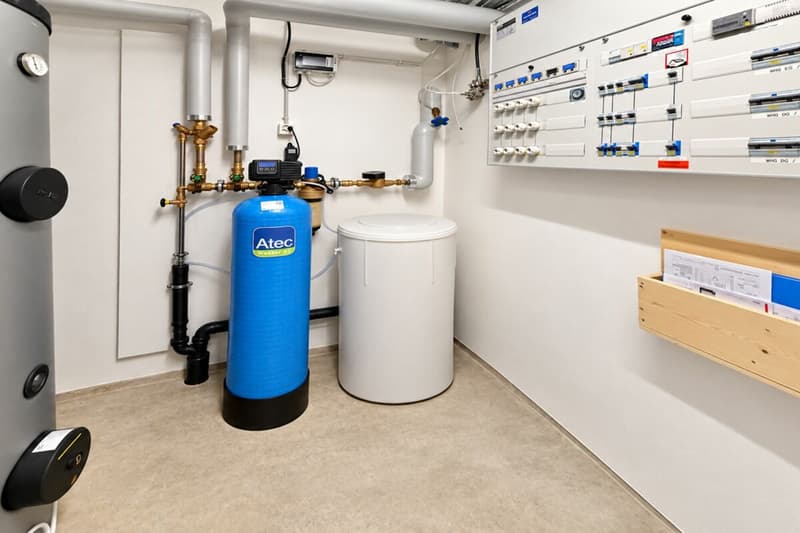
- Private cellar room and private laundry room with washing tower
- Video intercom system with door opener
- Built-in closet/technology closet in the hallway
Mortgage Calculator
From dream house to home ownership: the mortgage calculator can help you estimate the affordability of this property.

Create an account for more options
Create your account to manage your favorites across all devices, keep track of your search alerts, and never miss an update. Everything you need for your home search, all in one place!
Advertiser


Contact
Gabriele Rizzo
- Listing ID
- 4003533451
- Object ref.
- 842471a