






































Quick Filters for your search

Quick-filters

We show you quick-filters based on the most used filters by location.

By using these, you can enhance your search experience by finding new and interesting properties to your likings.

2354 results - Flats for sale: Canton Vaud

1 / 16
6.5 rooms119m²CHF 899,000.–
Chemin de Florimont 5, 1400 Yverdon-les-Bains

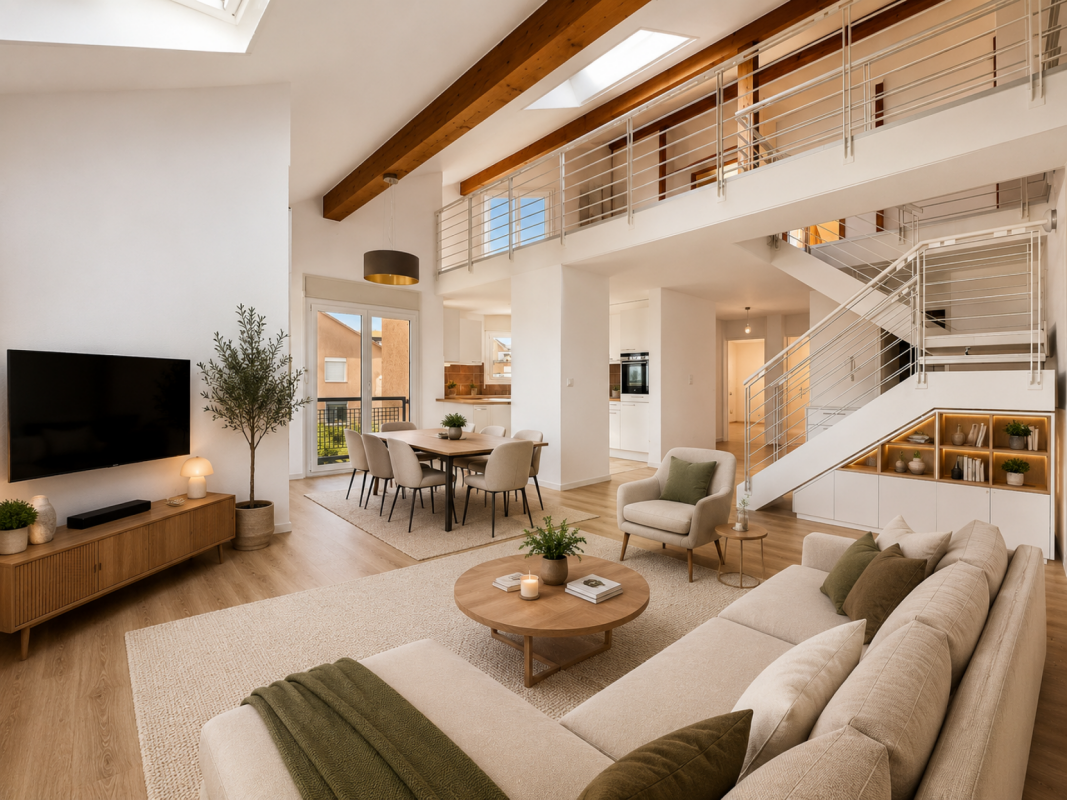
Duplex apartment with 6.5 rooms and 165 m2 with balcony

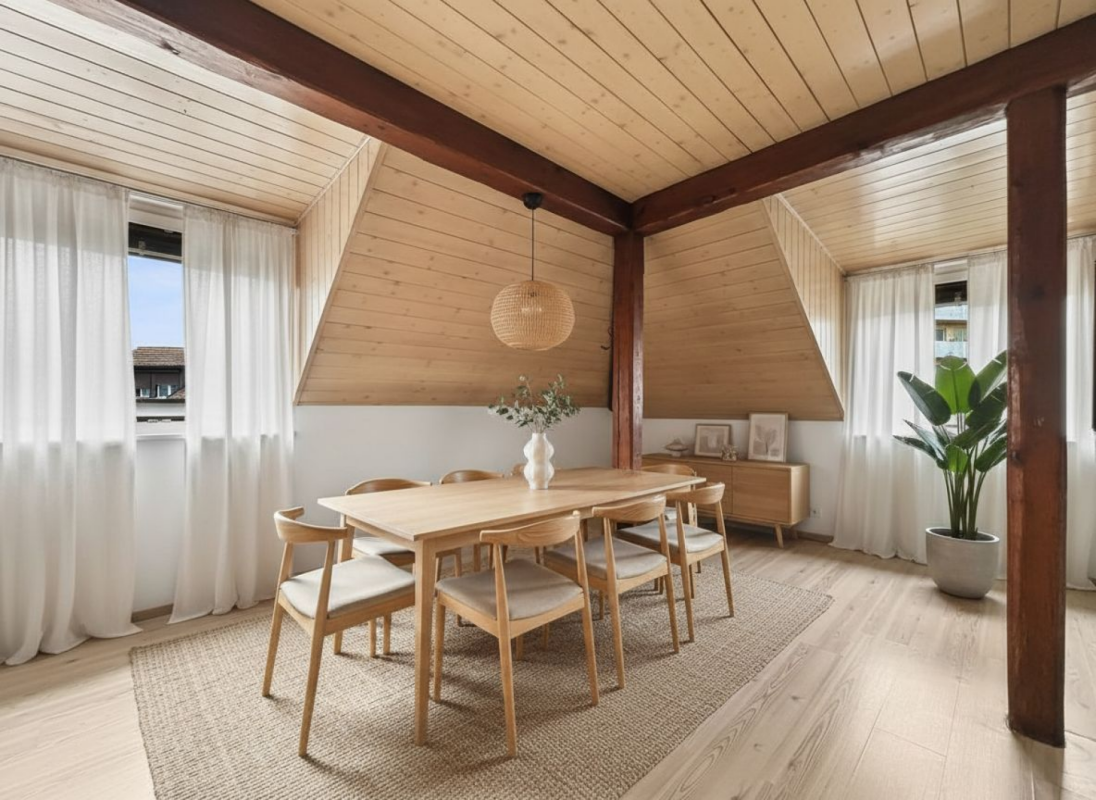
Duplex apartment with 6.5 rooms and 165 m2 with balcony MORE PHOTOS AND PLANS ON WWW.CURTET-IMMOBILIER.CHYverdon-les-Bains, the second city of the canton of Vaud, is the capital of the district of Jura-Nord vaudois. This commune offers an ideal living environment with its pedestrian streets, its castle and its rich history! You will be seduced by the walks along the shores of Lake Neuchâtel. Many shops, varied local companies and a beautiful thermal center to relax! CFF train station Lausanne-Bern axis.The PPE "Les Floreyres II" built in 1991, consists of a building with two entrances (n°5 and 7). It is located on the heights of the city and offers a panoramic view of the Jura with even a glimpse of the lake; you will be seduced! The corner duplex we are selling occupies the 2nd floor and the attic of a building comprising 6 apartments (2 per floor), without elevator. It is warm and open up to the ridge. The mezzanine overlooks the living room, warm atmosphere. You feel immediately under the charm when you pass the door.It consists of a living area of over 35 m2 with kitchen, living room and dining room, very bright. You can enjoy the west-facing balcony with a magnificent view of the Jura and a glimpse of the lake. It would bring happiness to a family with its 5 bedrooms and large mezzanine, so why not choose it for your family?It benefits from an attic accessible from the mezzanine, a cellar as well as an outdoor parking space with the possibility of parking a second vehicle in line.Contact Julien Facchinetti for more information. 024 466 21 00

Travel time
-
1 / 23
5 rooms128m²CHF 845,000.–
Route de la Tuilière 12, 1142 Pampigny

Duplex apartment with 5 rooms, balcony and indoor and outdoor parking spaces

Duplex apartment with 5 rooms, balcony and indoor and outdoor parking spaces -.More photos and plan on WWW.CURTET-IMMOBILIER.CHPampigny is a charming village that is part of the Hautemorges commune in the Morges district.The village has several local societies, a restaurant, a bakery, a grocery store, and the town of Morges with all the necessary shops for daily needs is only 15 minutes away by car.The PPE "Au Rionzy", built in 1993, is located in the heart of the greenery on the top of the village, a perfect situation if you have children, as it is next to a public utility area (football field) and the Collège du Camp-Carré (1P to 6P).This beautiful residence, without an elevator, consists of 6 apartments and an underground parking lot.Volume, charm, and light: the privilege of the attics, a lifestyle above the everyday.The corner duplex for sale occupies the attics and the upper floors. It is warm and open up to the ridge.It consists of a large living room with kitchen, living room, and dining room, very bright. You can enjoy the southeast-facing balcony-loggia with a magnificent view of the Alps. It has brought happiness to a family with its 3 bedrooms and large mezzanine.It has a cellar (No. 5).In addition to the sale price, an outdoor parking space (No. 5) CHF 15'000.- + an indoor parking space (No. 5) CHF 35'000.-.Total sale price: 895'000.-.Contact Julien Facchinetti for more information. 024 466 21 00.

Travel time
-
New building
1 / 13
4.5 roomsCHF 1,450,000.–
Chemin des Plantaz 19, 1260 Nyon

Magnificent 4.5-room apartment on the 1st floor with spacious balcony

Exclusive - New "Arboris" project in Nyon ONLY A FEW UNITS LEFT!Construction has started, delivery is scheduled for 2027.Ideally located on the edge of the forest and in a dead-end street, we have the pleasure of presenting to you, exclusively, this magnificent 4.5-room apartment, with a sales area of 120 m2 and a spacious, covered balcony of 29 m2, which will seduce you with its calm and green environment, its elegant and contemporary style, its spacious rooms, its terrace and garden, allowing you to enjoy the sunny days.The apartment consists of: • Entrance hall • Living room, dining room and kitchen of approximately 40m2 of net habitable space, giving direct access to the covered balcony • 3 bedrooms, including one with en-suite bathroom and WC • A second bathroom with WC Unit 4Apartment: 105.85 m2Balcony: 28.9 m2Net sales area: 120.3 m2It also includes a cellar and the possibility of buying an underground parking space (in addition to the price, CHF 45,000.- per unit)An elegant and rare object on the market!Here are some of the advantages of this future residence: • Residence with modern and refined architecture • High energy performance (Note B): 20 to 30% less consumption compared to a modern standard building. • Peaceful environment, on the edge of the forest, in a dead-end street. • Close to public transport (3 bus stops only 200 meters away) and close to the center and station • Preferred soft mobility: bicycle room equipped with charging stations for electric bicycles • Construction started in early April 2026, delivery is scheduled for the end of 2027. If you are looking for a new, modern apartment in a very quiet and idyllic environment with optimal comfort, then a meeting is a must!Only 2 minutes on foot from the 3 nearby bus stops, 15 minutes on foot from the station and city center, 30 minutes by car from Lausanne and 20 minutes from Geneva airport. Environment This magnificent project of 19 apartments, located at Chemin des Plantaz 19, just a few minutes from the station and city center, benefits from a rare location: nestled in a dead-end street and on the edge of the forest, it offers absolute calm and a peaceful, green atmosphere, while being connected to amenities. Only 6 minutes by bike from the center of Nyon, the Arboris residence allows easy access to services, shops and transport, while enjoying a privileged environment. The bus stops nearby also facilitate quick access to the city center and Nyon station.The new inhabitants will thus enjoy the best of both worlds: the quiet of a natural, peaceful environment and the dynamism of an ambitious and attractive city, cultural and connected!The bus stops are located 3 minutes on foot (about 200 m) from the Arboris residence (Bel-Automne and Les Plantaz bus stops).The Nyon-St-Cergue-La Cure train station, located at Les Plantaz, is about 10 minutes on foot. Then, it takes 2 minutes by train to reach Nyon station and the city center.

Vincent Buccino

Vincent Buccino

Courtier en immobilier – Responsable agence de Nyon

Travel time
-
New building
1 / 13
  • Parking space
  • Balcony / Terrace
  • Mountain view
5.5 rooms122m²CHF 895,000.–
Rue du Grand Borgeaud 17, 1406 Cronay

Apartment 5.5 rooms in Cronay

Located at the entrance to the charming village of Cronay, this project of 3 PPE apartments benefits from a calm and green environment, with an extensive view of the Fribourg and Vaud Prealps.This old village house will be carefully renovated to create spacious and bright living spaces. The exterior architecture will be preserved and enhanced with high-quality materials, faithful to the character of the original building.LOT 2:The first floor will house a 5.5-room apartment of approximately 125 m². This accommodation will benefit from a vast living space opening onto a large terrace of over 17 m². Four bedrooms complete the sleeping area. Two bathrooms are planned, one equipped with a bathtub, the other with a shower. A private laundry room, a storage room, and a cellar complete the property.A private vegetable garden space will also be provided for this apartment.Each lot will have 3 outdoor parking spaces in addition to the sale price (CHF 10,000.-/unit) and will offer its future occupants the possibility of personalizing the finishes according to their wishes.Future owners will have the opportunity to personalize the finishes according to their desires, while the materials used for the exterior fittings will ensure perfect integration into the surrounding natural setting.Delivery: summer 2026 Technical data Technique: • Heating: Heat pump • Solar panels: Yes • Glazing: Triple Budgets : • Kitchens: CHF 16,734.51 excluding VAT (depending on offer) • Tiling: CHF 37.-/m2 (supplies) • Parquet: CHF 70.-/m2 (supply) • Carpentry: CHF 4,856.61 excluding VAT (according to offer) • Sanitary facilities: CHF 9,111.13 excluding VAT (as per offer) Details of the sale price: • Apartment: CHF 905,000.- • Parking spaces: CHF 30,000.- • Total: CHF 935,000.-

  • Parking space
  • Balcony / Terrace
  • Mountain view
Danny Caldas

Danny Caldas

Courtier en immobilier – Région Nord-Vaudois

Travel time
-
1 / 13
  • Parking space
  • Garage
4.5 rooms231m²CHF 1,450,000.–
Route du Village 3, 1085 Vulliens

EXCLUSIVE: A 230 m2 gem located 15 minutes from Epalinges, combining luxury, calm, and space.

This apartment, built in a renovated old farmhouse, has the advantage of a preserved building quality thanks to regular maintenance of the building. This house, converted into several apartments, belongs to a family that is still the owner of several units.The apartment we have for sale has an area of 230 m². It is designed with a high-level finish, an uncommon taste, and high-quality materials.The couple who designed this object has put their taste for beautiful things into it. Each room, each construction element, all the materials used are of high quality, including the private laundry room.We offer you a description of the rooms:At the entrance, you will find a dressing room on your left to store your belongings, such as coats, shoes, and empty pockets. Also on the left are a bathroom with a shower and a bedroom, as well as a private laundry room.A corridor leads you to an open kitchen and a terrace of about 27 m², adjacent to the living room with a fireplace. The kitchen is accompanied by a cellar of about 8 m², very useful for storing your groceries, your pantry, and your cleaning equipment. The cooking appliances and dishwasher are from the Gaggenau brand, considered the Rolls-Royce of kitchen equipment. There is also an American refrigerator from Liebherr with a wine cellar.From the living room, a staircase leads to the upper floor. A glass bridge leads to a mezzanine, easily convertible into two bedrooms according to your needs. On the other side, you have access to a spacious parental suite with a dressing room and a bathroom of 23 m², equipped with an Italian shower and a jacuzzi bathtub.This apartment is accompanied by two parking spaces: one outdoor and one indoor.From a qualitative point of view, it has triple-glazed windows, a parquet floor, and a kitchen estimated at CHF 70,000.-.If you are seduced by this apartment, we invite you to contact us quickly, either by email, by phone, or by sending us a message via the contact form.For information: • The tax rate is 74%, • The difference in premium for a health insurance fund is approximately CHF 600 per year for an adult compared to Lausanne

  • Parking space
  • Garage
José-Sylvain Bureau

José-Sylvain Bureau

Courtier avec un Brevet fédéral de planificateur financier

Travel time
-
1 / 13
4.5 rooms120m²CHF 1,190,000.–
Route d'Arnier 24, 1092 Belmont-sur-Lausanne

Apartment for sale in Belmont - 4.5 rooms of 120m2 with garage box and mezzanine

Nideal Immobilier is pleased to present this magnificent, bright apartment located in Belmont-sur-Lausanne, within a quiet and perfectly maintained building constructed in 2001.With a living area of approximately 120 m², this spacious 4.5-room apartment, complemented by a generous mezzanine, offers a comfortable, bright, and functional living space. Its optimized layout, beautiful volumes, and privileged location make it a particularly attractive property for a family or anyone seeking tranquility near Lausanne.The main living area consists of an open kitchen leading to a vast, light-filled living room. The wide openings allow you to enjoy a beautiful view of Lake Geneva and the Alps, creating a unique atmosphere in everyday life. The living room opens onto a pleasant balcony of 4.5 m², ideal for savoring the view and the beautiful days.The sleeping area includes three spacious bedrooms as well as two bathrooms. The large mezzanine is a real additional asset, offering multiple possibilities for layout: office, relaxation area, playroom, or guest room.The additional advantages of the property • Private cellar • Small attic with the mezzanine • Large garage box in the building's underground parking • Many visitor spaces • Shared bicycle room • Play area within the PPE Technical characteristics • Building constructed in 2001 • Double-glazed windows • Underfloor heating • Oil heating • The PPE will be connected to the district heating by 2032. Located in a peaceful, green residential area, this apartment offers a remarkable quality of life while remaining close to amenities, public transport, and the center of Lausanne.Do not miss this rare opportunity to acquire a superb apartment combining comfort, brightness, and breathtaking views of the lake and mountains.---For more information or to visit:Laurane Gendre078 795 20 61laurane.gendre@nideal.chSome photos have been retouched or adapted by AI.The information presented in this description is indicative and not contractual. Visit our website for all our offers: www.nideal.chAre you planning to sell your property?Contact us for a free and non-binding evaluation or visit our website for an online evaluation: https://www.nideal.ch/estimer-bien-immobilier/

Travel time
-
1 / 13
4.5 rooms133m²CHF 895,000.–
Vieux bourg d'Aubonne,L 3, 1170 Aubonne

Maison au coeur de la vieille-ville avec l'option d'un jardin potager

By L3 Properties+++ Situation centrale et prisée+++ Jardin potager de 75 m2 disponible+++ Charme de l'ancien-rénovéSituation exceptionnelle au coeur de la vieille-ville historique d'Aubonne : cette maison de village de 4,5 pièces bénéficie d'un emplacement privilégié, à proximité immédiate et à pied de toutes les commodités, commerces, écoles et transports.La vie est pratique au quotidien. En bon état général, la maison a été partiellement rénovée alliant le moderne avec le charme de l'époque.Année des dernières rénovations : 2021Surface habitable : env. 133 m2Nbr de chambres : 2 + espace disponible en attiqueNbr de salles de bain : 2Les 4 niveaux sont répartis comme suit :Au rez inférieur (entrée arrière) • Un espace d'env. 20 m2 disponible comme atelier, rangement ou local vélos/moto • Une salle de bain • Local technique avec colonne de lavage Au rez supérieur (entrée principale) • Cuisine ouverte équipée • Salle à manger 1er étage • Une chambre • Une chambre enfant • Une salle de bain En attique • Une espace disponible et polyvalent d'env. 30 m2, divisé en deux parties par l'escalier. À aménager selon les besoins : 3ème chambre/chambre d'amis, home-cinéma, bureau, salle de jeux etc. L3 PropertiesVisites et infos : info@L3-properties.ch021 566 76 00www.L3-properties.chVon L3 Properties+++ Zentrale und begehrte Lage+++ 75 m² großer Gemüsegarten vorhanden+++ Der Charme des Alt-RenoviertenAußergewöhnliche Lage im Herzen der historischen Altstadt vonAubonne: Dieses 4,5-Zimmer-Dorfhaus genießt eine privilegierte Lage in unmittelbarer Nähe und nur wenige Gehminuten von allen Annehmlichkeiten, Geschäften, Schulen und Verkehrsmitteln entfernt.Der Alltag ist hier ganz unkompliziert. Das Haus befindet sich in einem guten Gesamtzustand und wurde teilweise renoviert, wobei Modernes mit dem Charme vergangener Zeiten kombiniert wurde.Jahr der letzten Renovierungsarbeiten: 2021Wohnfläche: ca. 133 m2Anzahl der Zimmer: 2 verfügbarer Raum im DachgeschossAnzahl der Badezimmer: 2Die 4 Ebenen sind wie folgt aufgeteilt:Im Untergeschoss (Hintereingang) • Ein ca. 20 m² großer Raum, der als Werkstatt, Abstellraum oder Fahrrad-/Motorradraum genutzt werden kann • Ein Badezimmer • Technikraum mit Waschmaschine Im Obergeschoss (Haupteingang) • Offene Einbauküche • Esszimmer 1. Stock • Ein Schlafzimmer • Ein Kinderzimmer • Ein Badezimmer Im Dachgeschoss • Ein verfügbarer, vielseitig nutzbarer Raum von ca. 30 m², durch die Treppe in zwei Bereiche unterteilt. Je nach Bedarf auszustatten: 3. Schlafzimmer/Gästezimmer, Heimkino, Büro, Spielzimmer usw. L3 PropertiesBesichtigungen und Informationen: info@L3-properties.ch021 566 76 00www.L3-properties.ch===============================================================By L3 Properties+++ Central, sought-after location+++ 75 m² vegetable garden available+++ Charm of the old-renovatedExceptional location in the heart of Aubonne's historic old town: this 4.5-room village house enjoys a prime location, within walking distance of all amenities, shops,...

1 / 13
4.5 rooms138m²CHF 1,195,000.–
Proche du centre, L 3, 1163 Etoy

Duplex en attique avec grand balcon et vue lac

By L3 Properties+++ Vue partielle sur le lac et les Alpes+++ Belle situation+++ CECB classé C et B (chauffage géothermie)+++ Idéal pour une familleSitué à Etoy, ce duplex en attique de 4.5 pièces est à proximité à pied de toutes les commodités : écoles, commerces, transports publics etc.Au 2ème étage et dernier étage, avec ascenseur, l'appartement bénéficie d'une vue partielle sur le lac et les alpes. Le balcon est exposé Ouest et offre la possibilité d'y aménager un lounge ou une grande table extérieure.L'appartement et l'immeuble sont en excellent état.L'espace de vie est ouvert et lumineux avec la cuisine équipée, une salle à manger et un séjour. Le rez se complète avec une chambre et une salle de bain.A l'étage se trouvent une chambre et une chambre parentale avec une salle de bain privative.Surface balcon Ouest : env. 27 m2Surface PPE : env. 151 m2Surface habitable : env. 138 m2Nbr de chambres : 3 Nbr de salles de bain : 2Un réduit au même niveau que l'appartement.Deux places de parc intérieure sont en sus du prix de venteInfos & visites :L3 Properties021 566 76 00info@L3-properties.chwww.L3-properties.ch===============================================================By L3 Properties+++ Partial view of the lake and the Alps+++ Beautiful location+++ CECB classified C and B (geothermal heating)+++ Ideal for a familyLocated in Etoy, this 4.5 rooms is within walking distance of all amenities: schools, shops, public transport etc.On the 2nd and last floor, with lift, the apartment enjoys a partial view of the lake and the Alps. The balcony is west-facing and offers the possibility of a lounge or large outdoor table.The apartment and building are in excellent condition.The living space is open and bright with the fitted kitchen, dining room and living room. The ground floor is completed with a bedroom and bathroom.Upstairs are a bedroom and a master bedroom with en-suite bathroom.West balcony area: env. 27 m2PPE area: env. 151 m2Living area: env. 138 m2Nbr of bedrooms: 3 Nbr of bathrooms: 2A storeroom on the same level as the apartment.Two indoor parking spaces are additional to the sale priceInfos & visits:L3 Properties021 566 76 00info@L3-properties.chwww.L3-properties.ch

New building
1 / 12
4.5 roomsCHF 1,495,000.–
Chemin des Plantaz 19, 1260 Nyon

Nyon, Résidence Arboris - 4.5-room apartment on the 3rd floor with balcony

Penultimate floor: Magnificent 4.5-room apartment without vis-à-vis ONLY A FEW UNITS LEFT!The construction has started, delivery is scheduled for 2027.Ideally located on the edge of the forest and in a dead-end street, we have the pleasure of presenting to you, exclusively, this magnificent apartment on the penultimate floor with 4.5 rooms, with a sales area of 120 m2 and a spacious covered balcony of 29 m2, which will seduce you with its calm and green environment, its elegant and contemporary style, its generous spaces, its terrace and garden allowing you to enjoy sunny days.The apartment consists of: • Entrance hall • Living room, dining room and kitchen of approximately 40m2 of net habitable space giving direct access to the covered balcony • 3 bedrooms, including one with bathroom and toilet • A second bathroom with toilet Unit 14Apartment: 105.85 m2Balcony: 28.9 m2Net sales area: 120.3 m2It also includes a cellar and the possibility of buying an underground parking space (in addition to the price, CHF 45'000.- per unit)An elegant and rare object on the market!Here are some advantages of this future residence: • Residence with modern and refined architecture • High energy performance (Note B): 20 to 30% less consumption compared to a modern standard building. • Peaceful environment, on the edge of the forest, in a dead-end street. • Close to public transport (3 bus stops only 200 meters away) and close to the center and station. • Preferred soft mobility: bicycle room with charging stations for e-bikes. • The construction started in early April 2026 and is scheduled to be completed by the end of 2027. If you are looking for a new, modern apartment in a very quiet and bucolic environment with optimal comfort, a meeting is a must!Only 2 minutes on foot from the 3 nearby bus stops, 15 minutes on foot from the station and city center, 30 minutes by car from Lausanne and 20 minutes from Geneva airport. Environment This magnificent project of 19 apartments, located at Chemin des Plantaz 19, just a few minutes from the station and city center, benefits from a rare location: nestled in a dead-end street and on the edge of the forest, it offers absolute calm and a peaceful, green atmosphere, while remaining connected to amenities. Only 6 minutes by bike from the city center of Nyon, the Résidence Arboris allows easy access to services, shops and transport, while benefiting from a privileged environment. The bus stops nearby also facilitate quick access to the city center and Nyon station.The new inhabitants will thus be able to enjoy the best of both worlds: the quietness of a preserved and peaceful natural environment, and the vibrancy of an ambitious and attractive city, cultural and connected!The bus stops are located 3 minutes on foot (about 200 m) from the Residenz Arboris (bus stops Bel-Automne and Les Plantaz).The Nyon-St-Cergue-La Cure train station, located at Les Plantaz, is about 10 minutes on foot. Then, it takes 2 minutes by train to reach Nyon station and the city center.

Vincent Buccino

Vincent Buccino

Courtier en immobilier – Responsable agence de Nyon

Travel time
-
New building
1 / 12
4.5 roomsCHF 1,480,000.–
Chemin des Plantaz 19, 1260 Nyon

Contemporary 4.5-room apartment on the 2nd floor with spacious balcony

Exclusive - New "Arboris" project in Nyon ONLY A FEW UNITS LEFT!Construction has started, expected completion in 2027.Ideally located on the edge of a forest and in a dead-end street, we have the pleasure of presenting to you, exclusively, this beautiful 4.5-room apartment on the 2nd floor, with a sales area of 120 m2 and a spacious, covered balcony of 29 m2, which will seduce you with its calm and green environment, its elegant and contemporary style, its generous spaces, its terrace, and its garden, allowing you to enjoy the sunny days.The apartment consists of: • Entrance hall • Living room, dining room, and kitchen of approximately 40m2, giving direct access to the covered balcony • 3 bedrooms, including one with an en-suite bathroom and WC • A second bathroom with WC Unit 9Apartment: 105.85 m2Balcony: 28.9 m2Sales area: 120.3 m2It also includes a cellar and the possibility of buying an underground parking space (in addition to the price, CHF 45'000.- per unit)An elegant and rare object on the market!Here are some advantages of this future residence: • Residence with modern and refined architecture • High energy performance (Note B): 20 to 30% less consumption compared to a modern standard building. • Peaceful environment, on the edge of a forest, in a dead-end street. • Near public transportation (3 bus stops only 200 meters away) and near the center and the station. • Preferred use of bicycle paths: bicycle room equipped with charging stations for electric bicycles. Construction began in early April 2026, expected completion in late 2027.If you are looking for a new, modern apartment in a very quiet and idyllic environment with optimal comfort, then a visit is a must!Only 2 minutes on foot from the 3 neighboring bus stops, 15 minutes on foot from the station and the city center, 30 minutes by car from Lausanne and 20 minutes from Geneva airport. Environment This beautiful project with 19 apartments, located at Chemin des Plantaz 19, just a few minutes from the station and the city center, offers a rare location: it is located in a dead-end street and on the edge of a forest, offering absolute calm and a peaceful, green atmosphere, while being connected to the infrastructure. Only 6 minutes by bike from the city center of Nyon, the Arboris residence offers easy access to services, shops, and transportation, while enjoying a privileged environment. The bus stops nearby also provide quick access to the city center and the station of Nyon.The new inhabitants will thus be able to enjoy the best of both worlds: the tranquility of a natural and peaceful environment and the dynamism of an ambitious and attractive city, which is cultural and connected!The bus stops are located 3 minutes on foot (about 200 m) from the Arboris residence (bus stops Bel-Automne and Les Plantaz).The Nyon-St-Cergue-La Cure train station, located at Les Plantaz, is about 10 minutes on foot. Then, it takes 2 minutes by train to reach the Nyon station and the city center.

Vincent Buccino

Vincent Buccino

Courtier en immobilier – Responsable agence de Nyon

Travel time
-
1 / 12
  • Parking space
  • Balcony / Terrace
  • Pets allowed
  • +5
3.5 roomsCHF 1,295,000.–
Chemin des Plantaz 19, 1260 Nyon

Magnificent and spacious 3.5-room apartment, located in a calm and bucolic environment

ONLY A FEW UNITS LEFT!The construction has started, with delivery expected in 2027.Ideally located on the edge of a forest and in a dead-end street, we have the pleasure of presenting to you, exclusively, this magnificent ground-floor apartment with 3.5 rooms, with a sales area of 112 m2 and a garden of over 160 m2, which will seduce you with its calm and green environment, its elegant and contemporary style, its spacious rooms, its terrace and garden, allowing you to enjoy the sunny days.The apartment consists of: • Spacious entrance hall • Living room, dining room and kitchen of approximately 40 m2 of living space, giving direct access to the spacious terrace and garden • 2 bedrooms, including one with bathroom and toilet • A second bathroom with toilet Unit 1Living area: 93.05 m2Terrace: 56.65 m2Garden: 167.55 m2Net sales area: 111.95 m2It also includes a cellar and the possibility of buying an underground parking space (in addition to the price, CHF 45,000.- per unit)An elegant and rare object on the market!Here are some advantages of this future residence: • Residence with contemporary and refined architecture • High energy performance (Grade B): 20 to 30% less consumption compared to a modern standard building. • Peaceful environment, on the edge of a forest, in a dead-end street. • Close to public transportation (3 bus stops just 200 meters away) and close to the center and train station • Preferred soft mobility: bike room with charging stations for e-bikes The construction started in early April 2026 and the delivery is expected by the end of 2027.If you are looking for a new and modern apartment in a very calm and bucolic environment with optimal comfort, then a meeting is a must!Just 2 minutes walk from the 3 nearby bus stops, 15 minutes walk from the train station and city center, 30 minutes by car from Lausanne and 20 minutes from Geneva airport.

  • Parking space
  • Balcony / Terrace
  • Pets allowed
  • +5
Vincent Buccino

Vincent Buccino

Courtier en immobilier – Responsable agence de Nyon

Travel time
-
1 / 15
  • Parking space
  • Balcony / Terrace
  • Garage
  • +3
4.5 rooms99m²CHF 650,000.–
Chemin de la Planta 5, 1585 Vully-les-Lacs

Apartment with 4.5 rooms and lake view in Vully-les-Lacs

Located in a calm and green residential area in Bellerive, in the municipality of Vully-les-Lacs, this beautiful 4.5-room attic apartment offers a privileged living environment, between brightness, tranquility, and an unobstructed view of Lake Morat.Positioned on the 3rd floor of a well-maintained PPE, this property seduces with its beautiful PPE area of 98.80 m² according to the deed, its pleasant volumes, and its warm atmosphere. Thanks to its large openings and southwest orientation, the apartment benefits from excellent sunlight throughout the day.The main living area consists of a bright living room with a built-in fireplace, ideal for creating a comfortable atmosphere in winter. This opens onto a balcony without vis-à-vis, offering a superb view of the lake, the Alps, and the surrounding natural environment.The kitchen, modern and functional, perfectly meets the needs of daily life. The three bedrooms, well-proportioned, allow for flexible use: bedrooms, home office, guest room, or family room. A carefully designed bathroom, a separate toilet, and several storage spaces complete the ensemble.A rare asset comes to reinforce the comfort of this property: a vast attic of 50m², offering a significant storage volume or a particularly practical annex.The situation is also a real strong point. The apartment is located in a peaceful neighborhood, while remaining close to amenities. The shops, including a Denner about 1 km away, the primary school accessible on foot, and the nearby public transport make this property particularly suitable for a family, a couple, or anyone looking for a calm living environment without renouncing the practicality of daily life.As renting is allowed, this property also constitutes an interesting opportunity for an investor looking for a bright, well-located apartment with good rental potential in an attractive region of Vully.The highlights • 4.5-room attic apartment • PPE area according to the deed: 98.80 m² • Unobstructed view of Lake Morat and the Alps • Southwest-oriented balcony without vis-à-vis • Bright living room with built-in fireplace • Three well-proportioned bedrooms • Modern and functional kitchen • Carefully designed bathroom and separate toilet • Recent renovation • Attic of 50 m² • Calm and green residential area • Primary school and amenities within walking distance • Good rental potential • Garage for CHF 25,000.- This rare property combines a sought-after location, view, brightness, and living comfort. An interesting opportunity for a main residence, a secondary residence, or a rental investment in one of the most pleasant regions of Vully.Interested?Contact us to obtain the complete dossier and organize a visit.

  • Parking space
  • Balcony / Terrace
  • Garage
  • +3
Ismaël G.

Ismaël G.

Agent immobilier

Travel time
-
1 / 13
  • Balcony / Terrace
  • Elevator
  • Wheelchair access
4.5 rooms101m²CHF 1,460,000.–
Rue de la Paix, 6, 1196 Gland

Début des travaux imminent! Bel appartement de 4,5 pièces avec jardins

OPPORTUNITÉ À NE PAS MANQUER !Bénéficiant d'une localisation privilégiée au coeur de Gland, la promotion "Eirenikos" est située dans un quartier résidentiel, offrant toutes les commodités usuelles.Ce nouvel appartement de 131 m² PPE, lumineux et spacieux, d'une architecture moderne, offre un cadre de vie calme, dans un milieu urbain.Fonctionnel et confortable, cet objet donne accès à deux grands jardins privatifs et deux belles terrasses.Il est proposé accompagné d'importants budgets alloués, pour vous permettre un large choix de finitions personnalisables. Cette très belle promotion bénéficie en outre de l'efficience énergétique qu'offrent les constructions modernes actuelles les plus performantes.Une cave de 5m² complète ce bien.L'appartement s'accompagne d'un double box en sous-sol à CHF 70'000.- en sus du prix de vente.L'acquisition de ce lot se fait en quote-part terrain. (Réduction des frais d'acquisition)N'hésitez pas à nous contacter pour vous apporter de plus amples informations et vous présenter dans les détails ce beau projet!OPPORTUNITÄT, DIE MAN NICHT VERMISSEN KANN!Die Promotion "Eirenikos" genießt eine privilegierte Lage im Herzen von Gland und befindet sich in einem Wohnviertel, das alle üblichen Annehmlichkeiten bietet.Diese neue, helle und geräumige 131 m² große Eigentumswohnung mit moderner Architektur bietet ein ruhiges Lebensumfeld in einer urbanen Umgebung.Funktional und komfortabel, bietet dieses Objekt Zugang zu zwei großen Privatgärten und zwei schönen Terrassen.Es wird mit großen bereitgestellten Budgets angeboten, um Ihnen eine große Auswahl an individuell gestaltbaren Ausführungen zu ermöglichen. Diese sehr schöne Promotion profitiert zudem von der Energieeffizienz, die die aktuell leistungsfähigsten modernen Bauten bieten.Ein Keller von 5m² vervollständigt diese Immobilie.Die Wohnung wird von einer Doppelbox im Untergeschoss begleitet, die CHF 70'000.- zusätzlich zum Verkaufspreis.Der Erwerb dieses Loses erfolgt in Landanteil. (Reduktion der Erwerbskosten)Zögern Sie nicht uns zu kontaktieren, um Ihnen weitere Informationen zu bringen und Ihnen dieses schöne Projekt im Detail vorzustellen!OPPORTUNITY NOT TO BE MISSED!Enjoying a privileged location in the heart of Gland, the "Eirenikos" development is situated in a residential area, offering all the usual amenities.This new 131 m² PPE apartment, bright and spacious, with modern architecture, offers a quiet living environment in an urban setting.Functional and comfortable, this object gives access to two large private gardens and two beautiful terraces.It is offered with large budgets allocated, to allow you a wide choice of customizable finishes. This beautiful development also benefits from the energy efficiency offered by today's most efficient modern constructions.A 5m² cellar completes this property.The apartment comes with a double basement box at CHF 70'000.- in addition to the selling price.The acquisition of this lot is done as a land share (reduced acquisition costs)Do not hesitate to contact us for further information and a detailed presentation of this beautiful project!

  • Balcony / Terrace
  • Elevator
  • Wheelchair access
Travel time
-
1 / 13
  • Parking space
  • Balcony / Terrace
  • Garage
  • +4
4.5 rooms146m²CHF 1,010,000.–
1400 Yverdon-les-Bains

Yverdon City Center - 4.5 rooms on the ground floor

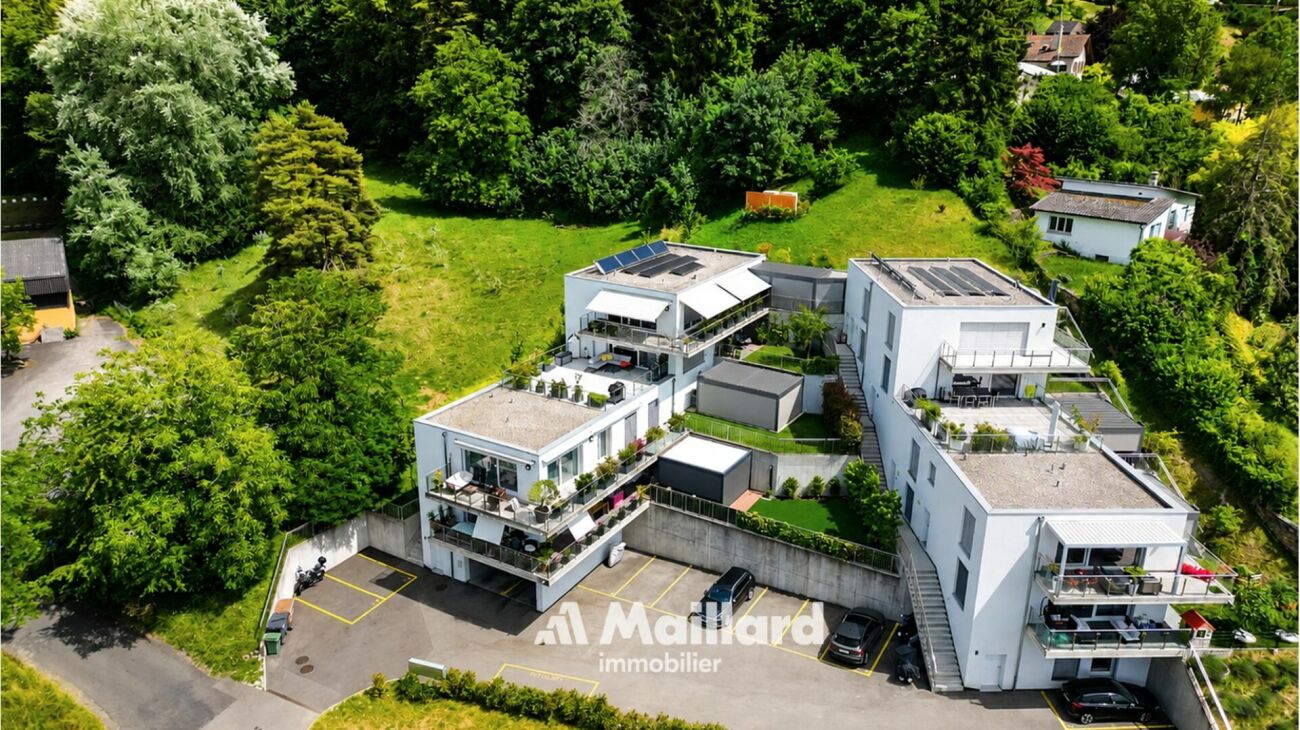
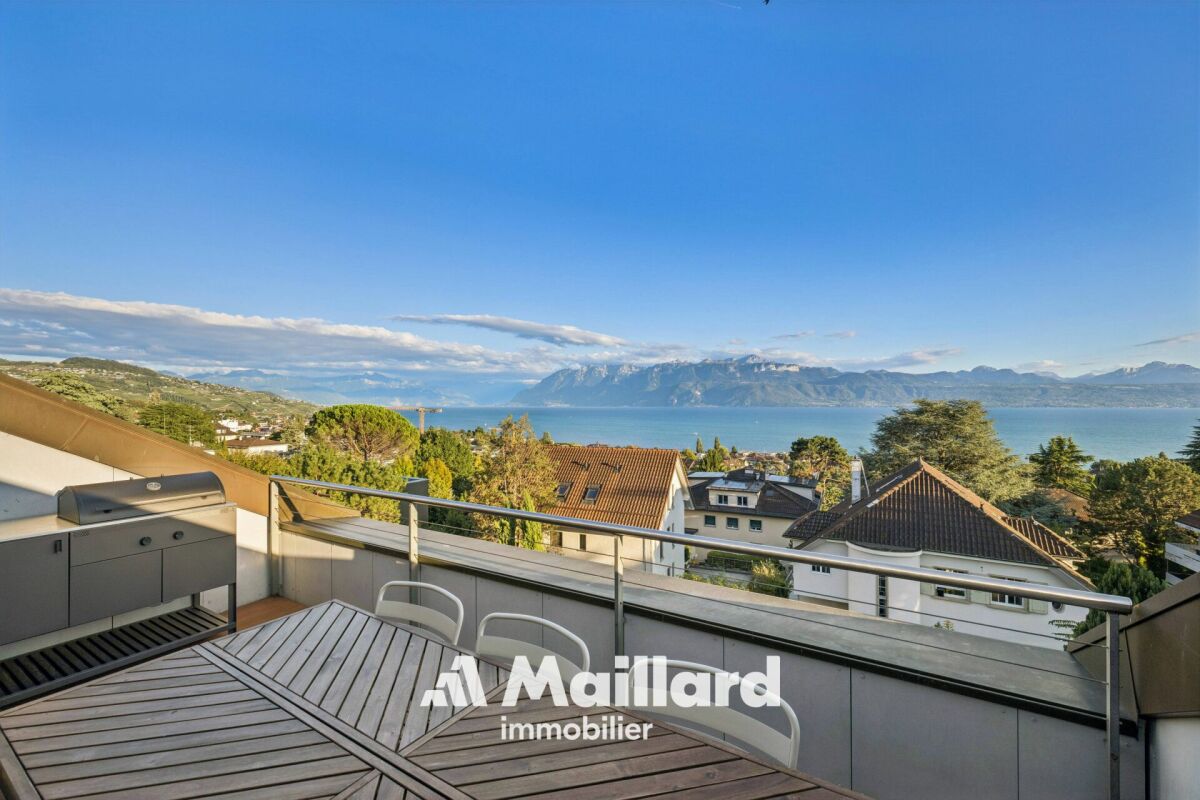
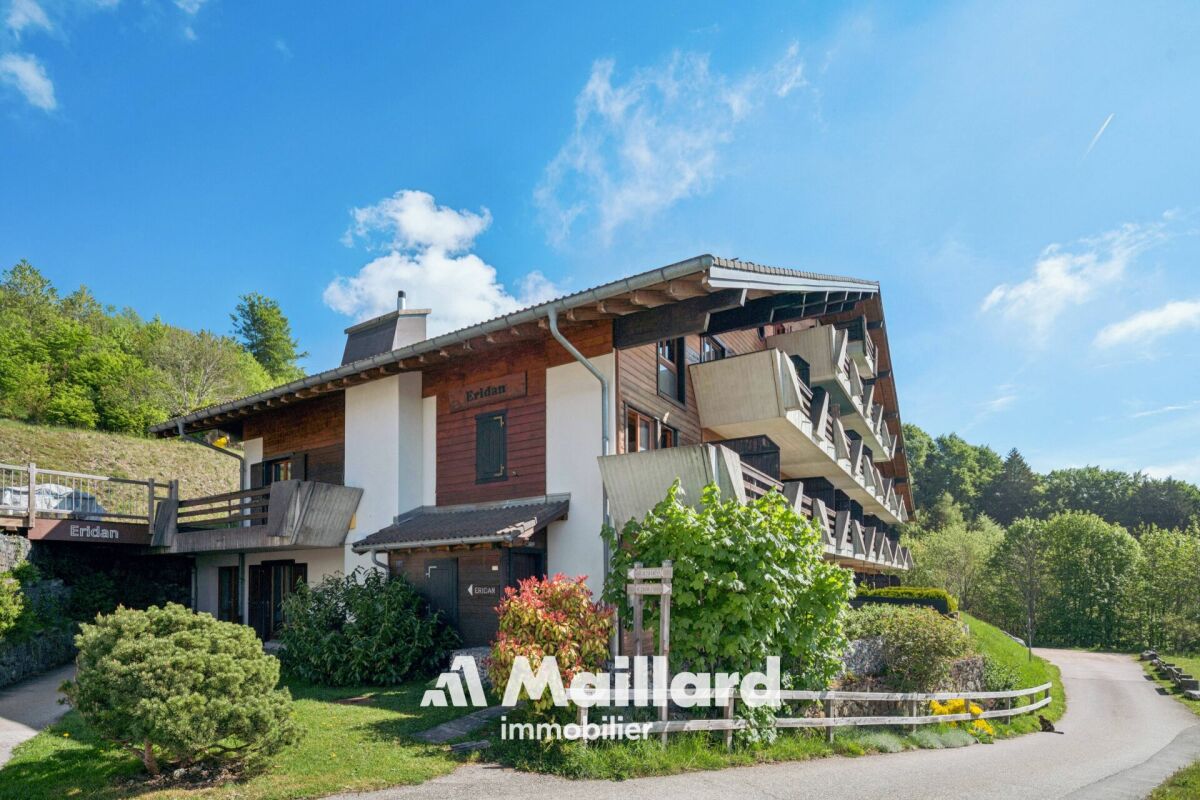
- Exclusivity Maillard Immobilier SA -4.5 rooms of character in the heart of Yverdon-les-BainsIdeally located in the historic center, close to shops, schools, and public transportation, this spacious 4.5-room apartment on the ground floor is situated in a historic building with authentic charm and remarkable volumes.It offers a spacious living room extended by a private terrace, as well as a large, carefully maintained park, sheltered from views, a generously equipped kitchen, designed to combine comfort and conviviality in everyday life, 3 bedrooms, and a bathroom/shower.This property is complemented by a cellar, a garage, and an outdoor parking space, offering a rare comfort of life in the city center.The advantages: • Privileged location in the city center • Historic building of character • Ground-floor apartment • Spacious living room and beautiful volumes • Generously equipped kitchen • Private terrace • Large communal garden • Garage and outdoor parking space A property that combines charm, space, and quality of life in a sought-after urban setting.Price of the property: • Price of the apartment: CHF 1'010'000.- • Price of the garage: CHF 50'000.- • Price of the outdoor parking space: CHF 30'000.- • Total sale price: CHF 1'090'000.- Virtual tour: https://my.matterport.com/show/?m=d8ttpgmGxot

  • Parking space
  • Balcony / Terrace
  • Garage
  • +4
Emmanuelle Mottaz

Emmanuelle Mottaz

Courtière en immobilier - Région Nord-Vaudois

New building
1 / 13
  • Balcony / Terrace
  • Garage
  • Elevator
  • +2
6.5 rooms156m²CHF 2,490,000.–
1024 Ecublens

Résidence du Trèfle – Exceptional Duplex Apartment!

Résidence du Trèfle – Exceptional Duplex Apartment! Exclusive at GAIA Immobilier. Discover the Résidence du Trèfle, an exclusive new project consisting of only three units, nestled in the most sought-after neighborhood of Ecublens. You will enjoy a green and peaceful environment, while being just a few steps away from amenities, public transportation, and the EPFL, accessible within a few minutes on foot. In the exclusive setting of this residence, let yourself be seduced by a rare and elegant duplex apartment, with contemporary architecture, offering an intimate and privileged living space. Benefiting from its own private entrance and a decidedly independent character, it combines the comfort of a spacious living space with the advantages of a modern and secure habitat. Developed over two main levels plus a vast private basement, this apartment offers approximately 156m² of living space, complemented by a private basement of approximately 41m², and seduces with its generous volumes and exceptional luminosity. The ground floor welcomes an elegant entrance hall, a large open kitchen opening onto a bright living/dining room with pure lines, as well as an ideal home office and a guest toilet. On the upper floor, the night area consists of three spacious bedrooms and a common bathroom, complemented by a superb parental suite with an adjacent shower and private balcony, a true haven of intimacy. Outside, a magnificent landscaped garden enhances this property, punctuated by several sun-drenched terraces, creating a unique outdoor living space where intimacy and serenity are the master words. The private basement, of very beautiful dimension, offers numerous possibilities for layout: fitness room, home cinema, wine cellar, or wellness area - according to your desires. A garage (in addition to CHF 50'000.–) completes this exceptional property. A true heart's desire, the Résidence du Trèfle embodies the perfect balance between contemporary architecture, refinement, and quality of life, in the heart of a green environment, just a few minutes from the EPFL and all amenities. Contact us today to obtain more information or discover the detailed plans of this exceptional apartment with a unique character.

  • Balcony / Terrace
  • Garage
  • Elevator
  • +2
Nikola KOVACEVIC

Nikola KOVACEVIC

Courtier

New building
1 / 6
  • Balcony / Terrace
  • Child-friendly
  • Quiet neighborhood
4.5 rooms120m²CHF 820,000.–
Rue de la Crause 5, 1406 Cronay

Cronay - New project Already 1 lot reserved out of 4 apartment-villas with 4.5 rooms

A Maillard exclusivity! Lot 2 - West: 124 m² with private garden, converted attic, and 3 parking spaces. SITUATIONLocated in the heart of the village of Cronay, this new development is part of a project that combines authenticity and modern comfort. Only a part of the existing structure of the old barn will be preserved, while the entire building will be completely rebuilt, taking into account the original architectural spirit. The project involves the creation of four apartments in the form of triplexes, designed as condominiums. These apartments offer their owners the independence and functionality of a single-family home, while also providing a modern design and energy performance that meets current standards. Each lot benefits from a distinct orientation, allowing each one to choose the exposure that best suits their expectations: Lot 1 - CHF 860'000.-: SouthLot 2 - CHF 820'000.-: WestLot 3 - CHF 845'000.-: North (Reserved)Lot 4 - CHF 875'000.-: East* Prices excluding parking spaces Construction will begin in the summer of 2026, and completion is scheduled for the second half of 2027. DESCRIPTIONThe four apartments offer a similar distribution on three levels. The ground floor, with an area of over 50 m², houses the living areas. It includes an entrance hall, a guest bathroom, and a living room with a salon and dining room, which is in direct connection with the outdoor facilities. Buyers have the opportunity to fully customize the interior finishes and the organization of certain areas, including partitions, to adapt their future apartment to their needs. The first floor is dedicated to the sleeping area and includes three bedrooms with comfortable dimensions. Depending on the chosen lot, there is one or two bathrooms with a shower and/or bathtub that complement this level. The attics, accessible directly from the staircase, offer approximately 50 m² of additional usable space. Although they are not habitable, they form a particularly versatile area that can be arranged as a storage room, playroom, office, or storage space. The room can also be left open up to the ridge to emphasize the feeling of space. The entire project will be realized according to current energy standards, with a common heating system using a heat pump and a photovoltaic installation. OUTDOOR SPACESEach apartment has its own independent entrance and a private garden on the ground floor. These outdoor spaces naturally extend the living areas and provide an ideal setting to enjoy the beautiful days in a quiet and residential area. Thanks to their design, these apartments combine the advantages of a modern apartment and the functionality of a single-family home. PARKINGEach lot benefits from three outdoor parking spaces (in addition to the price: CHF 30'000.- in total), offering a high level of comfort to residents and their visitors. TECHNICAL DETAILSHeating: Heat pumpPhotovoltaic installation: YesGlazing: Triple SALES PRICE DETAILS - LOT 2Apartment: CHF 820'000.-Parking spaces: CHF 30'000.-Total: CHF 850'000.-

  • Balcony / Terrace
  • Child-friendly
  • Quiet neighborhood
Danny Caldas

Danny Caldas

Courtier en immobilier – Région Nord-Vaudois

Travel time
-
1 / 14
4.5 rooms121m²CHF 795,000.–
Chemin de la Ruaz 3, 1880 Bex

PPE Joli Clos lot 125-4 apartment, 4.5 rooms on the 1st floor, copy

PPE Joli Clos lot 4 apartment 4.5 rooms UNDER CONSTRUCTION: The new PPE Joli Clos project, offered by the builder, will seduce you with its ideal location in the small town of Bex, whose municipality extends from the banks of the Rhône to the summit of the Diablerets (3210 m). Located at the end of the central zone and nestled between two areas of low density and public interest, this generous, sunny plot will house 2 buildings in PPE to accommodate 11 apartments.RTB Corvaglia Sàrl is pleased to provide you with the following details of this new, high-quality promotion: • A contemporary project with classic and elegant lines • Located on a sunny plot of over 2500 m² of land • 11 apartments from 2.5 to 4.5 roomsBuilding Joli Clos A: 5x 4.5 rooms, 1 commercial unitBuilding Joli Clos B: 3x 3.5 and 3x 2.5 rooms • Beautiful terraces on the ground floor and generous balconies • Nice layout • Flexibility in the finishes, which are tailored to the buyers Unit 4 is a bright 4.5-room apartment on the 1st floor of building A. It is located on the right side of the building and offers a living area of approximately 116 m², complemented by a west-facing balcony of 9.30 m².Upon entering, a spacious entrance hall with built-in closets provides access to a separate toilet, in which a space is provided for the installation of a washing column. The corridor distributes the various rooms, separating the sleeping area from the living area. The dining room with open kitchen leads to a bright living room of approximately 49.90 m², equipped with large windows opening onto the balcony.The sleeping area consists of a parental bedroom of 17.40 m² with private shower of 5.40 m², as well as two bedrooms of 10.40 m² and 12.10 m², which share a bathroom with bathtub of 4.50 m². The net selling area is estimated at approximately 120.50 m² (weighted area).The apartment also has a cellar. An indoor parking space can be purchased for CHF 38'000.-. Buyers also have the option to purchase an outdoor parking space for CHF 18'000.-.The total purchase price starts at CHF 833'000.-.OTHER UNITS ARE AVAILABLE IN 2.5 AND 4.5 ROOMS. Contact us. Technical details • the weighted areas are calculated on the net selling area (SVN) • flat roof structure on reinforced concrete • peripheral insulation • elevator • heating system with underfloor heating • thermal and photovoltaic solar installation • temperature control in each room and living room • remote access to individual meters • PVC windows with double or triple glazing • aluminum blinds • 30x60 cm tiles on the floor in the living area • stratified parquet floors in the bedrooms • pre-installed laundry room • Our sales plans include different areas: net living area (cut-off areas), living area, and net selling area (weighted areas). Amenities Immediate proximity (5-10 minutes on foot): grocery store, butcher, bakery, Coop, Migros, Denner, restaurant, post office, bank, pharmacy, hairdresserLife around the child: • The "Le Mille-Pattes" nursery, 400 m away • The UAPE pop e poppa, 900 m away • The "Croc'Pom" nursery, 1.6 km away Education: • Primary and secondary school in Bex, 500-1000 m away • Vocational school du Chablais in Aigle, 11 minutes by car and 23 minutes by public transport Distances: • Bex train station, 800 m away • Aigle, 6 minutes by train, Montreux, 20 minutes by train • Lausanne, 31 minutes by train, Geneva airport, 44 minutes by train Annexes • large terraces on the ground floor • relaxation area • play area of approximately 95 m² • cellar for each apartment • underground parking with 13 parking spaces • 27 underground bicycle parking spaces • 7 outdoor parking spaces • 4 visitor parking spaces Remarks • During the last five years, the average annual housing construction in the municipality has been 1.4%, while the current vacancy rate is 0.6% (as of June 1, 2024). • Real estate prices have changed by 8.3% over the last five years (canton: +20.6%). • The purchase is made through the acquisition of land shares and is linked to a general contractor contract. • This high-quality residential complex is built and sold by R.T.B. Corvaglia Sàrl. • Construction management: Axel Bressoud

Travel time
-

Suggested properties for you based on search results

Other interesting objects