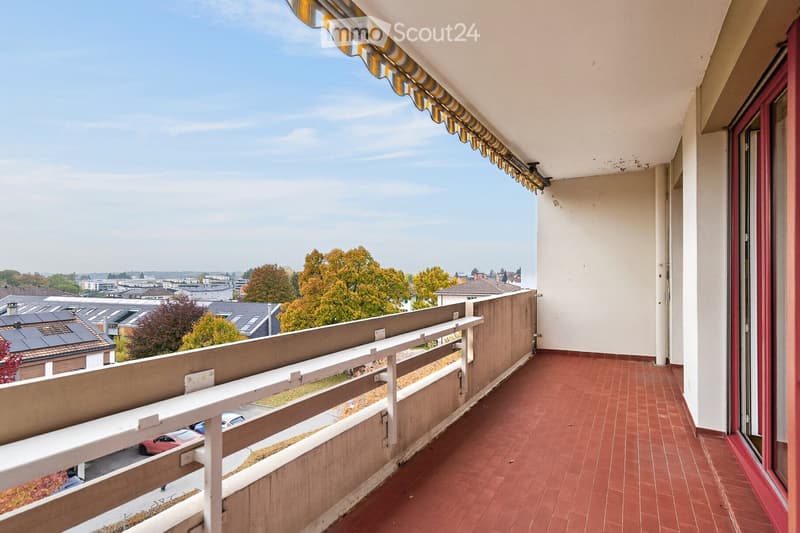
• Balcony with a white metal railing, a striped awning, and a red tiled floor overlooking rooftops and trees.
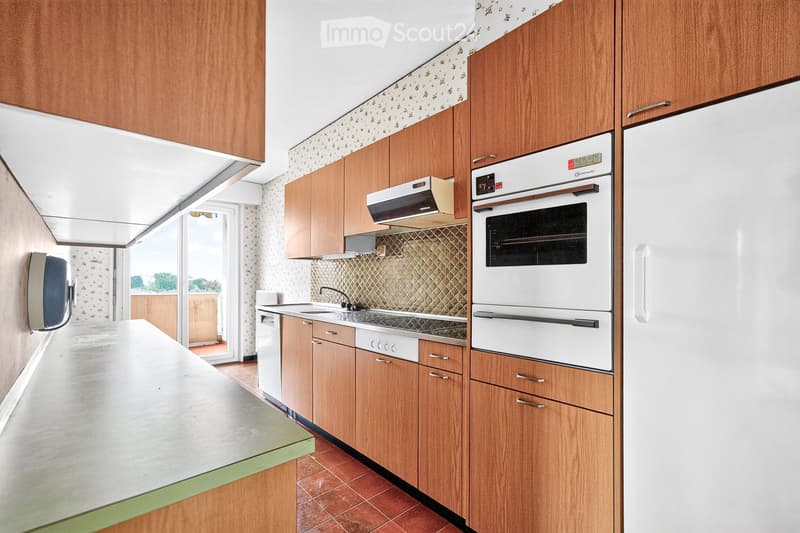
  • Kitchen with wood-veneer cabinets, a built-in oven, a white fridge, and a glass door to a balcony with a view of trees and sky.
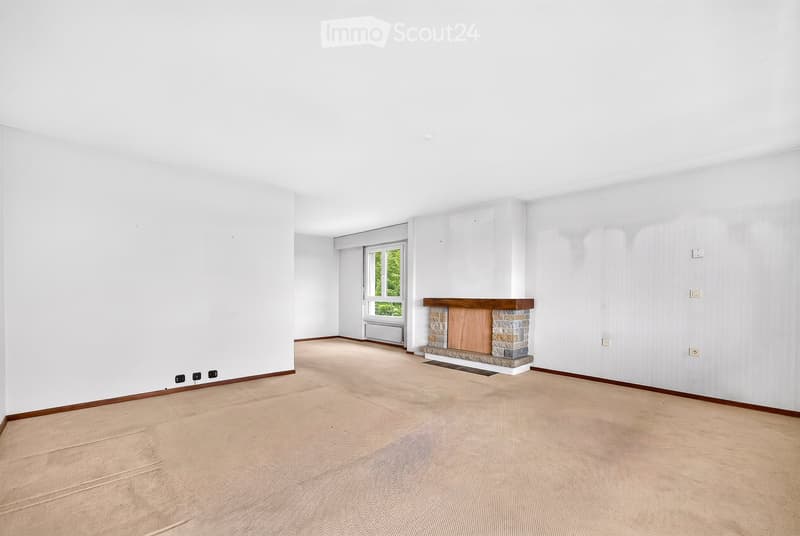
  • Unfurnished room with bare walls, beige carpet, and a stone fireplace with a wooden mantel.
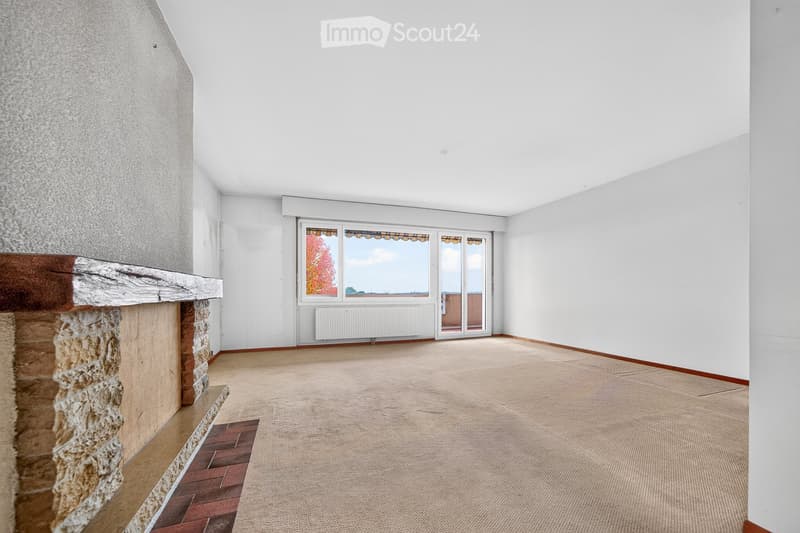
  • Empty living room with a carpeted floor, a stone fireplace on the left, and a window and glass door opening to a balcony with a view of trees and open countryside.
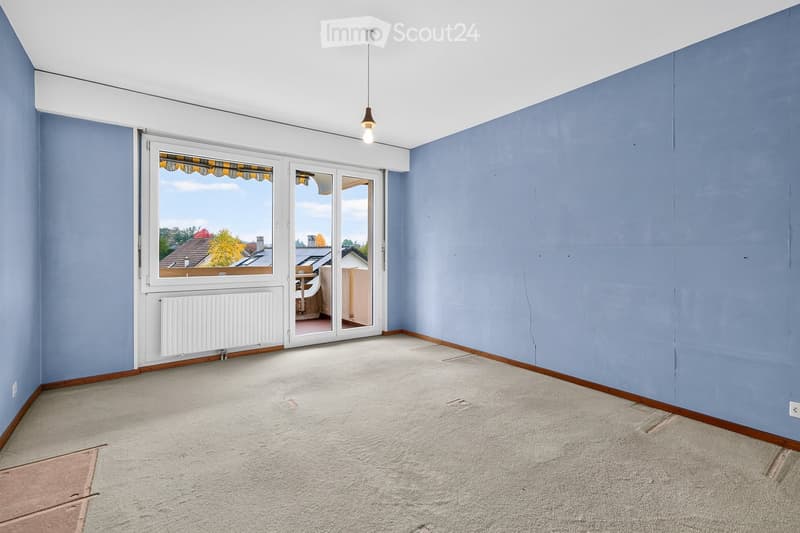
  • Empty room with blue walls, carpet, and a glass door leading to a balcony; the view outside shows rooftops and trees.
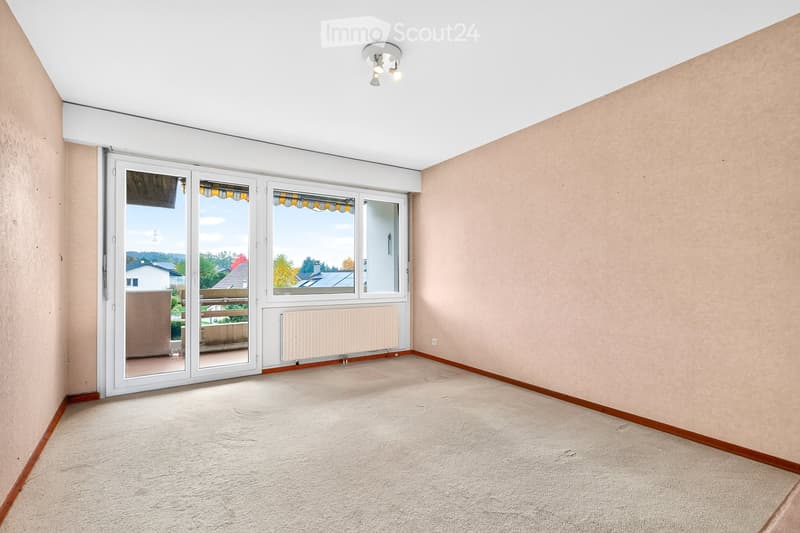
  • Empty room with pink walls and carpet, glass doors opening onto a balcony with a view of houses and trees.
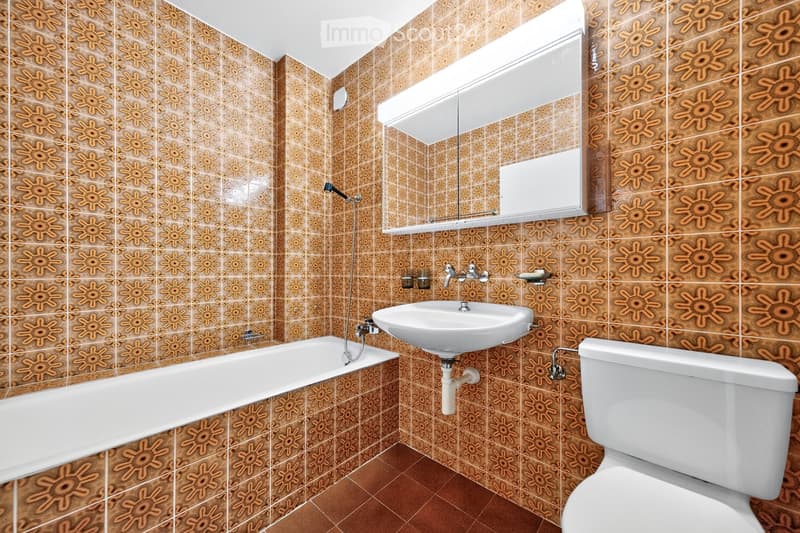
  • Bathroom with a built-in bathtub, wall-mounted sink, toilet, and patterned orange-brown tiles covering the walls.
  • Get full property details

    Contact the advertiser for the exact address, floor plans and additional documents.

1 / 8
Rooms
4.5
Living space
120 m2
Selling price
CHF 1,150,000.–

"4.5-room attic apartment with great potential"

Find the right mortgage for your new home

The advertiser has not provided the exact address.

Address

1033 Cheseaux-sur-Lausanne

Price

Purchase price:
CHF 1,150,000.–

Main information

Availability:
Immediately
Type:
Roof flat
No. of rooms:
4.5
Floor:
2
Surface living:
120 m2
Year built:
1973

Characteristics

  • Balcony / Terrace

  • Parking space

  • Garage

  • Elevator

Documents (0)

Description

Located on the top floor of a residential building constructed in the 1970s, this spacious 4.5-room apartment benefits from a privileged location in Cheseaux-sur-Lausanne, close to amenities, schools, and public transport, in a calm and residential environment.

Thanks to its attic position, it enjoys beautiful natural light, an unobstructed view, and generous volumes.

The apartment requires renovation work, offering a great opportunity to rethink the spaces and fully enhance its potential. Its configuration also allows for the possibility of creating two separate apartments, subject to the necessary authorizations.

In its current distribution, it includes a closed kitchen, a large living room with dining area giving access to a balcony, three bedrooms each with external access, as well as two bathrooms with WC.

A private garage box and an outdoor parking space complete this property. These two spaces are offered in addition to the sale price for CHF 50'000.–.

Thanks to its sought-after location, its beautiful volumes, and its transformation potential, this property represents a great opportunity for a renovation or investment project.

Mortgage Calculator

From dream house to home ownership: the mortgage calculator can help you estimate the affordability of this property.

Purchase price
Household income

Annual gross income of all persons applying for the mortgage (including 13th month salary or bonus payment).

The mortgage is affordable if the living costs do not exceed one third (33%) of your income.

Equity capital

You must finance at least 20% of the property value with your own funds. This includes savings, advance inheritance, gifts, all retirement assets (3a, 3b) and pension fund assets. You may withdraw a maximum of 10% of the purchase price from the pension fund.

Listing ID
4003636134
Object ref.
599wm.yaea3

Contact the advertiser

Equity capital (optional)

By continuing, I declare that I accept the GTC and acknowledge the privacy policy, and that personal aggregated data related to my interests may be shared with the advertiser.

* By selecting “Yes”, I agree that ImmoScout24 may process this information as described here.

Similar properties which might be interesting for you

Fraud prevention: a few useful tips

  • Never transfer money in advance
  • Be careful if the price appears too low
  • Never share personal data such as bank details or copies of ID upfront
  • Do not sign a contract before you have visited the property

Tips and services