2451 results - Flats for sale: Canton Vaud

1 / 6
  • Elevator
  • Wheelchair access
3.5 rooms, 83m², CHF 948,000.–
Top
1304 Cossonay-Ville

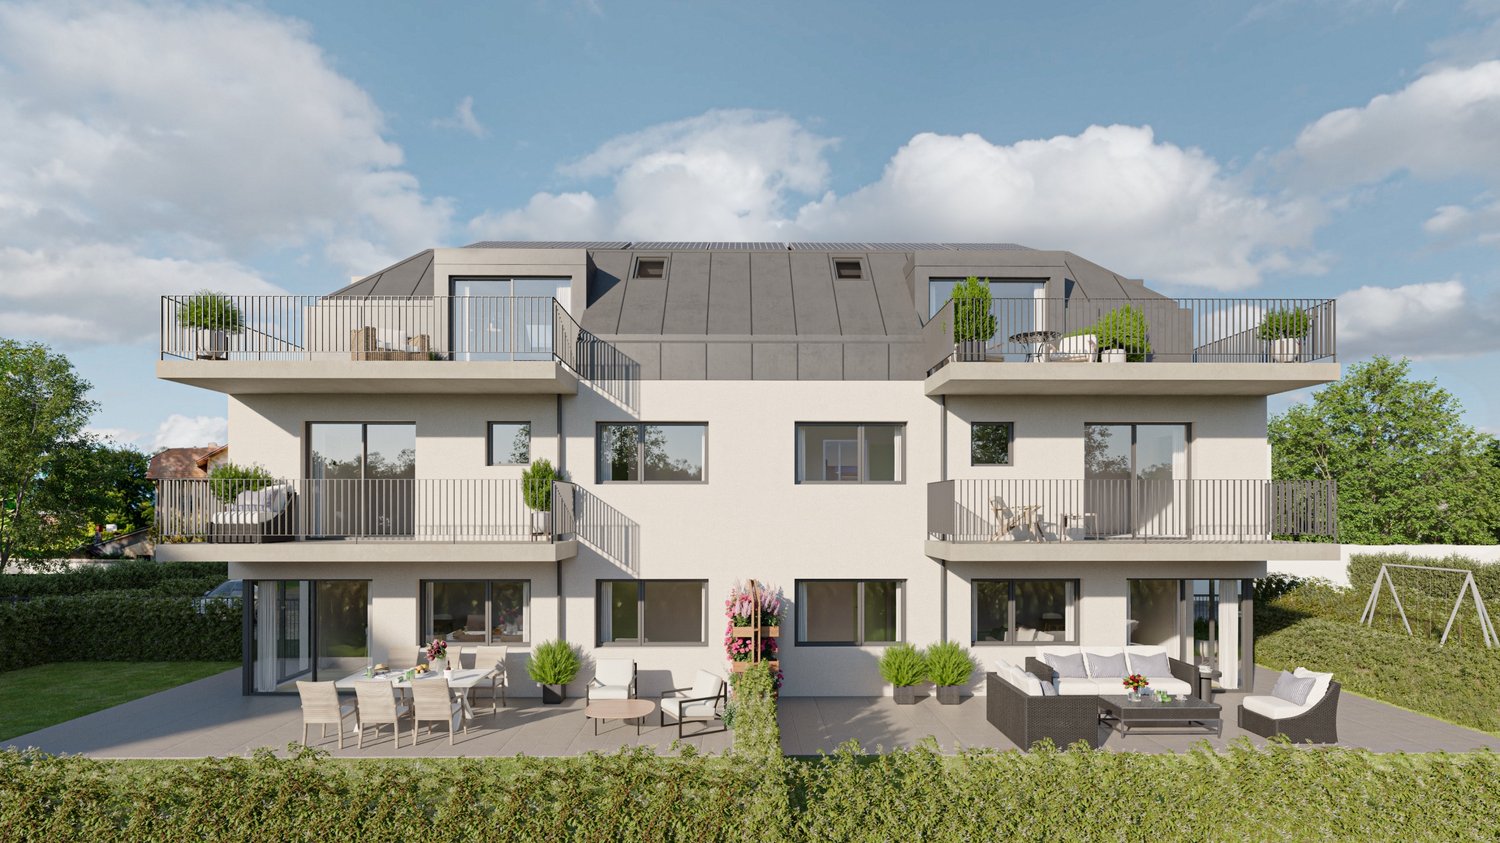
ELEGANCE GOES GREEN

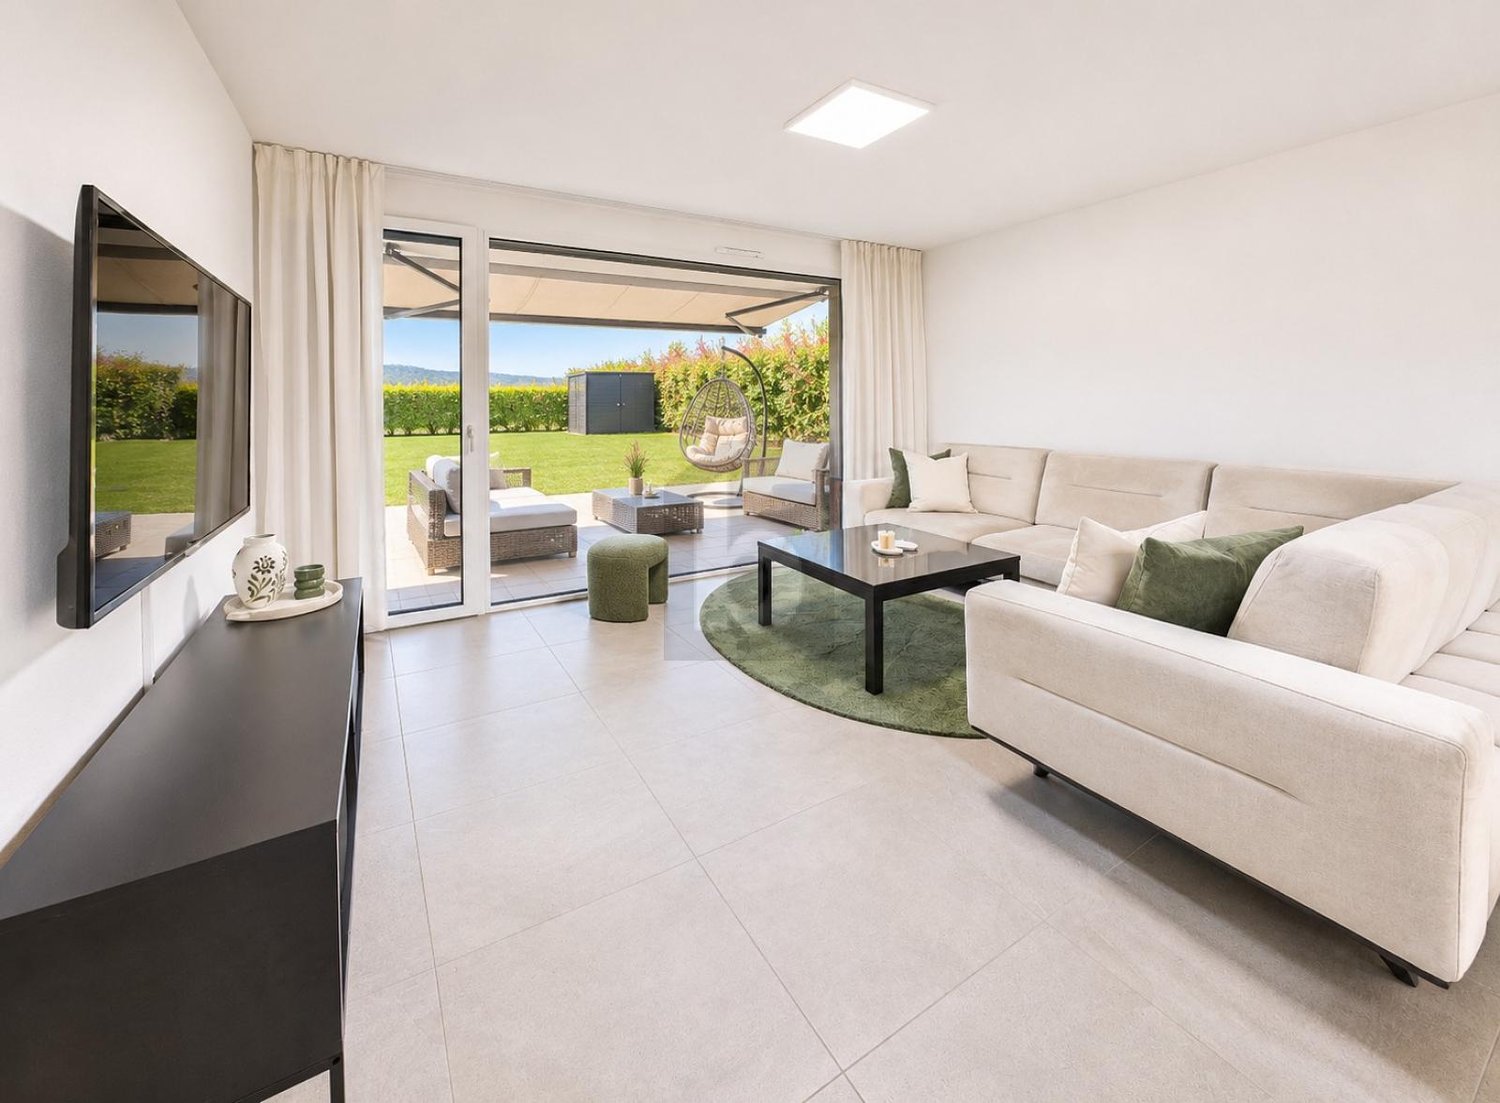
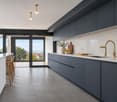
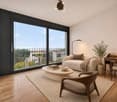
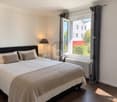
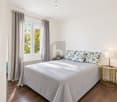
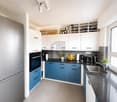
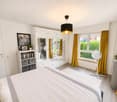
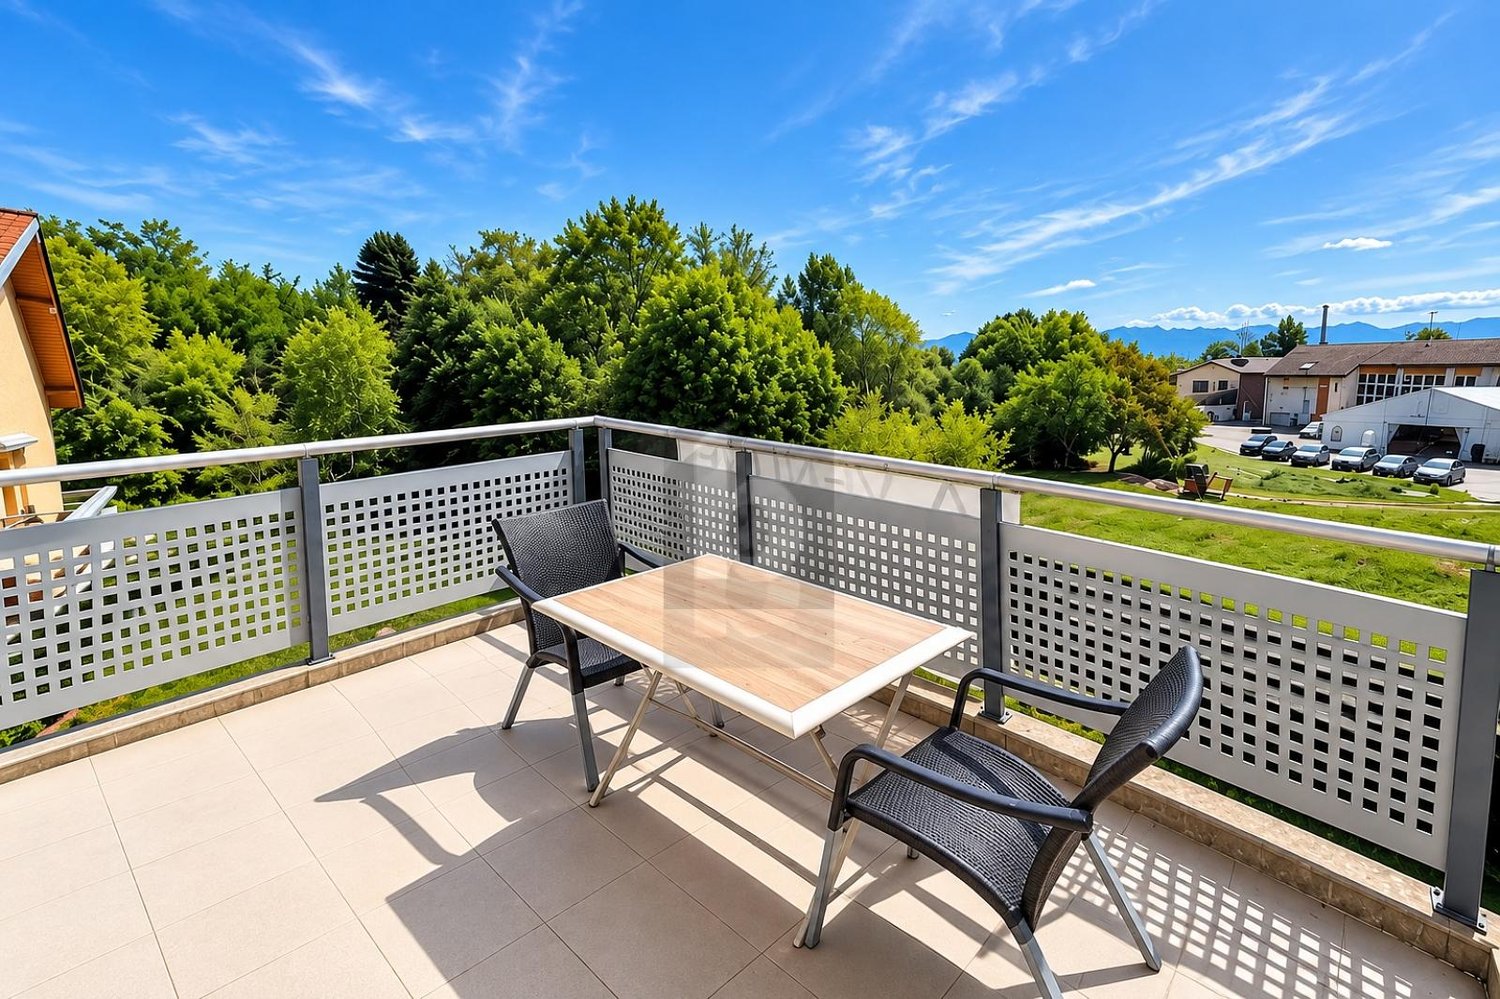
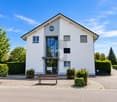
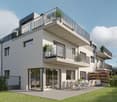
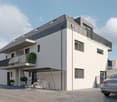
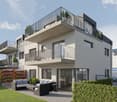
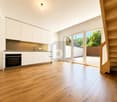
Discover this superb contemporary apartment on the ground floor, built in 2023 in a Minergie-certified development. With a south-west-facing aspect, it is filled with natural light and features two bedrooms of 13 and 17 m², including a master suite with a custom-made glass-fronted wardrobe, as well as two modern shower rooms.Outside, enjoy a magnificent private garden of 175 m² and a 30 m² terrace. Underfloor heating, free cooling, solar panels and electric blinds ensure comfort and energy efficiency. A stacked washer and dryer, a garden shed and proximity to local amenities complete this exceptional property. Be captivated and contact us today to arrange a viewing!This property from BETTERHOMES offers the following advantages: - Contemporary Minergie development built in 2023- South-west-facing aspect and plenty of natural light- Two spacious bedrooms of 13 and 17 m²- Two shower rooms with high-quality finishes- Underfloor heating and a free-cooling system- Solar panels and low energy costs- Master suite with a custom-made glass-fronted wardrobe- One underground parking space for 32'000CHF extra- Stacked washer and dryer and garden shed included- Shops, schools and public transport nearby- etc., etc., etc. ...Interested? Contact us for a viewing with no obligation – an online viewing is also possible!Not what you are looking for? Find more than 1'900 other properties at: www.betterhomes.ch - The Swiss specialist in real estate transactions.Do you have a property to market?Benefit from our expertise: https://www.betterhomes.ch/fr/profiterWould you like to know the value of your property?Discover its value now with our free, immediate and no-obligation valuation!https://www.betterhomes.ch/fr/knowledge/estimationFurther detailsLocation: situated in a modern new neighbourhood of Cossonay-Ville Building condition: very good condition, brand new Bathrooms: 2 (2 x WC / shower / sink)Public transport: bus, 50 m School: school, 400 m Shops: Migros, 700 m

  • Elevator
  • Wheelchair access
Victoria Herren-Marques

Victoria Herren-Marques

1 / 7
Victoria Herren-Marques

Victoria Herren-Marques

5.5 rooms, 206m², CHF 3,200,000.–
Top
1093 La Conversion

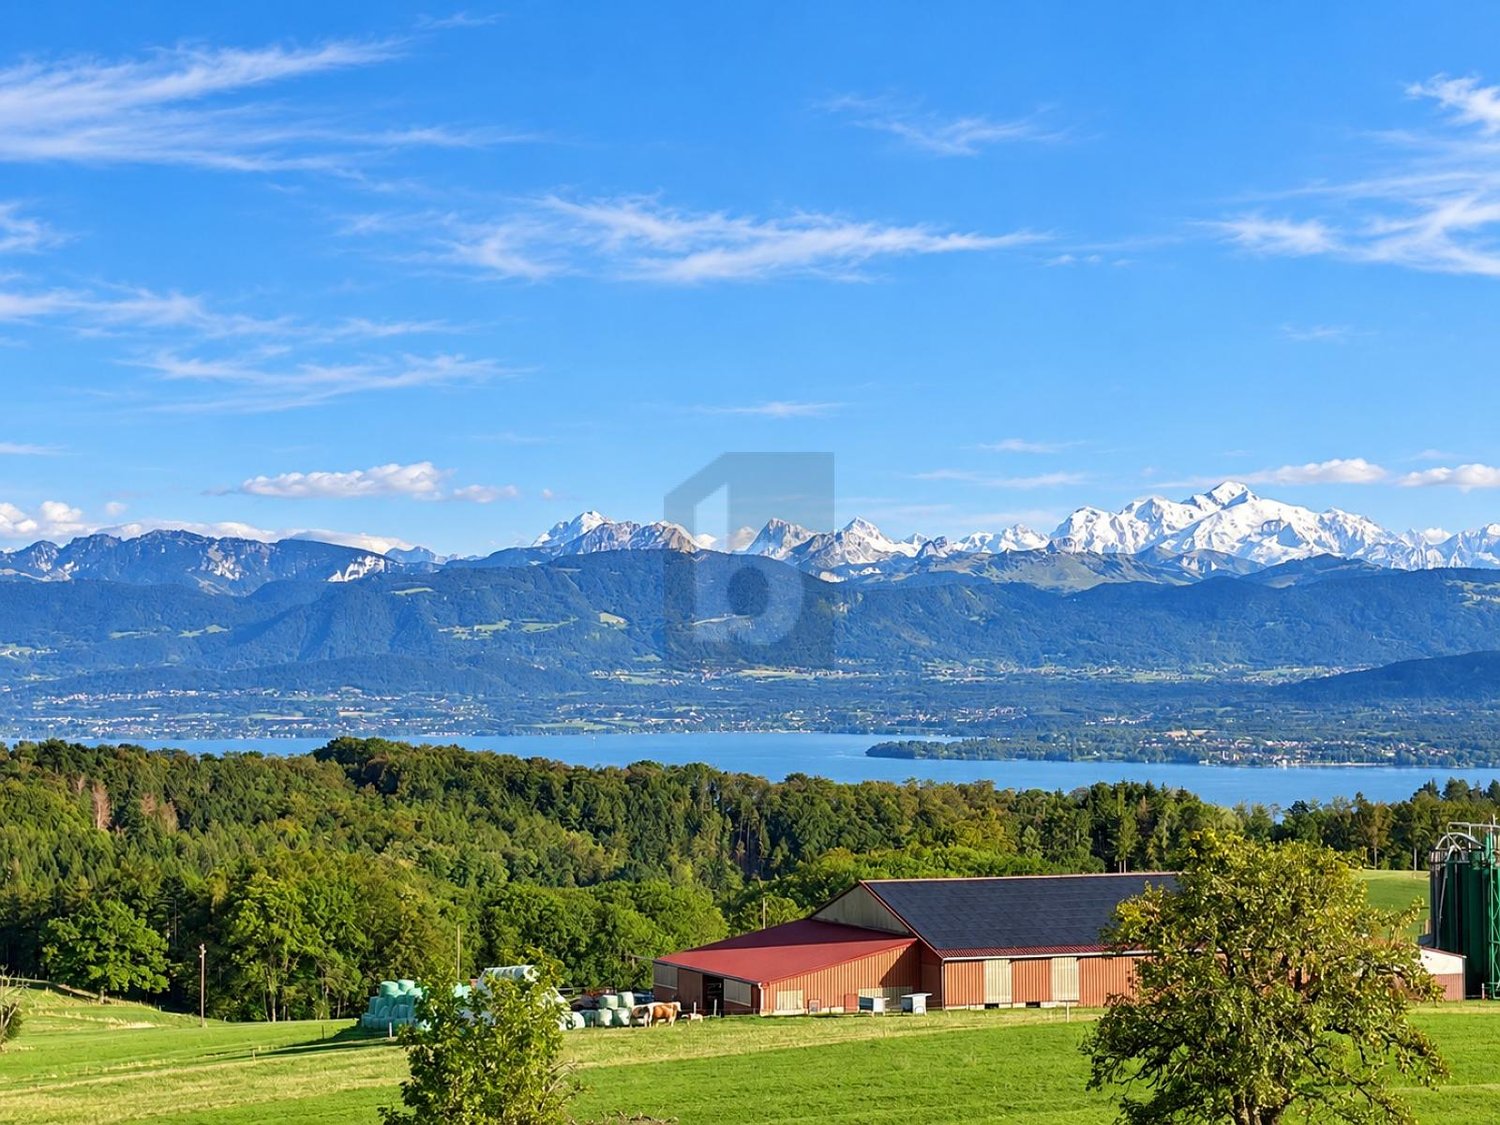
Spacieux appartement de 5,5 pièces avec vue sur le Léman

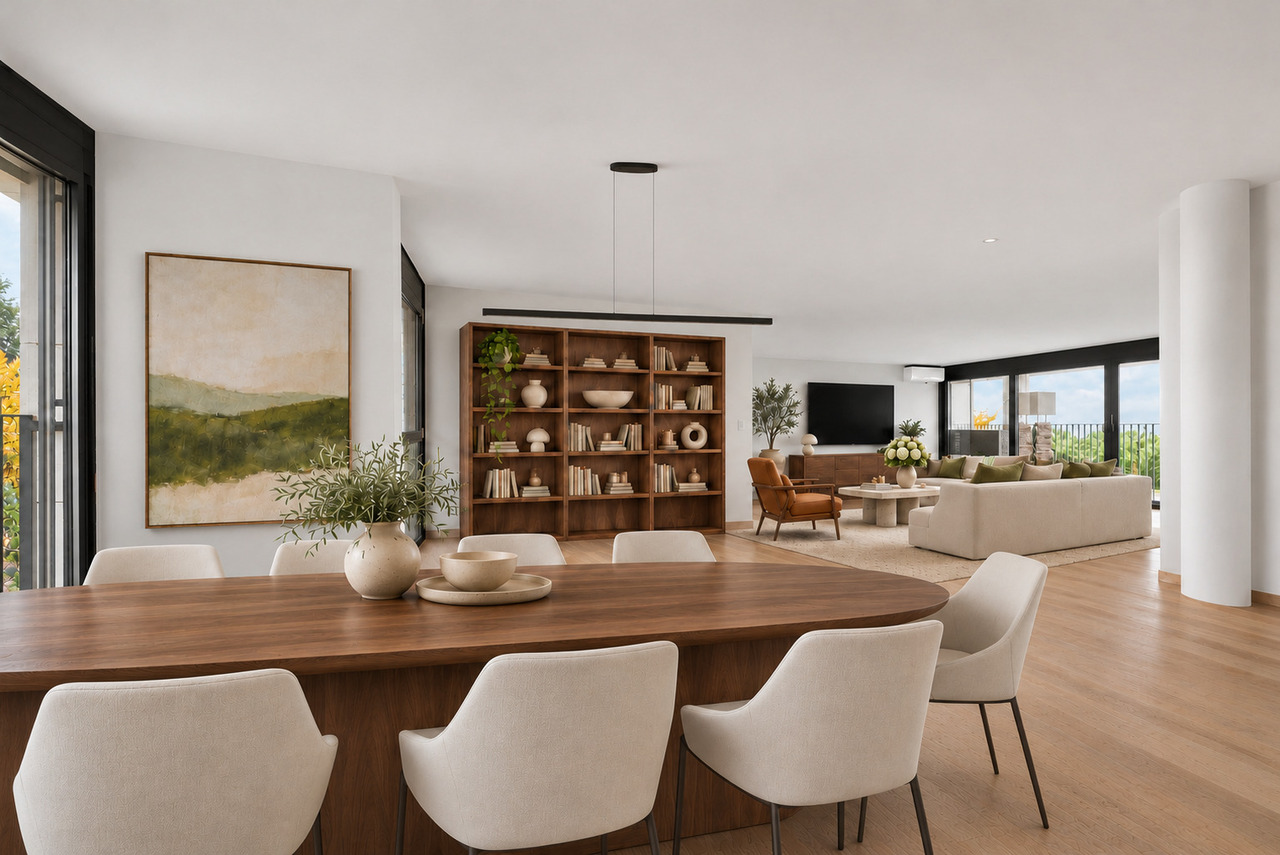
Sur les hauteurs de Lutry, dans le quartier résidentiel prisé de Corsy, cet élégant appartement de 5,5 pièces offre une superbe vue sur le Léman. Il bénéficie d'un environnement paisible à proximité de Lausanne, à quelques minutes en voiture du bourg historique de Lutry et des rives du lac.Orienté plein sud, l'appartement déploie environ 220 m² de surface pondérée. Baignées de lumière, les pièces de vie s'ouvrent sur une généreuse loggia et se prolongent par un jardin d'hiver. Ces deux espaces invitent à profiter du paysage en toute saison.L'espace nuit accueille trois chambres, dont une spacieuse suite parentale d'environ 48 m² avec dressing et salle de douche privative. La distribution des pièces permet également d'aménager une quatrième chambre.Une cave et une cave à vin climatisée complètent ce bien. Deux places de parc intérieures sont proposées en sus du prix de vente.Pour tout renseignement complémentaire ou pour organiser une visite, Madame Bottali se tient à votre disposition au +41 79 505 66 10.Auf den Anhöhen von Lutry, im begehrten Wohnviertel Corsy, bietet diese elegante 5,5-Zimmer-Wohnung einen herrlichen Blick auf den Genfer See. Sie liegt in ruhiger Umgebung in der Nähe von Lausanne, nur wenige Autominuten vom historischen Ortskern von Lutry und vom Seeufer entfernt.Die nach Süden ausgerichtete Wohnung verfügt über eine gewichtete Wohnfläche von rund 220 m². Die lichtdurchfluteten Wohnräume öffnen sich zu einer großzügigen Loggia und gehen in einen Wintergarten über. Diese beiden Bereiche laden dazu ein, die Landschaft zu jeder Jahreszeit zu genießen.Der Schlafbereich umfasst drei Schlafzimmer, darunter eine geräumige Elternsuite von ca. 48 m² mit Ankleidezimmer und eigenem Duschbad. Die Raumaufteilung lässt zudem die Einrichtung eines vierten Schlafzimmers zu.Ein Keller und ein klimatisierter Weinkeller runden diese Immobilie ab. Zwei überdachte Parkplätze werden zusätzlich zum Verkaufspreis angeboten.Für weitere Informationen oder zur Vereinbarung eines Besichtigungstermins steht Ihnen Frau Herren unter 41 79 521 41 18 gerne zur VerfügungPerched on the hills above Lutry, in the sought-after residential neighborhood of Corsy, this elegant 5.5-room apartment offers a superb view of Lake Geneva. It enjoys a peaceful setting near Lausanne, just a few minutes' drive from the historic town of Lutry and the lakefront.Facing due south, the apartment has a weighted floor area of approximately 220 m². Bathed in light, the living areas open onto a spacious loggia and extend into a sunroom. These two spaces invite you to enjoy the scenery in every season.The sleeping area features three bedrooms, including a spacious master suite of approximately 48 m² with a walk-in closet and a private shower room. The layout of the rooms also allows for the addition of a fourth bedroom.A basement and a climate-controlled wine cellar complete this property. Two indoor parking spaces are available at an additional cost.For further information or to schedule a tour, please contact Ms. Herren at 41 79 521 41 18

1 / 6
  • Garage
4.5 rooms, 120m², CHF 1,270,000.–
Top
1162 St-Prex

GREAT PRICE! CONTEMPORARY AND RENOVATED

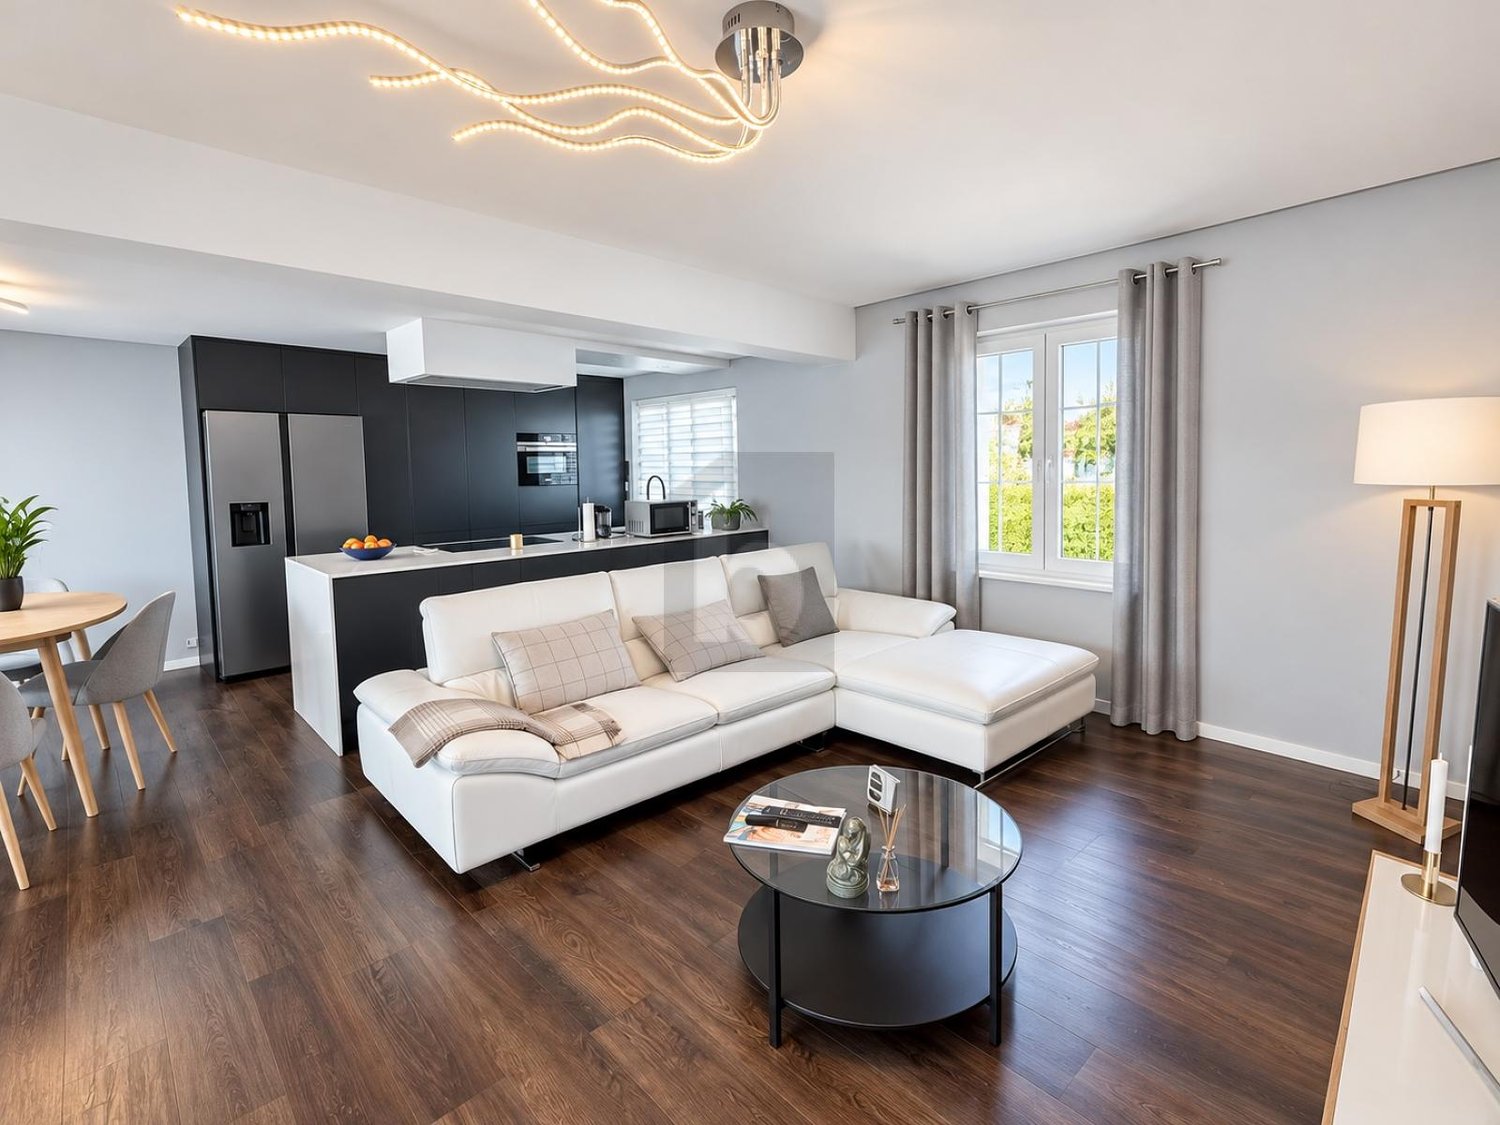
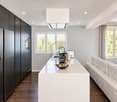
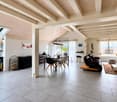
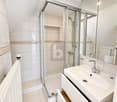
This beautiful contemporary 4.5-room apartment impresses with its generous proportions, natural light and carefully selected finishes. It features a superb, fully fitted kitchen opening onto a spacious living room, creating a modern and welcoming living space. The apartment has two large bedrooms as well as a third bedroom in the attic, ideal as an additional bedroom, office or versatile space. Two bathrooms, one with a shower and the other with a bathtub, complete the property perfectly. Outside, a small private garden and a covered area for two vehicles round off this property.This BETTERHOMES listing offers the following advantages: - contemporary apartment- superb, fully fitted kitchen- kitchen open to the living room- bright and spacious living room- two large bedrooms- third bedroom in the attic- two bathrooms- shower and bathtub- small private garden- covered parking for two cars and- etc., etc., etc. ...Interested? Contact us to arrange a no-obligation viewing – an online viewing is also possible!Nothing suitable? You will find more than 1'900 other properties at: www.betterhomes.ch - The Swiss specialist in real estate transactions.Do you have a property to market?Benefit from our expertise: https://www.betterhomes.ch/fr/profiterWould you like to know the value of your property?Find out its value now with our free, instant and no-obligation valuation!https://www.betterhomes.ch/fr/knowledge/estimationMore detailsLocation: in a quiet residential neighbourhood Building condition: fully renovated Bathrooms: 2 (1x WC / sink / shower, 1x WC / sink / bathtub)Heating system: oil Public transport: bus to Lausanne, 100 m School: primary school, 300 m Shops: Coop and Migros, 1.5 km

  • Garage
1 / 6
5.5 rooms, 161m², CHF 1,210,000.–
Top
1269 Bassins

GREAT PRICE! MAGNIFICENT, PANORAMIC LAKE VIEW

Discover this magnificent apartment with generous proportions, filled with natural light and offering panoramic views of the lake and mountains. The spacious, welcoming living area opens onto a superb 18 m² balcony, an invitation to relax. The fully fitted open kitchen blends harmoniously into this space. In the sleeping area, there are three lovely bedrooms and a large multipurpose room, ideal as a living room, office or leisure space. A lock-up garage, an outdoor parking space (at an additional cost), a private cellar and shared storage space complete this rare property, combining light, comfort and quality of life in a privileged setting.This BETTERHOMES offer is characterised by the following advantages: - Large, bright living area with access to the balcony- Fully fitted open kitchen connected to the living area- 3 spacious bedrooms- 1 large room that can be used as a second living room- 18 m² balcony with breathtaking views of the lake and mountains- 1 lock-up garage as well as an outdoor parking space (at an additional cost. 40'000chf)- 1 cellar and shared storage space available- etc., etc., etc. ...Interested? Contact us for a free viewing!Nothing suitable? You will find more than 1'900 other properties at: www.betterhomes.ch - The Swiss specialist in real estate transactions.Do you have a property to market?Benefit from our expertise: https://www.betterhomes.ch/fr/profiterWould you like to know the value of your property?Discover its value now with our free, immediate and non-binding valuation!https://www.betterhomes.ch/fr/knowledge/estimationMore detailsLocation: In a residential neighbourhood Condition of the building: No renovation required Bathrooms: 2x (1x WC / sink / shower, 1x WC / sink / bathtub)Public transport: Bus stop 230m Train station 2.7 km School: Primary school 1&2P 650m Primary school 5 to 8P 2.3 kmShops: Grocery store 2.1km, Coop 7.2 km

Ricardo Monteiro

Ricardo Monteiro

1 / 1
Ricardo Monteiro

Ricardo Monteiro

  • Parking space
  • View
  • Lake view
  • +1
3.5 rooms, 94m², CHF 1,190,000.–
Top
Cerisiers, 1009 Pully

Apartment with character and lake view in Pully

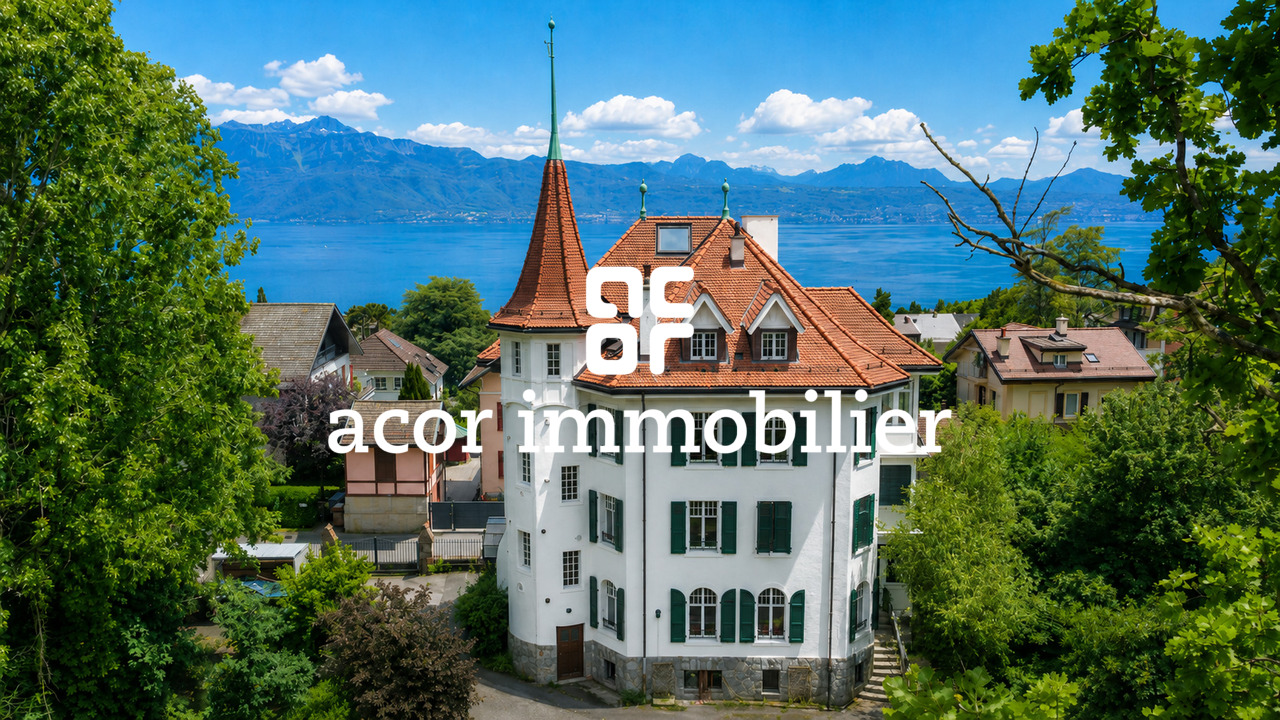
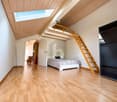
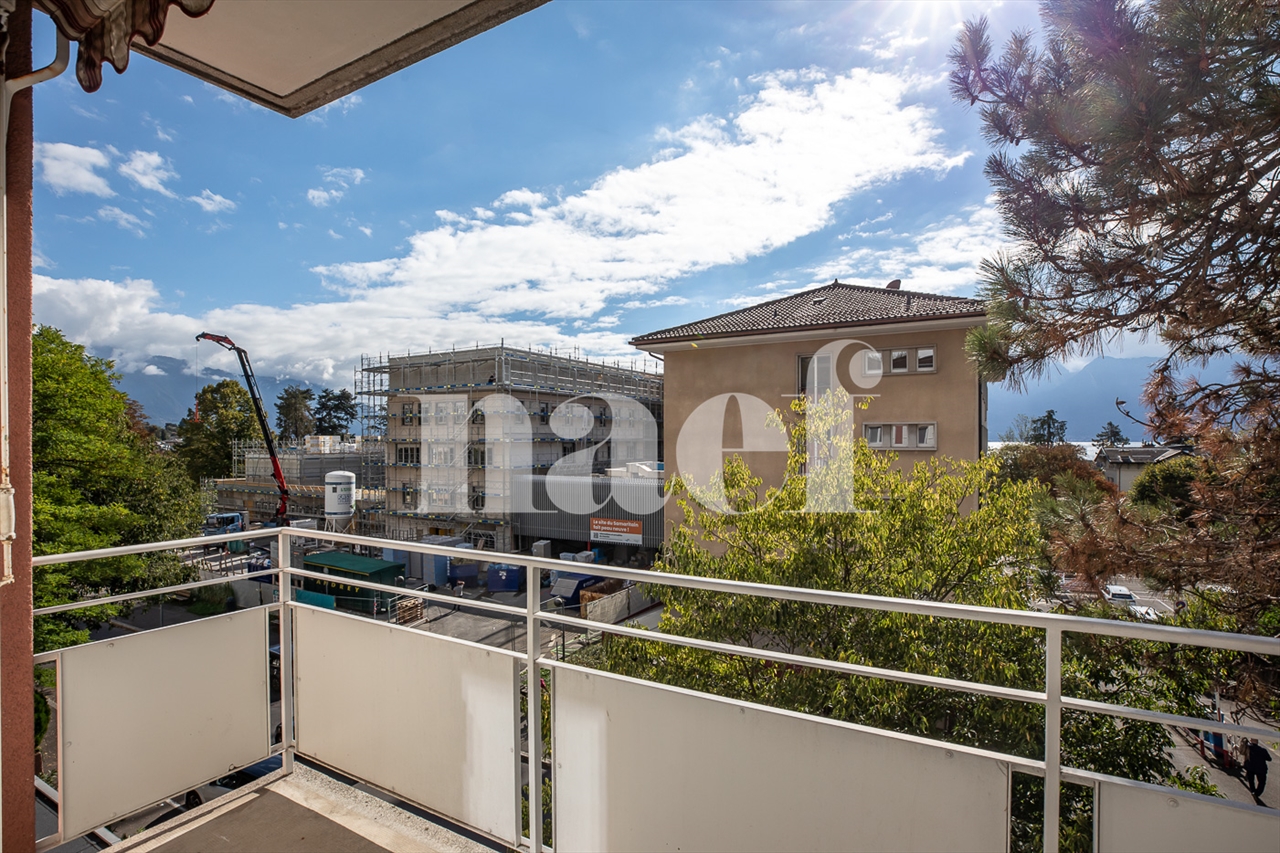
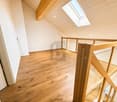
ACOR Immobilier proposes to you exclusively this [b]3.5-room apartment extended by attics[/b], located on the top floor of a [b]character building in Pully[/b].The apartment develops a living area of approximately [b]94 m²[/b] and benefits from beautiful volumes and good light.The entrance opens onto a central hall that serves the various rooms of the apartment. The living room enjoys a warm atmosphere and an [b]unobstructed view of the lake and the Alps[/b]. The independent kitchen, of good dimensions, offers a functional space that can be redesigned in the context of a renovation.The sleeping area includes [b]two bedrooms both benefiting from a beautiful view of the lake[/b], as well as a bathroom and a separate toilet. A [b]generous storage room[/b] completes the storage spaces.The apartment still has its original interior layout today and thus offers its future owners the possibility of [b]renovating it according to their tastes[/b], while preserving the elements that make up its character.A true complement to the apartment is found on the upper floor: the [b]attics[/b], accessible directly from the apartment. This attic space is distinguished by its [b]exposed beams[/b], its [b]large Velux window[/b], and its atypical volume. [b]Electricity and heating pipes are already present[/b], offering an interesting basis for a possible future enhancement of this space. It can be used as a relaxation area, reading corner, workshop, or storage space, according to needs.The building has benefited from several [b]major works in recent years[/b], notably at the level of the roof, windows, facades, and heating system.The property is located on a [b]large, wooded plot including a forest and direct access to the Vuachère[/b]. Despite this particularly green environment, amenities remain easily accessible: bus stop, shops, schools, and access to Lausanne are nearby.Co-owners also benefit from a [b]common outdoor terrace[/b], offering an additional space to enjoy the green surroundings of the property.A [b]basement[/b] and an [b]outdoor parking space[/b], attached to the apartment and offered in addition, complete the property.An apartment that stands out above all for its [b]location on the top floor, its architectural character, its view of the lake, and the possibilities offered by its attic spaces[/b].

  • Parking space
  • View
  • Lake view
  • +1
Travel time
-
1 / 6
  • Garage
4.5 rooms, 130m², CHF 1,330,000.–
Top
1272 Genolier

GREAT PRICE! DUPLEX PENTHOUSE APARTMENT WITH BALCONY

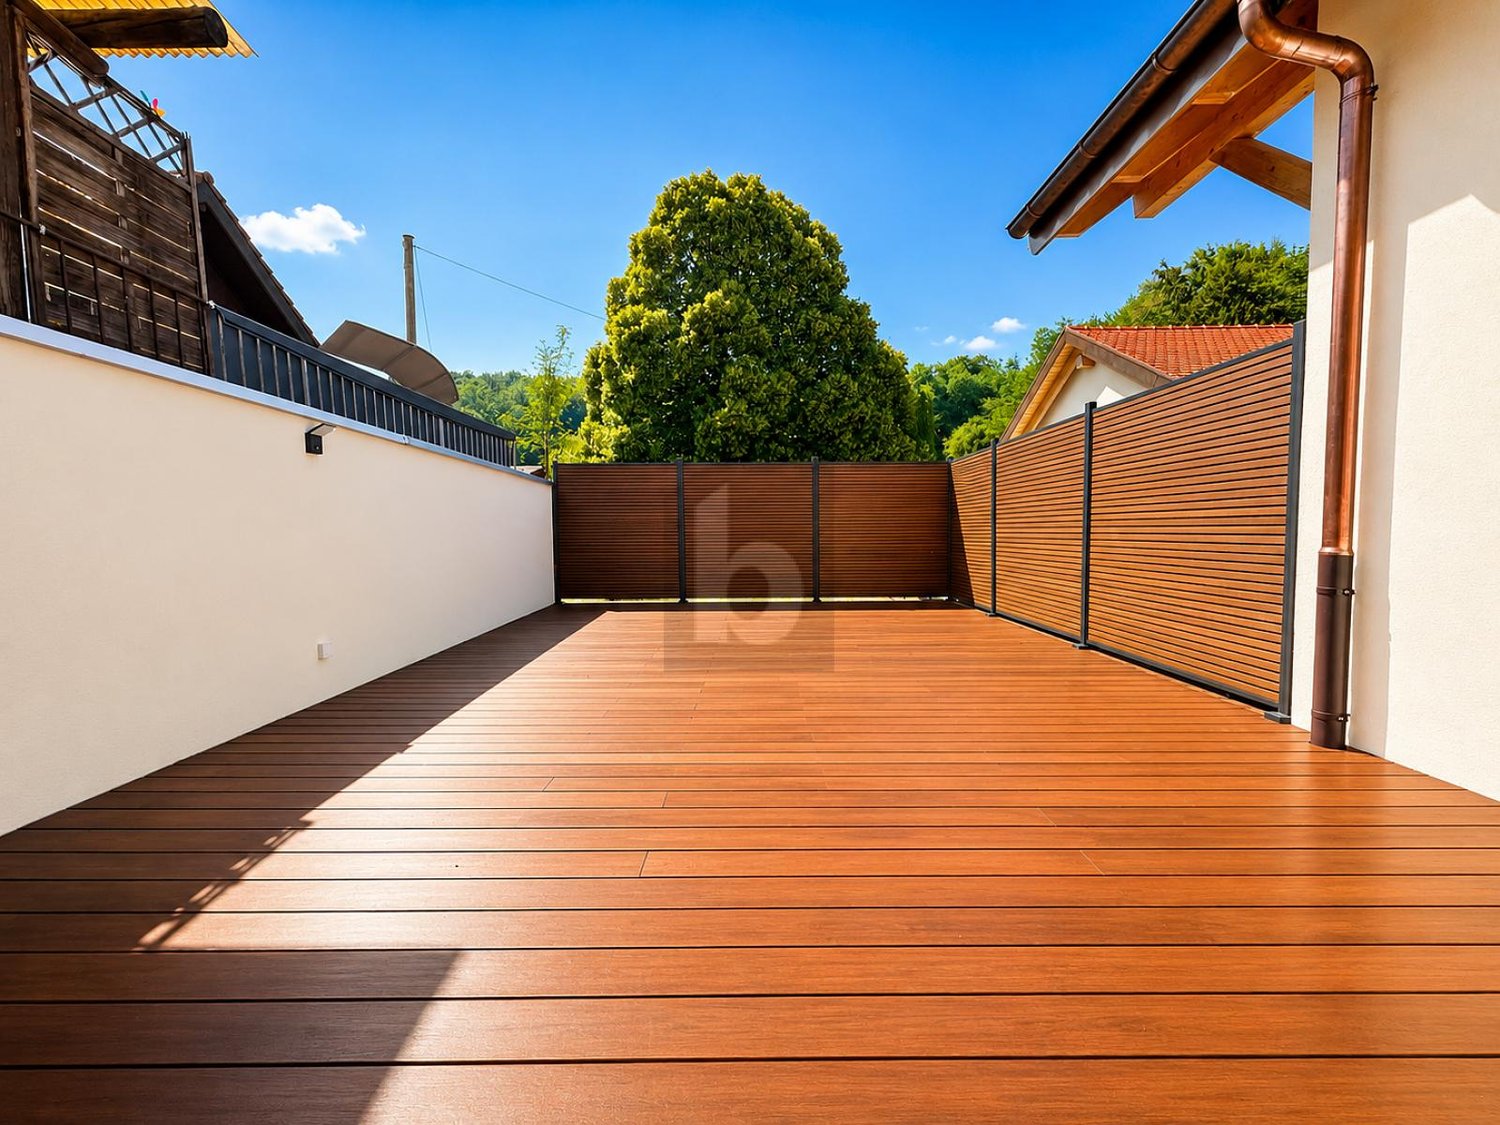
Superb 4.5-room duplex apartment offering nearly 130 m² of living area, generous proportions and remarkable natural light in a sought-after residential setting. It comprises a spacious living room with an open-plan kitchen, a master suite with a bathroom, two additional rooms, a shower room and a pleasant 12 m² balcony. Built in 2009 and recently renovated, it features carefully selected finishes, underfloor heating powered by pellets and district heating, as well as excellent energy efficiency. A large cellar of approximately 16 m² completes the property. Two spaces in an enclosed garage are available at an additional cost of CHF 60000.-.This BETTERHOMES offer stands out for the following advantages: - sought-after residential location in Genolier- approximately 130 m² of living area- spacious, bright living room of approximately 44 m²- modern, fully equipped open-plan kitchen- master suite with a bathroom- two additional rooms on the upper floor- balcony of approximately 12 m²- underfloor heating with individual thermostats- large private cellar of approximately 16 m²- two spaces in an enclosed garage, priced at CHF 60'000.-- etc., etc., etc. ...Interested? Contact us to arrange a viewing with no obligation – an online viewing is also possible!Not quite what you are looking for? You will find over 1'900 other properties at www.betterhomes.ch – the Swiss specialist in real estate transactions.Would you like to market a property?Benefit from our expertise: https://www.betterhomes.ch/fr/profiterWould you like to know the value of your property?Find out its value now with our free, immediate and non-binding valuation!https://www.betterhomes.ch/fr/knowledge/estimationMore detailsLocation: quiet, sought-after residential neighbourhoodCondition of the building: excellently maintainedBathrooms: 2 (1x WC / sink, 1x WC / bathtub, 1x WC / shower)Heating system: pellet and district heating Public transport: Genolier train station, 500 mSchool: primary and secondary schools, 500 mShops: Coop Supermarket Vich, 2 km

  • Garage
1 / 8
3 rooms, 89m², EUR 750,000.–
Top
1007 Lausanne

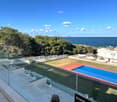
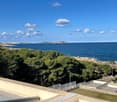
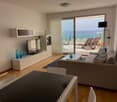
Ibiza - Apartment with breathtaking sea view

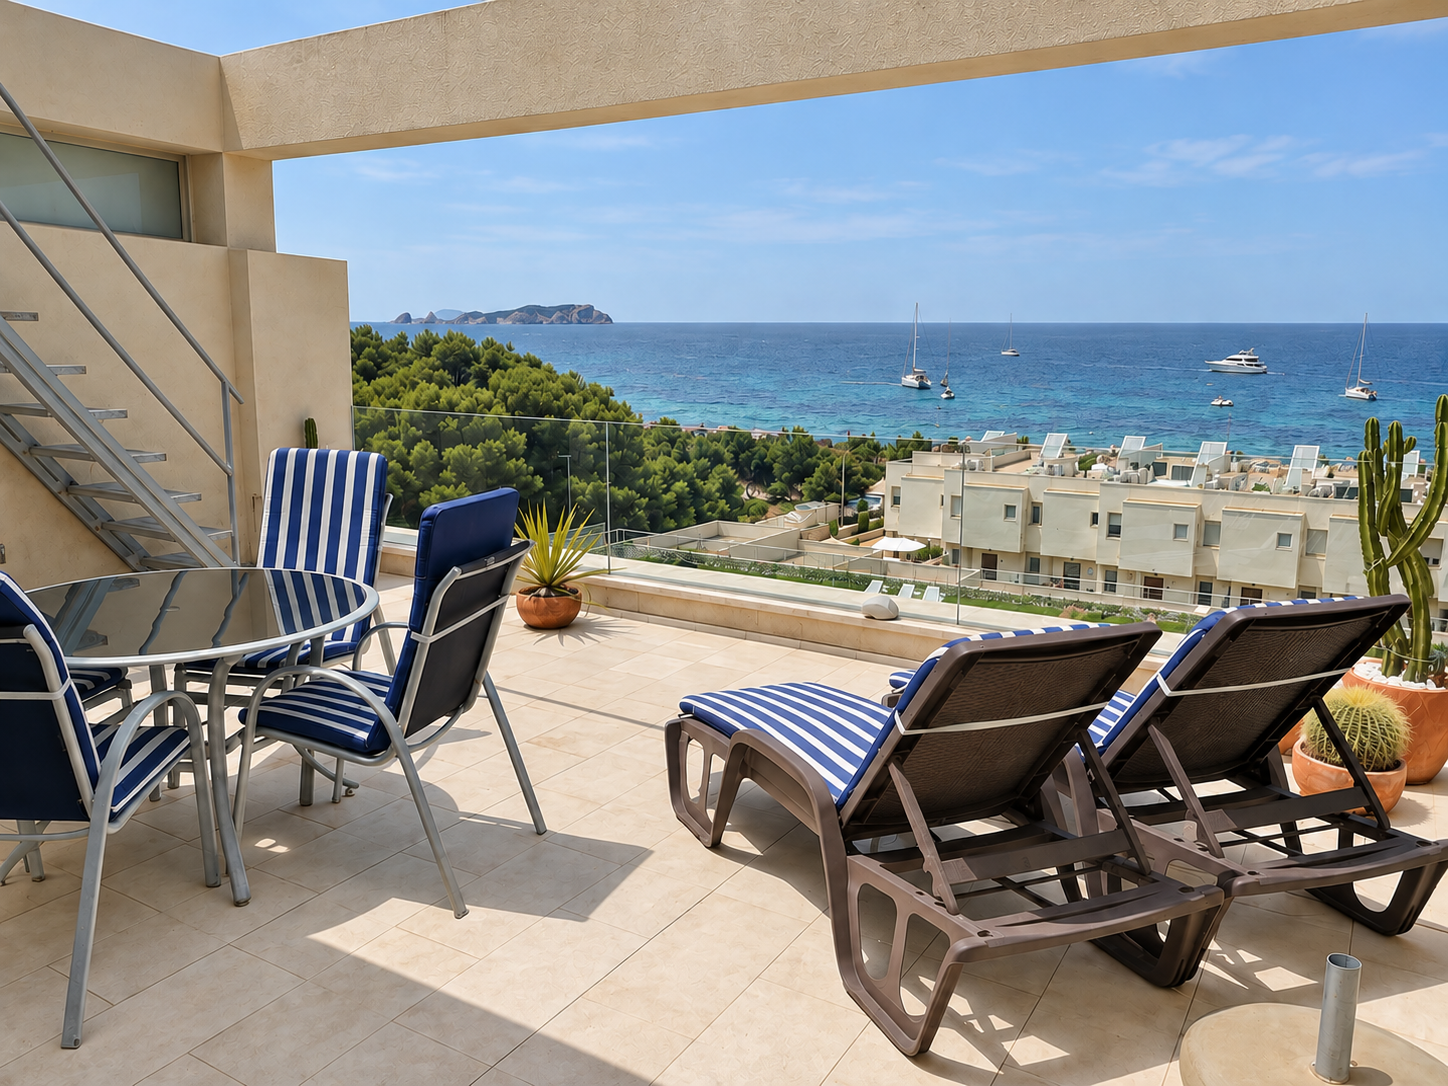
Beautiful apartment with sea view in Port des Torrent - IbizaDiscover a privileged address in Ibiza, where the Mediterranean invites you every day.Personalized assistance from your arrival in Ibiza by our local agent, who will be by your side to accompany you during the visit of this property and share tips and recommendations to help you fully enjoy your stay on the island.Discover this beautiful apartment on the 2nd floor of the Buganvillas residence, in Port des Torrent, in the municipality of Sant Josep de sa Talaia. Thanks to its privileged location, it offers a magnificent unobstructed view of the Mediterranean Sea and the pool of the residence, creating an ideal setting to fully enjoy the sweetness of life in Ibiza.Between terrace, private solarium, and sea view, this property has beautiful outdoor spaces and a great potential to become a pleasant pied-à-terre on the island or a residence to be enjoyed all year round.* The apartment consists of:- A bright living room with direct access to the terrace- An independent kitchen- Two bedrooms- Two bathrooms- A laundry room- A terrace with sea view and pool view- A private solariumThe property is also complemented by a parking space in the garage, an outdoor parking space, and a storage room.The Buganvillas residence, perfectly maintained, offers a very pleasant and carefully designed living space, enhanced by a beautiful communal pool. The access is secured by a access control and a video intercom system.* Technical details:To ensure optimal comfort in every season, the apartment has a reversible air conditioning system, replaced about a year ago. The staircase leading to the solarium was also replaced about three years ago.Since the apartment has not undergone a major renovation since its acquisition, it offers today a great opportunity to rethink and personalize the spaces according to your desires. A property with great potential, sublimated by its privileged location and exceptional view of the Mediterranean.* Additional information:Community fees: approximately 450 EUR per quarterProperty tax (IBI) and waste collection tax: approximately 1,200 EUR per year* A privileged location on the west coast of IbizaIdeally located in Port des Torrent, on the west coast of Ibiza, the apartment benefits from a privileged location, just a few steps from the beach. This immediate proximity allows you to fully enjoy the Mediterranean charm, the calm waters, and the breathtaking sunsets that make this part of the island so special.Nearby are the famous beaches of Cala Bassa, Platges de Comte (Cala Conta), and Cala Tarida, which are among the highlights of the west coast of Ibiza, offering a remarkable diversity of landscapes and coves to discover.The location allows you to easily reach Sant Antoni de Portmany, its port, the seafront promenade, restaurants, and all amenities. By road, the area is directly connected to Sant Agustí and then to Sant Josep de sa Talaia, allowing you to continue towards the city of Ibiza (Eivissa) and the main roads that serve the rest of the island.An ideal location to enjoy the sea, the emblematic beaches of western Ibiza, and the atmosphere of Sant Antoni, while maintaining a practical access to the various points of interest on the island!An apartment to discover, an address to adopt, Ibiza to savor. Contact Sandra at 078 640 44 29 now to learn more and let yourself be seduced by this unique property!!!

1 / 13
4.5 rooms, 79m², CHF 900,000.–
Top
Vaud, 1800 Vevey

Exclusive! Bright, fully renovated 4.5-room apartment for sale in the heart of Vevey

Located in a quiet and sought-after neighborhood of Vevey, this beautiful 4.5-room apartment on the 2nd floor, with approximately 80 m² of living space, benefits from a pleasant view of Lake Geneva and the surrounding mountains.Fully renovated with taste, the apartment has undergone a carefully studied redistribution of spaces, offering a harmonious and functional layout. The work carried out includes, in particular, the creation of a fully equipped kitchen with a central island and custom-made dining table, the installation of triple-glazed windows, the replacement of plumbing, and the creation of separate toilets, among other improvements. The ensemble is complemented by contemporary finishes, designed to combine aesthetics and comfort in everyday life.Presenting a state close to new, this property requires no work. Thanks to its southwest orientation, the apartment benefits from beautiful natural light throughout the day. Close to the city center of Vevey, shops, public transport, and the lake shore, it enjoys an ideal location to fully enjoy the quality of life offered by the Vaud Riviera.The highway access is just 3 minutes away by car, while Geneva International Airport is accessible in about an hour.A complete cellar ideally complements the ensemble. A garage box is available for rent, more information upon request. A carefully renovated apartment, combining contemporary comfort, brightness, and privileged living!

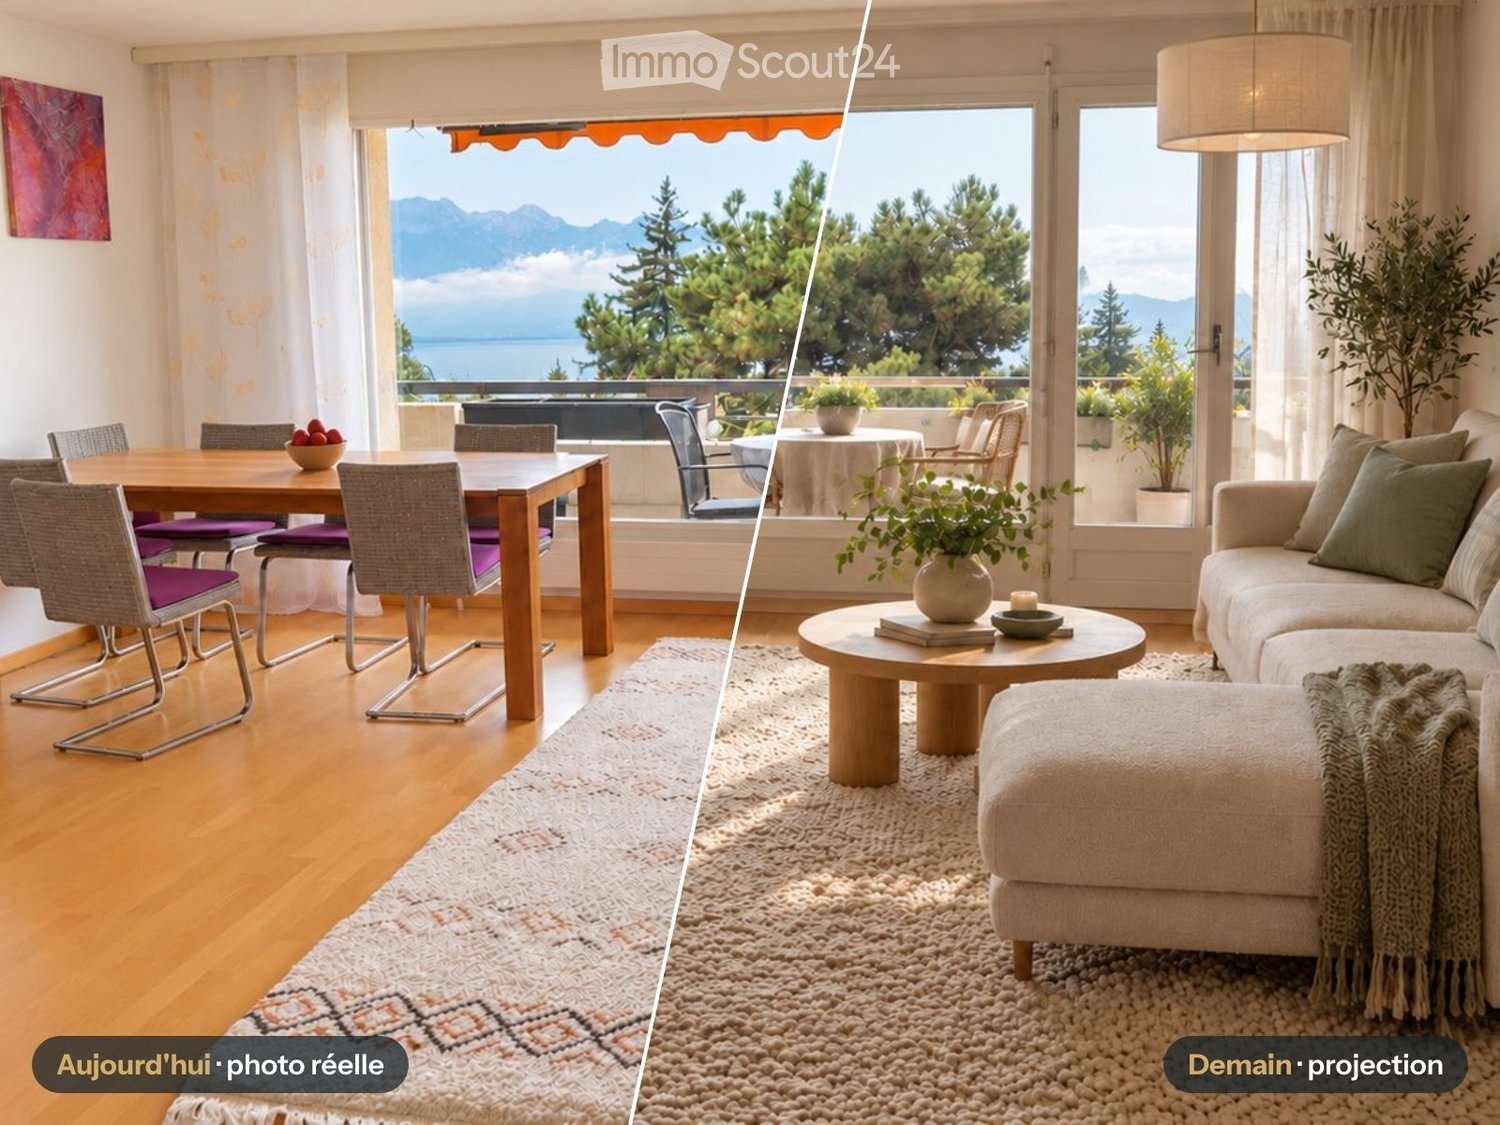
  • Split comparison of a living area: left shows a real photo with a wooden dining table, grey chairs, and a sea and mountain view through a window; right shows a staged projection with a sofa, round coffee table, and plants.
  • Living room with a grey sofa, a dining table with purple-cushioned chairs, and large windows opening onto a balcony with a view of a lake and mountains.
  • Living room with a wooden dining table and six chairs, a sideboard, wall art, and a large window onto a balcony.
  • Living room with a cream sofa, a wooden wardrobe, a white tiled stove, and an open kitchen corner with cabinets.
  • Balcony with a concrete railing and an orange awning overlooking a garden, houses, and mountains beyond.
  • Collage of six interior photos with French text overlay advertising kitchen, bedroom, and bathroom before/after images.
  • Promotional card with a QR code and text inviting viewers to access the full online property dossier at storyhome.ch/brent.
1 / 7
2.5 rooms, 69m², CHF 595,000.–
Top
chemin du chantey, 1817 Brent

Just above Montreux: 2.5 rooms full south, lake view: all photos: www.storyhome.ch

All info: www.storyhome.chView of Lake Geneva and the Dents du Midi from your balcony, MOB station less than 100 m away, and no agency commission.On the 1st floor of a residence in Brent, in the heights of Montreux, this 2.5-room apartment is south-facing and bathed in light all year round. • 74.8 m² weighted area (69.2 m² PPE), 1st floor with elevator • Balcony of 11.2 m² south-facing with sun sail, preserved view of the lake and the Alps • Living and dining room with large windows, open kitchen, oak parquet • Bedroom in a quiet cul-de-sac, large hallway with built-in closets, cellar • Indoor parking with electric charging station (CHF 25,000, sold with the apartment) • Building in excellent condition: roof renovated and insulated in 2025, solar panels, solid renovation fund • Fontanivent MOB station less than 100 m away: Montreux in 8 minutes Price: CHF 595,000 + garage CHF 25,000 Charges: CHF 421 per month, heating included, apartment available from August 1, 2027. For an investment: possibility of keeping the current tenant.Everything else can be found on our website: all before/after photos, interactive plan, hourly sunshine, monthly cost and financing calculator, rent or buy comparison, school route and complete sales document to download. An assistant also answers your questions, 24 hours a day.👉 www.storyhome.chSale from private person to private person. Viewings by appointment, as soon as your financing becomes more concrete. We ask agencies and intermediaries not to contact us: this sale is done exclusively between private individuals.

Travel time
-
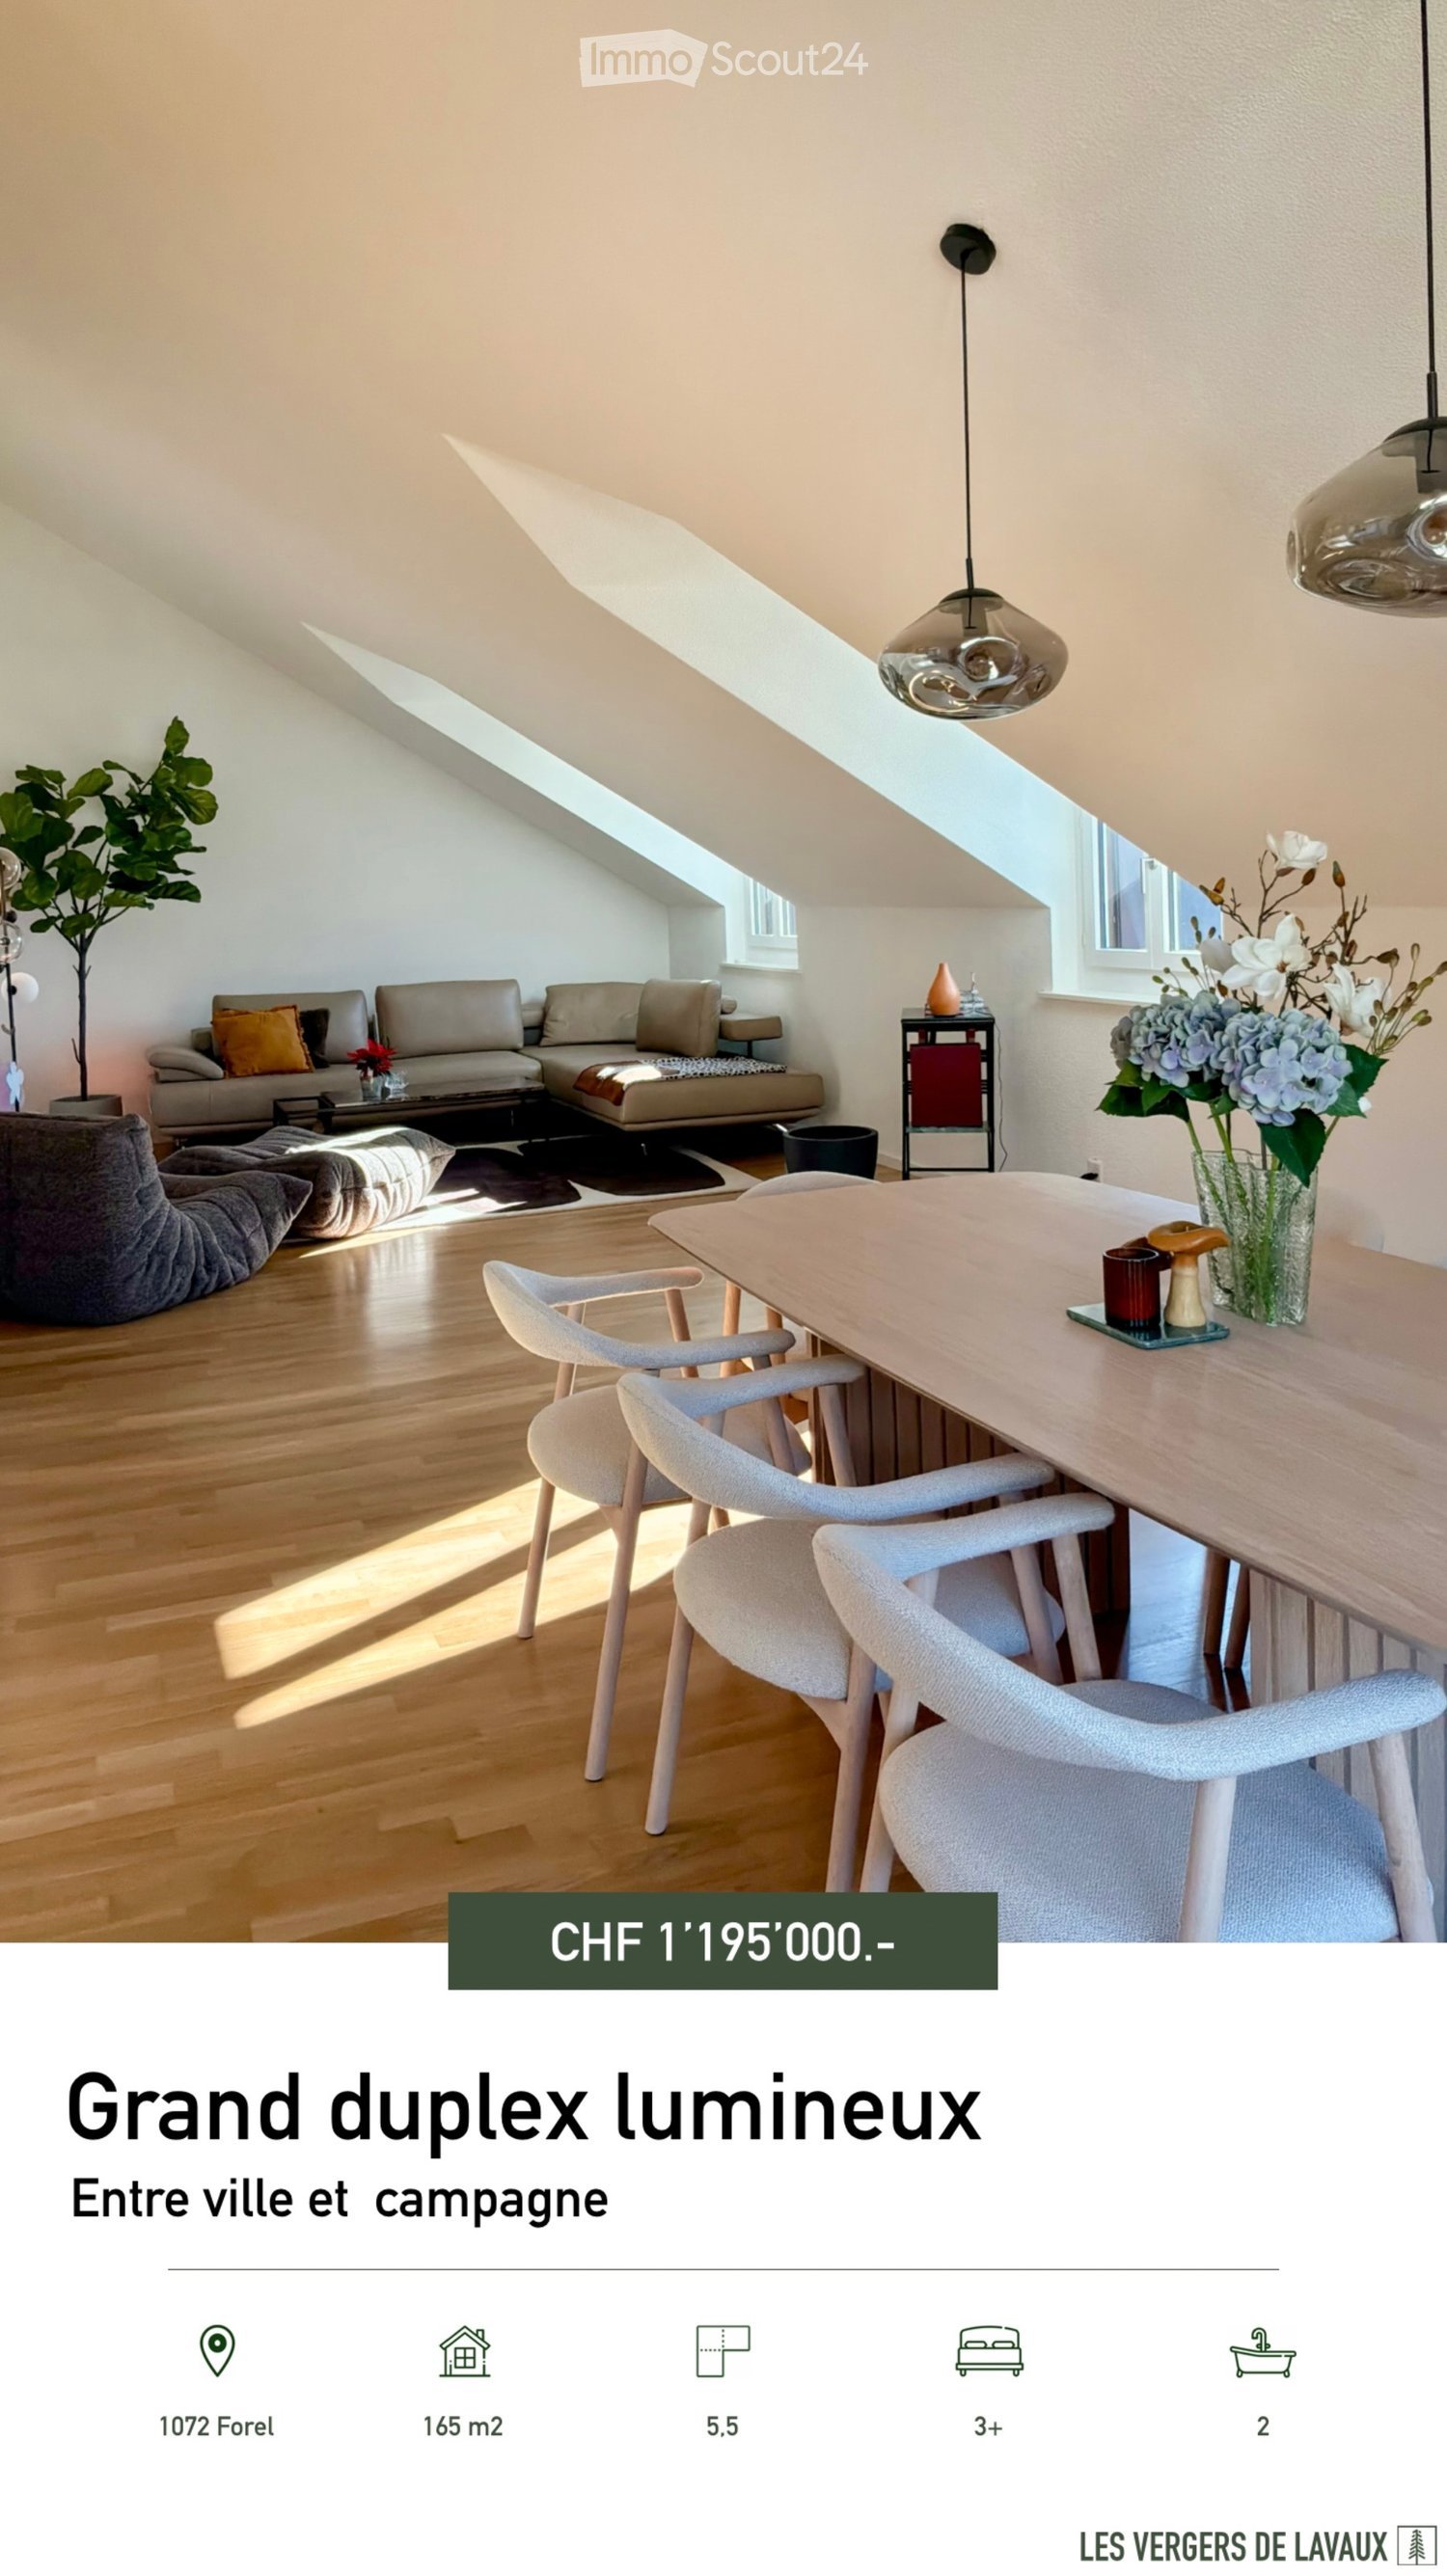
  • Bright living and dining room under sloped ceilings with skylights, a long wooden dining table with upholstered chairs, a grey sofa, a floor lamp plant, and wooden floors.
  • Living room with a wooden staircase, oak flooring, two grey lounge chairs, and a potted fiddle-leaf fig tree.
  • Laundry alcove with a stacked Siemens washing machine and dryer behind white cabinets, reached through an open door.
  • Living room with a grey sectional sofa, a dark armchair and ottoman, a coffee table, and a sloped ceiling with a skylight-style window.
  • Kitchen with white cabinets, a sink and cooktop along the counter, and an open view into a dining area with a wooden table and chairs.
  • Kitchen with white cabinets, a built-in oven, a stainless sink with a gold faucet, and an induction hob along an L-shaped counter.
  • Terrace with a grey table and four chairs, a striped awning, a gas barbecue, and sliding glass doors into the apartment.
  • View from an upper floor over a village street toward a distant mountain range under a clear sky.
  • Living room under a sloped ceiling with a light sofa, glass coffee table, bookshelves, a skylight, and a desk area with a window in the back.
  • Attic room with sloped ceiling, a floor lamp, a large teddy bear, a giraffe plush, a toy play table, and a rug on wood flooring.
  • Hallway with a wooden floor, framed photos on the walls, and open doors to a bathroom and a room with a rocking chair.
  • Bedroom under a sloped ceiling with a large bed, a rocking chair, a window with white curtains, and light wood flooring.
  • Bedroom with a white wooden single bed with storage drawers, a floor lamp, a beanbag chair, a round rug, and a wall shelf.
  • Walk-in wardrobe under a sloped roof with built-in shelving, hanging clothes, storage boxes, and an upholstered bench.
  • Bathroom with a glass-enclosed shower, a wall-mounted white vanity with a backlit mirror, and a wall-hung toilet on white tiles and a wooden floor.
  • Bathroom with a wall-mounted toilet, a wash basin with a dark vanity unit, and a glass-enclosed shower.
  • Aerial view of a cream multi-storey residential building with an orange tiled roof, balconies, and a garden terrace with outdoor furniture.
1 / 17
5.5 rooms, 165m², CHF 1,195,000.–
Top
Les Vergers de Lavaux D, 1072 Forel (Lavaux)

Large bright duplex in Forel (Lavaux) - Between city and countryside

Ideally located in the commune of Forel (Lavaux), this large, bright duplex facing southwest is situated on the top floor of a peaceful and green residence, composed of five small buildings spread over a plot of nearly 8,000 m2.Built in 2005 and renovated in 2026, it has high-end equipment and quality finishes.As soon as you enter the apartment, you will be greeted by a spacious and functional entrance hall - complemented by a custom-made laundry room - which opens onto a vast living room bathed in light, with a beautiful ceiling height. This room is equipped with a fireplace, which adds a warm touch to the space. It gives access to a large balcony of 16 m2 as well as a fully equipped open kitchen. As for the sleeping area, pleasantly separated from the rest of the apartment, it consists of two bedrooms with generous spaces, a custom-made dressing room, and two bathrooms. On the upper floor, a 31 m2 mezzanine offers a space that can be fully arranged according to your needs. It is currently equipped with a office and a custom-made wardrobe, a home cinema, a sleeping area, and a small playroom for children.The residence offers unique and attractive amenities, such as a fitness area with locker rooms and sauna, a playground for children, a large communal garden, an underground garage with direct access to the buildings, a bicycle room, and a room for trash cans.Finally, this apartment also includes a closed garage box, available for an additional CHF 50,000, many visitor parking spaces, and a spacious cellar with electricity, making daily life even more practical and comfortable.Do not miss the opportunity to discover this exceptional property and make this apartment your new home, by contacting us by phone at 079 812 56 64 or by email via lesvergersdelavaux@gmail.com. We are already looking forward to receiving you for a visit and have the complete sales brochure available on request.Nina and Julien


Travel time
-
1 / 5
  • Parking space
3.5 rooms, 88m², CHF 795,000.–
Top
1162 St-Prex

GREAT PRICE! TWO VERSATILE, INDEPENDENT RESIDENTIAL UNITS

Located on the mezzanine level, this particularly versatile property consists of a 2.5-room apartment and an independent studio, offering a total area of approximately 88 m². Each unit has its own fitted kitchen and a bathroom with a shower, providing two completely self-contained living spaces. This layout offers numerous possibilities, whether you wish to accommodate someone close to you, have an independent space or consider earning rental income. A small garden, a terrace and a parking space complete this functional property with its many possibilities.This BETTERHOMES listing offers the following advantages: - two independent units, currently vacant- total area of approximately 88 m²- 2.5-room apartment + studio- two fitted kitchens- two bathrooms with showers- flexible and versatile layout- possibility of living in one unit and renting out the other- ideal for accommodating someone close to you while giving them complete independence- pleasant small garden and outdoor balcony- one parking space included- etc., etc., etc. ...Interested? Contact us to arrange a viewing with no obligation – an online viewing is also possible!Haven't found what you're looking for? You will find over 1'900 other properties at www.betterhomes.ch – the Swiss specialist in real estate transactions.Would you like to market a property?Benefit from our expertise: https://www.betterhomes.ch/fr/profiterWould you like to know the value of your property?Discover its value now with our free, immediate and non-binding valuation!https://www.betterhomes.ch/fr/knowledge/estimationMore detailsLocation: in a residential neighbourhood Building condition: fully renovated Bathrooms: 2 (2x WC / sink / shower)Heating system: oil Public transport: bus to Lausanne, 100 m School: primary school, 300 m Shops: Coop and Migros, 1.5 km
  • Parking space
1 / 5
  • Parking space
  • Balcony / Terrace
2 rooms, 37m², CHF 530,000.–
Top
1081 Montpreveyres

LARGE TERRACE IN A PEACEFUL SETTING

Situated in a peaceful, green environment, this recently built property impresses with its large terrace, ideal for making the most of fine weather. Its modern interior offers plenty of natural light, a fitted kitchen, underfloor heating and a walk-in shower. A parking space completes the property.The bus stop is nearby, making it easy to reach local amenities. A great opportunity for anyone seeking comfort, tranquillity and quality of life.This BETTERHOMES listing offers the following advantages: - recently built in 2026- large terrace- modern duplex apartment- fitted kitchen with dishwasher- underfloor heating- walk-in shower- parking space- shared laundry room- bus stop nearby- peaceful setting close to nature- etc., etc., etc. ...Interested? Contact us to arrange a free viewing!Nothing suitable? You will find more than 1'900 other properties at: www.betterhomes.ch - The Swiss specialist in real estate transactions.Would you like to market a property?Benefit from our expertise: https://www.betterhomes.ch/fr/profiterWould you like to know the value of your property?Find out its value now with our free, instant and no-obligation valuation!https://www.betterhomes.ch/fr/knowledge/estimationFurther detailsSetting: peaceful, natural and privilegedCondition of the building: very goodBathrooms: 1 (1x shower / WC / sink)Heating system: underfloor heatingPublic transport: bus, 100 mSchool: Hotel School of Lausanne, 5.4 kmShops: Migros, 3.4 km

  • Parking space
  • Balcony / Terrace
  • Balcony with a panoramic view of a town, surrounded by mountains and greenery, under a clear blue sky with the sun shining brightly.
  • Balcony with glass railing, tiled floor, overlooking a scenic valley and distant mountains.
  • Floor plan of a 55 m² apartment with a living room, dining area, kitchen, two bedrooms, two bathrooms, and two balconies.
  • Empty room with wooden panel walls, large windows offering a scenic mountain view, and carpeted floor.
  • Empty room with wooden panel walls, carpeted floor, large window with striped curtains, and a scenic mountain view.
  • Empty room with wooden panel walls, large windows offering a scenic mountain view, and a sliding glass door leading to a balcony.
  • Empty hallway with carpeted floor, wooden doors, and a window with striped curtains leading to a balcony area.
  • Empty room with carpeted floor, fireplace with built-in seating, large window with scenic mountain view, and open sliding glass door leading to a balcony.
  • A compact kitchen with wooden cabinets, a stainless steel sink, a four-burner stove, and an oven. The walls are tiled with a floral pattern, and a range hood is mounted above the stove.
  • Bathroom with yellow cabinetry, white sink, bathtub, and floral-patterned tiles.
  • Bathroom with beige tiled walls, a yellow countertop, a white sink, a mirror above the sink, and a light fixture above the mirror.
1 / 11
3.5 rooms, 55m², CHF 395,000.–
Top
1854 Leysin

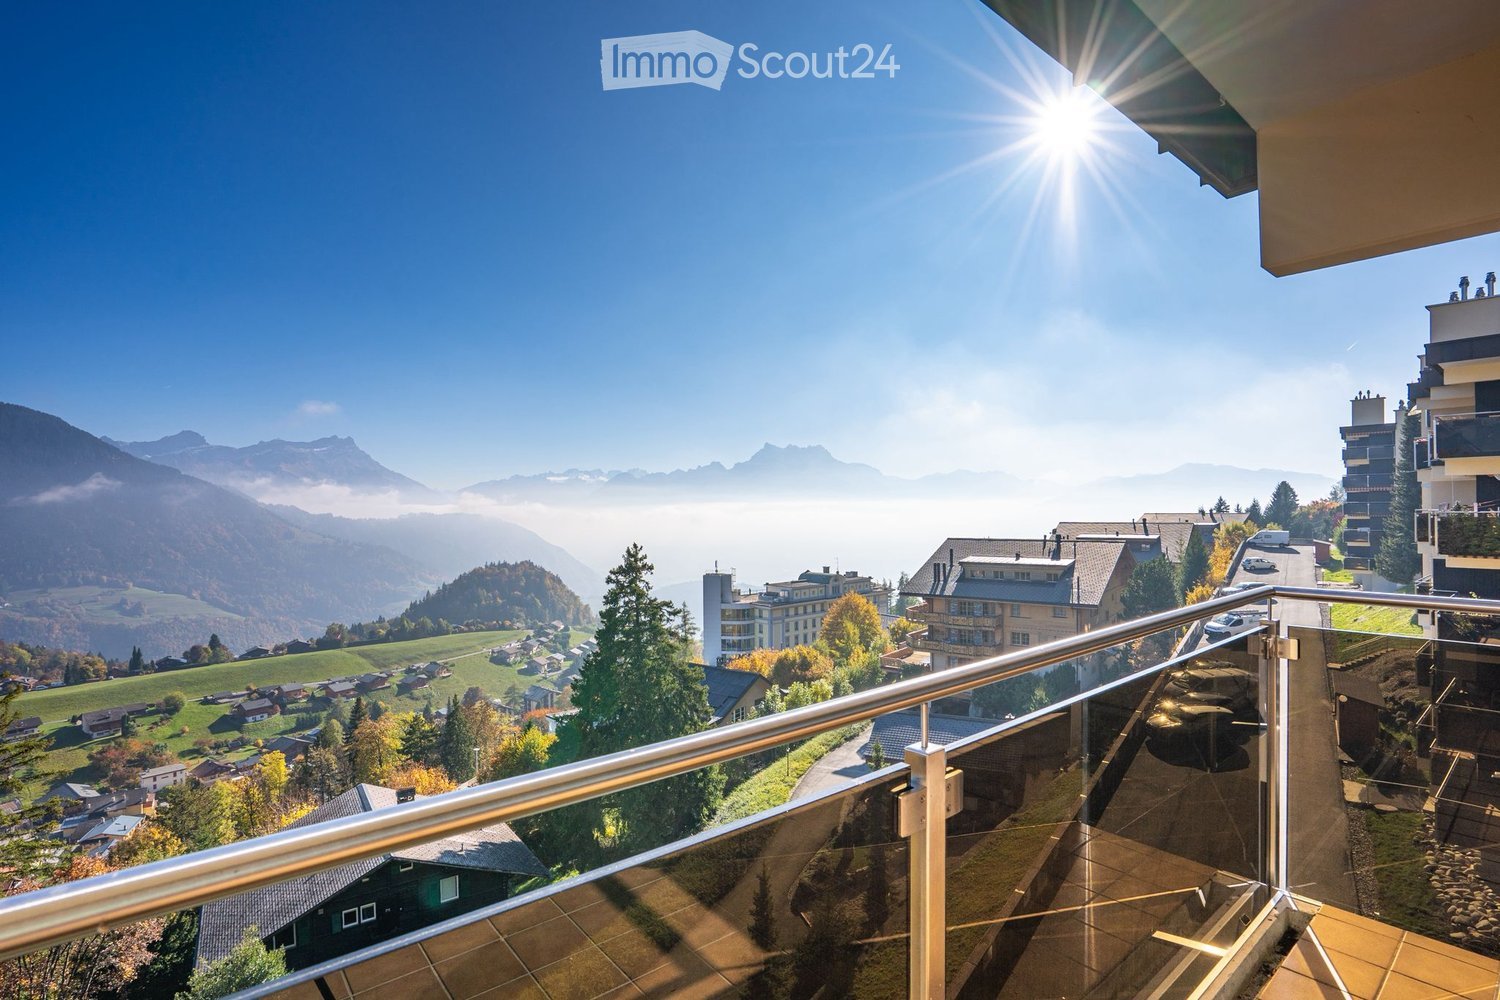
Top floor with breathtaking views of the Dents du Midi

Located on the 4th and last floor of the Alpha Residence, with elevator, this apartment of approximately 55 m² benefits from a very beautiful south-east exposure and a breathtaking view of the Dents du Midi and the surrounding mountains.The bright living room, adorned with a fireplace and woodwork, offers a warm atmosphere and opens onto a balcony facing the panorama. An adjacent kitchen, two bedrooms, and two bathrooms complete the interior. The two south-facing balconies allow you to fully enjoy the Alpine setting.The apartment consists of: • An entrance • A living room with fireplace and access to the main balcony • A kitchen area • Two bedrooms, one with its own private balcony • Two bathrooms • A cellar A laundry room and a ski storage room are available in the residence. A covered parking space is offered for an additional CHF 15,000.In a peaceful residential environment, the residence is located just a few minutes' walk from shops, restaurants, and public transportation. The departure of the Berneuse cable car is about a kilometer away.A great opportunity to acquire a functional and charming apartment in a recognized resort of the Vaud Alps. This property allows you to create an interior to your taste while enjoying a breathtaking view and a comfortable residence.Do not hesitate to contact me to organize a visit. Please use only WhatsApp or send an SMS with your complete contact information, and I will call you back as soon as possible.

Suggested properties for you based on search results

Other interesting objects