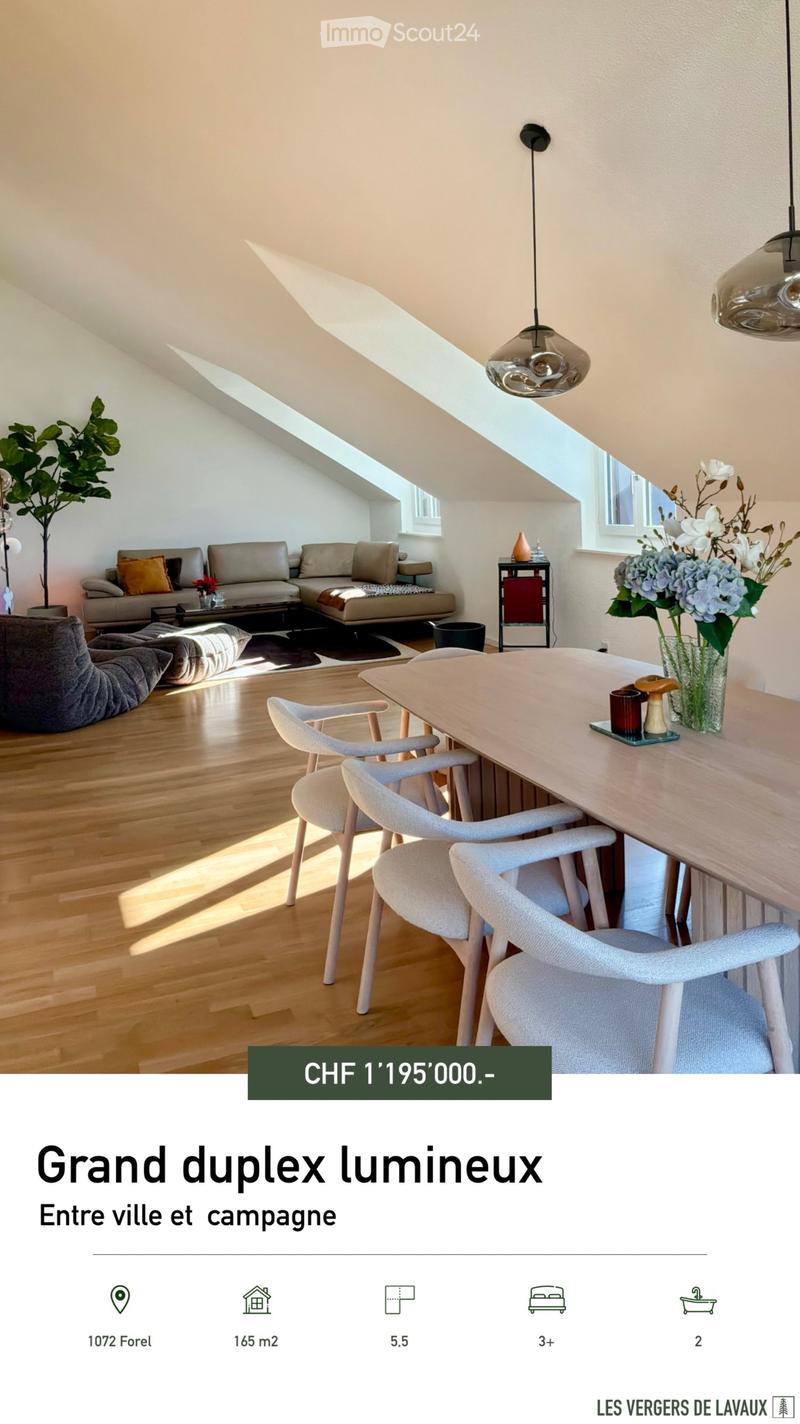
• Bright living and dining room under sloped ceilings with skylights, a long wooden dining table with upholstered chairs, a grey sofa, a floor lamp plant, and wooden floors.
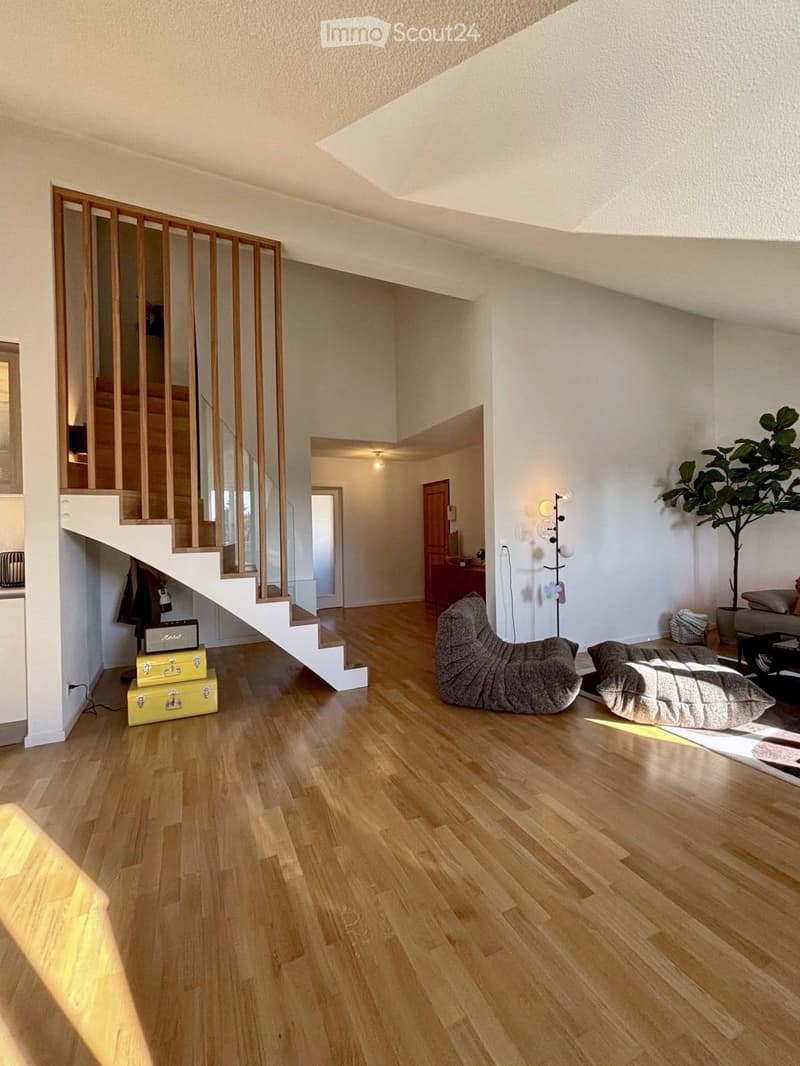
  • Living room with a wooden staircase, oak flooring, two grey lounge chairs, and a potted fiddle-leaf fig tree.
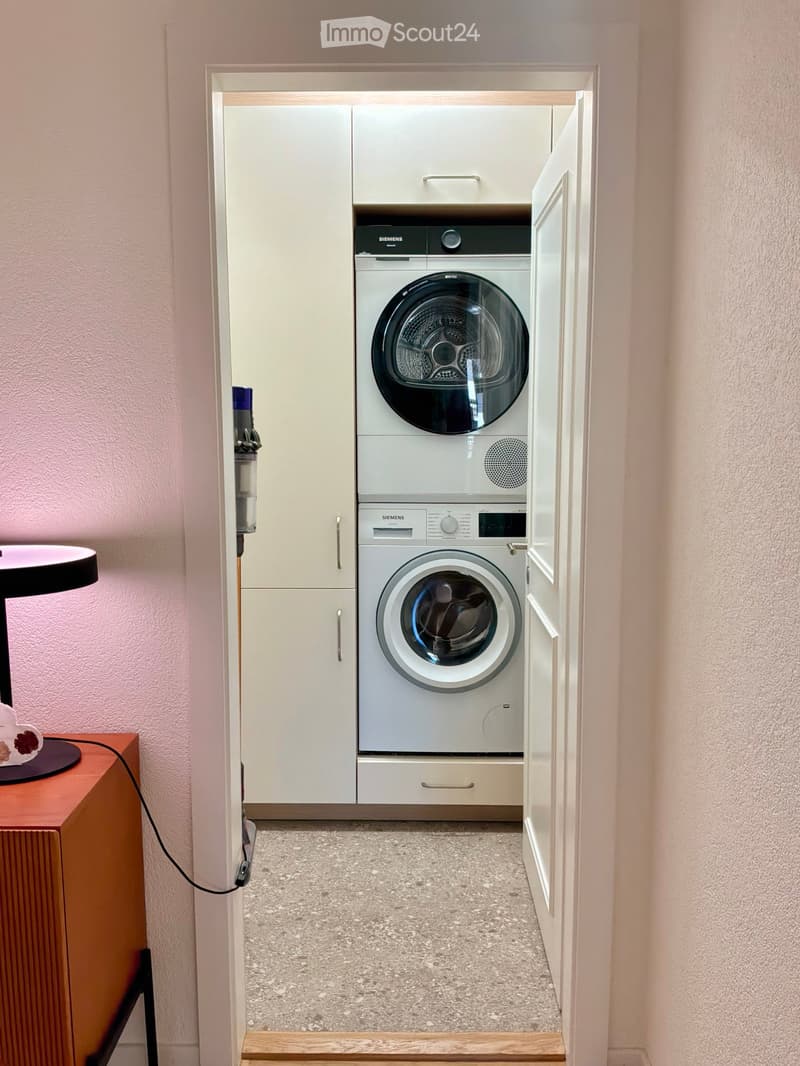
  • Laundry alcove with a stacked Siemens washing machine and dryer behind white cabinets, reached through an open door.
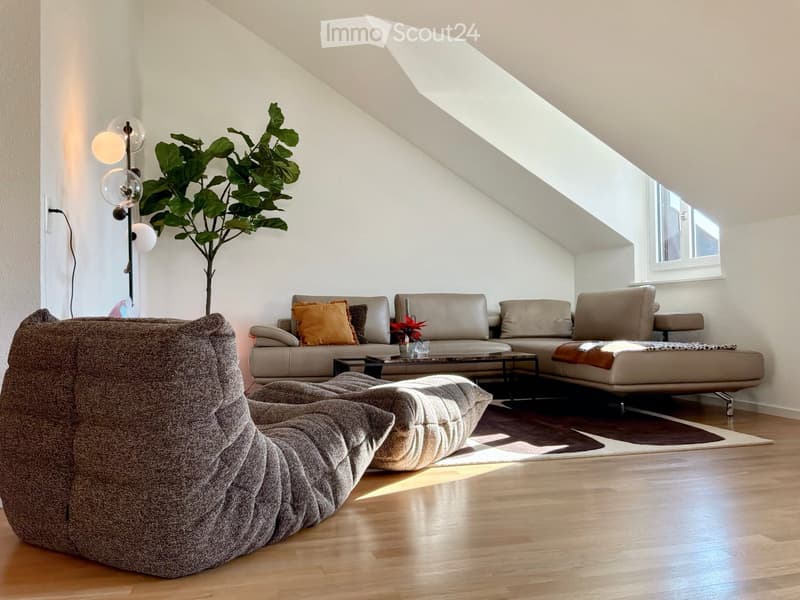
  • Living room with a grey sectional sofa, a dark armchair and ottoman, a coffee table, and a sloped ceiling with a skylight-style window.
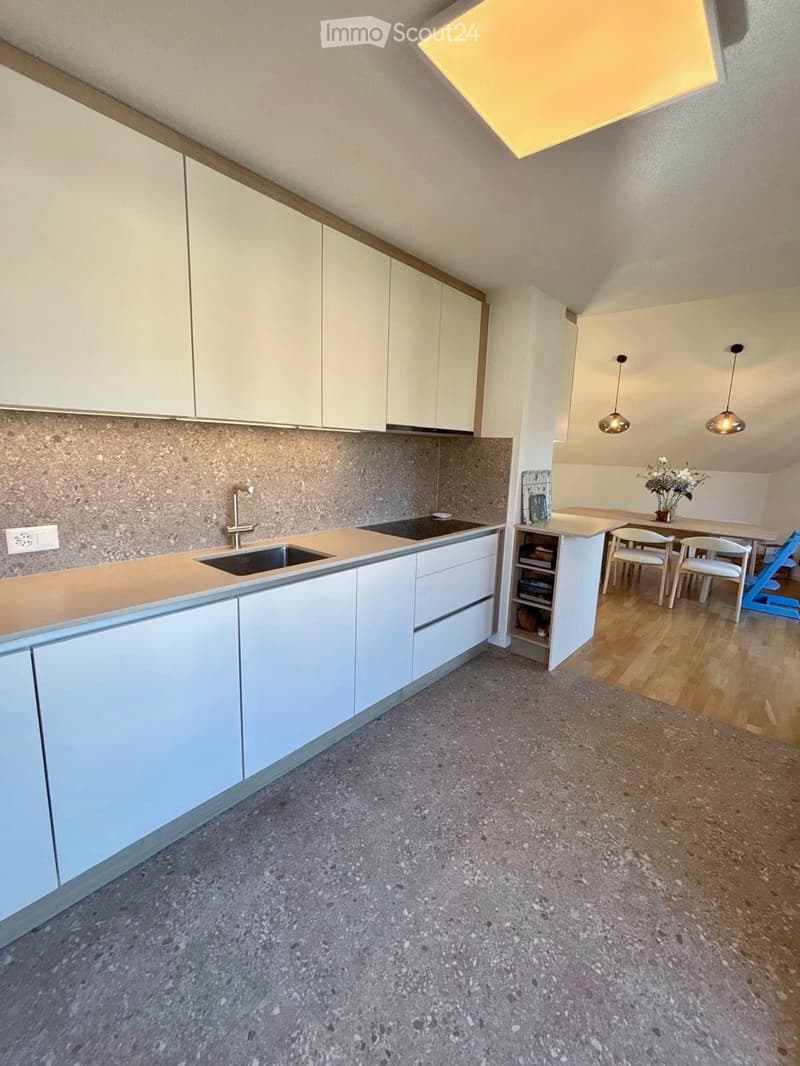
  • Kitchen with white cabinets, a sink and cooktop along the counter, and an open view into a dining area with a wooden table and chairs.
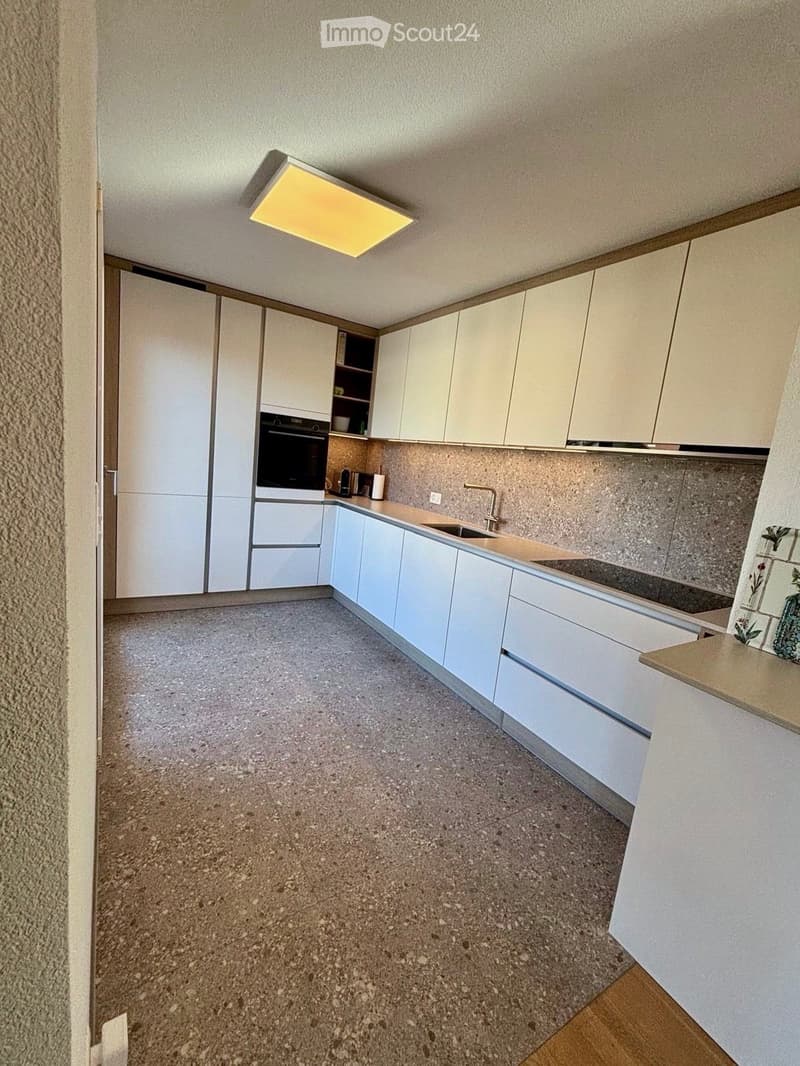
  • Kitchen with white cabinets, a built-in oven, a stainless sink with a gold faucet, and an induction hob along an L-shaped counter.
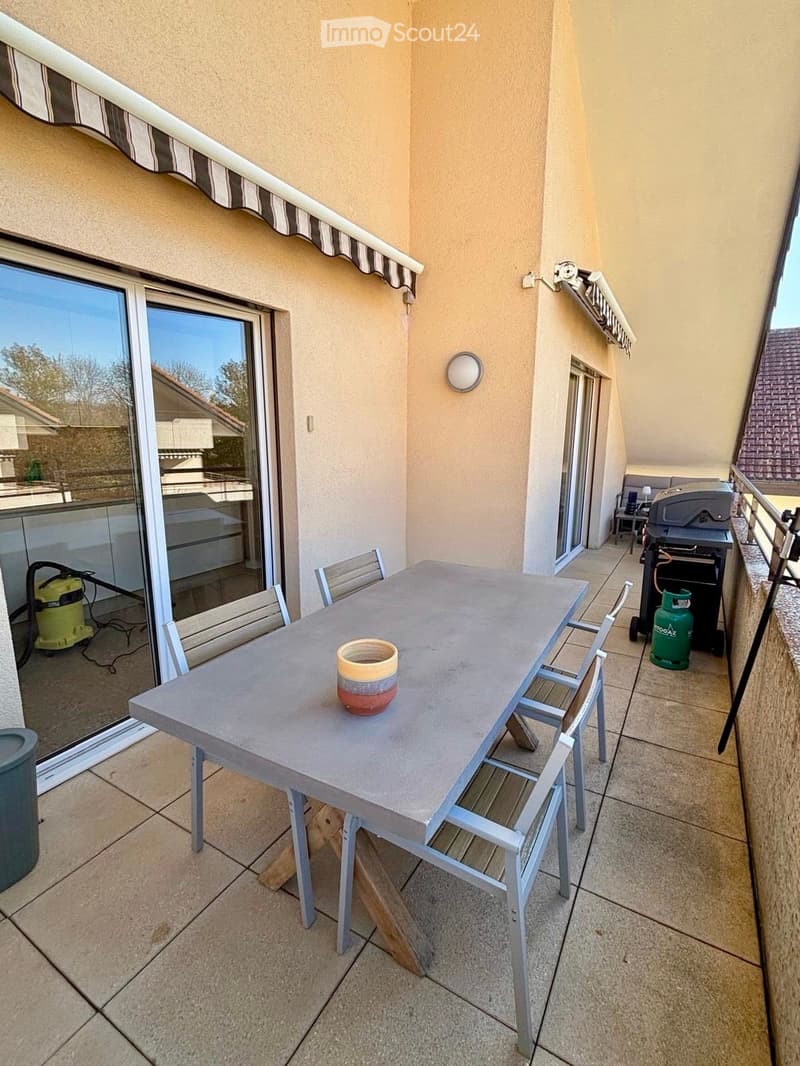
  • Terrace with a grey table and four chairs, a striped awning, a gas barbecue, and sliding glass doors into the apartment.
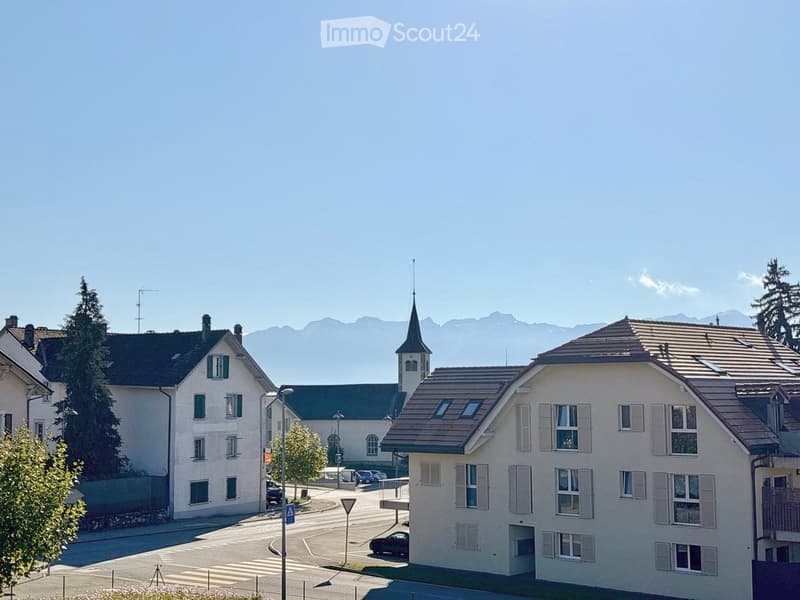
  • View from an upper floor over a village street toward a distant mountain range under a clear sky.
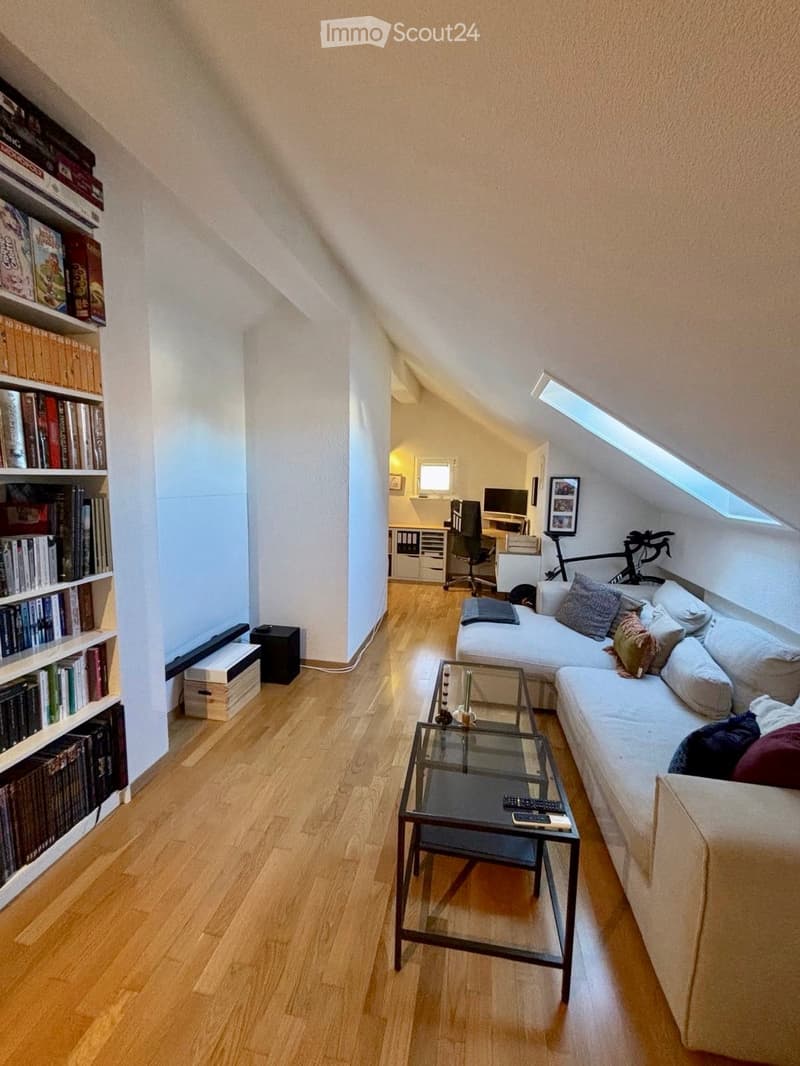
  • Living room under a sloped ceiling with a light sofa, glass coffee table, bookshelves, a skylight, and a desk area with a window in the back.
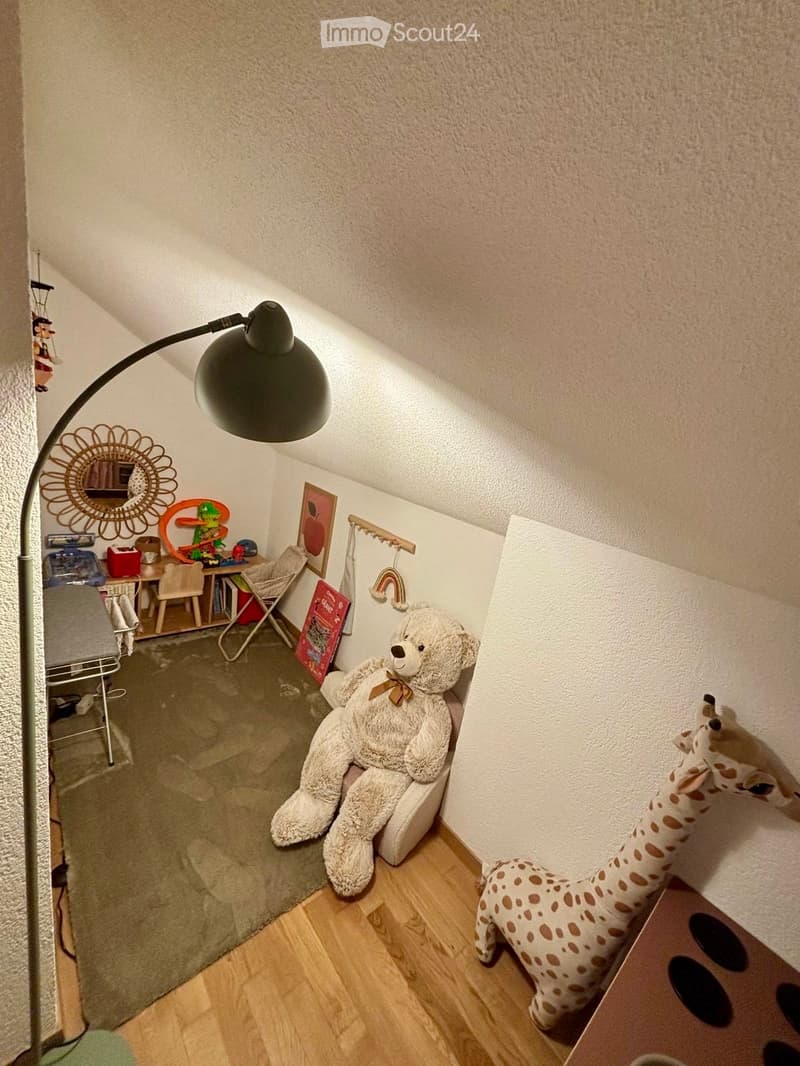
  • Attic room with sloped ceiling, a floor lamp, a large teddy bear, a giraffe plush, a toy play table, and a rug on wood flooring.
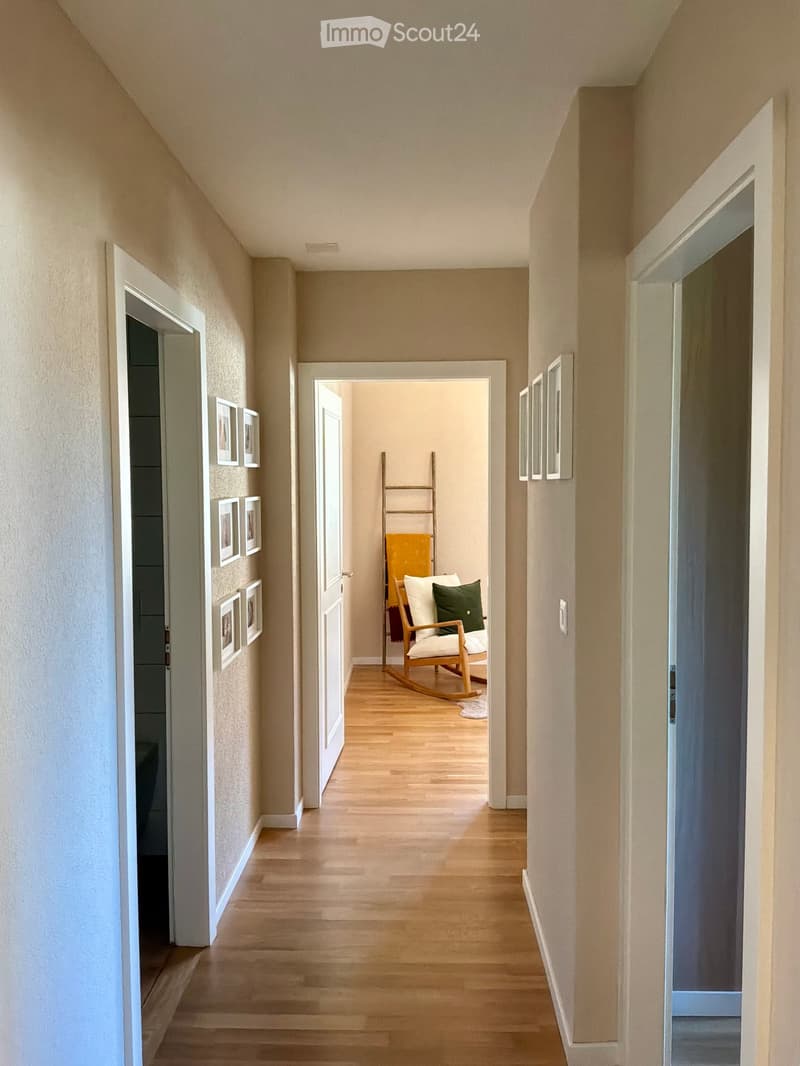
  • Hallway with a wooden floor, framed photos on the walls, and open doors to a bathroom and a room with a rocking chair.
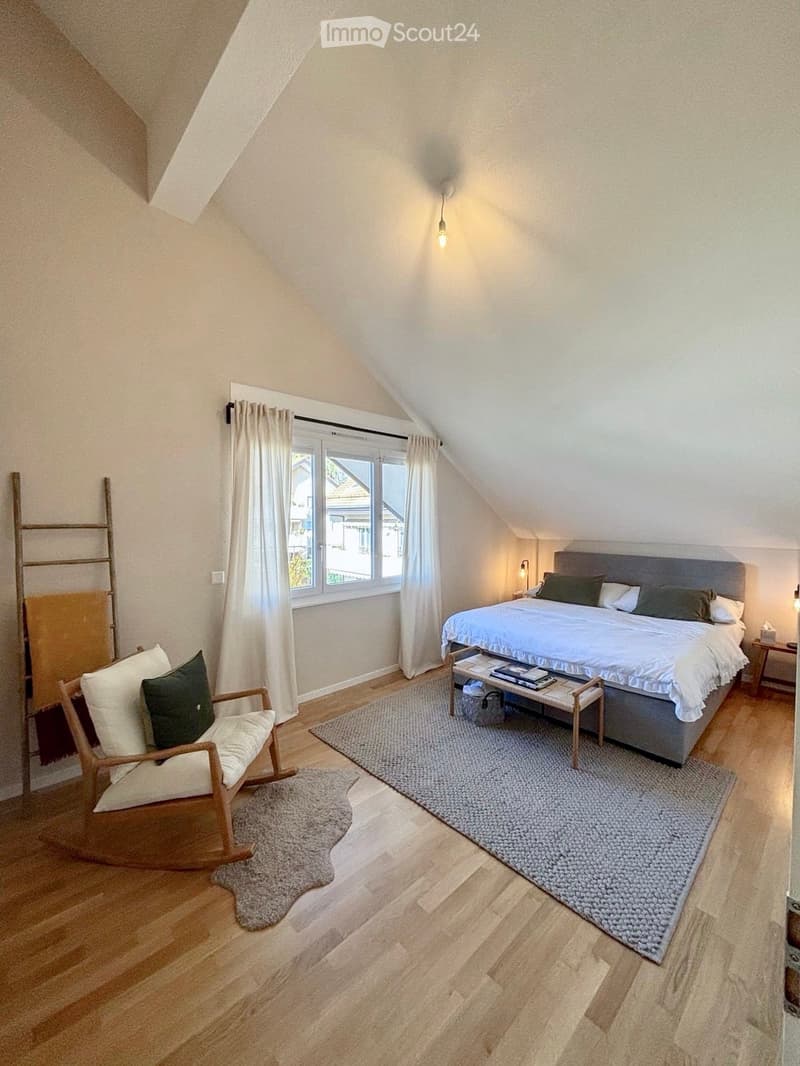
  • Bedroom under a sloped ceiling with a large bed, a rocking chair, a window with white curtains, and light wood flooring.
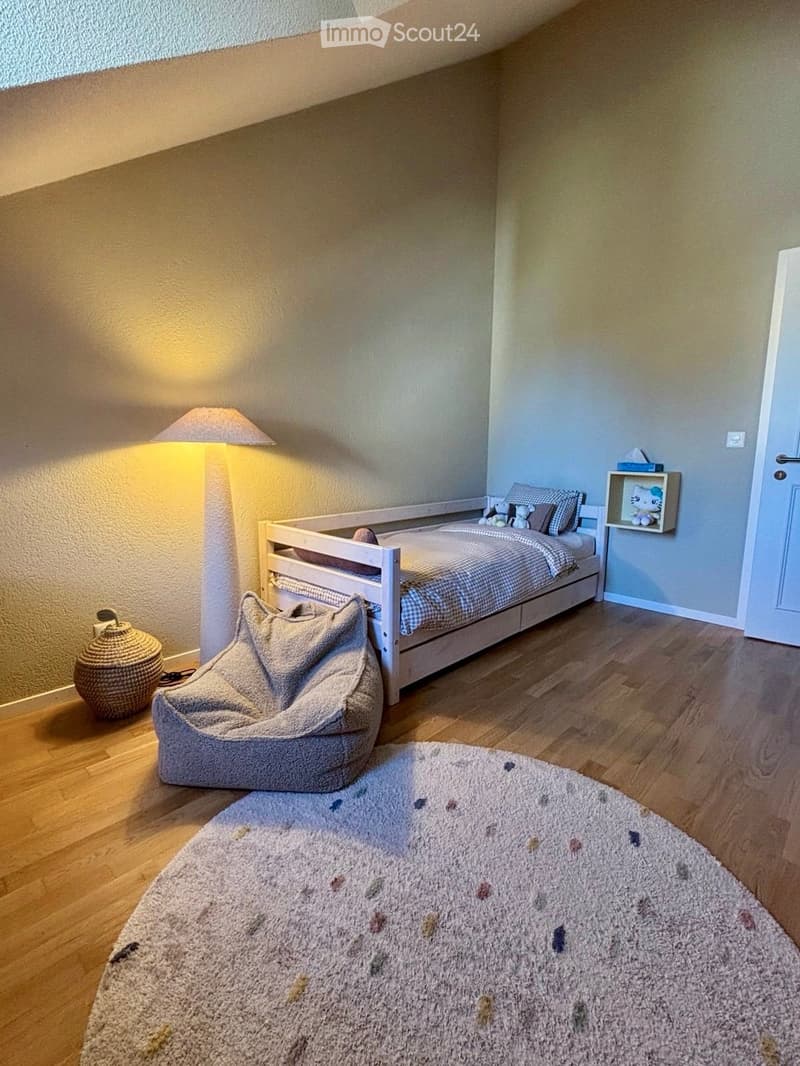
  • Bedroom with a white wooden single bed with storage drawers, a floor lamp, a beanbag chair, a round rug, and a wall shelf.
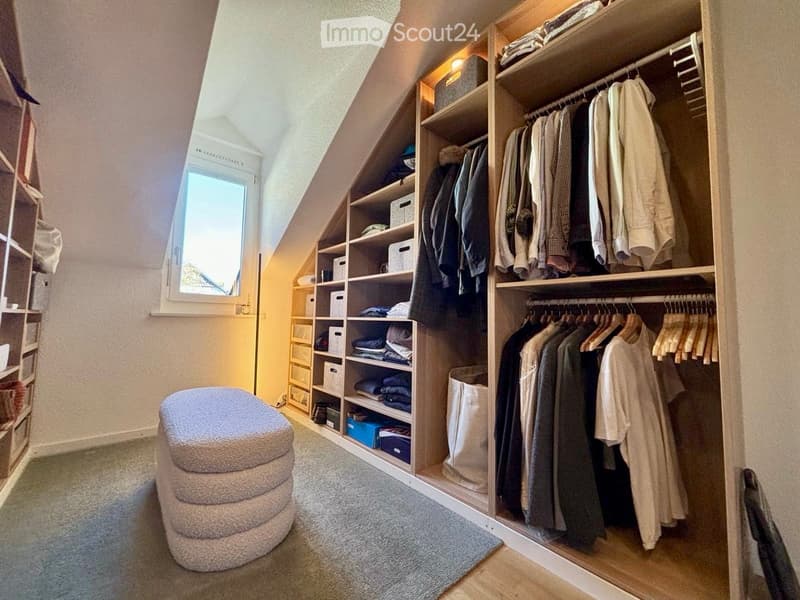
  • Walk-in wardrobe under a sloped roof with built-in shelving, hanging clothes, storage boxes, and an upholstered bench.
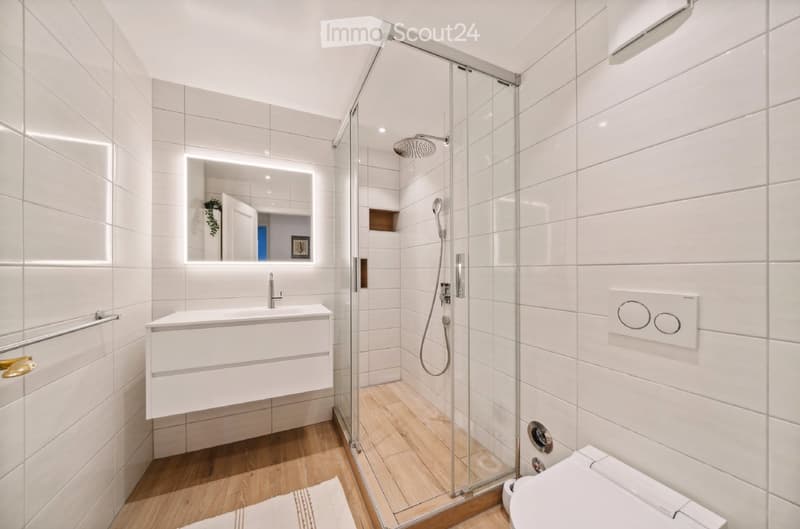
  • Bathroom with a glass-enclosed shower, a wall-mounted white vanity with a backlit mirror, and a wall-hung toilet on white tiles and a wooden floor.
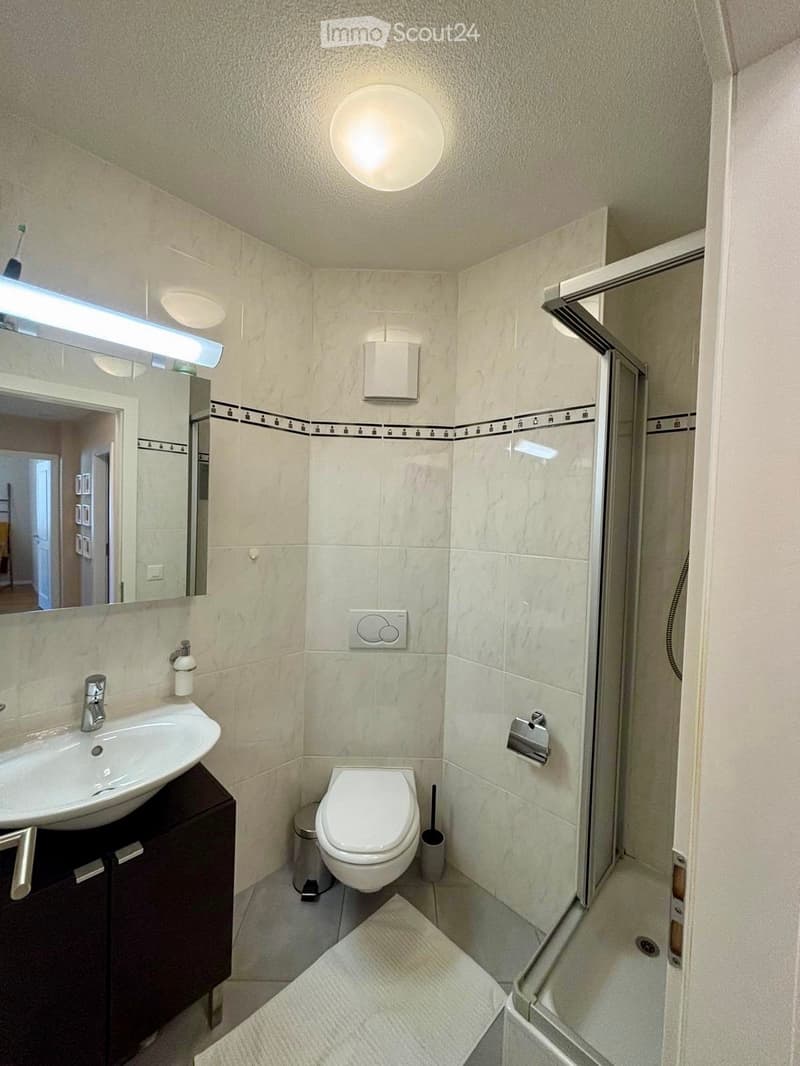
  • Bathroom with a wall-mounted toilet, a wash basin with a dark vanity unit, and a glass-enclosed shower.
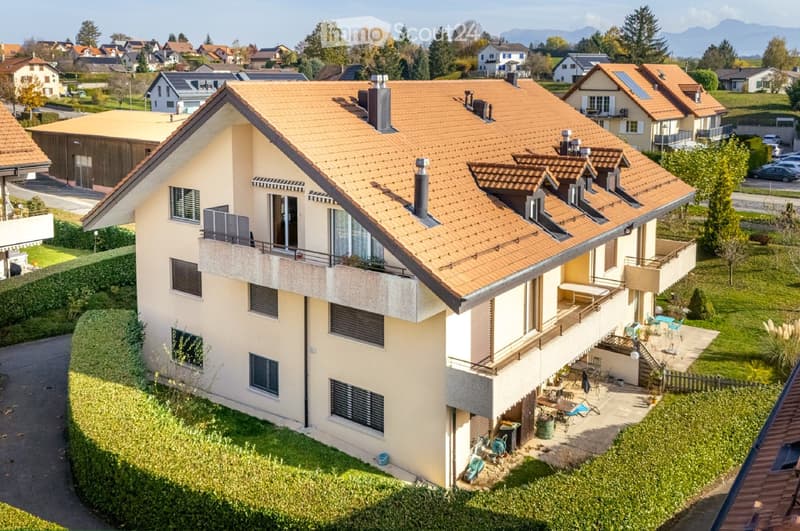
  • Aerial view of a cream multi-storey residential building with an orange tiled roof, balconies, and a garden terrace with outdoor furniture.
  • Get full property details

    Contact the advertiser for the exact address, floor plans and additional documents.

1 / 18
Rooms
5.5
Living space
165 m2
Selling price
CHF 1,195,000.–

"Large bright duplex in Forel (Lavaux) - Between city and countryside"

Find the right mortgage for your new home

Address

Les Vergers de Lavaux D, 1072 Forel (Lavaux)

Travel time

  • 56 min.Station: Moreillon

Surrounding information

Source of this data

The data displayed is provided by one of our third-party suppliers.

Please note that the locations displayed may not be up to date and there may be some deviations.

  • Supermarket

    5 min.L'Eclat du Foie Gras
  • School

    3 min.16
  • Public Transport

    2 min.Cornes de Cerf

Times refer to the route on foot.

Price

Purchase price:
CHF 1,195,000.–

Main information

Availability:
By agreement
Type:
Apartment
No. of rooms:
5.5
Floor:
2
Surface living:
165 m2
Last refurbishment:
2026
Year built:
2005

Characteristics

  • Balcony / Terrace

  • View

  • Child-friendly

  • Parking space

  • Garage

  • Elevator

Documents (0)

Description

Ideally located in the commune of Forel (Lavaux), this large, bright duplex facing southwest is situated on the top floor of a peaceful and green residence, composed of five small buildings spread over a plot of nearly 8,000 m2.

Built in 2005 and renovated in 2026, it has high-end equipment and quality finishes.

As soon as you enter the apartment, you will be greeted by a spacious and functional entrance hall - complemented by a custom-made laundry room - which opens onto a vast living room bathed in light, with a beautiful ceiling height. This room is equipped with a fireplace, which adds a warm touch to the space. It gives access to a large balcony of 16 m2 as well as a fully equipped open kitchen. As for the sleeping area, pleasantly separated from the rest of the apartment, it consists of two bedrooms with generous spaces, a custom-made dressing room, and two bathrooms. On the upper floor, a 31 m2 mezzanine offers a space that can be fully arranged according to your needs. It is currently equipped with a office and a custom-made wardrobe, a home cinema, a sleeping area, and a small playroom for children.

The residence offers unique and attractive amenities, such as a fitness area with locker rooms and sauna, a playground for children, a large communal garden, an underground garage with direct access to the buildings, a bicycle room, and a room for trash cans.

Finally, this apartment also includes a closed garage box, available for an additional CHF 50,000, many visitor parking spaces, and a spacious cellar with electricity, making daily life even more practical and comfortable.

Do not miss the opportunity to discover this exceptional property and make this apartment your new home, by contacting us by phone at 079 812 56 64 or by email via lesvergersdelavaux@gmail.com. We are already looking forward to receiving you for a visit and have the complete sales brochure available on request.

Nina and Julien

Mortgage Calculator

From dream house to home ownership: the mortgage calculator can help you estimate the affordability of this property.

Purchase price
Household income

Annual gross income of all persons applying for the mortgage (including 13th month salary or bonus payment).

The mortgage is affordable if the living costs do not exceed one third (33%) of your income.

Equity capital

You must finance at least 20% of the property value with your own funds. This includes savings, advance inheritance, gifts, all retirement assets (3a, 3b) and pension fund assets. You may withdraw a maximum of 10% of the purchase price from the pension fund.

Listing ID
4003626480
Object ref.
s5tpg.b90vu

Contact the advertiser

Equity capital (optional)

By continuing, I declare that I accept the GTC and acknowledge the privacy policy, and that personal aggregated data related to my interests may be shared with the advertiser.

* By selecting “Yes”, I agree that ImmoScout24 may process this information as described here.

Similar properties which might be interesting for you

Fraud prevention: a few useful tips

  • Never transfer money in advance
  • Be careful if the price appears too low
  • Never share personal data such as bank details or copies of ID upfront
  • Do not sign a contract before you have visited the property

Tips and services