

















2452 results - Flats for sale: Canton Vaud

1 / 12
  • Parking space
  • Balcony / Terrace
  • View
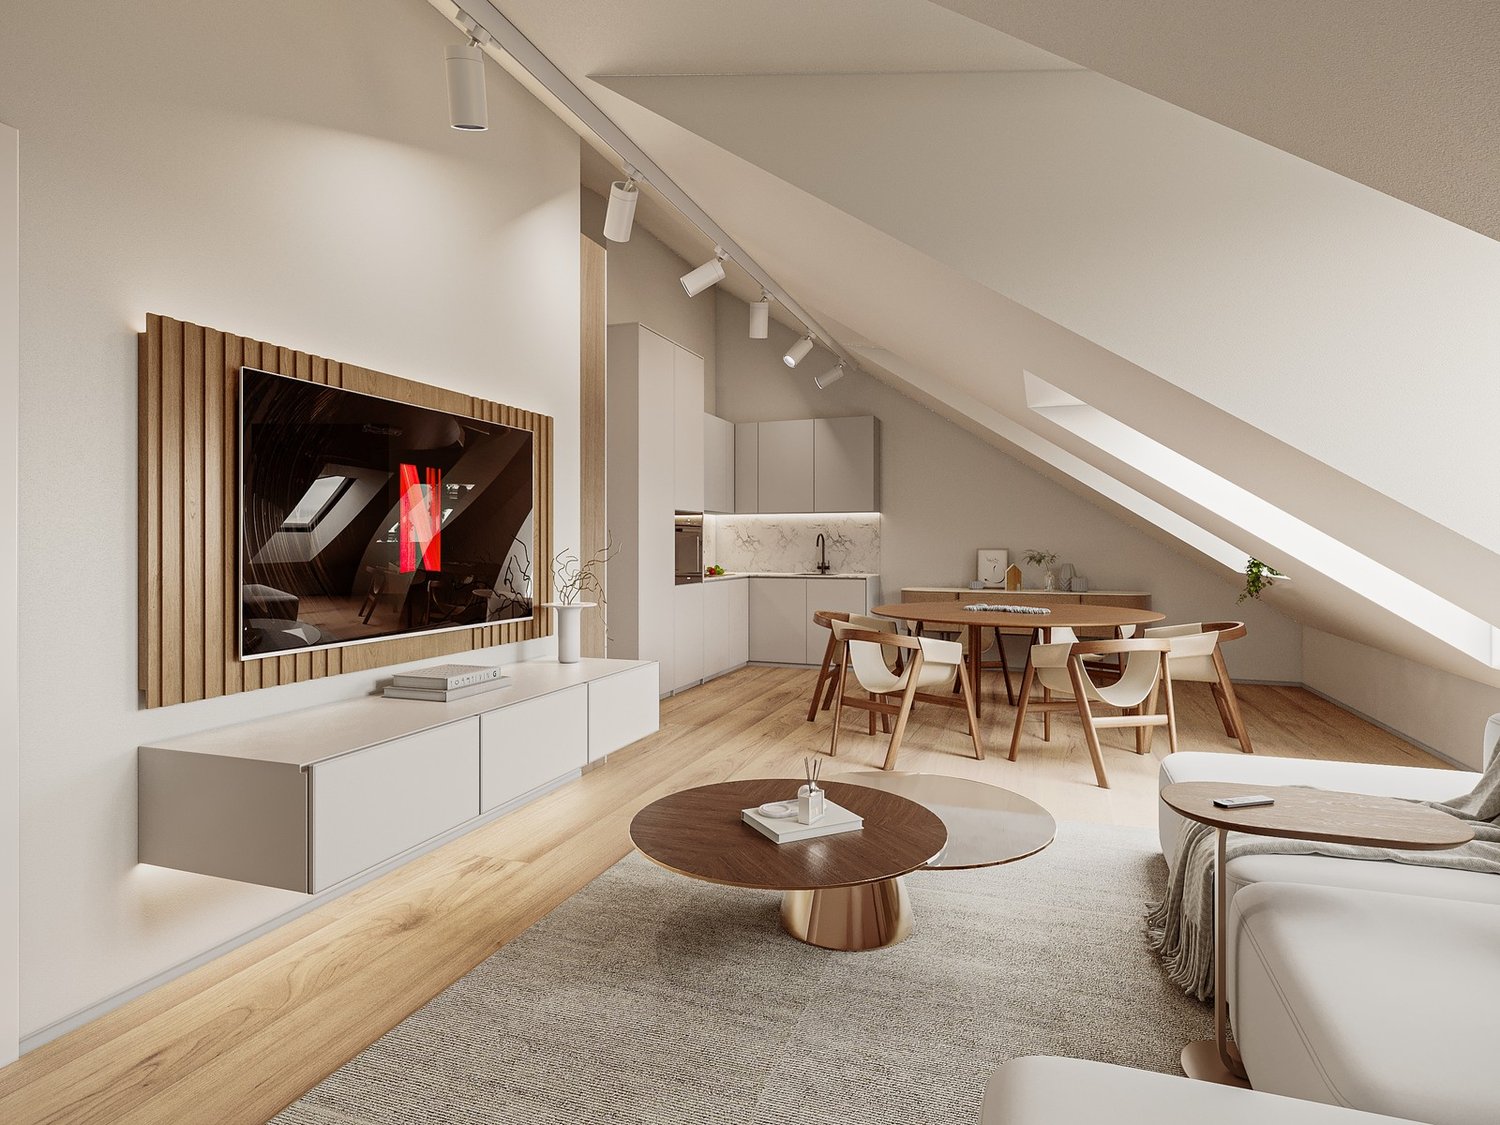
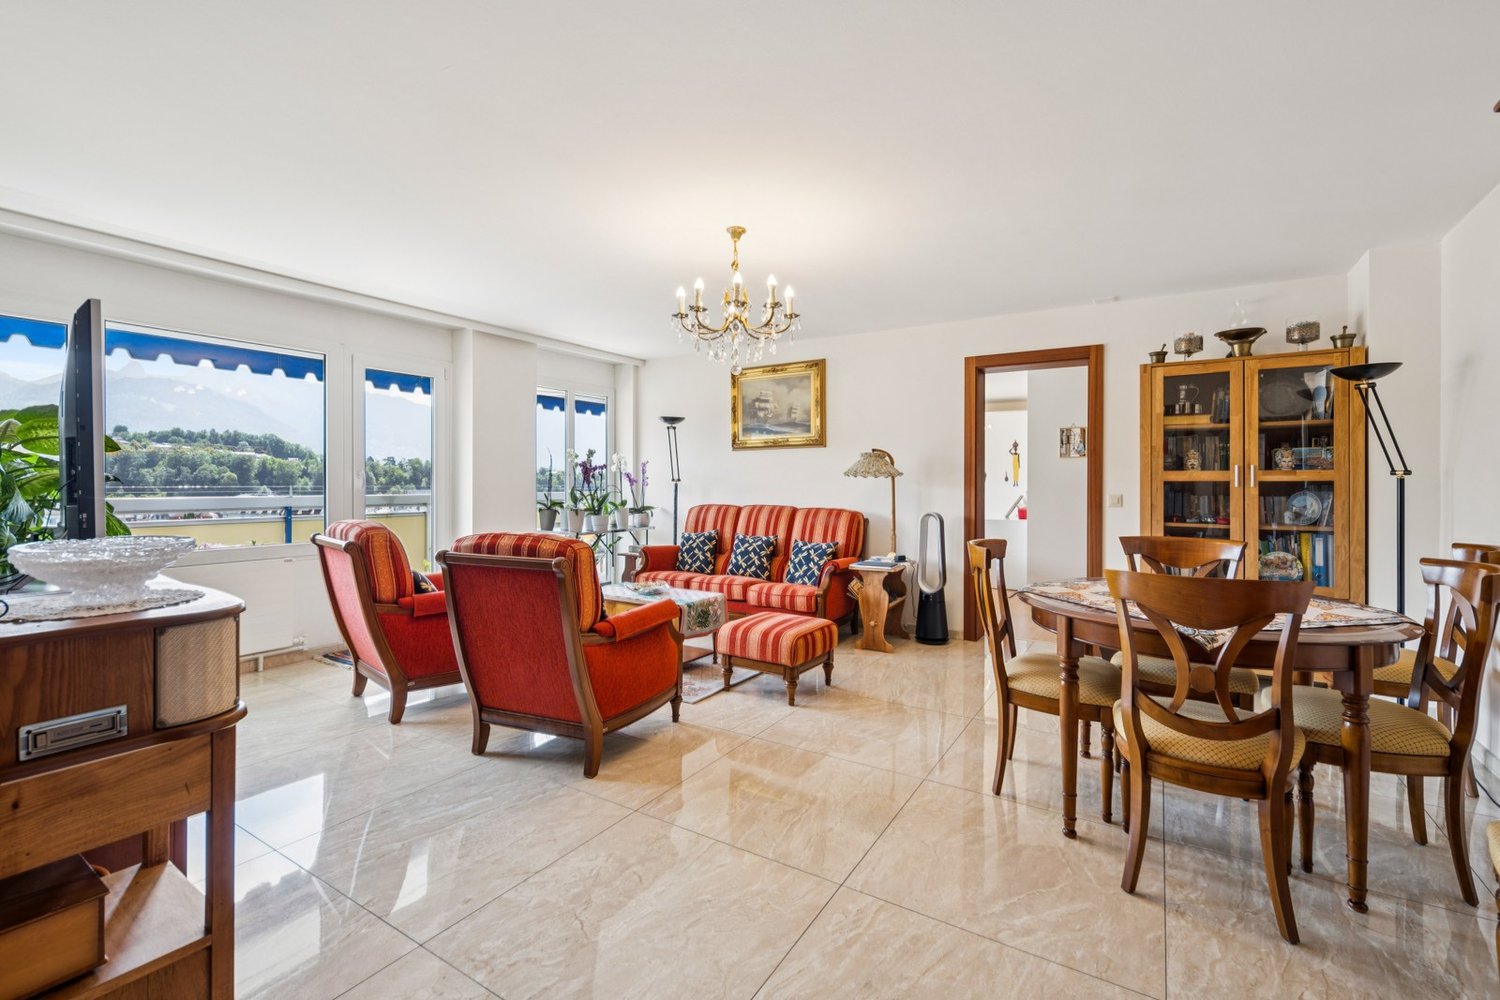
4.5 rooms, 120m², CHF 2,600,000.–
A Montreux, 1820 Montreux

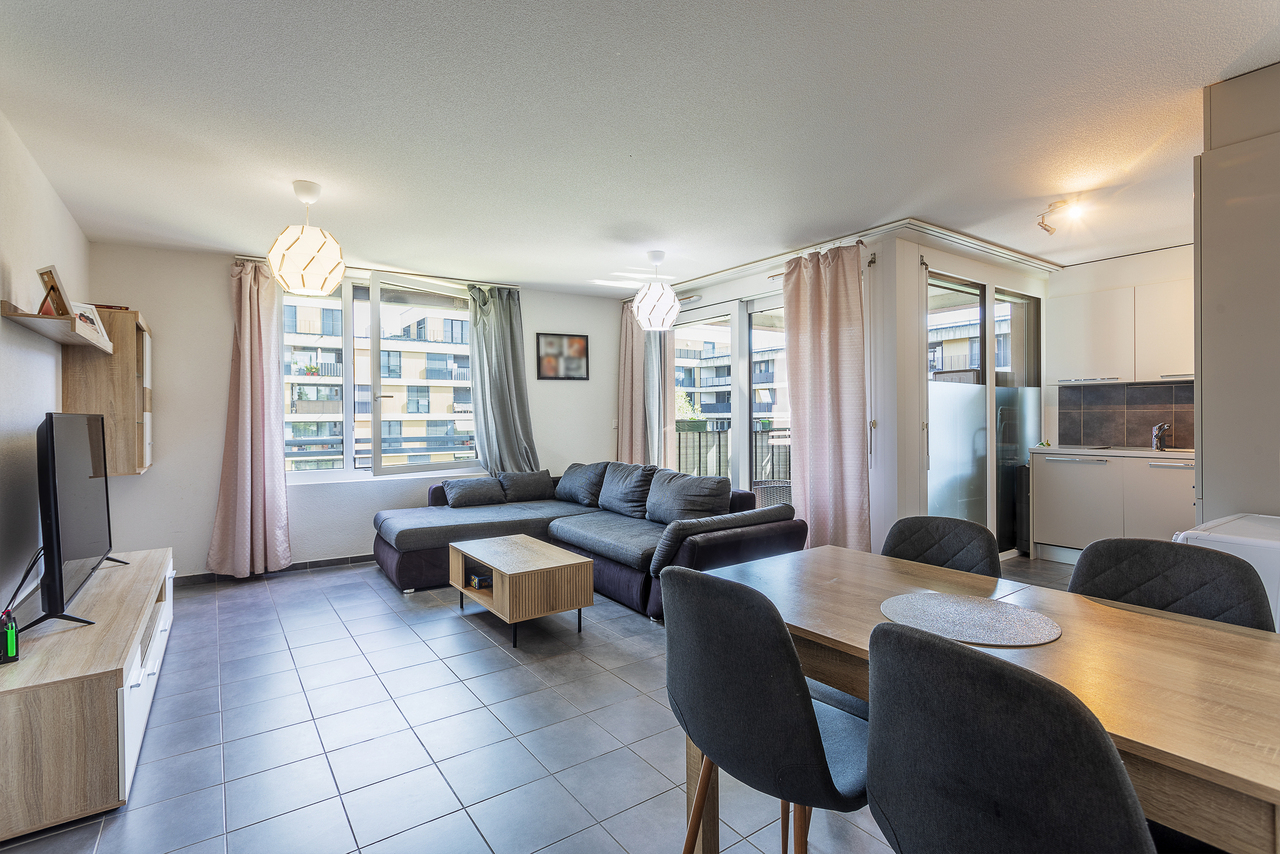
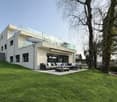
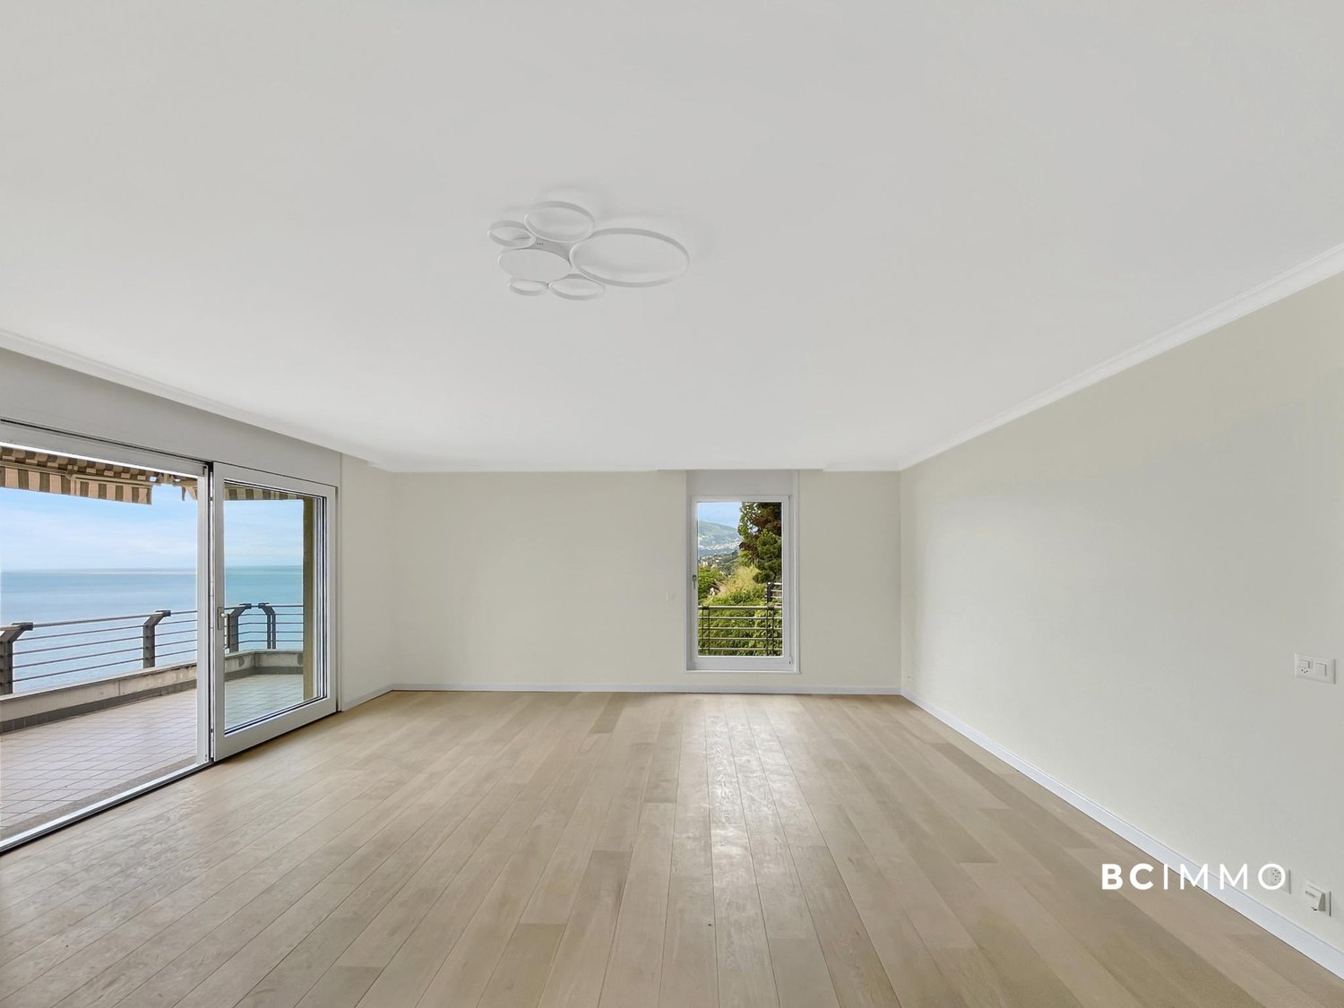
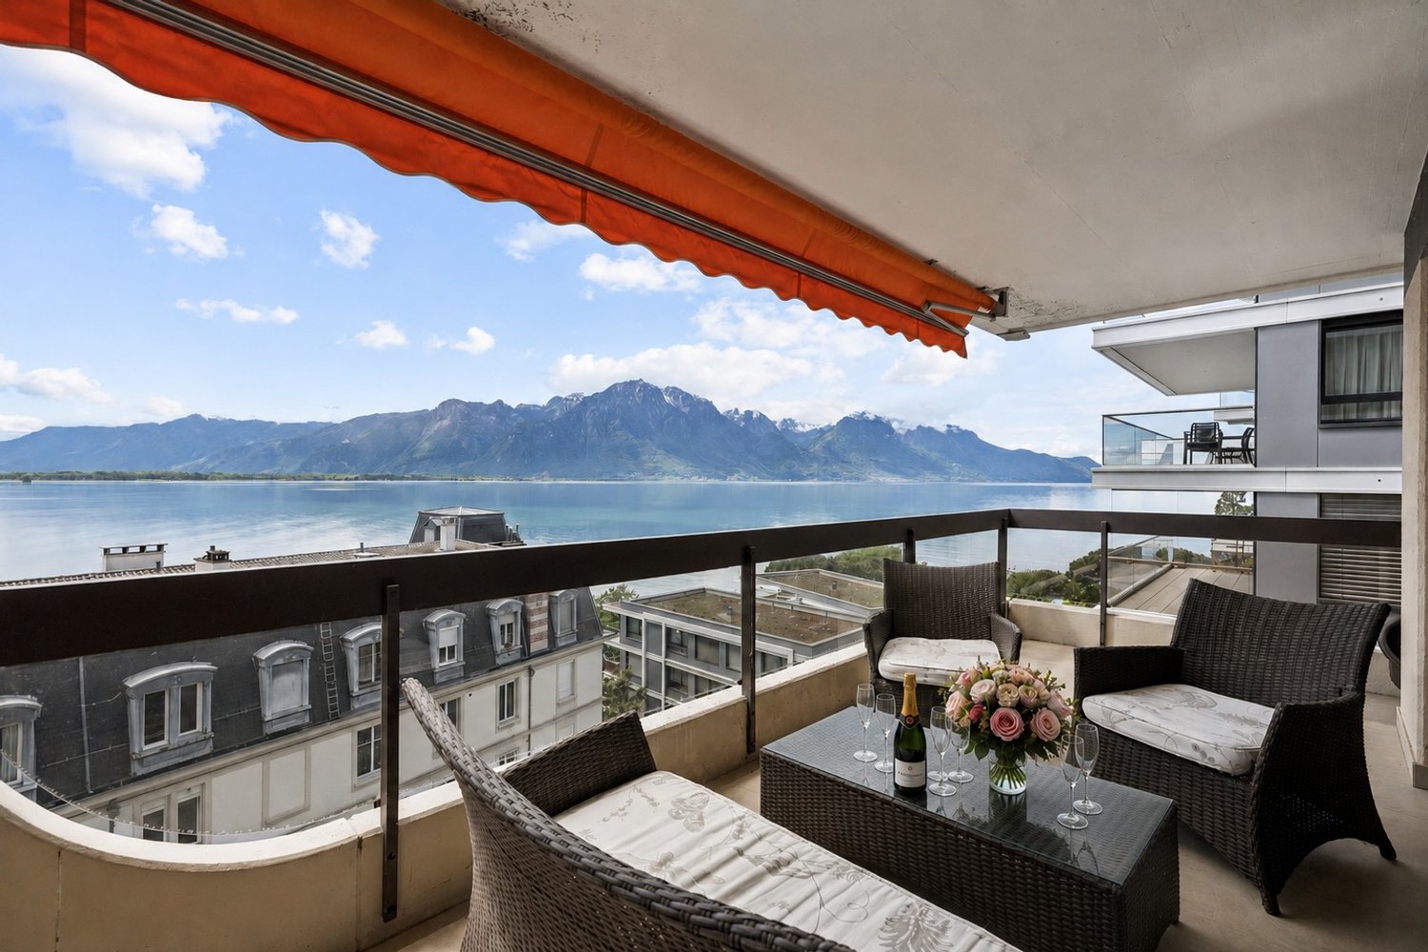
Montreux : appartement de 4,5 pièces avec vue imprenable sur le lac

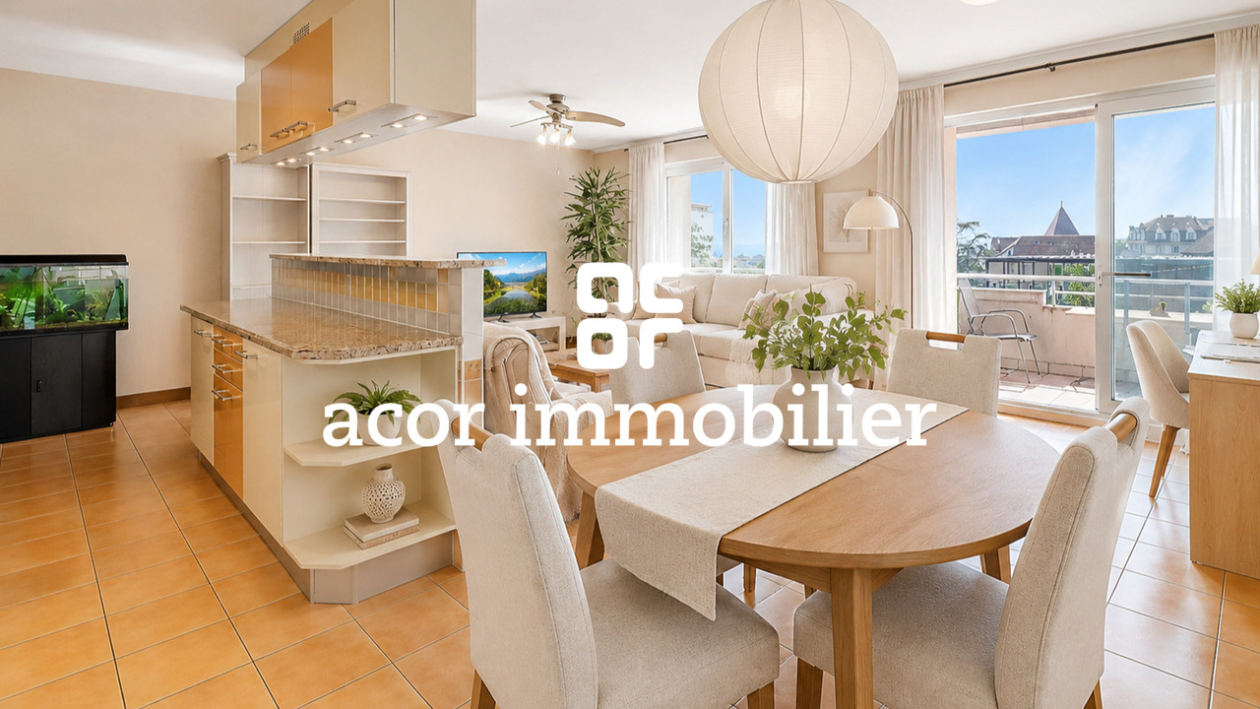
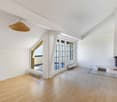
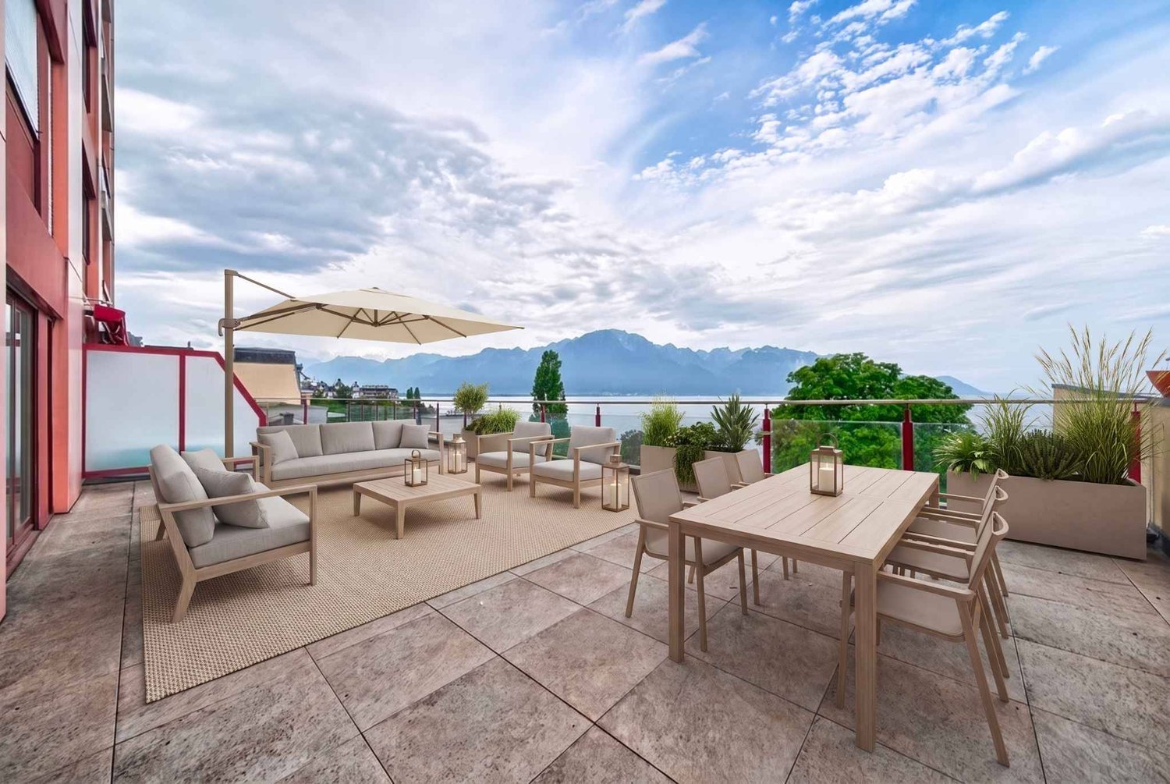
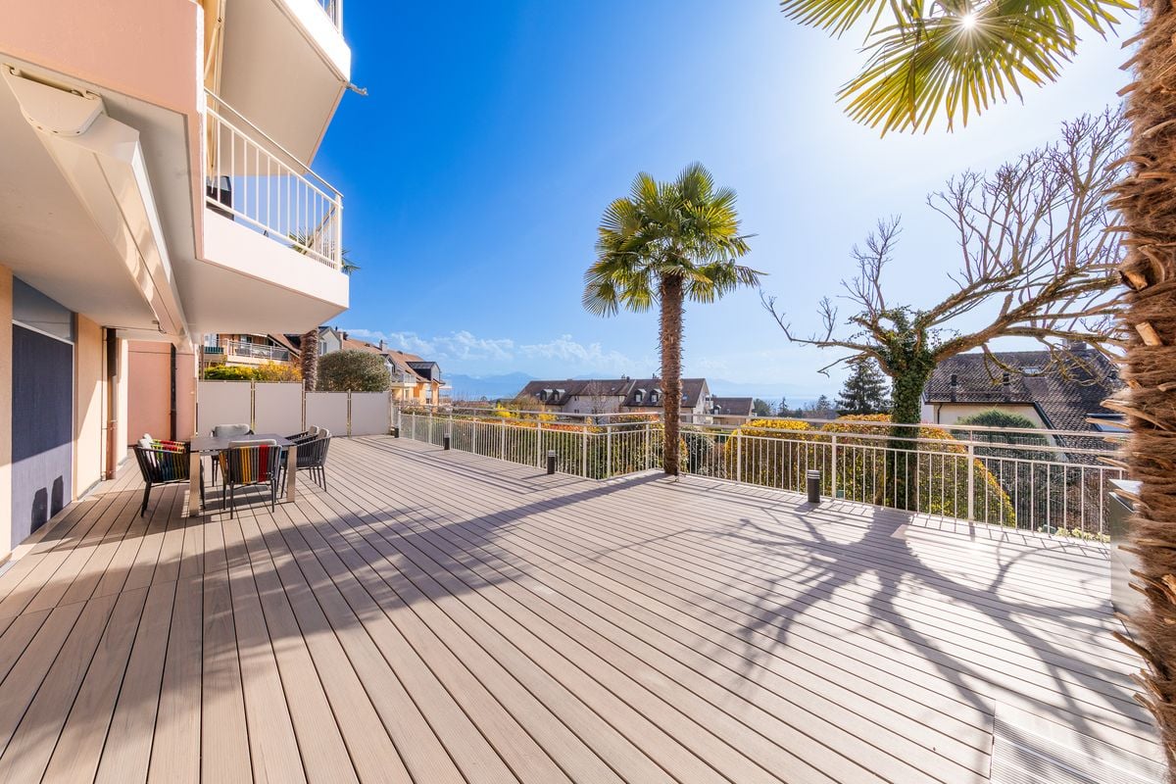
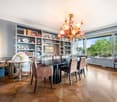
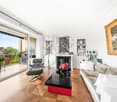
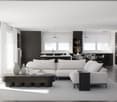
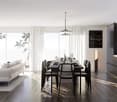
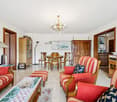
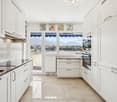
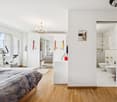
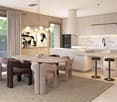
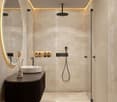
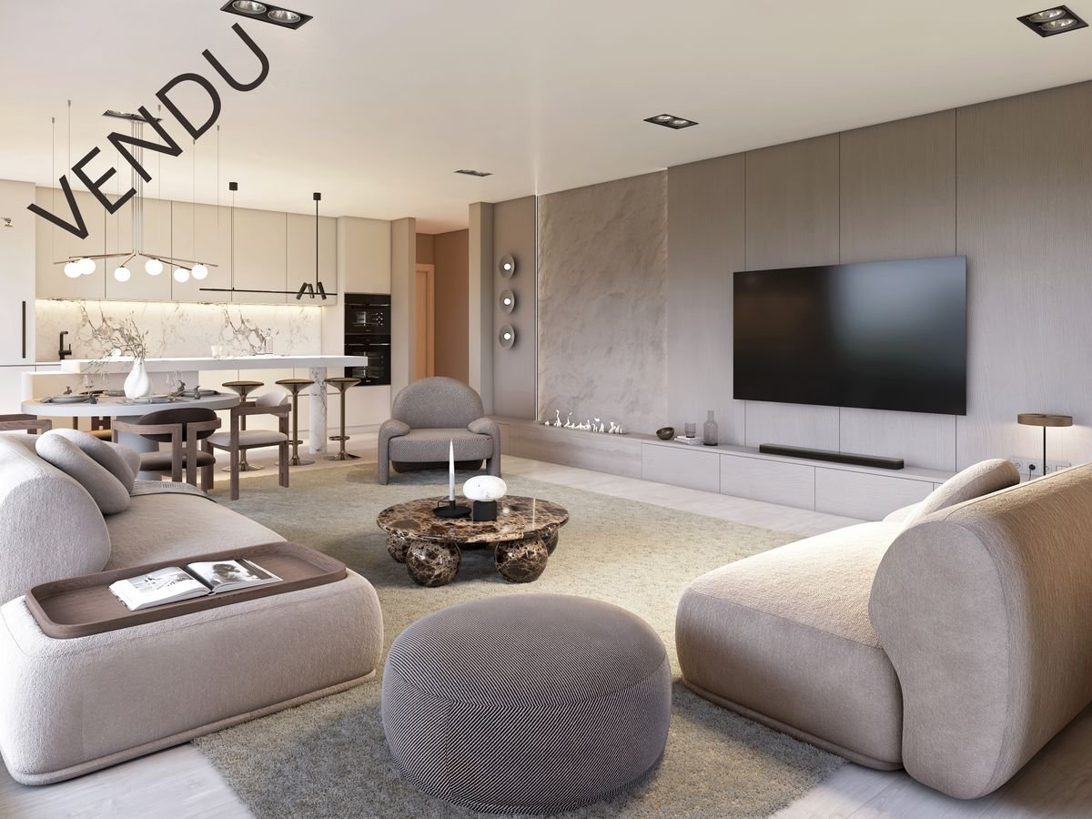
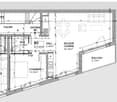
Idéalement situé à quelques pas des quais, du lac Léman, des transports et des commodités, cet appartement traversant offre un cadre de vie idéal alliant confort urbain et qualité de vie.L'appartement offre une surface d'environ 120m2 et bénéficie d'une disposition particulièrement agréable de par sa séparation distincte entre les espaces jour et nuit.Dès l'entrée, l'espace jour se dévoile à travers une généreuse pièce de vie baignée de lumière naturelle. Le séjour et la salle à manger sont attenants à la cuisine qui pourrait être ouverte afin d'offrir un espace plus grand et convivial. Le tout s'ouvre sur une grande terrasse qui offre une vue imprenable sur le lac, idéale pour profiter des beaux jours.L'espace nuit, distinctement séparé des pièces de réception, garantit calme et intimité. Il est composé de 3 chambres qui peuvent également faire office de bureau ou dressing, complétées par deux salles de bains. Un balcon communiquant entre les trois pièces vient s'ajouter au tout.Une place de parking extérieure est disponible en sus du prix à CHF 50'000.-De grosses rénovations sont à prévoir afin d'adapter l'appartement aux standards et aux goûts actuels.Pour tout renseignement ou pour organiser une visite : Anabela Ramuz - 079 641 50 57anabela.ramuz@bernard-nicod.ch ou elena.heurtevent@bernard-nicod.ch*Les photos présentées ont été enrichies virtuellement pour vous aider à visualiser l'aménagement possible des espaces.*VENTE AUX ETRANGERS POSSIBLE--------------------------------------------------------------------------------------------------------------------------Ideally situated just a stone's throw from the quays, Lake Geneva, transport links and local amenities, this dual-aspect flat offers an ideal living environment that combines urban convenience with a high quality of life.The flat has a floor area of approximately 120m² and benefits from a particularly pleasant layout, with a clear separation between the day and night areas.Upon entering, the living area unfolds into a spacious living room bathed in natural light. The living room and dining room adjoin the kitchen, which could be opened up to create a larger, more convivial space. The whole area opens onto a large terrace offering breathtaking views of the lake, perfect for enjoying sunny days.The sleeping area, clearly separated from the living areas, guarantees peace and privacy. It comprises three bedrooms, which could also serve as offices or walk-in wardrobes, complemented by two bathrooms. A balcony connecting the three rooms completes the layout.An outdoor parking space is available at an additional cost of CHF 50,000.Extensive renovation work will be required to bring the flat up to current standards and tastes.For further information or to arrange a viewing: Anabela Ramuz 079 641 50 57anabela.ramuz@bernard-nicod.ch or elena.heurtevent@bernard-nicod.ch*The photos shown have been digitally enhanced to help you visualise the potential layout of the spaces.*SALE TO FOREIGN BUYERS POSSIBLE

  • Parking space
  • Balcony / Terrace
  • View
Baltisberger Marion

Baltisberger Marion

1 / 12
Baltisberger Marion

Baltisberger Marion

  • Parking space
  • Garage
  • Elevator
5.5 rooms, 167m², CHF 2,045,000.–
A Nyon, 1260 Nyon

Nyon - A privileged way of life in a duplex with a garden

Ideally located in Nyon, away from any noise and in a privileged green environment, this beautiful duplex of 5.5 rooms offers 136 m² of living space spread over two levels, for a total PPE area of 167 m², as well as a rare living space in the immediate vicinity of all amenities.Generous and bathed in light, the apartment seduces with its beautiful volumes and its exceptional opening onto the outside. The large living room and its fully equipped open kitchen naturally extend to two beautiful terraces and a private garden, offering a peaceful atmosphere with the forest as a backdrop.Perfectly designed for a family, the property offers four bedrooms, including a superb parental suite with dressing room, private bathroom, and direct access to the garden.On the upper floor, two bedrooms with private terraces and a shower room make up a space that also benefits from its own independent entrance, ideal for children, guests, or the creation of a professional space.A cellar, an indoor parking space with storage, and a separate private storage room complete this property with particularly well-thought-out amenities.A rare opportunity in Nyon for those looking for the space and tranquility of a house with the comfort of an apartment, in the heart of a privileged environment.

  • Parking space
  • Garage
  • Elevator
1 / 13
  • Parking space
  • Garage
3.5 rooms, Price on request
1028 Préverenges

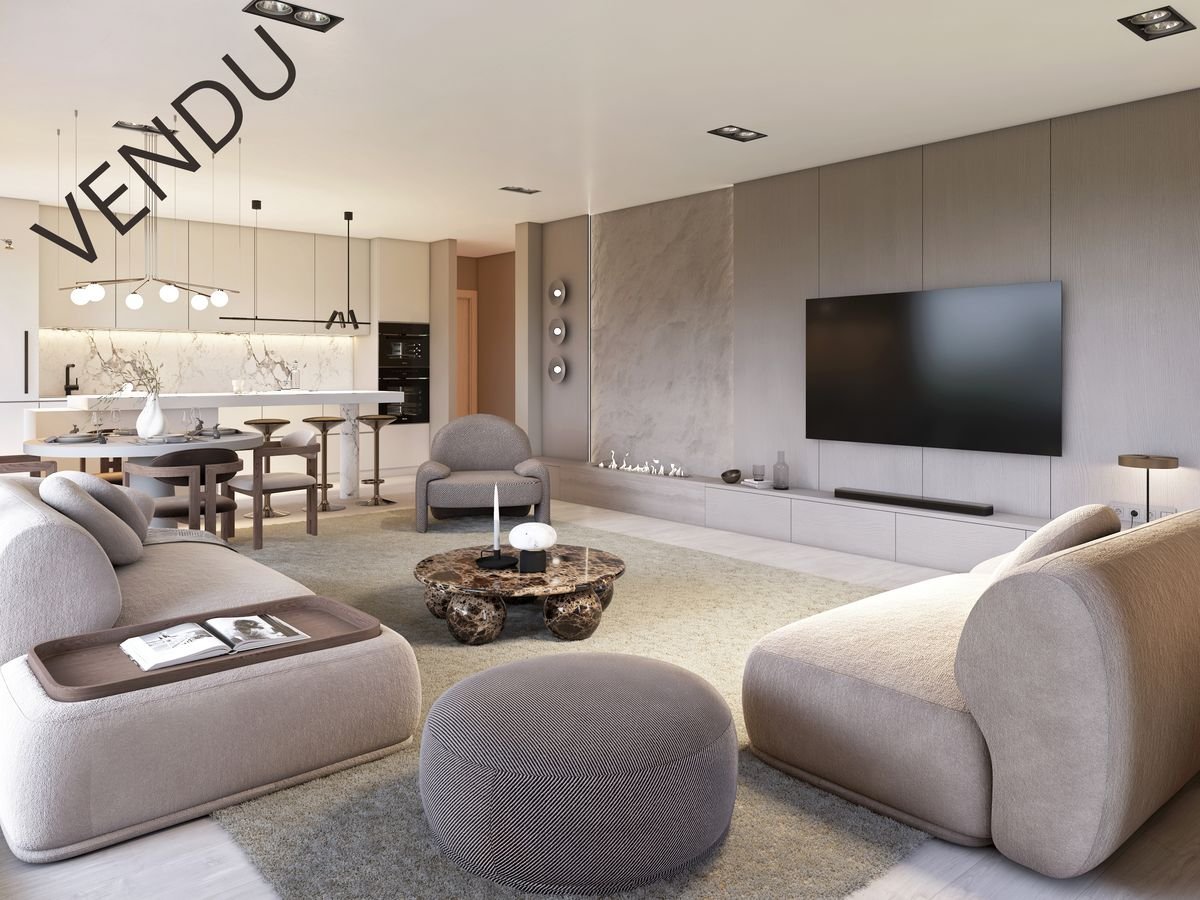
Luxueux appartement vendu meublé

Entièrement rénové avec des matériaux d'excellent facture et des finitions très haut de gamme, ce bien allie élégance, confort moderne et raffinement. Chaque détail a été soigneusement pensé pour offrir un cadre de vie harmonieux.Situé au coeur du charmant village de Préverenges, réputé pour sa qualité de vie exceptionnelle et son cadreidyllique entre lac et nature, ce luxueux appartement saura séduire lesamateurs de biens rares.Implanté au sein d'une belle résidence sis un chemin sans issue, il offre un environnement paisible et privilégié, idéal pour profiter du calme tout en restant proche des commodités.L'appartement bénéficie également debelles vues sur le lac et les Alpes, apportant luminosité et sérénité auquotidien.Une cave et deux places de parc intérieures (CHF 40'000.- l'unité en sus) viennent compléter ce bien d'exception.Luxury furnished apartmentFully renovated using materials of excellent quality and featuring very high-end finishes, this property combines elegance, modern comfort, and refinement. Every detail has been carefully designed to provide aharmonious living environment.Located in the heart of the charming village of Préverenges, renowned for its exceptional quality of life and its idyllic setting between lake and nature, this luxurious apartment will appeal to lovers of rare properties.Set within a beautiful residence on a quiet cul-de-sac, it offers a peaceful and privileged environment-ideal for enjoying tranquility while remaining close to amenities.The apartment also benefits from lovely views of the lake and the Alps, bringing brightness and serenity to everyday life.A cellar and two indoor parking spaces (an additional CHF 40,000 each) complete this exceptional property.

  • Parking space
  • Garage
Bart Mettraux

Bart Mettraux

1 / 12
Bart Mettraux

Bart Mettraux

7 rooms, 250m², CHF 4,850,000.–
Lausanne Ouchy, 1006 Lausanne

Prestigious apartment with lake views and private pool

Ideally located in the highly sought-after residential district of Ouchy, just a few steps from the shores of Lake Geneva and the harbour, the Résidence de Bellerive has embodied a rare and timeless way of life for more than 60 years.Built in 1964 and carefully maintained over the years, this iconic Lausanne residence appeals with its privileged setting, privacy and high-quality services, including a concierge service and a heated rooftop pool.With a living area of approximately 250 m², this exceptional apartment was completely renovated in 2013.Thoughtfully designed down to the finest detail, it offers an elegant yet functional layout that allows for easy movement while preserving everyone’s privacy.The spacious, light-filled reception rooms open harmoniously onto a large balcony of approximately 30 m², a true extension of the living spaces.From here, the view stretches across a tree-lined park, with Lake Geneva and the Alpine foothills in the background, creating a peaceful and exclusive setting.The sleeping area comprises four bedrooms, including a primary suite with a dressing room. One of the bedrooms also has a private balcony.An office or additional bedroom, adjoining a shower room with a laundry area, can easily be converted into a self-contained studio for staff, thanks to its separate entrance.On the top floor of the residence, co-owners can enjoy a unique space: a heated rooftop infinity pool, complemented by a furnished sun terrace.This privileged spot offers spectacular panoramic views of the lake and surrounding mountains, making it an ideal place to enjoy long summer evenings in complete tranquillity.Two large indoor parking spaces complete the property. They are offered at CHF 50'000.? each, in addition to the sale price.

1 / 9
  • Parking space
  • Balcony / Terrace
  • Garage
  • +3
5.5 rooms, 174m², CHF 1,695,000.–
Route des Sendys 1, 1273 Arzier-Le Muids

Attique - L'art de vivre entre nature et élégance

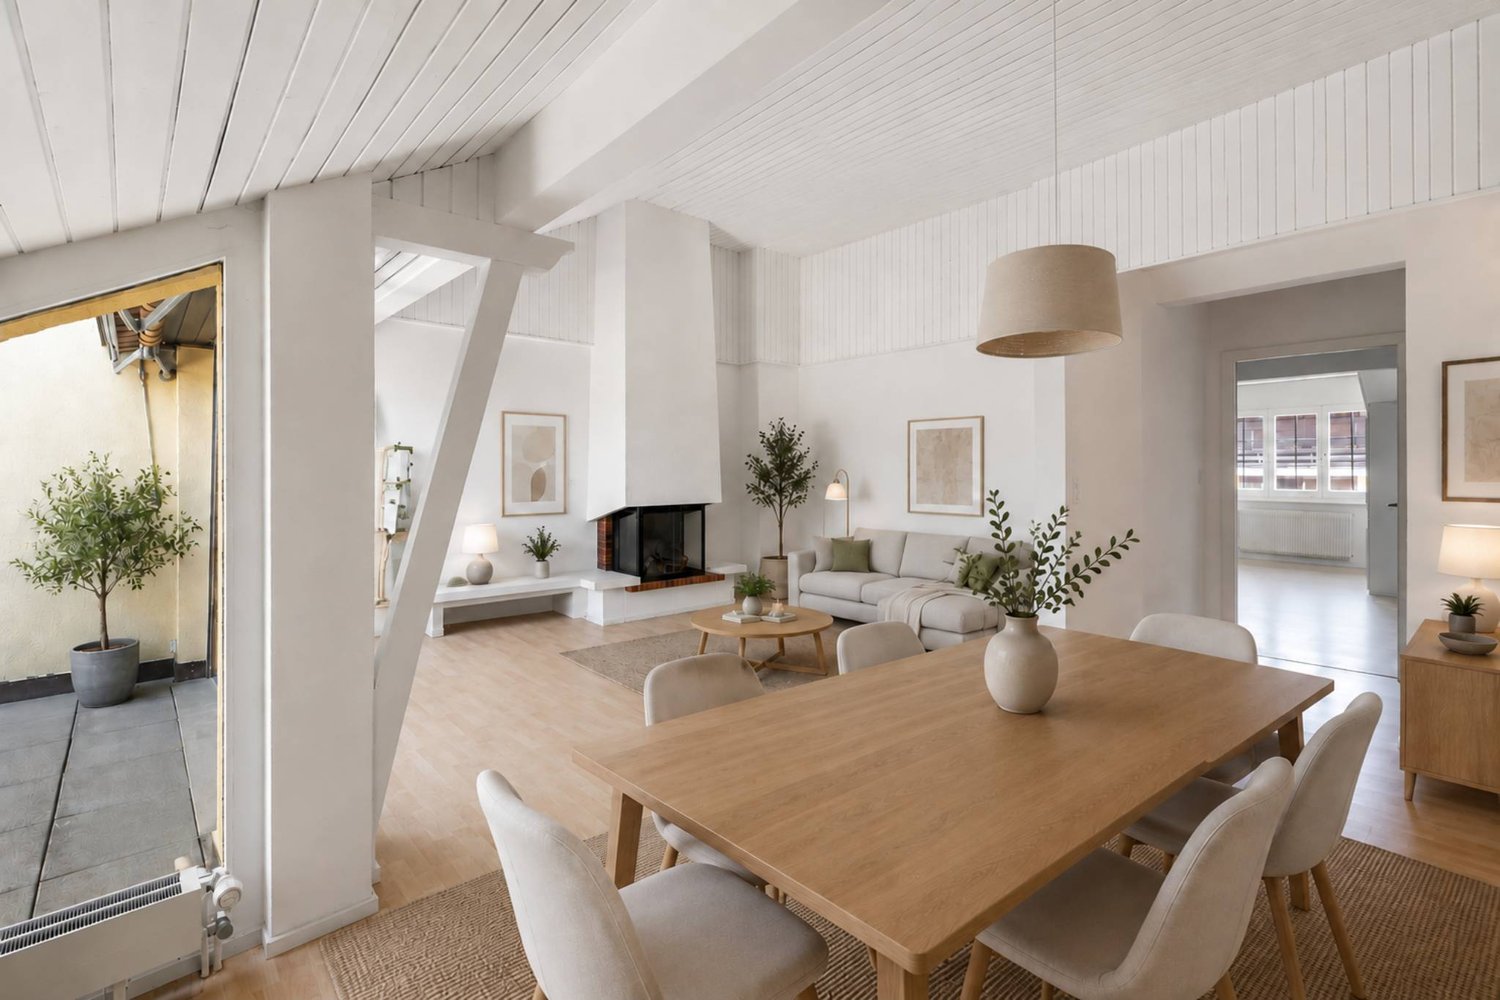
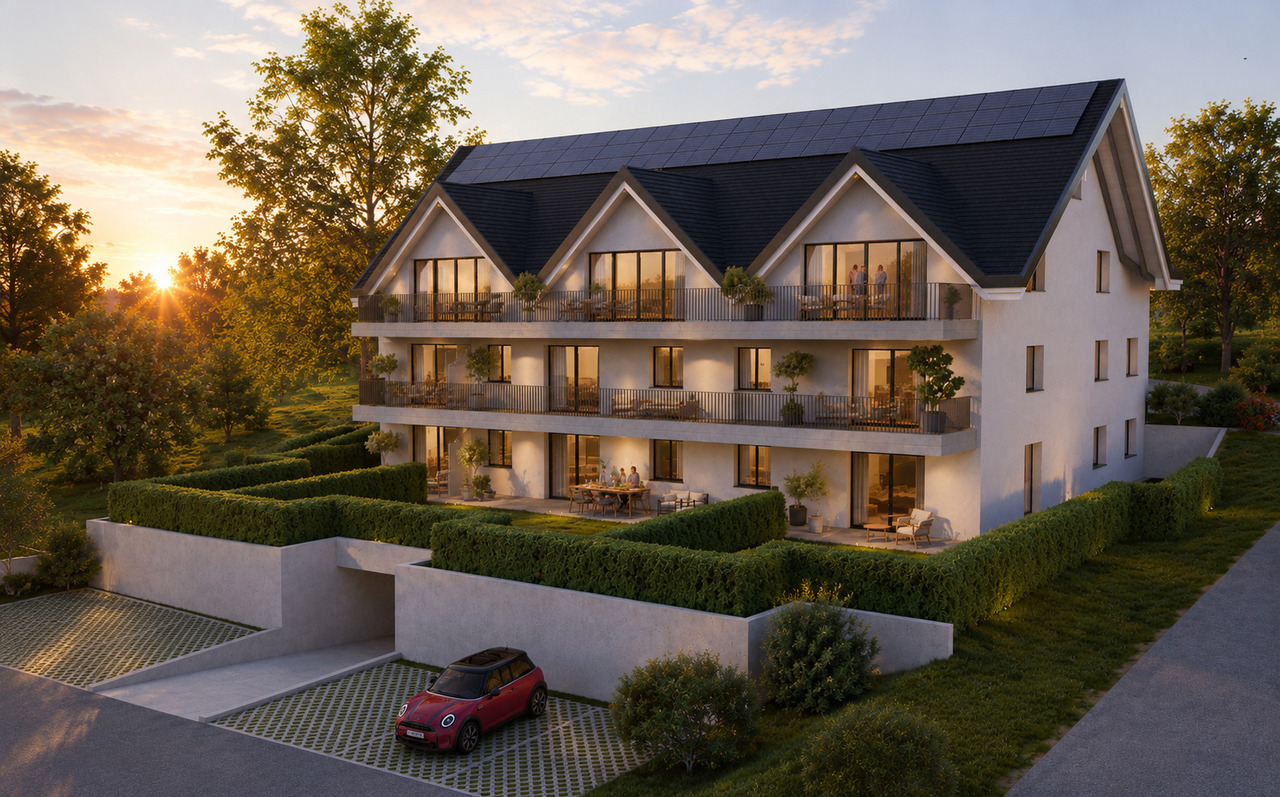
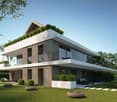
Au coeur du village prisé d'Arzier-Le Muids, dans un environnement résidentiel recherché à proximité immédiate de Nyon, la Résidence de l'Ancienne Forge propose un cadre de vie privilégié où calme, nature et confort contemporain se rencontrent harmonieusement.Cette réalisation exclusive se compose de 9 appartements soigneusement conçus, offrant des espaces lumineux, des finitions de qualité et une architecture intégrée avec élégance dans son environnement. Chaque logement a été pensé pour répondre aux attentes d'une vie moderne tout en préservant une atmosphère chaleureuse et authentique.Les appartements du rez-de-chaussée bénéficient de vastes terrasses et de jardins privatifs, véritables prolongements des espaces de vie, idéals pour profiter pleinement des beaux jours dans un cadre verdoyant et paisible.Les appartements en attique séduisent par leurs volumes généreux et leur caractère unique. Leurs combles aménageables constituent un véritable atout, offrant un espace supplémentaire à façonner librement selon vos envies et vos projets de vie.Idéalement située, la résidence bénéficie d'une excellente accessibilité. La gare d'Arzier permet de rejoindre rapidement Nyon et l'ensemble de ses commodités, tandis que l'autoroute se trouve à seulement quelques minutes. Les écoles, commerces de proximité et infrastructures de loisirs viennent parfaire un quotidien alliant confort et praticité.La Résidence de l'Ancienne Forge offre une opportunité rare d'acquérir un bien neuf dans un environnement recherché, où la qualité de vie s'exprime au rythme de la nature, sans renoncer à la proximité des centres urbains.* Certaines images sont des visuels d'illustration non contractuels.Im Herzen des beliebten Dorfes Arzier-Le Muids, in einer begehrten Wohnlage in unmittelbarer Nähe von Nyon, bietet die ,,Résidence de l'Ancienne Forge" ein privilegiertes Wohnumfeld, in dem Ruhe, Natur und moderner Komfort harmonisch miteinander verschmelzen.Dieses exklusive Bauprojekt umfasst 9 sorgfältig gestaltete Wohnungen, die sich durch helle Räume, hochwertige Ausstattung und eine Architektur auszeichnen, die sich elegant in die Umgebung einfügt. Jede Wohnung wurde so konzipiert, dass sie den Ansprüchen des modernen Lebens gerecht wird und gleichzeitig eine gemütliche und authentische Atmosphäre bewahrt.Die Wohnungen im Erdgeschoss verfügen über großzügige Terrassen und private Gärten, die eine echte Erweiterung der Wohnräume darstellen und ideal sind, um die schönen Tage in einer grünen und ruhigen Umgebung in vollen Zügen zu genießen.Die Dachgeschosswohnungen bestechen durch ihre großzügigen Raummaße und ihren einzigartigen Charakter. Ihre ausbaubaren Dachböden sind ein echter Pluspunkt und bieten zusätzlichen Raum, den Sie ganz nach Ihren Wünschen und Lebensplänen gestalten können.Die Wohnanlage ist ideal gelegen und verfügt über eine hervorragende Anbindung. Vom Bahnhof Arzier aus gelangen Sie schnell nach Nyon mit all seinen Annehmlichkeiten, während die Autobahn nur wenige Minuten entfernt ist. Schulen, Geschäfte in der Nähe und Freizeiteinrichtungen runden einen Alltag ab, der Komfort und Praktikabilität vereint.Die "Résidence de l'Ancienne Forge" bietet die seltene Gelegenheit, eine Neubauimmobilie in einer begehrten Umgebung zu erwerben, in der sich die Lebensqualität im Rhythmus der Natur entfaltet, ohne auf die Nähe zu den Stadtzentren verzichten zu müssen.* Einige Bilder dienen lediglich der Veranschaulichung und sind nicht vertraglich bindendIn the heart of the sought-after village of Arzier-Le Muids, in a desirable residential setting just a stone's throw from Nyon, the Résidence de l'Ancienne Forge offers a privileged living environment where tranquility, nature, and contemporary comfort come together harmoniously.This exclusive development consists of 9 carefully designed apartments, offering bright spaces, high-quality finishes, and architecture that blends elegantly into its surroundings. Each residence has...

  • Parking space
  • Balcony / Terrace
  • Garage
  • +3
Travel time
-
1 / 12
  • Parking space
  • View
7 rooms, 255m², CHF 4,930,000.–
A Lausanne, 1007 Lausanne

Somptueux attique de 7 pièces en première ligne du lac

** ENGLISH BELOW **Situé à une adresse de premier ordre dans un quartier résidentiel très prisé de Lausanne, cet appartement de haut standing comptant 7 pièces saura vous séduire par la qualité de ses finitions.Ce bien aux espaces généreux bénéfice d'une surface habitable de 255m2 et se complète par une terrasse vous offrant une vue panoramique et imprenable sur les Alpes et le lac Léman.Perché au 9ème et dernier étage, cet appartement traversant pourra vous ravir d'une belle vue sur la ville de Lausanne et ses magnifiques quartier du côté nord ainsi qu'une exposition plein sud vous garantissant une luminosité optimale tout au long de la journée.Véritable perle sur le marché, cette résidence de prestige propose des prestations haut de gamme, avec notamment un accès à la piscine en rooftop ainsi qu'un service de conciergerie.Une cave en sous-sol est inclus dans le prix de venteDeux places de parc en enfilade, dans un garage souterrain sécurisé sont également comprises au prix de CHF 70'000.-Prix de l'appartement : CHF 4'930'000.-Prix de places de parc : CHF 70'000.-Prix total de la vente : CHF 5'000'000.-Si vous souhaitez en savoir plus ou organiser, n'hésitez pas à prendre contact avec nous !* Certaines images proviennent d'une reconstitution en photo 3D synthèse. Elles sont uniquement exposées afin de vous démontrer le potentiel du bien en vente.***************** ENGLISH ******************Located at a prime address in one of Lausanne's most sought-after residential neighborhoods, this luxurious 7-room apartment will charm you with the quality of its finishes.Offering generous living spaces, the property boasts a living area of 255 sqm and is complemented by a terrace providing breathtaking panoramic views of the Alps and Lake Geneva.Perched on the 9th and top floor, this dual-aspect apartment enjoys beautiful views over the city of Lausanne and its stunning northern districts, while its full southern exposure guarantees optimal natural light throughout the day.A true gem on the market, this prestigious residence offers high-end amenities, including access to a rooftop swimming pool and concierge services.A cellar/storage room in the basement is included in the sale price.Two tandem parking spaces in a secure underground garage are also included for CHF 70,000.Apartment price: CHF 4,930,000Parking spaces price: CHF 70,000Total sale price: CHF 5,000,000If you would like to learn more or arrange a viewing, please do not hesitate to contact us!Some images are computer-generated 3D renderings. They are shown solely to illustrate the property's potential.

  • Parking space
  • View
Jean-Baptiste Duroc-Danner

Jean-Baptiste Duroc-Danner

1 / 12
Jean-Baptiste Duroc-Danner

Jean-Baptiste Duroc-Danner

  • Parking space
  • Balcony / Terrace
4.5 rooms, 116m², CHF 1,198,000.–
Corsier-sur-Vevey, 1804 Corsier-sur-Vevey

New apartment with a large sunny balcony

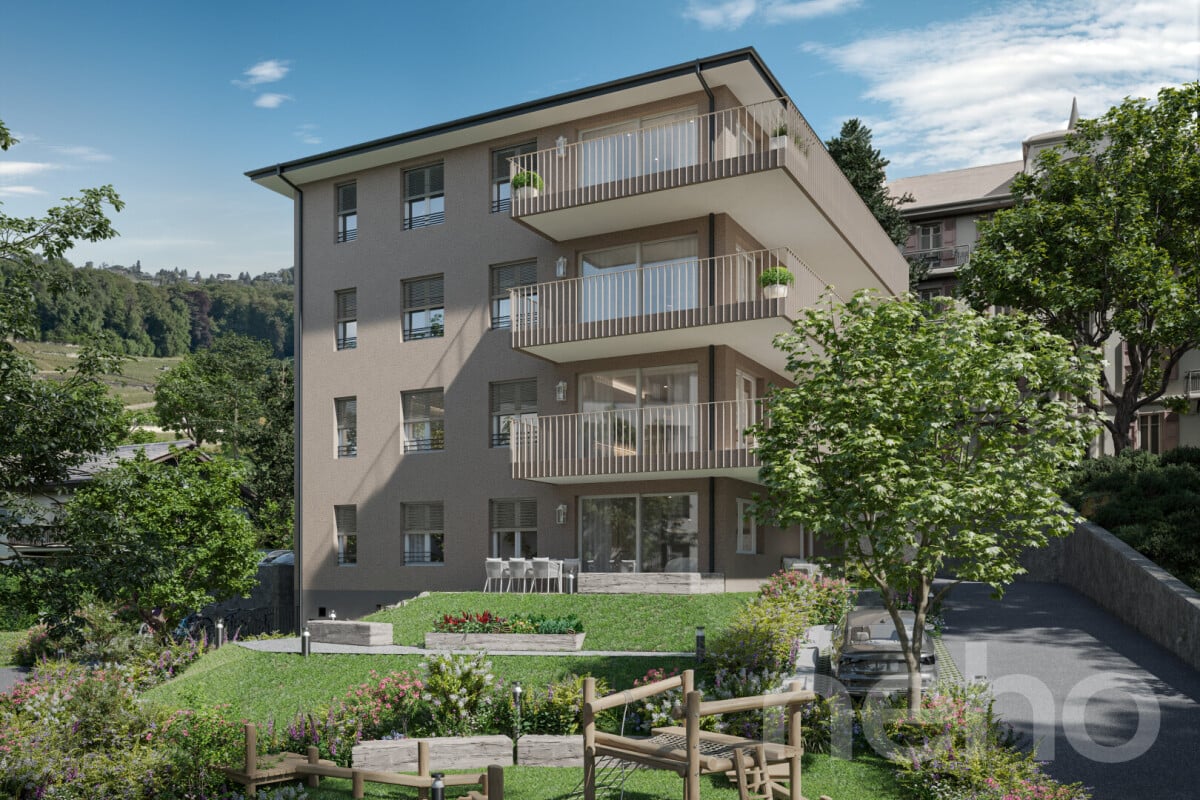
Located on the 1st floor of the Terralys residence in Corsier-sur-Vevey, this superb 4.5-room apartment impresses with its harmonious proportions, natural light and generous outdoor spaces.Facing due south, the apartment enjoys optimal sunshine throughout the day. Its spacious 34 m² balcony naturally extends the living areas and offers a wonderful place to relax—ideal for enjoying fine weather, entertaining guests or creating a comfortable outdoor space.With a net living area of 99 m², the apartment offers a modern, functional layout, including a beautiful living and dining area opening onto the outdoors and creating a pleasant sense of space and flow.The apartment has three lovely bedrooms, two bathrooms, a basement storage room of 8 m² and an outdoor parking space.The Minergie-certified residence ensures a high level of comfort thanks to excellent energy performance, quality insulation and modern construction standards. FINISHESYou can fully customise the finishes: floors, kitchen, walls and bathrooms. • Kitchen budget:CHF 25'000.- • Sanitaryware budget:CHF 16'000.- • Tile budget:CHF 100.-/m2 (supply) • Parquet budget:CHF 60.-/m2 (supply) The exact address is available after registering on neho.ch.WOULD YOU LIKE TO VISIT? PLEASE REGISTER FIRST: https://neho.ch/b/1804-26-3

  • Parking space
  • Balcony / Terrace
Arbana Pajaziti

Arbana Pajaziti

1 / 9
Arbana Pajaziti

Arbana Pajaziti

  • Parking space
  • Garage
  • View
  • +3
5.5 rooms, 171m², CHF 1,540,000.–
1290 Chavannes-des-Bois

"THE NEST" LOT-2 Appartement de 5.5P avec jardin!

"THE NEST" By ROCKWELL PROPERTIES :A proximité immédiate de Genève, située au coeur de "Terre Sainte" dans la charmante commune de Chavannes-des-Bois dans un quartier résidentiel calme et verdoyant, cette sublime nouvelle promotion de 5 lots sort tout simplement de l'ordinaire.Cette promotion aux lignes minérales et épurées aux standard Minergie, disposent de grandes baies vitrées en triple vitrages, comprenant de beaux volumes lumineux ouverts sur de large espaces extérieurs pour vos moments de détente.Le permis de construire est en force, le futur immeuble résidentiel comprend 5 lots dont vous trouverez les détails ci-dessous : • Lot-1 CHF 1'630'000 (5.5P en rez-de-jardin) - (Réservé) • Lot-2 CHF 1'540'000 (5.5P en rez-de jardin) - Réservé) • Lot-3 CHF 1'570'000 (4.5P en 1er étage) - (Réservé) • Lot-4 CHF 1'595'000 (4.5P en 1er étage) • Lot-5 CHF 1'750'000 (4.5P en attique) Dispositions complémentaires : • Place de parking intérieure à CHF 40'000 en sus du prix • Une cave pour chaque appartement • Grand local à vélos • Espace pour colonne de lavage dans chaque appartement • Chauffage par pompe à chaleur • Distribution du chauffage au sol avec régulation par pièce • Panneaux photovoltaïques • Triples vitrages isolant • Isolation périphérique par l'extérieure Commodités : • Transports en communs à 200m • Accès autoroutier à quelques minutes • Aéroport internationale de Genève à 20mins • La Crèche Les Petits Lutins, disposant d'une infrastructure neuve, peut accueillir jusqu'à 44 enfants du village et des environs. Enfants de 3 mois à l'âge d'entrée à l'école obligatoire du lundi au vendredi de 7h à 18h30 • De la 1ère à la 8ème année scolaire, les enfants fréquentent l'Etablissement primaire de Coppet - Terre Sainte • De la 9ème à la 11ème année scolaire, les enfants fréquentent l'Etablissement secondaire de Coppet - Terre Sainte "THE NEST" by ROCKWELL PROPERTIES :Located in the heart of "Terre Sainte" in the charming commune of Chavannes-des-Bois, in a quiet, leafy residential area just a stone's throw from Geneva, this sublime new 5-lot development is quite simply out of the ordinary.This Minergie-standard development, with its clean, mineral lines, features large triple-glazed windows, and spacious, light-filled rooms opening onto large outdoor areas for relaxing moments.The building permit is in force, and the future residential building comprises 5 lots, details of which are given below: • Lot-1 CHF 1'630'000 (5.5P on garden level) - (Reserved) • Lot-2 CHF 1'540'000 (5.5P garden level) - (Reserved) • Lot-3 CHF 1'570'000 (4.5P on 1st floor) - (Reserved) • Lot-4 CHF 1'595'000 (4.5P on 1st floor) • Lot-5 CHF 1'750'000 (4.5P on Attic) Additional provisions : • Indoor parking space at CHF 40'000 in addition to price • Cellar for each apartment • Large bicycle room • Space for laundry column in each apartment • Heat pump heating • Underfloor heating distribution with room-by-room control • Photovoltaic panels • Triple-glazed insulation • Perimeter insulation from outside Amenities : • Public transport 200m away • Motorway access a few minutes away • Geneva International Airport 20mins away • The Crèche Les Petits Lutins, with its new infrastructure, can welcome up to 44 children from the village and surrounding area. Children from 3 months to compulsory school age, Monday to Friday, 7 a.m. to 6:30 p.m • From 1st to 8th grade, children attend the Etablissement primaire de Coppet - Terre Sainte • From 9th to 11th grade, children attend the Etablissement secondaire de Coppet - Terre Sainte

  • Parking space
  • Garage
  • View
  • +3
Arbana Pajaziti

Arbana Pajaziti

1 / 9
Arbana Pajaziti

Arbana Pajaziti

  • Parking space
  • Balcony / Terrace
  • Garage
  • +4
4.5 rooms, 141m², CHF 1,570,000.–
1290 Chavannes-des-Bois

"THE NEST" LOT-3 Appartement de 4.5P avec terrasse

"THE NEST" By ROCKWELL PROPERTIES :A proximité immédiate de Genève, située au coeur de "Terre Sainte" dans la charmante commune de Chavannes-des-Bois dans un quartier résidentiel calme et verdoyant, cette sublime nouvelle promotion de 5 lots sort tout simplement de l'ordinaire.Cette promotion aux lignes minérales et épurées aux standard Minergie, disposent de grandes baies vitrées en triple vitrages, comprenant de beaux volumes lumineux ouverts sur de large espaces extérieurs pour vos moments de détente.Le permis de construire est en force, le futur immeuble résidentiel comprend 5 lots dont vous trouverez les détails ci-dessous : • Lot-1 (5.5P en rez-de-jardin) - (Réservé) • Lot-2 CHF 1'540'000 (5.5P en rez-de jardin) • Lot-3 CHF 1'570'000 (4.5P en 1er étage) - (Réservé) • Lot-4 CHF 1'595'000 (4.5P en 1er étage) • Lot-5 CHF 1'750'000 (4.5P en attique) Dispositions complémentaires : • Place de parking intérieure à CHF 40'000 en sus du prix • Une cave pour chaque appartement • Grand local à vélos • Espace pour colonne de lavage dans chaque appartement • Chauffage par pompe à chaleur • Distribution du chauffage au sol avec régulation par pièce • Panneaux photovoltaïques • Triples vitrages isolant • Isolation périphérique par l'extérieure Commodités : • Transports en communs à 200m • Accès autoroutier à quelques minutes • Aéroport internationale de Genève à 20mins • La Crèche Les Petits Lutins, disposant d'une infrastructure neuve, peut accueillir jusqu'à 44 enfants du village et des environs. Enfants de 3 mois à l'âge d'entrée à l'école obligatoire du lundi au vendredi de 7h à 18h30 • De la 1ère à la 8ème année scolaire, les enfants fréquentent l'Etablissement primaire de Coppet - Terre Sainte • De la 9ème à la 11ème année scolaire, les enfants fréquentent l'Etablissement secondaire de Coppet - Terre Sainte "THE NEST" by ROCKWELL PROPERTIES :Located in the heart of "Terre Sainte" in the charming commune of Chavannes-des-Bois, in a quiet, leafy residential area just a stone's throw from Geneva, this sublime new 5-lot development is quite simply out of the ordinary.This Minergie-standard development, with its clean, mineral lines, features large triple-glazed windows, and spacious, light-filled rooms opening onto large outdoor areas for relaxing moments.The building permit is in force, and the future residential building comprises 5 lots, details of which are given below: • Lot-1 (5.5P on garden level) - (Reserved) • Lot-2 (5.5P on garden level) - (Reserved) • Lot-3 CHF 1'570'000 (4.5P on 1st floor) • Lot-4 CHF 1'595'000 (4.5P on 1st floor) • Lot-5 CHF 1'750'000 (4.5P on Attic) Additional provisions : • Indoor parking space at CHF 40'000 in addition to price • Cellar for each apartment • Large bicycle room • Space for laundry column in each apartment • Heat pump heating • Underfloor heating distribution with room-by-room control • Photovoltaic panels • Triple-glazed insulation • Perimeter insulation from outside Amenities : • Public transport 200m away • Motorway access a few minutes away • Geneva International Airport 20mins away • The Crèche Les Petits Lutins, with its new infrastructure, can welcome up to 44 children from the village and surrounding area. Children from 3 months to compulsory school age, Monday to Friday, 7 a.m. to 6:30 p.m • From 1st to 8th grade, children attend the Etablissement primaire de Coppet - Terre Sainte • From 9th to 11th grade, children attend the Etablissement secondaire de Coppet - Terre Sainte

  • Parking space
  • Balcony / Terrace
  • Garage
  • +4
1 / 6
  • Parking space
  • Balcony / Terrace
2.5 rooms, 68m², CHF 950,000.–
A Lausanne, 1012 Lausanne

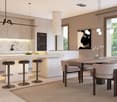
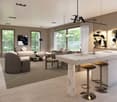
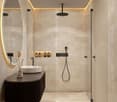
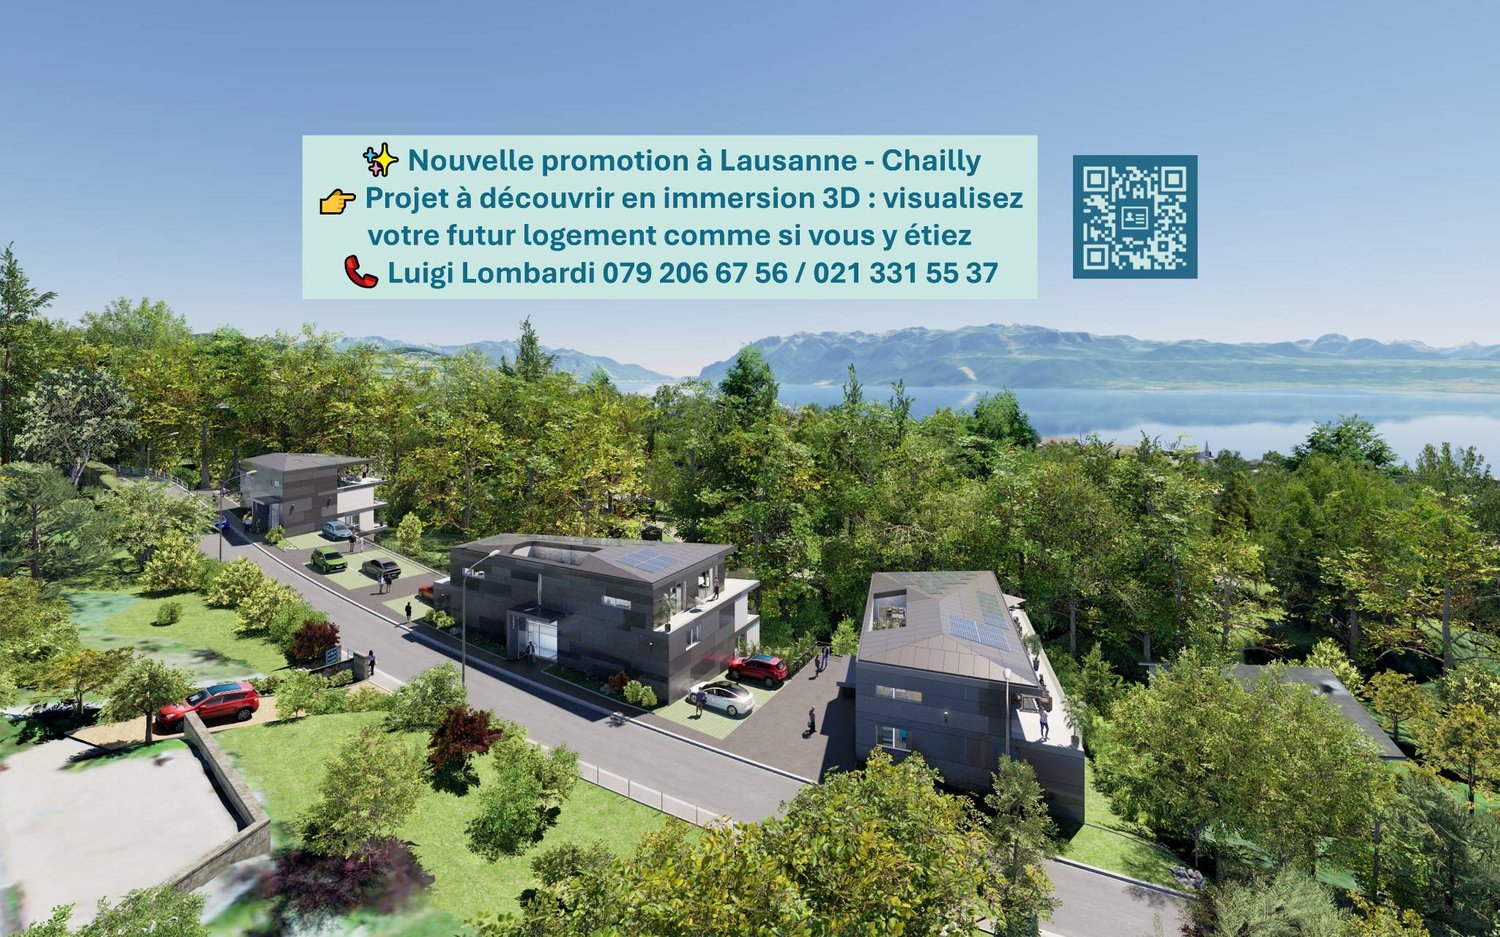
2.5 rooms NEW bright southeast facing with balcony - Discover it in 3D immersion!

Make an appointment to discover this beautiful apartment in 3D immersion: visualize the spaces, the terrace, and the view of the lake as if you were there! https://qrco.de/bgJYUe Located on the upper ground floor of building B, this charming 2.5-room apartment of 63.70 m², southeast facing, offers a bright and comfortable living space of 40 m². The 6.70 m² balcony allows you to enjoy a pleasant outdoor area, perfect for a pied-à-terre or a first purchase.This apartment is part of the La Plaisante residence, a new Minergie project consisting of three elegant residences grouping 10 apartments and 3 business spaces.The residence is designed to offer a privileged living environment, combining nature, light, and comfort in the heart of the peaceful and sought-after Chailly neighborhood, just a few minutes from the city center of Lausanne.Each apartment has been designed with a focus on well-being and energy performance, and benefits from a heat pump air-water heating system, complemented by photovoltaic solar panels.The private outdoor spaces, such as balconies, terraces, or patios, depending on the typology, pleasantly extend the living rooms and invite you to enjoy the tranquility of the natural setting.The fully customizable finish materials offer the buyer a generous budget to design a modern, durable, and harmonious interior.Residents will also benefit from outdoor parking spaces, some of which are in a compact format, for optimized use.Planned delivery: December 2027Price of lot B2: CHF 950,000.-A rare address, designed for those seeking light, serenity, and architectural quality in Lausanne-Chailly.

  • Parking space
  • Balcony / Terrace

Suggested properties for you based on search results

Other interesting objects