2387 results - Flats for sale: Canton Vaud

Bart Mettraux

Bart Mettraux

1 / 11
Bart Mettraux

Bart Mettraux

6.5 rooms, 287m², CHF 4,900,000.–
Pully (VD), 1009 Pully

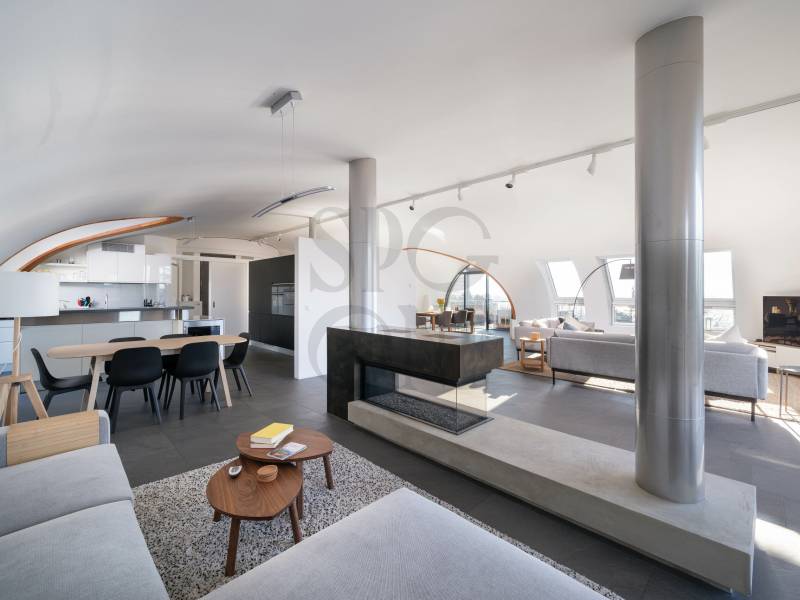
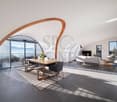
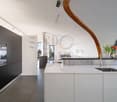
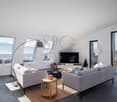
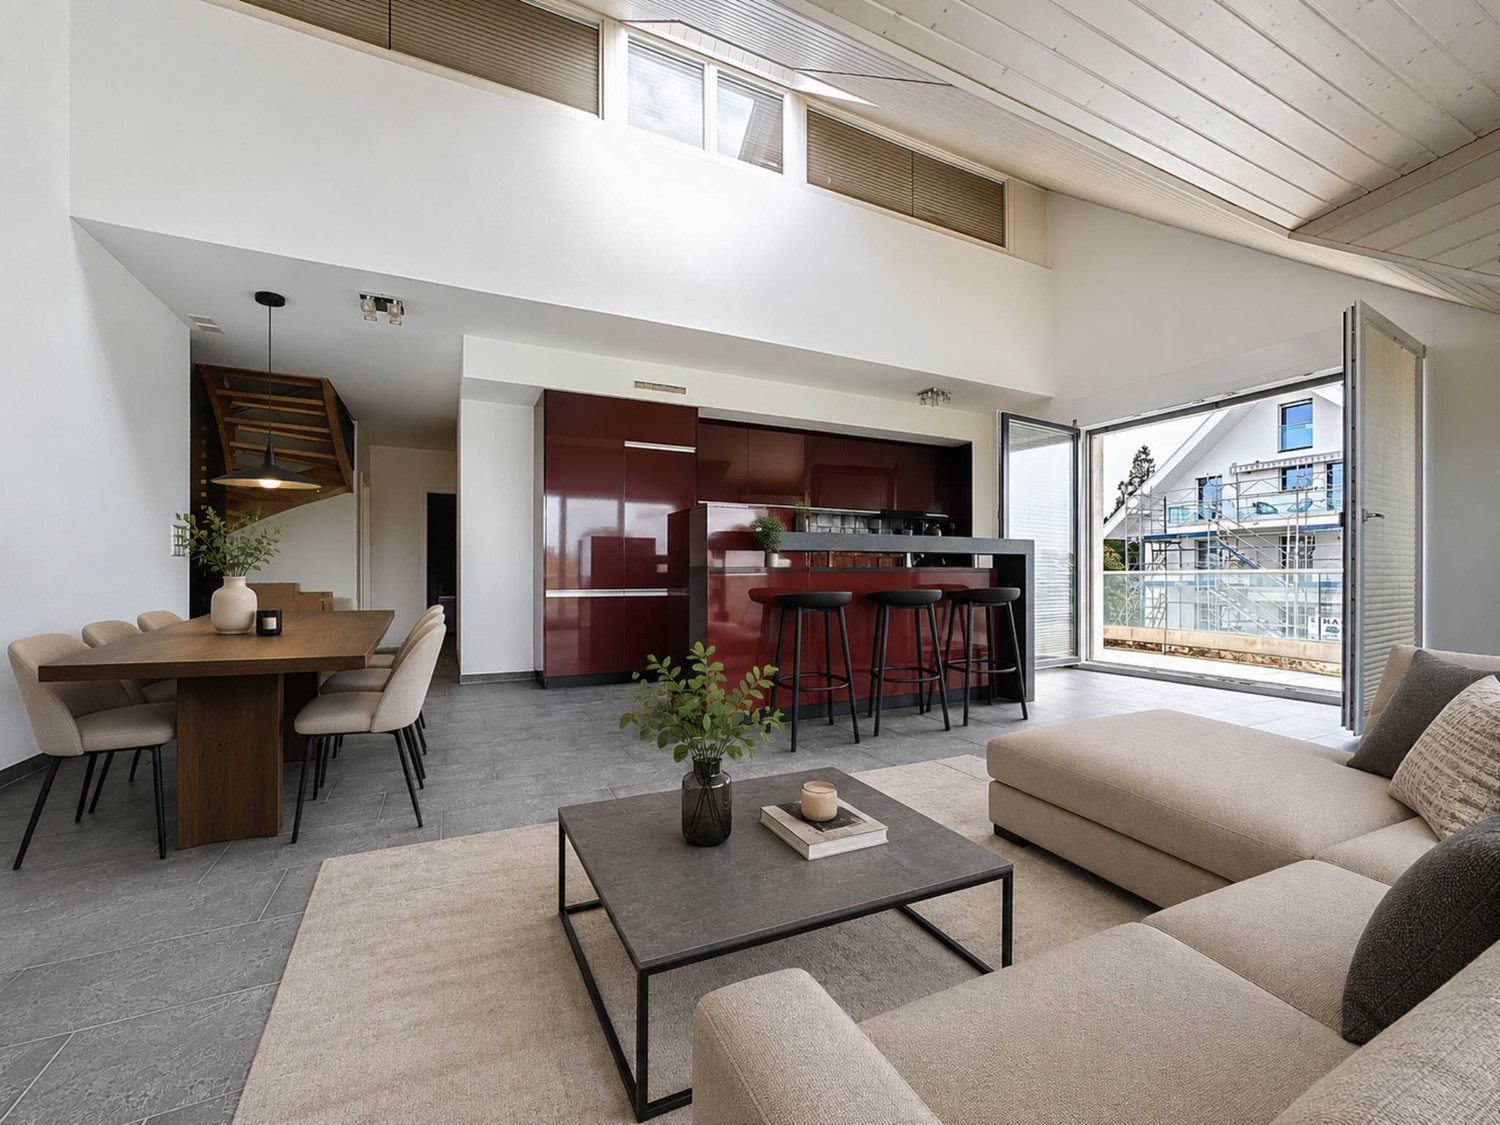
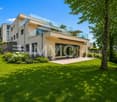
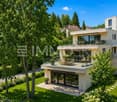
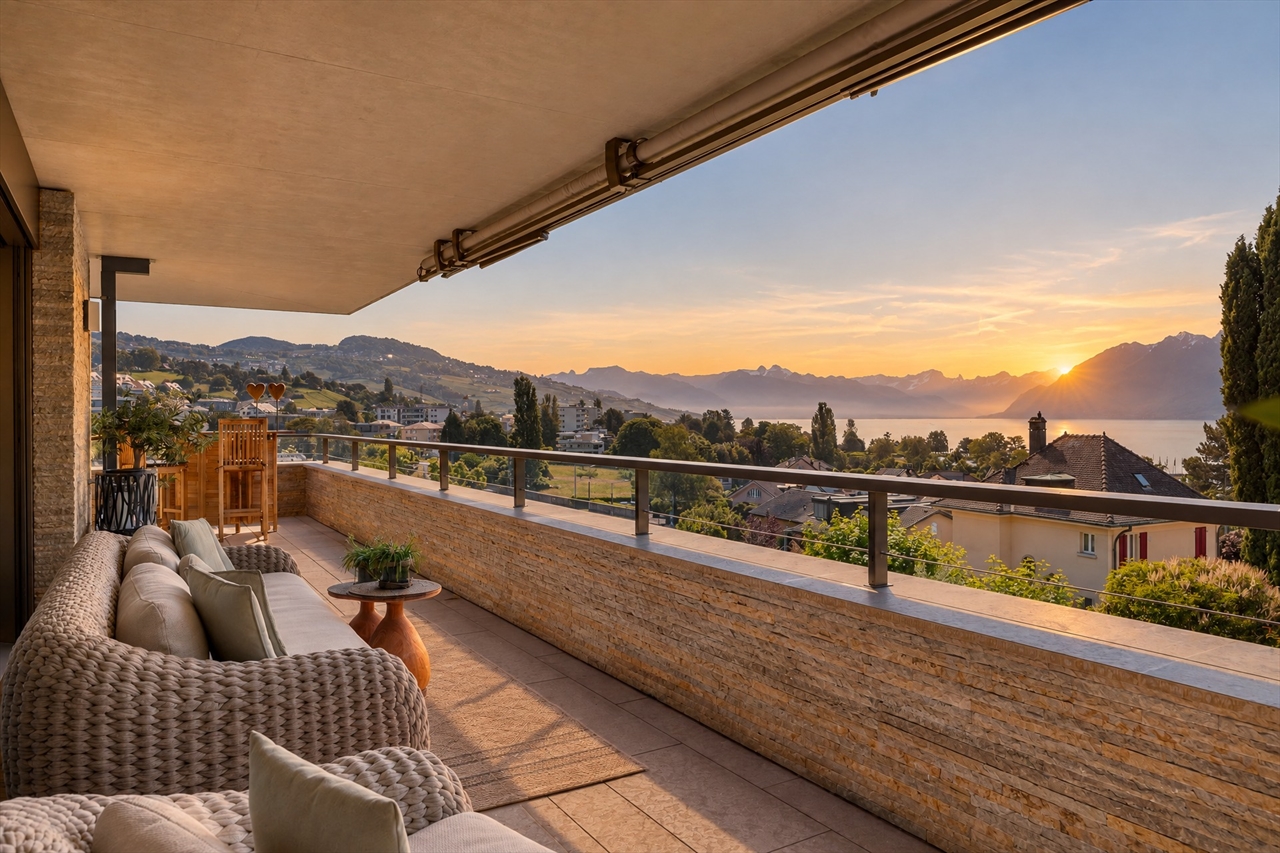
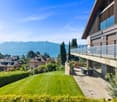
Luxury 6.5-room penthouse with spectacular views

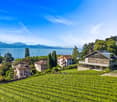
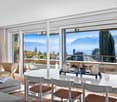
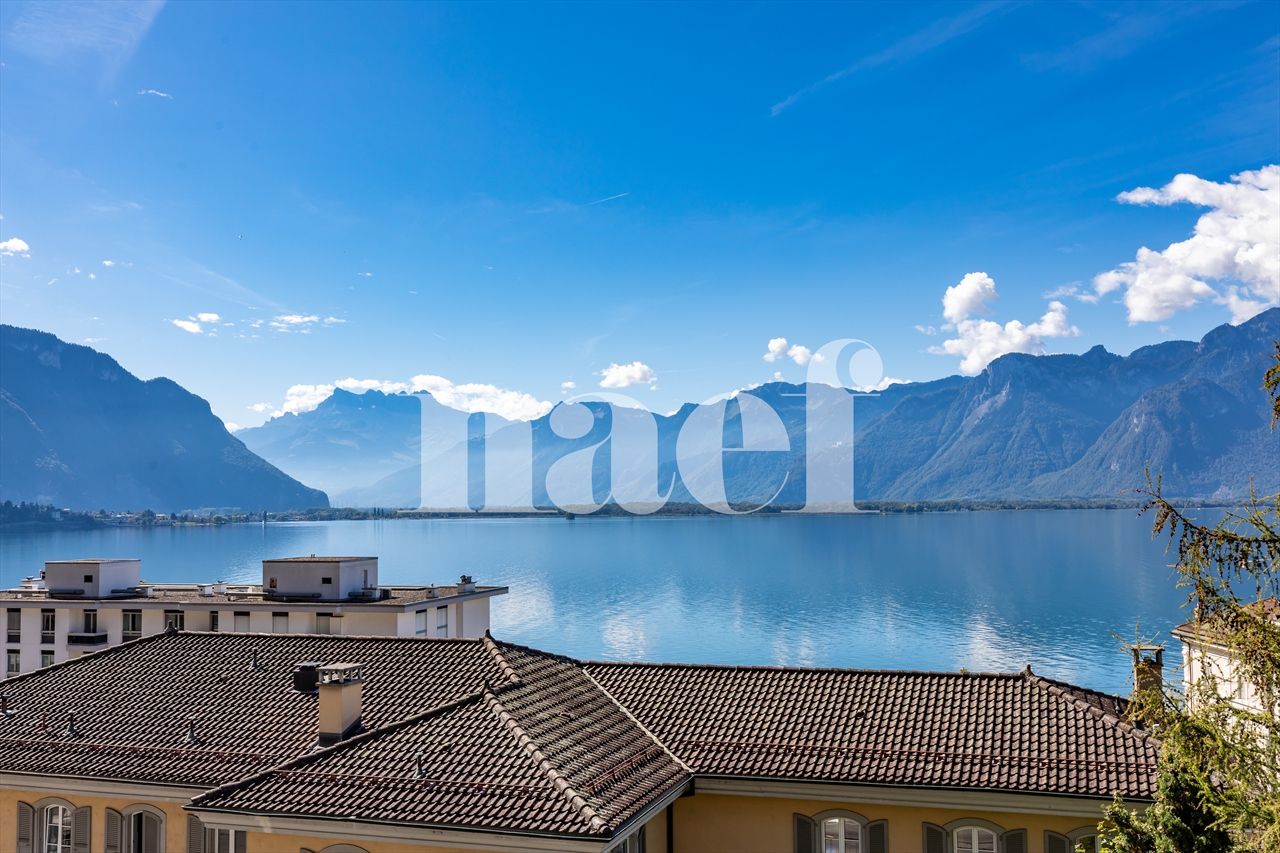
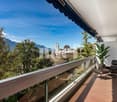
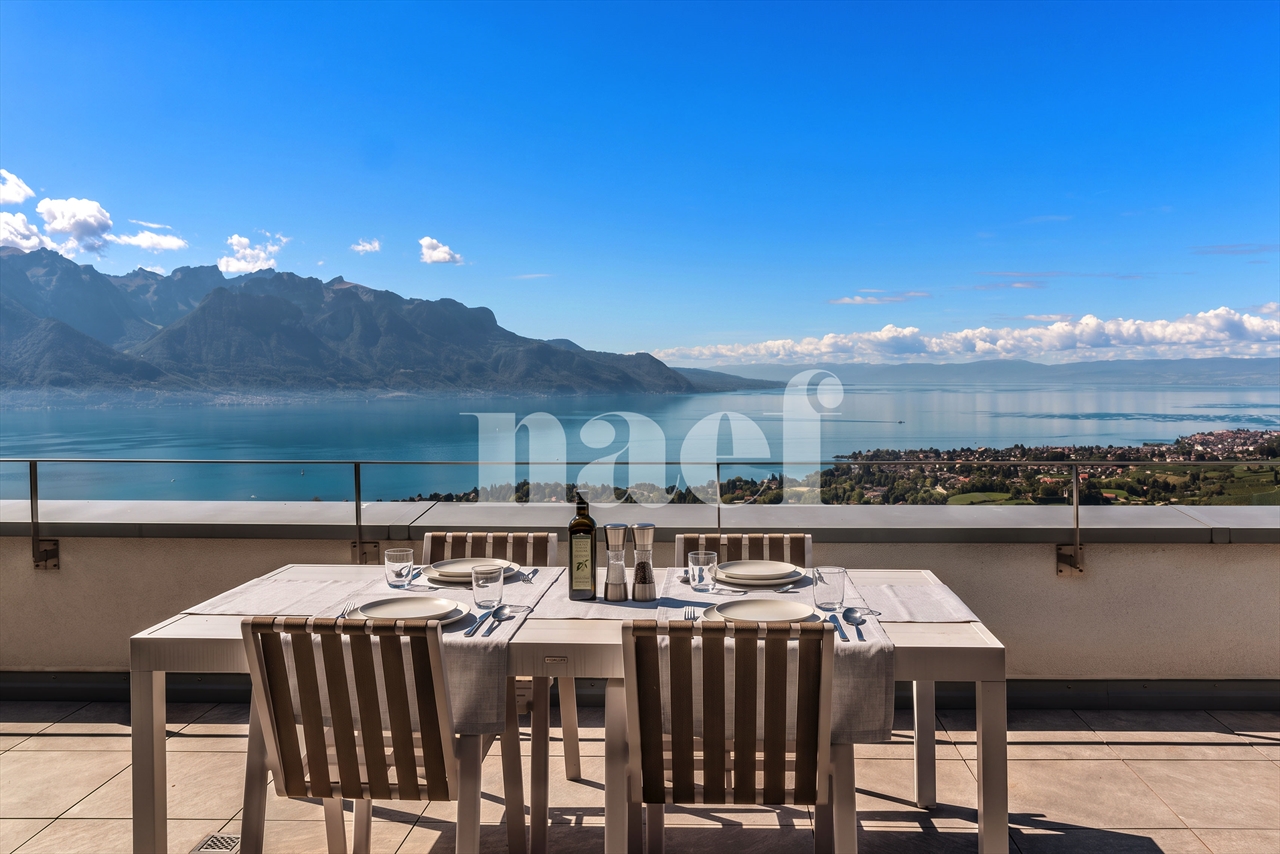
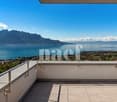
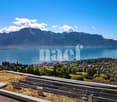
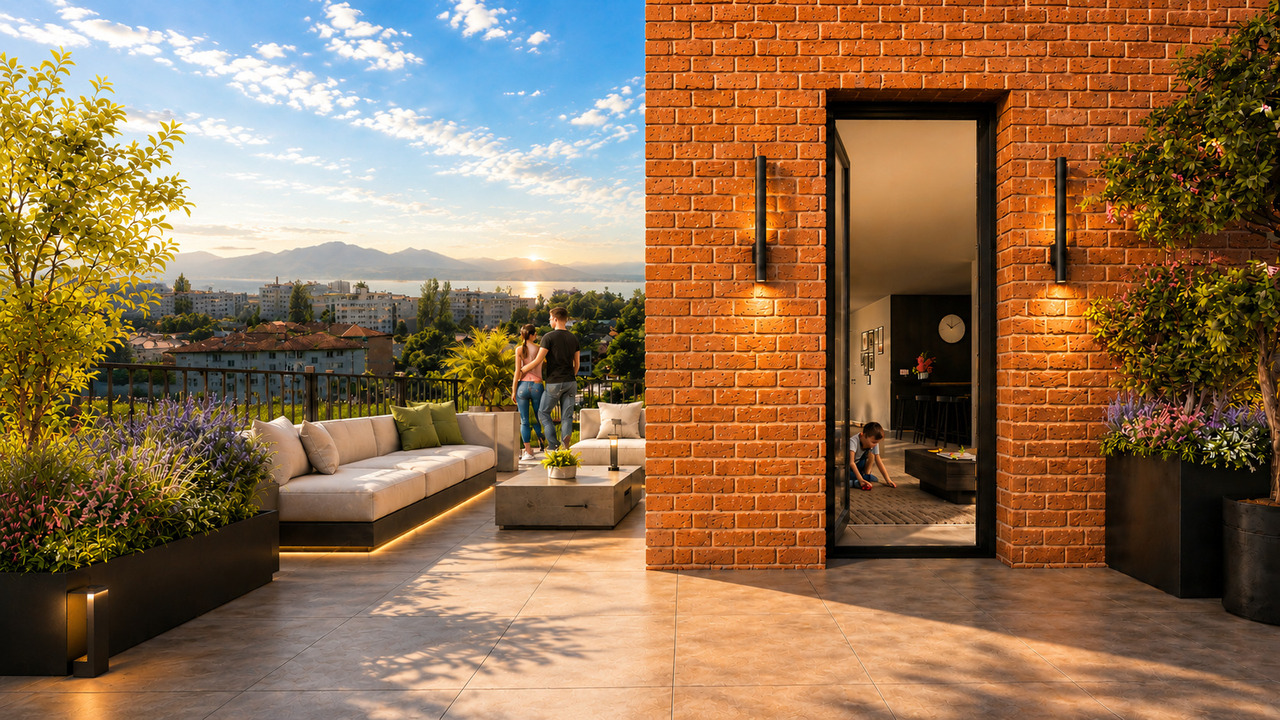
Located in a residential and highly sought-after area of the charming commune of Pully, this exceptional penthouse offers a living area of 287 m2.Built in 2013, this high-end residence has only three apartments, ensuring a rare level of intimacy. Its quality architecture, combined with its privileged location close to shops and all amenities, makes it a very rare property on the market.South-facing and occupying the entire top floor, this superb 6.5-room pied-à-terre has a spacious living area of approximately 120 m2, enhanced by a beautiful ceiling height.The conviviality of the place is accentuated by the presence of a modern fireplace, creating a warm and welcoming atmosphere.The lighting is optimal throughout the day thanks to its large openings and ideal layout. The spaces have been designed to offer a breathtaking panoramic view of the lake and the Alps, which can be enjoyed from every room.The night area consists of four large bedrooms, each with a private bathroom and balcony.Covering an area of 48 m², these four balconies allow you to fully enjoy the outdoors at different times of the day, offering a beautiful extension to the apartment.Designed as well for families with children as for people with reduced mobility, this apartment guarantees a secure and welcoming environment.A large cellar, a wine cellar, and a double garage are included in the sale price.

1 / 12
  • Parking space
  • Balcony / Terrace
  • Garage
  • +2
5.5 rooms, 150m², CHF 1,710,000.–
A Préverenges, 1028 Préverenges

Attic of 5.5 rooms with a view of Lake Geneva

Exclusively at BERNARD NICOD! Ideally located in a high-quality residential area, away from all nuisances, this attic in a duplex offers an exceptional living environment.You will find a peaceful and green atmosphere, while being in immediate proximity to all amenities. This high-end apartment on the top floor of a 2010-built PPE building will seduce you with its comfort and quality amenities. Offering great brightness in all rooms, it has a living area of 150m2 and 2 terraces of 12m2 and 25m2.A beautiful entrance with wall cabinets leads you to a large living room, including a kitchen with a central island open to the living room and dining room. This convivial space opens onto the 2 large terraces with a view of Lake Geneva and the Alps.Then, the night area offers 4 large bedrooms, including a parental bedroom with a private shower/WC on the upper floor. One of the bedrooms has access to the terrace and is currently arranged as a dressing room. The apartment benefits from 3 bathrooms, a bathroom/WC, and two shower/WC. Two indoor parking spaces (CHF 40,000.-/unit extra) and a cellar complete this exceptional property.Some figures: - Monthly PPE charges (apartment + 2 parking spaces): approx. CHF 770.-- Renovation fund as of 31.12.24: CHF 346'028.55INFORMATION AND VISITS: TANIA LEITE & ALEXANDRA JEREZ 024 424 24 26

  • Parking space
  • Balcony / Terrace
  • Garage
  • +2
Eric Fontana

Eric Fontana

1 / 10
Eric Fontana

Eric Fontana

  • Parking space
  • Balcony / Terrace
  • Mountain view
4.5 rooms, 104m², CHF 1,010,000.–
Route du Pillon 105, 1865 Les Diablerets

PPE Le Ramoneur A

New promotion in Les Diablerets - Last apartment available A rare opportunity in the heart of the Vaudois AlpsWe are pleased to offer you the last available apartment of a new real estate development ideally located at the entrance of the village of Les Diablerets. This human-sized project consists of a building with only 4 apartments, ensuring calm, privacy and quality of life.This 4.5-room apartment, located on the 2nd and last floor, can be acquired as a main residence or tourist accommodation intended for short term rental, thus offering excellent flexibility of use. The project? New construction, delivery expected by September 2026? Finishes at the choice of the buyers, according to the progress of the construction site? Contemporary architecture and harmonious integration into the alpine environment? Unobstructed view of the surrounding peaks Privileged situation? At the entrance of the village of Les Diablerets? Immediate proximity to the Coop? Station only 500 meters? Easy access to shops, transport and tourist activities Apartment description? Living area: approx. 104 m 2? Balcony: approx. 20 m 2, south-facingIndoor distribution: ? Entrance hall with fitted wardrobes? Three bedrooms? Two bathrooms? Spacious living/ dining room with open kitchen? Reduced (storage space)? Large balcony offering a beautiful sunshine and an unobstructed view Annexes? Two outdoor parking spaces? A cellar Comfort & techniques? Central pellet boiler heating? Distribution of heat by underfloor heating? Possibility of adding a wood or pellet stove, for a warm atmosphere and additional comfort The assets in summary? Last lot available? Primary residence or authorized tourist accommodation? New construction with choice of finishes? Top floor? Excellent location, close to all amenities? Modern energy performance? Depending on the progress of the project, possibility of splitting the apartment into two, to create two 2-room apartments (subject to the usual administrative procedures) ? Contact us gladly to receive the complete documentation or arrange a project presentation interview.

  • Parking space
  • Balcony / Terrace
  • Mountain view
Travel time
-
New building
1 / 12
3.5 rooms, 113m², CHF 1,805,000.–
Auf Anfrage 1, 1012 Lausanne

Chailly: New project: 3.5-room apartment on the ground floor

Within a contemporary, Minergie-certified residence, discover this superb 3.5-room apartment offering nearly 113 m² of living space, where comfort and luminosity combine perfectly.From the entrance, a welcoming hall leads to a spacious living area of approximately 48 m², bathed in natural light thanks to its large windows. It consists of an open kitchen opening onto the living room. The true heart of the apartment, this space has been designed to share privileged moments with family or friends. A guest toilet perfectly completes the day area.The night area offers a rare level of comfort with an elegant parental suite of over 20 m² with a private bathroom, a second bedroom of approximately 15 m², an adjacent dressing room, and a shower, providing appreciable comfort for daily life.Outside, a superb terrace of approximately 27 m² opens onto a generous private garden. A true haven of peace where it is possible to fully enjoy the beautiful days while benefiting from a calm and green residential environment, in one of the most sought-after neighborhoods of Lausanne.The residence, currently under construction, benefits from excellent energy performance (CECB A/A/A) as a Minergie-certified residence, guaranteeing controlled energy consumption and optimal thermal comfort in all seasons. A cellar as well as an indoor parking space advantageously complete this exceptional property.The advantages:+ Minergie residence+ 112.8 m² of living space - Magnificent living area of approximately 48 m²+ Large private garden of 192 m² and terrace of approximately 27 m²+ Underfloor heating+ 1 indoor parking space+ Sought-after residential neighborhood+ Just a few minutes from the center of Lausanne.Our opinionWe have particularly appreciated the remarkable balance between the interior volumes, the exterior spaces, and the quality of construction. The vast, open living area opening onto the garden offers a true sense of space, while the Minergie certification guarantees sustainable comfort and excellent energy efficiency. A rare property on the Lausanne market that addresses a demanding clientele seeking to combine serenity, modernity, and immediate proximity to the center of Lausanne.This property is delivered in a raw state at the price of CHF 1'805'000.-. This apartment offers the possibility of entirely personalizing the interior finishes according to your tastes: the materials, the kitchen, the sanitary facilities, and the coatings. Depending on the desired level of finishing, you should plan a budget of approximately CHF 120'000 to 150'000 to complete the apartment with standard-quality finishes. This amount can naturally evolve depending on the materials and equipment chosen.

1 / 13
6.5 rooms, 275m², CHF 4,990,000.–
Vaud, 1009 Pully

An address where every day begins facing Lake Geneva!

Just a few steps from the shores of Lake Geneva, this exceptional property is nestled in a calm and privileged environment, less than ten minutes from the center of Lausanne. Its rare and sought-after location offers an idyllic setting, where contemporary elegance harmoniously blends with the timeless charm of the Geneva landscape.Built in 2014 and entirely renovated with taste in 2021, this home was designed with the utmost attention to detail. With a living area of 218 m², it opens onto two vast terraces totaling over 125 m², offering an exceptional panorama of the lake, the Alps, and the UNESCO World Heritage vineyards.Upon entering, the light and the breathtaking view of Lake Geneva give the property a unique atmosphere, sublime by the vast bay windows. The living room, spacious and bright, opens onto the main terrace, inviting relaxation with a view of an exceptional panorama. The kitchen, with refined design, is fully equipped and features an elegant central island. The master suite has its own shower room and dressing room, while a second bedroom with dressing room, a bathroom, an office/extra bedroom, and a guest toilet complete this level.The lower floor welcomes a bedroom with bathroom and direct access to the terrace, a fitness area or a multipurpose room according to your desires, as well as a wine cellar, ideal for receiving in a warm and authentic atmosphere. This level also includes a guest toilet and a private garden accessible from both floors.Outside, everything is designed to fully enjoy the beautiful days: two vast terraces invite you to savor every moment facing the panorama, between relaxation and sunsets on the lake. A garden shed perfects this space.Two indoor parking spaces as well as two cellars and a private laundry room are included in the sale price of CHF 200,000.

1 / 11
5.5 rooms, 122m², CHF 1,800,000.–
Chemin des Planches 7, 1008 Prilly

AUX PORTES DE LAUSANNE -- PENTHOUSE D'EXCEPTION -- TERRASSE EN ATTIQUE

Espace. Lumière. Vue. Et encore la liberté de créer votre intérieur.Au 3e étage d'une résidence contemporaine de standing de seulement 19 appartements, découvrez un appartement aux volumes remarquables, pensé pour offrir espace, lumière et qualité de vie à quelques minutes de Lausanne.Son véritable privilège ? Une spectaculaire terrasse de 78 m² située au niveau attique, véritable espace de vie à ciel ouvert offrant une vue panoramique sur le lac Léman et les Alpes.La construction est désormais en cours, avec une livraison prévue pour l'été 2028.L'appartement offre 122 m² habitables et 167 m² utiles. Son vaste espace de vie d'environ 65 m², réunissant séjour, salle à manger et cuisine ouverte, constitue le coeur de ce bien résolument contemporain.3 OU 4 CHAMBRES -- À VOUS DE CHOISIRÀ ce stade de la construction, l'agencement offre encore une opportunité rare : la possibilité de créer une quatrième chambre, selon vos besoins et votre mode de vie.Et parce qu'un appartement d'exception doit aussi vous ressembler, il est encore temps de personnaliser vos finitions : parquet, carrelage, sanitaires et cuisine.Vous ne choisissez donc pas simplement votre futur appartement. Vous participez encore à sa création.Certifiée Minergie P, la résidence associe architecture contemporaine, confort et performance énergétique de haut niveau.SES ATOUTS • 3e étage avec terrasse au niveau attique • 122 m² habitables | 167 m² utiles • Terrasse panoramique de 78 m² • 3 chambres + possibilité d'une 4e chambre • Vaste espace de vie d'environ 65 m² • Vue sur le lac Léman et les Alpes • Choix encore possible de la cuisine et des sanitaires • Choix du parquet et du carrelage • Construction Minergie P • Travaux en cours • Livraison été 2028 • À quelques minutes de Lausanne LE LUXE, C'EST AUSSI DE POUVOIR ENCORE CHOISIR.Les travaux avancent. Votre futur intérieur reste encore à imaginer.**********************************************************Space. Light. Views. And the freedom to create an interior that is truly yours.Located on the 3rd floor of an exclusive contemporary residence comprising just 19 apartments, this exceptional property offers generous volumes, abundant natural light and a privileged lifestyle just minutes from Lausanne.Its defining feature? A spectacular 78 m² terrace located on the penthouse level, creating an exceptional open-air living space with panoramic views over Lake Geneva and the Alps.Construction is now underway, with completion scheduled for Summer 2028.The apartment offers 122 m² of living space and 167 m² of usable space. At its heart is a superb 65 m² living area, combining the lounge, dining area and open-plan kitchen in a bright and contemporary setting.3 OR 4 BEDROOMS -- THE CHOICE IS STILL YOURSAt this stage of construction, the layout still offers a rare opportunity to create a fourth bedroom, allowing the apartment to adapt to your lifestyle and future needs.There is also still time to personalise the interior finishes by selecting your parquet flooring, tiles, sanitary fittings and kitchen.You are not simply choosing your future home. You still have the opportunity to help shape it.Certified Minergie P, the residence combines contemporary architecture, exceptional comfort and outstanding energy efficiency.KEY FEATURES • 3rd floor with penthouse-level terrace • 122 m² living space | 167 m² usable space • 78 m² panoramic terrace • 3 bedrooms + possibility to create a 4th...


Travel time
-
1 / 11
4.5 rooms, CHF 1,390,000.–
Chemin de Renens 30B, 1004 Lausanne

Life in a loft: freedom and comfort

Close to Malley, in the heart of the Maupas-Valency neighborhood, just a stone's throw from the Valency park, this loft apartment is located on the third floor of a former Swisscom building converted into housing.With a surface area of 123 m², this beautiful 4.5-room apartment is through and benefits from a loggia of 15 m² on the north side as well as a balcony on the south side.The building, which has only 10 apartments, offers a convivial atmosphere and an excellent ambiance between neighbors. Access to the apartment is via an external walkway offering an unobstructed and rural view, which fully participates in the atypical character of the place.As soon as you enter the apartment, it seduces with its ceiling height of 3.40 meters, which brings a beautiful feeling of space and volume. The solid wood floor gives warmth and character to the rooms, while the good thermal and acoustic insulation guarantees appreciable comfort in everyday life. To the left of the entrance, you will find several storage spaces as well as an office space that can be closed. To the right, a large parental bedroom, bathed in light thanks to two windows, offers a comfortable and intimate space. The living space is organized around a fully equipped kitchen and a 26 m² living room. A large bay window brings beautiful light and allows direct access to the south-facing balcony, pleasantly extending the living space to the outside. On the south side, the night area includes a 17.6 m² room with a mezzanine, lit by two windows. A complementary room, equipped with many high cabinets, offers great versatility and can be used as a dressing room, library, or TV room. It serves an Italian-style shower room with WC.Designed to offer optimal comfort in everyday life, the accommodation is distinguished by its beautiful volumes, its loft spirit, and its numerous storage spaces.The property is completed by an outdoor parking space with an electric terminal, located just next to the entrance of the building, as well as a cellar and a large bicycle room.

Travel time
-
1 / 5
4.5 rooms, 99m², CHF 1,750,000.–
Avenue de Rumine 47, 1005 Lausanne

4.5 rooms in Rumine - A rare charm in the heart of Lausanne

4.5 rooms in Rumine - A rare charm in the heart of Lausanne In the heart of a popular neighborhood in Lausanne, this 4.5-room apartment of 99.3 m² net sales area on the 1st floor seduces with its successful alliance between the charm of the old and contemporary amenities. Completely renovated with quality materials, it offers a living space where authenticity and modernity harmonize.The open kitchen, with pure lines, opens onto a bright living and dining room, extended by a 4.7 m² balcony inviting you to savor every moment. The three bedrooms and two bathrooms complete this property, designed with high-end finishes.A cellar completes this set, offering a welcome storage space. A box can also be acquired in addition, for those who appreciate comfort and practicality.The future owners will have the opportunity to personalize certain finishes, subject to an early reservation. A unique opportunity to shape an interior in their image.An exceptional property, combining elegance, intimacy, and urban livingLOT 3 of the PPE. Other lots available Sales price per lot (PPE)Ground floor: commercial - Lot 1 CHF 650 000Garden apartment 3.5 rooms - Lot 2: RESERVED1st floor 4.5 rooms - Lot 3: CHF 1 750 0002nd floor 4.5 rooms - Lot 4: CHF 1 800 0003rd floor 4.5 rooms - Lot 5: RESERVED4th floor 4.5 rooms - Lot 6: CHF 1 850 000Price per parking spaceLarge box (1 space): CHF 70 000Box (2 spaces): CHF 50 000

Travel time
-
1 / 5
4.5 rooms, CHF 1,800,000.–
Avenue de Rumine 47, 1005 Lausanne

Rumine District - Charm of the old, comfort of today - Lot 4

Rumine District - Charm of the old, comfort of today In the heart of a sought-after neighborhood in Lausanne, this 4.5-room apartment of 99.7 m² net floor area, located on the 2nd floor, seduces with its successful alliance between the charm of the old and contemporary amenities. Completely renovated with quality materials, it offers a living space where authenticity and modernity respond harmoniously.The open kitchen, with purified lines, unfolds towards a bright living and dining room, prolonged by a 5.6 m² balcony inviting to enjoy the view of the lake. Three bedrooms and two bathrooms complete this well-designed property with high-end finishes.A cellar completes this set, offering a welcome storage space. A parking box can also be acquired in addition, for those who appreciate comfort and practicality.The future owners will have the possibility to personalize certain finishes, subject to an early reservation. A unique opportunity to shape an interior in their image.An exceptional property, combining elegance, intimacy, and urban lifestyleLOT 4 of the PPE Other lots available Sale price per lot (PPE)Ground floor: commercial - Lot 1 CHF 650 000Garden floor 3.5 rooms - Lot 2: RESERVED1st floor 4.5 rooms - Lot 3: CHF 1 750 0002nd floor 4.5 rooms - Lot 4: CHF 1 800 0003rd floor 4.5 rooms - Lot 5: RESERVED4th floor 4.5 rooms - Lot 6: CHF 1 850 000Price per parking spaceLarge parking box (1 space): CHF 70 000Parking box (2 spaces): CHF 50 000

Travel time
-
1 / 12
5.5 rooms, 122m², CHF 635,000.–
Chemin de Foulaz 2, 1337 Vallorbe

Last available 5.5-room apartment!

New promotion located at Chemin de Foulaz 2! New, finished apartment, enjoy acquiring the property that suits you!Apartment 8 is the last available unit!Vallorbe benefits from a perfect balance between its preserved nature and its dynamic and prosperous economic basin. The region offers numerous jobs requiring high qualifications, such as in the watchmaking sector. The proximity to nature will allow you to stroll through the forest or relax on your terrace or balcony during the long summer evenings. Generosity and sustainability are the key words of the Foulaz 2 promotion. Generous with its openings illuminating the apartments with a view of the surrounding nature. Sustainable because the project is uncompromising in terms of environmental criteria.The entrance hall offers wall cabinets, the open kitchen overlooking the dining room, living room, and balcony features high-quality appliances from the Bosch brand. The ground-floor bathroom is equipped with a shower, sink, toilet, and laundry facilities. The 2nd floor offers a parental bedroom of 24 m2, a 4th bedroom, and the bathroom with a bathtub, sink, and toilet. Finally, a cellar with a light point and an electrical outlet is included in the sale price.The daytime areas invite conviviality and relaxation with extended openings onto the external surfaces. The bedrooms are designed to offer maximum space for furnishing your home.The apartments are oriented southeast, giving a feeling of living in a villa. The south and east balconies allow you to enjoy the sun throughout the day!Outdoor and indoor parking spaces are available at an additional cost starting from CHF 11'500.-.For all inquiries, questions, and to schedule a site visit, the undersigned is at your disposal:Mathis FuchsCo-founderFederal certificate and diploma078/814 96 86Mathis.fuchs@immocloudsarl.chImmocloudsarl.ch

Suggested properties for you based on search results

Other interesting objects