


























Quick Filters for your search

Quick-filters

We show you quick-filters based on the most used filters by location.

By using these, you can enhance your search experience by finding new and interesting properties to your likings.

2350 results - Flats for sale: Canton Vaud

1 / 13
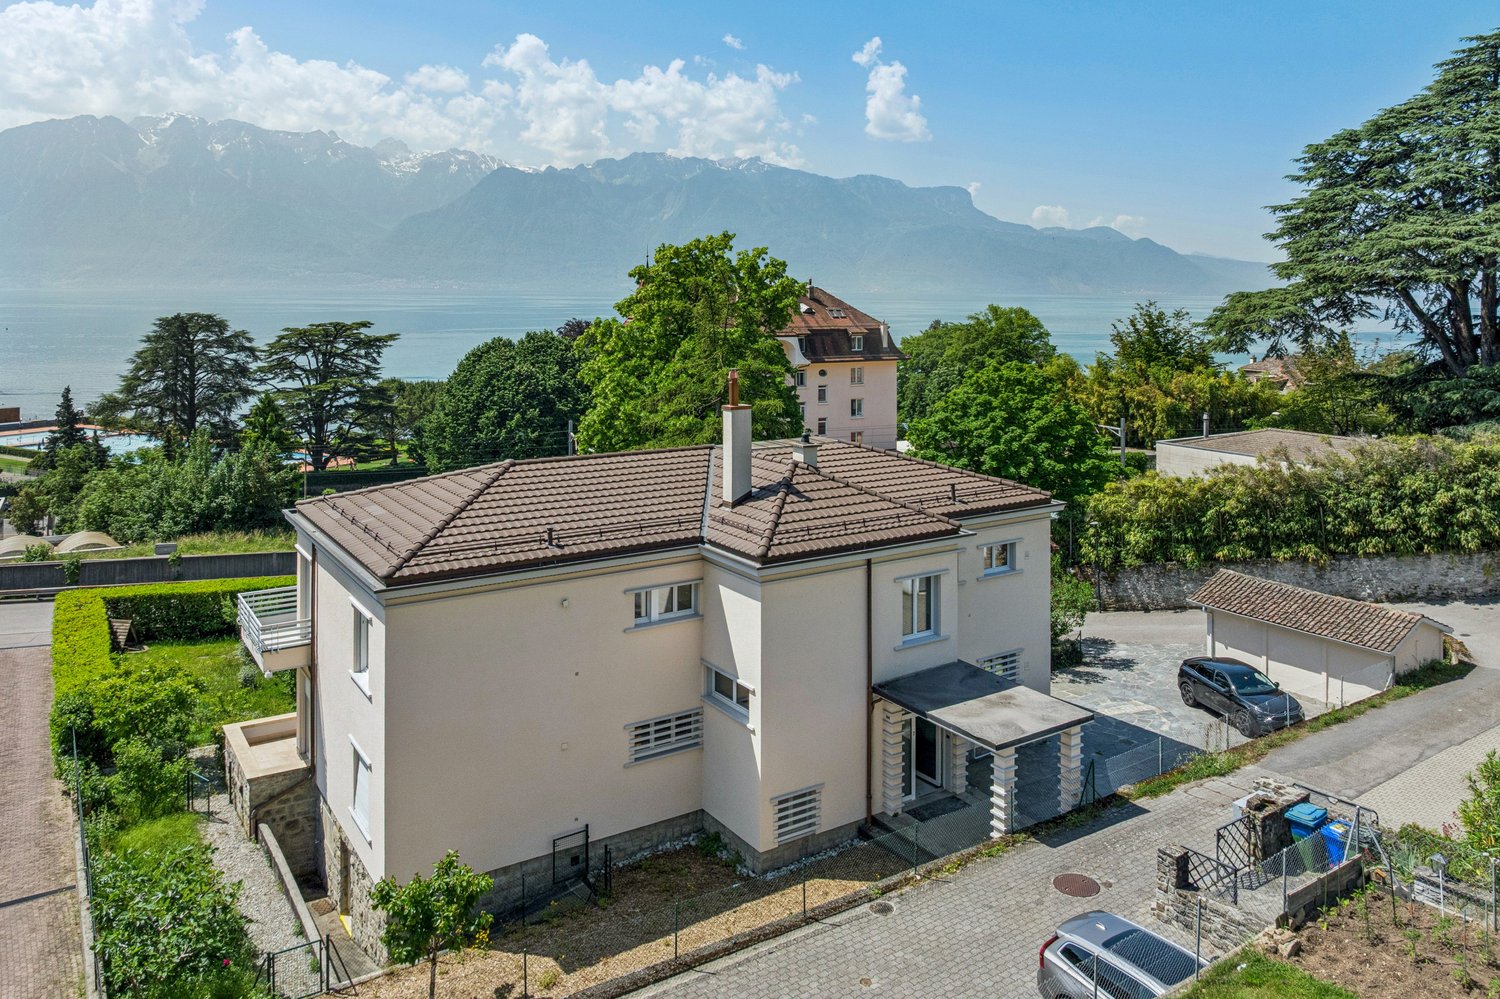
4.5 rooms94m²CHF 795,000.–
Route de la Saussaz 8, 1816 Chailly-Montreux

OPPORTUNITY: 4.5-ROOM APARTMENT AVAILABLE IMMEDIATELY WITH BUS STOPS NEARBY

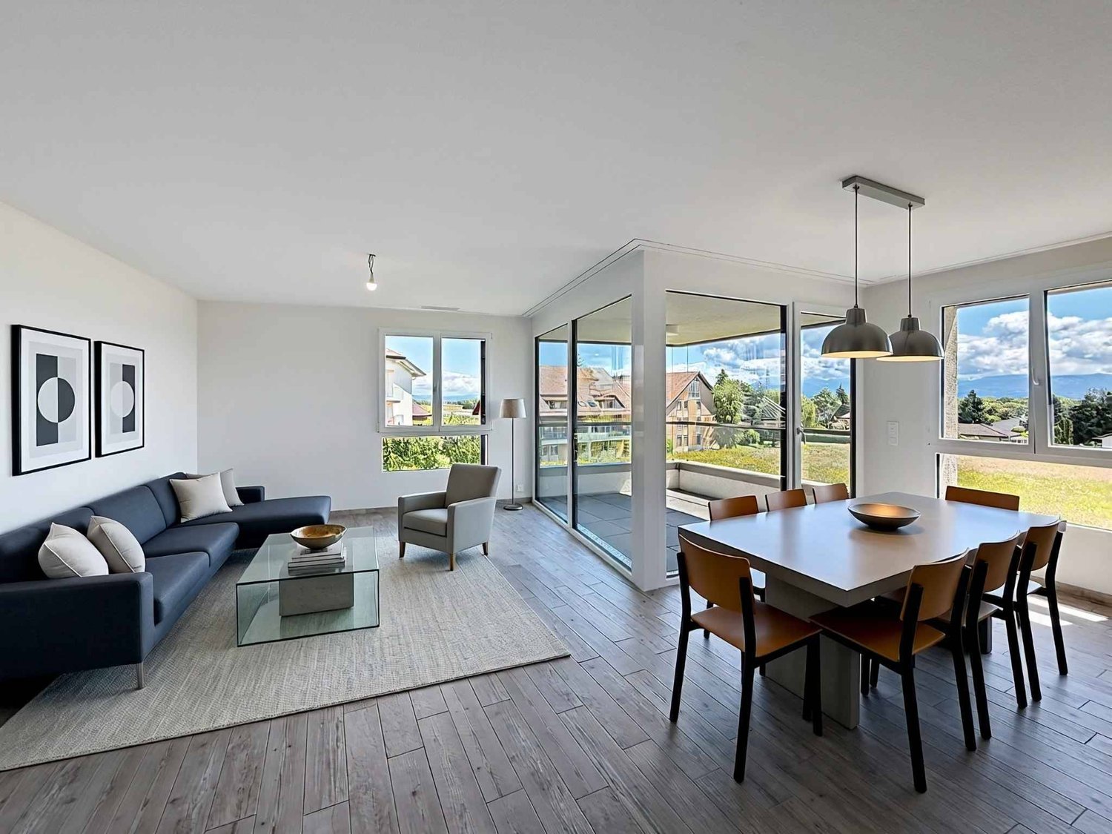
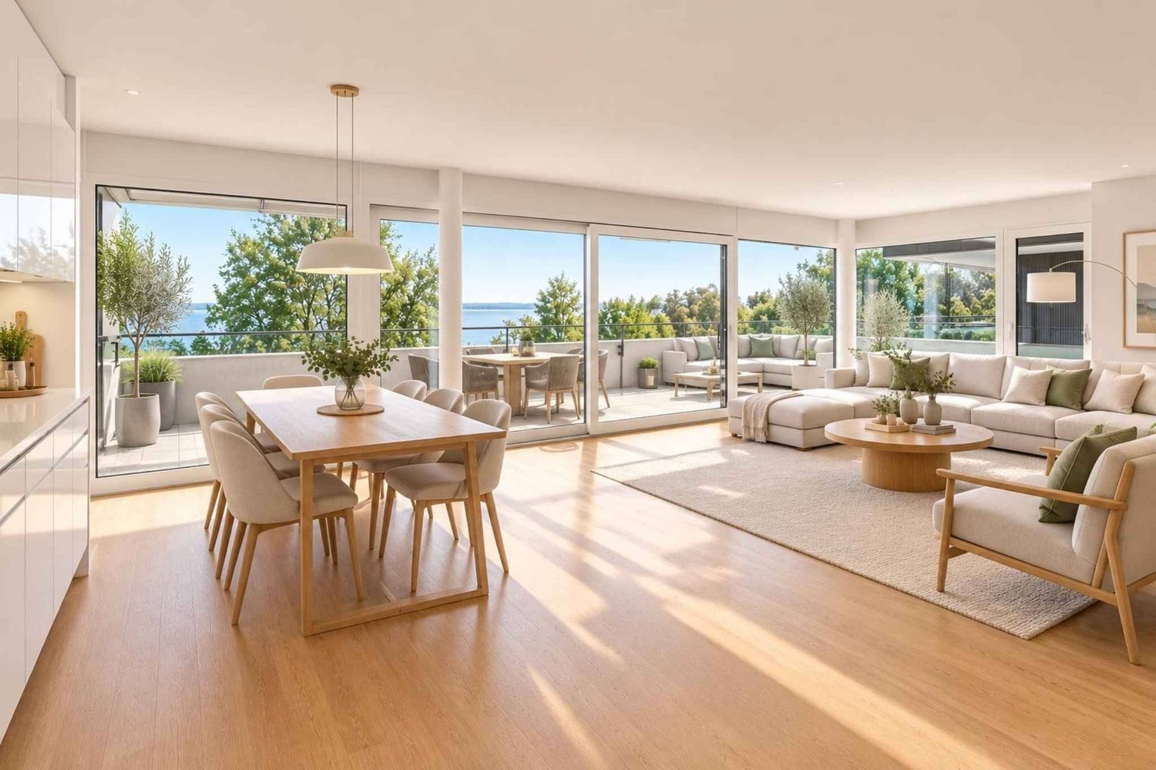
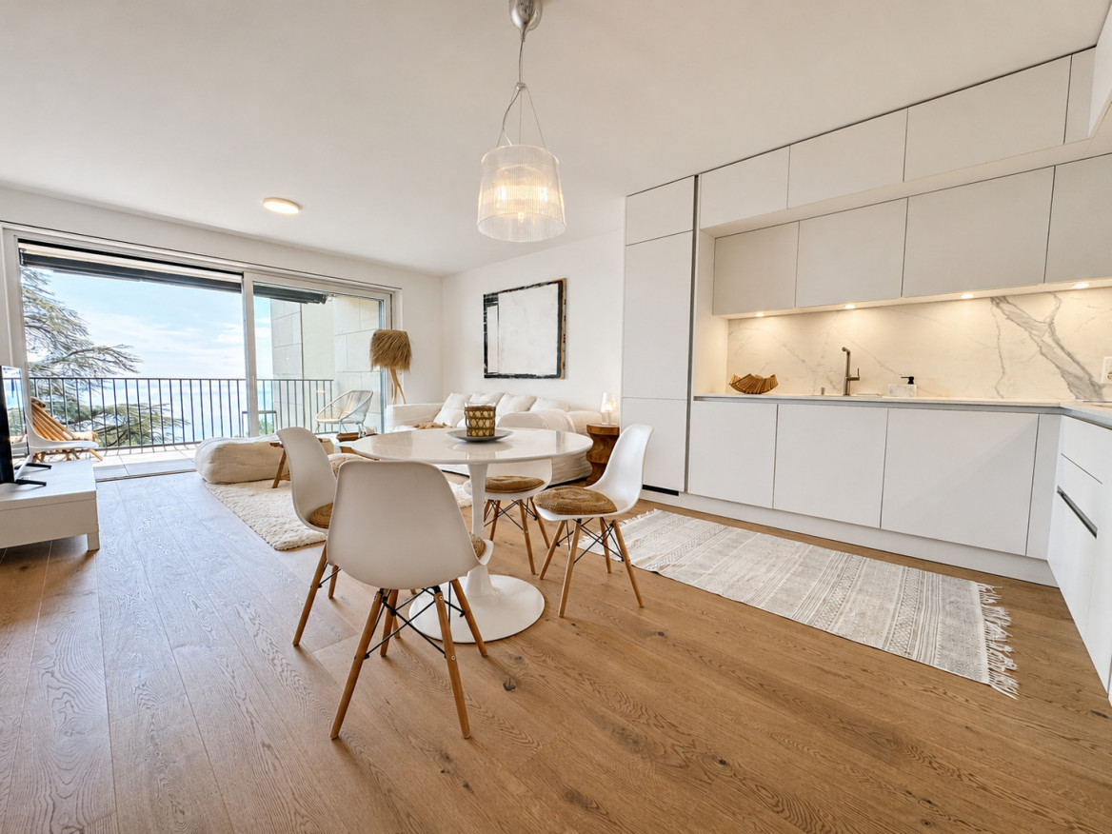
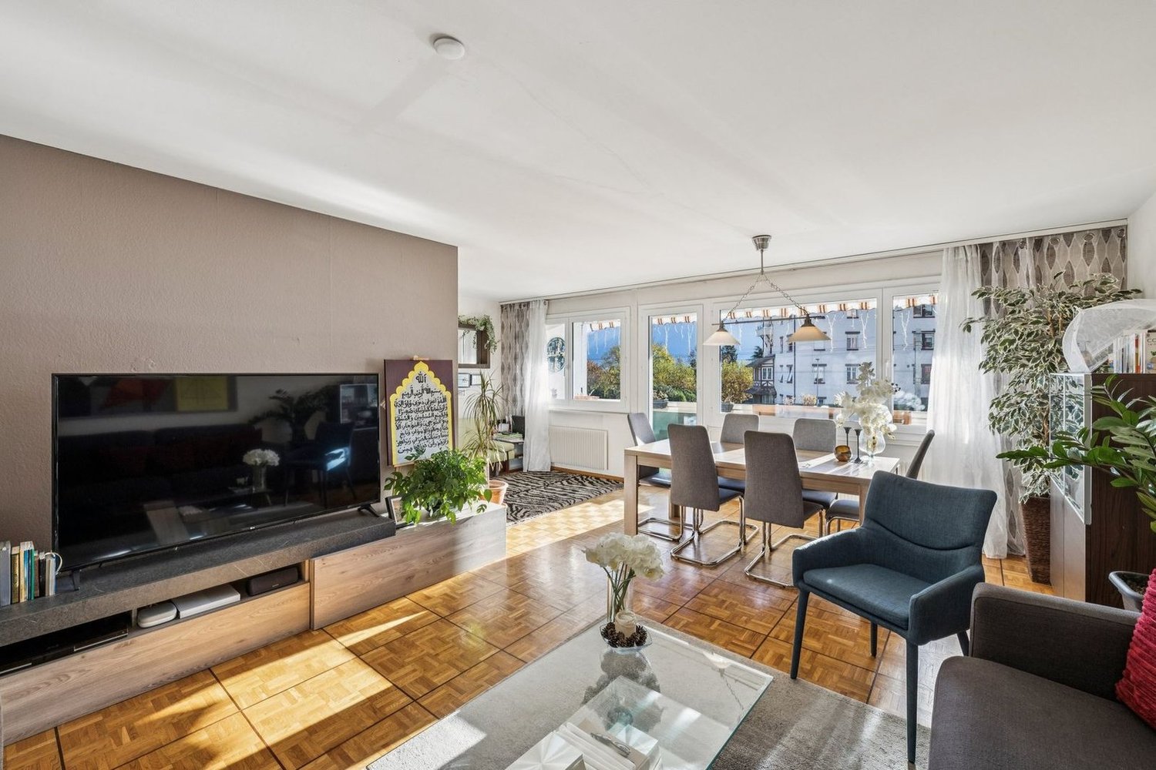
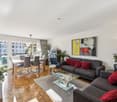
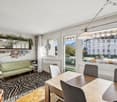
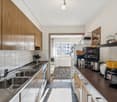
Nice 4.5-room apartment of about 94 m2 with a balcony on the second floor of a building located in Chailly / Montreux with VMCV bus stops nearby.Distributed on one level, this bright crossing apartment consists of: • An entrance hall with a wardrobe. • A kitchen fitted on one side. • A bright living room - dining room thanks to the large glass bay that allows access to the balcony. • A balcony of about 8 m2 with an unobstructed view of the mountains. • Three bedrooms, one with a built-in wardrobe. • A shower room with a sink. • A separate WC - sink. A basement in the basement as well as an external parking space, sold in addition to the price for CHF 20'000.-, complete this habitable property in the state and free of charge.The surfaces indicated in this file are indicative.CONSTRUCTION:The building was built in a traditional way in 1964; it is in good general condition following the renovation of the facades, which were insulated a few years ago.The central oil heating is distributed by radiators.The PVC windows are equipped with double insulating glazing that ensures good comfort and good insulation.The manual stores and the solar sail of the balcony are manual.The kitchen fitted on one side includes: A ceramic hob with extractor hood, an oven, a dishwasher, a washing machine, a refrigerator and a freezer.The floor is tiled in the living room - dining room - kitchen as well as in the two sanitary facilities; it is imitation wood parquet in the bedrooms.An elevator allows easy access to all levels of the building.A common laundry room is available to owners on the ground floor.COMMODITIES:The VMCV bus stops are in the immediate vicinity to leave in the direction of Clarens, Chailly or La Tour-de-Peilz.The Chailly / Montreux motorway entrance is reached in less than 3 minutes, allowing a quick departure on the main motorway axes in the direction of Lausanne, Geneva and its international airport, Friborg, Bern, Valais, France and Italy.The first shops are in the center of Clarens, about 5 minutes by car.The primary school of Chailly is on the other side of the road behind the building; the primary schools Rambert and Vinet are about a quarter of an hour on foot. The CFF station and the Post office of Clarens are a little before.

Travel time
-
1 / 13
1.5 rooms36m²CHF 155,000.–
Route des Henriolettes 8, 1450 Ste-Croix

Studio PPE on the ground floor with terrace and magnificent view

MAGNIFICENT VIEW OF THE ALPS - NATURE - SOUTH-WEST EXPOSURE Ideally located in the heart of the Les Petites-Roches area, this studio benefits from a privileged natural setting, combining tranquility and proximity to the amenities of Ste-Croix, accessible in just a few minutes. A perfect place to live for nature lovers, whether as a main or secondary residence.This property, with a living area of 36.2 m², is located on the ground floor of the Phénix building. Due to its situation, it benefits from a double south and west exposure, offering beautiful natural light thanks to windows on these two facades.The studio also has a private south-facing terrace as well as a shared garden on the west side. Although this space is communal, its immediate proximity to the apartment offers practical use for this unit.Over the years, the studio has undergone several renovations, notably with the refurbishment of the kitchen, the installation of new flooring throughout the apartment, and the refreshment of the shower room, which has been repainted.The studio consists of: • Entrance hall with 2 custom-made suspended beds • Bathroom with shower, WC, and sink • Open, fitted, and equipped kitchen • Living room with access to the terrace and shared garden The apartment also includes an individual cellar and a ski locker. Additionally, a communal laundry room is available in the building.Possibility to buy the apartment fully furnished, partially furnished, or completely free of furniture.A garage with a manual door, located just a few meters from the property, is offered for an additional CHF 25,000.-.

Travel time
-
1 / 13
5.5 rooms139m²CHF 1,530,000.–
1800 Vevey

Duplex type loft avec grande terrasse et proche du lac

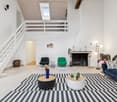
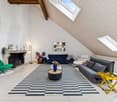
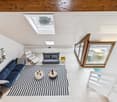
Idéalement situé à deux pas des quais et des espaces de verdure, ce duplex bénéficie d'un emplacement privilégié offrant un cadre de vie central, agréable et parfaitement connecté.Le bâtiment, ancien site industriel ayant abrité les imprimeries Säuberlin et Pfeiffer, a été construit à la fin du XIXe siècle selon les standards solides de l'époque, avec de beaux volumes type loft et une architecture fonctionnelle typique de cette période. Entièrement réhabilité en 2007-2008, il accueille aujourd'hui des logements modernes tout en conservant son cachet industriel d'origine.L'appartement profite d'une distribution particulièrement harmonieuse. Le niveau inférieur comprend un grand hall d'entrée, un espace buanderie, une salle de douche avec WC ainsi que deux chambres.L'étage supérieur est dédié aux espaces de vie et à la chambre parentale avec armoires encastrées. La cuisine, spacieuse et bien agencée, est ouverte tout en restant légèrement séparée du séjour et bénéficie d'une belle luminosité grâce au patio/terrasse central. Le séjour profite également d'une agréable lumière naturelle grâce à la baie vitrée donnant accès à une généreuse terrasse avec de beaux dégagements.Ce duplex de 5.5 pièces séduit par ses volumes, son architecture type industriel et sa luminosité : séjour orienté sud-ouest, grande hauteur sous plafond, trois chambres, cuisine-bar avec nombreux rangements et deux espaces extérieurs -- une terrasse et un patio.L'appartement dispose également du chauffage au sol, de stores électriques dans chaque pièce, d'un ascenseur dans l'immeuble, d'une grande cave ainsi que d'une place de parc intérieure (40'000.- en sus) et d'une place extérieure (20'000.- en sus).Ce bien s'adresse particulièrement à une clientèle en quête d'un lieu de vie alliant caractère, confort et centralité. Idéal pour une famille souhaitant bénéficier de la proximité des écoles, du lac et des commodités, il conviendra également à des acquéreurs sensibles aux volumes atypiques et au cachet des anciennes réhabilitations industrielles, tout en recherchant la praticité d'un appartement moderne en ville. Un bien rare qui séduira ceux qui privilégient une qualité de vie urbaine, entre tranquillité et mobilité.Diese Maisonette-Wohnung liegt nur wenige Schritte von den Kais und Grünflächen entfernt und profitiert von einer privilegierten Lage, die ein zentrales, angenehmes und perfekt vernetztes Lebensumfeld bietet.Das Gebäude, ein ehemaliges Industriegelände, das die Druckereien Säuberlin und Pfeiffer beherbergte, wurde Ende des XIXe Jahrhunderts nach den soliden Standards der damaligen Zeit mit schönen loftartigen Volumen und einer für diese Zeit typischen funktionalen Architektur errichtet. Es wurde 2007-2008 vollständig renoviert und beherbergt heute moderne Wohnungen, wobei es seinen ursprünglichen industriellen Charakter bewahrt hat.Die Wohnung profitiert von einer besonders harmonischen Aufteilung. Die untere Ebene umfasst eine große Eingangshalle, einen Hauswirtschaftsraum, ein Duschbad mit WC sowie zwei Schlafzimmer.Die obere Etage ist den Wohnräumen und dem Elternschlafzimmer mit Einbauschränken gewidmet. Die geräumige und gut ausgestattete Küche ist offen, aber dennoch leicht vom Wohnzimmer getrennt und profitiert dank des zentralen Innenhofs/Terrasse von einem schönen Lichteinfall. Das Wohnzimmer profitiert ebenfalls von einem angenehmen Tageslicht dank der Fensterfront, die Zugang zu einer großzügigen Terrasse mit schönen Ausgängen bietet.Diese 5,5-Zimmer-Maisonettewohnung besticht durch ihre Volumen, ihre Architektur im Industriestil und ihre Helligkeit: Wohnzimmer mit Süd-West-Ausrichtung, große Deckenhöhe, drei Schlafzimmer, Küche-Bar mit viel Stauraum und zwei Außenbereiche - eine Terrasse und ein Patio.Die Wohnung verfügt auch über Fußbodenheizung, elektrische Jalousien in jedem Zimmer, einen Aufzug im Gebäude, einen großen Keller sowie einen Innenparkplatz (40'000.-...

1 / 13
4.5 rooms96m²CHF 745,000.–
1446 Baulmes

Appartement moderne, convivial et familial avec balcon et jardin

Au coeur du charmant village de Baulmes, cet appartement allie calme, confort et accessibilité.Nichée entre campagne, forêts et montagnes, la commune bénéficie d'une gare ferroviaire permettant de rejoindre facilement Yverdon-les-Bains, à 8min de la zone commerciale en Chamard, Orbe ou Lausanne.L'appartement séduit par sa modernité et sa typologie fonctionnelle :une cuisine ouverte sur un séjour lumineux se prolongeant sur un balcon, trois chambres spacieuses dont une en suite avec salle de bains et une salle de douche. Ce bien jouit d'un jardin privatif très agréable en famille.Il dispose en outre d'un box pour deux véhicules en enfilade (CHF 45'000.- en sus), d'une grande cave et d'un volumineux grenier avec velux qui est déjà équipé pour accueillir une colonne de lavage afin d'en faire une buanderie privative.Un bien rare offrant un cadre de vie paisible et verdoyant pour une famille, à proximité immédiate des grandes villes.Im Herzen des charmanten Dorfes Baulmes vereint diese Wohnung Ruhe, Komfort und gute Erreichbarkeit.Eingebettet zwischen Land, Wäldern und Bergen verfügt die Gemeinde über einen Bahnhof, von dem aus man bequem Yverdon-les-Bains, das 8 Minuten vom Einkaufsviertel in Chamard entfernt ist, Orbe oder Lausanne zu gelangen.Die Wohnung besticht durch ihre Modernität und ihre funktionale Aufteilung:eine offene Küche, die in ein helles Wohnzimmer übergeht, das sich zu einem Balkon hin öffnet, drei geräumige Schlafzimmer, davon eines mit eigenem Bad und einem Duschbad. Diese Immobilie verfügt über einen privaten Garten, der sich hervorragend für Familien eignet.Zudem verfügt sie über eine Garage für zwei hintereinander stehende Fahrzeuge (CHF 45'000.- zusätzlich), einen großen Keller und einen geräumigen Dachboden mit Dachfenstern, der bereits für die Aufstellung einer Waschsäule ausgestattet ist, um ihn als privaten Waschraum zu nutzen.Eine seltene Immobilie, die ein ruhiges und grünes Wohnumfeld für eine Familie bietet, in unmittelbarer Nähe zu den großen Städten.Located in the heart of the charming village of Baulmes, this apartment combines peace and quiet, comfort, and convenience.Nestled between the countryside, forests, and mountains, the town has a train station that provides easy access to Yverdon-les-Bains, just 8 minutes from the Chamard shopping district, Orbe or Lausanne.The apartment charms with its modern design and its functional layout:an open kitchen opening onto a bright living room that extends onto a balcony, three spacious bedrooms, one of which is an en suite with a bathroom, and a shower room. This property features a private garden that's perfect for families.It also features a garage for two vehicles side-by-side (CHF 45,000.- extra), a large basement, and a spacious attic with skylights that is already equipped to accommodate a washing machine and dryer, making it ideal for a private laundry room.A rare property offering a peaceful and...

1 / 13
4.5 rooms90m²CHF 990,000.–
Chemin du Clos 12B, 1302 Vufflens-la-Ville

Apartment for sale in Vufflens - 4.5 rooms of 131m2 gross floor area with a large garden!

Nideal Immobilier is pleased to present this magnificent apartment in a privileged residential area in Vufflens-la-Ville.Located in a charming co-ownership of only two apartments, this rare property harmoniously combines tranquility, brightness, and quality of life. Its generous outdoor spaces, private garden, and peaceful atmosphere make it an ideal address for those who wish to enjoy a privileged living environment while remaining close to the region's major centers.Just a few minutes from Lausanne, Morges, and Yverdon-les-Bains, Vufflens-la-Ville charms with its authentic character, village spirit, and green surroundings. The commune offers a perfect balance between serenity and accessibility, with schools, local shops, public transport, and main road axes easily accessible.With a living area of approximately 90 m² and a gross floor area of 131 m², this 4.5-room apartment benefits from a fluid layout and beautiful natural light.The living room is pleasant and bright, opening harmoniously onto the kitchen to create a convivial living space. Its generous windows naturally extend the volumes to the terraces and garden, offering a living environment where light and nature occupy a privileged place.The sleeping area includes three comfortable bedrooms, a bathroom, and a guest toilet, perfectly meeting the needs of family life.Three beautiful terraces totaling approximately 95 m² naturally extend the living areas, offering different places of relaxation throughout the day. The vast private garden of approximately 450 m² is a true green jewel, ideal for convivial moments, children's games, or simply enjoying the surrounding calm.Characteristics • 4.5-room apartment • Living area of approximately 90 m² • Gross floor area of approximately 131 m² • Three bedrooms • Open kitchen onto a spacious living room • One bathroom • Guest toilet • Three terraces totaling approximately 95 m² • Private garden of approximately 450 m² • Shared laundry room • Heating by radiators, powered by an oil-fired boiler • Double glazing Price: CHF 990,000.-In addition, this property includes four outdoor parking spaces and a garage for a total price of CHF 60,000.-Beyond its amenities, this property offers a true art of living. Its calm environment, generous outdoor spaces, and intimate atmosphere make it a rare property, where every detail invites relaxation and well-being.We will be pleased to accompany you during a visit to discover the full potential and charm of this property.---For more information or to visit:Laurane Gendre078 795 20 61laurane.gendre@nideal.chSome photos have been retouched or modified by AI.The information contained in this description is indicative and not contractually binding. Visit our website for all our offers: www.nideal.chAre you planning to sell your property?Contact us for a free and non-binding estimate, or visit our website for an online estimate: https://www.nideal.ch/estimer-bien-immobilier/

Travel time
-
1 / 13
4.5 rooms127m²CHF 770,000.–
Chemin du Platon 4, 1450 Ste-Croix

Spacious 4.5-room apartment with 127 m2 and magnificent view

EXCLUSIVITY - MAGNIFICENT VIEW - ELEVATORLocated in a quiet and green residential area, on the edge of an agricultural zone, this spacious 4.5-room apartment with a living area of 127 m2 benefits from a privileged living environment. It enjoys an unobstructed view of the Alps as well as a pleasant panorama of Lake Neuchâtel.Built in 2020, the building meets current standards in terms of energy efficiency and comfort. It is equipped with an elevator and an underground parking garage offering direct access to the apartments.Located on the 1st floor of a condominium with 12 apartments, this property stands out for its generous volumes and brightness.Originally consisting of a 2.5-room apartment and a 3.5-room apartment, the two units were combined to create a large 4.5-room apartment. This configuration offers great flexibility, as it is quite possible to restore the two original apartments by reinstalling a kitchen in the second unit.The apartment also benefits from numerous custom-made closets, harmoniously integrated into the different rooms, offering practical storage solutions while optimizing spaces.The apartment is free of any lease, allowing acquisition for own use or investment.The accommodation is distributed as follows: • Open entrance hall • Spacious living room exposed south • Dining room with access to the balcony • Fitted kitchen with pass-through • Bedroom No. 1 benefiting from access to the balcony • Bedroom No. 2 benefiting from access to the bathroom (bathtub, sink and toilet) and to the balcony • Shower room • WC with sink • West-facing balcony equipped with an awning and lighting • Laundry room with sink and connection for washing machine (possible location for creating a second kitchen) • 2 private cellars with electricity 2 indoor parking spaces, with direct access to the building, are offered in addition to the sale price for an amount of CHF 60'000.-.

Travel time
-
1 / 13
5.5 rooms116m²CHF 830,000.–
Route de la Roche 8, 1073 Savigny

5.5 rooms in a quiet location | Terrace 100m2 | Savigny

Glauser Immobilier offers ? PPE Eden - Roc in Savigny. Located on Rte de la Roche 8 in Savigny, this 5.5-room PPE apartment enjoys a calm and green residential environment, particularly appreciated by families and those seeking tranquility while remaining in close proximity to Lausanne.Location & environment. Situated in the La Claie-aux-Moines district, in a residential area surrounded by forests and agricultural zones, the property offers a privileged living environment, without noise pollution, with a beautiful opening onto the surrounding nature.Apartment description. This spacious 5.5-room apartment offers an area of approximately 116 m² and is located on the upper floor of a PPE built in 1987. Through and bright, it benefits from an excellent orientation as well as beautiful outdoor spaces, including a 14 m² south-facing balcony and a approximately 100 m² terrace in servitude, ideal for enjoying the fine days. An outdoor parking space and a cellar complete this property.Room distribution- Entrance hall with built-in wardrobes- Guest toilet- Distribution corridor leading to the night area- One room/office with access to the balcony- One living/dining room with fireplace and access to the balcony and terrace- A semi-open kitchen to the dining area- Three rooms oriented east, north and west- One bathroom with natural light- One separate WC/showerAccessibility- Easy access via Route de la Roche and then a private path serving the PPE- Highway A9 (Belmont/Lutry junction) about 5.5 km away- Lausanne city center accessible in 15-20 minutes by carPublic transport- Car Postal bus stop about 600 meters away- Lines 360 and 365 connecting Savigny to Lausanne - La Sallaz (M2 metro connection)- Good frequency with about two buses per hourSchools & amenities- Primary schools in Savigny- Secondary school in Mézières- School buses nearby- Grocery store about 600 meters away- Shops, banks, pharmacies, and restaurants in the center of Savigny (about 3 km away)- Wider offer in Epalinges and LausanneTechnical characteristics- Year of construction: 1987- Heating: oil (boiler replaced in 2012)- Heat distribution through the floor- Massive construction (reinforced concrete)- Roof with two slopes and skylights- General condition: good- Interior: enormous potential for renovation at a reasonable cost- Terrace: renovation to be plannedAdditional information- Weighted area: approximately 132 m²- Number of rooms: 5.5- Bedrooms: 4- Selling price: CHF 850'000.?www.glauserimmo.ch

Travel time
-
1 / 20
6 rooms162m²CHF 1,995,000.–
Avenue Eugène-Rambert 20, 1005 Lausanne

6-room apartment in the heart of a sought-after neighborhood

Description of the apartment Located on the 1st floor of a character building, this spacious 6-room apartment seduces with its elegant architecture, generous volumes, and natural light. Crossing, it benefits from a pleasant exposure that floods the rooms with light throughout the day.The living space consists of a large living room extended by a dining room bathed in light thanks to its facade openings, offering an ideal setting for receiving family and friends. The independent and functional kitchen can easily be modernized according to the wishes of its future owners.The night area includes four bedrooms of beautiful dimensions, allowing to accommodate a family or to arrange a comfortable office for teleworking. A bathroom, a separate toilet, as well as a large distribution hall complete the property.The apartment retains all the charm of Lausanne's constructions of this era with its solid oak parquet floors, its beautiful ceiling heights, its original doors, and its balanced volumes. A balcony allows you to enjoy a pleasant clearance on the surrounding green spaces. It also has direct access to the common garden of the condominium, offering a green and peaceful setting particularly appreciated in everyday life.Highlights : • Crossing, particularly bright apartment • Spacious living room and dining room • 4 bedrooms of beautiful dimensions • Beautiful original solid oak parquet floors • Beautiful ceiling height • Functional distribution • High potential for renovation and valorization • Direct access to the common garden Description of the building Built in a residential area of Lausanne, the building benefits from a calm and green environment, while remaining in immediate proximity to the city center, schools, shops, and public transport.The construction presents a classic and careful architecture, characteristic of quality Lausanne buildings, with elegant facades and maintained common areas.The condominium is of human size and has the usual infrastructure such as technical rooms, private cellars, and necessary common areas for the proper functioning of the building.

Travel time
-
1 / 13
4.5 rooms120m²CHF 740,000.–
Chemin du Pré-du-Château 12, 1607 Palézieux-Village

Apartment with 4.5 rooms and breathtaking view of nature!

Exclusive to RD real estateLocated in Palézieux-Village, within a residential building comprising only 9 apartments, this beautiful contemporary 4.5-room apartment of approximately 120 m2 benefits from a privileged environment, combining calm, nature, and immediate proximity to amenities.Bathed in light, the apartment seduces with its generous volumes and ideally oriented balcony, offering an unobstructed view of the countryside and mountains, with only meadows and horses as neighbors, guaranteeing absolute intimacy and a particularly sought-after bucolic atmosphere.The apartment consists of:- Entrance hall with integrated wall cabinets- Fully equipped kitchen with central island, open to a spacious and bright living room- Direct access to the balcony from the living room- Shower room with WC and connection for a washing/drying installation- Bathroom with WC- Three bedrooms with comfortable surfacesServices and amenities:- Building equipped with an elevator- Bicycle room available to residents- Private cellar and wine cellar- Two parking spaces in the collective underground parking, in addition to the sale priceTechnical data:- Heating by gas boiler- Energy certificate (CECB): B Situation:Located in the heart of Palézieux-Village, the property benefits from immediate proximity to shops, schools, public transport (bus) and the train station, offering excellent accessibility while preserving a peaceful and green living environment.This property is aimed at a clientele seeking a spacious and elegant apartment, benefiting from a preserved natural environment, a high level of comfort, and a strategic location.A rare opportunity in the heart of an exceptional natural environment.

Travel time
-
1 / 13
4.5 rooms114m²CHF 1,095,000.–
1110 Morges

Beautiful family apartment in a well-maintained condominium

Near Morges, this beautiful, through apartment of over 110 m² is located in a quiet and green area of Tolochenaz. With its 3 bedrooms and majestic living room, giving a sense of openness and clearance, it will suit a family.Located on the second floor, it benefits from beautiful brightness throughout the day and a view of the lake in the background. The distribution is optimal, with a separate day and night area. The latter offers three spacious bedrooms, all equipped with closets, as well as two bathrooms, one of which is for the parental bedroom. A fourth bedroom can easily be arranged in the extension of the living room, whose generous surface reaches 50 m².The floor with a light, uniform wooden appearance, dresses the entire apartment and extends to the two balconies.The apartment has been completely renovated and benefits from all guarantees.Distribution:- Entrance hall with wall closet.- The modern, new and perfectly equipped kitchen with dining counter is open to the living room.- The southeast-facing balconies will allow you to enjoy the sun.- The night area has 3 bedrooms of 14, 13 and 11 m².- A shower room, a separate toilet and a second bathroom with shower and toilet. The building, which has an elevator, is very well maintained. The significant renovation fund allows for regular work to be carried out in the condominium.Additional information:Living area: 104 m²Monthly charges: 458.- The 4.5-room apartment is sold with a basement. A garage box (40,000.-) and an outdoor parking space (15,000.-) are extra.In the immediate vicinity of all amenities, the strategic location allows you to quickly reach the center of Morges. By car, the shopping centers are 5 minutes away and the Morges hospital is 10 minutes away. The bus stop is 200 m away.Contact, documents and visits: Point d'Ancrage Immobilier Mme Pavla Bortolotti 076 339 67 76

1 / 13
3.5 rooms90m²CHF 930,000.–
1128 Reverolle

Apartment with 3.5 rooms and view of the Alps and Jura in Reverolle

Apartment with 3.5 rooms, very bright, with view of the Alps and Jura, 90 m² living area, 99 m² weighted area in a small PPE with 6 apartments, offering a living room with open kitchen, a parental bedroom with private bathroom and dressing room, a room, a balcony of 18 m² and a large common garden. The residence is located in a dead end and benefits from absolute calm.10 minutes from the highwayYear of construction: 2014 Living area: 90 m²Weighted area: 99 m²Geothermal heatingPhotovoltaic panelsUnderfloor heatingTriple glazing Living room with open kitchen of 35 m²Parental bedroom of 24 m² with private bathroom and dressing room Room of 14 m²Bathroom with Italian showerCellar of approximately 8 m²Bus and school bus 250 mNursery and primary school in ReverolleSecondary school in MorgesShops nearbyInterior parking space for an additional CHF 40,000.-Possibility to rent an outdoor parking space for 50.-/monthAvailability by agreementAPARTMENTLiving room with open kitchen of 35 m², leading to the balcony of 18 m² with view of the Alps and Jura, parental bedroom of 26 m² with private bathroom and dressing room, a room of 14 m² and a second bathroom with Italian shower.ACCESS10 minutes from the highway10 minutes from Morges25 minutes from Lausanne35 minutes from Geneva airportSHOPSNearbyTRANSPORTBus and school bus 250 mBAM 10 minutes on footOUTDOOR ARRANGEMENTSA balcony of 18 m² with panoramic view of the Alps and Jura, as well as a common garden

1 / 13
3.5 rooms82m²CHF 830,000.–
Chemin du Talent 5, 1040 Echallens

3.5-room attic apartment - in the final stages of completion

3.5-room attic apartmentThis bright, MINERGIE-certified apartment is located on the top floor of a building with 5 apartments and a commercial space.It offers a comfortable and optimized living space: • Entrance hall: With built-in closets and utility room. • Living room with open kitchen and adjacent cellar: A beautiful living area of over 30 m² • Master bedroom: 14.90 m² with a 5.60 m² shower room • Second bedroom: 12.70 m², perfect for a child's room • Shower room/WC: 4 m² • Balcony with 10.60 m² • Private cellar: included • Outdoor parking space: CHF 20'000.- A 23m² Galetas, not included in the displayed living area, completes this apartment MINERGIE BUILDING IN THE HEART OF ECHALLENSNew Minergie building with 5 apartments and a commercial space, very well located in the charming village of Echallens, just a few steps from the public facilities.BUILDING FEATURES: • Traditional construction with peripheral insulation • Photovoltaic panels on the roof • Heat pumps with geothermal probes. • Floor heating with summer cooling, 1 thermostat per room, • LED lighting in common areas and outside, • Outdoor bicycle parking, • Pre-equipped washing machine and dryer, • Triple glazing • Elevator with reduced mobility standards, 90cm door opening, connecting the 3 levels. • Double-flow ventilation with an individually adjustable monoblock per apartment for maximum comfort • Outdoor parking space pre-equipped for the electrification of charging stations. • LED lighting in common areas and outside OUR OPINION: • Pleasant living in the village center Close to public facilities • Exclusive products, guaranteed and energy-efficient • Low maintenance costs Do not hesitate to contact us for further information or to organize a visit.

Travel time
-
1 / 13
4.5 rooms119m²CHF 895,000.–
1807 Blonay

Spacious 4.5-room apartment

Beautiful 4.5-room apartment of approximately 129 m², located on the 1st floor of a residential building with 16 apartments.This property charms with its generous volumes, beautiful brightness, and optimal comfort, thanks to a particularly well-thought-out interior distribution. Interior distribution • Entrance hall with built-in wardrobes • Bright living room with dining area • Open kitchen • Bathroom with WC and sink • Shower room with WC and sink, adjacent to the master bedroom • Three bedrooms, one with a small private terrace • Pleasant balcony, accessible from the living room and dining area Annexes • Garage: CHF 40,000.- • Outdoor parking space: CHF 10,000.- (in addition to the sale price of the apartment) Technical data • Gas heating • Heat distribution through the floor Situation and amenities The apartment is located in the Chevalleyres, in the heights of the Blonay commune, in the direction of Châtel-St-Denis.It benefits from a calm and green environment while remaining close to amenities. The center of Blonay is easily accessible by car or train. A railway stop is just a few minutes' walk away, offering an excellent connection to amenities.The neighborhood is calm and residential, without road noise.Blonay offers a pleasant living environment with restaurants, shops, and large retailers such as Migros, Coop, and Denner.Winter sports enthusiasts will appreciate the proximity to the Les Pléiades ski slopes, accessible in about 15 minutes by car or train.The highway accesses, via St-Légier or Châtel-St-Denis, are less than 10 minutes away.

1 / 13
2.5 rooms61m²CHF 290,000.–
Chemin des Ecoliers 5, 1526 Lucens

Apartment with 2.5 rooms and garden in Crémin (Lucens)

Dubimo presents exclusively this 2.5-room apartment on the ground floor of an old village house with character in the heart of Crémin.The apartment is located in a peaceful environment, surrounded by countryside, and offers direct access to a pleasant enclosed garden. A privileged living space for nature lovers, tranquility, and open spaces.The apartment has a living area of approximately 61 m² and has an independent entrance. The current spaces include a living room, a kitchen, a bedroom, and a renovated bathroom. The rooms are pleasant and benefit from good natural light thanks to the exterior openings.However, the apartment requires a complete renovation to be brought up to date. The bathroom has already been renovated and can be used as is, while the other rooms will need to be modernized. This situation offers the opportunity to fully personalize the apartment according to one's tastes and needs.The building in which the apartment is located has undergone significant renovations in 2013, including the renovation of the roof, the replacement of windows, the modernization of technical installations, and the upgrading of common infrastructures.Whether as a main residence, a secondary residence, or an investment, this property constitutes a good opportunity in an authentic and preserved environment.MAIN CHARACTERISTICS: • Living area: 61 m² • Number of bedrooms: 1 • Number of bathrooms: 1 • Garden: 148 m² • Year of construction: 1860 • Last major renovation: 2013 • Heating: wood heating • Heat distribution: radiators • Outdoor parking spaces: large free parking on the adjacent plot LAYOUT:Ground floor: • An entrance hall with a storage closet • A living room partially open to the kitchen • A spacious kitchen that can accommodate a central island • A large bedroom ideally oriented southeast • A generous bathroom with a shower and bathtub Basement: • A spacious cellar • A converted wine cellar Outdoor area: • Enclosed garden • Exit to the surrounding countryside • Outdoor parking spaces STRENGTHS:Beautiful enclosed gardenThe apartment has direct access to an enclosed garden. A rare advantage for an apartment of this category, offering a real extension of the living spaces to the outside.Renovation projectThe apartment offers a good basis for creating a fully personalized interior. Future owners will be able to rethink the spaces and finishes according to their desires while preserving the character of the historic building.Renovated propertyThe building in which the apartment is located has undergone significant renovations in 2013. The roof, windows, heating, and technical installations have been modernized, limiting future investments related to the building itself.Authentic living environmentCrémin seduces with its peaceful atmosphere and preserved rural environment. Between Lucens and Moudon, the village offers a rare quality of life, surrounded by nature and open landscapes with views of the Freiburg Pre-Alps and the Moléson. Access to the Swin golf and the family golf in Crémin is free for its inhabitants.DUBIMO'S EXCLUSIVE OFFER:Dubimo and its interior architecture agency Arcéa offer 2 hours of consultation to realize your renovation project.SITUATION:Crémin is a charming village in the Waadt Broye, appreciated for its calm, authenticity, and preserved natural environment. Surrounded by agricultural lands and rolling landscapes, it offers a refreshing living space that is still close to regional centers.The commune benefits from a privileged location between Lucens and Moudon, allowing quick access to shops, schools, sports infrastructures, and daily services. The Lucens and Moudon train stations also ensure a good connection to Lausanne, Palézieux, and the rest of the canton.The village seduces with its convivial atmosphere, traditional buildings, and magnificent views of the surrounding countryside and the peaks of the Freiburg Pre-Alps. An ideal place for those seeking an authentic living environment, far from urban bustle, without renouncing the proximity to amenities.1526 Crémin is located in the Broye-Vully district, in the canton of Vaud. The population in the political commune of Lucens has varied over the last five years with an average annual increase of 2.4%, reaching 4,736 inhabitants (as of December 31, 2024). The tax rate is 13.7% (canton: 13.7%). Over the last five years, the construction of housing in the commune has averaged 1.5% per year, while the current vacancy rate is 1.6% (as of June 1, 2025). Property prices have varied by 14.6% over the last five years (canton: 20.7%).

Travel time
-

Suggested properties for you based on search results

Other interesting objects