Quick Filters for your search

Quick-filters

We show you quick-filters based on the most used filters by location.

By using these, you can enhance your search experience by finding new and interesting properties to your likings.

2347 results - Flats for sale: Canton Vaud

1 / 13
  • Parking space
  • View
2.5 rooms41m²CHF 495,000.–
1865 Ormont-Dessus

LES DIABLERETS - COZY 2.5-ROOM ATTIC APARTMENT

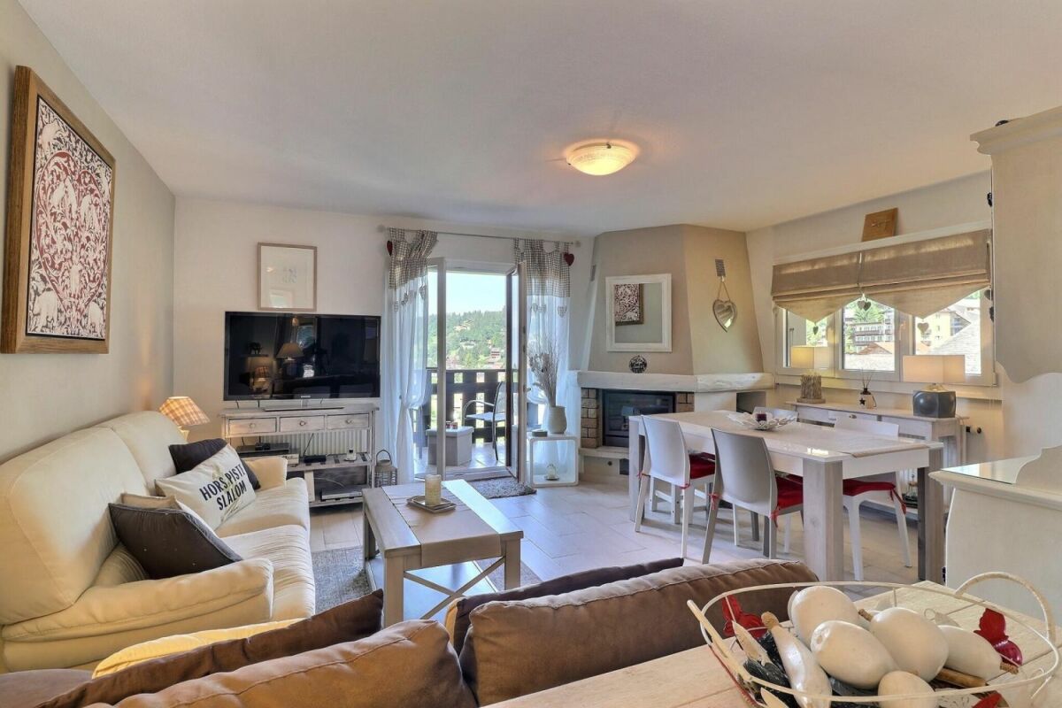
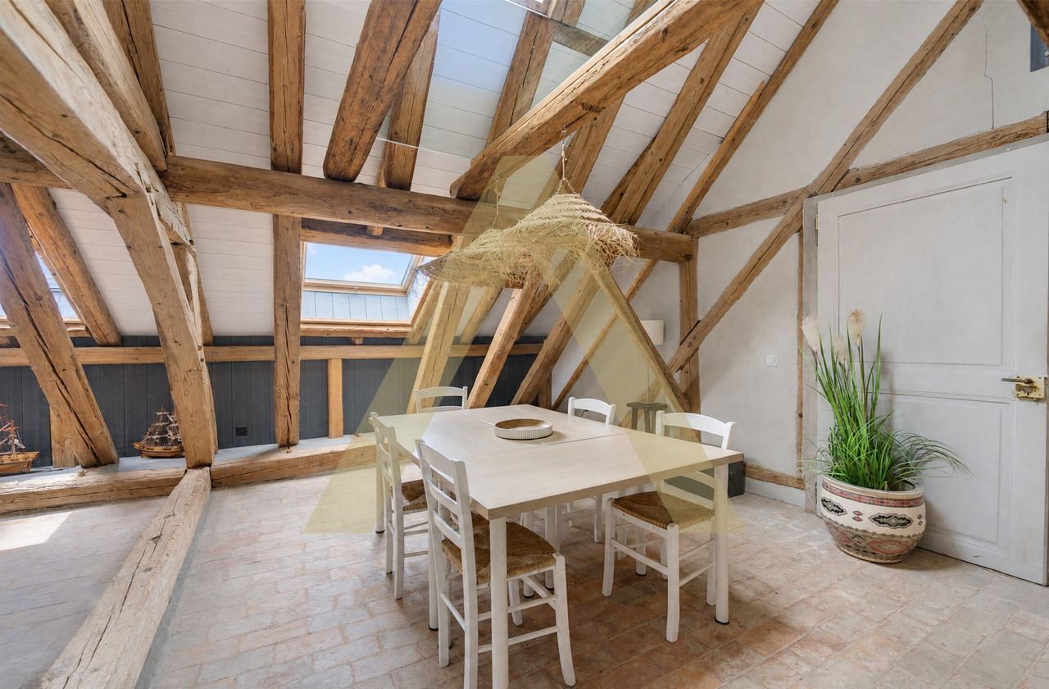
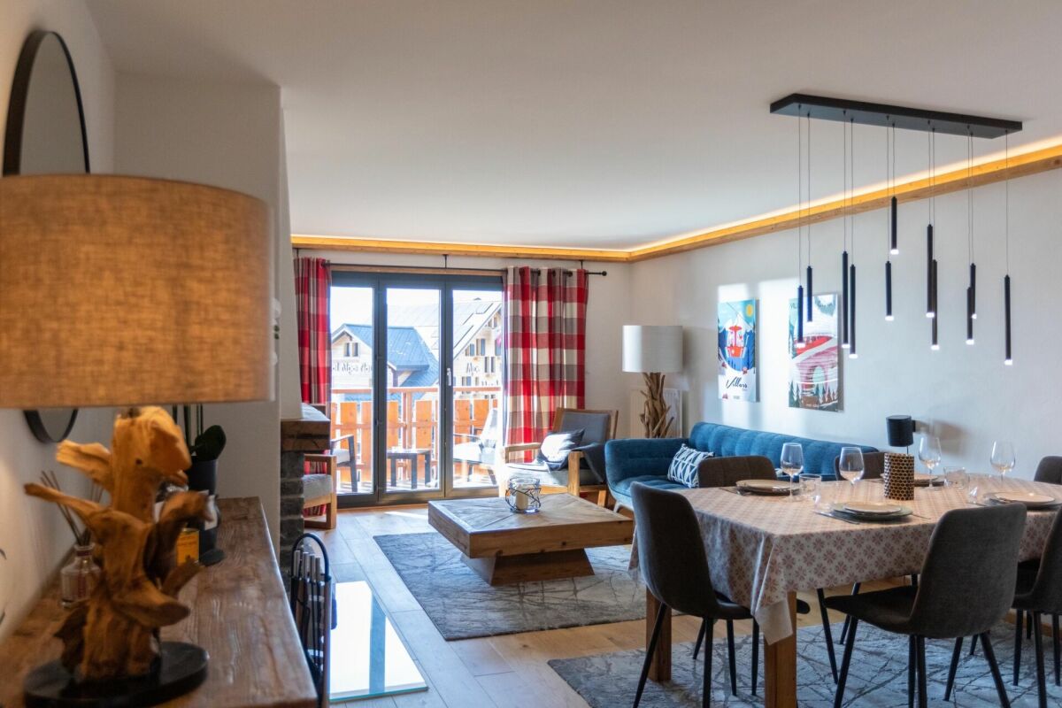
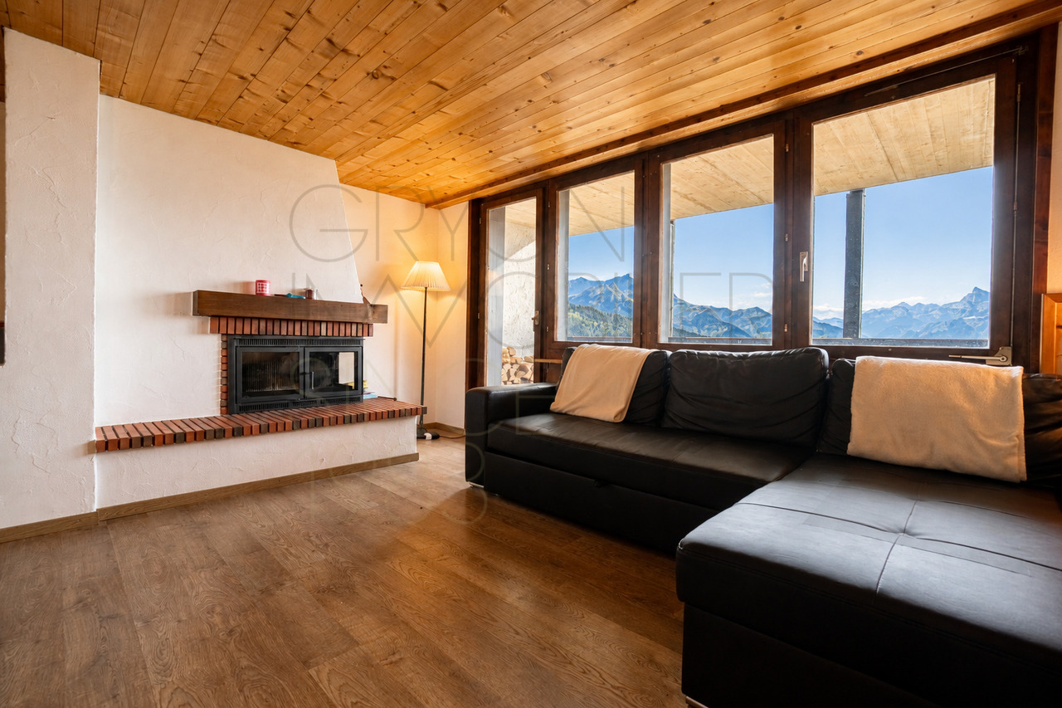
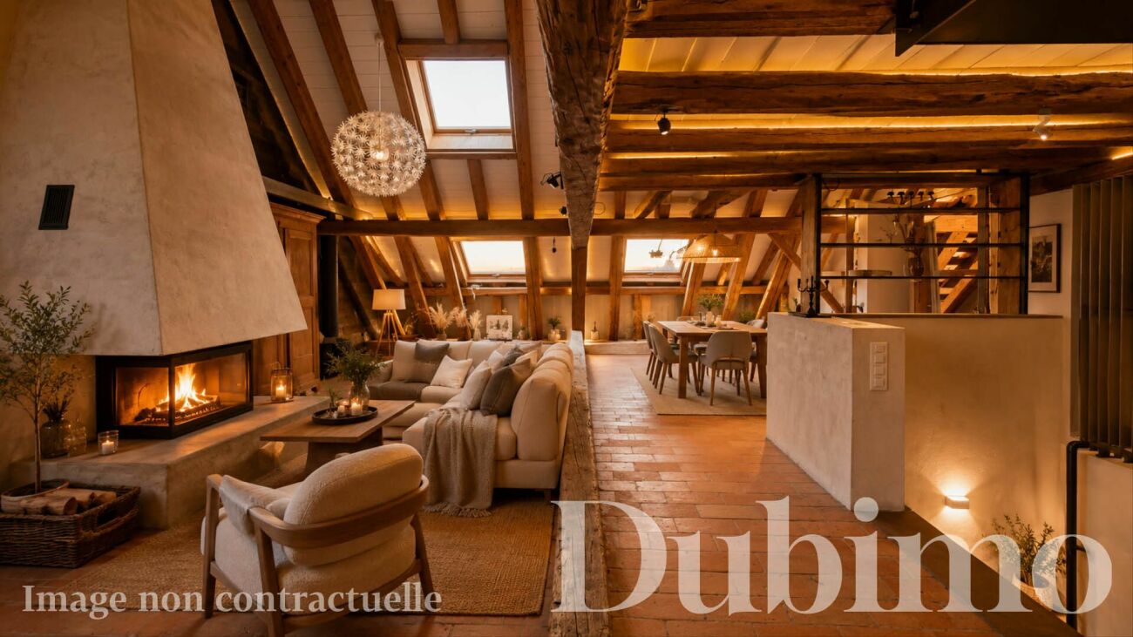
Coldwell Banker presents to you exclusively this apartment in Les Diablerets.Here, every day begins facing the mountains, in the light of the south that crosses the apartment from morning to evening. Here, you can put on your skis and join the slopes on foot, without ever taking the car. Welcome to an attic apartment, in the heart of Les Diablerets, where the rustic charm, the calm of the village, and the immediate proximity to the slopes compose a true alpine art of living.Nested in an authentic station of the Vaudois Alps, at the foot of the Diablerets glacier, this 2.5-room attic apartment benefits from a rare situation: the village shops and the ski lifts are within a few minutes' walk. No noise pollution, a clear view of the mountains, and a full south exposure that bathes the rooms in light throughout the day.Distribution under the attic • Entrance hall and access stairs • Living-dining room with fireplace, clear view of the mountains • Kitchen • 2 bedrooms • Bathroom with toilet • Reduced • 1 outdoor parking space Comfort and characterThe apartment retains the soul of a mountain chalet: woodwork, central fireplace in the living room, mansard volumes under exposed beams. The floors are to be chosen, which leaves the buyer the freedom to personalize the finishes according to their tastes. The whole is in good condition and ready to live.THE ASSETS AT A GLANCE • Ski slopes accessible on foot, without a car • Village shops within a few minutes' walk • Full south exposure, bright all day • Clear view of the mountains, without opposite • Fireplace in the living room, preserved chalet charm • Attic apartment, mansard volumes full of character • 1 outdoor parking space + ski locker for an additional 20'000.- • Quiet location, away from noise pollution • CHF 165.- monthly charges Visit only in the presence and/or with the prior agreement of Coldwell Banker Swiss Riviera. No document can be transmitted to third parties without authorization.

  • Parking space
  • View
1 / 13
  • Garage
  • View
  • Elevator
4.5 rooms138m²CHF 2,260,000.–
1800 Vevey

VEVEY - MAGNIFICENT 4.5-ROOM APARTMENT WITH SUPERB VIEW OF THE

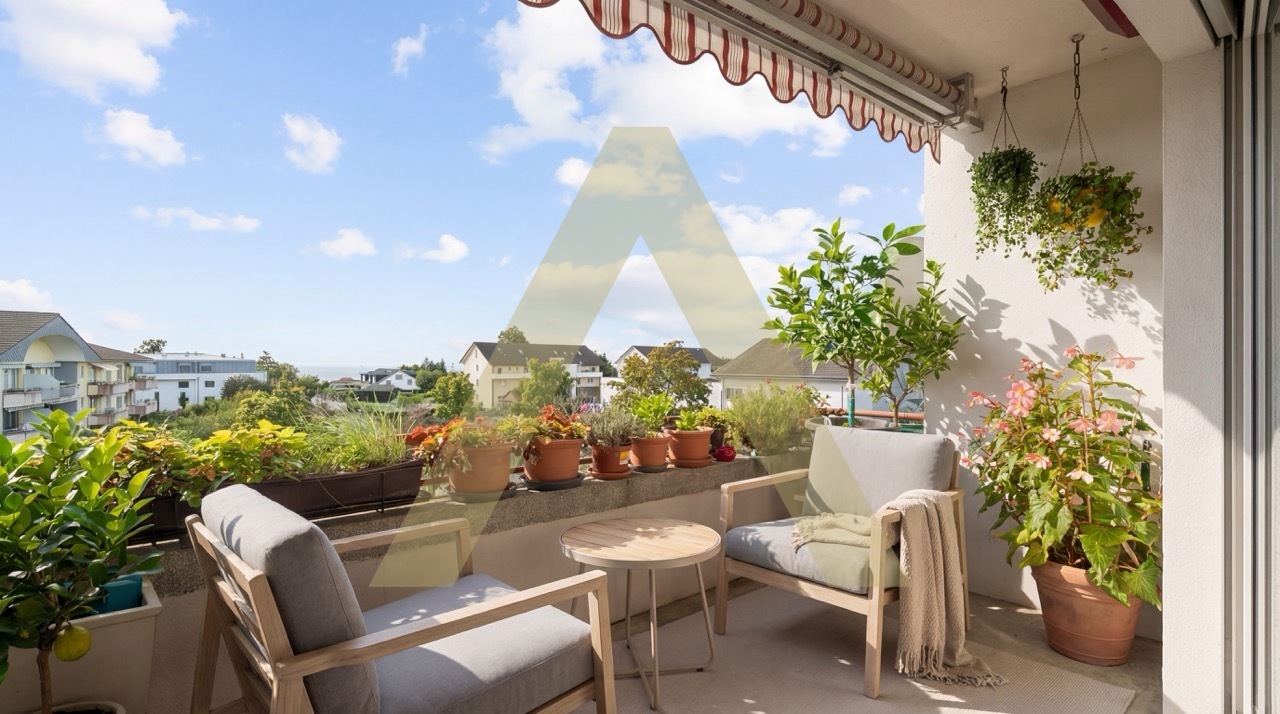
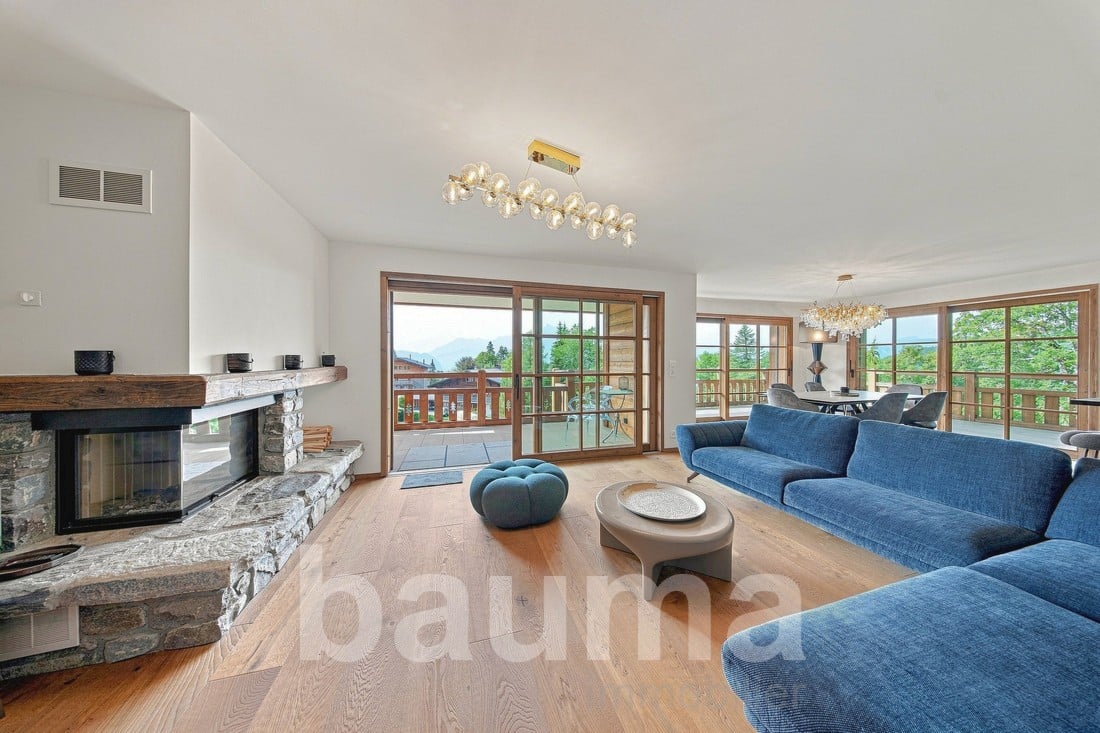
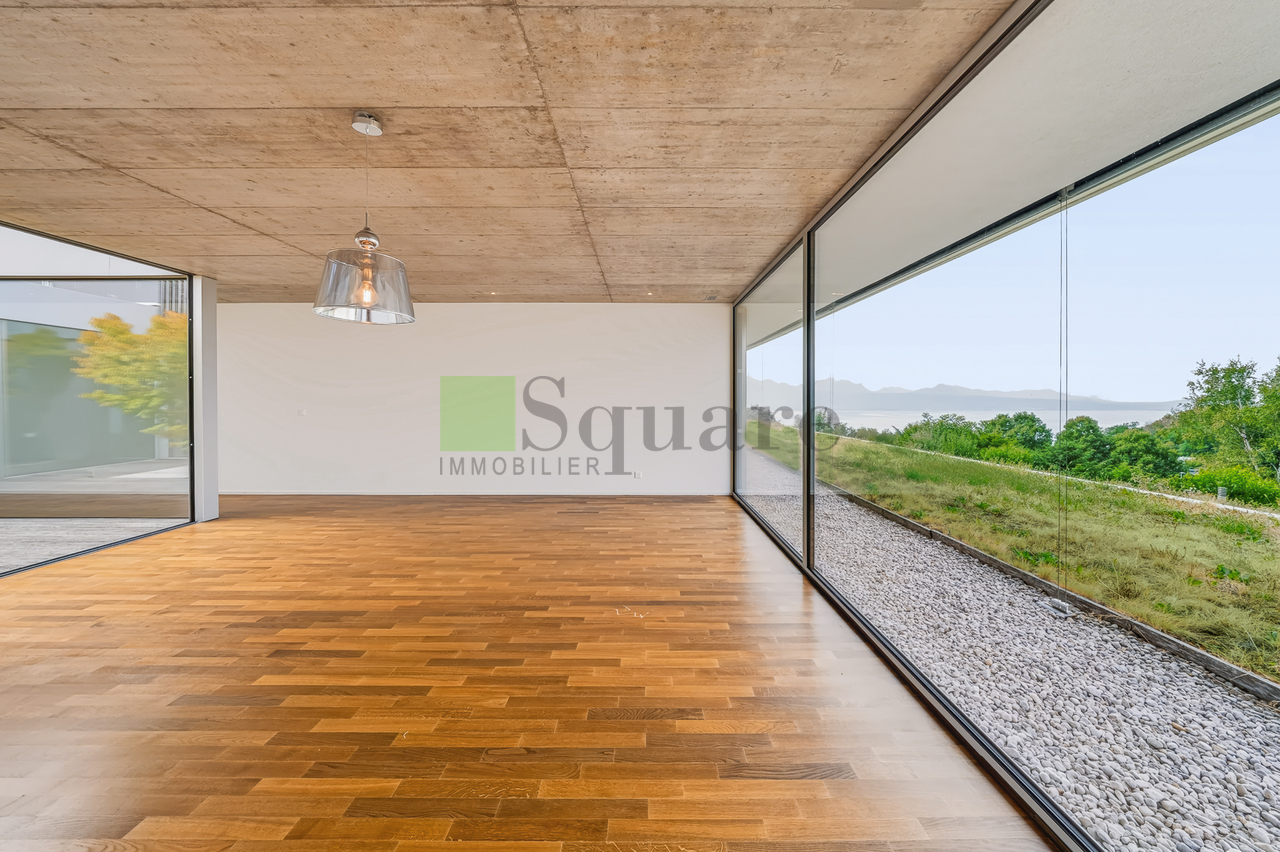
Located in a contemporary high-standard residence built in 2018 according to Minergie standards, this magnificent 4.5-room apartment offers a generous living area of 138 m².It seduces with its high-end amenities, beautiful volumes, and magnificent panoramic view of Lake Geneva and the mountains.Its vast covered terrace of 46 m² constitutes a real outdoor living space, ideal for enjoying the panorama all year round. The apartment is also equipped with an integrated humidification system, guaranteeing optimal comfort in all seasons.Ideally located in the heart of the Riviera, in a calm and green environment, it benefits from quick access to shops, public transport, and the highway, offering a perfect balance between tranquility and proximity to amenities.A spacious cellar as well as two indoor parking spaces (CHF 45,000.- per unit, in addition to the sale price) complete this property.DESCRIPTION • Entrance hall • Spacious living room • Dining room • Fully equipped open kitchen • Covered terrace of 46 m² • 1 parental suite with bathroom • 2 bedrooms • Shower room • Guest toilet ANNEXES • Cellar • 2 indoor parking spaces (CHF 45,000.- per unit, in addition to the sale price) Visit only in the presence and/or with the prior agreement of Coldwell Banker Swiss Riviera. No document can be transmitted to third parties without authorization.

  • Garage
  • View
  • Elevator
Stefan Zollinger

Stefan Zollinger

Courtier senior diplômé SVIT

1 / 13
  • View
  • Swimming pool
6.5 rooms190m²Price on request
1884 Villars-sur-Ollon

Splendid luxury quadriplex Cantarella residence

In the heart of the popular Villars-sur-Ollon resort, this superb 6.5-room quadriplex seduces with its elegance, generous volumes, and authentic Alpine charm. Spread over four levels connected by a spiral staircase, it offers a warm and spacious living space, ideal for a family or as a high-end secondary residence. The ground floor features a vast, bright living area composed of a living room, a dining room, and an open kitchen. This level opens onto a pleasant, tiled terrace, perfect for enjoying the calm and the view. A guest toilet completes this floor. In the basement, a large laundry room, an additional toilet, and a vast storage space offer optimal comfort and ideal storage capacity for mountain equipment and seasonal items. The first floor accommodates three bedrooms, including a private suite with an adjacent bathroom. A separate bathroom completes this floor. The bedrooms also have access to a balcony offering an unobstructed view of the Alps. The second floor features two additional bedrooms and a third bathroom. This level also has a balcony, providing additional outdoor space and a breathtaking view of the surrounding peaks. Outside, a car shelter completes this property. Located in a quiet and prestigious residence, the quadriplex benefits from high-end facilities including a pool, sauna, steam room, and jacuzzi, offering relaxation and well-being throughout the year. In the immediate vicinity of the slopes, trails, and shops, this rare property combines a privileged location, quality amenities, and the art of mountain living.

  • View
  • Swimming pool
1 / 13
  • Balcony / Terrace
  • Garage
  • View
  • +3
4.5 roomsCHF 1,350,000.–
1882 Gryon

4002M-Gryon-Luxury Apartment

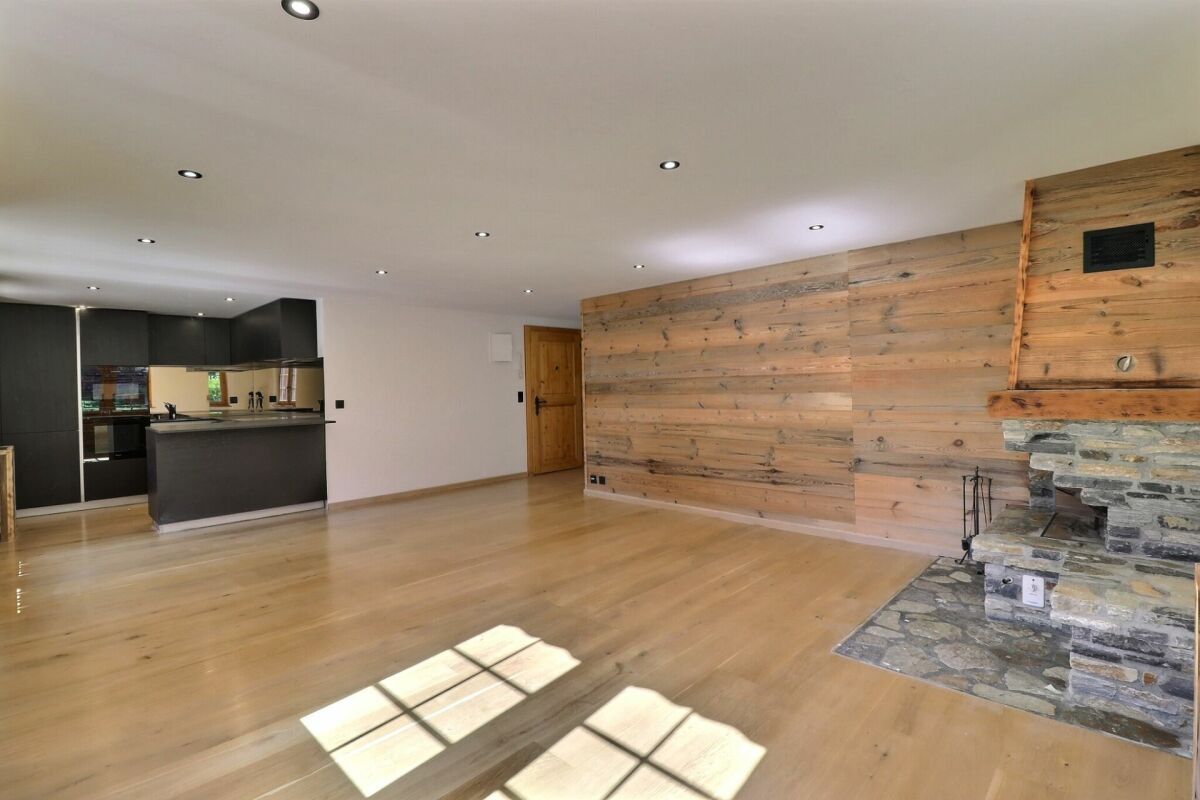
Trust Immobilier, real estate agency in Crans - Montana, Geneva and Vaud, offers Ref. 4002-M - TCMPrestigious 4.5-room apartment in Gryon - Near Villars-sur-OllonThere are places that are discovered, and others that are lived. Nestled on the top floor of a high-end residence, this sumptuous 4.5-room apartment perfectly embodies the art of Alpine living. Between authenticity, elegance, and contemporary comfort, this property will seduce lovers of rare goods looking for a privileged living environment.As soon as you enter, the charm operates. The magnificent exposed beams, the generous volumes under the roof, and the large windows bathe the spaces in natural light while offering a spectacular panorama of the surrounding mountains. Each detail has been carefully thought out to create a warm and refined atmosphere, where you feel immediately at home, like in a real cocoon in the heart of nature.Inspired by contemporary chalet style, the apartment honors noble and timeless materials such as natural stone and larch, creating a perfect harmony between authenticity and modernity. The high-quality finishes and high-end equipment guarantee absolute living comfort.The living space consists of: • An elegant entrance with built-in closets offering generous storage spaces. • A spacious and bright first bedroom. • A contemporary bathroom with an Italian shower, sink, and toilet. • A second bedroom of beautiful dimensions that can easily accommodate an office space or a dressing room according to your needs. • A superb parental suite benefiting from its private bathroom with a bathtub, sink, dressing room, and independent toilet, a true space dedicated to well-being and intimacy. • A fully equipped open kitchen with Siemens appliances, perfectly integrated into the reception area. A convivial place where cooking becomes a real pleasure while sharing privileged moments with your guests. • A vast living room and dining room offering magnificent volumes, sublimated by a fireplace that brings a warm atmosphere on winter evenings. • Direct access to the balcony-terrace of approximately 14 m², a true extension of the living room, where the breathtaking view of the Alpine peaks invites contemplation in every season. • A guest toilet with a sink, providing additional comfort in everyday life. A private parking space in the underground garage as well as a cellar complete this exceptional property. These amenities are included in the sale price.Located in Gryon, in a peaceful environment surrounded by pine forests, this apartment benefits from a sought-after location, just a few minutes from the ski lifts and the prestigious Villars-sur-Ollon station. Summer and winter, the region offers an exceptional living environment, combining nature, sports, gastronomy, and art of living.A rare opportunityWhether you are looking for a main residence, a prestigious second home, or a real estate investment in one of the most beautiful regions of the Vaudois Alps, this property will meet the highest expectations.Ready to welcome its future owners without any work, this apartment combines all the criteria of an exceptional property: generous volumes, high-end amenities, remarkable panorama, and privileged location.Properties of this quality are rare on the market. A visit will allow you to appreciate all the elegance, comfort, and unique character. We will have the pleasure of introducing you to this place where every detail has been thought out to offer an unparalleled quality of life.

  • Balcony / Terrace
  • Garage
  • View
  • +3
Manuel Vieira

Manuel Vieira

Courtier Canton du Valais

New building
1 / 9
  • Parking space
  • View
4.5 rooms128m²CHF 1,260,000.–
A Lavigny, 1175 Lavigny

New Promotion! 3.5 to 5.5 room apartments with terraces and balconies

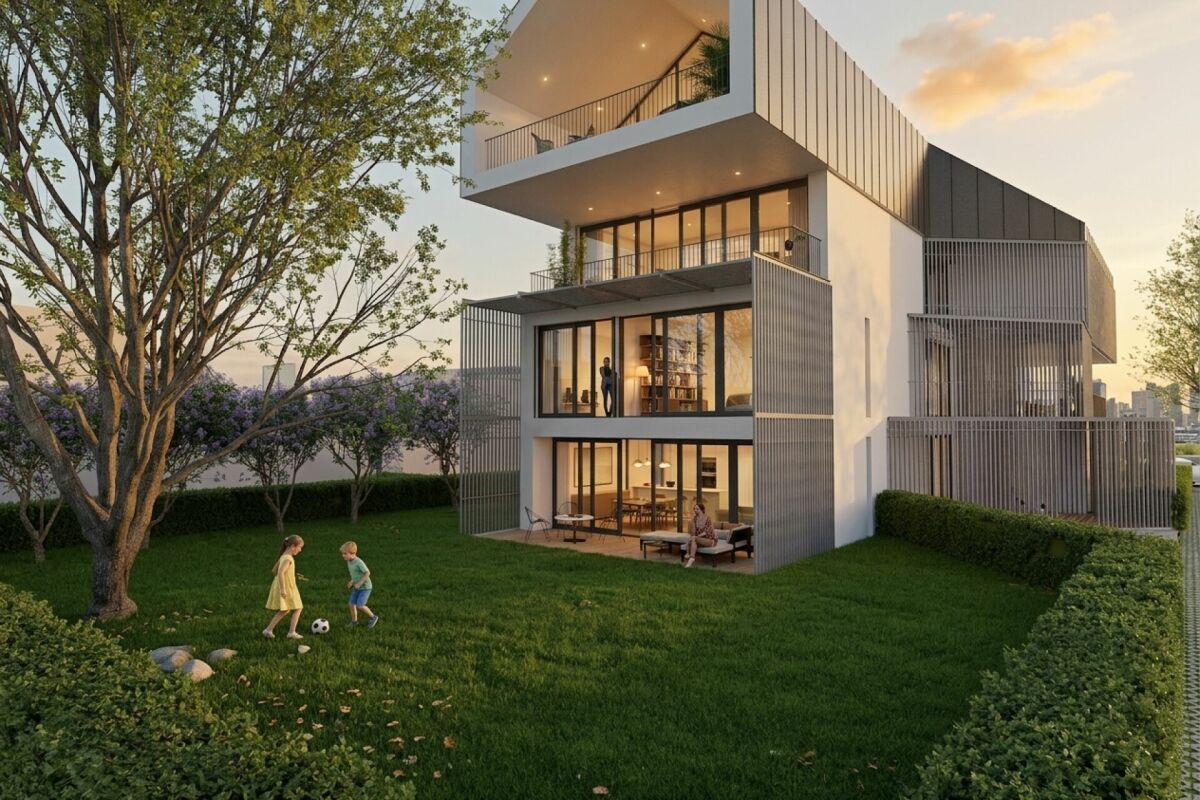
Located in the commune of Lavigny, close to amenities and public transport, this new project offers 18 apartments from 3.5 to 5.5 rooms, with areas ranging from 92 m² to 156 m².Realized according to Minergie standards, the complex offers modern and energy-efficient amenities, with reduced acquisition costs thanks to the sale in land shares.This spacious 4.5-room apartment, located on the ground floor, benefits from a weighted area of 128m² and a 98 m² garden. It consists of an entrance hall with storage, as well as a bright living room with dining area offering direct access to the terrace.The night area includes three bedrooms, including a parental suite with its own bathroom. A shower room completes this property.Outside, two private terraces and a large 98 m² garden are a real asset to fully enjoy the beautiful days.The apartment also has a basement cellar and a parking space, offered as an additional service for CHF 40,000..Delivery is planned for the end of 2027.The highlights:- Minergie construction- Heat pump heating- Double flow ventilation- Pre-equipment for electric charging stations- Photovoltaic panels- Customizable finishes according to the buyers' choices, with allocated budgets.Indicative prices:3.5 rooms: from CHF 970,000.4.5 rooms: from CHF 1,110,000.5.5 rooms: from CHF 1,390,000.Basement with cellars, laundry room, technical rooms, and indoor parking.For more information, please contact:Isabelle Kotcharian +41(0)77 927 48 23

  • Parking space
  • View
New building
1 / 10
  • Parking space
  • Elevator
3.5 rooms84m²CHF 980,000.–
A Lavigny, 1175 Lavigny

Apartment with 3.5 rooms, terrace and garden

Bernard Nicod SA is pleased to present the La Clé des Champs project in the charming village of Lavigny, exclusively.The project consists of 6 residential buildings totaling 52 apartments, as well as a commercial building.Among these, 3 buildings (A, D, and F) grouping 18 apartments from 3.5 to 5.5 rooms, offering weighted surfaces between 92 m² and 156 m² are currently being sold. Choose the ideal apartment! The finishes are chosen by the future owners who will benefit from pleasant budgets made available to them.This 3.5-room apartment is located on the ground floor of building D and consists of:An entrance hall with a wall closet leading to the open kitchen and living room giving access to the southwest-facing terrace and garden. Two bedrooms, one of which is an en-suite bedroom with its own bathroom. A shower room with sink and toilet. It is possible to install a washing column in each apartment.A cellar and an indoor parking space (CHF 40,000.- extra) complete this property. The advantages: - Enjoy reduced purchase costs thanks to a sale in co-ownership. - Minergie buildings- District heating (CAD) with heat production by pellet boiler- Double-flow ventilation - Power supply network for electric vehicle charging stations- Photovoltaic panels - Highway axes between Geneva and LausanneLa Clé des Champs - available lots: 3.5 rooms: from CHF 970,000.- 4.5 rooms: from CHF 1,110,000.- 5.5 rooms: from CHF 1,390,000.- Your accommodation will be realized by experienced specialists who will be there to answer all your questions and advise you throughout the selection process. They will guide and concretize your wishes!The basement will house the technical rooms, cellars, laundry room, and an indoor parking lot. Ask us for a dossier: we will send you a QR code allowing you to download all the documentation as well as all the prices and plans of the apartments in this promotion.Deliveries: Building A: December 2027Building F: January 2028Building D: March 2028For more information and visits: Alexandra JEREZ & Tania LEITE 024 424 24 26

  • Parking space
  • Elevator
New building
1 / 9
  • Parking space
  • Balcony / Terrace
  • Elevator
3.5 rooms92m²CHF 970,000.–
A Lavigny, 1175 Lavigny

New promotion: 3.5-room apartment with balcony

Bernard Nicod SA has the pleasure of presenting to you, in exclusivity, the La Clé des Champs project in the charming village of Lavigny.This project consists of 6 residential buildings totaling 52 apartments, as well as a commercial building.Among these, 3 buildings (A, D, and F) grouping 18 apartments from 3.5 to 5.5 rooms, offering weighted surfaces between 92 m² and 156 m² are currently being sold. Choose the ideal apartment! The finishes are chosen by the future owners who will benefit from pleasant budgets made available to them.This 3.5-room apartment is located on the 1st floor of building D and consists of:An entrance hall with a wall closet leading to the open kitchen and living room giving access to the southwest-facing balcony. Two bedrooms, one of which is a parental suite with its private bathroom. A shower room with sink and toilet. It is possible to install a washing column in each apartment.A cellar and an indoor parking space (CHF 40,000.- extra) complete this property. The advantages: - Enjoy reduced purchase costs thanks to a sale in co-ownership. - Minergie buildings- District heating (CAD) with heat production by pellet boiler- Double-flow ventilation - Power supply network for electric charging stations- Photovoltaic panels - Motorway axes between Geneva and LausanneLa Clé des Champs - available lots: 3.5 rooms: from CHF 970,000.- 4.5 rooms: from CHF 1,110,000.- 5.5 rooms: from CHF 1,390,000.- Your home will be realized by experienced specialists who will be there to answer all your questions and advise you throughout the selection process. They will guide and concretize your wishes!The basement will house the technical rooms, cellars, laundry room, and an indoor parking lot. Ask us for a dossier: we will send you a QR code allowing you to download all the documentation as well as all the prices and plans of the apartments in this promotion.Deliveries: Building A: December 2027Building F: January 2028Building D: March 2028For more information and visits: Alexandra JEREZ & Tania LEITE 024 424 24 26

  • Parking space
  • Balcony / Terrace
  • Elevator
New building
1 / 10
  • Parking space
  • Balcony / Terrace
  • Elevator
4.5 rooms125m²CHF 1,330,000.–
A Lavigny, 1175 Lavigny

New 4.5-room apartment with balcony

Bernard Nicod SA is pleased to present to you, in exclusivity, the "La Clé des Champs" project in the charming village of Lavigny.This project consists of 6 residential buildings totaling 52 apartments, as well as a commercial building.Among these, 3 buildings (A, D, and F) grouping 18 apartments from 3.5 to 5.5 rooms, offering weighted surfaces between 92 m² and 156 m² are currently being sold. Choose the ideal apartment! The finishes are chosen by the future owners who will benefit from pleasant budgets made available to them.This 4.5-room apartment is located in the attic of building F and consists of:An entrance hall with wall cupboard leading to the open kitchen and living room giving access to the balcony. Three bedrooms, including one with a private bathroom. A shower room with sink and toilet. It is possible to install a washing column in each apartment.A cellar and two indoor parking spaces (CHF 80,000.- extra) complete this property. The advantages: - Enjoy reduced purchase costs thanks to a sale in co-ownership. - Minergie buildings- District heating (CAD) with heat production by pellet boiler- Double-flow ventilation - Power supply network for electric vehicle charging stations- Photovoltaic panels - Motorways between Geneva and LausanneLa Clé des Champs - available lots: 3.5 rooms: from CHF 970,000.- 4.5 rooms: from CHF 1,110,000.- 5.5 rooms: from CHF 1,390,000.- Your home will be realized by experienced specialists who will be there to answer all your questions and advise you throughout the selection process. They will guide and concretize your wishes!The basement will house the technical rooms, cellars, laundry room, and an indoor parking lot. Ask us for a dossier: we will send you a QR code allowing you to download the entire documentation as well as all prices and plans of the apartments in this promotion.Deliveries: Building A: December 2027Building F: January 2028Building D: March 2028For more information and visits: Alexandra JEREZ & Tania LEITE 024 424 24 26

  • Parking space
  • Balcony / Terrace
  • Elevator
New building
1 / 10
  • Parking space
  • Elevator
4.5 rooms121m²CHF 1,340,000.–
A Lavigny, 1175 Lavigny

Apartment with 4.5 rooms, terrace and garden

Bernard Nicod SA is pleased to present to you exclusively the project "La Clé des Champs" in the charming village of Lavigny.This project consists of 6 residential buildings totaling 52 apartments, as well as a commercial building.Among these, 3 buildings (A, D, and F) grouping 18 apartments from 3.5 to 5.5 rooms, offering weighted surfaces between 92 m² and 156 m² are currently being sold. Choose the ideal apartment! The finishes are chosen by the future owners who will benefit from pleasant budgets made available to them.This 4.5-room apartment is located on the ground floor of building F and consists of:An entrance hall with wall cupboard leading to the open kitchen and living room giving access to the first terrace and garden oriented southwest. Three bedrooms, including a parental suite with private bathroom having direct access to the second terrace. A shower room with sink and toilet. It is possible to install a washing column in each apartment.A cellar and two indoor parking spaces (CHF 80,000.- extra) complete this property. The advantages: - Enjoy reduced purchase costs thanks to a sale in co-ownership. - Minergie buildings- District heating (CAD) with heat production by pellet boiler- Double-flow ventilation - Power supply network for electric charging stations- Photovoltaic panels - Highway axes between Geneva and LausanneLa Clé des Champs - available units: 3.5 rooms: from CHF 970,000.- 4.5 rooms: from CHF 1,110,000.- 5.5 rooms: from CHF 1,390,000.- Your home will be realized by experienced specialists who will be there to answer all your questions and advise you throughout the selection process. They will guide and concretize your wishes!The basement will house the technical rooms, cellars, laundry room, and an indoor parking lot. Ask us for a dossier: we will send you a QR code allowing you to download all the documentation as well as all the prices and plans of the apartments in this promotion.Deliveries: Building A: December 2027Building F: January 2028Building D: March 2028For more information and visits: Alexandra JEREZ & Tania LEITE 024 424 24 26

  • Parking space
  • Elevator
1 / 13
  • Parking space
  • Balcony / Terrace
3.5 rooms83m²CHF 850,000.–
1803 Chardonne

Very beautiful 3.5-room apartment in Chardonne

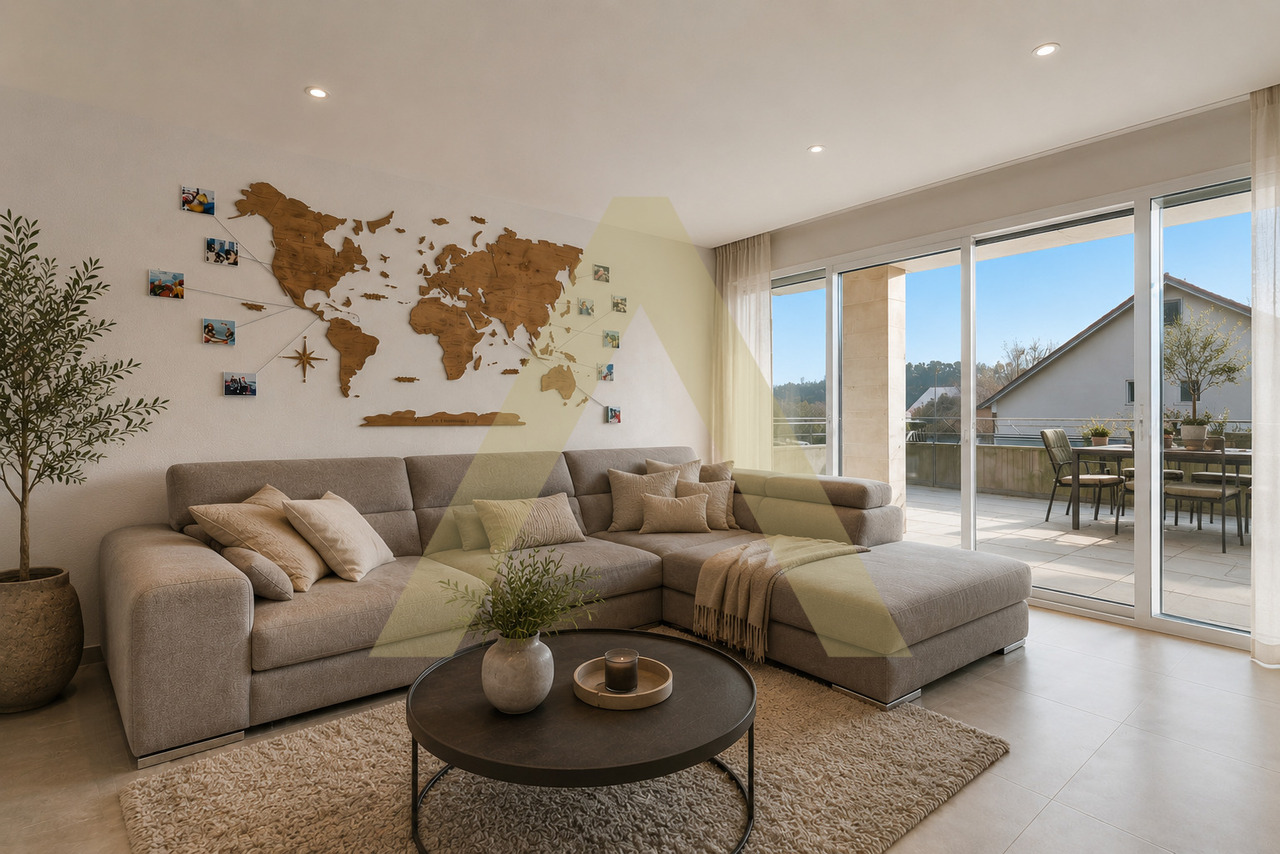
Very beautiful 3.5-room apartment ideally located in the heart of the village of Chardonne.With a living area of 83.4 m², this property offers pleasant and perfectly optimized spaces. The living room opens onto a magnificent balcony of 14 m² benefiting from an unobstructed view of Lake Geneva and the Alps. From this balcony, a direct access leads to the basement, a practical asset in everyday life.The kitchen, fully equipped with a central island, integrates harmoniously into the living space. The two bedrooms are connected by a bathroom equipped with a washing column.Built in 2015, the building is heated by gas and has an energy rating of C according to the CECB, corresponding to excellent energy performance.This apartment has been carefully designed to offer optimal living comfort. Almost all the rooms benefit from a magnificent view of the lake and the Alps, bringing beautiful brightness throughout the day.Two outdoor parking spaces complete this property.In the immediate vicinity of amenities, it is located just a ten-minute drive from Vevey and the motorway access.Key Features • 3.5 modern and bright rooms • 83.4 m² living area • Private balcony of 14 m² (access to the basement from the balcony) • Equipped kitchen with central island • 2 comfortable bedrooms • Modern bathroom with shower • Guest toilet • Two outdoor parking spaces • Gas heating • Recent construction from 2015 • CECB global rating C Do not wait any longer, request a visit.

  • Parking space
  • Balcony / Terrace
Silvie D'Addona

Silvie D'Addona

Fondatrice et directrice SDA Immobilier Sàrl - partenaire Votreimmobilier.ch

1 / 10
  • Balcony / Terrace
  • Garage
  • Elevator
4.5 rooms200m²CHF 2,450,000.–
A Pully, 1009 Pully

Contemporary duplex with private garden and view of the Alps in Pully Sud

Ideally located in the heart of the highly sought-after commune of Pully, Chemin de Pierraz-Portay, in a residence among the most sought-after in the sector, this duplex seduces with its volumes, its brightness, and the rarity of its exteriors. Within walking distance of the village center and its shops, Pully-Sud station, as well as the shores of the lake and the Ouchy quays, it offers a particularly fluid daily life. Lausanne can be reached quickly, and the neighborhood benefits from excellent public transportation. The Collège Champittet is located about a five-minute walk away.Developed over two levels, the apartment offers approximately 166 m² of living space, to which approximately 18 m² of available space is added, resulting in a weighted area of approximately 200 m². The contemporary architecture highlights open volumes, sublimated by large windows that generously let in natural light and reveal an unobstructed view of the Alps.The exteriors, sought after in Pully, include a balcony and a terrace totaling 32.5 m², as well as a private garden of approximately 110 m², ideal for enjoying a peaceful living environment in complete privacy.The main floor welcomes a spacious reception area organized around the living room with direct access to the balcony. The open and fully equipped kitchen naturally articulates with the dining room. A closed room adjacent to the living room, corresponding to the available space, can be arranged as an office, library, or home cinema, according to needs. A guest toilet completes this level.On the lower level, at garden level, the night area offers two bedrooms, each with its own bathroom. Both bedrooms have direct access to the terrace and garden, pleasantly extending the space outdoors.A cellar of approximately 16 m² completes this property. Two boxes in the residence's indoor parking are offered as a supplement to the sale price (CHF 80'000).

  • Balcony / Terrace
  • Garage
  • Elevator

Suggested properties for you based on search results

Other interesting objects