2375 results - Flats for sale: Canton Vaud

New building
Cyril Bieckens

Cyril Bieckens

1 / 13
Cyril Bieckens

Cyril Bieckens

  • Parking space
  • Balcony / Terrace
  • View
  • +3
2.5 rooms, 57m², CHF 718,000.–
Adresse sur demande 1, 1066 Epalinges

2 minutes from EHL!

2 minutes from EHL! Discover Les Hauts d'Épalinges, a new, modern and elegant residential promotion ideally located in a sought-after residential area close to Lausanne.This contemporary residence offers:o 8 high-quality apartments (studios and 2 rooms)o 4 commercial surfaces intended for officeso Spaces designed to provide comfort, brightness and quality of life on a daily basisThanks to its privileged location, the residence benefits from quick access to public transport, shops, restaurants, schools and the main activity centers of the Lausanne region.HIGHLIGHTS: Sale on term: 20% on signing and 80% on key handovero Heating by geothermal heat pump on vertical probeso Thermostat in each roomo Photovoltaic solar panelso High-performance triple glazingo Electric shutters in all apartmentso Pre-installation for electric vehicle charging stationso Fiber optic o Videophone o Individual meters (water and heating)o Secure bicycle roomo Visitor spacesParking & equipmento 8 outdoor parking spaces available at a price of CHF 25,000.-/unito 15 bicycle spaces in the basemento Private cellarso Room for strollers and bicyclesAn ideal locationÉpalinges is one of the most sought-after municipalities in the Lausanne agglomeration, thanks to its quality of life, its green environment and its immediate proximity to Lausanne.Amenities nearbyo TL bus at 290mo M2 Croisettes metro at 3kmo Migros at 650mo Doctor at 150mo Music school at 200mo Restaurants and shops in the immediate vicinityo Lausanne station - quick accessThis new promotion represents an ideal opportunity for both a main residence and a real estate investment in a region with high demand for rental housing.Contact us now to receive the complete brochure, plans and availability.

  • Parking space
  • Balcony / Terrace
  • View
  • +3
New building
Cyril Bieckens

Cyril Bieckens

1 / 13
Cyril Bieckens

Cyril Bieckens

  • Parking space
  • Balcony / Terrace
  • View
  • +3
2.5 rooms, 59m², CHF 759,000.–
Adresse sur demande 1, 1066 Epalinges

2 minutes from EHL!

2 minutes from EHL! Discover Les Hauts d'Épalinges, a new, modern and elegant residential promotion ideally located in a sought-after residential area close to Lausanne.This contemporary residence offers:o 8 high-quality apartments (studios and 2-room apartments)o 4 commercial spaces intended for officeso Spaces designed to provide comfort, brightness and quality of life on a daily basisThanks to its privileged location, the residence benefits from quick access to public transport, shops, restaurants, schools and the main activity centers of the Lausanne region.HIGHLIGHTS: Sale on call: 20% upon signing and 80% upon handover of the keyso Heating by geothermal heat pumps with vertical probeso Thermostat in each roomo Photovoltaic panelso High-performance triple glazingo Electric shutters in all apartmentso Pre-installation for electric vehicle charging stationso Fiber optic o Videophone o Individual meters (water and heating)o Secure bike roomo Visitor spacesParking & equipmento 8 outdoor parking spaces available at a price of CHF 25,000.-/unito 15 bicycle spaces in the basemento Private cellarso Room for strollers and bicyclesAn ideal locationÉpalinges is one of the most sought-after municipalities in the Lausanne agglomeration, thanks to its quality of life, its green environment and its immediate proximity to Lausanne.Amenities nearbyo TL bus 290m awayo M2 Croisettes metro 3km awayo Migros 650m awayo Doctor 150m awayo Music school 200m awayo Restaurants and shops in the immediate vicinityo Lausanne train station - quick accessThis new promotion represents an ideal opportunity for both a main residence and a real estate investment in a region with high rental demand.Contact us now to receive the complete brochure, plans and availability.

  • Parking space
  • Balcony / Terrace
  • View
  • +3
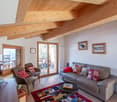
  • Balcony with glass railings, table, chairs, potted plant, awning, view of mountains and trees
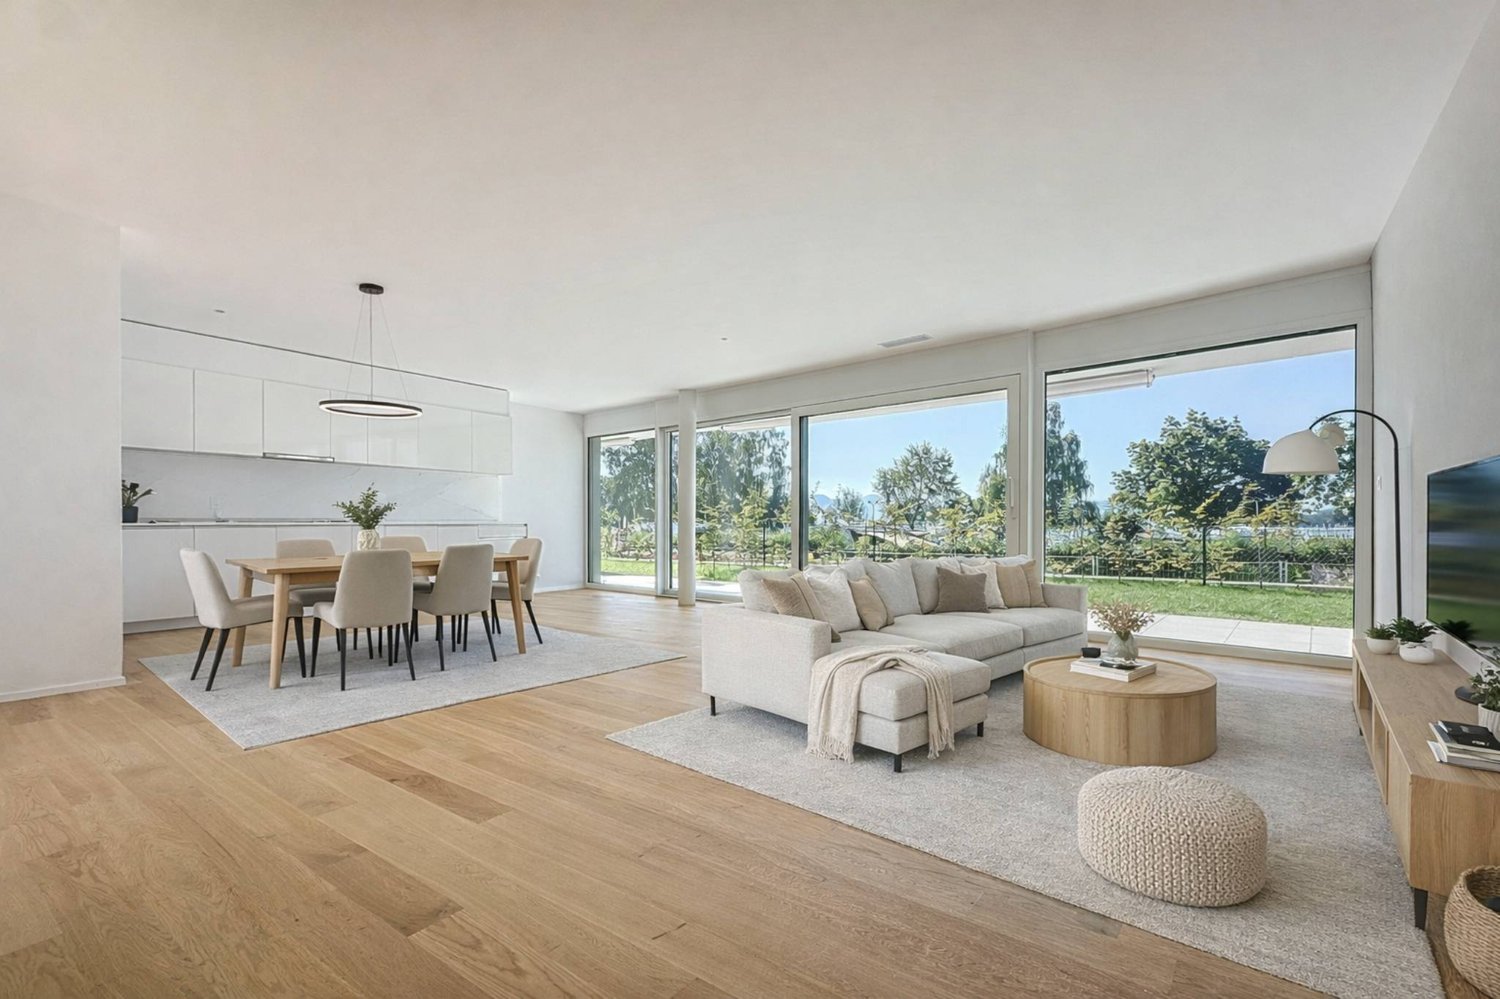
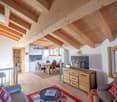
  • Dining room with wooden floor, large windows, chandeliers, dining table, chairs, couch, side table, lamp
  • modern kitchen with white cabinets, granite countertops, stainless steel sink, built-in microwave, oven, dishwasher, and a faucet
  • modern living room with wooden floor, gray sofa, white coffee table, dining table with chairs, chandeliers, lamps
  • Dining room with wooden table, gray chairs, chandeliers, white walls, large windows, white curtains, TV, cabinet, couch, lamp
  • Empty hallway with wooden floor, white walls, large wardrobe, and two chandeliers
  • Bedroom with a bed, pillows, a chandelier, a desk, a mirror, a stool, a lamp, and a window with curtains.
  • A bedroom with a bed, two nightstands, lamps, and a chair. The room has a window with curtains.
  • Bathroom with bathtub, sink, mirror, and towel rack with towels
  • Bathroom with white and black tiles, shower with glass door, sink, mirror, and towel rack
  • Balcony with yellow railings, metal mesh, and a view of the city and mountains
  • A two-story house with yellow shutters, a gray roof, and a garden in front. The house is surrounded by trees and bushes, and there is a car parked on the side of the road. In the distance, there is a mountain range and a body of water.
  • Logo for real estate agency 'T Gaia Immobilier' with a tagline 'L'immobilier plaisir'.
1 / 13
Dining room with wooden floor, large windows, chandeliers, dining table, chairs, couch, side table, lamp
modern kitchen with white cabinets, granite countertops, stainless steel sink, built-in microwave, oven, dishwasher, and a faucet
modern living room with wooden floor, gray sofa, white coffee table, dining table with chairs, chandeliers, lamps
  • Balcony / Terrace
  • Garage
  • View
  • +2
4.5 rooms, 113m², CHF 1,280,000.–
1162 Saint-Prex

Bright attic with lake view in Saint-Prex, just a few steps from the lake and train station

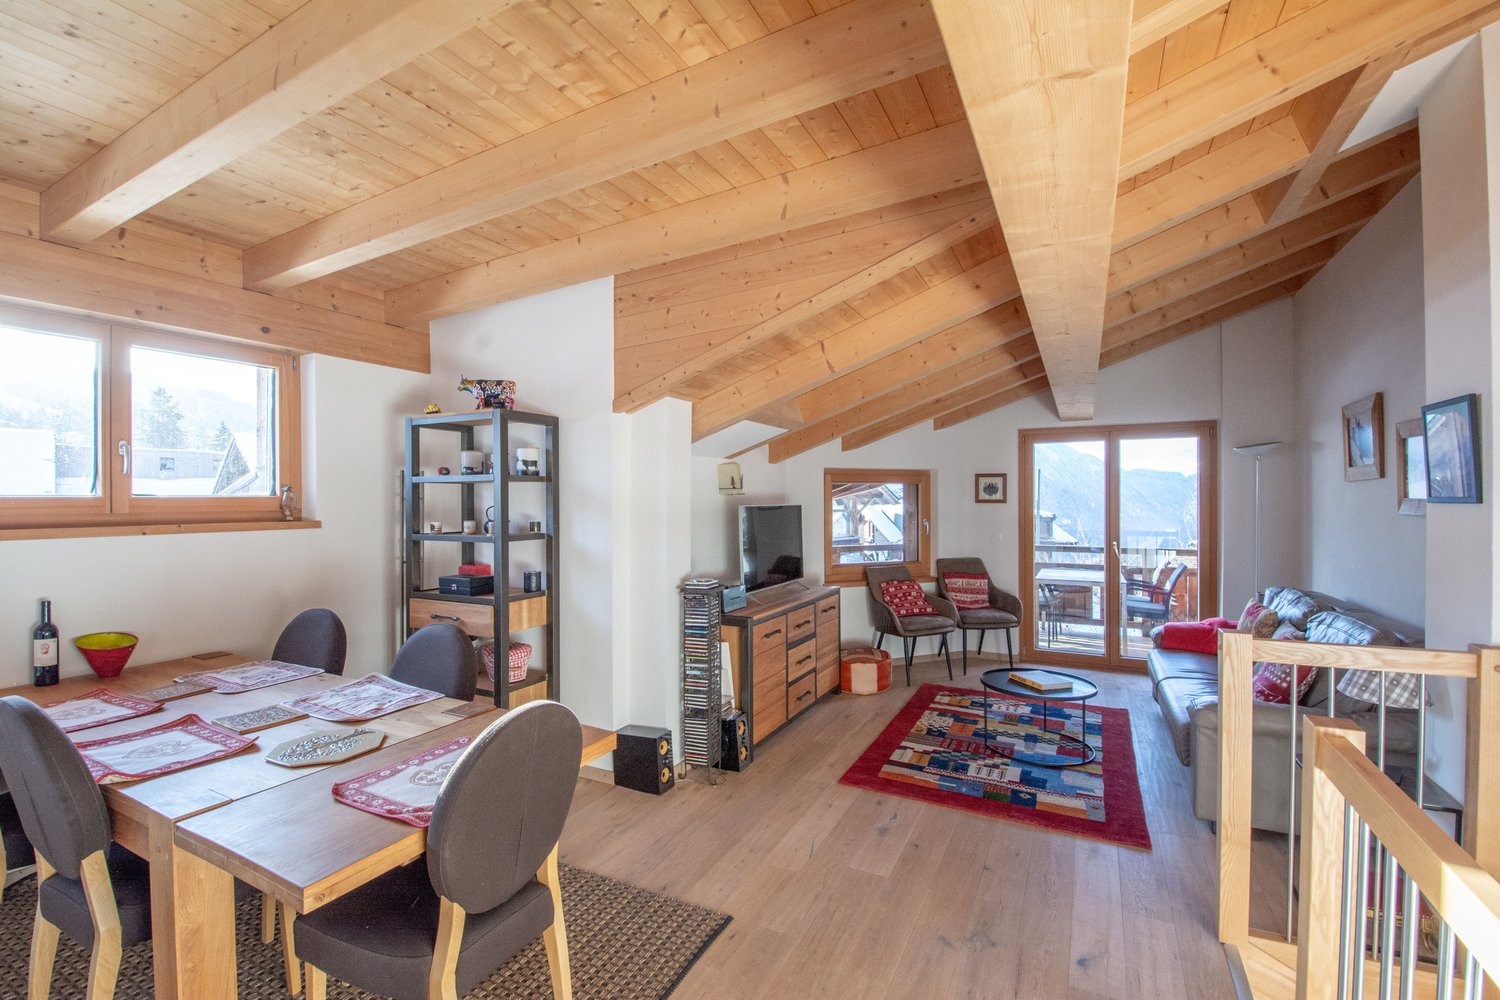
Located in Saint-Prex, just a few steps from the lake, this elegant attic apartment benefits from a particularly sought-after location, with immediate proximity to the train station, schools, shops, and all daily amenities.Occupying the top floor of a recently built building from 2012, served by an elevator, this property immediately seduces with its beautiful brightness, lake view, pleasant atmosphere, and sense of space.With a living area of approximately 113 m², the apartment currently consists of 4.5 rooms, with a functional layout and generous volumes. Its pleasant balcony of approximately 16 m² ideally extends the living room and constitutes a real asset in daily life, allowing you to fully enjoy the clearance and the lake view.Perfectly maintained, the property is ready to move in, with no work to be done. A transformation into 5.5 rooms can also be considered according to the buyer's needs.A particularly rare and interesting advantage in the current context: the possibility of taking over the existing mortgage at a rate of 1.09% until 2032, offering very advantageous financing conditions.A large cellar completes this property.Selling price: Apartment: CHF 1'280'000.-Two indoor parking spaces: CHF 35'000.- each (in addition).A rare opportunity in Saint-Prex, ideal for buyers looking for a bright attic, well-located, just a few steps from the lake, and benefiting from a beautiful view.

  • Balcony / Terrace
  • Garage
  • View
  • +2
New building
Cyril Bieckens

Cyril Bieckens

1 / 13
Cyril Bieckens

Cyril Bieckens

  • Balcony / Terrace
  • Garage
  • View
  • +1
3.5 rooms, 114m², CHF 865,000.–
Adresse sur demande 1, 1852 Roche VD

Available immediately !

Available immediately !The project is located in a quiet neighborhood in the heart of the village of Roche, thus benefiting from a privileged situation, just a few minutes from the highway accesses, the lake, and the Valais. It meets the requirements of people looking for a place to live that combines village tranquility, standing, practicality, and proximity to communication routes. HIGH-QUALITY INTERIOR SPACES Particular care is taken with the interior spaces, both in terms of size and the quality of materials. All apartments have an open kitchen to the living room, a balcony-terrace, a cellar, and a parking space.The materials are of high quality, tiling in the kitchen and living room, parquet in the bedrooms. All apartments have a covered balcony, large enough to eat on. The size varies, of course, depending on the apartment size.A playground for children is set up at the foot of the building.The highlights of this promotion: - 3.5 rooms or 4.5 rooms- Balcony-terrace for each apartment- Playgrounds for your children and common living areas- Heat production and distribution by floor heating with air/water heat pump, reversible- Photovoltaic panels - Thermostat for each room- Separate meter for each apartment- Electric shutters- Common laundry room- Building with elevator, playground, and private garden- Covered parking spacesLocation: - Bus stop and train station nearby- Schools, transportation, and village shops, within walking distance !- 3 minutes from the highway accesses - Close to the city center of Villeneuve and all its amenities?Roche is a small village in the eastern part of the Vaud canton, more precisely in the Chablais vaudois region. Its altitude is 387 meters. Located where the Eau-Froide falls into the Rhone plain, at the foot of the southeastern end of the Mont d'Arvel chain, facing the wide pyramid of the Grammont, Roche is in a very sheltered location. Its 646-hectare territory is surrounded by the municipalities of Corbeyrier, Yvorne, Chessel, Noville, Rennaz, and Villeneuve, all part of the Aigle district. The inhabitants of Roche are called the Rotzérans".+ More details on: www.roche-vd.chWith us, curiosity is a nice fault! Call us for a visit! ***FIND ALL OUR PROPERTIES FOR SALE ON WWW.BERRA-IMMOBILIER.CH***

  • Balcony / Terrace
  • Garage
  • View
  • +1
1 / 13
3.5 rooms, 95m², CHF 890,000.–
1196 Gland

Apartment for sale in Gland - 3.5 rooms, 95 m², balcony and tranquility

Just a few minutes' walk from the train station, city center, and schools, located in a sought-after neighborhood on the edge of the agricultural area, this superb 3.5-room apartment offers an exceptional living space.Bathed in natural light throughout the day, it wonderfully combines the tranquility of the countryside and the immediate proximity to the city.An interior designed for your well-being: • Convivial living space: A spacious, bright living room opening onto an inviting balcony with an unobstructed view and a nice glimpse of the lake. • Pleasant kitchen: A perfectly designed and equipped kitchen with its own dining area. • Intimate sleeping area: Two comfortable bedrooms, ideally separated from the living space to ensure the intimacy of each. • Optimized storage: A welcoming entrance hall with several built-in wardrobes. • Sanitary facilities: A bathroom (with space for a washing machine) and a separate toilet. • Outdoor area: 1 outdoor parking space Unique amenities in the condominium:Enjoy an exceptional relaxation area with a panoramic terrace and a sauna available to residents.An ideal location for daily needs:Everything is accessible within a few minutes on foot or by public transportation: • Train station and city center: Just a few minutes' walk away. • Schools: Primary and secondary schools just a stone's throw away. • Conveniences: Shops about 10 minutes' walk away. • Transportation: Bus lines 831 and 836, and direct trains to Lausanne or Geneva. • Highways: Major highways can be reached in just a few minutes by car. Description1 entrance hall1 living/dining room1 kitchen2 bedrooms1 separate toilet1 bathroom with possibility of having a washing machine1 cellarVisits and informationDalila Lugrin - 076 530 93 74Some photos have been retouched or modified by AI.The information contained in this description is indicative and not contractual. Visit our website for all our offers: www.nideal.chAre you planning to sell your property?Contact us for a free and non-binding estimate, or visit our website for an online estimate: https://www.nideal.ch/estimer-bien-immobilier/

1 / 62
10.5 rooms, 354m², CHF 1,845,000.–
Route de Chabrey 3, 1587 Montmagny

820 m² farm building with 3 apartments and 2 partially renovated barns, 8 km from Avenches and 25 km from Neuchâtel and Fribourg

Charming farm building with plenty of potential and character in Montmagny (VD)Are you looking for a perfect harmony between a peaceful living space, a workspace for your professional activities, and a rental income?Look no further: I am the property that offers all these advantages!I introduce myself:I am a charming farm building full of potential, with a volume of 2'746 m³, situated on a green and tree-lined plot of 1'182 m² in the charming village of Montmagny, just 10 km from Avenches, 25 km from Fribourg, 24 km from Neuchâtel, and 47 km from Bern, so in the middle of nature and yet close to everything.My composition:1 apartment with 2 rooms and ½ room, 59 m²1 apartment with 3 rooms and ½ room, 85 m²1 duplex apartment with 4 rooms and ½ room, 212 m²1st barn, 195 m² / 521 m³ on 3 levels, with garage for truck / workshop-storage2nd barn, 269 m² / 917 m³ on 3 levels, with garage for truck and workshop/storage3 garages6 outdoor parking spacesDiscover me in all details!For each of my rooms, you can use the virtual tour to feel like you're at home!And here's my presentation video: https://youtu.be/AFpAyxW9hpUApartment with 3 rooms and ½ roomVirtual tour: http://bit.ly/4o02FJ8(With this link, you can visit the entire outdoor area of the property)Beautiful private gardenLarge living roomOpen kitchen with direct access to the terraceBathroom with showerTwo bedroomsStorage spaceSecond entrance doorStorage spaceWorkshop with access to the inner courtyardDuplex apartment with 4 rooms and ½ roomVirtual tour: http://bit.ly/4ohdBm2Ground floor:Garage or large storage room before accessing the duplex1st floor:BedroomMansard roomLarge parental bedroom with private balconyStorage spaceOpen kitchen to living roomLarge living room/dining room with beautiful stone fireplaceLarge private balconyBathroom with bathtub and washing machine2nd floor:Very large developable attic spaceTechnical roomApartment with 2 rooms and ½ roomVirtual tour: http://bit.ly/3VCFqrIOpen kitchen to living room and dining roomLarge bedroomBathroom with bathtubLaundry room/technical room with storage space1st barn on 3 levelsVirtual tour: http://bit.ly/46oyULWIdeal for a professional activity or a housing project (possibility of creating up to 4 apartments).1st level:Large garage for truck / storage (height 3.15 m, width 6 m, length 12 m)2nd level:Workshop of 12 m x 12 m (height 2.60 m)Direct access from the inner courtyardModular space3rd level:Developable attic2nd barn on 3 levelsVirtual tour: http://bit.ly/44J9rvr1st level: Workshop/storage2nd level: Workshop3rd level: Workshop or exhibition spaceMontmagny, a peaceful settingThe village of Montmagny with 1587 inhabitants, located in the district of Broye-Vully (VD), offers a peaceful atmosphere.You are only 8 minutes from the Avenches motorway, 25 km from Fribourg, and 24 km from Neuchâtel.Interested?To receive the complete dossier, please send me:Your name and first nameYour full addressYour email addressYour phone numberI look forward to meeting you.Ready to make me your future home?I look forward to meeting you


Travel time
-
Serhat Polat

Serhat Polat

1 / 13
Serhat Polat

Serhat Polat

  • Parking space
  • View
  • Child-friendly
2 rooms, 59m², CHF 715,000.–
Ruelles des Murets, 1817 Brent

Two-room apartment with private garden - Combine comfort, modernity, and ecology

Located in a residential and peaceful area of Brent, this two-room apartment on the ground floor benefits from a pleasant setting and a particularly sought-after asset: a terrace with a private garden.The apartment has been completely renovated and offers a functional layout as well as bright spaces.The living area, with its open kitchen, opens directly onto the terrace and the garden, offering a pleasant outdoor extension. The bedroom also has access to the terrace. A shower room with WC completes the apartment.The building has also undergone a complete renovation and is equipped with photovoltaic panels.Highlights • Two-room apartment on the ground floor • Terrace and private garden • Completely renovated • Open kitchen to the living room • Bedroom with outdoor access • Photovoltaic panels • Quiet and residential area • External private parking space for CHF 20'000.- extra Secondary residence and acquisition by foreignersA particularly interesting advantage: this property can be acquired as a secondary residence and is also open to acquisition by foreigners, subject to the applicable laws and authorizations.An ideal property to have a foothold in the region, as a secondary residence or for an investment, with the rare opportunity to benefit from a private outdoor space.An interesting opportunity for buyers looking for a renovated apartment with outdoor space in a residential and privileged environment.

  • Parking space
  • View
  • Child-friendly
1 / 15
  • Parking space
  • Balcony / Terrace
  • View
  • +3
3.5 rooms, 83m², CHF 840,000.–
1884 Villars-sur-Ollon

Magnificent 3.5-room duplex apartment

Magnificent 3.5-room duplex apartment ideally located in the Villars-sur-Ollon ski resort.Available for secondary residence, primary residence, and non-Swiss residents.This duplex apartment is ideally located near all the amenities that the Villars-sur-Ollon ski resort has to offer. The apartment is situated in a small residence with only 3 apartments, each with its own independent access, making these apartments very private.The residence is recent and benefits from the advantages and technologies of current energy efficiency. This residence has an excellent note (CECB) of B, therefore no modifications or upgrades are required following the new energy laws.Distribution:1st level: • Entrance hall with independent access to the other apartments • Several closets and storage spaces at the entrance. • 2 bedrooms, one with access to a large south-facing balcony. • Bathroom with bathtub/jacuzzi 2nd level: • Open kitchen to the living room • Dining area • Living area with access to a large south-facing balcony • Guest toilet with connections for the washing machine (it is possible to replace the washing machine space with a shower) Basement: • Technical room • A large cellar of 12.1m2 Exterior: • 2 parking spaces at 12'000.-- each, in addition to the sale price • Secure parking access with remote control Technical details: • Year of construction 2014 • Energy certificate (CECB): Note B • Thermal solar panels • PPE fees: 573.--/month • Possibility to buy the furniture • Weighted area: 83m2/Apartment: 73m2/Balcony: 2*10.5m2/Cellar: 12.1m2 Amenities: • Bus stop at 100m • Shops and butcher at 180m • Ski lift and ski slopes at 900m • Private school (Aiglon College) at 450m • Tennis and fitness center at 1.9km If you need to sell a property to buy your new one, we offer you more than 25 years of experience in the field of sales. During these years, we have developed an unprecedented presentation with our Virtual Tours of the properties, our reinforced presence on real estate portals, as well as our fees that defy all competition, making us an ideal partner.For more information and visits, please contact Mirko Gysin at 079 574 33 39.
  • Parking space
  • Balcony / Terrace
  • View
  • +3

Suggested properties for you based on search results
Other interesting objects