













2451 results - Flats for sale: Canton Vaud

Nina Michetti

Nina Michetti

1 / 13
Nina Michetti

Nina Michetti

3.5 rooms, 108m², CHF 1,530,000.–
1009 Pully

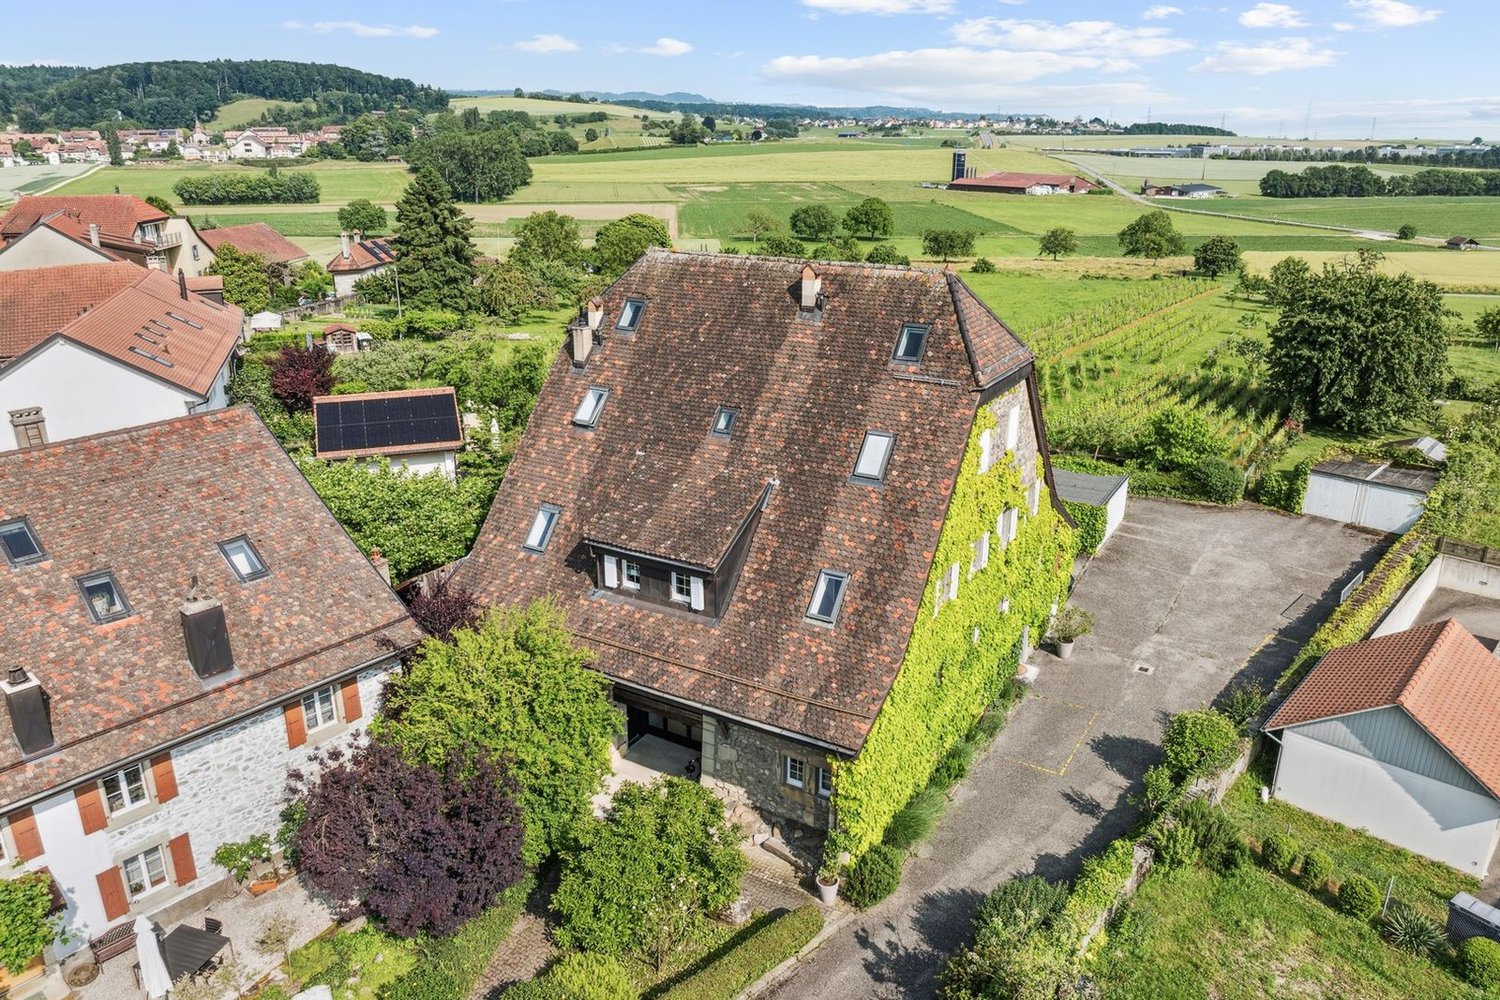
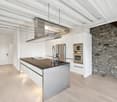
LOT 2 - A village house at heart

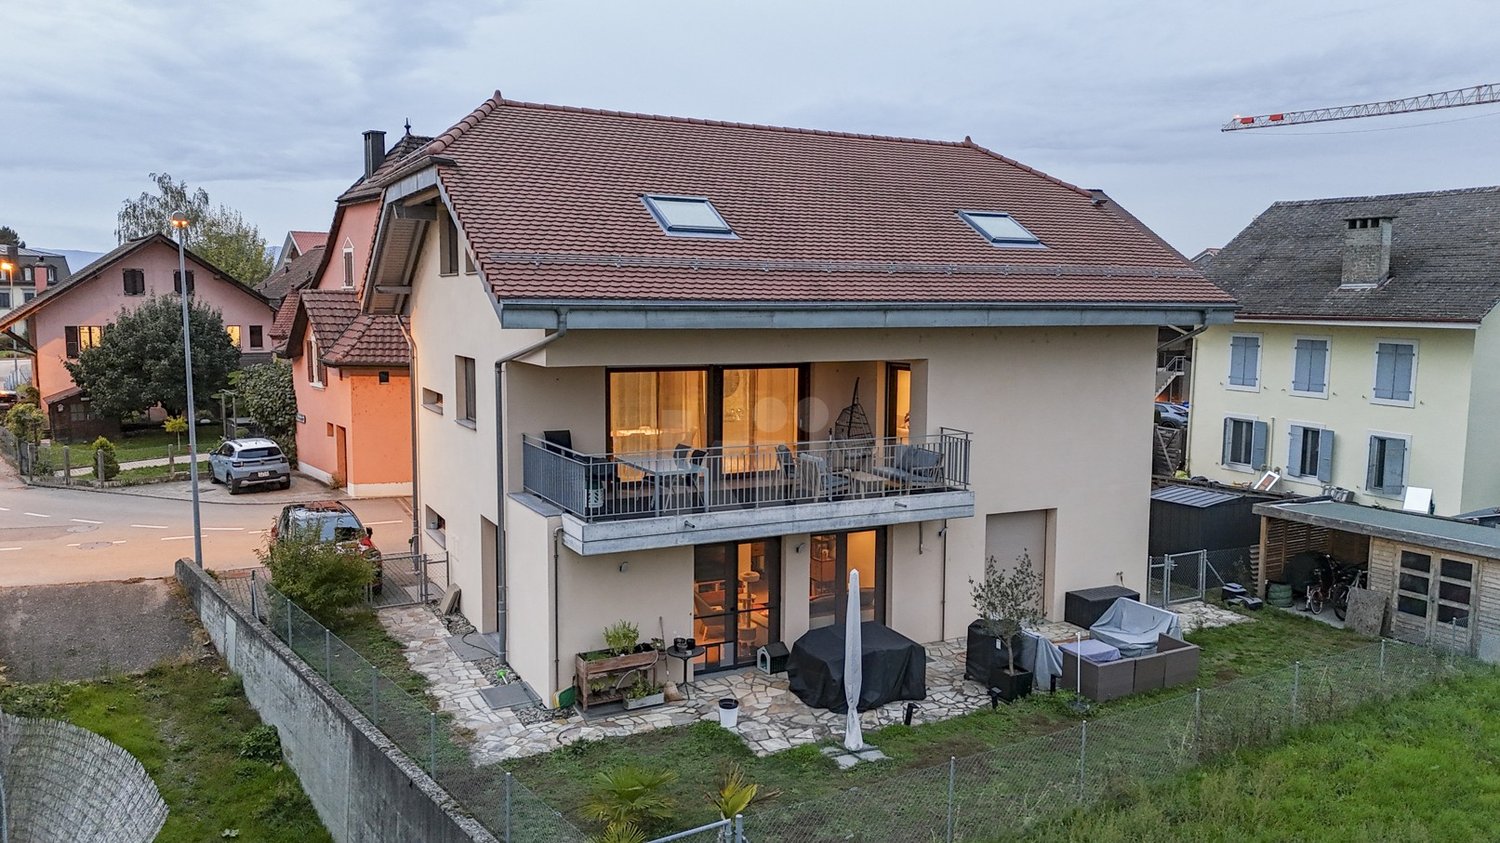
In the heart of the village of Pully, this small development of three apartments offers a new way to inhabit a character building. The renovation combines the identity of the place with contemporary amenities, at an address imbued with authenticity.Designed over three levels, this two-bedroom apartment naturally distinguishes between reception and private spaces. On the ground floor, a generous kitchen accommodates a real dining area, while the living room offers a more intimate atmosphere. A terrace of approximately 13 m² extends this level and invites you to enjoy the fine days with a coffee or dinner outdoors.The first floor accommodates a bedroom with a shower room. A second bedroom, also accompanied by a shower room, is located under the eaves. This distribution allows each person to enjoy their own space, while preserving the conviviality of the living areas.The renovation includes, among other things, wooden flooring, a fitted kitchen, and underfloor heating powered by a heat pump. The finishes can be chosen to create an interior in your image.An apartment with a house spirit, where architectural character and daily comfort respond to each other.Lot 01 - 3.5 rooms 125.4 m² 2 bedrooms Balcony 8.5 m² Terrace 28.30 m² Garden 69 m² - CHF 1'650'000.-Lot 02 - 3.5 rooms 117.6 m² 2 bedrooms Terrace 13.50 m² Garden 49 m² - CHF 1'530'000.-Lot 03 - 3.5 rooms 116.3 m² 2 bedrooms Balcony 4.60 m² Cellar 3 m² - CHF 1'540'000.-

Thibault Groux

Thibault Groux

1 / 13
Thibault Groux

Thibault Groux

  • Parking space
  • Garage
  • View
5.5 rooms, 130m², CHF 1,080,000.–
Vufflens-la-Ville 1302, 1302 Vufflens-la-Ville

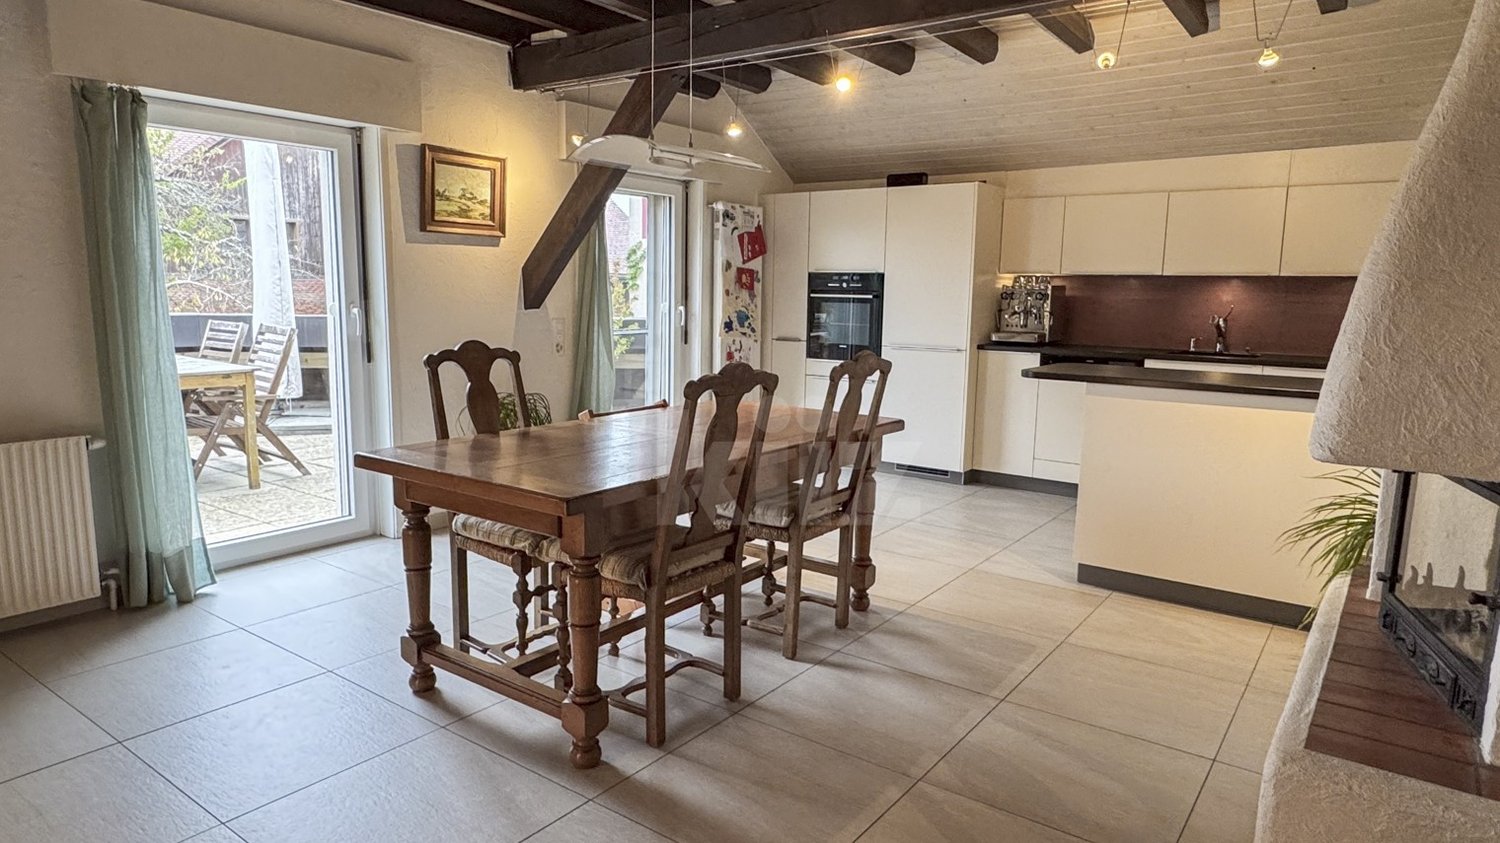
5.5-room apartment in a charming small condominium, 15 min from Lausanne

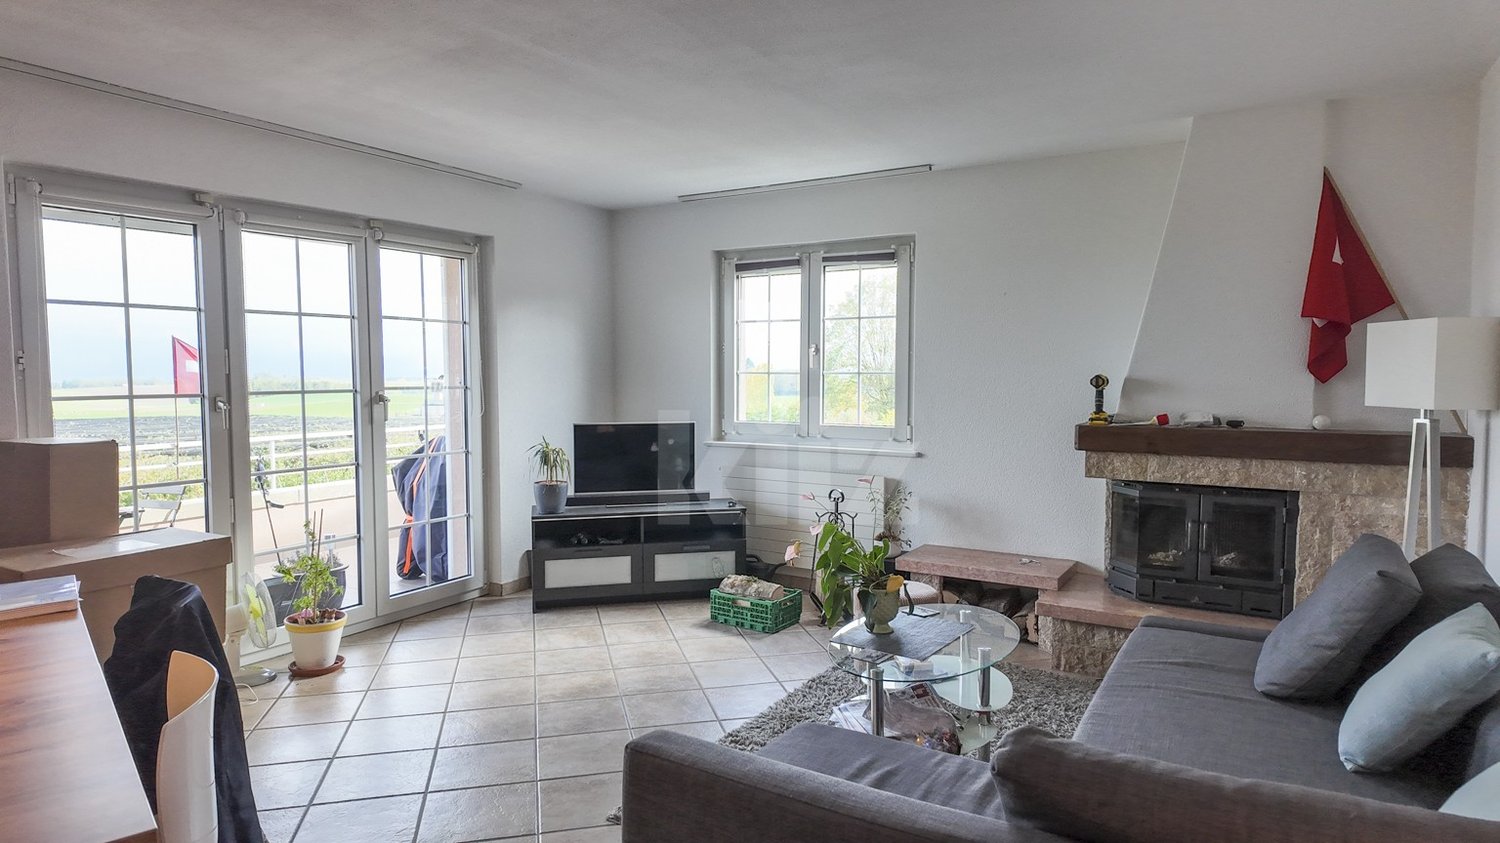
Located in the heart of the charming municipality of Vufflens-la-Ville, just 15 minutes from Lausanne, this beautiful, bright apartment combines charm, modern comfort and a rural setting. Nestled in a characterful condominium, it offers a peaceful, green living environment, ideal for those who value tranquillity while wishing to remain close to urban centres.The apartment stands out for its appealing proportions and welcoming living spaces, enhanced by a fireplace that adds charm and a convivial touch. Its modern, professionally styled and fully equipped kitchen is a real centrepiece, ideal for food enthusiasts. Ample built-in storage, practical ancillary spaces and a shared garden of approximately 300 m² complete the property. Close to Crissier and the main transport routes, it offers an ideal balance between peace and accessibility.Key features: • Prime location: in the heart of Vufflens-la-Ville, in a peaceful, green setting, just 15 minutes from Lausanne. • Charm and conviviality: bright apartment with appealing proportions, a fireplace and welcoming living spaces. • Exceptional kitchen: modern kitchen with a professional touch, fully equipped and ideal for food enthusiasts. • Outdoor spaces: garden of approximately 300 m² shared with another unit in the condominium. • Comfort and functionality: ample built-in storage, basement storage room and laundry room. • Parking: a garage box and an outdoor parking space are available at an additional cost. • Charming condominium: peaceful residential setting offering tranquillity and a high quality of life. • Close to amenities: quick access to Crissier, Lausanne and the main roads.Contact me today on 079 897 72 47 to arrange a viewing and discover this opportunity.

  • Parking space
  • Garage
  • View
1 / 13
  • Parking space
  • Balcony / Terrace
  • Elevator
  • +1
3.5 rooms, 78m², CHF 1,300,000.–
Chemin de la Plage 6, 1180 Rolle

New 3.5-room apartment with 2 terraces and 2 gardens

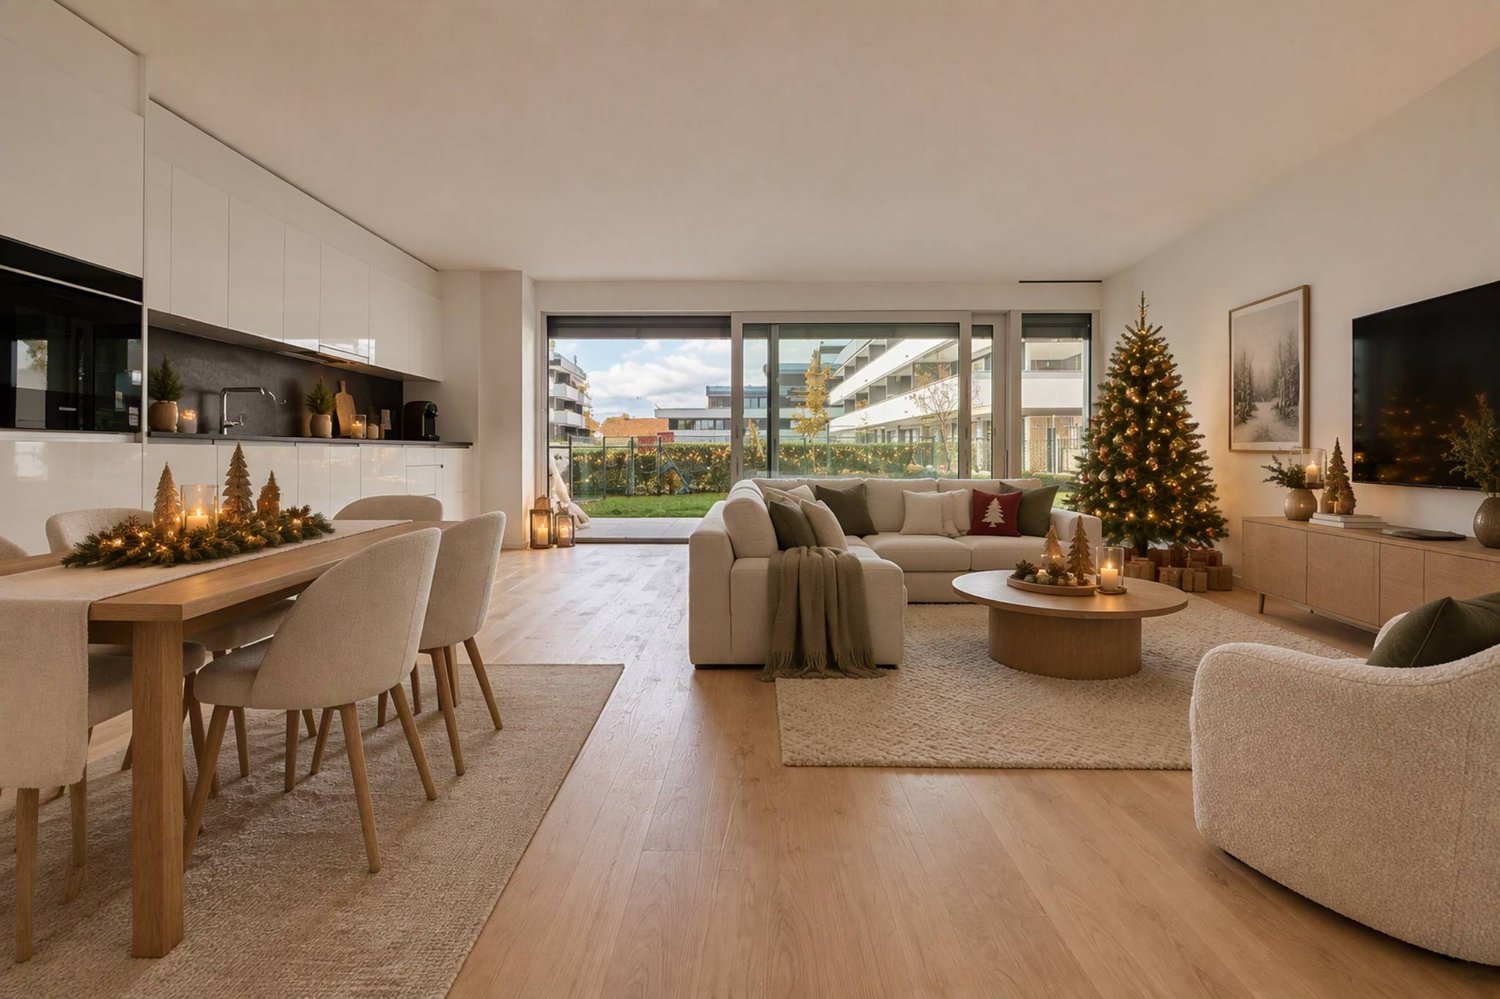
Ideally located in the heart of the La Baie d'Opale residence in Rolle, this apartment benefits from a privileged living environment. It seduces with its situation, its generous outdoor spaces, and its remarkable panorama over the lake and Mont-Blanc.Recently completed, La Baie d'Opale combines comfort, modernity, and energy performance. The residence has a fitness room reserved for residents and benefits from high-performance equipment, such as a geothermal heat pump and photovoltaic panels. Available immediately, this apartment is ready to welcome its future owners.Located on the ground floor of building B2, this 3.5-room apartment benefits from a functional layout and 2 outdoor spaces totaling 90m2.It consists of:An entrance with a wall closet, a living/dining room with an open kitchen giving access to a first covered terrace of 15 m2 and a garden of 12.6 m2. A bathroom with water connections for the washing column, a separate toilet, and two bedrooms, each with access to the second covered terrace of 10m2 and the garden of over 50m2. Finally, a cellar and an indoor parking space (CHF 55'000.- extra) complete this property.THE ASSETS- Minergie-P-ECO label- Heat pump with geothermal probes- Photovoltaic panels contributing to reduced energy costs- Ventilation: double-flow system - Ambient thermostat in the different rooms- Recent apartment with high-quality amenities- Access by private elevator- Panoramic view of the lake and Mont-Blanc- Exceptional outdoor spaces- Fitness roomA rare property, combining comfort, spacious rooms, and exceptional panorama.Information and visits: Alexandra JEREZ & Tania LEITE 024 424 24 26

  • Parking space
  • Balcony / Terrace
  • Elevator
  • +1
1 / 13
  • Parking space
  • Balcony / Terrace
  • Garage
  • +4
4.5 rooms, 127m², CHF 1,490,000.–
1005 Lausanne

Apartment for sale in Lausanne - 4.5 room attic, 127 m², large balcony

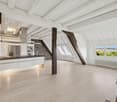
Beautiful attic apartment with unobstructed views of the mountainsLocated just 10 minutes from the city center and Pully train station, this superb attic apartment, perfectly maintained, offers a beautiful unobstructed view of the mountains.Spacious, comfortable, and bathed in natural light, this property will seduce people looking for a home that combines elegance and functionality.Access to the apartment is direct via a private, secure elevator, offering ideal ease of movement for families with strollers or for easy transportation of daily shopping.The main level features a large living room with dining area, offering generous living spaces and access to a large balcony-terrace running along the entire apartment. The separate, fully equipped kitchen has a large workspace and plenty of storage.On the lower level, also accessible directly by elevator, are three beautiful bedrooms: • A first bedroom with a large dressing room and direct access to a beautiful, bright loggia, ideal as an office, reading corner, or library. • A second bedroom benefiting from direct access to the family bathroom as well as the loggia. • A spacious master suite with a very large dressing room and its own private bathroom. Outdoor areas • 2 balconies totaling approximately 60 m² • 1 glazed loggia of 7.40 m² DistributionAttic level • Entrance hall with direct access via secure elevator • Living room / dining room • Separate, fully equipped kitchen • Bathroom • Large balcony-terrace along the entire apartment Lower level • Direct access via elevator • 1 bedroom with dressing room and access to the loggia • 1 bedroom with direct access to the bathroom and the loggia • 1 master suite with large dressing room and private bathroom • 1 loggia • 1 balcony Annexes • 2 parking spaces in the underground garage for an additional fee: CHF 70,000.- Location • Bus stop in immediate proximity • Train station accessible in about 12 minutes on foot • Primary and secondary schools within a few minutes' walk Visits and informationDalila LugrinTel.: 076 530 93 74Some photos have been retouched or modified by AI.The information contained in this description is indicative and not contractual.Visit our website for all our offers: www.nideal.chAre you planning to sell your property?Contact us for a free and non-binding estimate, or visit our website for an online estimate: https://www.nideal.ch/estimer-bien-immobilier/

  • Parking space
  • Balcony / Terrace
  • Garage
  • +4
Luca Micheli

Luca Micheli

1 / 13
Luca Micheli

Luca Micheli

  • Parking space
  • Balcony / Terrace
  • Garage
  • +4
3.5 rooms, 124m², CHF 2,850,000.–
Rue de Bon-Port 29, 1820 Territet

Luxury Lakefront Apartment in Montreux | Foreign Buyers & Non-Swiss Residents Eligible to Purchase

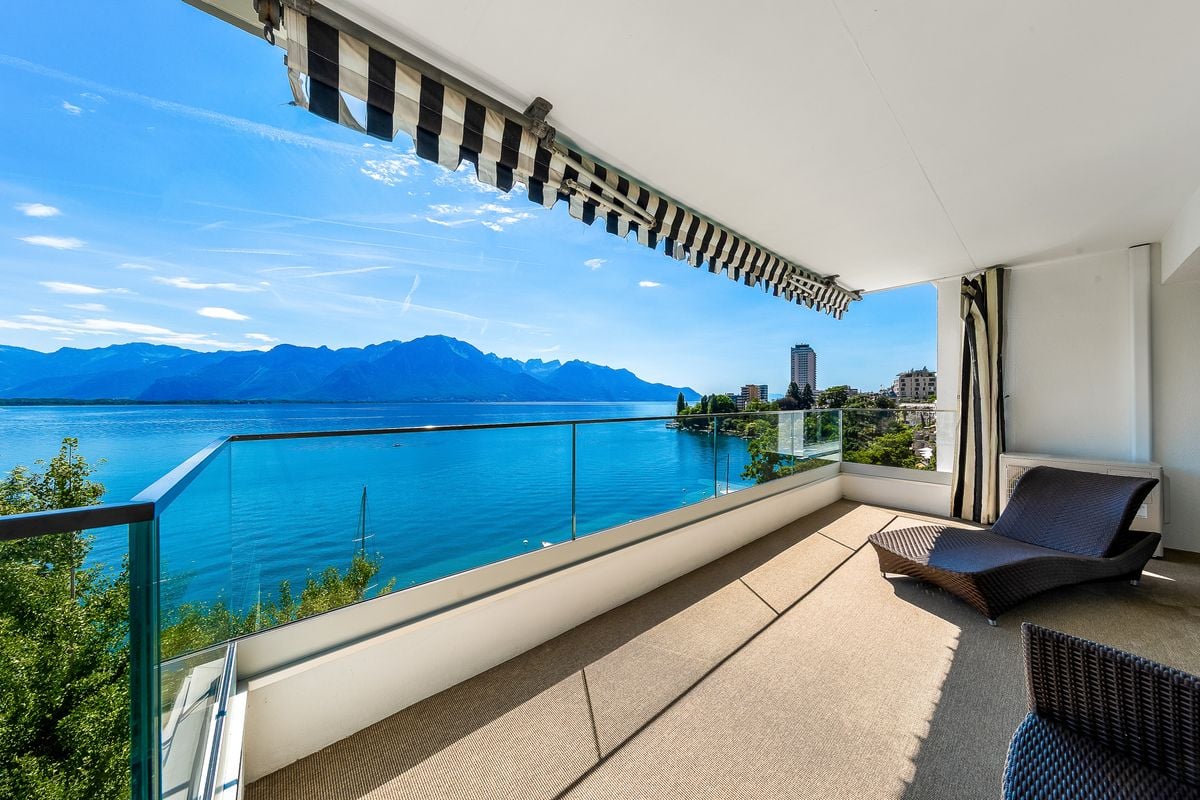
Rockwell Properties Exclusivity - Luxury Apartment in Montreux - Swiss Riviera3.5 rooms | 115 m² | Sale authorized to foreign buyers (Lex Koller)Directly on the shore of Lake Geneva, this apartment, fully renovated in 2016, offers an unobstructed panoramic view of the lake, the Alps and the Dents du Midi. Located on the 4th floor of 5, facing South, East and West, it enjoys generous sunlight throughout the day.The bright living room opens onto a 15 m² south-facing balcony, a true outdoor living space overlooking the lake. The fully fitted, high-end kitchen completes a refined interior. Two elegant bedrooms, including a master suite with private bathroom, plus a second bathroom and separate WC.The residence offers direct access to the renowned lakeside promenade linking Château de Chillon to Montreux, as well as a shared swimming pool with Alpine views. Territet train station, within walking distance, connects to Geneva Airport in under an hour, a key asset for international buyers, in a family-friendly neighborhood close to renowned international schools.Key features • 115 m², 3.5 rooms, 15 m² south-facing balcony • Lakefront position, direct access to the Chillon-Montreux promenade • 2 bedrooms, 2 bathrooms, separate WC • Shared pool indoor with spa, 1 indoor parking space (CHF 100,000) • Fully renovated 2026 - Lex Koller status Private viewing on request. Rockwell Properties

  • Parking space
  • Balcony / Terrace
  • Garage
  • +4
Travel time
-
Luca Micheli

Luca Micheli

1 / 13
Luca Micheli

Luca Micheli

  • Parking space
  • Balcony / Terrace
  • Garage
  • +5
3.5 rooms, 158m², CHF 1,690,000.–
Route des Monts-de-Lavaux 25, 1092 Belmont-sur-Lausanne

The elegance of a sumptuous duplex with a view

An exceptional panorama, an exclusive address, a unique lifestyle.Dominating Lake Geneva and the Alps from the heights of Belmont-sur-Lausanne, this rare duplex offers an extraordinary residential experience.Spread over the two upper levels of a confidential co-ownership of only three apartments, it combines generous volumes, private outdoor spaces, contemporary comfort, and a spectacular view.Brief info :- Typology: 3.5 to 4.5 rooms- Living area: approx. 140 m²- Floor area in the basement: approx. 61 m²- Bedrooms: 2 large bedrooms, with the possibility of easily creating a third bedroom- Terrace: approx. 18 m²- Private garden: approx. 88 m²- Orientation: Southwest- View: exceptional panorama of Lake Geneva and the Alps- Access: private elevator with key serving each level- Energy: CECB B-A-B, Minergie-P, geothermal heat pump, thermal solar collectors, and triple glazing- Parking: 2 indoor parking spaces included in the global price- Private space in the basement: approx. 61 m² included in the global priceThanks to its southwest orientation, the property benefits from remarkable brightness and an unobstructed view of Lake Geneva and the Alps. From the terrace and garden, the view becomes a real extension of the living spaces and accompanies everyday life throughout the seasons.The main level features an entrance hall with custom-made storage, a guest toilet, and a laundry room. The contemporary, fully equipped kitchen with a central island opens onto a spacious, cozy living room with a wood-burning stove. As a natural extension of the living area, the terrace constitutes a privileged space to fully enjoy the view and outdoors.The upper level is dedicated to the sleeping area. A particularly spacious bedroom can be easily divided to create a third bedroom. A second spacious bedroom, a shower room, and a separate toilet complete this level. The configuration can thus easily evolve from 3.5 to 4.5 rooms according to needs.One of the major assets of this property lies in its private elevator with a key, serving each level directly from the basement. A rare feature that provides additional comfort in everyday life and facilitated access for people with reduced mobility.In addition, approximately 61 m² of private, developed spaces are available in the basement.These are divided into several areas and can accommodate a leisure room, a fitness area, or an office, as well as a cellar and a wine cellar. A common bicycle room completes the amenities.The building, constructed in 2013 according to the Minergie-P standard, offers excellent energy performance thanks to its geothermal heat pump, thermal solar collectors, and triple glazing. The building has a CECB B-A-B energy certificate.The global price of CHF 1,800,000.- includes the two indoor parking spaces and the developed, private space in the basement.Thanks to its privileged location, intimate environment, generous volumes, private outdoor spaces, and above all its exceptional view, this duplex represents a rare opportunity in Belmont-sur-Lausanne.A property that brings together what is rarely found in the same place: the intimacy and independence of a house, the comfort of a contemporary apartment, and a view of Lake Geneva that never tires.Contact me at +41 78 873 74 59 for more information and to visit this gem.

  • Parking space
  • Balcony / Terrace
  • Garage
  • +5
Travel time
-
1 / 13
  • Parking space
  • Balcony / Terrace
  • View
2.5 rooms, 66m², CHF 975,000.–
Chemin de Rodioz 9, 1820 Montreux

Spacieux + espace/ atelier privatif Vue - calme - Foreigners sale

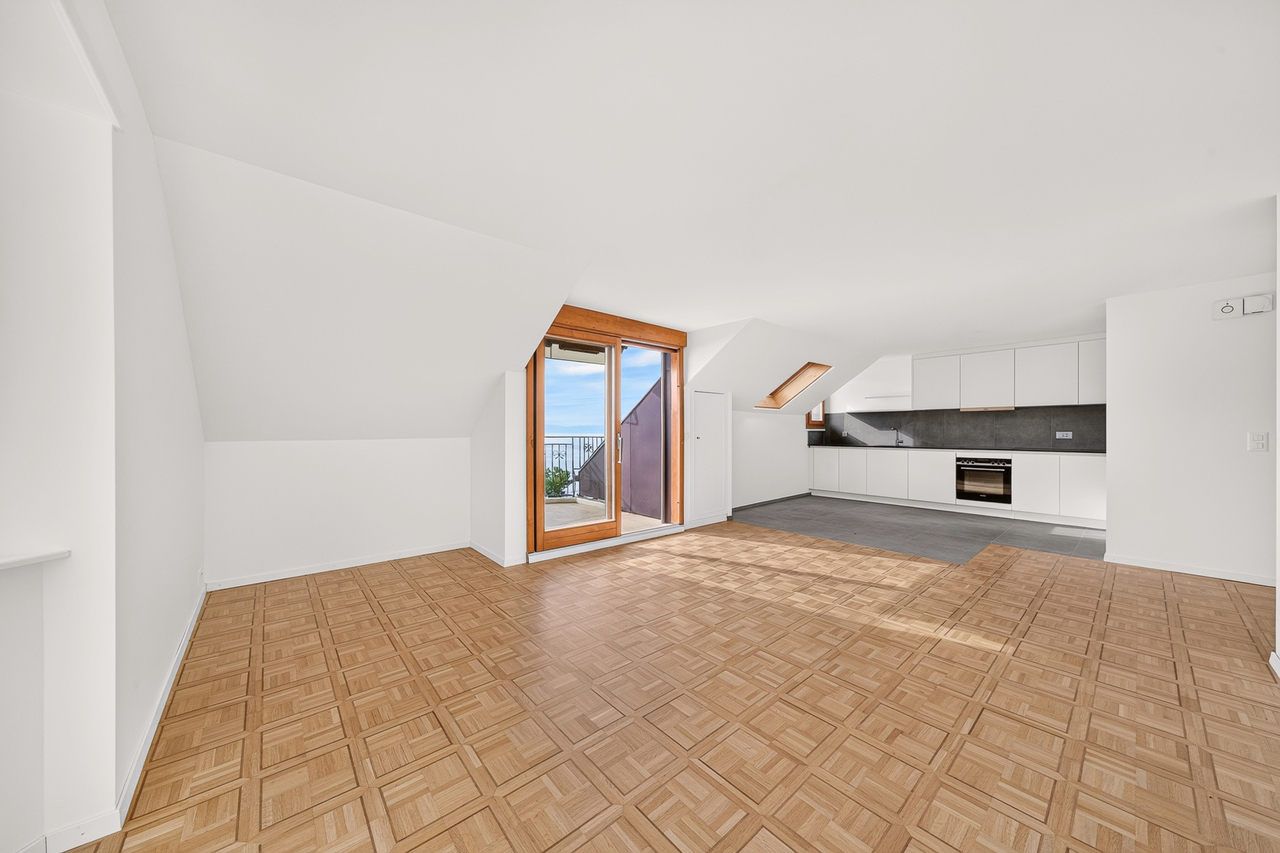
D'une surface d'environ 66 m2., ce logement situé au dernier étage, côté sud-est, offre une distribution agréable et lumineuse. Il comprend un séjour avec cuisine ouverte et accès au balcon une chambre principale avec un second balcon ainsi qu'une salle de bains avec baignoire et douche.Entièrement rénové en 2025, l'appartement associe des murs et plafonds clairs à un parquet chaleureux dans les pièces de vie et la chambre. La cuisine est équipée de meubles blancs, d'un plan de travail et d'une crédence gris foncé, ainsi que d'un sol carrelé gris.Deux balcons, totalisant 8m², permettent de profiter de la vue dégagée sur le lac et les montagnes. Au rez inférieur de l'immeuble, une pièce annexe de 26m2 avec fenêtre ainsi qu'une cave à usage privatif avec raccordement pour les machines à laver et sécher au besoin, complètent le logement. Une place de parc extérieur à proximité de la porte d'entrée est également comprise.Un second appartement est à la vente sur le même étage d'une surface de 72m2, il est composé d'une chambre et une pièce bureau/dressing, deux balcons, une cave et une place de parc pour le prix de CHF 925'000.00.Mit einer Fläche von ca. 66 m² bietet diese Wohnung im obersten Stockwerk auf der Südostseite einen angenehmen und hellen Grundriss. Sie umfasst ein Wohnzimmer mit offener Küche und Zugang zum Balkon, ein Hauptschlafzimmer mit einem zweiten Balkon sowie ein Badezimmer mit Badewanne und Dusche.Die Wohnung wurde 2025 komplett renoviert und verbindet helle Wände und Decken mit einem gemütlichen Parkettboden in den Wohnräumen und im Schlafzimmer. Die Küche ist mit weißen Möbeln, einer Arbeitsplatte und einer dunkelgrauen Küchenrückwand sowie einem grauen Fliesenboden ausgestattet.Von den beiden Balkonen mit einer Gesamtfläche von 8m² lässt sich der freie Blick auf den See und die Berge genießen. Im Untergeschoss des Gebäudes vervollständigen ein 26 m² großer Nebenraum mit Fenster sowie ein privat nutzbarer Keller mit Anschluss für Waschmaschine und Trockner (falls gewünscht) die Wohnung. Ein Außenparkplatz in der Nähe der Eingangstür ist ebenfalls inbegriffen.Eine zweite Wohnung mit einer Fläche von 72 m² steht auf derselben Etage zum Verkauf; sie besteht aus einem Schlafzimmer und einem Büro-/Ankleidezimmer, zwei Balkonen, einem Keller und einem Parkplatz zum Preis von CHF 925'000.00.With a floor area of approximately 66 m2., this top-floor apartment, facing southeast, features a pleasant and bright layout. It features a living room with an open kitchen and access to the balcony, a master bedroom with a second balcony, and a bathroom with a tub and shower.Completely renovated in 2025, the apartment features light-colored walls and ceilings paired with warm hardwood floors in the living areas and bedroom. The kitchen is equipped with white cabinets, a dark gray countertop and backsplash, and gray tile flooring.Two balconies, totaling 8m², offer unobstructed views of the lake and mountains. On the lower ground floor of the building, a 26m² annex with a window, as well as a private storage room with hookups for a washer and dryer if needed, complete the apartment. An outdoor parking space near the front door is also included.A second apartment is for sale on the same floor, with a floor area of 72m², consisting of a bedroom, an office/walk-in closet, two balconies, a storage room, and a parking space, for CHF 925,000.00.

  • Parking space
  • Balcony / Terrace
  • View
Travel time
-
Nicola Corcetto

Nicola Corcetto

1 / 13
Nicola Corcetto

Nicola Corcetto

  • Parking space
  • Garage
  • View
2.5 rooms, 63m², CHF 620,000.–
Chemin de la Rosalette 1, 1808 Les Monts-de-Corsier

Modern 2.5-room apartment with terrace and private garden

Discover this beautiful modern 2.5-room apartment, located in the Monts-de-Corsier, in a pleasant environment offering an unobstructed view and a privileged living environment.Built in 2014, this 63 m² net (61 m² weighted) property seduces with its functional layout, contemporary comfort, and generous private outdoor spaces.The apartment benefits from a pleasant 16 m² terrace, extended by a private 55 m² garden. A true asset to enjoy the beautiful days, organize outdoor meals, or simply relax in a green environment, while appreciating the unobstructed view.Its well-thought-out layout makes it an ideal home for a single person, a couple, or an investor looking for an attractive and easy-to-valorize property.The property also has two parking spaces, one of which is covered, offered in addition to the sale price.Main characteristics • Type : 2.5-room apartment • Net surface area : 63 m² • Terrace : 16 m² • Private garden : 55 m² • Year of construction : 2014 • Location : Mont-de-Corsier • View : unobstructed • Parking : two parking spaces, one of which is covered • Sale price • Apartment : CHF 620'000.- • Two parking spaces : CHF 40'000.- in addition • Total price with the two parking spaces : CHF 660'000.- • A living environment that makes the difference.Thanks to its recent construction, generous outdoor spaces, and pleasant environment, this apartment offers a sought-after combination of comfort, functionality, and quality of life.Whether you want to live here or make a real estate investment, this property represents a great opportunity in Mont-de-Corsier.Interested ? Contact us today to obtain more information or organize a visit.

  • Parking space
  • Garage
  • View
Travel time
-
Karyl Chabloz

Karyl Chabloz

1 / 13
Karyl Chabloz

Karyl Chabloz

  • Balcony / Terrace
  • Elevator
  • Child-friendly
4.5 rooms, 122m², CHF 1,590,000.–
Ruelle de la Grotte 6, 1820 Montreux

Charming address in the Old Town – lake and mountain views, sale to foreign buyers

Located at Ruelle de la Grotts 6, in a building dating from 1850; condominium ownership established in 1984; façades renovated in 2009; boiler replaced in 2013.The apartment was renovated in 2010, the windows were replaced in 2014, the paintwork was redone in 2021 and the terrace was renovated in 2025. It is exceptionally well maintained throughout and charms with its character, spacious rooms and functional layout. The building is said to have been tastefully renovated in 2013, while preserving the historic character of its location.The apartment comprises an entrance hall, a shower room with WC, two bedrooms of approximately 11 m² each, and a third bedroom of approximately 16 m². The latter is located in an extension to the building, which has only two levels – ground floor and upper floor – and is therefore at the level of the top floor.The partially open kitchen, measuring approximately 14 m², opens onto the terrace. It features a full set of cabinets with soft-close fittings, a natural stone worktop and V-Zug appliances: induction cooktop, refrigerator, separate freezer, dishwasher, oven and combi-steamer.The dining room and living room form a generous living area of approximately 52 m². The solid parquet flooring, high ceilings and large windows contribute to the warm, light-filled atmosphere of the apartment. A bathroom with WC measuring approximately 11 m² completes the sleeping area.Facing south and enjoying views of the lake and the Dents-du-Midi, the terrace is fully enclosed by a metal balustrade covered with PVC panels, and its floor is made of bamboo decking.The floors are tiled, with slate in the kitchen and solid parquet flooring elsewhere. The walls are painted or tiled in the bathrooms, and the ceilings are plastered and painted. The wooden windows, fitted with insulating triple glazing, were replaced in 2014. Aluminium shutters provide the room-darkening. The older-style radiators have been repainted.The apartment is well laid out and functional overall. Its layout, room sizes, ceiling height and generous living area make it an attractive property for sale or rent.No parking space is available with the apartment; however, it is also accessible by car, making it possible to drop off or pick up people or belongings. The public “Donner” car park is a 3-minute walk away. A parking space can be rented monthly for CHF 150.00, or a long-term parking permit for the blue zones in the neighbourhood can be obtained for approximately CHF 300.00 per year.

  • Balcony / Terrace
  • Elevator
  • Child-friendly
Travel time
-
Patrick Krolik

Patrick Krolik

1 / 13
Patrick Krolik

Patrick Krolik

  • Parking space
  • Balcony / Terrace
  • View
  • +2
5.5 rooms, 155m², CHF 1,350,000.–
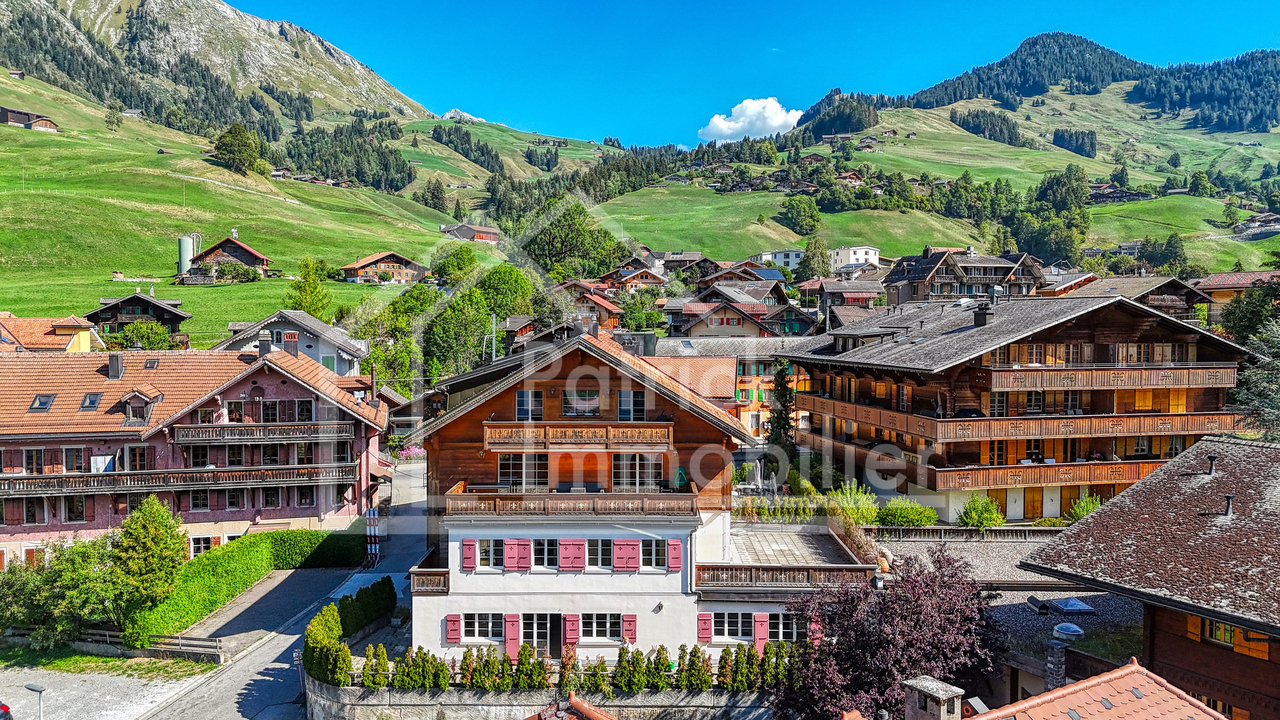
Grand Rue 110, 1660 Château-d'Oex

Spacious 5.5-room apartment with a 100 m² terrace

In the heart of Château-d'OEx, in the Le Lys Blanc Residence, this spacious 5.5-room apartment stands out for its generous proportions, family-friendly layout and exceptional terrace of around 100 m².Located on the lower ground floor of the residence, it offers a net living area of around 155,90 m² and a weighted area of around 189,20 m², calculated by including one third of the terrace. The two basement storage units are not included in this calculation.Generous living spaces for the whole familyThe apartment is arranged around a large living area of around 55,41 m² comprising the lounge, dining area and open-plan kitchen. This welcoming space opens directly onto the large terrace, extending the indoor living areas and allowing for several areas for dining, relaxing or leisure activities.The sleeping area comprises four rooms, including a principal suite, as well as a dressing room of 6,58 m². The other rooms measure around 15,38 m², 14,84 m² and 10,81 m², and can meet a family's needs, serve as an office or be set up as a guest room.Two bathrooms and a third shower room with WC provide welcome everyday comfort. A private laundry room, an entrance hall and several storage areas complete the layout.An exceptional terrace of around 100 m²A true extension of the apartment, the terrace of around 100 m² is one of this property's key assets. Its generous dimensions offer space for a large dining area, an outdoor lounge and several relaxation areas, allowing you to make the most of Château-d'OEx's Alpine setting.A fully renovated apartment in a well-maintained residenceBuilt in 1983, the Le Lys Blanc Residence underwent major renovations in 2013, including work on the exterior walls, roof, terraces, balcony and windows.The apartment itself was fully renovated in 2025, and now offers contemporary, carefully finished spaces while retaining the building's generous proportions.The residence has a central pellet heating system installed in 2013, which also supplies hot water. The windows are triple-glazed and the building has an elevator.The building has very good energy performance, with a CECB rating of B for the building envelope and B for overall energy efficiency.A condominium ownership association with a renovation fundAs at 31 December 2025, the condominium ownership association has a renovation fund of CHF 30'000.-, with an additional contribution of CHF 10'000.- planned for 2026. The 2026 budget provides for service charges of around CHF 666.- per month for lot 4, representing 168 thousandths.The condominium ownership association also continues to maintain and regularly improve the building.Rare potential for expansionIn addition to the apartment, the fully renovated medical practice directly adjoining it can also be acquired. Measuring around 103,90 m², it has its own entrance and includes several consulting rooms, a waiting room, a laboratory and sanitary facilities.Offered at CHF 950'000.-, this space represents a particularly attractive opportunity to pursue a professional activity right next to your home. Subject to the necessary permits, it could also be joined to the apartment to create a property with an exceptional amount of space.The practice also has its own parking space.Two rented studio apartments also availableTwo adjoining studio apartments, currently rented, can also be acquired separately: • lot 2: studio apartment of around 34,90 m², offered at CHF 300'000.-; • lot 3: studio apartment of around 35,80 m², offered at CHF 300'000.-. Each studio apartment...

  • Parking space
  • Balcony / Terrace
  • View
  • +2
Travel time
-
Kevin Grzesiuk

Kevin Grzesiuk

1 / 13
Kevin Grzesiuk

Kevin Grzesiuk

  • Parking space
  • Garage
  • Elevator
  • +1
5.5 rooms, 163m², CHF 2,620,000.–
1000 Lausanne 25

La Suite Victoria : un véritable havre de paix où se rencontrent le charme du classique et le confort du contemporain

J'ai le plaisir de vous présenter à la vente cette opportunité rare d'acquérir un bien d'exception à Lausanne, destiné à une clientèle à la recherche de caractère, d'élégance et de sérénité.Située dans un environnement verdoyant et paisible, la Suite Victoria est un appartement de 5.5 pièces prenant place au sein d'une bâtisse existante entourée d'un parc privé soigneusement entretenu, offrant un cadre de vie confidentiel et privilégié.Entièrement transformé et rénové avec soin, le bien dévoile une organisation élégante et des espaces généreux baignés de lumière. Le séjour et la cuisine forment un vaste espace de vie de 68 m², prolongé par une loggia de 22 m² qui ouvre naturellement l'appartement sur son environnement verdoyant.Fruit d'un équilibre subtil entre caractère classique et confort contemporain, la Suite Victoria s'inspire de l'élégance des appartements haussmanniens et du raffinement des intérieurs britanniques. La suite parentale, les deux chambres ainsi que l'espace invité et/ou bureau composent un ensemble familial à la fois chaleureux, fonctionnel et intemporel.Chaque détail a été imaginé avec attention afin de créer une atmosphère intime et raffinée, où la qualité des matériaux, l'harmonie des espaces et la sérénité du domaine composent une expérience résidentielle singulière à Lausanne.Une cave généreuse de 20 m² ainsi que deux places de parc intérieures, proposées à CHF 40'000.- par place en sus du prix de vente, complètent idéalement ce bien.Contactez-moi pour obtenir davantage d'informations ou organiser une visite des lieux.-------I am pleased to present this rare opportunity to purchase an exceptional property in Lausanne, designed for clients seeking character, elegance, and serenity.Located in a lush and peaceful setting, the Victoria Suite is a 5.5-room apartment situated within an existing building surrounded by a carefully maintained private park, offering a secluded and privileged living environment.Completely transformed and meticulously renovated, the property features an elegant layout and generous, light-filled spaces. The living room and kitchen form a spacious 68 m² living area, extended by a 22 m² loggia that naturally opens the apartment onto its lush surroundings.The result of a subtle balance between classic character and contemporary comfort, the Victoria Suite draws inspiration from the elegance of Haussmann-style apartments and the refinement of British interiors. The master suite, the two bedrooms, and the guest area and/or office come together to form a family-friendly space that is warm, functional, and timeless.Every detail has been carefully designed to create an intimate and refined atmosphere, where the quality of the materials, the harmony of the spaces, and the serenity of the property combine to offer a unique residential experience in Lausanne.A spacious 20 sqm basement and two indoor parking spaces, offered at CHF 40,000 each in addition to the sale price, perfectly complement this property.Please contact me for more information or to schedule a tour of the property.

  • Parking space
  • Garage
  • Elevator
  • +1
Kevin Grzesiuk

Kevin Grzesiuk

1 / 13
Kevin Grzesiuk

Kevin Grzesiuk

  • Parking space
  • Garage
  • Elevator
  • +1
5.5 rooms, 190m², CHF 2,920,000.–
1000 Lausanne 25

La Suite Valéria : un appartement où chaque détail fait la différence. La quintessence du raffinement.

J'ai le plaisir de vous présenter à la vente cette opportunité rare d'acquérir un bien d'exception unique en son genre à Lausanne. À proximité du centre, dans un environnement verdoyant et paisible, la Suite Valéria prend place au sein d'une bâtisse existante entourée d'un parc privé soigneusement entretenu, offrant à ses résidents un cadre de vie privilégié.Entièrement repensé et rénové avec soin, cet appartement de 5,5 pièces offre des volumes généreux baignés de lumière et une distribution pensée pour conjuguer confort et élégance. Le vaste espace de réception réunit harmonieusement séjour, salle à manger et cuisine, tandis que la loggia et la véranda qui totalisent plus de de 40 m² prolongent naturellement les espaces de vie vers l'extérieur.Inspiré par l'élégance haussmannienne parisienne et la noblesse des intérieurs victoriens britanniques, le projet révèle une atmosphère raffinée, intemporelle et chaleureuse. Trois chambres en suite ainsi qu'une chambre invité et/ou bureau complètent cet ensemble pensé dans les moindres détails.La Suite Valéria propose ainsi une expérience résidentielle singulière, où la qualité des volumes, le calme du domaine et le caractère des finitions composent un lieu de vie aussi élégant que profondément accueillant.Une cave généreuse de 20 m2 et deux places dans le parking sous-terrain (CHF 40'000.- par place en sus) viennent idéalement s'ajouter à l'appartement.Contactez-moi directement afin d'obtenir plus d'informations et pouvoir le découvrir prochainement.-----------I am pleased to present this rare opportunity to acquire a one-of-a-kind, exceptional property in Lausanne. Located near the city center, in a lush and peaceful setting, the Suite Valéria is situated within an existing building surrounded by a carefully maintained private park, offering its residents a privileged living environment.Completely redesigned and carefully renovated, this 5.5-room apartment features generous, light-filled spaces and a layout designed to combine comfort and elegance at the highest level. The spacious reception area harmoniously combines the living room, dining room, and kitchen, while the loggia and veranda, totaling over 40 sqm, naturally extend the living spaces outdoors.Inspired by Parisian Haussmann-style elegance and the grandeur of British Victorian interiors, the design exudes a refined, timeless, and warm atmosphere. Three en-suite bedrooms, along with a guest room/office, complete this meticulously designed space.The Valéria Suite thus offers a unique residential experience, where the spaciousness of the rooms, the tranquility of the property, and the character of the finishes combine to create a living space that is as elegant as it is deeply welcoming.A spacious cellar of 20 sqm and two parking spaces in the underground garage (CHF 40,000 per space, additional cost) are the perfect complement to the apartment.Please contact me directly for more information so you can find out more soon.

  • Parking space
  • Garage
  • Elevator
  • +1

Suggested properties for you based on search results

Other interesting objects