2376 results - Flats for sale: Canton Vaud

Patricia Burgner

Patricia Burgner

1 / 14
Patricia Burgner

Patricia Burgner

4.5 rooms, 121m², CHF 795,000.–
Chemin de la Ruaz 3, 1880 Bex

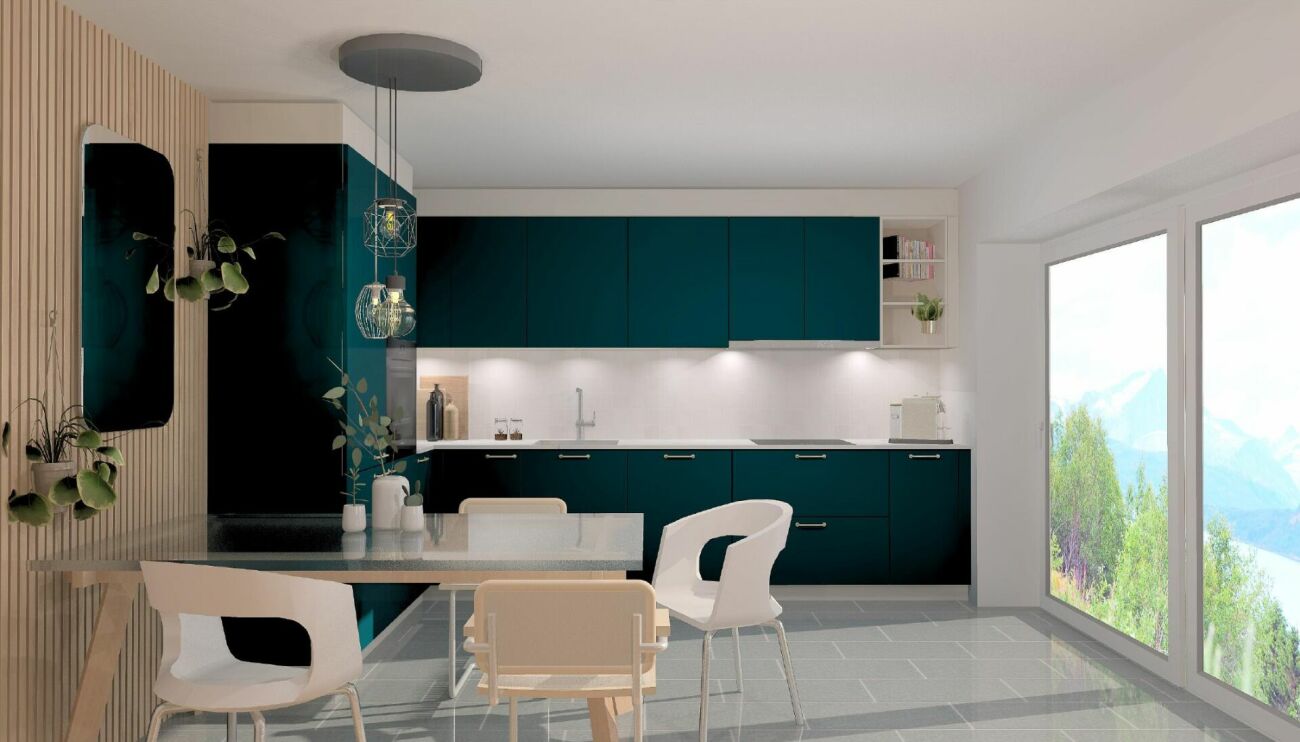
PPE Joli Clos lot 125-4 apartment of 4.5 rooms on the 1st floor copy

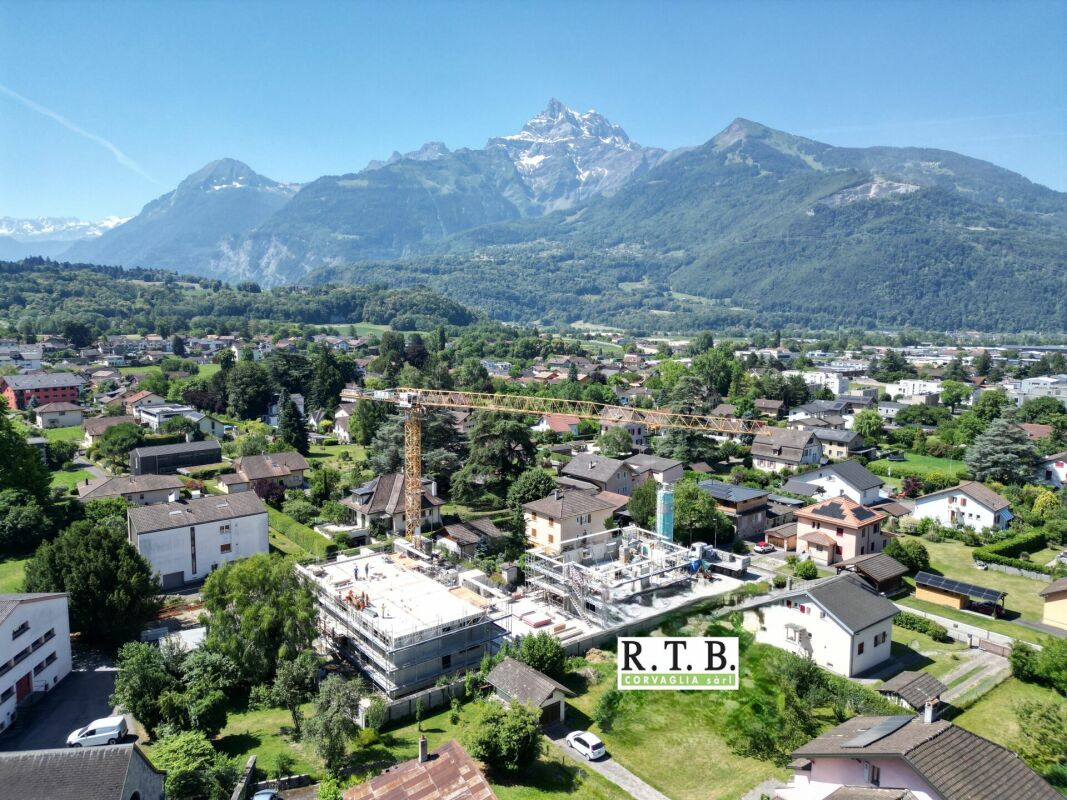
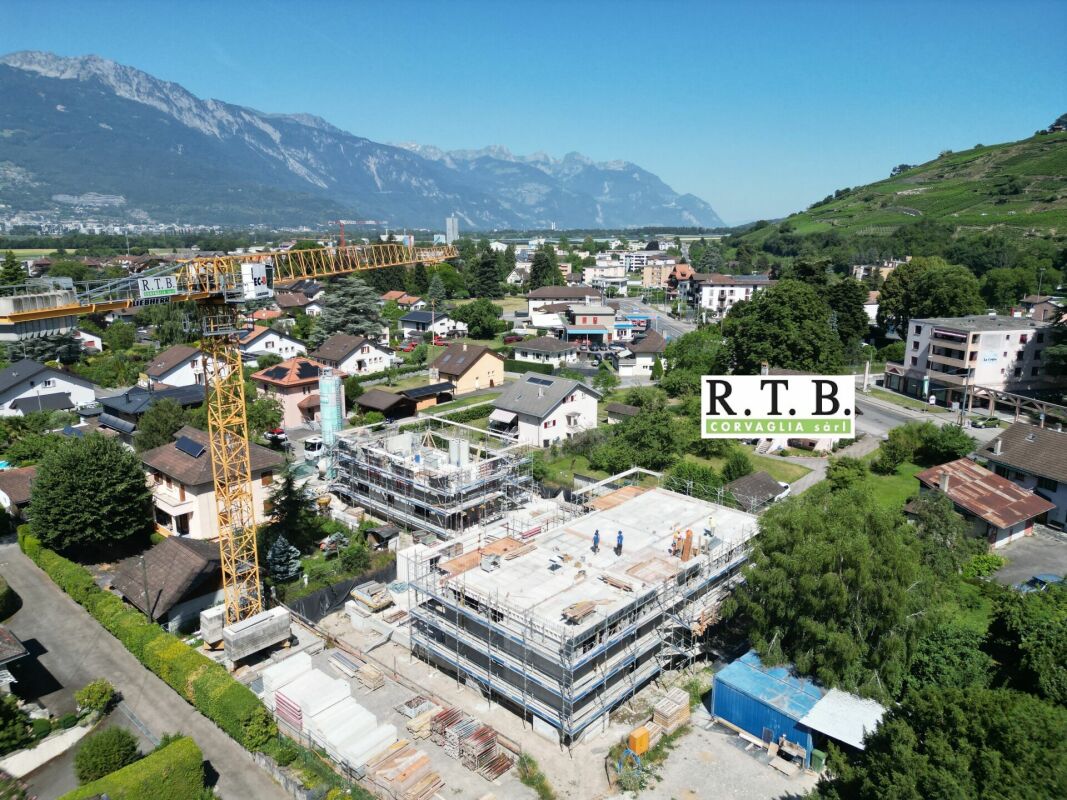
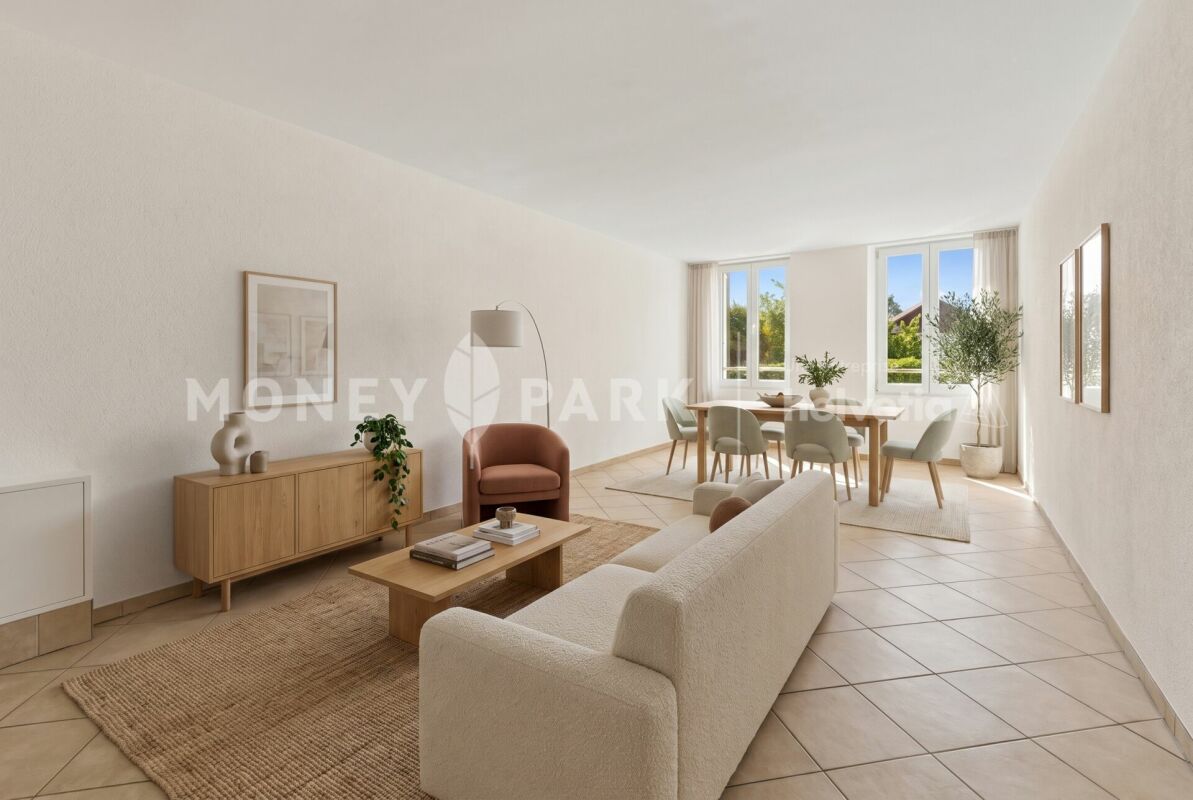
PPE Joli Clos lot 4 apartment 4.5 rooms UNDER CONSTRUCTION: Proposed for sale by the builder, this new project called PPE Joli Clos will seduce you with its ideal location in the small town of Bex, whose municipality extends from the banks of the Rhône to the summit of the Diablerets (3210 m). Located at the end of the central zone and nestled between two areas of low density and public interest, this generous plot of over 2500 m² will house 2 PPE buildings that will accommodate 11 apartments.The general contractor RTB Corvaglia Sàrl is pleased to provide you with the following details of this new quality project: • A contemporary project with classic and elegant lines • Located on a sunny plot of over 2500 m² • 11 apartments from 2.5 to 4.5 roomsJoli Clos A building: 5x 4.5 rooms, 1 commercial unitJoli Clos B building: 3x 3.5 and 3x 2.5 rooms • Beautiful terraces on the ground floor and generous balconies • Nice entrance • Flexibility in the finishes, which are left to the discretion of the buyers Lot 4 is a bright apartment of 4.5 rooms located on the 1st floor of building A. It is east-west facing, occupies the right side of the building, and offers a living area of approximately 116 m², complemented by a west-facing balcony of 9.30 m².At the entrance, a spacious vestibule with built-in closets gives access to a separate toilet, in which a space is provided for the installation of a washing column. The corridor-shaped hallway distributes the various rooms, separating the sleeping area from the living area. The dining room with open kitchen extends to a large, bright living room of approximately 49.90 m², equipped with large windows opening onto the balcony.The sleeping area consists of a parental suite of 17.40 m² with private shower of 5.40 m², as well as two rooms of 10.40 m² and 12.10 m², which share a bathroom with bathtub of 4.50 m². The net sales area is estimated at approximately 120.50 m² (weighted area).The apartment also has a cellar. An indoor parking space can be purchased for CHF 38,000. Buyers also have the option to purchase an outdoor parking space for CHF 18,000.The total acquisition price starts at CHF 833,000.OTHER UNITS ARE AVAILABLE IN 2.5 AND 4.5 ROOMS. Contact us. Technical Details • The weighted areas are calculated on the net sales area (SVN) • Flat roof on reinforced concrete slab • Perimeter insulation • Elevator • Heating system with underfloor heating • Thermal and photovoltaic solar system • Thermostat for regulation in each room and living room • Remote reading of individual meters • PVC windows with double or triple glazing • Aluminum blinds with thermolacquering • 30x60 cm tiles on the floor in the day area • Stratified wood flooring in the rooms • Room for installing a washing column • Our sales plans show the different areas: living area (sloping areas), living area, and net sales area (weighted areas). Amenities Immediate proximity (5-10 minutes on foot): grocery store, butcher, bakery, Coop, Migros, Denner, restaurant, post office, bank, pharmacy, hairdresserLife around the child: • The "Le Mille-Pattes" kindergarten at 400 m • The UAPE pop e poppa at 900 m • The "Croc'Pom" kindergarten at 1.6 km Schooling: • Primary and secondary school in Bex between 500 and 1000 m • Ecole Professionnelle du Chablais in Aigle, 11 minutes by car and 23 minutes by public transport Distances: • Bex train station at 800 m • Aigle 6 minutes by train, Montreux 20 minutes by train • Lausanne 31 minutes by train, Geneva airport 44 minutes by train Annexes • Spacious terraces on the ground floor • Rest area • Play area of approximately 95 m² • Cellar for each apartment • Underground parking with 13 parking spaces • 27 underground bicycle spaces • 7 outdoor parking spaces • 4 visitor parking spaces Remarks • During the last five years, the average annual construction activity in the municipality has been 1.4%, while the current vacancy rate is 0.6% (as of June 1, 2024). • Property prices have changed by 8.3% over the last five years (canton: +20.6%). • The purchase is made through a land quota and is linked to a general contractor contract. • This beautiful quality development is built and sold by R.T.B. Corvaglia Sàrl. • Construction management: Axel Bressoud

Travel time
-
Patricia Burgner

Patricia Burgner

1 / 14
Patricia Burgner

Patricia Burgner

4.5 rooms, 122m², CHF 810,000.–
Chemin de la Ruaz 3, 1880 Bex

PPE Joli Clos lot 125-5 apartment with 4.5 rooms on the 2nd and top floor

PPE Joli Clos lot 5 apartment 4.5 rooms UNDER CONSTRUCTION: The new PPE Joli Clos project, offered by the builder, will seduce you with its ideal location in the small town of Bex, whose municipality extends from the banks of the Rhône to the summit of the Diablerets (3210 m). Located at the end of the central zone and nestled between two areas of low density and public interest, this generous, sunny plot will house 2 buildings in PPE that will accommodate 11 apartments.RTB Corvaglia Sàrl is pleased to provide you with the following details of this new quality project: • A contemporary project with classic and elegant lines • Located on a sunny plot of over 2500 m² of land • 11 apartments from 2.5 to 4.5 roomsJoli Clos A building: 5x 4.5 rooms, 1 commercial spaceJoli Clos B building: 3x 3.5 and 3x 2.5 rooms • Beautiful terraces on the ground floor and generous balconies • Nice entrance hall • Flexibility in the finishes, which are tailored to the buyers Lot 5 is a bright apartment with 4.5 rooms located on the 2nd floor of building A. The apartment is east-west facing, occupies the left side of the building, and offers a living area of approximately 118 m², complemented by a 9.30 m² west-facing balcony.Upon entering, a spacious vestibule with built-in closets provides access to a separate toilet, where a space is provided for the installation of a washing column. The corridor-shaped hallway distributes the various rooms, separating the sleeping area from the living area. The dining room with open kitchen leads to a large, bright living room of approximately 49.90 m², equipped with large windows that provide direct access to the balcony, creating a beautiful continuity between inside and outside.The sleeping area consists of a parental suite of 17.40 m² with a private shower of 5.40 m², as well as two rooms of 10.30 m² and 12.10 m², which share a bathroom with a bathtub of 4.50 m². The net selling area is estimated at approximately 122.20 m² (weighted areas).The apartment also has a cellar. An indoor parking space can be purchased for CHF 38,000. Buyers also have the option to purchase an outdoor parking space for CHF 18,000.The total acquisition price starts at CHF 848,000.OTHER UNITS ARE AVAILABLE IN 2.5 AND 4.5 ROOMS. CONTACT US. Technical Details • The weighted areas are calculated on the net selling area (SVN) • Flat roof on reinforced concrete slab • Perimeter insulation • Elevator • Heating system with underfloor heating • Solar thermal and photovoltaic system • Thermostat in each room and living room • Remote reading of individual meters • PVC windows with double or triple glazing • Aluminum blinds • 30x60 cm tiles on the floor of the day area • Laminate flooring in the rooms • Space for installing a washing machine • Our sales plans include the different areas: net living area (cut-off areas), living area, and net selling area (weighted areas). Amenities Immediate proximity (5-10 minutes on foot): grocery store, butcher, bakery, Coop, Migros, Denner, restaurant, post office, bank, pharmacy, hairdresserLife around the child: • The "Le Mille-Pattes" kindergarten, 400 meters away • The UAPE pop e poppa, 900 meters away • The "Croc'Pom" kindergarten, 1.6 km away Schooling: • Primary and secondary school in Bex, between 500 and 1000 meters away • Berufsschule du Chablais in Aigle, 11 minutes by car and 23 minutes by public transport Distances: • Bex train station, 800 meters away • Aigle 6 minutes by train, Montreux 20 minutes by train • Lausanne 31 minutes by train, Geneva airport 44 minutes by train Annexes • Spacious terraces on the ground floor • Rest area • Flexible play area of approximately 95 m² • Cellar for each apartment • Underground parking with 13 parking spaces • 27 underground bicycle parking spaces • 7 outdoor parking spaces • 4 visitor parking spaces Remarks • During the last five years, the average annual increase in housing construction projects in the municipality was 1.4%, while the current vacancy rate is 0.6% (as of June 1, 2024). • Real estate prices have increased by 8.3% over the last five years (canton: +20.6%). • The acquisition is made through a land share and is linked to a general contractor contract. • This beautiful, high-quality residential complex is built and sold by R.T.B. Corvaglia Sàrl. • Construction management: Axel Bressoud

Travel time
-
Vincent Buccino

Vincent Buccino

1 / 13
Vincent Buccino

Vincent Buccino

  • Parking space
  • Pets allowed
  • Elevator
  • +4
4.5 rooms, 120m², CHF 1,090,000.–
1170 Aubonne

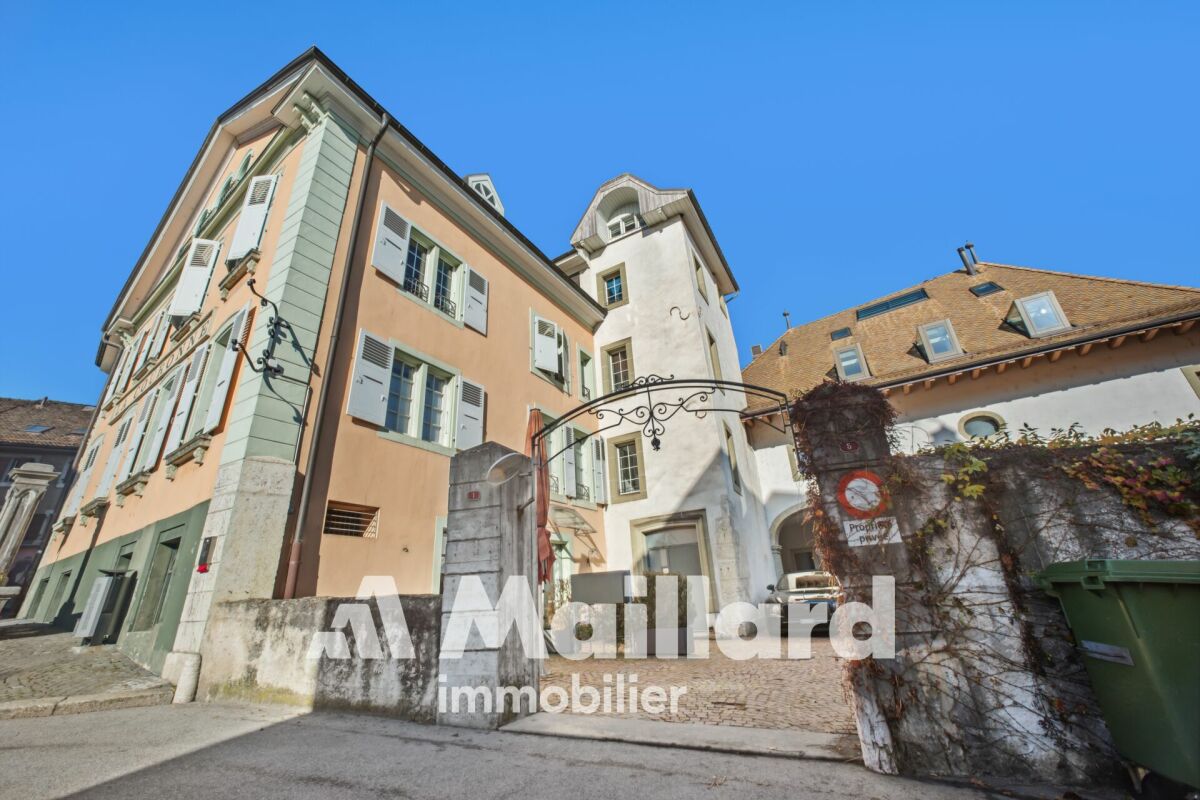
Elegant, spacious and bright, in the heart of the old Bourg!

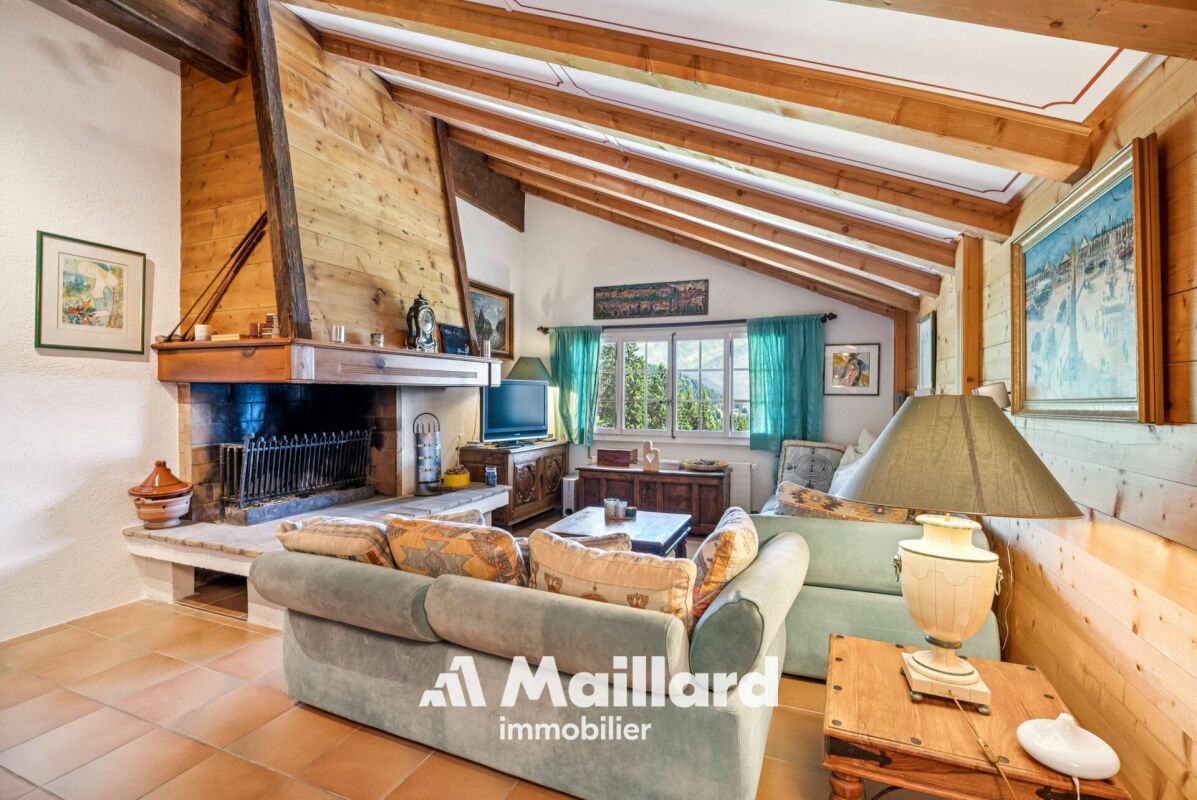
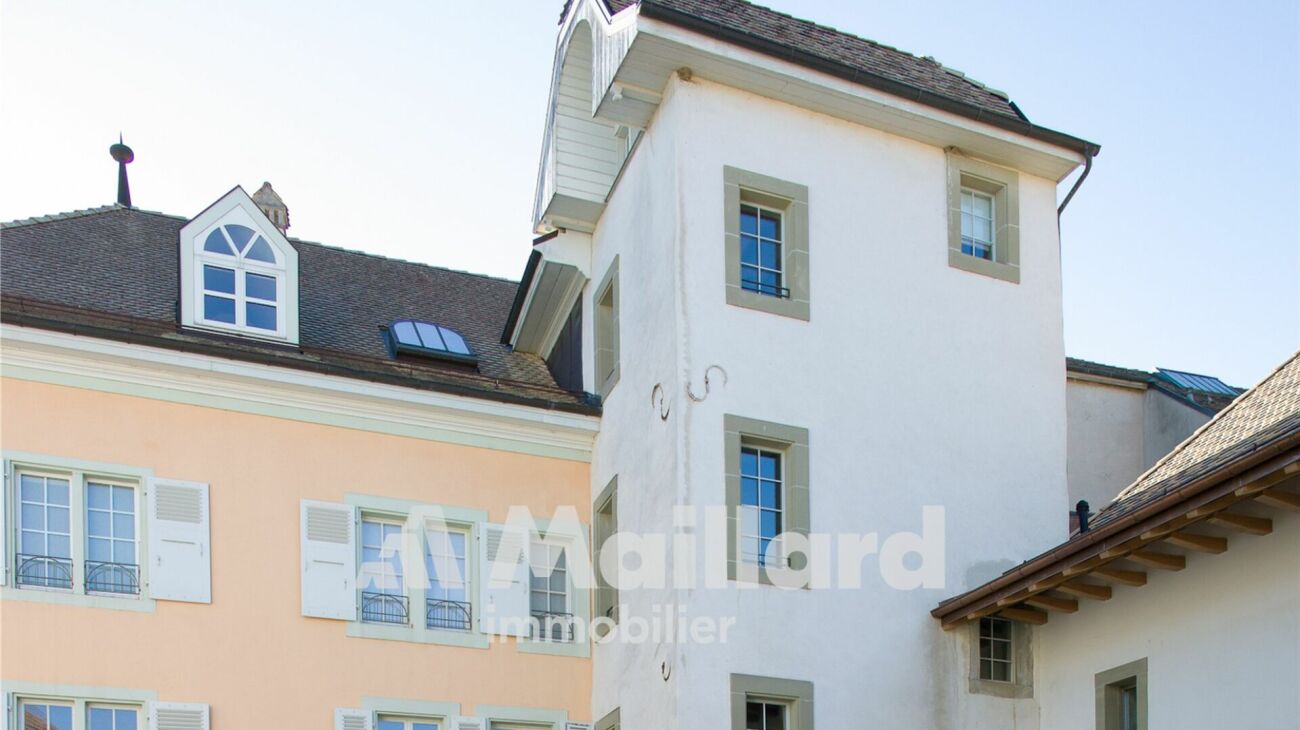
An exclusive property from Maillard Immobilier SA!In the old town of Aubonne, just 5 minutes by public transport or car from the Allaman station, this beautiful 4.5-room apartment will seduce you with its general condition, extremely well maintained, its central environment in the old Bourg of Aubonne as well as its standard and the choice of materials.Here are the characteristics of the apartment: • Spacious entrance hall • Living/dining room of about 35m2 • Parental bedroom with WC and sink • 2 bedrooms of 13m2 each • A shower room with double sink and space for washing machines • A fully equipped kitchen The apartment is located in a 16th-century building that has been completely renovated, the apartment itself was fully renovated in 1990 and has since undergone regular maintenance. The shower room was completely redone in 2024.The apartment has very beautiful ceiling heights, a floor made of natural Burgundy stone, exposed beams, a very high-end kitchen. All these assets make this apartment a unique, sought-after and rare object on the market.A cellar and an outdoor parking space complete the advantages of this beautiful apartment, in addition to the price of CHF 20'000.-.Apartment price: CHF 1'090'000.-Parking price: CHF 20'000.-Total price: CHF 1'110'000.-Only 4 minutes from the Allaman station, 23 minutes from Nyon, 30 minutes from Geneva International Airport and 25 minutes from Lausanne.Availability: to be agreed. AubonneAubonne is a Swiss municipality in the canton of Vaud, located in the district of Morges, which is part of La Côte.AccessibilityPublic transport: Aubonne is served by the CarPostal lines 720 Allaman-Aubonne-Gimel-St-George-Le Marchairuz-Le Brassus, 721 Rolle-Aubonne-Allaman-(Signal-de-Bougy), 722 Etoy-Lavigny-Aubonne-St-Livres, 725 Allaman-Aubonne-Gimel, allowing to reach the Allaman station in 7 minutes.The Allaman station, located 10 minutes by bike (or 5 minutes by public transport), is served by the CFF lines. Morges is 5 minutes away, Lausanne is 19 minutes away and Geneva is 29 minutes away.By car: The A1 motorway, Aubonne exit, is about 5 minutes away. Lausanne is 25 minutes away, Morges is 15 minutes away, the Aubonne-Allaman commercial area is 7 minutes away and Geneva is accessible in less than an hour with traffic.AmenitiesThe municipality of Aubonne offers a wide range of shops, restaurants and services, particularly in the Etoy-Aubonne-Allaman industrial area.Childhood and schoolingThe municipality of Aubonne is part of the network for the reception of children in the Morges-Aubonne region (AJEMA) and the Accueil Enfance Montherod Aubonne (AEMA) association, which offers several structures for pre- and extra-curricular care.The school in Aubonne and its surroundings welcomes students from 1st to 11th grade.Aubonne is also home to a private international school, "La Côte International School Aubonne (LCIS)".Sports and leisureIt is possible to practice all popular sports in the municipality or surrounding municipalities within a club or organization (pétanque, mountain biking, football, gymnastics, shooting, fishing, tennis, triathlon, yoga, judo, etc.). There are also several possibilities for sports or activities in the open air, such as hiking or VTT. You will also find the Arboretum du Vallon de l'Aubonne, the Signal de Bougy leisure park and the Signal de Bougy golf course, as well as various sports facilities (swimming pool, football pitch, tennis courts, Piste Vita and playgrounds).Aubonne in briefDistrict: MorgesInhabitants: the AubonnoisNumber of inhabitants: 3 781 (December 31, 2023)Surface: 6.87 km2Altitude: 528 mTax rate: 68 Website: https://www.aubonne.ch

  • Parking space
  • Pets allowed
  • Elevator
  • +4
Maricelly Rod

Maricelly Rod

1 / 8
Maricelly Rod

Maricelly Rod

  • Parking space
  • Balcony / Terrace
  • Garage
  • +6
4.5 rooms, 147m², CHF 2,300,000.–
Chemin des Coullènes 54, 1095 Lutry

Last exceptional apartment in Lutry – Breathtaking view of Lake Geneva!

Altolago Residence – Exceptional Apartments in LutryOn the heights of Lutry, with a breathtaking view of Lake Geneva and the Alps, the Altolago Residence offers 12 exclusive apartments ranging from 3.5 to 4.5 rooms. Each apartment benefits from a generous south-facing terrace and a winter garden, combining comfort, natural light, and harmony with the surrounding nature.Main Features: • Surface Area: Between 147 m² • Outdoor Spaces: Generous terrace, private garden, and south-facing winter garden • Optimal Brightness: Large windows overlooking Lake Geneva • Energy Efficiency: MINERGIE label, photovoltaic panels, geothermal heat pump, and freecooling system for year-round comfort • Parking: Parking space or garage available as an option More than just an apartment available: • Lot 8 – 4.5 rooms + winter garden – 111 m² living area - 100 m² garden - 147 m² weighted area Don't miss these unique opportunities in Lutry!Why choose the Altolago Residence? • Privileged location in Lutry, close to Lausanne and Vevey • Panoramic view of Lake Geneva with maximum sunlight thanks to the south-facing orientation • Contemporary architecture combining luxury, comfort, and ecology • Sustainable investment thanks to advanced energy technologies Expected completion: July 2027Contact us todayFor more information or to visit the construction site:📞 +41 79 339 44 60✉️ Email: vente@norwood.ch🌐 Learn more: www.altolago.ch🌐 Website: www.norwood.ch

  • Parking space
  • Balcony / Terrace
  • Garage
  • +6
Travel time
-
1 / 13
2.5 rooms, 49m², CHF 525,000.–
Route du Jura 11, 1123 Aclens

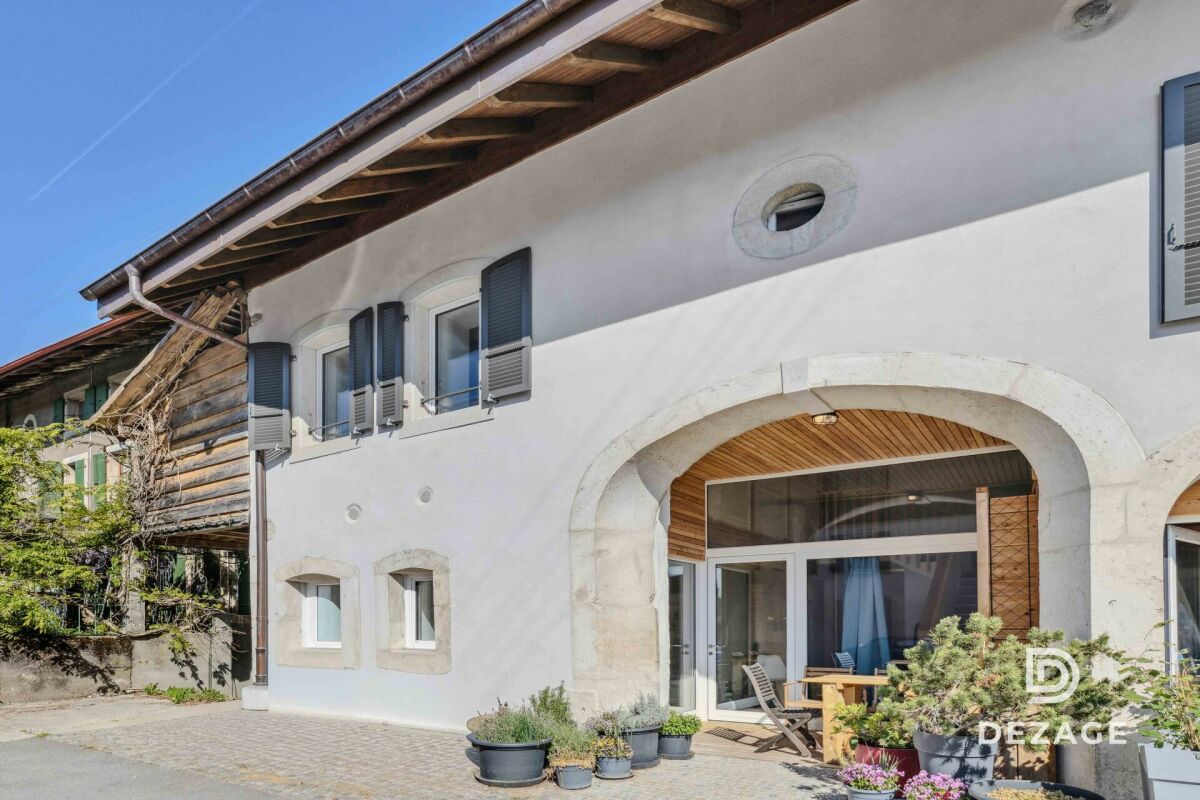
Charming 2.5-room apartment in a fully renovated farm

EXCLUSIVITYWe have the pleasure of presenting to you this magnificent 2.5-room apartment, of approximately 49m2 habitable, designed by an architect within a fully renovated farm in 2022.Located in the heart of the charming village of Aclens, this property presents with elegance the comfort of a high-quality contemporary renovationTHE ADVANTAGES AT A GLANCE Building completely renovated A beautiful terrace Exposed beams Quiet and authentic village settingSITUATIONLocated in Aclens in a peaceful and green environment, this apartment benefits from a privileged living environment in the heart of the Vaudois countryside, while remaining close to the main urban centers.The village seduces with its authenticity, tranquility, and quality of life, ideal for people looking for a serene living environment.THE APARTMENTDesigned with great taste, this apartment offers a warm atmosphere and a beautiful distribution of spaces. It also benefits from a beautiful terrace that presents a nice clearance on the village. Located on the 2nd floor of the building, an elevator facilitates access.EXTERIORS AND ANNEXES Beautiful terrace An indoor garage box A cellar Collective playground for residentsTHE EXTRA ADVANTAGES Apartment and building in perfect condition Heat pump heating Warm atmosphere MORE PHOTOS ON OUR WEBSITE :www.synergimmo.ch Are you already an owner and want to coordinate the purchase of this property with the sale of your current home?Do not hesitate to ask us for a free estimate. We will gladly accompany you in all the steps of your real estate project.To visit our website : www.synergimmo.ch

Travel time
-
1 / 15
3.5 rooms, 135m², CHF 2,350,000.–
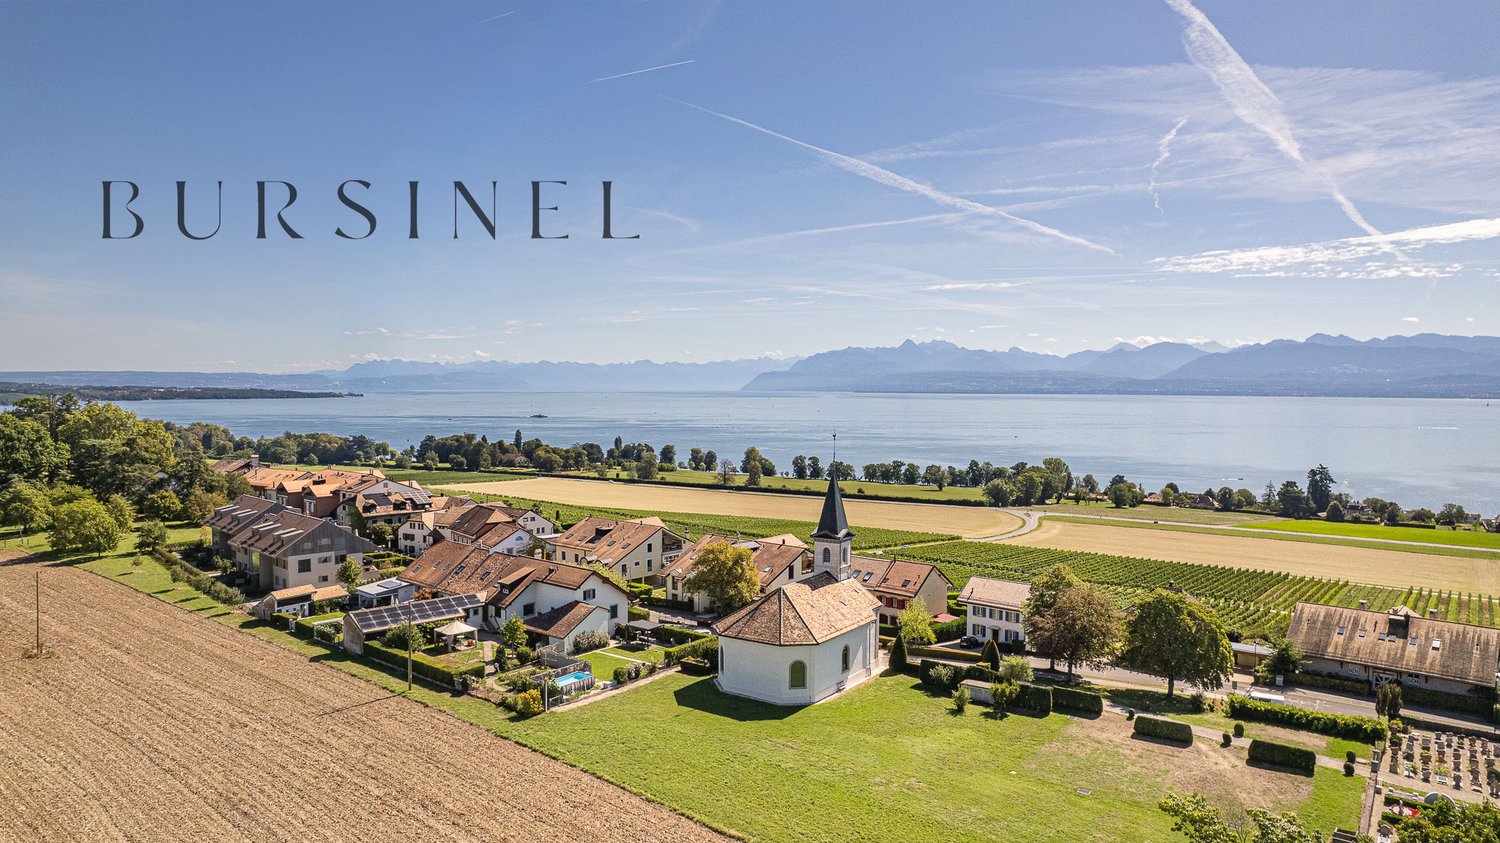
Route du Village 24, 1195 Bursinel

Charming 3.5-room apartment in Bursinel with panoramic view

Discover this elegant 3.5-room apartment in the charming village of Bursinel (1195), offering a living area of 135 m² on a total area of 174 m². Built in 2002, this apartment combines modern comfort with an exceptional living environment.From the large windows of the living room, enjoy a picturesque view of the vineyards, the village, and the lake in the background - a panorama worthy of the most beautiful postcards. The environment is calm and peaceful, ideal for daily relaxation. The sun exposure is generous in summer, making this apartment particularly bright.The apartment features, among other things: • Modern living and dining room: With large windows offering a panoramic view, a white sofa, a dark wood table, a fireplace, and a TV. • Bright bedroom: With wood parquet, large bed, sofa with cushions, bookshelf, and unobstructed view through large windows. • 2 bathrooms: For optimal comfort in daily life. • Terrace: To enjoy the fresh air and surrounding views. • Fireplace: For cozy evenings in any season. • Garage and parking: Two parking spaces in the basement as well as an outdoor parking space are included. • Wine cellar: Wine cabinet in the basement. • Fitness room: A fitness area is available to co-owners. • Elevator: Easy access to all floors. • Accessibility for people with reduced mobility: The apartment is fully accessible to people with reduced mobility. Location and environment: Bursinel is a charming wine-growing village, nestled between vineyards and Lake Geneva. The Bourg d'Amont bus stop is just a 5-minute walk away, making it easy to get around. The Sebon supermarket is within a 15-minute walk, and the Route de Bursinel school is a 13-minute walk away - a valuable asset for families. The train station is nearby, offering excellent connectivity to the region.Whether you're looking for a peaceful living environment, a breathtaking view, or a spacious, well-equipped apartment, this property in Bursinel will seduce you. A rare opportunity not to be missed!


Marcus Rothenbuehler

Marcus Rothenbuehler

Travel time
-
1 / 13
3.5 rooms, 86m², CHF 695,000.–
Rue de la Maison Rouge 11, 1400 Yverdon-les-Bains

3.5 room apartment in the city center

Key features: • Complete renovation of the building and apartment in 2011 • Quiet environment with little overlooking • Available immediately • PPE of 6 apartments • Bright apartment 3.5 rooms in the heart of Yverdon-les-Bains Certain addresses stand the test of time without ever losing their value. Located in the heart of the historic center of Yverdon-les-Bains, this beautiful apartment constitutes a great opportunity, whether for living or investing, thanks to its sought-after address and the strong demand for rentals in this sector.On the first floor of a character building constructed in 1780 and entirely renovated in 2011, it offers beautiful volumes, pleasant brightness, and an unobstructed view with very little overlooking. The living space, convivial, opens onto a modern kitchen perfectly integrated. Two comfortable bedrooms and a functional bathroom complete this property.One of the greatest assets of this apartment is undoubtedly its exceptional location. Within a few minutes' walk, you access the train station, shops, restaurants, schools, and all the amenities of the city center, while enjoying the calm of a little-frequented street.Beyond its residential qualities, this apartment also represents a first-rate patrimonial investment, carried by a sought-after address and a constant demand for rentals.A presentation video of the property is also available on YouTube: https://youtu.be/HKj9pqK-rjsA visit? With great pleasure, but we must validate your purchasing potential during the first contact.

Travel time
-
1 / 13
5.5 rooms, 150m², CHF 794,000.–
Chemin du Crêt 10, 1407 Donneloye

Charming 5.5-room duplex apartment in a renovated farm

Located in the heart of the village of Donneloye, this magnificent 5.5-room duplex apartment benefits from a privileged location due to its calm and large spaces.Occupying the last floor of a renovated farm, this property seduces with its brightness, its harmonious layout, and its location in the center of the village that has kept its rural side.One of the main assets of this apartment is its large garden, ideal for relaxing, organizing meals outdoors, letting children play, or enjoying the beautiful days in complete tranquility.Thanks to its beautiful volumes, its duplex layout, and its exceptional outdoor space, this apartment offers a pleasant balance between comfort, space, and quality of life.A beautiful opportunity to discover without delay.THE ASSETS AT A GLANCE- Duplex apartment - Large garden with summer pavilion- Residential area- Quiet and green- Annexes available - Garage box and two outdoor parking spaces.SITUATIONThe village is distinguished by its convivial atmosphere, its agricultural landscapes, and its numerous green spaces. The surroundings are perfectly suited for walks on foot or by bike, while remaining relatively close to the main cities and infrastructures of the region.- Echallens - 15 minutes- Yverdon - 12 minutesTHE APARTMENTThe apartment is located in a fully renovated farm from 1995 and consists of two units. This property has two levels, has 4 bedrooms, with two spacious bathrooms per level, and offers more than 150 m2 of living space. The apartment consists of: 1st level:- Entrance hall- Living room with fireplace- Kitchen with dining room- 2 bedrooms with 16 m2- Laundry room- Bathroom- WC with sink 2nd level:- Bathroom- 2 bedrooms with mezzanineOUTDOOR SPACES- A garage - Two outdoor parking spacesAMENITIES - Post office- Primary, secondary schools, and gym - 15 minutes- LEB train station - 15 minutes - Shop - 3 minutes THE ADVANTAGES - Spacious duplex apartment - Quiet and green- Large garden- Laundry room in the apartment USEFUL INFORMATION:The apartment on the ground floor is already reserved!More photos on our website www.synergimmo.chAre you already a owner and want to coordinate the purchase of this house with the sale of your current home?Do not hesitate to ask us for a free evaluation. We will meet you to guide you through the right steps.To visit our website: www.synergimmo.ch

Travel time
-
1 / 18
4.5 rooms, 113m², CHF 1,050,000.–
Rue Jacques Chardonne 5, 1803 Chardonne

Magnificent attic apartment

Points forts • Located in the heart of the village • Beautiful volumes • High ceiling height • Authentic charm of the old • Great potential for renovation • Apartment on the top floor • Small PPE with 4 units • View of the lake and mountains • Two parking spaces This beautiful 4.5-room apartment is located in the heart of the village of Chardonne, in the canton of Vaud. Installed on the top floor of a 1650 winemaker's house, it seduces with its pronounced charm. Interior layout : Established in the attic, the apartment was renovated in 2000. Although it is habitable in its current state, it requires a renovation to modernize it. Its renovation potential is rich and offers good flexibility in layout. Currently, it consists of an open kitchen on a dining room and a large living room. At the end of a corridor, a parental bedroom with shower, two bedrooms, and a bathroom with washing machine and dryer are available. A guest toilet also exists at the entrance. The beautiful exposed beams, a generous ceiling height, half-levels, and a magnificent view of the lake and mountains are the main assets of this property. Discover it in video: YoutubeOutdoor spaces : Connected to the dining room, an east-facing balcony has been completely renovated since 2025.Parking : 2 parking spaces in a row are available, included in the sale price. One is covered and the second is outside. Verification of your purchasing potential necessary before any visit

Travel time
-
New building
1 / 24
  • Balcony / Terrace
  • Garage
  • View
  • +4
4.5 rooms, 120m², CHF 810,000.–
Route du Simplon, 1852 Roche

4.5-room apartments in a charming residence in Roche.

New residence in Roche with 18 apartments.The residence offers apartments with 2.5 / 3.5 and 4.5 rooms.Delivery is scheduled for the end of 2026.Several 3.5 and 4.5-room apartments are available on different floors.Sales price: • 2.5 rooms: Sold • 3.5 rooms: from CHF 660'000.- • 4.5 rooms: from CHF 810'000.- Description: • The interior finishes are of high quality • Floor heating / heat pump • Photovoltaic panels • Bicycle room. One room in the basement and one room on the ground floor • Connection for washing machine in the apartment • Shared laundry room • Electric car charging station possible (option) • One indoor parking space in addition to the sales price; CHF 35'000.- • Possibility to acquire an outdoor parking space in addition to the sales price; CHF 20'000.- (3 outdoor spaces are available) • Possibility to acquire an indoor parking space in addition to the sales price; CHF 5'000.- (2 motorcycle spaces are available) Amenities: • Riviera-Chablais hospital and Lake Geneva 5 minutes by car • Schools, Collège de Prés-Clos and Collège des Salines 5 minutes on foot • Train station and bus stop 5 minutes on foot • Highway entrance 5 minutes by car If you need to sell a property to buy your new property, we offer you more than 20 years of experience in sales. We have developed a unique presentation with our Virtual Tours of the properties. Our strengthened presence on real estate portals makes us an ideal partner.Information and visits with Thierry Lenoir at 079 476 08 11

  • Balcony / Terrace
  • Garage
  • View
  • +4
Travel time
-
Viktor Schreve

Viktor Schreve

1 / 9
Viktor Schreve

Viktor Schreve

  • Quiet neighborhood
2.5 rooms, 72m², CHF 530,000.–
Au centre du village 1, 1188 Gimel

Character, light and flexibility: a charming apartment in the heart of Gimel

Character, light and flexibility: a charming apartment in the heart of Gimel FULL FILE AVAILABLE UPON REQUESTBrief info :Area : 72 m² living area, from ground floor to first floorRooms : 2.5 rooms, including 1 bedroom, plus a spacious living areaAccess : just a few steps from the center of Gimel, 25 minutes from Lausanne and Nyon, well-served environmentParking : 1 parking spaceOrientation : Southeast, bright spaces all dayEnvironment : peaceful, in the heart of an old farm from 1882Interior : large living area with open kitchen, exposed beamsEnergy : underfloor heating with heat pump, complete renovation in 2024Bright character apartment in the heart of a renovated farm in Gimel :Discover this charming 2.5-room apartment, located on the first floor of a completely renovated old farm from 1882. It offers the tranquility of a peaceful and well-served environment, as well as the immediate proximity to the center of Gimel. It skillfully combines the charm of the old with the comfort of the modern, showcasing authentic materials and beautiful exposed beams. Whether you are looking for a first home, a pied-à-terre, or a rental investment, this recent and independent property will meet your expectations.The apartment, bright and modular, focuses on a large living area. This includes a spacious living space and a fully equipped open kitchen in a bright and convivial room. A spacious bedroom of approximately 20 m² and a bathroom complete this level in a simple and functional distribution, which can be adapted to your needs.You will particularly appreciate : • The perfect combination of the old charm, authentic materials, and the farm from 1882, and the comfort of a modern renovation from 2024. • The large living area, bright and convivial, with open kitchen and exposed beams. • The flexible configuration, with a modular distribution that can be adapted to residential use as well as to a rental investment. • The location, just a few steps from shops and public transportation, in the heart of a lively village on the Côte. • The character of a recent and independent living space, resulting from the division of a duplex into two separate apartments, a project currently being completed. Let yourself be seduced by the charm, calm, and brightness of a rare property on the Gimel market.

  • Quiet neighborhood
Travel time
-
Viktor Schreve

Viktor Schreve

1 / 9
Viktor Schreve

Viktor Schreve

  • Balcony / Terrace
3.5 rooms, 112m², CHF 850,000.–
Rez de jardin 1, 1188 Gimel

Charm, authenticity, and light: an exceptional ground-floor apartment in the heart of Gimel

Charm, authenticity, and light: an exceptional ground-floor apartment in the heart of Gimel FULL FILE AVAILABLE UPON REQUESTSummary :Terrace-garden : private terrace-garden on the ground floor of approximately 25 m²Area : 112 m² of living space, on one level plus mezzanineRooms : 3.5 rooms, including 2 bedrooms on the ground floor, plus a mezzanine that can be convertedAccess : just a few steps from the center of Gimel, 25 minutes from Lausanne and Nyon, well-served environmentParking : 1 parking spaceOrientation : southeast, living room with double height very brightEnvironment : peaceful, in the heart of an old farm from 1882Exteriors : private terrace-garden with direct access from the living roomEnergy : underfloor heating with heat pump, fireplace in the living room, complete renovation in 2024Apartment with character and mezzanine, in the heart of a renovated farm in Gimel :Discover this charming 3.5-room apartment, located on the ground floor of an old farm from 1882, which was completely renovated in 2024. It offers the tranquility of a peaceful and well-served environment, as well as the immediate proximity to the center of Gimel. The apartment skillfully combines the charm of the old with the comfort of the modern, showcasing authentic materials and very beautiful ceiling heights. Whether you are looking for a warm and independent home or a property with volumes that allow for mixed use, to accommodate a seminar or reception activity, this apartment will meet your expectations.The apartment, bright and ideally distributed, focuses on an exceptional living area. The ground floor includes a spacious living room with double height, equipped with a fireplace, as well as an open, fully equipped kitchen, which opens directly onto a private terrace-garden that extends the living space. This level also includes two bedrooms and a bathroom, in a simple and functional distribution. The mezzanine offers a beautiful additional space that can be converted according to your desires, as an office, reading corner, or additional bedroom.You will particularly appreciate : • The perfect alliance between the charm of the old, authentic materials, and the farm from 1882, and the comfort of a modern renovation from 2024. • The exceptional living room, bright and with double height, with a fireplace and open kitchen. • The private exteriors, with a terrace-garden accessible directly from the living area. • The versatility of the spaces, including a large mezzanine and the possibility of mixed use, living and reception or seminars. • The character of a current and independent living space, resulting from the division of a duplex into two separate apartments, a project currently being finalized. Let yourself be seduced by the charm, peace, and beautiful volumes of a rare property on the market in Gimel.

  • Balcony / Terrace
Travel time
-
Berchier Romain

Berchier Romain

1 / 13
Berchier Romain

Berchier Romain

  • Parking space
  • Elevator
2 rooms, 47m², CHF 480,000.–
A Payerne, 1530 Payerne

Two-room apartment with private garden and terrace

In the heart of Payerne, this 2024-built two-room apartment seduces with its opening onto the outside. Located on the ground floor of a PPE composed of two buildings, it offers approximately 47 m² of living space, complemented by a 19 m² terrace and a 62 m² private garden.From the entrance, the hall serves a shower room as well as the living area, consisting of a bright living room with an open kitchen. Since the living room, direct access to the terrace and garden creates a pleasant continuity between indoor and outdoor spaces, ideal for fully enjoying the beautiful days. The bedroom also benefits from access to the garden, bringing a calm and pleasant atmosphere.Modern and functional, this recent apartment offers a human-scale configuration, perfectly adapted to a comfortable daily life. Its private outdoor space is a real asset, offering a rare living environment for a two-room apartment.Its location complements its qualities. Close to schools, shops, and all amenities, it allows for a practical daily life in a pleasant residential environment.In the heart of the Vaud Broye, Payerne seduces with its balance between local dynamism, accessibility, and proximity to nature. The town benefits from a complete range of services and infrastructure, while also allowing easy access to the region's main axes.An indoor parking space, in addition to the sale price, as well as a cellar complete this property and bring additional comfort to daily life.

  • Parking space
  • Elevator

Suggested properties for you based on search results

Other interesting objects