Quick Filters for your search

Quick-filters

We show you quick-filters based on the most used filters by location.

By using these, you can enhance your search experience by finding new and interesting properties to your likings.

2349 results - Flats for sale: Canton Vaud

1 / 16
  • Balcony / Terrace
  • Mountain view
  • Quiet neighborhood
3.5 rooms93m²CHF 630,000.–
1854 Leysin

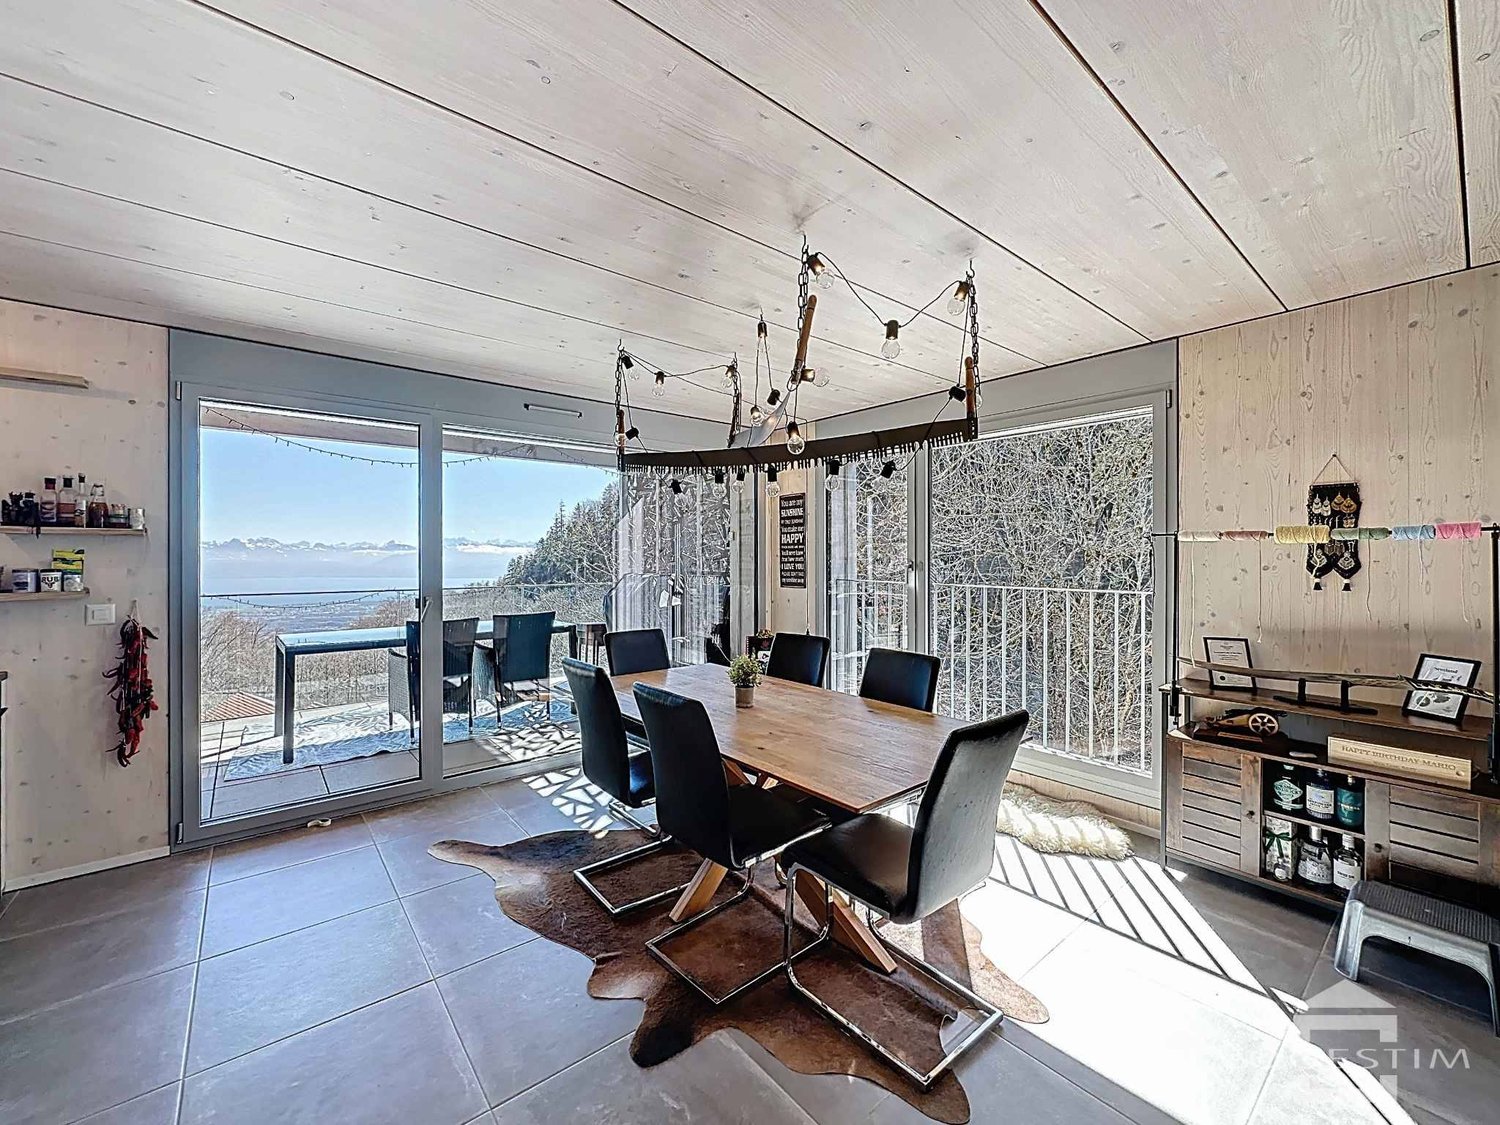
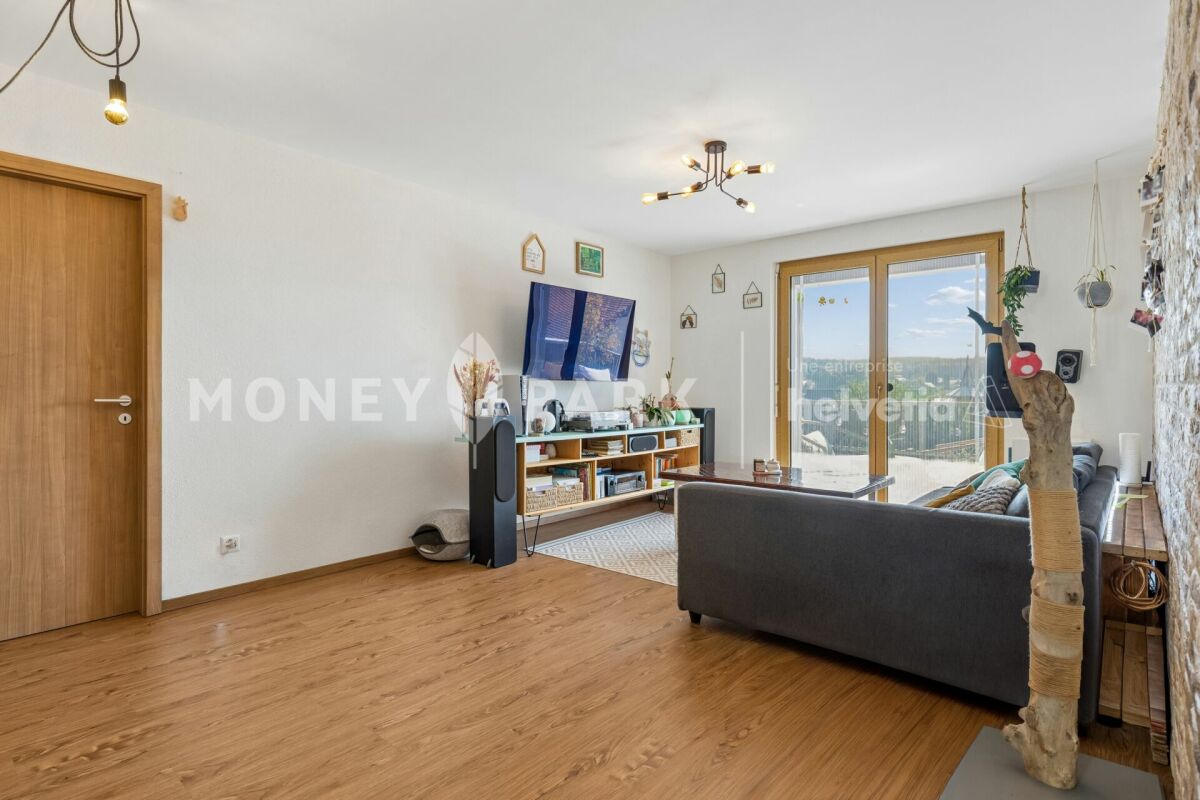
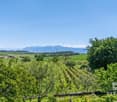
Ambiance cosy pour cet appartement de 3.5 pièces avec vue grandiose!

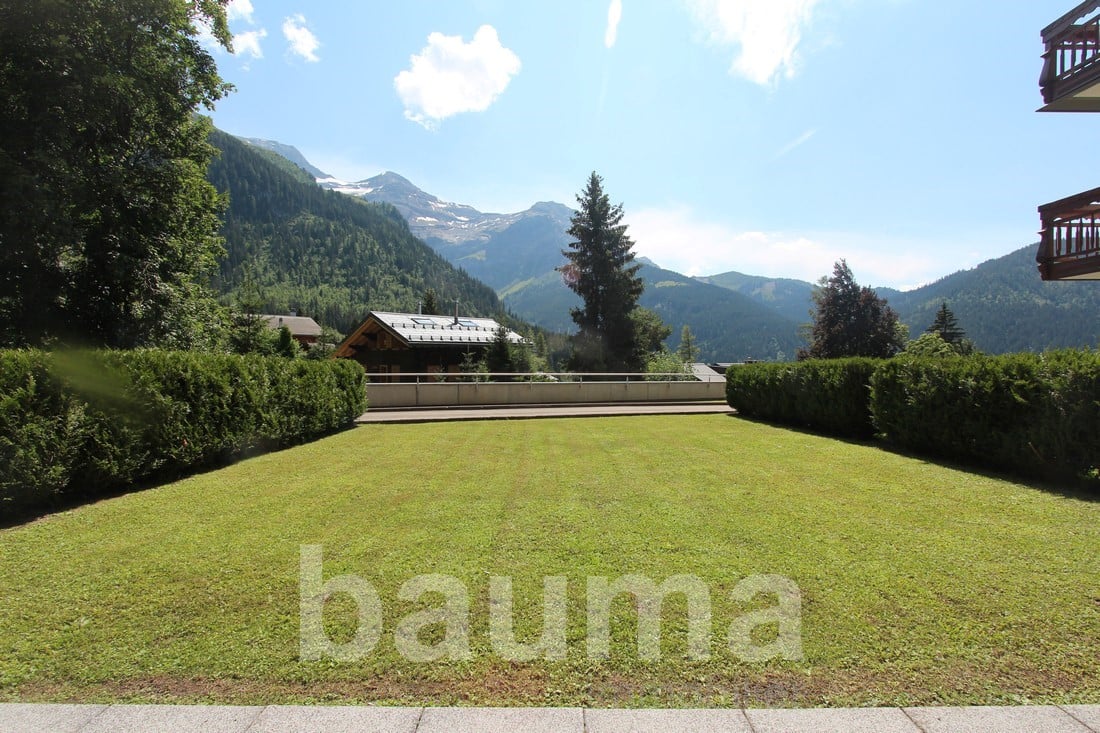
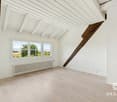
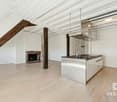
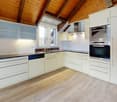
Situé à 1430 mètres d'altitude dans le quartier paisible du Feydey à Leysin, autrefois surnommé la « route des médecins » en raison de son histoire liée aux établissements de soins et de villégiature.Découvrez ce charmant appartement de 3.5 pièces distribué sur 93 m2 occupant tout le dernier étage d'une maison empreinte de charme et d'authenticité, classée en note 4 au recensement architectural du canton de Vaud.Idéal pour les sportifs (été comme hiver) avec son sauna et son jaccuzzi pour une pure relaxation après l'effort et avec son espace de rangement pour matériel de sport.Distribution : • hall d'entrée • cuisine ouverte et coin à manger éclairé par un grand vélux • un séjour de 21 m2 profitant de la magnifique vue sur les Dents du Midi et la plaine du Rhône • une chambre à coucher de 20 m2 • une chambre à coucher de 10 m2 • une grande salle de bain composée d'une baignoire jacuzzi et d'une douche • une salle de douche avec lave et sèche-linge • un sauna 2 systèmes (bio et chaleur sèche) pour 2-3 personnes • balcon de 3 m2 Peut être vendu en résidence principale ou secondaire, pied-à-terre ou investissement avec une location facile, ce bien rare séduira les amateurs de lieux cherchant sérénité et beauté de l'environnement. Ce bien bénéficie également d'un jardin commun de 250 m2 aménagé avec un espace apéro/grillades. Les atouts de cet appartement : • Interphone avec déverrouillage de la porte d'entrée depuis l'intérieur. • 3 grands vélux équipés de stores anti UV • Router Sunrise installé à reprendre. • Carport de 20 m2 avec espace de rangement et possibilité de mettre une charge pour voiture électrique À 5 minutes à pieds de la gare du Feydey et des transports publics et à quelques pas de la réputée American School de Leysin, cet appartement jouit d'un emplacement privilégié, à la fois proche des commodités et des infrastructures tout en restant à l'écart de l'agitationTravaux :L'immeuble est en parfait état d'entretien et a subi quelques substantielles rénovations entre 2000-2026, telles que: • rénovation complète de la toiture et isolation - 2014 • Efficacité énergétique globale: C, efficacité de l'enveloppe bâtiment: E • 30 panneaux photovoltaïques intégrés sur le toit qui réduit sensiblement la facture d'électricité de chaque lot. Energie pour l'instant distribuée en RCP des 5 lots, et plus tard pourra être utilisée pour la PAC pour le chauffage, la production d'eau chaude, et éventuellement sur une double borne de recharge de véhicules sur le parking extérieur par un système de cartes disponibles aux co-propriétaires • chaudière à gaz à condensation - 2006 • un espace extérieur à l'abri est réservé pour une future installation PAC chauffage et production d'eau chaude sanitaire • isolation phonique entre les étages -------------------------------------------------------------Located at an altitude of 1,430 metres in the peaceful Feydey district of Leysin, this property enjoys a unique setting on what was once known as the "Doctors' Road", a historic area renowned for its prestigious sanatoriums and holiday residences.Discover this beautiful two-bedroom apartment (3.5 rooms) offering approximately 93 sqm of living space and occupying the entire top floor of a charming and authentic residence, listed as a Grade 4 heritage building in the Architectural Inventory of the Canton of Vaud.Ideal for sports enthusiasts, both in summer and winter, this property features a sauna and a jacuzzi for complete relaxation after an active day, as well as a dedicated storage area for sports equipment.Layout : • Entrance hall • Open-plan kitchen with dining area, flooded with natural light through a large roof window • Spacious 21 sqm living room enjoying breathtaking panoramic views of the Dents du Midi mountain range and the Rhône Valley • 20 sqm master bedroom • Second bedroom of approximately 10 sqm • Large family bathroom with both a jacuzzi bathtub and a walk-in shower • Separate shower room with washing machine and dryer • Private sauna Whether as a primary residence, holiday home, mountain retreat, or investment property with excellent rental potential, this rare opportunity will appeal to buyers seeking peace, authenticity and an exceptional alpine environment.The property also benefits from access to a 250 sqm shared garden, thoughtfully landscaped with a pleasant outdoor lounge and barbecue area.Additional Features: • Intercom system with remote door release from inside the apartment • Sunrise internet router installed and available for takeover • Easy-access covered parking space with a private storage room • Carport of 20sqm with a storage and possibility to have an electric car charger Ideally located just a 5-minute walk from Feydey railway station and public transport, and only a short stroll from the renowned Leysin American School, the apartment benefits from a prime location, combining easy access to local amenities and infrastructure with the tranquillity of a peaceful residential setting.Building and renovations :The building is exceptionally well maintained and has undergone substantial renovations between 2000 and 2026, including: • Complete roof renovation and insulation (2014)Overall energy efficiency rating: C; building envelope efficiency rating: E • 30 photovoltaic panels integrated into the roof. Energy is currently distributed through a self-consumption community (RCP) shared by the five units and will later also be used to power a heat pump for heating and domestic hot water production, as well as potentially a dual electric vehicle charging station in the outdoor parking area through a card-access system available to co-owners • Condensing gas boiler installed in 2006 • Dedicated sheltered outdoor space reserved for the future installation of a heat pump for heating and domestic hot water production • Acoustic insulation between floors

  • Balcony / Terrace
  • Mountain view
  • Quiet neighborhood
Sandra Shipley

Sandra Shipley

Courtière en immobilier – Agence de Montreux

1 / 13
  • Parking space
  • Balcony / Terrace
  • Garage
  • +4
4.5 rooms124m²CHF 895,000.–
Chemin des Epinettes 3, 1062 Sottens

Where calm becomes an art of living...

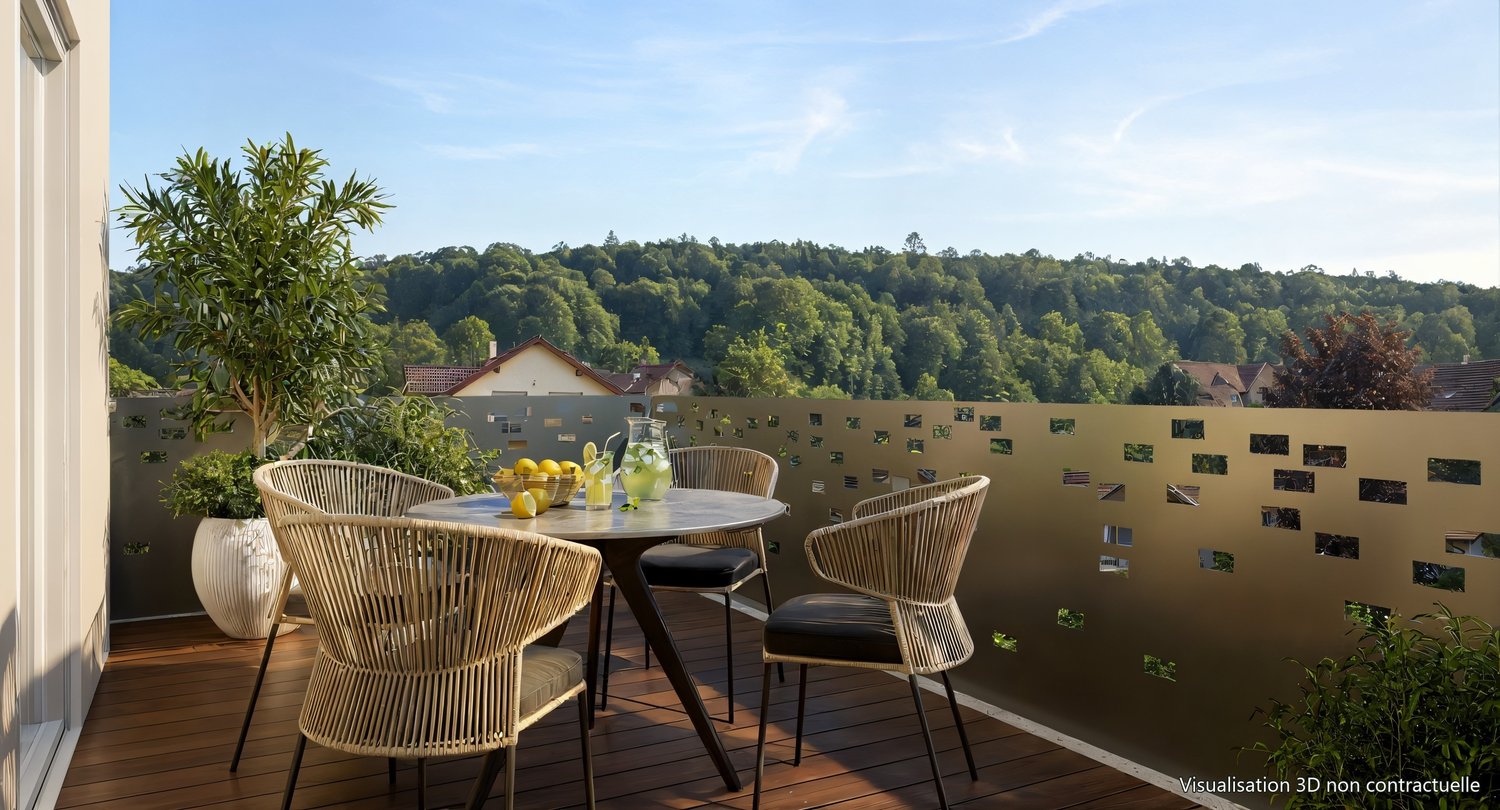
UNE EXCLUSIVITÉ FROIDEVAUX IMMOBILIER SA !There are places that immediately provide a feeling of well-being. Places where silence is only interrupted by the song of birds, where each sunrise illuminates a cleared landscape and where time seems to slow down.In this privileged setting, this superb apartment of 4.5 rooms is located, offering 124 m² of net living space, designed for those who are looking for space, light, and an exceptional quality of life.As soon as you enter, the volumes impress. The vast living area of 37 m², combining living room and open kitchen, constitutes the true heart of the apartment. Bathed in light thanks to its large openings, it naturally extends to an 8 m² balcony, offering a panoramic view of the surrounding countryside. A living decor that evolves with the seasons and invites you to savor every moment.The sleeping area has been designed to preserve the comfort and intimacy of each person.The parental suite of 23 m² is a true cocoon, equipped with a shower room and private toilet. Two other spacious bedrooms of 16 m² and 14 m² offer generous spaces, perfect for a family, an office, or a guest room.A bathroom with laundry space as well as a large storage room complete this property with an appreciable functionality in everyday life.Outside, the charm operates immediately. The private garden of 27 m² becomes an additional living space: breakfast in the sun, moments of relaxation, meals with friends, or children's games... each one finds their happiness in an environment imbued with serenity.To perfect the comfort, the apartment also has: • Two covered parking spaces • A private cellar • Numerous storage spaces A privileged locationNestled in a peaceful residential environment, this property benefits from a rare situation. Here, nature comes to your door, the landscapes stretch as far as the eye can see, and calmness becomes a true luxury. While enjoying this rural atmosphere, the essential amenities remain easily accessible.The advantages at a glance • 124 m² of net living space • Apartment with 4.5 rooms • Spacious living room with open kitchen of 37 m² • Parental suite of 23 m² with shower room/toilet • Two bedrooms of 16 m² and 14 m² • Bathroom with laundry space • Large storage room • Balcony of 8 m² • Private garden of 27 m² • Cellar • Two covered parking spaces • Panoramic view and unobstructed view of the countryside • Absolute calm and privileged environment More than an apartment, this is a true invitation to change your rhythm and fully enjoy every day. An address where elegance, comfort, and nature come together to offer an exceptional living space.

  • Parking space
  • Balcony / Terrace
  • Garage
  • +4
Nicola Corcetto

Nicola Corcetto

Expert en immobilier avec Brevet fédéral

Travel time
-
New building
1 / 11
  • Parking space
  • Balcony / Terrace
  • View
4.5 rooms111m²CHF 1,450,000.–
A La Tour-de-Peilz, 1814 La Tour-de-Peilz

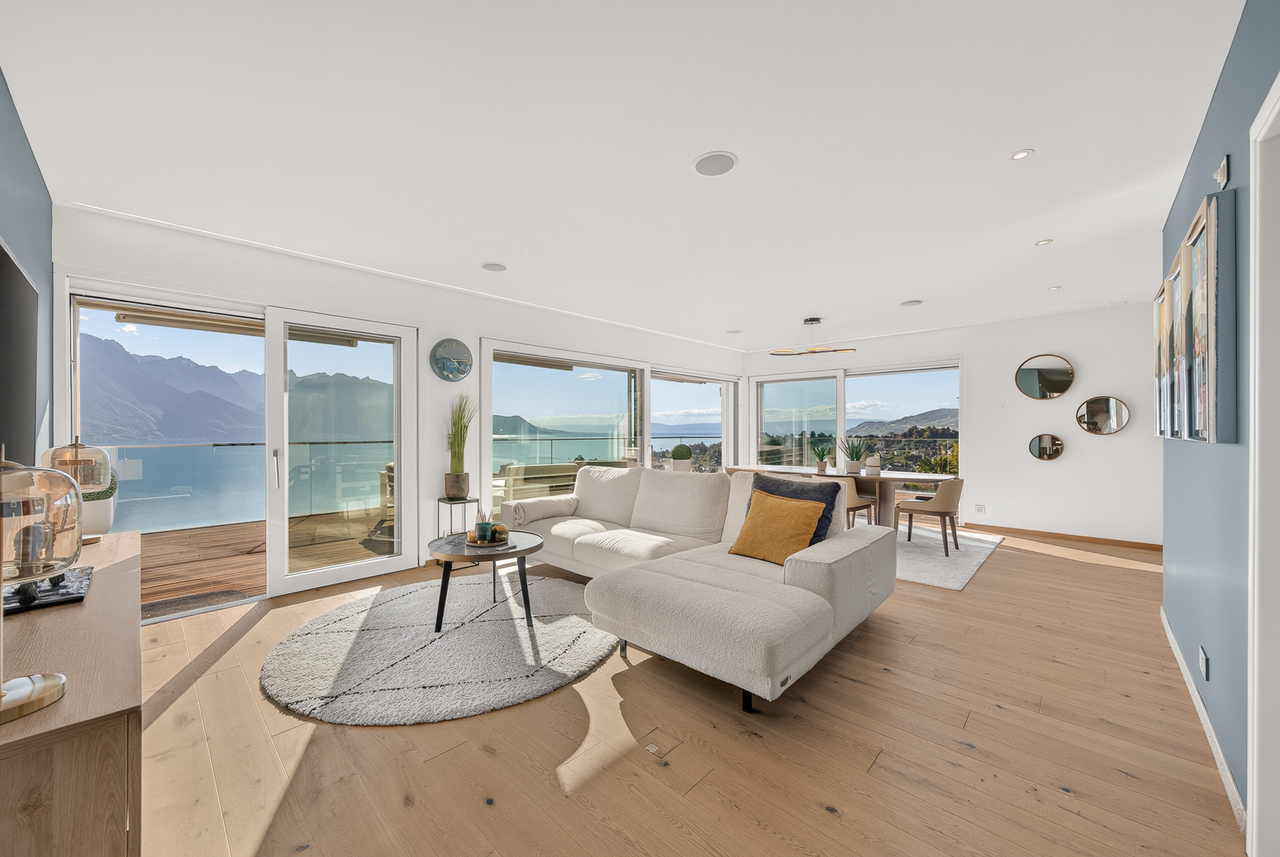
Les Vignes Residence Spacious 4.5 room duplex with garden and terrace

Résidence les Vigneswww.lesvignes.chA highly anticipated project on the heights of La Tour-de-PeilzLot A1 is a magnificent 4.5 room duplex apartment offering a typology similar to that of a contiguous villa, with a fully private basement. The living spaces are generous and ideally distributed to ensure optimal comfort. You will enjoy a beautiful garden with a south-facing terrace, as well as a balcony on the floor of the bedrooms, bringing light and quality of life to your daily life.Located in a dominant position on the heights of La Tour-de-Peilz, at the intersection of the Chemin de Béranges and the Chemin des Vignes, this new promotion benefits from an exceptional situation, combining a panoramic view, optimal sunshine, and a privileged environment.The project consists of two high-standard buildings, each comprising five duplex apartments with garden, terrace, and balcony, distributed in 4.5 and 5.5 rooms, as well as a splendid attic apartment of 4.5 rooms benefiting from an exclusive panorama.New Project Magnificent view of the lake and the surrounding mountainsExceptional atticsDuplex apartments with gardens, terraces, and balconiesQuiet and green residential areaMinergie construction with district heatingCustomizable finishes and high-end servicesLocated in a quiet and green residential area, the apartments enjoy a magnificent view of Lake Geneva and the surrounding mountains. The dominant position guarantees great privacy, an exceptional panorama, and optimal light throughout the day.The balance between tranquility and proximity to the center's amenities makes this address a particularly sought-after location on the Riviera.The construction will meet the Minergie standard, integrating the latest requirements in terms of energy performance. The project will benefit from the most efficient current technologies, including a district heating system and solar panels.The materials and services will be premium, the finishes will be customizable, with defined budgets for each apartment, allowing each owner to personalize their interior according to their tastes.Located in the heart of the Vaud Riviera, between Vevey and Montreux, the commune of La Tour-de-Peilz seduces with its remarkable balance between dynamism and quality of life. Bordered by Lake Geneva, it offers an exceptional natural setting, developed quays, generous green spaces, and direct access to school, sports, and cultural infrastructure.

  • Parking space
  • Balcony / Terrace
  • View
New building
1 / 11
  • Parking space
  • Balcony / Terrace
  • View
4.5 rooms111m²CHF 1,640,000.–
A La Tour-de-Peilz, 1814 La Tour-de-Peilz

Les Vignes Residence Spacious 4.5 room duplex with garden and terrace

Résidence les Vigneswww.lesvignes.chA highly anticipated project on the heights of La Tour-de-PeilzLot B7 is a beautiful 4.5 room duplex apartment that offers a typology similar to that of a contiguous villa, with a fully private basement. The living spaces are generous and ideally distributed, ensuring optimal comfort. You will enjoy a beautiful garden with a south-facing terrace, as well as a balcony on the bedroom floor, bringing light and quality of life to your daily routine.Located in a dominant position on the heights of La Tour-de-Peilz, at the intersection of the Chemin de Béranges and the Chemin des Vignes, this new development benefits from an exceptional situation, combining a panoramic view, optimal sunlight, and a privileged environment.The project consists of two high-standard buildings, each comprising five duplex apartments with gardens, terraces, and balconies, distributed over 4.5 and 5.5 rooms, as well as a splendid attic apartment with 4.5 rooms benefiting from an exclusive panorama.New Project Magnificent view of the lake and mountainsExceptional atticsDuplex apartments with gardens, terraces, and balconiesQuiet and green residential areaMinergie construction with district heatingCustomizable finishes and high-end servicesLocated in a quiet and green residential area, the apartments enjoy a magnificent view of Lake Geneva and the surrounding mountains. The dominant position guarantees great privacy, an exceptional panorama, and optimal light throughout the day.The balance between tranquility and proximity to the center's amenities makes this address a particularly sought-after location on the Riviera.The construction will meet the Minergie standard, integrating the latest requirements in terms of energy efficiency. The project will benefit from the most advanced technologies, including a district heating system and solar panels.The materials and services will be premium, the finishes will be tailored to the buyers' wishes, with defined budgets for each apartment, allowing each person to personalize their interior according to their tastes.Located in the heart of the Vaud Riviera, between Vevey and Montreux, the town of La Tour-de-Peilz seduces with its remarkable balance between dynamism and quality of life. Bordering Lake Geneva, it offers an exceptional natural setting, designed quays, generous green spaces, and direct access to school, sports, and cultural infrastructure.

  • Parking space
  • Balcony / Terrace
  • View
1 / 17
  • Parking space
  • Balcony / Terrace
  • Pets allowed
  • +6
5.5 rooms167m²CHF 2,795,000.–
1025 St-Sulpice VD

Sublime attic facing the lake

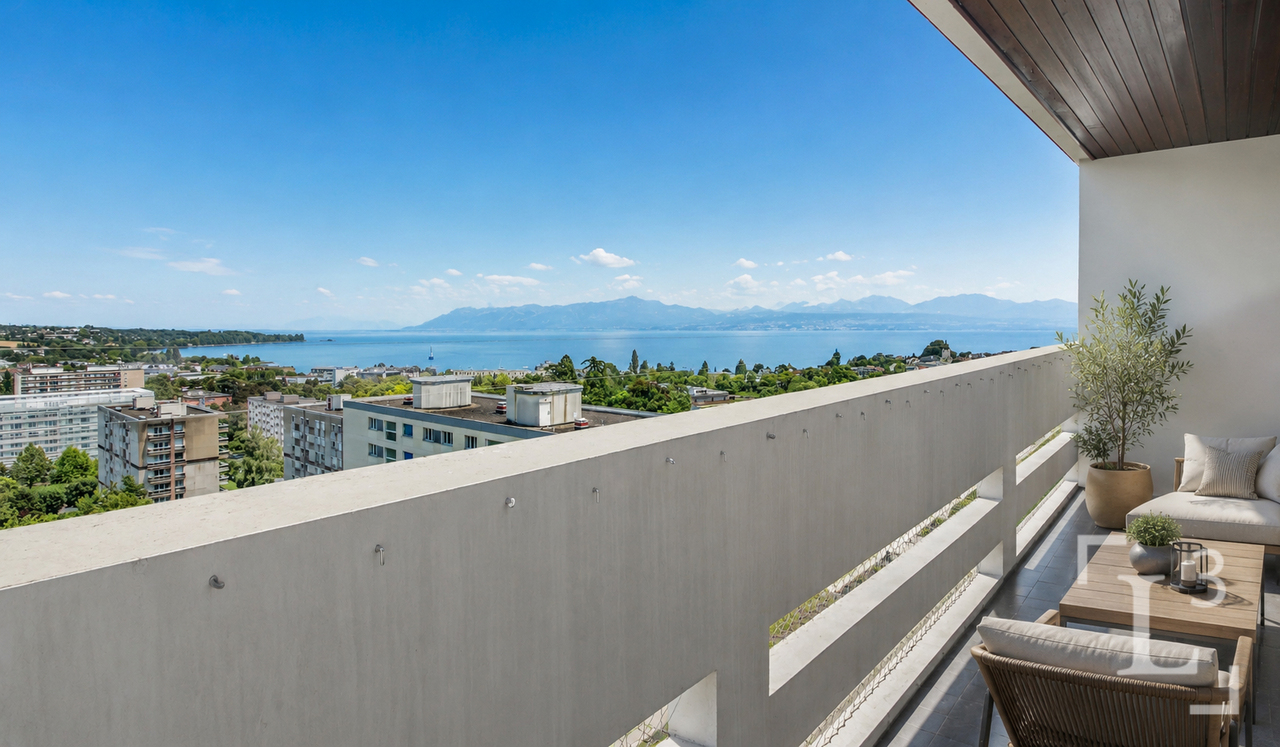
Sublime attic facing the lake HÊME Luxury Realty, the brand dedicated to exceptional real estate from Maillard Immobilier, has the pleasure of offering you exclusively:Lake view - Exceptional apartment in the heart of the villageLocated in the center of the village of Saint-Sulpice, this elegant 5.5-room apartment occupies the entire top floor of a recent contemporary-style residence. Accessible by private elevator, it offers a rare living space where refinement, comfort, and serenity are perfectly combined, just a few steps from the shops and the lake shore.A bright and distinguished living space:The living room, bathed in light thanks to its large windows, opens onto a 24 m² balcony facing the lake, inviting you to savor every moment with an exceptional view.The open kitchen with central island, equipped with high-end appliances and noble materials, combines design and functionality.The sleeping area has a shower room, four bedrooms, including a sumptuous parental suite composed of a dressing room and private bathroom.Outdoor and privileged environment:The south-facing balcony becomes a true open-air salon, ideal for relaxing, receiving, or simply enjoying the natural light and spectacular view of the lake. The residence, perfectly integrated into the heart of the village, guarantees calm and discretion.Modern comfort and annexes:Two indoor parking spaces and a cellar complete this splendid apartment, whose brightness is only equaled by its view.This exceptional property will seduce lovers of prestige and refinement, seeking a unique apartment that combines brightness, magnificent views, and high-end amenities in an idyllic setting.Perfectly served by public transport, your future address is located 15 minutes from Morges and 20 minutes from Lausanne; just a stone's throw from the beaches, the shores of Lake Geneva, and their nautical and tourist infrastructure. Schools, nurseries, UNIL, and EPFL are also accessible on foot and by bike.Apartment price: CHF 2'795'000.-Two indoor parking spaces: CHF 90'000.-Total sale price: CHF 2'885'000.-Contact: Aline Jaquier - 079 251 70 70 - aline@maillard-immo.ch

  • Parking space
  • Balcony / Terrace
  • Pets allowed
  • +6
Aline Jaquier

Aline Jaquier

Courtière en immobilier – Agence Lausanne

1 / 10
  • Parking space
  • Balcony / Terrace
  • Garage
  • +6
4.5 rooms101m²CHF 1,650,000.–
Chemin de Sous-Mont 3, 1008 Prilly

AUREALAGO — NEW - 4.5 rooms · Panoramic view · Prilly

At the gates of Lausanne, in the green residential area of Prilly, discover this magnificent 4.5-room apartment located on the 3rd floor of the AUREALAGO residence. With its 115 m² of living space and 27 m² of south-east facing terraces, ideal for enjoying the sunset and a pleasant outdoor space in everyday life. Its contemporary layout, optimized volumes, and beautiful brightness offer a comfortable and functional living space. AUREALAGO is a contemporary residence of 17 apartments, certified MINERGIE and developed by NORWOOD SA. Conceived according to high energy standards, it integrates a geothermal heat pump, photovoltaic solar panels, a freecooling system, and controlled ventilation, ensuring excellent thermal comfort while controlling energy consumption. Proposed on plan, this apartment allows you to personalize your future interior by choosing the finishes according to your desires: floor coverings, kitchen, sanitary and equipment. Main features: • Weighted area of 115 m²• Balcony of 27 m²• Panoramic view of the city, the Alps, and the lake• Certified MINERGIE• Personalization of finishes• Excellent public transportation links (LEB, TL bus, Prilly-Malley station)• Expected delivery: summer 2028• Underground parking space available as an option Selling price: CHF 1'650'000.– Contact us today to receive the complete brochure and organize a project presentation. 📩 Brochure, plans, and additional information on request.Project website: https://residence-aurealago.ch/?utm_source=smg&utm_medium=cpa&utm_campaign=aurealago-2025 ContactNORWOOD SAm.rod@norwood.ch+41 79 339 44 60

  • Parking space
  • Balcony / Terrace
  • Garage
  • +6
Maricelly Rod

Maricelly Rod

Business Development, Acquisition and Sales Manager

Travel time
-
1 / 9
  • Parking space
  • Balcony / Terrace
  • Garage
  • +6
4.5 rooms102m²CHF 1,530,000.–
Chemin de Sous-Mont 3, 1008 Prilly

AUREALAGO — New 4.5-room apartment with terrace and garden · Unobstructed view · Prilly

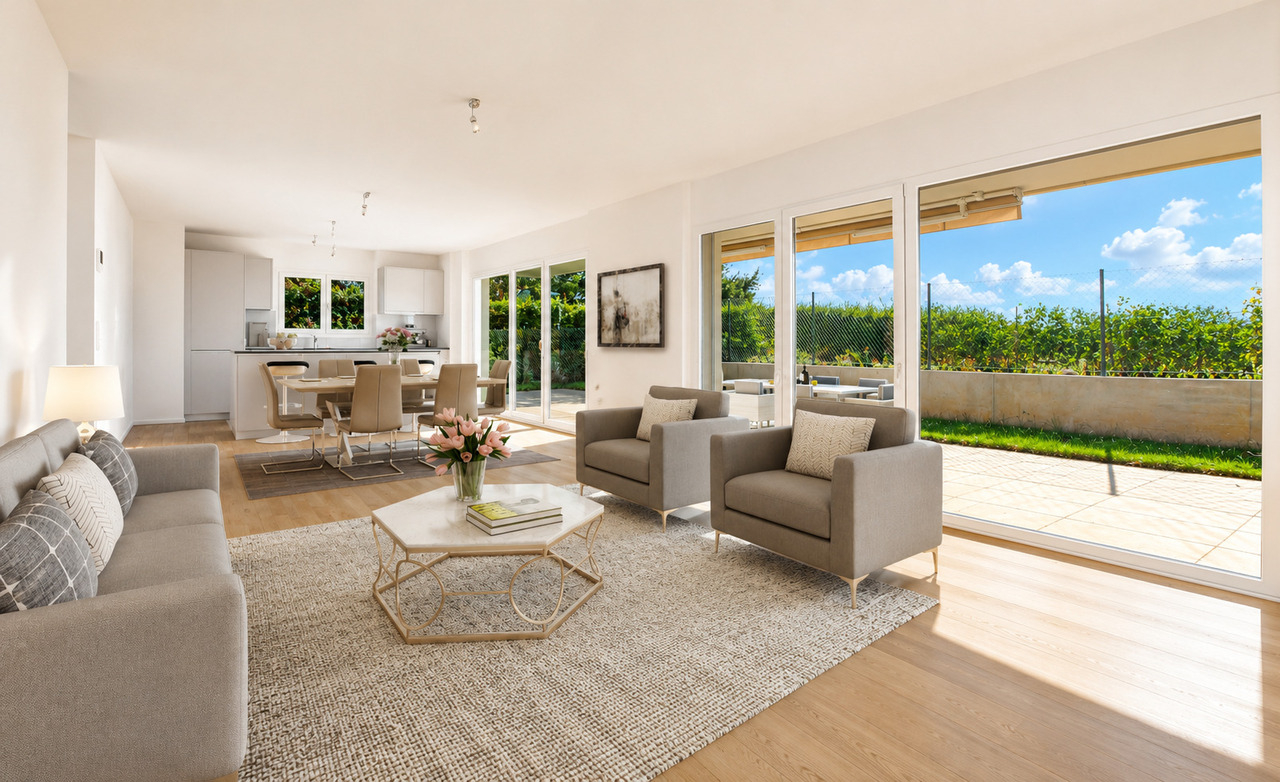
At the entrance of Lausanne, in the green residential area of Prilly, discover this beautiful 4.5-room apartment on the ground floor of the AUREALAGO residence. With its 124 m² of living space, its 53 m² terrace and its 65 m² garden oriented to the east, ideal for enjoying the morning light and a pleasant outdoor space. Its contemporary layout, optimized volumes and beautiful brightness offer a comfortable and functional living space. AUREALAGO is a contemporary residence of 17 apartments, certified MINERGIE and developed by NORWOOD SA. It was designed according to high energy standards and integrates a geothermal heat pump, photovoltaic solar panels, a freecooling system and a controlled ventilation system, guaranteeing excellent thermal comfort while controlling energy consumption. The apartment is offered on plan, allowing you to personalize your future interior by choosing the finishes according to your wishes: floor coverings, kitchen, sanitary and household equipment. Main features: • Weighted living area of 124 m²• Covered terrace of 27 m²• Terrace of 26 m²• Garden of 65 m²• Beautiful unobstructed view• Certified MINERGIE• Personalization of finishes• Excellent public transport links (LEB, TL bus, Prilly-Malley station)• Expected delivery: summer 2028• Underground parking space available as an option Sales price: CHF 1'530'000.– Contact us today to receive the complete brochure and organize a project presentation.Project website: https://residence-aurealago.ch/?utm_source=smg&utm_medium=cpa&utm_campaign=aurealago-2025 📩 Brochure, plans and further information on request. ContactNORWOOD SAm.rod@norwood.ch+41 79 339 44 60

  • Parking space
  • Balcony / Terrace
  • Garage
  • +6
Maricelly Rod

Maricelly Rod

Business Development, Acquisition and Sales Manager

Travel time
-
1 / 10
  • Parking space
  • Balcony / Terrace
  • Garage
  • +6
2.5 rooms51m²CHF 755,000.–
Chemin de Sous-Mont 3, 1008 Prilly

AUREALAGO — New 2.5-room apartment with balcony · Unobstructed view · Prilly

At the gates of Lausanne, in the green residential area of Prilly, discover this beautiful 2.5-room apartment on the 1st floor of the AUREALAGO residence. With its 57m² of living space and its 12 m² balcony facing east, ideal for enjoying the morning light and a pleasant outdoor space every day. Its contemporary layout, optimized volumes, and beautiful brightness offer a comfortable and functional living space. AUREALAGO is a contemporary residence of 17 apartments, certified MINERGIE and developed by NORWOOD SA. Designed according to high energy standards, it integrates a geothermal heat pump, photovoltaic panels, a freecooling system, and controlled ventilation, ensuring excellent thermal comfort while controlling energy consumption. The apartment is offered on plan, allowing you to personalize your future interior by choosing the finishes according to your wishes: floor coverings, kitchen, sanitary and equipment. Main features: • Weighted living area of 57 m²• Balcony of 12 m²• Beautiful unobstructed view• Certified MINERGIE• Personalization of finishes• Excellent public transportation links (LEB, TL bus, Prilly-Malley train station)• Expected delivery: summer 2028• Underground parking space available as an option Selling price: CHF 755'000.– Contact us today to receive the complete brochure and organize a project presentation. 📩 Brochure, plans, and additional information upon request. Project website: https://residence-aurealago.ch/?utm_source=smg&utm_medium=cpa&utm_campaign=aurealago-2025 ContactNORWOOD SAm.rod@norwood.ch+41 79 339 44 60

  • Parking space
  • Balcony / Terrace
  • Garage
  • +6
Maricelly Rod

Maricelly Rod

Business Development, Acquisition and Sales Manager

Travel time
-
1 / 17
4.5 rooms113m²CHF 1,195,000.–
1279 Chavannes-de-Bogis

Magnificent duplex in the heart of Terre Sainte

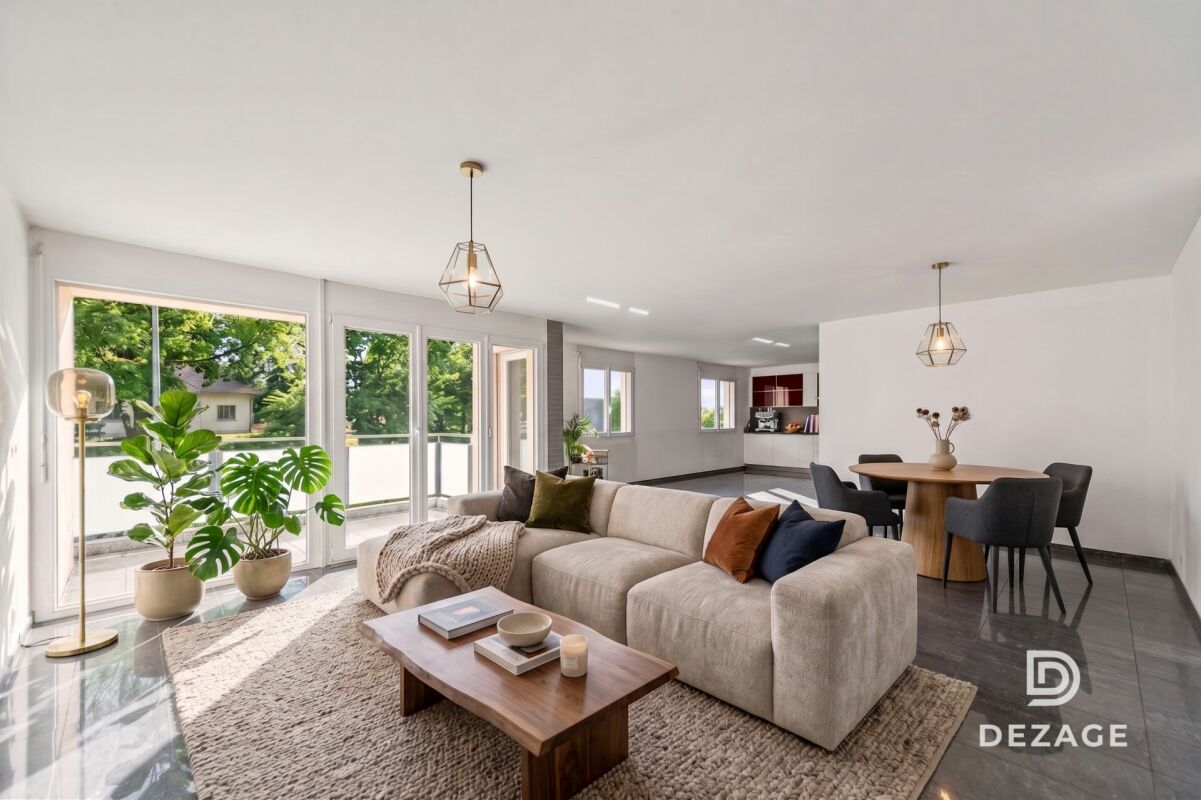
The Art of Living in the Heart of Terre Sainte Ideally located in the heart of one of the most sought-after municipalities on the Vaud coast, this magnificent 4.5-room duplex attic offers a privileged living environment between tranquility, greenery, and immediate proximity to Geneva.Covering 113 m², this property seduces with its generous volumes, exceptional brightness, and numerous recent renovations. Its vast southwest-facing living room, adorned with an elegant wood stove, opens onto a modern kitchen and a pleasant balcony of over 10 m².The sleeping area includes three bedrooms, including a parental suite with dressing room and private bathroom, as well as a second bathroom. Convertible attics complete this property and offer additional space ideal for an office, a playroom, or storage.Located in a well-maintained condominium with a communal garden, underground garage, and visitor spaces, this apartment benefits from an ideal location close to shops, public transport, and main highway axes.Selling price: CHF 1'195'000.-Price for indoor parking space: CHF 35'000.- extraTotal price: CHF 1'230'000.-A turnkey property, perfect for a family or cross-border workers looking for a high-quality residential environment at the gates of Geneva. An ideal situation Located in the heart of Terre Sainte, Chavannes-de-Bogis is one of the most sought-after addresses in the Lemanic arc. Its strategic location allows for quick access to Geneva, the international airport, international schools, and all daily amenities.This region particularly attracts families with its green living environment, tranquility, and excellent quality of life, while remaining perfectly connected to the region's main economic centers.

Christopher Aubert

Christopher Aubert

Courtier en immobilier

Suggested properties for you based on search results

Other interesting objects