Rooms
4.5
Living space
231 m2
Selling price
CHF 1,450,000.–
Notify on price drop
"EXCLUSIVE: A 230 m2 gem located 15 minutes from Epalinges, combining luxury, calm, and space."
Address
Route du Village 3, 1085 VulliensTravel time
- 39 min.Station: Ecublens-Rue
Surrounding information
Public Transport
6 min.Vulliens
Times refer to the route on foot.
Price
- Purchase price:
- CHF 1,450,000.–
- Notify on price drop
Main information
- Availability:
- By agreement
- Type:
- Apartment
- No. of rooms:
- 4.5
- Floor:
- 2
- Number of floors:
- 2
- Surface living:
- 231 m2
- Year built:
- 2016
Characteristics
Fireplace
Parking space
Garage
Documents (1)
Description
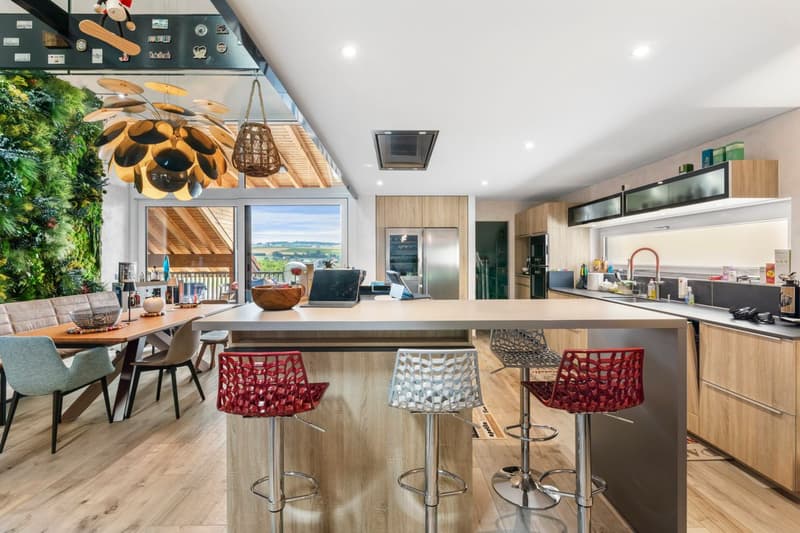
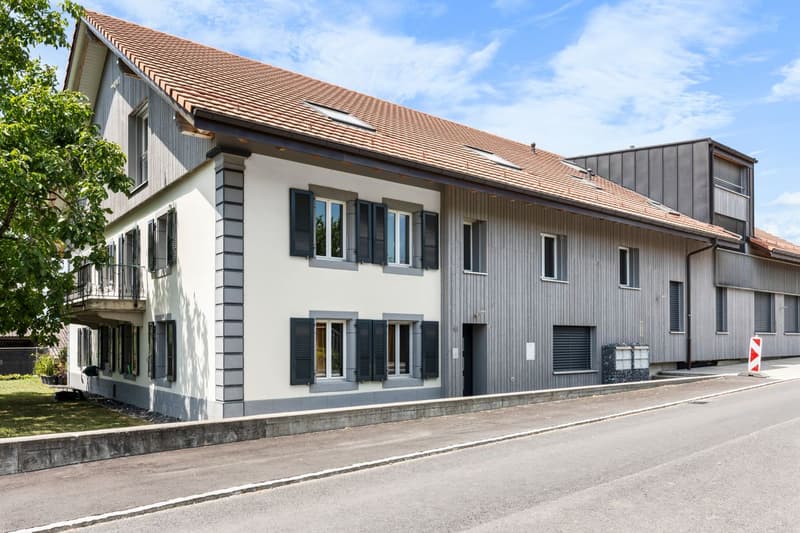
This apartment, built in a renovated old farmhouse, has the advantage of a preserved construction quality thanks to regular maintenance of the building. This house, transformed into several apartments, belongs to a family that is still the owner of several units.
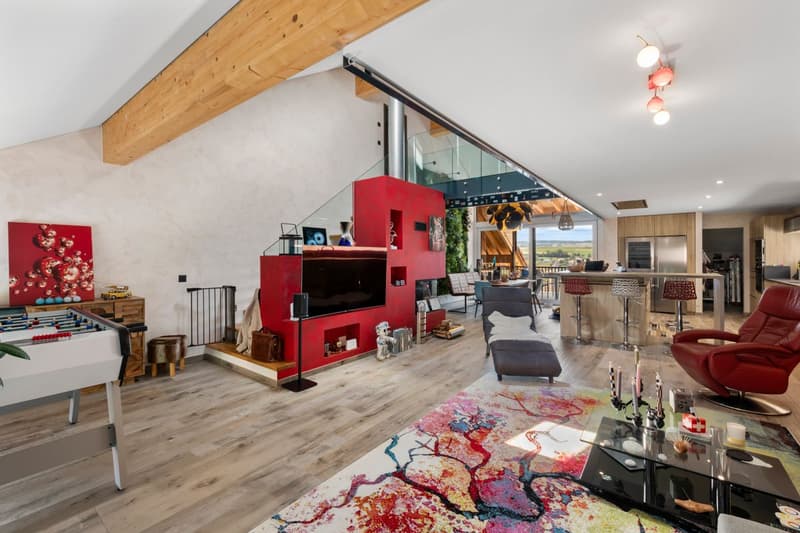
The apartment we have for sale has an area of 230 m². It is designed with a high-level finish, an uncommon taste, and high-quality materials.
The couple who designed this object has put their taste for beautiful things into it. Each room, each construction element, all the materials used are of high quality, including the private laundry room.
We offer you a description of the rooms :
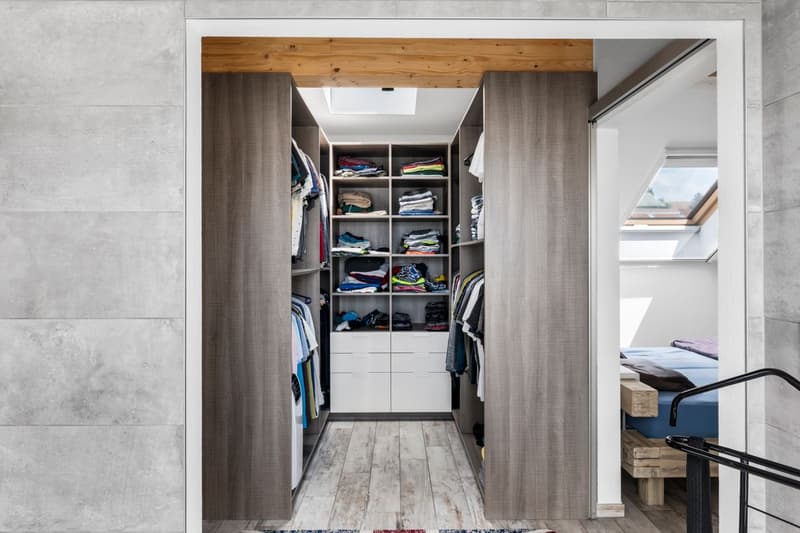
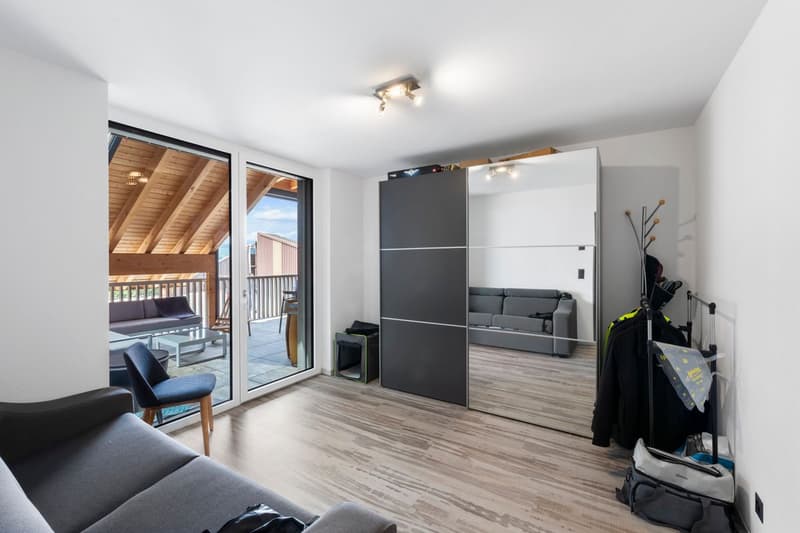
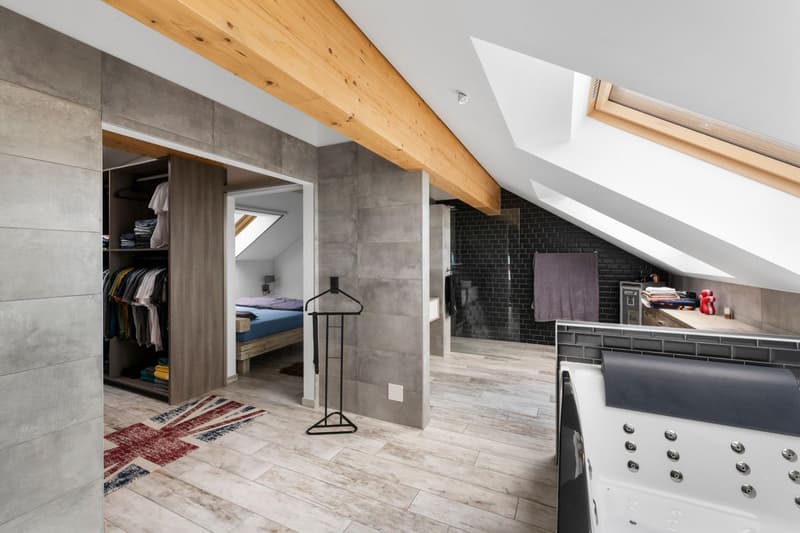
At the entrance, you will find a dressing room on your left to store your belongings, such as coats, shoes, and empty pockets. Also on the left are a bathroom with shower and a bedroom, as well as a private laundry room.
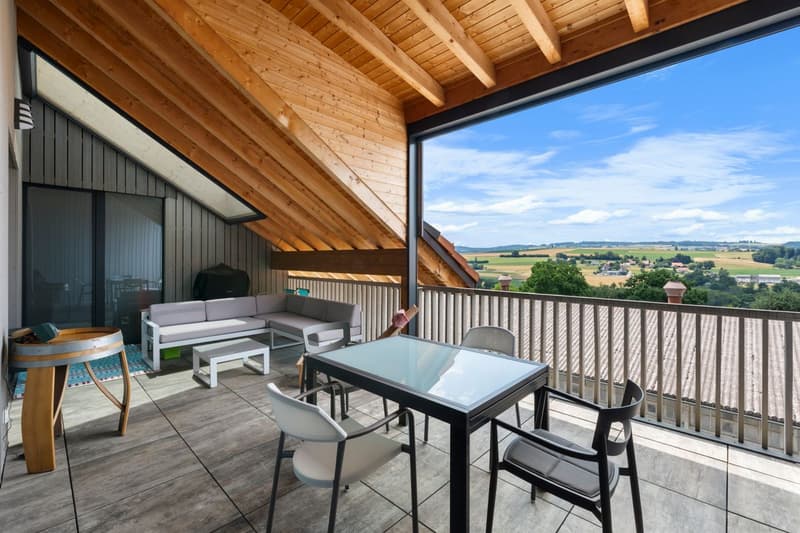
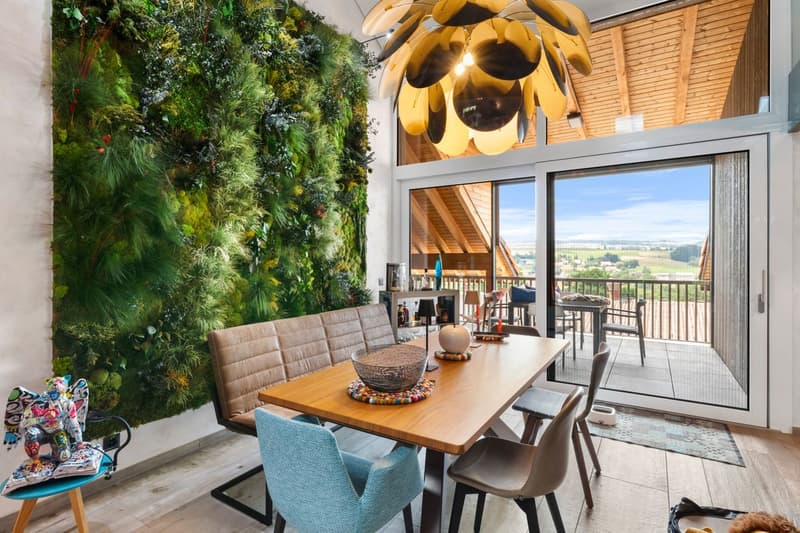
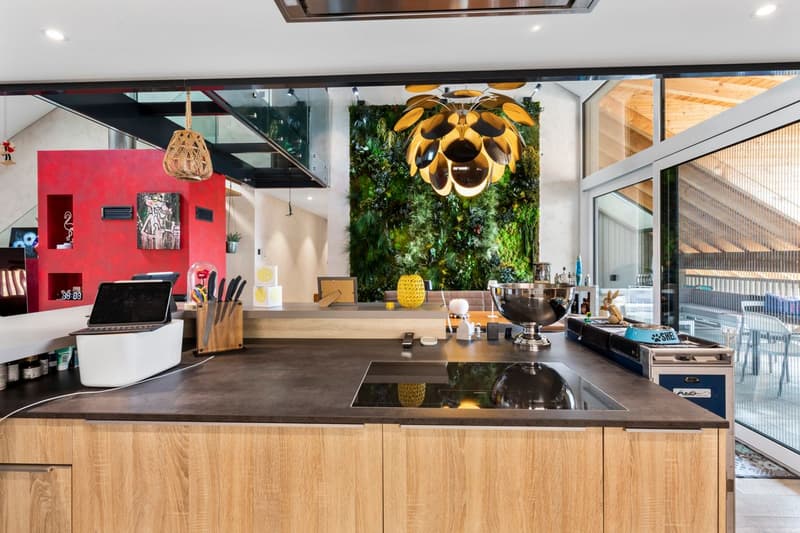
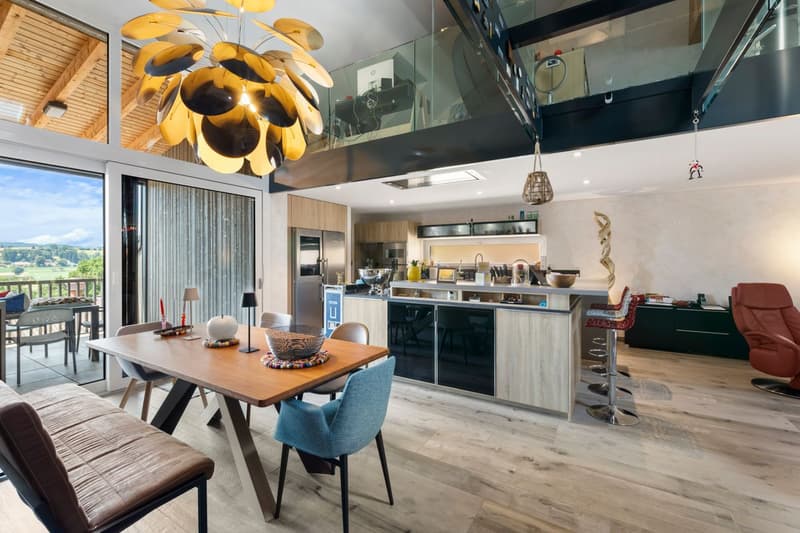
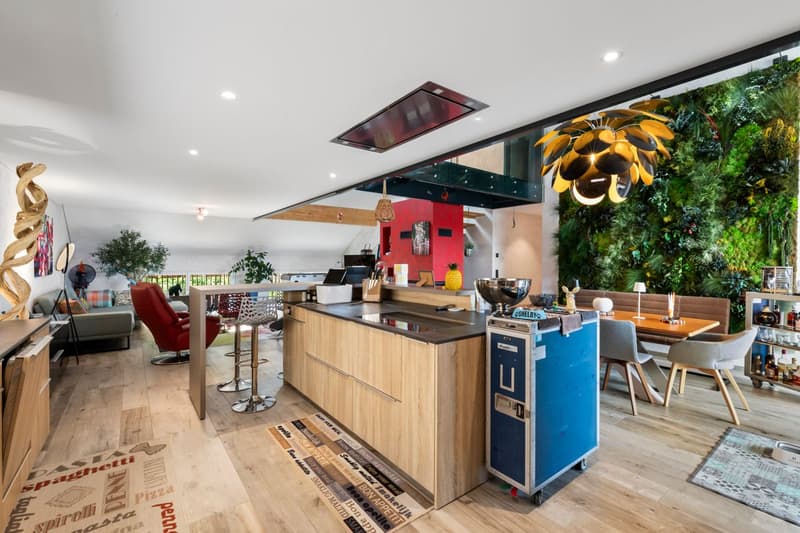
A corridor leads you to an open kitchen and a terrace of about 27 m², adjacent to the living room with a fireplace. The kitchen is accompanied by a cellar of about 8 m², very useful for storing your groceries, your pantry, and your cleaning equipment. The cooking appliances and dishwasher are from the Gaggenau brand, considered the Rolls-Royce of kitchen equipment. There is also an American refrigerator Liebherr with a wine cellar.
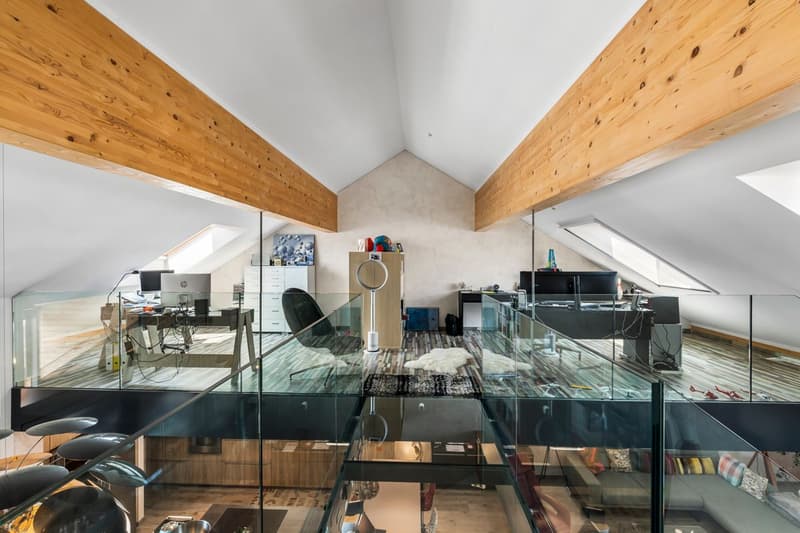
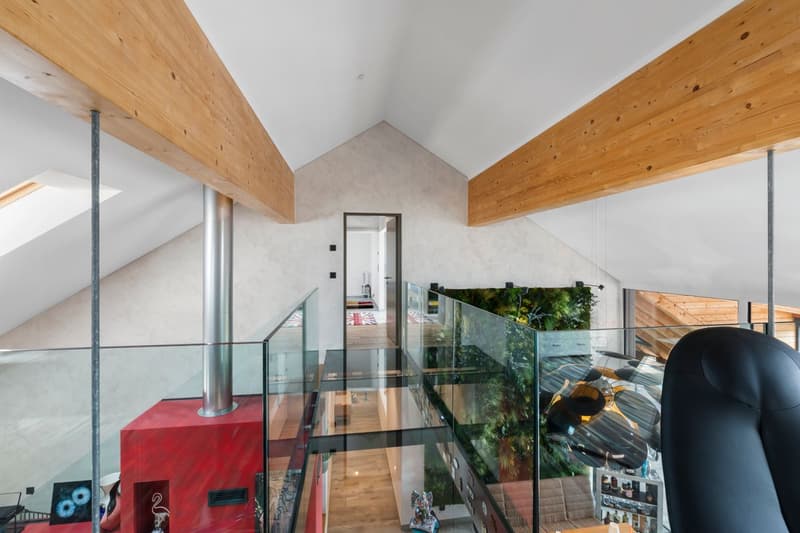
From the living room, a staircase leads to the upper floor. A glass bridge leads to a mezzanine, easily convertible into two bedrooms according to your needs. On the other side, you have access to a spacious parental suite with dressing room and a bathroom of 23 m², equipped with an Italian shower and a jacuzzi bathtub.
This apartment is accompanied by two parking spaces: one outdoor and one indoor.
In terms of quality, it has triple-glazed windows, a parquet floor, and a kitchen estimated at CHF 70,000.-.
If you are seduced by this apartment, we invite you to contact us quickly, either by email, by phone, or through the contact form.
For information :
The apartment we have for sale has an area of 230 m². It is designed with a high-level finish, an uncommon taste, and high-quality materials.
The couple who designed this object has put their taste for beautiful things into it. Each room, each construction element, all the materials used are of high quality, including the private laundry room.
We offer you a description of the rooms :
At the entrance, you will find a dressing room on your left to store your belongings, such as coats, shoes, and empty pockets. Also on the left are a bathroom with shower and a bedroom, as well as a private laundry room.
A corridor leads you to an open kitchen and a terrace of about 27 m², adjacent to the living room with a fireplace. The kitchen is accompanied by a cellar of about 8 m², very useful for storing your groceries, your pantry, and your cleaning equipment. The cooking appliances and dishwasher are from the Gaggenau brand, considered the Rolls-Royce of kitchen equipment. There is also an American refrigerator Liebherr with a wine cellar.
From the living room, a staircase leads to the upper floor. A glass bridge leads to a mezzanine, easily convertible into two bedrooms according to your needs. On the other side, you have access to a spacious parental suite with dressing room and a bathroom of 23 m², equipped with an Italian shower and a jacuzzi bathtub.
This apartment is accompanied by two parking spaces: one outdoor and one indoor.
In terms of quality, it has triple-glazed windows, a parquet floor, and a kitchen estimated at CHF 70,000.-.
If you are seduced by this apartment, we invite you to contact us quickly, either by email, by phone, or through the contact form.
For information :
- The tax rate is 74%,
- The difference in premium for a health insurance fund is about 600.- per year for an adult compared to Lausanne
Mortgage Calculator
From dream house to home ownership: the mortgage calculator can help you estimate the affordability of this property.

Free
Create an account for more options
Create your account to manage your favorites across all devices, keep track of your search alerts, and never miss an update. Everything you need for your home search, all in one place!
Viewing
Contact for viewing
José-Sylvain Bureau


José-Sylvain BureauCourtier avec un Brevet fédéral de planificateur financier
- Listing ID
- 4002848719
- Object ref.
- 683D-BLNY-997