Quick Filters for your search

Quick-filters

We show you quick-filters based on the most used filters by location.

By using these, you can enhance your search experience by finding new and interesting properties to your likings.

3126 results - Flats for sale: Canton Valais

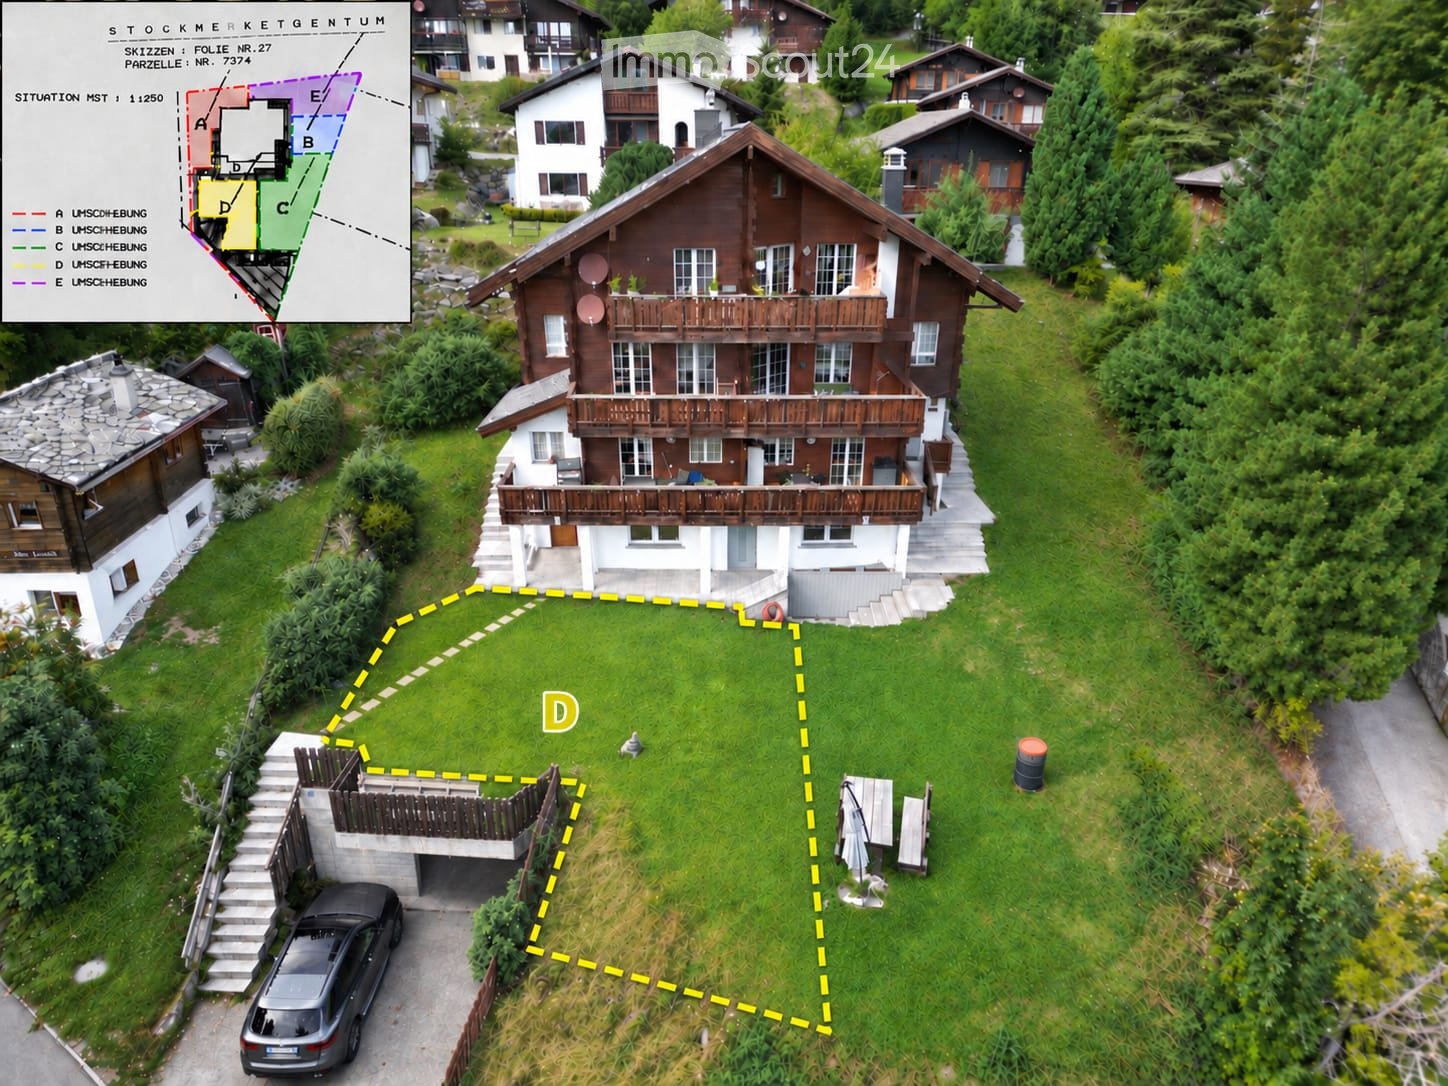
  • Modern two-story house with wooden facade, white walls, and a spacious balcony on the upper level. The house is surrounded by greenery and features a parking area with several cars.
  • Building. A two-story house with a garage, surrounded by trees and mountains in the background. A white SUV and a red van are parked in the driveway.
  • A multi-story building under construction with scaffolding, a crane, and a clear view of mountains in the background.
  • Modern dining area with a white dining table, grey upholstered chairs, pendant lights, large windows with curtains, and a view of a balcony with outdoor seating.
  • Modern living and dining area with large windows offering a scenic view, featuring a grey sectional sofa, a white dining table with six chairs, pendant lights, and decorative items.
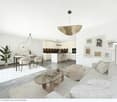
  • Modern living room with a grey sectional sofa, coffee table, dining table, chairs, decorative plants, and a sleek lamp fixture.
  • Kitchen. Modern kitchen with light wood cabinets, stainless steel appliances, and a white dining table with chairs.
  • Cozy studio with a daybed, desk, laptop, chair, decorative balloons, and books.
  • A modern, compact living space with a grey sofa, decorative pillows, built-in shelves holding books and decorative items, a small table with a lamp, and a small kitchen area visible through an open doorway.
  • Floor Plan. Top-down floor plan of a modern house with multiple bedrooms, bathrooms, living and dining areas, and an outdoor patio with parking spaces.
1 / 10
3.5 rooms120m²CHF 575,000.–
Top
Route de Prozerbou 28, 1974 Arbaz

Spacious 3.5-room new apartment with terrace and lawn in Arbaz

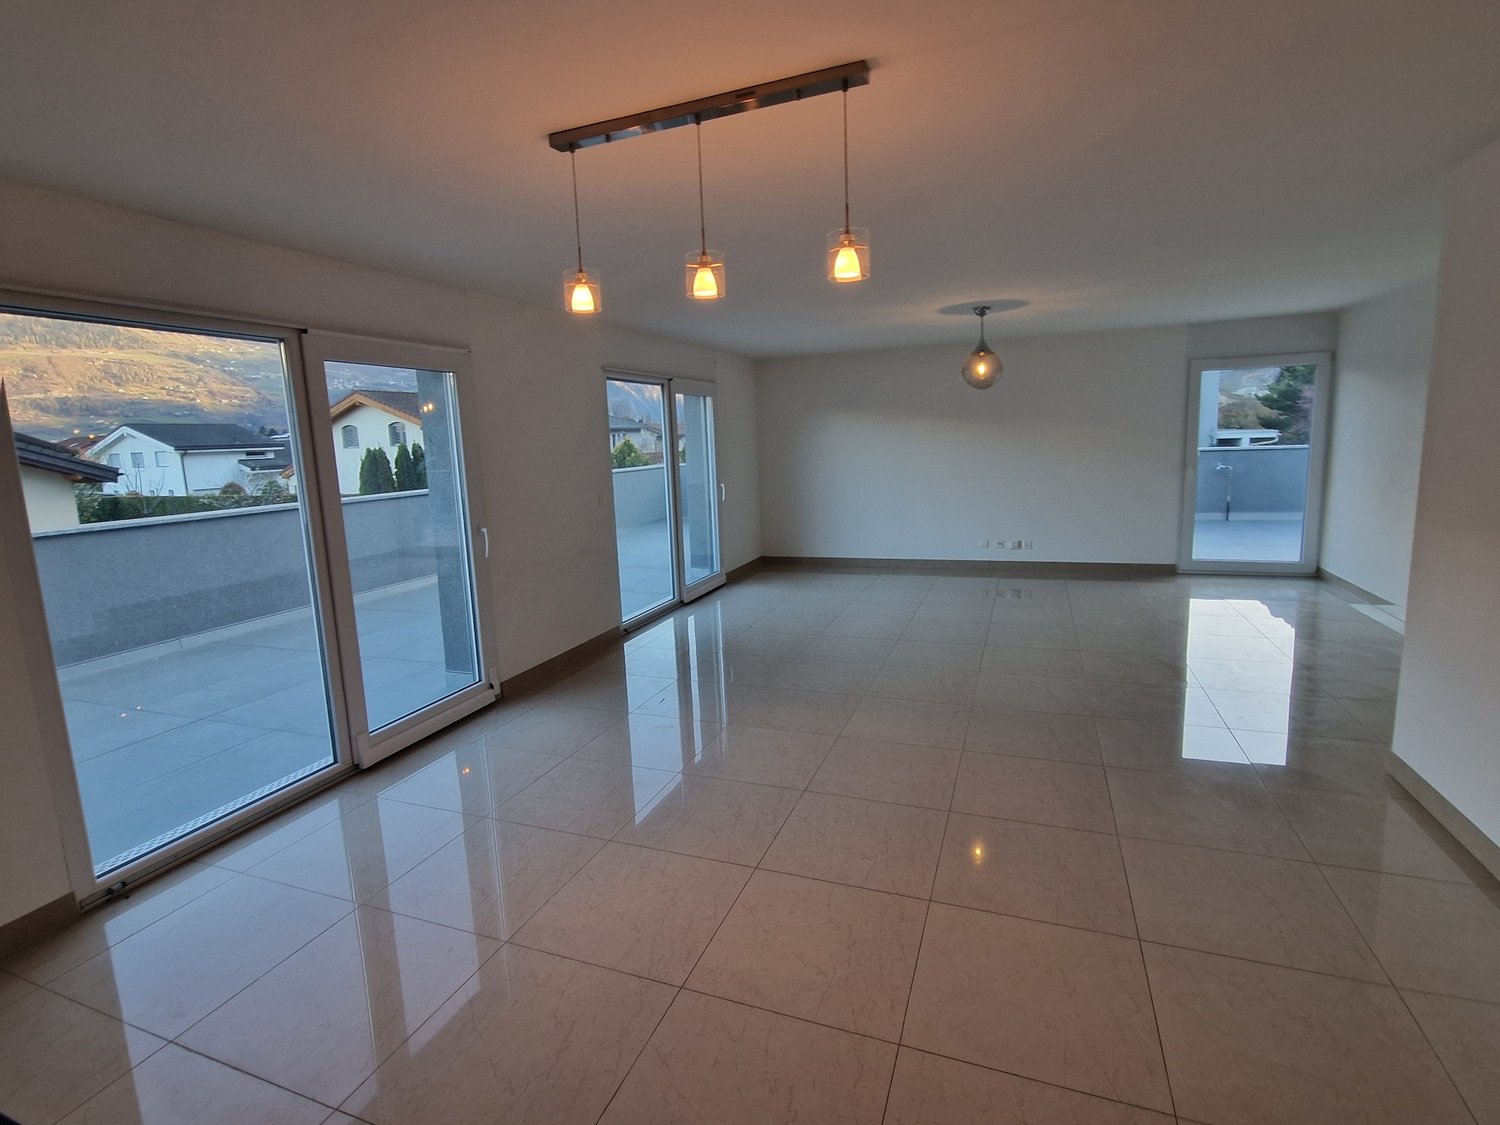
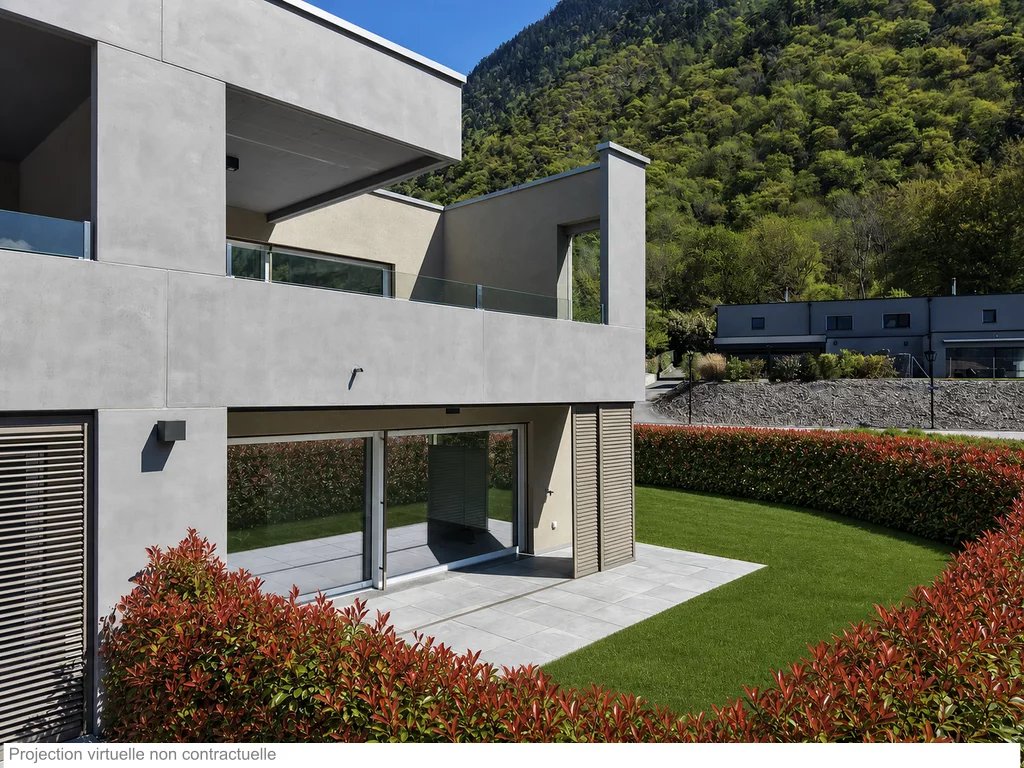
Spacious 3.5-room apartment in Arbaz (Central Valais), in the heart of the Valais Alps. As part of a modern multi-level building, this ground-floor apartment with large terrace and private lawn offers an exceptional living space and sunshine. The building is currently under construction. Completion is scheduled for July 2027.The highlights of this apartment: • Lawn/Terrace: Enjoy a privileged outdoor space with a large terrace (48 m2) and a private lawn (70 m2) • New construction: Spacious rooms. Two bathrooms (shower/WC). High-quality kitchen Made in Germany. Careful finishes and modern energy standards for maximum comfort and minimal costs: geothermal heat pump, photovoltaic in a self-consumption community (CA) • Elevator and accessibility: The building is equipped with an elevator and is accessible to people with reduced mobility. • Parking: A garage (with optional electric charging station) and an outdoor parking space are available, offering all the necessary comfort Sunshine and tranquility: This property enjoys generous sunshine (2000h/year), both in summer and winter, ensuring bright interiors all year round. The neighborhood is quiet, both day and night, for an unparalleled quality of life.Location: Nestled in the village of Arbaz (1186m above sea level), this apartment offers easy access to local amenities (schools, UAPE, shop with post office, café-restaurant, municipality). The bus stop is just 5 minutes' walk away, making it easy to get around the region. You will also benefit from the proximity to ski resorts (Anzère in 10 minutes, Crans-Montana in 30 minutes) and the many hiking trails that make the Valais famous. The city of Sion and the Sion-Est motorway exit are 15 minutes by car.This unique opportunity is aimed at mountain lovers and those seeking an exceptional property in a preserved natural environment. Don't miss the chance to acquire your Alpine haven in one of the most charming and sunniest villages in Valais.

Travel time
-
1 / 3
  • Balcony / Terrace
  • Garage
  • Elevator
  • +2
4.5 rooms117m²CHF 898,000.–
Top
3911 Ried-Brig

Luxury 4.5-room apartments in the heart of nature

This residence combines life close to nature, cutting-edge technology, and sustainability. Surrounded by greenery, it offers a peaceful setting ideal for families and those seeking tranquility.Apartment layout: • Entrance • Master bedroom • Shower / WC • Bathroom / WC • Children's rooms 1 + 2 • Living and dining room with kitchen • Balcony Particularities: • Bright apartments with open layout, large balconies, and unobstructed views. High-quality natural materials create an elegant and warm atmosphere. • Certified with Minergie, equipped with solar panels and geothermal probes, the residence ensures ecological living with low costs. Charging stations for electric vehicles and modern equipment are included. • A spacious underground parking garage with leisure facilities, bike cellar, and each apartment has a connection for a washing machine. A communal laundry room is also available. Location:Ried-Brig, situated at a high altitude, charms with its exceptional sunlight, breathtaking views of the Valais Alps, and proximity to nature. This charming village, just a stone's throw from Brig, offers calm, quality of life, and a beautiful balance between countryside and city. Ideal for families, nature lovers, and anyone seeking a unique place to live.Would you like more information or the complete documents? Contact me at c.wyder@valimmobilier.ch and I will be happy to assist you. I am also at your disposal for a visit on site.

  • Balcony / Terrace
  • Garage
  • Elevator
  • +2
Christoph Wyder

Christoph Wyder

Courtier agréé et responsable de l'agence de Brig

1 / 13
3.5 rooms112m²CHF 649,000.–
Top
1920 Martigny

Ground floor garden new build of 3.5 rooms - Minergie - Martigny

Contemporary apartment with private terrace and garden, available immediately, 112 m² gross floor area, located in Martigny, in the heart of a peaceful and green environment. Designed by the CP GROUPE architecture firm, it consists of 2 beautiful bedrooms, a large, bright living room with large sliding glass doors, an elegant open kitchen (with granite and MIELE brand appliances), two bathrooms, and a spacious terrace, creating a convivial and modern living space. The latter, partially covered, opens onto a private, illuminated garden with an irrigation system and automatic lawn mower. Labeled MINERGIE, this property features underfloor heating with low temperature and reversible heat pump for optimal comfort in summer, as well as photovoltaic and thermal solar panels and triple glazing for increased energy efficiency. Combining quality materials and high-end features, this apartment represents a great opportunity in Martigny. Close to all amenities and road axes, it combines quality of life and technological performances in a privileged residential area. HERE IS THE DISTRIBUTION - Entrance with built-in wardrobe and distribution - American kitchen, generous storage spaces, open to the dining area and living room - Bright living room with direct access to the terrace and private garden - Open dining area - Bedroom 1 - Bedroom 2 - Bathroom with shower, WC, sink, and space for private laundry - Bathroom with WC and sink - Basement with direct access from the apartment PARTICULARITIES - New MINERGIE building, available immediately - Natural light, large sliding glass doors, and windows - Outdoor terrace, partially covered - Private garden with irrigation and automatic lawn mower - Space for private laundry for additional comfort - Electric shutters - Oak parquet in the bedrooms - Fully equipped kitchen with MIELE brand appliances, hood with plasma filter - High-end finishes and refined completion - Photovoltaic and thermal solar panels - Reversible heat pump to cool the apartment in summer ANNEXES - Private terrace, partially covered, with outdoor closet - Private garden - Visitor parking spaces available - Mandatory car parking space (not included in the price and for sale at CHF 27'500.-) - Mandatory outdoor parking space (not included in the price and for sale at CHF 15'000.-) MARTIGNY The town of Martigny, located at the Rhone knee, has been a crossroads between different regions for centuries, as the Gallo-Roman ruins still attest today. Currently, Martigny opens the way to Italy through the Grand-St-Bernard pass and tunnel and to France through the Forclaz pass. This location at the crossroads of paths has made Martigny a thriving economic hub. The very frequent Foire du Valais proves this renewed dynamism every autumn. AVAILABLE IMMEDIATELY OR BY AGREEMENT

1 / 13
4.5 rooms131m²CHF 815,000.–
Top
1920 Martigny

New attic of 4.5 rooms - Minergie - View - Martigny

Contemporary apartment with unobstructed view and large terrace, available immediately, 131 m² gross floor area, located in Martigny, in the heart of a peaceful and green environment. Designed by the CP GROUPE architecture firm, it consists of 3 beautiful rooms, including a suite, a spacious and bright living room with large sliding glass doors, an elegant open kitchen with central island (with granite and MIELE appliances), two bathrooms (1 x shower and 1 x bath) and a 29 m² terrace, partially covered, creating a convivial and modern living space. Labeled MINERGIE, this property includes a low-temperature underfloor heating system with heat pump production, reversible in summer for optimal comfort, photovoltaic and thermal solar panels, and triple glazing for increased energy efficiency. Combining quality materials and high-end features, this apartment represents a beautiful opportunity in Martigny. Close to all amenities and road axes, it combines quality of life and technological performance in a privileged residential area. HERE IS ITS DISTRIBUTION - Entrance with 4-door built-in wardrobe - Fully equipped American kitchen with central island, generous storage spaces, freezer, steamer, plasma hood, natural light well, open to the dining area and living room - Spacious and bright living room opening onto the partially covered terrace of approximately 29 m² - Open dining area - Main suite with private bathroom, WC, double sink, natural light well - Room 2 - Room 3 - Bathroom with shower, WC, sink, natural light well - Private laundry room integrated into the apartment - Partially covered terrace of 29 m² - Basement on the ground floor PARTICULARITIES : - New MINERGIE building, available immediately - Optimized natural lighting through light wells in the bathrooms, kitchen, and numerous large openings - Generous outdoor space, partially covered - Private laundry room for additional comfort - Electric shutters - Oak parquet in the rooms - Fully equipped kitchen with MIELE appliances, hood with plasma filter - High-end finishes and refined finishes - Photovoltaic and thermal solar panels - Reversible heat pump for cooling the apartment in summer - Videophone with camera ANNEXES - Private, partially covered terrace - Private garden - Visitor parking spaces available - Mandatory car cover (not included in the price and sold for CHF 27'500.-) - Mandatory outdoor parking space (not included in the price and sold for CHF 15'000.-) MARTIGNY The town of Martigny, located at the Rhone knee, has been a crossroads between different countries for centuries, as the Gallo-Roman ruins still attest today. Today, Martigny opens the way to Italy through the Grand-St-Bernard pass and tunnel, and to France through the Forclaz pass. This location at the crossroads of the ways has brought Martigny to prosperity and remains a city with a flourishing economy. The very frequent Valais fair proves this renewed dynamism every autumn. AVAILABLE IMMEDIATELY OR BY AGREEMENT

1 / 13
3.5 rooms121m²CHF 790,000.–
Top
1920 Martigny

New 3.5 room attic - Minergie - View - Martigny

Contemporary apartment with unobstructed view and large terrace, available immediately, 121 m² gross floor area, located in Martigny, in the heart of a peaceful and green environment. Designed by the CP GROUPE architecture firm, it consists of 2 beautiful rooms, including a suite, a large, bright living room with large sliding glass doors, an elegant open kitchen with central island (with granite and MIELE brand appliances), two bathrooms (1 x shower and 1 x bath) and a 29 m² terrace, partially covered, creating a convivial and modern living space. Labeled MINERGIE, this property features a low-temperature underfloor heating system with heat pump production, reversible in summer for optimal comfort, photovoltaic and thermal solar panels, and triple glazing for increased energy efficiency. Combining quality materials and high-end features, this apartment represents a great opportunity in Martigny. Close to all amenities and road axes, it combines quality of life and technological performances in a privileged residential area. HERE IS THE DISTRIBUTION - Entrance with 6-door built-in closet - American kitchen with central island, generous storage spaces, natural light source, open to the dining area and living room - Large, bright living room opening onto the partially covered terrace of approximately 29 m² - Open dining area - Main suite with private bathroom, WC, double sink, natural light source - Room 2 - Bathroom with shower, WC, sink, natural light source - Private laundry room integrated into the apartment - Partially covered terrace of 29 m² - Basement on the ground floor PARTICULARITIES: - New MINERGIE building, available immediately - Optimized natural lighting through light wells in the bathrooms, kitchen, and numerous large openings - Generous outdoor space, partially covered - Private laundry room for additional comfort - Electric shutters - Oak parquet in the rooms - Fully equipped kitchen with MIELE brand appliances, hood with plasma filter - High-end finishes and refined completion - Photovoltaic and thermal solar panels - Reversible heat pump for cooling the apartment in summer - Video intercom ANNEXES - Private, partially covered terrace - Private garden - Visitor parking spaces available - Mandatory car cover (not included in the price and sold for CHF 27'500.-) - Mandatory outdoor parking space (not included in the price and sold for CHF 15'000.-) MARTIGNY The town of Martigny, located at the Rhône knee, has been a crossroads between various regions for centuries, as the Gallo-Roman ruins still attest today. Currently, Martigny opens the way to Italy through the Grand-St-Bernard pass and tunnel and to France through the Forclaz pass. This location at the crossroads of paths has fostered Martigny's prosperity, which maintains a flourishing economy. The very frequent Foire du Valais proves this renewed dynamism every autumn. AVAILABLE IMMEDIATELY OR TO BE AGREED

1 / 11
4.5 rooms200m²Price on request
Top
route du rawyl 15, 3963 Crans-Montana

FENDI Private Residences - L'excellence alpine (P11)

Steiger&Cie Sotheby's International Realty a le plaisir de vous présenter un appartement rare niché au coeur de Crans-Montana, au sein des prestigieuses FENDI Private Residences, cet appartement de 200 m² incarne une vision raffinée de l'art de vivre alpin, où le design italien rencontre la majesté des Alpes suisses.Baigné de lumière grâce à ses généreuses baies vitrées et prolongé par plus de 50 m² de balcons, il offre un panorama spectaculaire sur le Val d'Hérens et la Couronne Impériale, tout en donnant accès aux prestations exclusives d'une résidence cinq étoiles.Une adresse rare, pensée pour une clientèle internationale en quête de discrétion, de confort absolu et d'excellence.Chiffres clés200 m² habitables52 m² de terrasses274 m² au total226 m² de surface de vente3 suites avec salles de bainsVue panoramique à 180Résidence signée FENDISpa & WellnessPiscine intérieureSki roomÀ 150 m des remontées mécaniquesDisposition intérieure :- Un vaste séjour traversant, baigné de lumière, doté d'une cheminée monumentale, avec de larges baies vitrées ouvrant sur deux grandes terrasses-loggias plein sud, offrant une vue panoramique sur la Couronne impériale,- Une cuisine design ouverte, entièrement équipée, avec îlot central, pensée pour le confort et la convivialité,- Une suite parentale spacieuse avec walk-in closet, salle de bain privative, et balcon,- Une chambre double en suite, orientée plein sud, avec accès direct au balcon,- Une troisième chambre en suite avec salle de douche attenante,-Un WC visiteurs,- Un espace nuit bien délimité, garantissant calme et intimité,- Un hall d'entrée raffiné et fonctionnel.Annexes :-Deux places de parking intérieures (en sus),-Une cave privative.Services exclusifs inclus :Les résidents bénéficient d'un accès illimité à l'ensemble des prestations hôtelières 5 étoiles :- Piscine intérieure, espace wellness complet avec jacuzzi, hammam, sauna,- Skiroom,- Service de conciergerie,- Espaces communs sécurisés et raffinés.Emplacement exceptionnel :Située à quelques pas, à plat et en zone piétonne, de la gare de télécabine de Cry d'Er, cette propriété est nichée dans un écrin de verdure, au coeur de la forêt, avec le doux ruissellement du bisse du Rhô pour toile de fond sonore.Une adresse rare, confidentielle, pour les esthètes en quête de prestige, de nature et de signature internationale.Steiger&Cie Sotheby's International Realty is proud to exclusively present a rare opportunity in the world of high-end branded real estate: a stunning 200 sqm apartment located in the prestigious FENDI Private Residences in Crans-Montana, Switzerland.Blending Italian design excellence with Swiss Alpine serenity, this property offers exceptional finishes, expansive south-facing terraces, and breathtaking 180 panoramic views of the iconic Valais mountain range.Layout:- One expansive living room with a monumental fireplace, opening onto two large loggia-style terraces, fully south-facing with uninterrupted Alpine views,- One bespoke open-plan kitchen with central island, seamlessly integrated into the living space,- One generous master suite with private balcony, walk-in closet, and en-suite bathroom,- One south-facing en-suite double bedroom with balcony access,- One third en-suite double bedroom with private shower room,- One guest WC,- One clearly defined night area ensuring privacy and tranquillity,- One elegant and welcoming entrance hall.Annexes:- Two indoor parking spaces (available at an additional cost),- One private cellar.Exclusive Resident Amenities:Enjoy full access to the five-star services of the residence:- Indoor swimming pool, wellness area with jacuzzi, hammam, and sauna,- Private ski room,- Concierge service,- Secure and refined shared spaces.Prime Location:Nestled in the forest with the soothing flow of the Bisse du Rhô, the residence offers a flat and pedestrian access to the Cry d'Er gondola station,...


Travel time
-
  • Modern kitchen with white cabinets, black countertop, wooden stools, and a hanging pendant light.
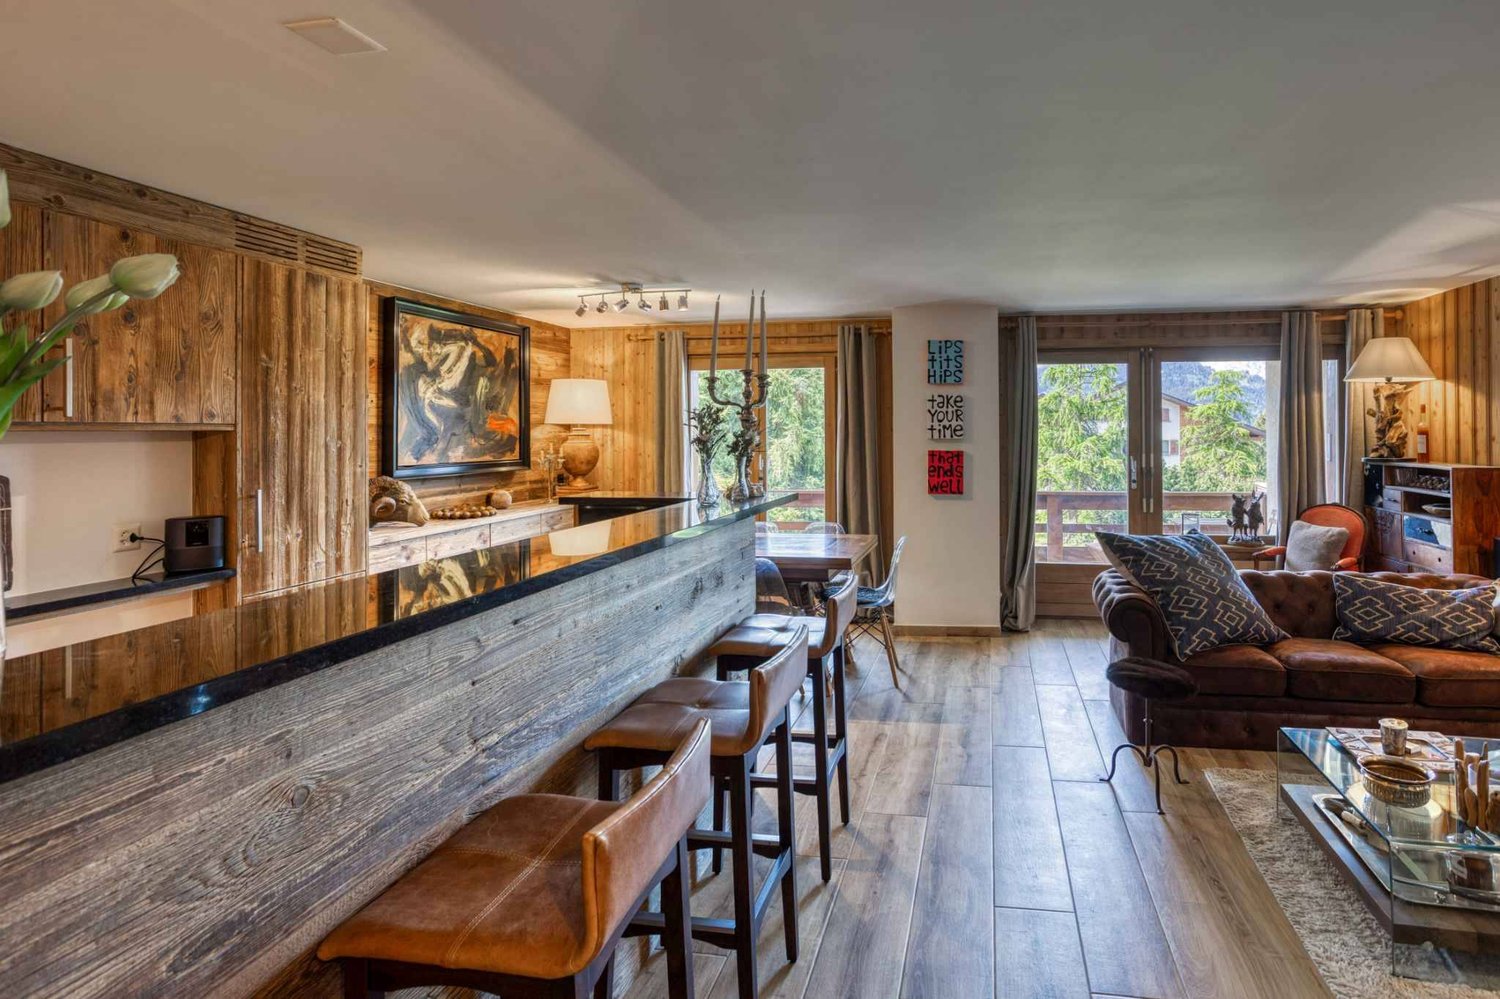
  • Modern living room with exposed wooden beams, grey sectional sofa, two small round tables, side table with plants, and a white rug.
  • Wooden-paneled hallway with a staircase featuring dark stone steps and white borders, a wooden handrail, and a green vase on the landing.
  • Clean hallway with wooden ceiling, grey tiled floor, and a round mirror on the wall. A wicker basket and a black trash bin are placed along the walls.
  • Modern living room with wooden flooring, fireplace, grey sofa, coffee table, and decorative items.
  • Modern living room with light wooden flooring, grey sofa, wooden coffee table, floor lamp, and two stools near a window with a scenic mountain view.
  • Two-story residential building with balconies and green shutters, adjacent to a garage and parking area.
  • Dining room with a wooden table, four chairs, a potted plant, and a modern floor lamp.
  • View of a village with houses and a lake surrounded by snow-capped mountains at sunset.
  • Modern living room with grey sofa, wooden coffee table, floor lamp, and decorative items on the wall.
  • Balcony with large windows offering a scenic mountain view, featuring a hanging potted plant and wooden interior trim.
  • A fireplace with active flames and burning wood, surrounded by dark stone or brick walls.
  • A two-story residential building with light beige walls, green shutters, and a small balcony on the first floor. The roof has multiple skylights and chimneys.
  • Cozy attic bathroom with wooden walls, skylight window, sink, toilet, bathtub, and mirror.
  • Bathroom with green tiles, a sink, toilet, mirror, and a window with blinds. Includes a small plant on the windowsill and a towel on the sink counter.
  • Cozy attic bedroom with wooden beams, skylight, white walls, and a bed with blue pillows and a grey blanket.
  • Cozy attic room with wooden beams, skylights, and modern furnishings including a desk, chair, laptop, and a colorful rug.
1 / 17
4 rooms120m²CHF 595,000.–
Top
1976 Erde

Charming 4-room duplex renovated in Erde (Conthey)

Discover this charming duplex of character located in the heart of the village of Erde, in Valais, in a PPE of 3 apartments.Built in 1919 and entirely renovated in 2024, this exceptional property combines the charm of the old with a resolutely modern comfort. Spread over 2 levels for a living area of 120 m², it offers 4 bright rooms with an unobstructed view of the mountains.Composition: • Bright living rooms: Several living spaces with light parquet, exposed wooden beams, Ollaire stone, and large windows offering a panoramic view of the mountains. • Modern kitchen: Fully equipped with Bosch appliances (induction hob, fridge + freezer, oven, microwave) with a central island, open to a spacious and bright living room. • Veranda with a view: A veranda with large windows offering a panoramic view of the Valaisan peaks. • Attic: 2 bedrooms + an attic space that can serve as an office, workshop, or additional bedroom + bathroom (bathtub and toilet). • 2 bathrooms: toilet, shower, and space for a washing column (ground floor) + toilet and bathtub (first floor). • Cellar • Garage, barn, and parking: A barn that can serve as a storage room and garage, as well as an external parking space, are included. Sunlight and tranquility: The property benefits from excellent sunlight in summer and winter.Location and environment: Ideally located, just 2 minutes' walk from the bus stop, 1 minute's walk from the Migros partner store, and 7 minutes' walk from the village school. Waste sorting: containers for waste, glass, paper, and clothing available next to the bus stop - 1 minute's walk.Note: Possibility of acquiring certain furniture in addition to the property, subject to agreement between the parties.

  • Modern white house, black roof, large windows, driveway, snowy mountains in the background
  • dining room with wooden table and chairs, large windows, wooden floor, couch, plants, wooden ceiling
  • modern kitchen with wooden table, gray cabinets, black countertops, oven, washing machine, plants
  • wooden floor, large windows, balcony, gray couch, TV, speakers, wooden table, remote controls
  • Bedroom with wooden floor, white walls, wooden bed, wooden nightstands, lamps, large window with blinds, wooden ceiling
  • desk with computer, chair, small bed, window, wooden floor, wooden ceiling
  • Bathroom with gray tiles, white bathtub, wooden cabinet, white sink, mirror, and shower head
  • modern bathroom with white sink, white toilet, glass shower enclosure, gray tiles
  • wooden floor, white walls, large wardrobe, open door, bedroom with bed and window
  • Floor plan showing a layout with two bedrooms, a living room, a kitchen, a bathroom, a hallway, and an entrance area.
1 / 10
3.5 rooms92m²CHF 665,000.–
Top
Route de Prinzières, 1965 Savièse

Magnificent 3.5-room attic apartment in Savièse

Sale by owner – agents please abstain, thank you Magnificent new 3.5-room attic apartment, with a living area of 91.7 m², delivered in January 2025. Benefiting from a perfectly quiet environment and an unobstructed view of the mountains, this property offers a privileged living space. Selling price: • Apartment: CHF 665'000 • Parking space in closed garage: CHF 25'000 (additional, mandatory) • Outdoor parking space: CHF 10'000 (additional, mandatory) The apartment also includes a basement and a pleasant southeast-facing terrace of 18 m². Labeled Minergie, it is equipped with underfloor heating powered by a heat pump, ensuring comfort and energy efficiency. The living space consists of a large living room with open kitchen of approximately 40 m², enhanced by a beautiful ceiling height. The sleeping area offers two bedrooms of 13 m² and 11 m², each equipped with custom-made built-in wardrobes providing ample storage (closet, shelves, drawers). You will enjoy a bathroom, a shower room, and a large double closet at the entrance. Located on the 1st and last floor of a small building in PPE with only 3 apartments, this property is accessible at ground level, without stairs or elevator. A common room on the ground floor is available to the three co-owners. The floor coverings in the living room and bedrooms are made of Coretec® (100% waterproof, durable, and easy to maintain), while the wet rooms are tiled. Monthly charges: • PPE: approx. CHF 210 (including heating, common charges, and concierge service) • Renovation fund: CHF 90 The condominium consists of 6 apartments, divided into 2 villas, and all are occupied by their owners. Location: Savièse – Déjane bus stop just 200 m away. Apartment available quickly, according to your needs. Contact: preferably by email for visits or requests for additional information (photos, PPE documents, etc.). Phone calls are also welcome for any questions.

Travel time
-
1 / 8
3.5 rooms100m²CHF 805,000.–
Top
Route de la Combettaz, 1965 Savièse

Lot 6 - 3.5 rooms new building with large terrace

Exclusive new promotion of 7 high-end apartments - Availability Autumn 2028.Discover the Résidence Tsablos, an exceptional real estate project ideally located on the Route de la Combettaz, in the charming village of Drône, in the highly sought-after municipality of Savièse. This intimate realization of only 7 apartments (3.5 and 4.5 rooms) offers a calm, dominant, and naturally lit living environment throughout the year.An architecture in terraces for a unique panoramaDesigned to blend perfectly into the Savièse hillside, the residence stands out for its terraced configuration. Each apartment has a large, private outdoor space, a true extension of the living room, ideal for admiring the view.High-end interior finishesThe project prioritizes space, modern comfort, and material quality: • Spacious rooms: Large and intelligently distributed living areas. • Maximum brightness: Wide windows for total immersion in the landscape. • Finishing to taste: Personalize your future interior entirely according to your tastes and the budgets of the promotion. Apartment composition: • Entrance hall of 3.75 m2 • Spacious living room of 40.75 m2 with open kitchen • Two bedrooms of 14.75 m2 and 15 m2 • Bathroom of 4.5 m2 • Guest toilet + laundry room of 4.25 m2 • Terrace of 30.25 m2 Parking options (additional): • Outdoor parking space: CHF 15,000.- • Covered parking space: CHF 20,000.- • Underground parking space: CHF 30,000.- Buy on plan and design your dream property.Contact us today to obtain the complete sales brochure, detailed plans, or for a personalized meeting.

Travel time
-
1 / 8
3.5 rooms98m²CHF 745,000.–
Top
Route de la Combettaz, 1965 Savièse

Lot 4 - 3.5 rooms new

New exclusive promotion of 7 high-end apartments - Availability Autumn 2028.Discover the Résidence Tsablos, an exceptional new real estate project ideally located on the Route de la Combettaz, in the charming village of Drône, in the highly sought-after commune of Savièse. This intimate realization of only 7 apartments (3.5 and 4.5 rooms) offers a calm, dominant, and naturally lit environment all year round.An architecture in terraces for a unique panoramaConceived to integrate perfectly into the saviésan hillside, the residence stands out for its terraced configuration. Each apartment has a large private outdoor space, a true extension of the living room, ideal for admiring the view.High-end interior finishesThe project prioritizes space, modern comfort, and material quality: • Generous volumes: Spacious and intelligently distributed living areas. • Maximum luminosity: Large windows for a total immersion in the landscape. • Finishes to the tenant's liking: Personalize your future interior entirely according to your tastes and the budgets of the promotion. Composition of the apartment: • Entrance hall of 4 m2 • Spacious living room of 38.25 m2 with open kitchen • Two bedrooms of 12.5 m2 and 15 m2 • Bathroom of 4.5 m2 • Guest toilet + laundry room of 5.75 m2 • Terrace of 19.5 m2 Parking options (extra): • Outdoor parking space: CHF 15,000.- • Covered parking space: CHF 20,000.- • Underground parking space: CHF 30,000.- Buy off-plan and design your dream property.Contact us today to obtain the complete sales brochure, detailed plans, or for a personalized interview.

Travel time
-
1 / 8
3.5 rooms98m²CHF 735,000.–
Top
Route de la Combettaz, 1965 Savièse

Lot 2 - 3.5 rooms new

New exclusive promotion of 7 high-end apartments - Availability Autumn 2028.Discover the Résidence Tsablos, an exceptional new real estate project ideally located on the Route de la Combettaz, in the charming village of Drône, in the highly sought-after commune of Savièse. This intimate realization of only 7 apartments (3.5 and 4.5 rooms) offers a calm, dominant, and naturally lit environment all year round.An architecture in terraces for a unique panoramaDesigned to integrate perfectly into the saviésan hillside, the residence stands out for its terraced configuration. Each apartment has a large private outdoor space, a true extension of the living room, ideal for admiring the view.High-end interior finishesThe project prioritizes space, modern comfort, and material quality: • Generous volumes: Spacious and intelligently distributed living areas. • Maximum luminosity: Large windows for a total immersion in the landscape. • Finishes to the tenant's taste: Personalize your future interior entirely according to your tastes and the budgets of the promotion. Composition of the apartment: • Entrance hall of 3.75 m2 • Spacious living room of 38 m2 with open kitchen • Two bedrooms of 12.5 m2 and 15 m2 • Bathroom of 4.5 m2 • Guest toilet + laundry room of 5.75 m2 • Terrace of 19.5 m2 Parking options (extra): • Outdoor parking space: CHF 15,000.- • Covered parking space: CHF 20,000.- • Underground parking space: CHF 30,000.- Buy on plan and design your dream property.Contact us today to obtain the complete sales brochure, detailed plans, or for a personalized interview.

Travel time
-
1 / 8
4.5 rooms116m²CHF 895,000.–
Top
Route de la Combettaz, 1965 Savièse

Lot 3 - 4.5 rooms new build with large terrace

New exclusive promotion of 7 high-end apartments - Availability Autumn 2028.Discover the Résidence Tsablos, an exceptional new real estate project ideally located on the Route de la Combettaz, in the charming village of Drône, in the highly sought-after commune of Savièse. This intimate realization of only 7 apartments (3.5 and 4.5 rooms) offers a calm, dominant, and naturally lit environment all year round.Architecture in terraces for a unique panoramaThe residence is designed to blend perfectly into the Savièse hillside and stands out for its terraced configuration. Each apartment has a large private outdoor space, a true extension of the living room, ideal for admiring the view.High-end interior finishesThe project prioritizes space, modern comfort, and the quality of materials: • Generous volumes: Spacious and intelligently distributed living areas. • Maximum luminosity: Large windows for total immersion in the landscape. • Finishing to the buyer's taste: Personalize your future interior entirely according to your tastes and the budgets of the promotion. Composition of the apartment: • Entrance hall of 2.75 m2 • Spacious living room of 43.75 m2 with open kitchen • Two bedrooms of 13 m2 • Parental bedroom of 15.75 m2 • Bathroom of 5 m2 • Guest toilet + laundry room of 4.75 m2 • Terrace of 24.75 m2 Parking options (extra): • Outdoor parking space: CHF 15,000.- • Covered parking space: CHF 20,000.- • Underground parking space: CHF 30,000.- Buy off-plan and design your dream property.Contact us today to obtain the complete sales brochure, detailed plans, or for a personalized meeting.

Travel time
-
1 / 8
4.5 rooms123m²CHF 1,518,000.–
Top
Route des Sommets de Crans, 3963 Crans-Montana

Lot A-13 - 4.5 rooms spacious and bright

WORK IN PROGRESSTHE PROJECTIdeally located in the heart of the prestigious Crans-Montana station, the Domaine du Parc benefits from a breathtaking panoramic view of the Alps and a south-facing exposure, guaranteeing maximum sunlight throughout the year.Its privileged location allows you to reach all the amenities and activities of the station on foot: • Cable cars: 3 min • Supermarket: 2 min • School center: 1 min • Fitness center: 2 min • Bank and post office: 4 min • Restaurants: 3 min • Crans-Montana golf course: 4 min THE APARTMENTSFrom 2.5 to 4.5 rooms, the apartments in the Domaine du Parc seduce with their generous volumes, their bright living rooms, and their ideally oriented terraces, offering an exceptional view of the Alpine landscape.Buyers will have the opportunity to personalize the interior finishes to create a space in their image and enjoy a comfortable, modern, and elegant lifestyle.APARTMENT COMPOSITIONo Entrance with built-in wardrobes of 10 m2o Living room with open kitchen of 45 m2o Master bedroom of 17.5 m2 with en-suite bathroomo Two bedrooms of 11.6 and 12.5 m2o Bathroom of 4.8 m2o South-facing terrace of 20 m2o North-facing terrace of 15 m2DELIVERYStart of work: October 2025Expected delivery: April 2028REMARKS • Sale as a primary residence according to Lex Weber • Indoor parking space: CHF 50'000.-/unit

1 / 8
4.5 rooms123m²CHF 1,886,000.–
Top
Route des Sommets de Crans, 3963 Crans-Montana

Lot C-49 - 4.5 spacious and bright rooms

WORK IN PROGRESSTHE PROJECTIdeally located in the heart of the prestigious Crans-Montana ski resort, the Domaine du Parc benefits from a breathtaking panoramic view of the Alps and a south-facing exposure, guaranteeing maximum sunshine throughout the year.Its privileged location allows you to reach all the amenities and activities of the resort on foot: • Cable cars: 3 min • Supermarket: 2 min • School center: 1 min • Fitness center: 2 min • Bank and post office: 4 min • Restaurants: 3 min • Crans-Montana golf course: 4 min THE APARTMENTSFrom 2.5 to 4.5 rooms, the apartments in the Domaine du Parc seduce with their generous volumes, their bright living rooms, and their ideally oriented terraces, offering an exceptional view of the Alpine landscape.Buyers will have the opportunity to personalize the interior finishes to create a space in their image and enjoy a comfortable, modern, and elegant lifestyle.APARTMENT LAYOUTo Entrance with built-in wardrobes of 10 m2o Living room with open kitchen of 45 m2o Master bedroom of 17.5 m2 with en-suite bathroomo Two bedrooms of 11.6 and 12.5 m2o Bathroom of 4.8 m2o South-facing terrace of 20 m2o North-facing terrace of 25 m2DELIVERYStart of work: October 2025Expected delivery: April 2028REMARKS • Sale as a primary residence according to the Lex Weber • Indoor parking space: CHF 50'000.-/unit

Suggested properties for you based on search results

Other interesting objects