Quick Filters for your search

Quick-filters

We show you quick-filters based on the most used filters by location.

By using these, you can enhance your search experience by finding new and interesting properties to your likings.

3126 results - Flats for sale: Canton Valais

1 / 13
5.5 rooms170m²CHF 4,723,280.–
Top
Allée Elisée Bonvin, 3963 Crans-Montana

Magnificent 5.5-room apartment of high standard in the heart of the golf course

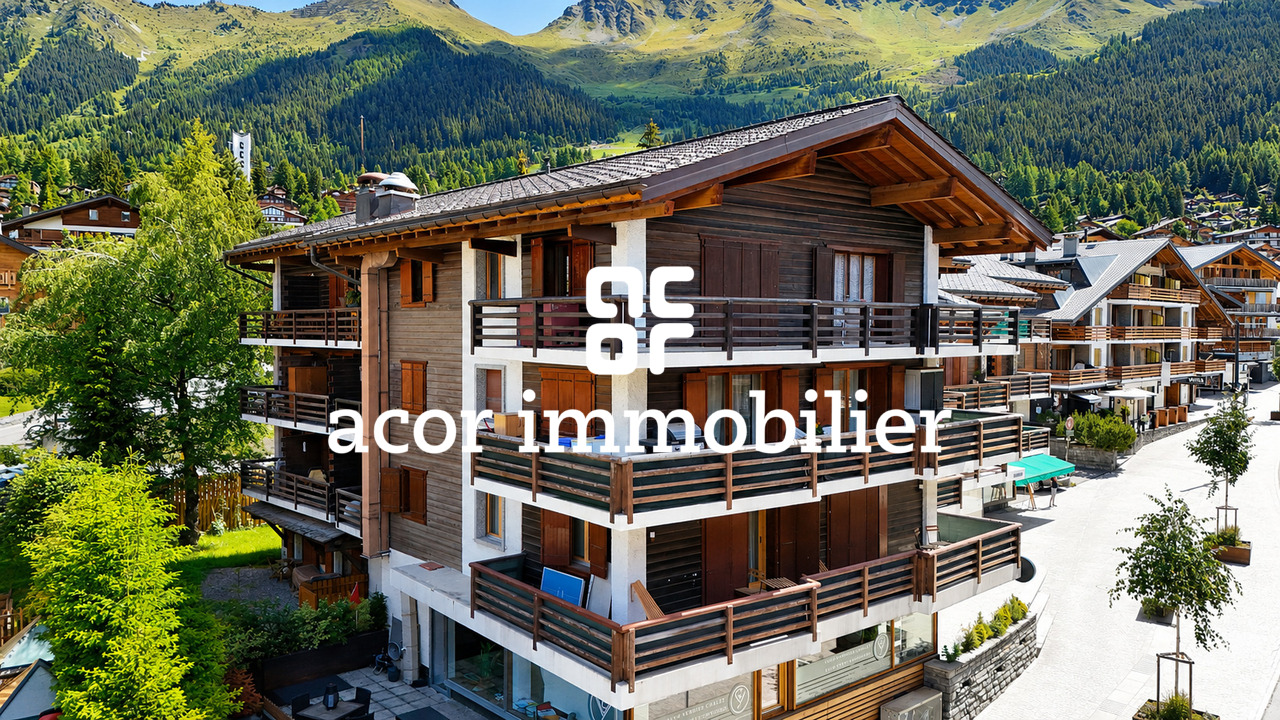
Project detailsLocated on the edge of the prestigious Severiano Ballesteros golf course, in the heart of Crans-Montana, this magnificent 5.5-room apartment combines contemporary elegance and alpine comfort. The L'Étoile d'Or promotion is part of a vision of prestige and well-being, offering an exceptional panoramic view of the Alps and direct access to the resort's facilities.This high-end property is seduced by the irreproachable quality of its finishes, a carefully designed architecture, and a privileged location just a few steps from the center. With access to the services of a private spa, a heated pool, and a fitness room, the apartment promises an exclusive living environment in a peaceful and refined setting.Modern and refined architecture : High-end finishes, generous volumes, and noble materials.Exceptional alpine panorama : Ideal orientation with a clear view of the mountains.Bright and functional spaces : Optimal distribution with large windows and spacious rooms.Exclusive services : Concierge, spa, heated pool, fitness room, and babysitting service.Access and comfort : Immediate proximity to the center, underground parking, elevator, and ski room.The apartmentWith an area of 170 m², complemented by an impressive 70 m² panoramic balcony, this apartment offers absolute comfort in a prestigious alpine setting.Distribution • Entrance hall with integrated storage • Spacious living room with lounge and dining areas • Open kitchen with central island • Parental suite with en-suite bathroom and dressing room • Two double bedrooms with storage • Two additional bathrooms • Guest toilet • Private laundry room • Access to a 70 m² panoramic balcony with southeast orientation, offering a spectacular view of the peaks An exceptional living environmentThis rare property represents a unique opportunity to acquire a main or secondary residence in one of the most prestigious promotions in Crans-Montana. The apartment 202 of L'Étoile d'Or embodies the essence of modern alpine luxury, combining comfort, intimacy, and exceptional panorama.Les Etoiles d'Or are a hotel residence subject to conditions.

  • Modern living room with grey sofa, coffee table, screen, plant, cabinet, and artwork.
  • Open-plan living and dining area with modern grey furniture, wooden flooring, and integrated kitchen with grey cabinets and stainless steel appliances.
  • Modern living room with grey sectional sofa, wooden coffee table, large potted plant, and abstract art on the wall.
  • A modern outdoor patio with a wooden table, black leather sofa, hot tub, decorative vase, and potted plant. The space features large glass doors leading to an indoor area with a kitchen visible in the background.
  • Well-maintained garden with artificial grass, patio area with table and chairs, covered grill, and scenic mountain view.
  • A modern outdoor seating area with a wicker sofa, table, and stools, surrounded by a small pond with rocks and plants, set against a scenic mountain backdrop.
  • Modern bathroom with dark tiles, a glass-enclosed shower, a toilet, a wooden shelf with toiletries, and a decorative woven hanging on the wall.
  • Bathroom with a sink, faucet, washing machine, mirror, and cabinet. Toothbrushes and toothpaste are visible on the sink counter. A towel hangs on the door.
  • Bedroom with a blue and white striped bedspread, a grey headboard, a desk with a computer monitor, chair, books, and a toy car, along with a wall-mounted clock and a decorative sun-shaped wall piece.
  • A cozy bedroom with a bed, pillows, a laptop on a desk, a chair, a curtain, a picture frame, and a teddy bear on the bed.
  • A well-organized walk-in closet with white built-in wardrobes, multiple drawers, shelves, and neatly arranged clothing and accessories.
  • Modern building entrance with a large garage door, a paved driveway, and a scooter parked nearby.
1 / 12
3.5 rooms101m²CHF 750,000.–
Top
Simplonstrasse 7, 3911 Ried-Brig

Charming 3.5-room terrace apartment with mountain view in Ried-Brig

Discover this well-maintained and modern 3.5-room terrace apartment on the ground floor at Simplonstrasse 7 in Ried-Brig. The apartment, built in 2009 and renovated in 2023, impresses with a living area of 100 m², a Minergie certificate, and excellent equipment – ideal for couples or anyone who appreciates comfortable living in the Valais mountains.The apartment offers: • Modern living room: Inviting and stylishly furnished with decorative elements – a cozy retreat for the whole family. • Bedrooms: Two bright, modernly designed bedrooms with large beds, desks, and practical storage spaces. • Walk-in closet: Well-organized walk-in closet with white built-in wardrobes, drawers, and shelves for maximum comfort. • Bathroom: Functional bathroom with double sink, mirror, cabinet, and separate washing machine. • Dreamlike outdoor area: Spacious outdoor area with well-maintained garden and terrace, all set against a picturesque mountain backdrop. • Garage & parking: Modern entrance with large garage door and additional outdoor parking space. • Private basement with direct access from the garage Highlights of the property: • Minergie-certified: Energy-efficient living at the highest standard. • Wheelchair accessible: Barrier-free access for maximum flexibility. • Breathtaking mountain view: Enjoy the stunning Valais mountain world directly from your terrace. • Sunny in summer: The property benefits from plenty of sunshine in the summer. • Quiet location: Day and night, there is pleasant silence – ideal for relaxation and recreation. • Child-friendly: Perfect for families with children. Location: The apartment is located in the idyllic municipality of Ried-Brig in the canton of Valais. Direct access to the A9 from Ried-Brig. The Ried-Brig bus stop is just a 3-minute walk away, and the Schlüocht school is about a 6-minute walk – ideal for families with school-age children. Shopping opportunities and further infrastructure are nearby.

Travel time
-
  • Modern two-story house with wooden facade, white walls, large windows, and a spacious balcony. The house is surrounded by greenery and features a parking area with several cars.
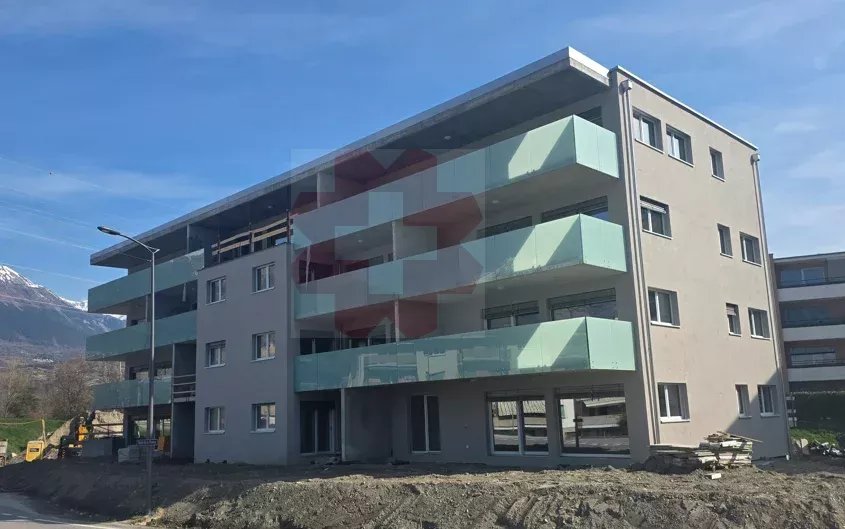
  • A multi-story building under construction with scaffolding, a crane, and a clear view of mountains in the background.
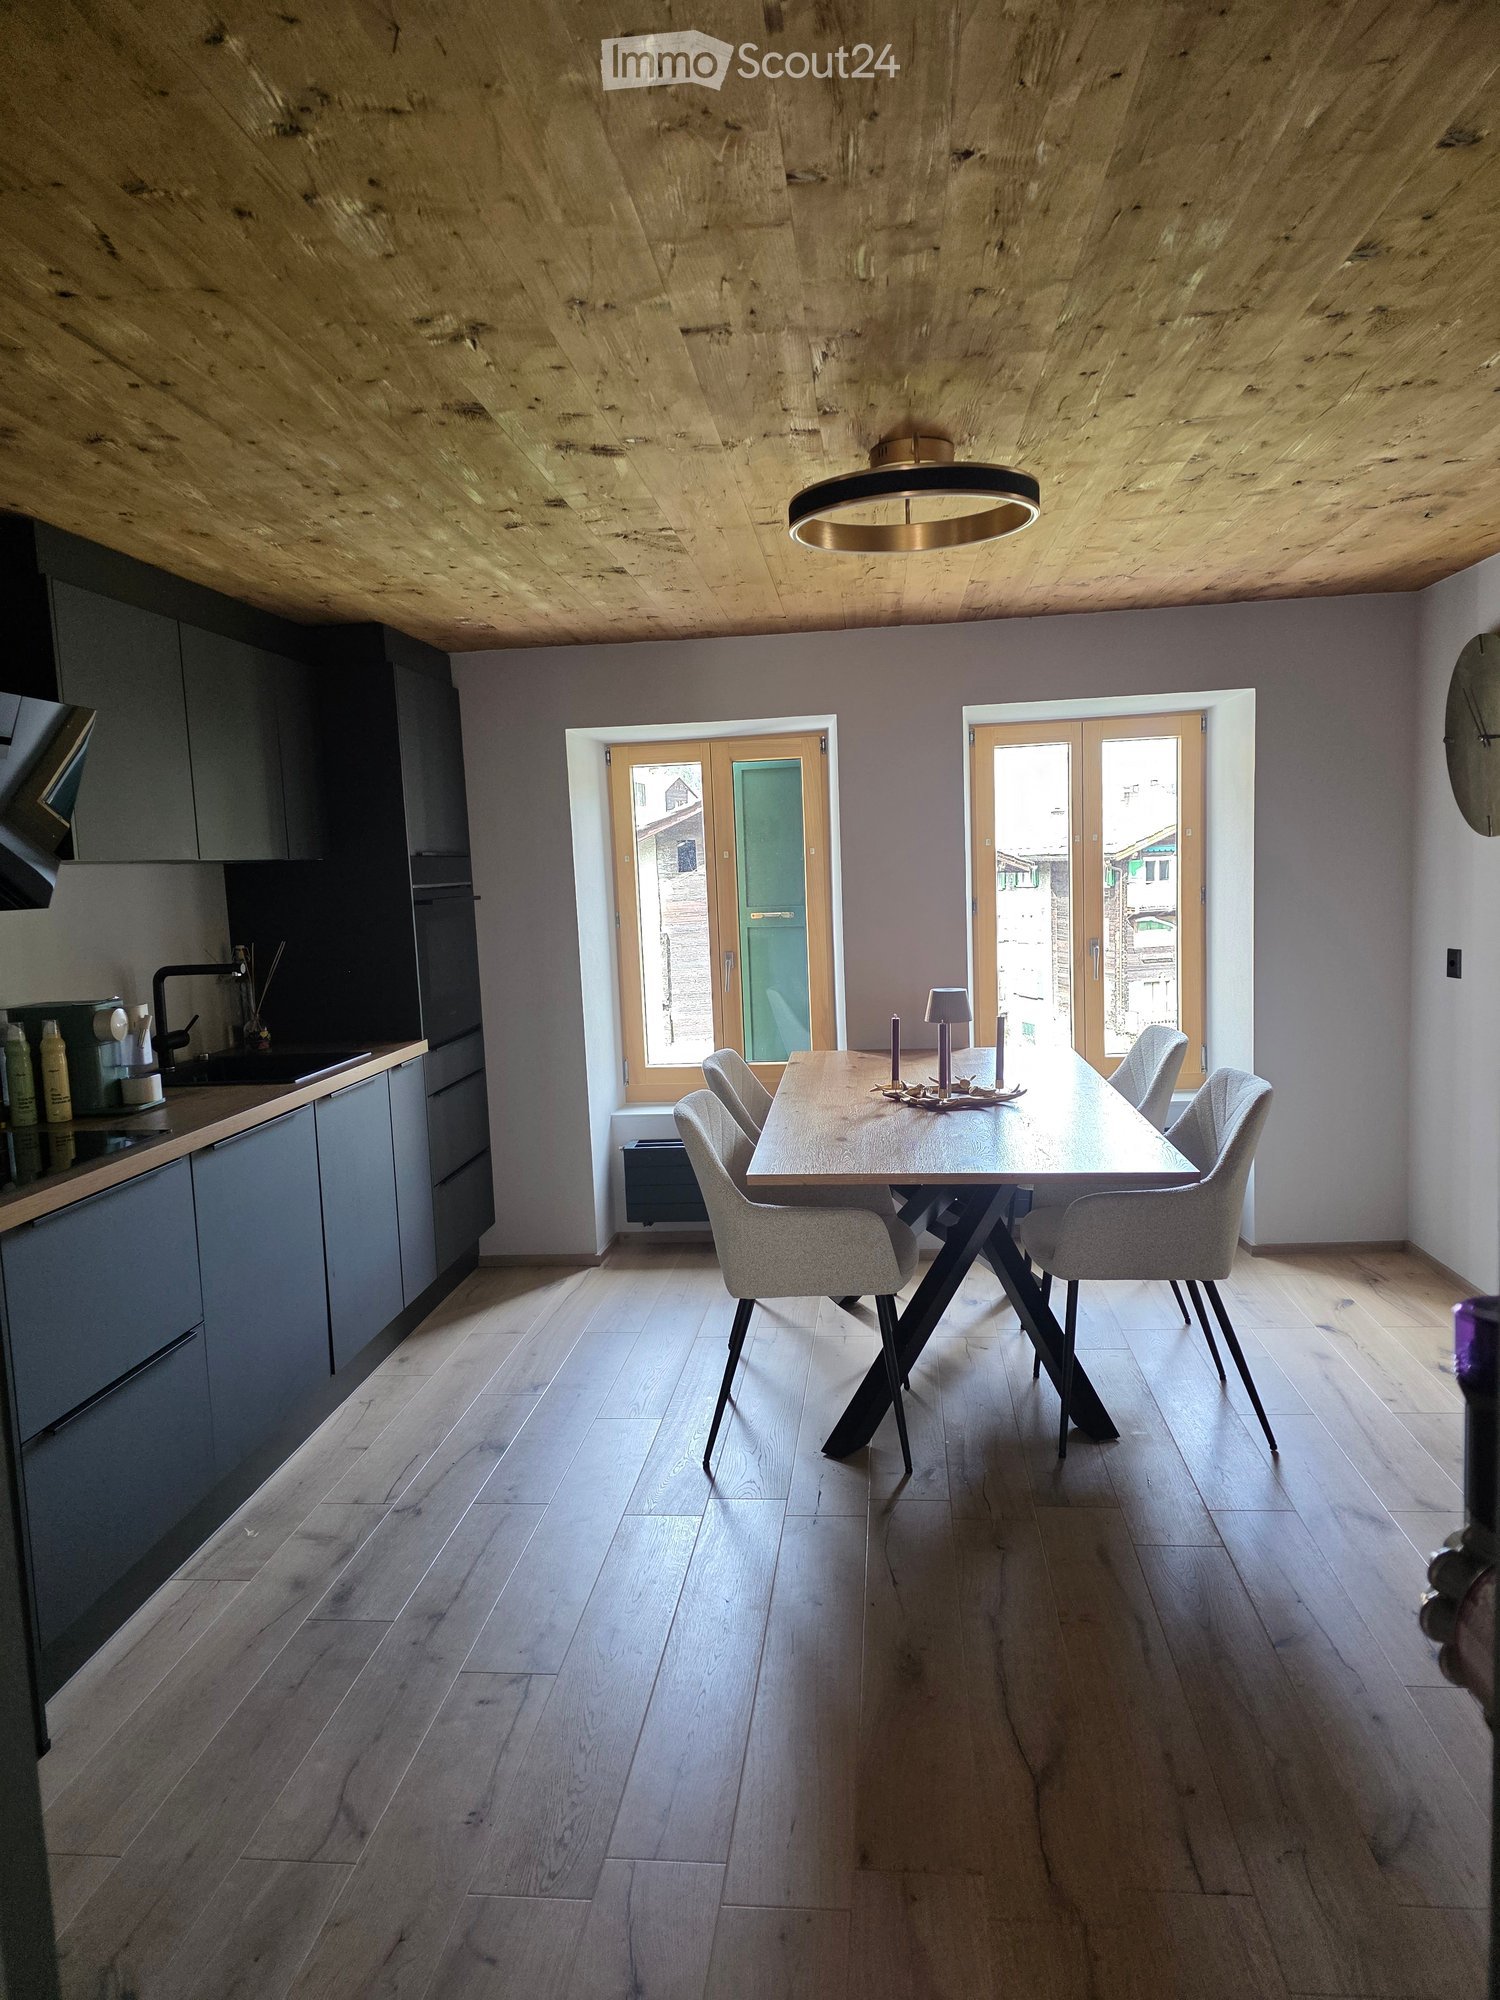
  • Modern dining area with a large table, chairs, pendant lights, and a view of mountains through large windows.
  • Floor Plan. 3D floor plan of a modern apartment with a living room, dining area, kitchen, bedroom, and balcony. Features include a sofa, dining table, chairs, bed, and kitchen cabinets.
  • Modern living and dining area with a sofa, dining table, chairs, pendant lights, and a large window offering a scenic mountain view.
  • Floor Plan. Top-down floor plan of a modern house with multiple bedrooms, bathrooms, living and dining areas, kitchen, and outdoor patio. Includes parking spaces and small garden areas.
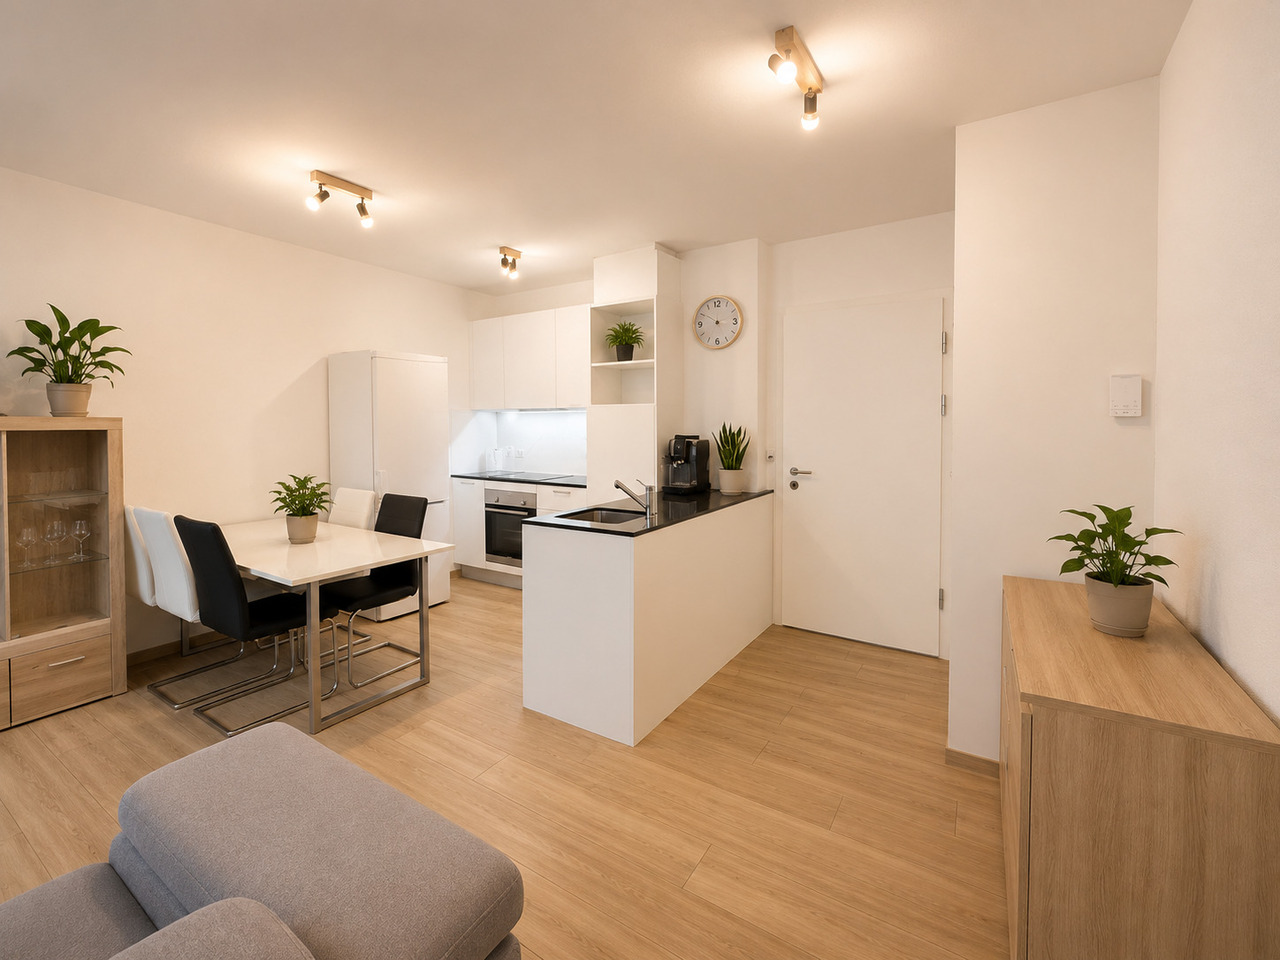
  • Modern kitchen with light wood cabinets, stainless steel appliances, and a sleek countertop. Features a built-in oven, sink, and a view of the outdoors.
  • Modern living room with a large sectional sofa, coffee table, dining area, and decorative lighting.
  • Modern, minimalist bedroom with a large bed, built-in storage, a sleek chair, a mirror, and a small desk area with a chair.
  • Modern, cozy room with a sofa, desk, and laptop. Features large windows with blinds, artwork on the walls, and a hanging pendant light.
  • Modern bathroom with a white sink, toilet, large mirror, and wooden cabinet.
1 / 11
3.5 rooms112m²CHF 656,000.–
Top
Route de Prozerbou 28, 1974 Arbaz

Magnificent 3.5-room attic apartment in Arbaz

Discover this spacious attic apartment with 3.5 rooms, located on the 2nd floor of a building under construction in Arbaz in central Valais. Available from July 31, 2027, this contemporary creation offers a living space that combines modern comfort, exceptional sunshine, and breathtaking Alpine panoramas.The highlights of this apartment: • Attic with balcony: Enjoy a privileged outdoor space with a beautiful view of the Valais Alps • New construction: Spacious bedrooms. Two bathrooms (shower/WC). Careful finishes and modern energy standards for optimal comfort and minimal costs: geothermal heat pump, photovoltaic in community consumption (CA). • Accessibility: The building is equipped with an elevator and is fully accessible to people with reduced mobility. • Parking: A garage (with optional electric charging station) as well as an outdoor parking space are available, offering the necessary comfort. • Quiet environment: A peaceful environment close to nature, ideal for relaxing and recharging, away from urban hustle and bustle. Sunshine and living environment: This apartment benefits from generous sunshine, both in summer and winter (2000 hours/year), ensuring bright interiors throughout the year. The neighborhood is particularly quiet, both day and night, offering an unparalleled quality of life.Location: Nestled in the village of Arbaz (1186 m above sea level), this apartment offers easy access to local amenities (schools, UAPE, shop with post office, café-restaurant, town hall). The bus stop is accessible in just 5 minutes on foot, making it easy to get around the region. You will also benefit from the proximity to ski resorts (Anzère above, Crans-Montana in 30 minutes) and the many hiking trails that make the Valais famous. The city of Sion and the Sion-Est highway exit are just 15 minutes away by car.This unique opportunity is aimed at mountain lovers and those looking for an exceptional property in a natural setting. Don't miss this chance to acquire your Alpine haven in one of the most charming and sunniest villages in Valais.

Travel time
-
1 / 9
  • Parking space
  • Balcony / Terrace
  • View
  • +4
4.5 rooms112m²CHF 850,000.–
Top
Chemin de Montana, 3971 Crans-Montana

Magnificent 4.5-room apartment in Crans-Montana with breathtaking views

Primary residence only!Already 50% of the project sold, construction started!Discover this superb 4.5-room apartment located on the ground floor of a new 2026 building on Chemin de Montana in Crans-Montana. With its 112 m² of living space and 132 m² of total space, this property offers an exceptional living environment in one of the most popular ski resorts in the Valais Alps.Main features: • Spacious rooms: 4.5 bright rooms with a ceiling height of 2.4 meters • Modern comfort: 2 bathrooms, Minergie certification for optimal energy efficiency • Accessibility: Apartment accessible to people with reduced mobility with elevator • Outdoor area: Private terrace with private garden offering a magnificent view of the surrounding mountains • Amenities: Covered parking space for 25'000CHF and non-covered parking space for 15'000CHF extra. Privileged location: Benefiting from a calm and sunny environment, this apartment enjoys a favorable exposure with excellent sunshine in summer. The Chermignon bus stop is just a 2-minute walk away, making it easy to get around the region.This new property represents a unique opportunity to acquire a high-quality home in one of the most sought-after destinations in Switzerland, combining modern comfort, energy efficiency, and an exceptional alpine setting. Perfect for a primary residence, this apartment will seduce mountain and tranquility lovers.

  • Parking space
  • Balcony / Terrace
  • View
  • +4
Travel time
-
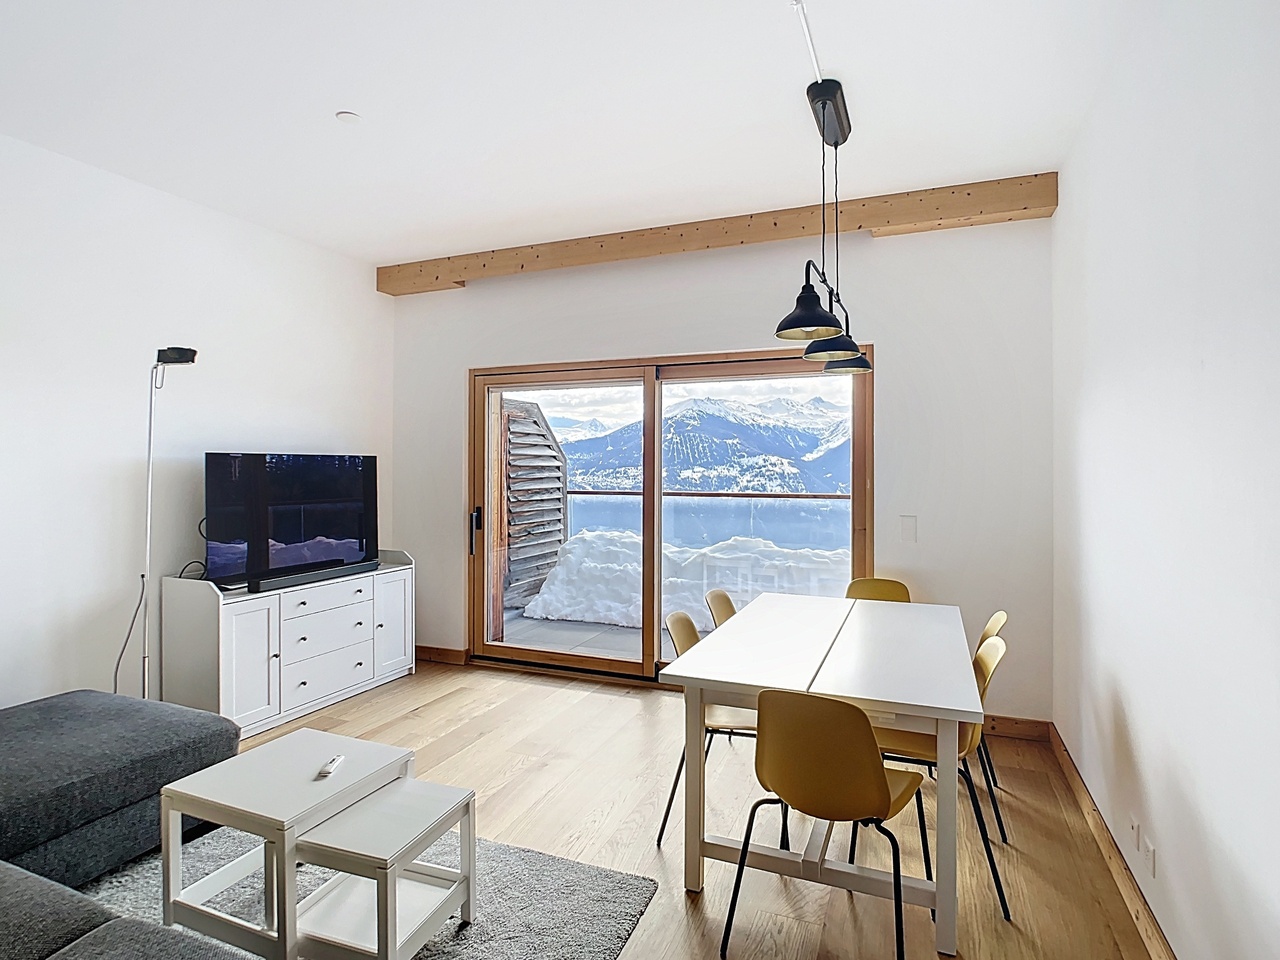
  • kitchen island, large dining table, chairs, wooden floors, modern lighting, large windows
  • glass sliding doors leading to balcony, modern interior, large windows, sliding doors, gray sofa, wooden coffee table, television
  • modern white exterior, large windows, balcony, outdoor furniture
  • white multi-story apartment building, balconies, garden, playground
1 / 4
5.5 rooms195m²CHF 1,180,000.–
Top
Schulhaustrasse 27a, 3940 Steg VS

Modern Attic / 5.5-Room New-Build Apartment with Minergie Standard in Steg VS

Discover this exclusive attic apartment / 5.5-room apartment in a brand-new, multi-story residential building in Steg VS. This spacious 195 m² attic apartment on the top floor combines modern living comfort with sustainable construction and is Minergie-certified. The apartment impresses with: • Modern living room: Bright rooms with large windows and sliding glass doors that lead directly to the private balcony. • Open kitchen: Contemporary kitchen with kitchen island, large dining table, and wooden floors - perfect for social hours. • Private balcony: Enjoy the view and relax in your own outdoor area with a covered loggia. • Comfortable equipment: Elevator, wheelchair-accessible, and child-friendly design. • Garage and parking: Convenient parking options directly at and in the building. Location and surroundings: The apartment is located in a quiet area and is yet well connected. The bus stop "Steg VS" can be reached in just 3 minutes on foot, and the Steg primary school is only 2 minutes away. For daily needs, a Migros supermarket is available within 5 minutes on foot, and the pharmacy can be reached in 6 minutes. The proximity to the indoor pool and the sports field/recreational facility offers additional amenities in a quiet atmosphere. The building has a playground, making this apartment particularly attractive for families. The sunny location provides plenty of natural light and a feel-good atmosphere. This new-build apartment offers the highest quality of living in one of the most beautiful regions of Valais.

Travel time
-
1 / 12
4.5 rooms171m²CHF 2,450,000.–
Top
Rue du Pas-de-l'Ours, 3963 Crans-Montana

Rare Attic Duplex in the Heart of Crans-Montana

An ultra-central location, monumental terraces, and a mythical panoramic view of the Couronne Impériale.Located in the absolute center of Crans-Montana, one of the most popular and exclusive ski resorts in the Swiss Alps, this magnificent attic duplex with 4.5 rooms offers 171 m² of living space. While it deserves a contemporary renovation to express its full potential, its unique location and exceptional amenities make it a unique investment opportunity on the market.As soon as you step across the threshold, magic happens: the vast, exceptionally bright living room with a fireplace opens onto an enormous glass front. Before you lies one of the most beautiful spectacles in the Valais: the majestic panorama of the Couronne Impériale. At your feet, the heart of Crans-Montana pulsates, world-renowned for its insolent sunshine, exceptional ski area, luxury shopping, and prestigious golf tournament, the Omega European Masters.The Strong Points of this Property • Terraces: The apartment has two immense private terraces (one per level) totaling over 60 m² of space. An absolute record for the ski station, ideal for sunbathing, protected from prying eyes. • Light and Volume: A through configuration that maximizes natural light and generous spaces. • Ground Floor Living Area: The first level accommodates, in addition to the living areas and the separate, equipped kitchen, a beautiful, private master suite with a southeast orientation, complete bathroom, and a separate guest toilet. • Private Guest Area on the Upper Floor: The second level is dedicated to the family or guests, with two large, bright bedrooms, each with direct access to the upper terrace, and a second complete bathroom. Main Features • Living Area: 171 m² • Number of Rooms: 4.5 rooms in a duplex • Year of Construction: 1972 (very strong potential for appreciation after renovation) • Exterior: Over 60 m² of terraces with south/southeast orientation without vis-à-vis • Inclusions: A private parking space in the garage (pre-emption right), a cellar, and a ski locker. • Location: Ski station center, in immediate walking distance to all amenities, cable cars, and golf course. Secondary Residence and Sale to Foreigners are Allowed.Complete file, plans, and visits on request.

1 / 9
4.5 rooms119m²CHF 969,000.–
Top
Rue des Aubépines 22, 1950 Sion

Aubépines22 - 4.5 rooms new in the heart of Sion

On Rue des Aubépines, just a few steps from Place du Midi, discover Aubépines22, a high-end promotion consisting of 30 bright apartments and 3 commercial spaces with optimal visibility.Designed for modern urban comfort, this project combines architectural quality, energy efficiency, and practical everyday use. It is located in a neighborhood that is undergoing renewal, offering calm, accessibility, and immediate proximity to all amenities.Apartment composition:o Living room of 48.79 m2 with open kitcheno Parental bedroom of 15.80 m2 with shower of 4.17 m2o Parental bedroom of 18.39 m2 with shower and dressing roomo Two bedrooms of 11.53 and 12.66 m2o Bathroom of 4.59 m2o A terrace of 12 m2The indoor parking spaces are sold for CHF 55,000.-/unit.The highlights of the project:o Contemporary architecture and meticulous finisheso Spacious apartments with individual washing columno Large windows and excellent lightingo Electrically adjustable slats in all roomso Peripheral insulation, double glazing, pitched roofo Remote heating + photovoltaic panels on the roofo Individual distribution collector for optimal thermal comforto Underground parking prepared for the installation of charging stationsA privileged location in Sion:o Just a few minutes' walk from the city center, the market of Sion, and the historic castleso Shops, restaurants, schools, services, and public transportation in the immediate vicinityo Rue des Aubépines completely renovated, pleasant and little trafficked environmento Unobstructed view of emblematic sites: Valère, Tourbillon, Moulin de SionOn Rue des Aubépines, just a few steps from Place du Midi, discover Aubépines22, a high-end promotion consisting of 30 bright apartments and 3 commercial spaces with optimal visibility.Designed for modern urban comfort, this project combines architectural quality, energy efficiency, and practical everyday use. It is located in a neighborhood that is undergoing renewal, offering calm, accessibility, and immediate proximity to all amenities.The available units:o 1.5 rooms from CHF 269,000.-o 2.5 rooms from CHF 459,000.-o 3.5 rooms from CHF 755,000.-o 4.5 rooms from CHF 949,000.-o Commercial spaces from CHF 419,000.-o Indoor parking spaces CHF 55,000.-The highlights of the project:o Contemporary architecture and meticulous finisheso Spacious apartments with individual washing columno Large windows and excellent lightingo Electrically adjustable slats in all roomso Peripheral insulation, double glazing, pitched roofo Remote heating + photovoltaic panels on the roofo Individual distribution collector for optimal thermal comforto Underground parking prepared for the installation of charging stationsA privileged location in Sion:o Just a few minutes' walk from the city center, the market of Sion, and the historic castleso Shops, restaurants, schools, services, and public transportation in the immediate vicinityo Rue des Aubépines completely renovated, pleasant and little trafficked environmento Unobstructed view of emblematic sites: Valère, Tourbillon, Moulin de Sion

Travel time
-
1 / 12
4.5 rooms144m²CHF 3,650,000.–
Top
Rte de Tsarbouye, 3963 Crans-Montana

Exceptional apartment renovated

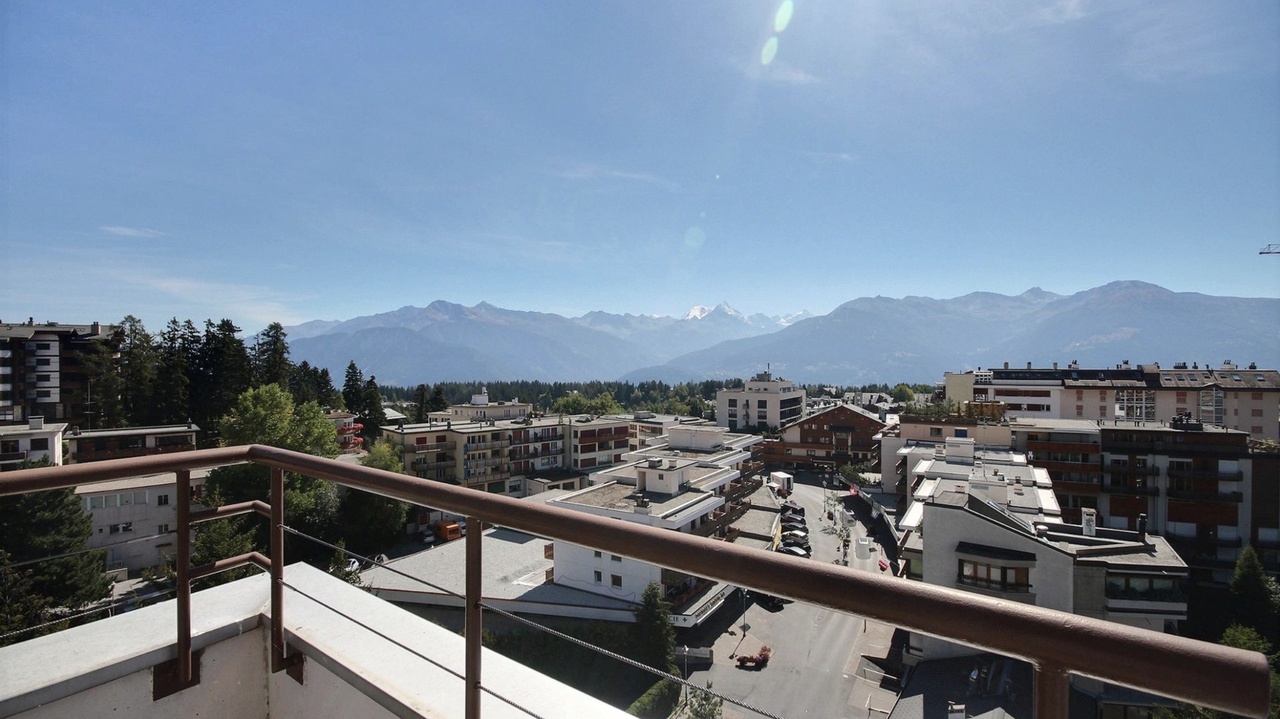
Nestled in a privileged neighborhood of Crans-Montana, on the edge of the famous Jack Nicklaus golf course, this 4.5-room apartment, currently undergoing a complete renovation, offers a sumptuous and exclusive living environment. Rare on the market, this exceptional property represents a unique opportunity to acquire a high-end residence, fully renovated with noble materials and refined finishes.A privileged locationLocated on the first floor of a prestigious residence, this apartment benefits from an ideal situation, both close to amenities and offering a breathtaking panorama of the surrounding mountains. The Route de Tsarbouye is one of the most sought-after addresses in Crans-Montana, renowned for its calm, optimal sunshine, and privileged access to the golf course.A sumptuous living spaceWith a living area of 144.30 m2, this apartment offers a generous and light-filled living space. The elegant and functional layout of the rooms allows for optimal comfort in daily life.High-end servicesThe complete renovation of the apartment is underway, using superior quality materials and equipment. Every detail has been carefully thought out to offer future owners a level of comfort and refinement without equal.The apartment will be renovated with heavy work; masonry - screed - heating - plumbing - ventilation - plastering and painting - carpentry and cabinetry - windows and sliding doors - floor coverings - tiling - kitchenThe composition of the apartmento A spacious entrance hallo A large living room with open kitcheno A guest toilet with laundry areao Two bedrooms with adjacent showerso A master bedroom with adjacent bathroom and access to the south balconyo A balcony with a generous area of 25 m2Sale as a secondary residence is authorized

1 / 9
4.5 rooms119m²CHF 959,000.–
Top
Rue des Aubépines 22, 1950 Sion

Aubépines22 - 4.5 rooms new in the heart of Sion

On Rue des Aubépines, just a few steps from Place du Midi, discover Aubépines22, a high-end development consisting of 30 bright apartments and 3 commercial spaces with optimal visibility.Designed for modern urban comfort, this project combines architectural quality, energy efficiency, and everyday practicality. It is located in a neighborhood that is being renovated, offering a combination of calm, accessibility, and immediate proximity to all amenities.Apartment composition:o Living room of 48.79 m2 with open kitcheno Parental bedroom of 15.80 m2 with shower of 4.17 m2o Parental bedroom of 18.39 m2 with shower and dressing roomo Two bedrooms of 11.53 and 12.66 m2o Bathroom of 4.59 m2o A terrace of 12 m2The indoor parking spaces are sold for CHF 55,000.- per unit.The highlights of the project:o Contemporary architecture and careful executiono Spacious apartments with individual washing machineo Large windows and excellent lightingo Electric blinds in all roomso Peripheral insulation, double glazing, pitched roofo Remote heating + photovoltaic panels on the roofo Individual distributor for optimal thermal comforto Underground parking, prepared for the installation of charging stationsA privileged location in Sion:o Just a few minutes' walk from the city center, the market of Sion, and the historic castleso Shops, restaurants, schools, services, and public transportation in the immediate vicinityo The Rue des Aubépines has been completely renovated, offering a pleasant atmosphere and little traffico Unobstructed view of famous landmarks: Valère, Tourbillon, Moulin de SionOn Rue des Aubépines, just a few steps from Place du Midi, discover Aubépines22, a high-end development consisting of 30 bright apartments and 3 commercial spaces with optimal visibility.Designed for modern urban comfort, this project combines architectural quality, energy efficiency, and everyday practicality. It is located in a neighborhood that is being renovated, offering a combination of calm, accessibility, and immediate proximity to all amenities.The available units:o 1.5 rooms from CHF 269,000.-o 2.5 rooms from CHF 459,000.-o 3.5 rooms from CHF 755,000.-o 4.5 rooms from CHF 949,000.-o Commercial spaces from CHF 419,000.-o Indoor parking spaces CHF 55,000.-The highlights of the project:o Contemporary architecture and careful executiono Spacious apartments with individual washing machineo Large windows and excellent lightingo Electric blinds in all roomso Peripheral insulation, double glazing, pitched roofo Remote heating + photovoltaic panels on the roofo Individual distributor for optimal thermal comforto Underground parking, prepared for the installation of charging stationsA privileged location in Sion:o Just a few minutes' walk from the city center, the market of Sion, and the historic castleso Shops, restaurants, schools, services, and public transportation in the immediate vicinityo The Rue des Aubépines has been completely renovated, offering a pleasant atmosphere and little traffico Unobstructed view of famous landmarks: Valère, Tourbillon, Moulin de Sion

Travel time
-
1 / 9
4.5 rooms113m²CHF 949,000.–
Top
Rue des Aubépines 22, 1950 Sion

Aubépines22 - 4.5 rooms new in the heart of Sion

On Rue des Aubépines, just a few steps from Place du Midi, discover Aubépines22, a high-end development consisting of 30 bright apartments and 3 commercial spaces with optimal visibility.Designed for modern urban comfort, this project combines architectural quality, energy efficiency, and practical everyday functionality. It is located in a neighborhood that is undergoing renewal, offering a mix of calm, accessibility, and immediate proximity to all amenities.Apartment composition:o Living room of 47.04 m2 with open kitcheno Parental bedroom of 15.80 m2 with shower of 4.17 m2o Parental bedroom of 18.39 m2 with shower and dressing roomo Two bedrooms of 12.09 and 13.02 m2o Bathroom of 4.59 m2o A 26 m2 terraceThe indoor parking spaces are sold for CHF 55,000.- per unit.The project's highlights:o Contemporary architecture and meticulous finisheso Spacious apartments with individual washing columno Large windows and excellent lightingo Electrically adjustable slat blinds in all roomso Peripheral insulation, double glazing, pitched roofo District heating + photovoltaic system on the roofo Individual distribution for optimal thermal comforto Underground parking, pre-equipped for the installation of charging stationsA privileged location in Sion:o Just a few minutes' walk from the city center, Sion market, and historic castleso Shops, restaurants, schools, services, and public transportation in the immediate vicinityo Rue des Aubépines completely renovated, offering a pleasant atmosphere and little traffico Unobstructed view of iconic landmarks: Valère, Tourbillon, Moulin de SionOn Rue des Aubépines, just a few steps from Place du Midi, discover Aubépines22, a high-end development consisting of 30 bright apartments and 3 commercial spaces with optimal visibility.Designed for modern urban comfort, this project combines architectural quality, energy efficiency, and practical everyday functionality. It is located in a neighborhood that is undergoing renewal, offering a mix of calm, accessibility, and immediate proximity to all amenities.The available units:o 1.5 rooms from CHF 269,000.-o 2.5 rooms from CHF 459,000.-o 3.5 rooms from CHF 755,000.-o 4.5 rooms from CHF 949,000.-o Commercial spaces from CHF 419,000.-o Indoor parking spaces CHF 55,000.-The project's highlights:o Contemporary architecture and meticulous finisheso Spacious apartments with individual washing columno Large windows and excellent lightingo Electrically adjustable slat blinds in all roomso Peripheral insulation, double glazing, pitched roofo District heating + photovoltaic system on the roofo Individual distribution for optimal thermal comforto Underground parking, pre-equipped for the installation of charging stationsA privileged location in Sion:o Just a few minutes' walk from the city center, Sion market, and historic castleso Shops, restaurants, schools, services, and public transportation in the immediate vicinityo Rue des Aubépines completely renovated, offering a pleasant atmosphere and little traffico Unobstructed view of iconic landmarks: Valère, Tourbillon, Moulin de Sion

Travel time
-

Suggested properties for you based on search results

Other interesting objects