
















Quick Filters for your search

Quick-filters

We show you quick-filters based on the most used filters by location.

By using these, you can enhance your search experience by finding new and interesting properties to your likings.

5013 results - Flats for sale: Canton Ticino

1 / 13
  • Parking space
  • Elevator
2.5 rooms74m²CHF 585,000.–
6963 Pregassona

High-standard apartment with terrace

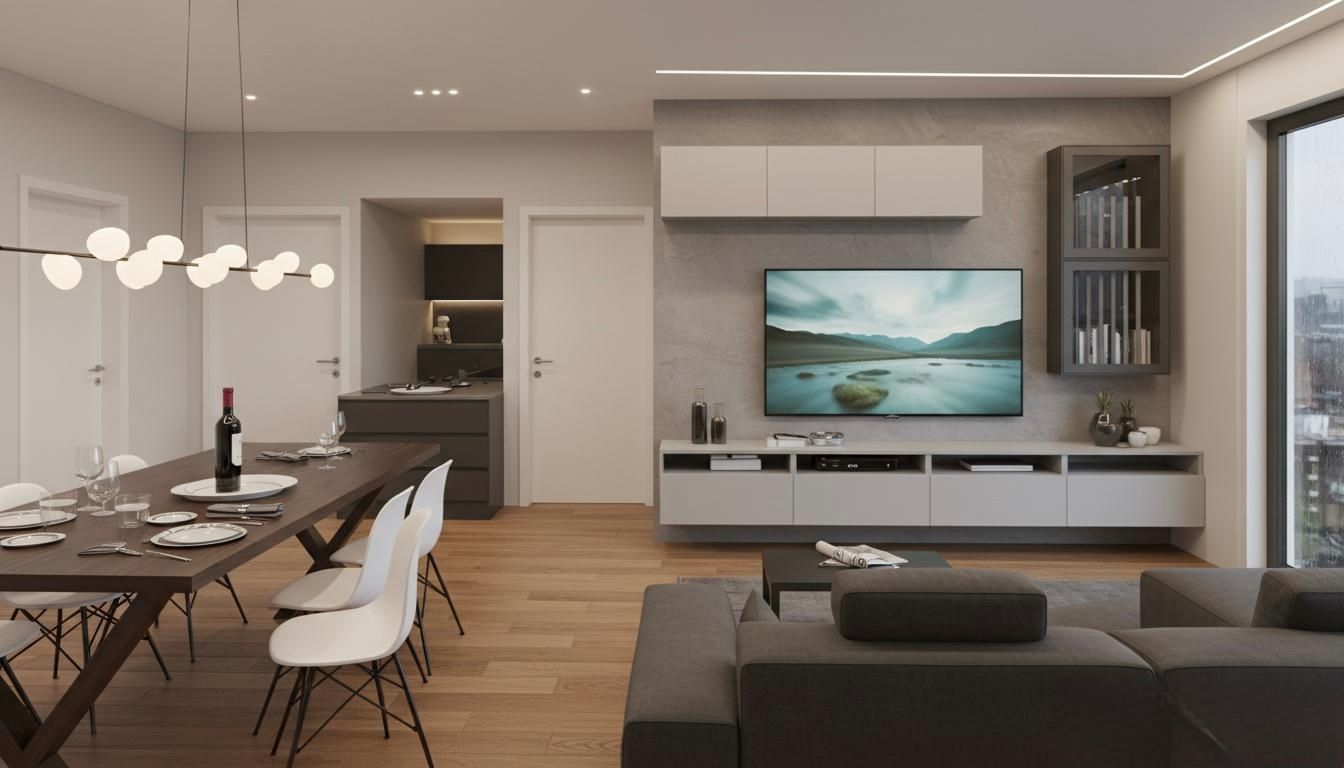
Elegant 2.5-room apartment with terrace in a high-standard residence in Lugano Pregassona.Pregassona, a residential neighborhood of value in the beautiful setting of Lugano, features a modern and exclusive architectural work that hosts a high-standard apartment with a magnificent terrace. Built in 2015, this apartment represents a perfect combination of design, comfort, and functionality in a residence that stands out for the quality and elegance of its finishes.A prestigious residential complexThe unit has been designed to maximize space efficiency, offering an elegant and functional environment, ideal for those seeking a high-standard residence that is comfortable and perfectly adaptable to their needs.The strategic location, just a few minutes from Lungolago, allows for enjoying the tranquility of a residential neighborhood while being just a few steps away from the main services and connections. The center of Lugano, with its shops, restaurants, and tourist attractions, is easily accessible thanks to public transportation and main roads.Elegant and comfortable spacesThe apartment is characterized by the brightness of the spaces and the quality of the finishes. The open kitchen with a dining area opens onto a large and bright, covered terrace, this outdoor space is perfect for spending pleasant moments of relaxation outdoors.The apartment features a refined porcelain-gres flooring that enriches every environment, while the underfloor heating guarantees optimal comfort throughout the year. The bathroom, fully glazed and equipped with luxury finishes, features a modern shower and a predisposition for a washing-drying column.Comfort and functionalityThe entrance of the apartment is characterized by a convenient wall closet, ideal for optimizing space and keeping the environment tidy. The large bedroom is another strong point, with sufficient space for large-sized furniture and a brightness that makes the environment even more welcoming.The apartment is also available furnished with elegant design furniture, which can be agreed upon with the owner, for a "key in hand" solution that meets every aesthetic and functional need.A parking space in the garage and an independent cellar complete this offer, adding value and functionality to the proposal.For more information and to organize a visit, do not hesitate to contact us.MEZZAPESA SIMONEReal Estate ConsultantNatel: +41 76 425 03 34EBUYHOUSEOffice: +41 91 225 69 99

  • Parking space
  • Elevator
Federico Salvetti

Federico Salvetti

General Manager

1 / 13
  • Parking space
  • Elevator
3.5 rooms115m²CHF 550,000.–
6992 Vernate

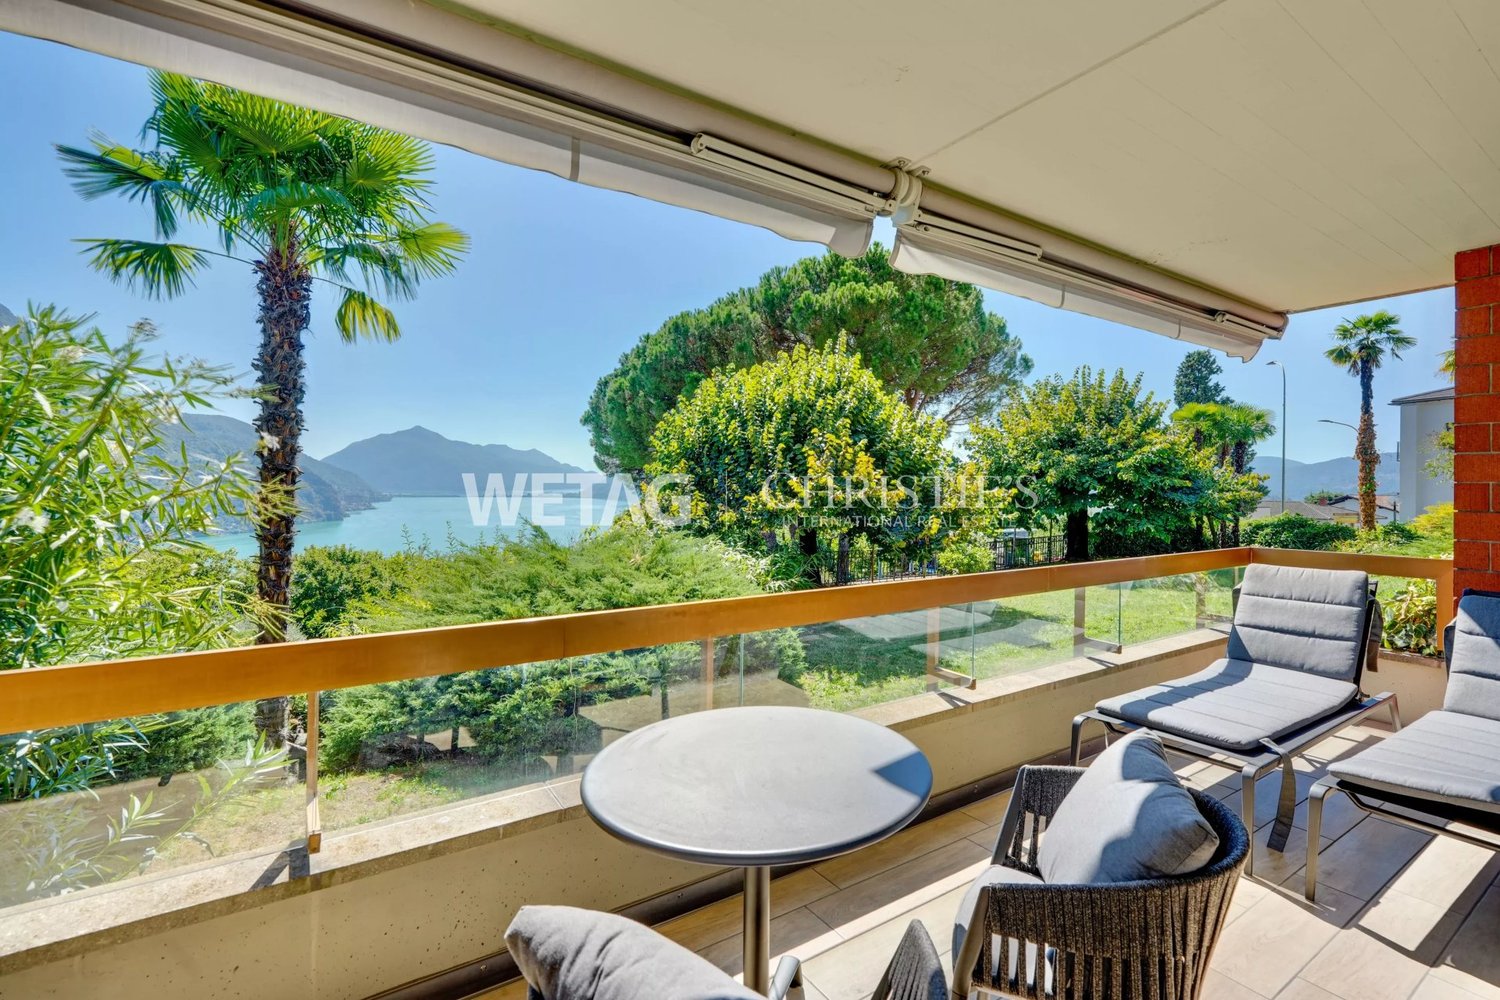
Elegant lakeview apartment

Lakeview apartment in Lugano Vernate Second home in the greenIn a quiet hillside location, in the municipality of Vernate, we offer an elegant apartment with breathtaking lake views, surrounded by greenery and in a dreamlike natural setting. This property is an oasis of tranquility, perfect as a first or second home, and boasts high-quality finishes, well-distributed and bright spaces.The apartment stands out for its rational layout, combining comfort and functionality. The large windows overlook the lake directly, and the private terrace on the facade gives the property an additional touch of uniqueness and character.The context in which the apartment is located is completely immersed in nature, an ideal place for those seeking peace and privacy, without giving up the proximity to Lugano. Access to the property is via a staircase from the uncovered parking lot, which leads to the residence consisting of only four residential units, thus ensuring intimacy and exclusivity.The fully glazed living area with open kitchen offers a modern and bright environment with direct access to the terrace. The apartment has two bedrooms and two bathrooms, one with a bathtub and the other with a shower. The washing machine is included inside for greater convenience.An external uncovered parking space and a cellar complete this exclusive offer.Contact us for more information and to organize a visit.Simone MezzapesaCell. 076 425 0334EBUYHOUSEOffice: +41 91 225 69 99

  • Parking space
  • Elevator
Federico Salvetti

Federico Salvetti

General Manager

1 / 13
  • Garage
  • Elevator
2.5 rooms67m²CHF 630,000.–
via Merlecco 9c, 6963 Pregassona

Elegant apartment with private garden in Lugano Pregassona

Pregassona is one of the most exclusive residential neighborhoods in Lugano. We are offering for sale an elegant apartment with a private garden.This property combines residential comfort, architectural quality, and functionality, making it the ideal choice for those who want to live close to the center and amenities without giving up on tranquility and green spaces.The location is strategic, with schools, shops, services, and public transportation easily accessible, while the center of Lugano is just a few minutes away.The apartment's entrance welcomes you with an organized hallway that leads to the open-plan living area, which is bright and spacious and features large windows that directly overlook the garden. The garden's corner area is enriched by a portico, which is the perfect space for outdoor meals or relaxed social moments in any season.The modern open-plan kitchen is finished with high-quality materials such as marble and integrates harmoniously with the dining area and living room, giving elegance and contemporary style.The sleeping area hosts a comfortable double bedroom and a windowed bathroom with a large glass shower, as well as a dedicated space for private laundry.The space has been designed to ensure well-being, energy efficiency, and safety, making the property ready to be lived in without any further interventions.A private cellar and a parking space in the garage complete the offer.For more information, you can also contact us at the following addresses:MEZZAPESA SIMONEReal estate consultant cell. +41 76 425 03 34EBUYHOUSEoffice: +41 91 225 69 99

  • Garage
  • Elevator
Federico Salvetti

Federico Salvetti

General Manager

Travel time
-
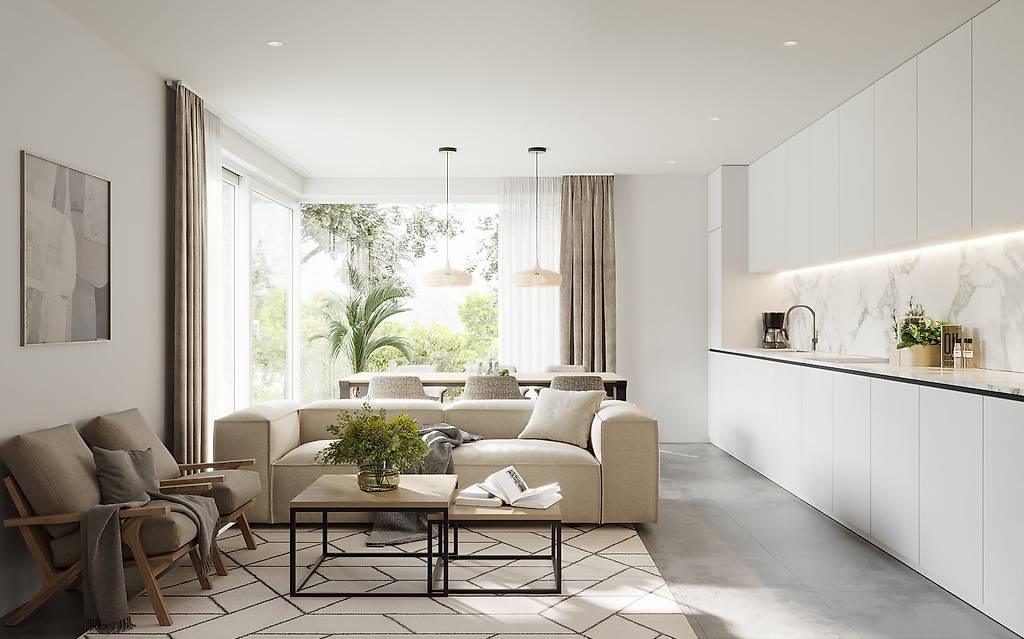
  • Contemporary design living room with dining area, marble countertop, large windows, modern sofa, dining table and chairs, potted plants
  • white bed, white nightstand, wooden nightstand, nightstand lamp, throw pillows, bedside lamp, round mirror, ceiling lamp, large windows, gray curtains, balcony, vase with plant
  • modern bathroom with granite tiles, shower with shower head, bidet, wc, sink with faucet, wooden cabinet, large mirror, plant
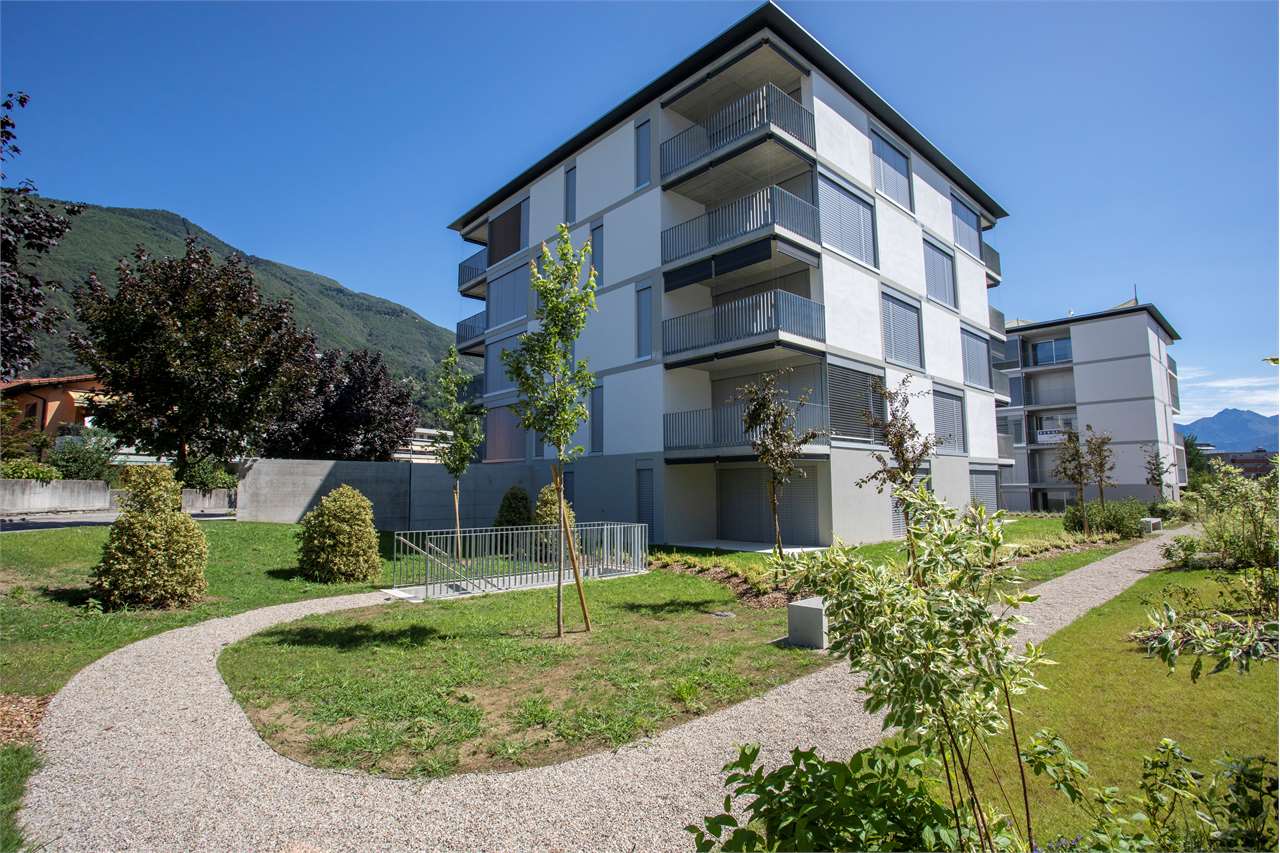
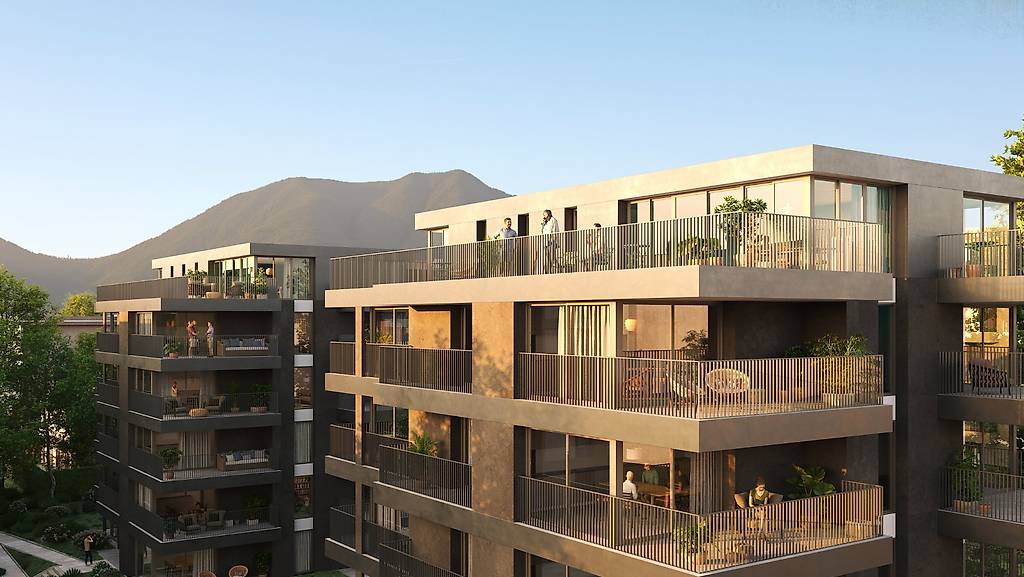
  • Modern apartment building, balconies, trees, garden, plants on balconies, garden area
  • Modern apartment building with balconies, large open park area, concrete facade, 3 stories
  • 3 buildings with balconies, grass areas, trees, pathway, seating areas
  • 3 double bedrooms, 2 bathrooms, kitchen, living room, terrace, basement parking
1 / 7
white bed, white nightstand, wooden nightstand, nightstand lamp, throw pillows, bedside lamp, round mirror, ceiling lamp, large windows, gray curtains, balcony, vase with plant
modern bathroom with granite tiles, shower with shower head, bidet, wc, sink with faucet, wooden cabinet, large mirror, plant
Modern apartment building, balconies, trees, garden, plants on balconies, garden area
  • Parking space
  • Balcony / Terrace
  • View
  • +5
3.5 rooms108m²CHF 810,000.–
Via Ceresio 62, 6963 Pregassona

PREGASSONA – PARCO CERESIO, LIVE IN COMFORT WITH STYLE (B.3.2)

New high-standing buildings, surrounded by greenery but just a few steps from all major services.Where: In the heart of the Pregassona residential area, Parco Ceresio is a project designed for those who want to live with balance and style. Here, every space is designed to offer light, functionality, and quality, creating a living experience that combines the serenity of nature with the convenience of city life.What: Exclusive 3.5-room apartment on the third floor, 98.5 m² of living space and three terraces for a total of 18.1 m².A unique advantage of this proposal is the possibility of personalizing the interior spaces, with the freedom to choose high-quality finishes and materials.Thanks to the Minergie certification, this new building meets the highest standards of energy efficiency, ensuring low consumption and reduced environmental impact.The two buildings in the complex each house twelve units and offer a variety of residential solutions, from practical 2.5-room apartments to more spacious 4.5-room apartments,Delivery is scheduled for spring 2027, but your new beginning can start today. SALES PRICE CHF 810’000.00A cellar is included in the price and a parking space in the underground garage can be purchased for CHF 55’000.–.

  • Parking space
  • Balcony / Terrace
  • View
  • +5
Sarah Ferrari Giussani

Sarah Ferrari Giussani

Direttrice Capifid Immobiliare SA

Travel time
-
  • Multi-story residential building, large windows, balconies, modern design, elevated ground floor, concrete exterior
  • Modern multi-story residential building with balconies, green trees, plants, and a garden area in front
  • Multi-story apartment building with balconies and landscaped surroundings.
1 / 8
Modern multi-story residential building with balconies, green trees, plants, and a garden area in front
Multi-story apartment building with balconies and landscaped surroundings.
  • Parking space
  • Balcony / Terrace
  • View
  • +5
3.5 rooms111m²CHF 820,000.–
Via Ceresio 62, 6963 Pregassona

PREGASSONA – PARCO CERESIO, LIVE IN COMFORT WITH STYLE (B.2.1)

New high-standard buildings, surrounded by greenery but just a few steps from all major services.Where: In the heart of the Pregassona residential area, Parco Ceresio is a project designed for those who want to live with balance and style. Here, every space is designed to offer light, functionality, and quality, creating a living experience that combines the serenity of nature with the convenience of city life.What: Exclusive 3.5-room apartment on the second floor, 98 m² of living space and two terraces for a total of 24 m².A unique advantage of this proposal is the possibility of personalizing the interior spaces, with the freedom to choose high-quality finishes and materials.Thanks to the Minergie certification, this new construction meets the highest standards of energy efficiency, ensuring low consumption and a reduced environmental impact.The two buildings in the complex each host twelve units and offer a variety of housing solutions, from practical 2.5-room apartments to more spacious 4.5-room apartments,The delivery is planned for spring 2027, but your new beginning can start today. SALES PRICE CHF 820’000.00A cellar is included in the price and a parking space in the underground garage can be purchased for CHF 55’000.–.

  • Parking space
  • Balcony / Terrace
  • View
  • +5
Sarah Ferrari Giussani

Sarah Ferrari Giussani

Direttrice Capifid Immobiliare SA

Travel time
-
  • modern apartment complex, multiple buildings, several balconies, landscaped garden, seating areas, trees, people walking
  • 5 story apartment building, grey concrete, multiple glass windows, ground floor with balconies, entrance on ground floor
  • 3 story apartment buildings, multiple balconies, trees and plants outside
  • A multi-story residential building with balconies, surrounded by a garden with walking paths and seating areas.
  • minimalist bathroom with granite walls, white countertops, modern fixtures, round mirror, large window with balcony access, shower, sink, two toilets, potted plant
  • modern, beige, white bed with pillows, nightstand with lamp, large window, balcony with railing, gray wall, gray curtain, wooden vase with dried flowers, brown wooden cabinet
  • modern design, grey couch, dining table, balcony, windows, tv, marble counter, pendant lights
  • Floor plan includes an entrance hall, living room, dining room, kitchen, 2 bedrooms, 2 bathrooms, 2 balconies, laundry room, and cellar.
1 / 8
5 story apartment building, grey concrete, multiple glass windows, ground floor with balconies, entrance on ground floor
3 story apartment buildings, multiple balconies, trees and plants outside
A multi-story residential building with balconies, surrounded by a garden with walking paths and seating areas.
  • Parking space
  • Balcony / Terrace
  • View
  • +5
4.5 rooms144m²CHF 1,250,000.–
Via Ceresio 62, 6963 Pregassona

PREGASSONA – PARCO CERESIO, LIVE IN COMFORT WITH STYLE (A.4.1- B.4.1)

New high-standing constructions, surrounded by greenery but just a few steps from all major services.Where: In the heart of the residential area of Pregassona, Parco Ceresio is a project designed for those who want to live with balance and style. Here, every space is designed to offer light, functionality, and quality, creating a living experience that combines the serenity of nature with the convenience of city life.What: Two exclusive 4.5-room apartments on the fourth floor, 128.3 m² SUL and three terraces for a total of 28.8 m², available in both Block A and Block B.A unique advantage of this proposal is the possibility of personalizing the interior spaces, with the freedom to choose high-quality finishes and materials.Thanks to the Minergie certification, this new construction respects the highest standards of energy efficiency, ensuring low consumption and a reduced environmental impact.The two buildings in the complex each host twelve units and offer a variety of housing solutions, from practical 2.5-room apartments to more spacious 4.5-room apartments,Delivery is planned for spring 2027, but your new beginning can start today. SALES PRICE CHF 1’250’000.00A cellar is included in the price and a parking space in the underground garage can be purchased for CHF 55,000.–.

  • Parking space
  • Balcony / Terrace
  • View
  • +5
Sarah Ferrari Giussani

Sarah Ferrari Giussani

Direttrice Capifid Immobiliare SA

Travel time
-
1 / 13
  • Garage
  • Elevator
5.5 rooms178m²CHF 1,450,000.–
6579 Piazzogna

Attika auf 2 Etagen mit Panorma-Seeblick und privatem Gärtchen

Die Atticawohnung mit 5.5 Zimmern hat einen atemberaubenden, unverbaubaren Seeblick. Als Duplex konzipiert, befindet sich in der unteren Etage der großzügige Wohnbereich und oben der Schlafbereich. Die untere Etage ist vollständig von der Terrasse umgeben, von welcher auch der Garten über eine Treppe erreichbar ist. Oben befinden sich 2 weitere Terrassen. Es gibt 2 Bäder und eine grosse Waschküche. Die private Wärmepumpe / Erdwärme befindet sich im Kellerraum (Technikraum). In dieser Ebene sind auch die beiden Stellplätze in der Tiefgarage, direkt neben dem Lifteingang. Piazzogna ist eine Gemeinde im Gambarogno, die bei Einheimischen und Feriengästen gleichermaßen beliebt ist. Der Dorfladen mit lokalen Spezialitäten ist ganz in der Nähe, wie auch die Bushaltestelle. Restaurantes, Cafes gibt es viele. Der botanische Garten von Piazzogna ist wunderschön, vor allem im Frühling, wenn die Kamelien, Magnolien und Azaleen blühen. Zweitwohnsitz +++++ L'appartamento attico con 5,5 camere ha una vista mozzafiato e senza ostacoli. Progettato come un duplex, l'ampia zona giorno si trova al piano inferiore e la zona notte al piano superiore. Il piano inferiore è completamente circondato dalla terrazza, da cui si accede anche al giardino tramite una scala. Al piano superiore si trovano altre 2 terrazze. Ci sono 2 bagni e un ampio locale per la lavatrice. La pompa di calore/riscaldamento geotermico si trova nel locale interrato (locale tecnico). Anche i due posti auto si trovano su questo livello. Piazzogna è un comune nel Gambarogno, molto apprezzato sia dai residenti che dai turisti. Il negozio del paese è vicinissimo e offre specialità locali. Ci sono molti ristoranti e caffè. Il giardino botanico di Piazzogna è meraviglioso, soprattutto in primavera, quando fioriscono camelie, magnolie e azalee. residenza secondaria www.immobykathleen.ch

  • Garage
  • Elevator
  • open dining area with wooden dining table, chairs, wooden beams on the ceiling, tiled floor, open kitchen with sink, appliances, small window with curtains, wooden cabinet, table and chair, black object, clock, and speaker.
  • Terrace with lounge chair, tiled floor, metal railing, potted plant, distant mountain landscape with greenery and clouds.
  • Stone walkway, row of palm trees, garden area, distant mountains, outdoor seating with chairs and tables
  • Grounds with palm trees, gravel path, small grassy area, wall and street on the right side, road on the other side, buildings at the top of the hill, car in the distance.
  • A two-story brick building, set in a hillside community with steep terrain, featuring several windows and a tiled roof. It is surrounded by lush greenery, including multiple trees and bushes, and is positioned against a mountainous backdrop. A car is park
1 / 6
Terrace with lounge chair, tiled floor, metal railing, potted plant, distant mountain landscape with greenery and clouds.
Stone walkway, row of palm trees, garden area, distant mountains, outdoor seating with chairs and tables
Grounds with palm trees, gravel path, small grassy area, wall and street on the right side, road on the other side, buildings at the top of the hill, car in the distance.
  • Balcony / Terrace
  • View
  • Child-friendly
  • +1
1.5 rooms70m²CHF 445,000.–
Via Strada Nuova 64, 6822 Arogno

AROGNO – POSSIBILE CASA DI VACANZA, MANSARDA IN CASA D’EPOCA RISTRUTTURATA IT/DE

Nel cuore di Arogno, in una casa d’epoca finemente ristrutturata, proponiamo una mansarda panoramica con terrazza, perfetta per chi cerca natura, tranquillità e possibilità di svago tutto l’anno.69.7 mq, una camera da letto, luminoso salone, bagno finestrato.L’ampia terrazza si apre sulla valle, regalando albe dorate e tramonti che incendiano il cielo.Completa la proprietà un piccolo locale attrezzi e l’accesso al giardino comune.Il contesto:Arogno è un borgo autentico e soleggiato, circondato da sentieri per passeggiate panoramiche, percorsi in bicicletta e attività all’aria aperta. In pochi minuti si raggiungono il Lago di Lugano, il Monte Generoso e il confine italiano.Mille possibilità: vivere, ospitare, mettere a reddito o godersi una vacanza in uno degli angoli più belli del Ticino.PREZZO DI VENDITA MANSARDA CHF 445’000.00 (compreso piccolo locale attrezzi)DEIm Herzen von Arogno, in einem liebevoll renovierten historischen Haus, bieten wir eine Panorama-Dachgeschosswohnung mit Terrasse, ideal für alle, die Natur, Ruhe und ganzjährige Freizeitmöglichkeiten suchen.69,7 m², ein Schlafzimmer, helles Wohnzimmer, Badezimmer mit Fenster.Die große Terrasse bietet einen Blick auf das Tal und verwöhnt Sie mit goldenen Sonnenaufgängen und Sonnenuntergängen, die den Himmel in Flammen setzen.Ein kleiner Geräteraum und der Zugang zum Gemeinschaftsgarten vervollständigen das Anwesen.Die Umgebung:Arogno ist ein authentisches und sonniges Dorf, umgeben von Wanderwegen mit Panoramablick, Radwegen und Möglichkeiten für Aktivitäten im Freien. In wenigen Minuten erreichen Sie den Luganer See, den Monte Generoso und die italienische Grenze.Tausend Möglichkeiten: Wohnen, Gäste beherbergen, Einnahmen erzielen oder einen Urlaub in einer der schönsten Ecken des Tessins genießen.VERKAUFSPREIS DACHGESCHOSS CHF 445’000.00 (einschließlich kleiner Geräteraum)

  • Balcony / Terrace
  • View
  • Child-friendly
  • +1
Sarah Ferrari Giussani

Sarah Ferrari Giussani

Direttrice Capifid Immobiliare SA

Travel time
-
1 / 13
6.5 rooms295m²CHF 4,200,000.–
Riva Caccia 1-A, 6900 Lugano

AMPIO APPARTAMENTO DA PERSONALIZZARE NELLA RESIDENZA CENTRAL PARK

L'ampio appartamento è situato nella prestigiosa Residenza Central Park sul lungolago di Lugano, nei pressi del Centro di Arte e Cultura e a pochi passi da via Nassa, la via dello shopping luganese per eccellenza, che offre un'atmosfera coinvolgente e collega a Piazza Riforma, il cuore della città. L'accesso ai trasporti pubblici è proprio di fronte all'ingresso dello stabile, con un comodo autosilo aperto 24 ore su 24.L'appartamento si trova al quinto piano e gode di una vista spettacolare sul lago e sulla città. La proprietà è attualmente allo stato grezzo, offrendo la possibilità di ristrutturare l'appartamento con le rifiniture desiderate. Gli spazi sono suddivisi come segue: atrio d'ingresso, ampio salone-pranzo con uscita sul balcone, un bagno per gli ospiti, cinque camere da letto, di cui quattro con uscita sui balconi, e tre bagni. Le superfici lorde dell'appartamento sono di 295,87 m² e quelle dei balconi sono di 22,08 + 16,85 + 5,53 m².Nel condominio è presente una piscina condominiale per l'uso di tutti gli abitanti della residenza. È possibile acquistare posti auto nell'autorimessa al prezzo di CHF 100'000 ciascuno.LARGE FLAT TO BE CUSTOMISED IN THE CENTRAL PARK RESIDENCEThe spacious flat is located in the prestigious Central Park Residence on Lugano's lakeside, close to the Art and Culture Centre and just a few steps away from Via Nassa, Lugano's shopping street par excellence, which offers an exciting atmosphere and connects to Piazza Riforma, the heart of the city. Access to public transport is right in front of the building's entrance, with a convenient 24-hour parking garage.The flat is located on the fifth floor and enjoys spectacular views of the lake and the city. The property is currently in a raw state, offering the possibility of renovating the flat with the desired finishing touches. The spaces are divided as follows: an entrance hall, a large living-dining room with exit to the balcony, a guest bathroom, five bedrooms, four of which have exit to the balconies, and three bathrooms. The gross area of the flat is 295.87 m² and that of the balconies is 22.08 + 16.85 + 5.53 m².There is a communal swimming pool in the condominium for the use of all inhabitants of the residence. Parking spaces in the garage can be purchased for CHF 100,000 each.

Travel time
-
1 / 11
3.5 roomsCHF 820,000.–
Via Campagne, 6596 Gordola

Generoso 3.5 locali con grande terrazza in zona tranquilla

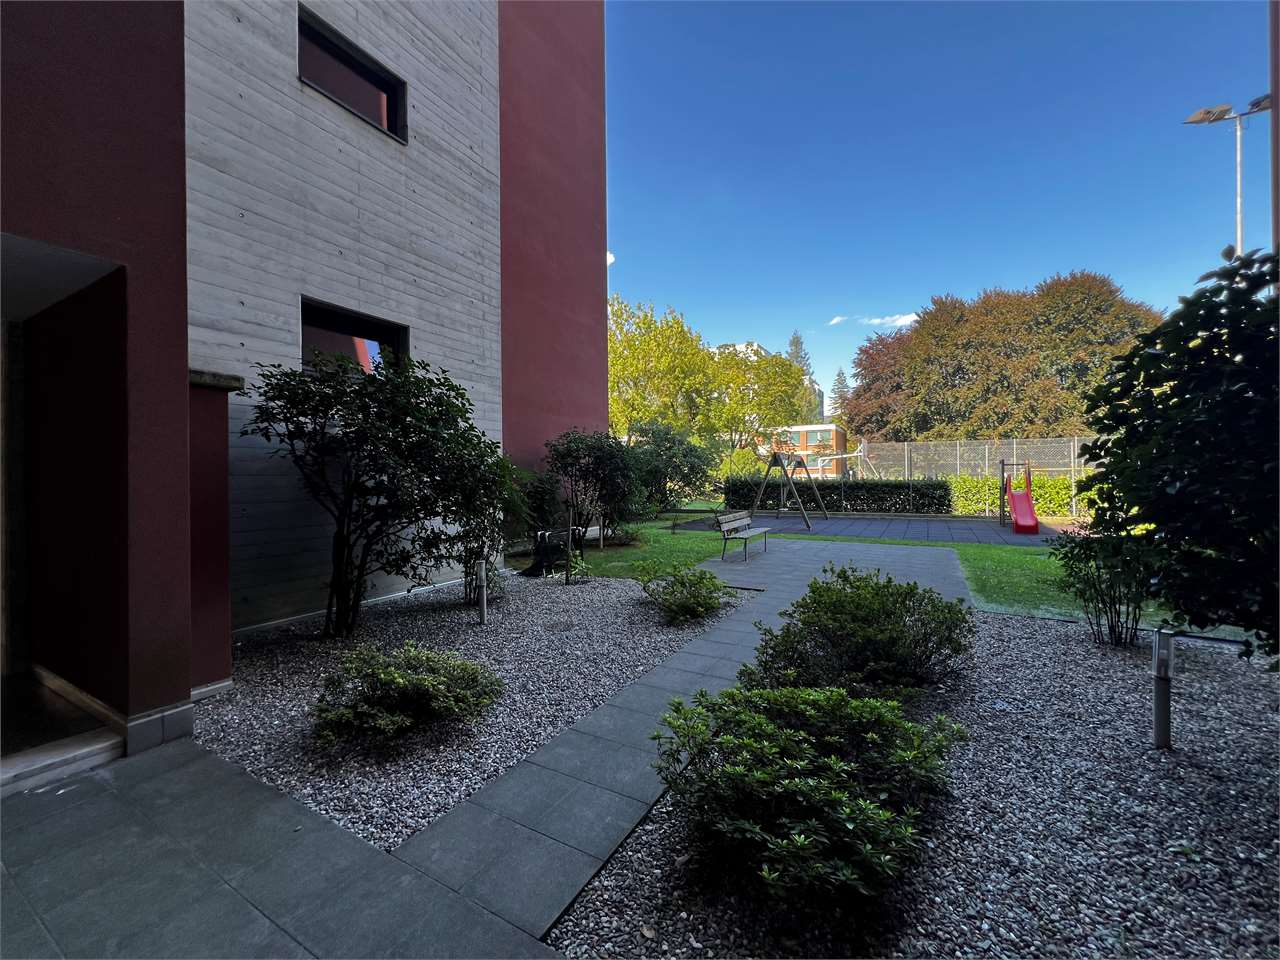
Residenza alle Campagne NUOVISSIMA RESIDENZA DI LUSSO IMMERSA NELLA TRANQUILLITÀ DELLE CAMPAGNE DI GORDOLAITALIANOScopra il video di uno dei nostri esclusivi appartamenti sul nostro sito: https://omninvest.ch/vendita/residenza-alle-campagne/#videocampagneCaratteristiche principali:· Standing elevato· Terrazze coperte generose· Spazi generosi · Ampie vetrate che garantiscono luminosità· Finiture personalizzabili· Cucina moderna con isola· Armadio a muro nell'atrio· Allacciamento per lavatrice e asciugatrice in appartamento · Possibilità di avere un impianto ibrido di raffrescamento + clima· Beton facciavista· Ottima isolazione termica e fonica· Costi accessori contenuti· Quattro piccole unità da sette appartamenti l'una· Autorimessa interrata· Parco privato· Zona tranquilla e soleggiata· Ben servito da mezzi pubblici· Vicino ai servizi (supermercati, scuole, luoghi di svago)La lussuosa residenza viene costruita nelle campagne di Gordola in una zona abitativa tranquilla. È la posizione ottimale per raggiungere tutti i maggiori punti di interesse a piedi o in bicicletta. Scuole, campo di calcio, il centro del paese con i suoi ottimi ristoranti, oppure il Centro Commerciale Coop e il Campo Sportivo di Tenero sono facili da raggiungere. Il vicino lago e la valle Verzasca con le sue acque caraibiche invitano a godersi le giornate al sole. Gli appartamenti vengono venduti solo quale residenza primaria.La sua generosa dimora è costituita da 4 piccole unità ciascuno composto da 5 generosi appartamenti (di cui 2 con giardino) e 2 squisiti attici. Tutti dispongono di grandi terrazze coperte, camere spaziose, una moderna cucina con isola aperta verso l'accogliente soggiorno, e uno o due bagni completamente arredati, di cui uno con l'attacco per la propria torre lava-asciuga. La cantina e il pratico armadio nell'atrio creano ulteriori spazi di deposito. Le finestre alte garantiscono la luminosità e danno un tocco di classe al vostro appartamento da sogno.Sta cercando la casa ideale per sé e il suo amico a quattro zampe? La sua famiglia è formata da quattro vivaci membri? Oppure cerca un'abitazione accogliente con il suo partner dove rilassarsi? Le vari dimensioni di 2.5, 3.5, 4.5 e 5.5 locali fanno emozionare tutti. L'architettura convince con la sua leggerezza del beton facciavista e i parapetti in vetro. Il progetto permette la personalizzazione degli appartamenti scegliendo tutte le rifiniture interne presso i nostri artigiani. Per garantire la massima privacy e tranquillità facciamo particolarmente attenzione all'ottima isolazione termica e fonica della costruzione. Il riscaldamento con pompa di calore e i pannelli solari fanno sì da contenere i costi. Su richiesta può essere installato un sistema di raffrescamento ibrido che combina un sistema di circolazione di acqua fredda nelle serpentine e l'installazione un'unità di aria condizionata come supporto al sistema di raffrescamento a pavimento. Il cuore della residenza costituisce un piccolo parco curato che invita a passare momenti rilassanti.DEUTSCHEntdecken Sie das Video einer unserer exklusiven Wohnungen auf unserer Website: https://omninvest.ch/vendita/residenza-alle-campagne/#videocampagneUnsere Highlights:· Hoher Ausbaustandard· Großzügige überdachte Terrassen· Großzügige Räume· Große Fenster sorgen für Helligkeit· Individuell gestaltbare Ausführungen· Moderne Open-Space Küche mit Insel· Einbauschrank im Eingangsbereich· Anschluss für Waschmaschine und Trockner in der Wohnung· Möglichkeit eines hybriden Kühl- und Klimasystems· Sichtbeton· Hervorragende Wärme- und Schalldämmung· Niedrige Nebenkosten· Vier kleine Einheiten mit je sieben Wohnungen· Tiefgarage· Privater Park· Ruhige und sonnige Lage· Gute Anbindung an öffentliche Verkehrsmittel· Nähe zu allen Dienstleistungen (Supermärkte, Schulen, Freizeiteinrichtungen)Die luxuriöse Residenz ersteht in einer malerischen Umgebung im nahen Gordola mitten in einer ruhigen Wohnzone. Die Lage ist ideal, um alle bedeutenden Orte des täglichen Lebens zu Fuss oder mit dem Fahrrad zu meistern. Schulen, Sportplätze, das Ortzentrum mit seinen Restaurants, aber auch das Einkaufszentrum Tenero sind in Kürze zu erreichen. Die Nähe zum See und ins Verzascatal mit seinem karibisch blauen Gewässer locken den Bewohner ins Freie.Die Wohnungen werden nur als Erstwohnsitz verkauft.Ihr sonniges Zuhause besteht aus vier kleinen Einheiten mit je fünf grosszügig geschnittenen Wohnungen (zwei davon mit Garten) und zwei exquisiten Attikas. Alle verfügen über grosse gedeckte Terrassen, geräumige Zimmer, eine moderne, zum behaglichen Wohnzimmer hin offene Küche mit Kücheninsel sowie je nach Wohnungstyp ein oder zwei vollausgestattete Badezimmer, eines davon mit praktischem Anschluss für die eigene Waschmaschine. Der Keller sowie der praktische Einbauschrank im Atrium sorgen für zusätzlichen Stauraum. Dank der hohen Fenstern sind die Wohnräume lichtdurchflutet und verleihen der edlen Wohnung ein Hauch von Klasse. Suchen Sie das ideale Heim für sich und Ihren Vierbeiner? Besteht Ihre Familie aus vier quirligen Mitgliedern? Oder suchen Sie ein gemütliches Zuhause mit Ihrem Partner? Die verschiedenen Wohnungsgrössen von 2.5-, 3.5-, 4.5- und 5.5-Zimmern lassen die Herzen aller höher schlagen.Die Architektur besticht durch die leichte Optik des hellen Sichtbetons und der Glasbrüstungen. Das Projekt erlaubt die personalisierte Gestaltung der Wohnungen durch freie Wahl der Böden und Wandverkleidung, der Küchen und Badezimmer bei unseren professionellen Handwerkern. Um ein Maximum an Privatsphäre und Ruhe zu gewährleisten, achten wir besonders auf die Wärme- und Schalldämmung der Gebäude. Die Heizung mit Wärmepumpe und Sonnenkollektoren halten die Kosten niedrig. Auf Wunsch kann ein hybrides Kühlsystem installiert werden, das die Kaltwasserzirkulation in den Serpentinen und die Installation einer Klimageräteinheit als Unterstützung der Fussbodenkühlung kombiniert.Das Herzstück der Residenz bildet eine liebevoll bepflanzte Grünanlage, die zum erholsamen Flanieren einlädt.

Travel time
-
1 / 11
2.5 rooms69m²CHF 438,000.–
Via Valdani, 6830 Chiasso

Comfort and practicality just a few steps from the pedestrian area

In a strategic and convenient location to all services, with excellent sun exposure, a splendid 2.5-room apartment located on the first floor of a noble building, composed of only four residential units, characterized by large, bright rooms, custom-made furniture for optimizing spaces, high-quality finishes, wood-effect gres floors, and a convenient covered terrace, complete with sun shades, overlooking the communal garden, offering a perfect relaxation area for enjoying the beautiful days.The apartment is very bright and has very well-organized spaces: entrance on a hallway with a wardrobe, laundry room and storage room, large and bright living room, semi-separated design kitchen, corridor with wall-mounted cabinets for office use, and a spacious master bedroom served by a windowed bathroom with a whirlpool tub; access to the terrace is possible from both the living room and the bedroom. The property is completed by a generous cellar and a large garage space, ideal for hosting up to 3 cars, included in the sale price.The heating system is powered by a gas boiler and distributed by floor serpentine; additionally, for maximum comfort, the apartment is equipped with hot/cold split systems.Our experts are ready to assist you with professionalism and dedication, offering you personalized consulting; contact us to organize a non-binding visit and discover this extraordinary opportunity in person. For further residential and commercial solutions, visit our portal: immoglobalswiss.ch

1 / 11
4.5 rooms141m²CHF 760,000.–
Via Al Colle, 6833 Vacallo

DESIGN, NATURAL LIGHT AND MODERN COMFORT

On the fourth and final floor of a modern residential building, built in 2024, consisting of only four residential units, this elegant 4.5-room apartment is characterized by spacious, bright spaces and high-quality finishes, reflecting meticulous attention to detail.The apartment is organized as follows: the open living area hosts a designed kitchen and a large living room, from which the large windows access the generous terrace, creating a perfect connection between the inside and the outside. The sleeping area consists of three bedrooms, one of which is a double room and two single rooms, designed to offer maximum privacy and comfort, perfect for a large family or for those who want to have additional spaces for guests or an office, served by two large, windowed bathrooms, both equipped with a large shower tray. Finally, a very comfortable auxiliary room, equipped with connections for the washing machine, offers additional functionality, simplifying daily activities.The property also includes a basement and a parking space in the garage, available at a cost of 30,000 CHF, to be added to the sale price.From an energy point of view, the apartment is equipped with an efficient heating system, powered by a gas boiler, distributed through floor serpentine, which guarantee uniform heat in all environments. The PVC windows with triple glazing not only improve acoustic and thermal insulation but also add a touch of elegance to the structure.Total price: 790,000 CHFOur experts are ready to assist you with professionalism and dedication, offering you personalized advice; contact us to organize a non-binding visit and discover this extraordinary opportunity in person. For more residential and commercial solutions, visit our portal: immoglobalswiss.ch

1 / 11
2 rooms230m²CHF 1,390,000.–
Via Castellaccio, 6983 Magliaso

MAGNIFICENT LOFT AT A NEW PRICE

In the heart of Malcantone, in the municipality of Magliaso, one of the most sought-after areas in Ticino, this elegant loft on two levels combines modern design, generous spaces, and an enviable proximity to the lake. A blend of contemporary style and comfort in a residential area surrounded by greenery, but with all services within reach.Located within an exclusive residence of only six apartments, this property offers tranquility, privacy, and refined living quality. The apartment spans a surface area of 202 m², perfectly distributed between the day and night areas.On the ground floor, the essence of the loft is expressed in an extraordinarily large and airy open space, where the latest generation open kitchen, dining area, and living room merge into a single environment enveloped in light, thanks to spectacular floor-to-ceiling windows. A bespoke concrete staircase dominates the scene, connecting the two levels with elegance.On the upper floor, the night area hosts a refined master suite with a bespoke walk-in closet and a bathroom embellished with high-end finishes. The versatility of the layout allows for the easy creation of a second bedroom or a study overlooking the underlying space, while maintaining the sense of openness typical of lofts.The private garden, a rare added value, offers an intimate space to enjoy the surrounding greenery or welcome friends in an exclusive setting.Ideal as a primary residence, refined pied-à-terre, or high-profile investment, this loft represents a perfect synthesis between avant-garde architecture, living comfort, and a strategic location just a few minutes from Lugano.The property also includes a recently renovated communal pool, an equipped barbecue area, and a meticulously maintained communal garden. Two parking spaces, one in the garage and one external, are included in the sale price.Our experts are ready to assist you with professionalism and dedication, offering personalized consulting; contact us to organize a non-binding visit and discover this extraordinary opportunity in person. For further residential and commercial solutions, please visit our portal: immoglobalswiss.ch

1 / 11
3.5 rooms100m²CHF 520,000.–
Via Summer Village, 6992 Vernate

For Your Holidays in Ticino

Surrounded by the tranquility of the hills above Lugano, in the picturesque village of Vernate, this apartment with a lake view represents a perfect blend of elegance, comfort, and nature. A reserved refuge, immersed in greenery, designed for those seeking an authentic living experience, far from urban frenzy.Located in an exclusive residence with only four units, the property enjoys a privileged position. Access, through a path and a staircase winding through the vegetation, anticipates the atmosphere of quiet that characterizes the entire home.The apartment, carefully curated in detail and bathed in natural light, opens onto a living area with an open and welcoming design. The large windows offer a spectacular view of the lake, transforming the landscape into a living element of the interior environment. The modern and well-organized kitchen integrates naturally into the spaces, making them ideal for daily life as well as for moments of conviviality. The terrace, directly adjacent to the living room, is a perfect space to enjoy the panoramic view at any time of day, between outdoor breakfasts and breathtaking sunsets. The sleeping area offers two versatile and quiet rooms, also suitable as a study or guest room, accompanied by two elegant bathrooms, one with a bathtub and the other with a shower, and a convenient internal laundry room.The property is completed by an external parking space, available for 30,000 CHF to be added to the sale price and not separable.TOTAL PRICE: 550,000 CHFOur experts are ready to assist you with professionalism and dedication, offering you personalized consulting. Contact us to organize a non-binding visit and discover this extraordinary opportunity in person. For further residential and commercial solutions, visit our portal: immoglobalswiss.ch

1 / 11
4.5 rooms120m²CHF 775,000.–
Via Ronchetto, 6900 Lugano

SPLENDID VIEW FROM YOUR NEW HOME

In one of the most peaceful and sought-after areas of Lugano, we propose for sale a refined 4.5-room apartment located in Via Ronchetto. The property is situated in a reserved but well-served position, just a few minutes from the center, with a splendid open view of the lake and the surrounding hills.The entrance opens onto a cozy corridor that leads to the sleeping area, composed of a spacious master bedroom and two bright rooms, ideal for children, guests, or a private study. The layout offers privacy and comfort, separating the rest areas from the daily life spaces in a harmonious way.The living area, spacious and bright, accommodates a living room with a modern and well-organized kitchen, perfect for convivial moments and for those who love functional and welcoming environments. From the living room, you can access the balcony, a pleasant outdoor space that offers a suggestive view of Lake Lugano and the surrounding mountains, ideal for relaxing or dining outdoors.Heating is guaranteed by an efficient centralized gas system with serpentined distribution.The flooring is parquet for the living area and tiles for the bathrooms.The apartment has two modern bathrooms, carefully designed and made with quality finishes, in addition to a convenient private cellar. Two parking spaces in the garage at a price of 50,000 CHF each complete the property and are to be added to the sale price.It is also possible to evaluate the purchase through the "rent to buy" formula.TOTAL PRICE: 875,000 CHFOur experts are ready to assist you with professionalism and dedication, offering you personalized consulting; contact us to organize a non-binding visit and discover this extraordinary opportunity in person. For further residential and commercial solutions, visit our portal: immoglobalswiss.ch

1 / 11
4.5 rooms160m²CHF 1,280,000.–
Via Pestariso, 6982 Agno

SPLENDID ATTIC AWAITING A NEW FAMILY

In one of the most sought-after residential areas of Agno, just a few steps from all services and well connected to Lugano, this magnificent 4.5-room attic apartment stands out, a true gem of a property within an elegant building constructed in 2011 and characterized by high-quality finishes.The apartment offers a high-standard living experience, with a gross floor area of 160 sqm and unparalleled brightness in every room. The welcoming entrance leads to the large and modern living area, where the elegant open-plan kitchen with peninsula integrates perfectly with the living-dining room, creating a convivial and stylish space.The sleeping area has been designed to guarantee maximum privacy and comfort. It consists of a spacious master bedroom with a luxurious en-suite bathroom and the convenience of air conditioning for the hottest days. Two additional bedrooms and another bathroom complete the sleeping area.The true highlight of this property is the large panoramic terrace of 45 sqm gross floor area, a livable and sunny outdoor space that offers an open view of the mountains and surrounding greenery, ideal for moments of relaxation and outdoor dining.Comfort is ensured by state-of-the-art technological and construction solutions, including heating through a heat pump with underfloor heating and PVC windows with double glazing. The apartment also features a practical private laundry room directly in the house.The offer is completed by a large basement and two convenient parking spaces in the underground garage, elements that further increase the value and functionality of the property, at a price of 70,000 CHF to be added to the sale price and not separable.TOTAL PRICE: 1,350,000 CHFOur experts are ready to assist you with professionalism and dedication, offering you personalized consulting; contact us to organize a non-binding visit and discover this extraordinary opportunity in person. For more residential and commercial solutions, please visit our portal: immoglobalswiss.ch

Suggested properties for you based on search results

Other interesting objects