4594 results - Flats for sale: Canton Ticino

1 / 11
3.5 rooms, CHF 685,000.–
Via Ligornetto, 6855 Stabio

Attic with terrace in Stabio

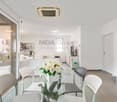
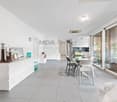
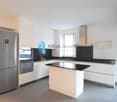
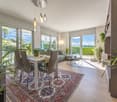
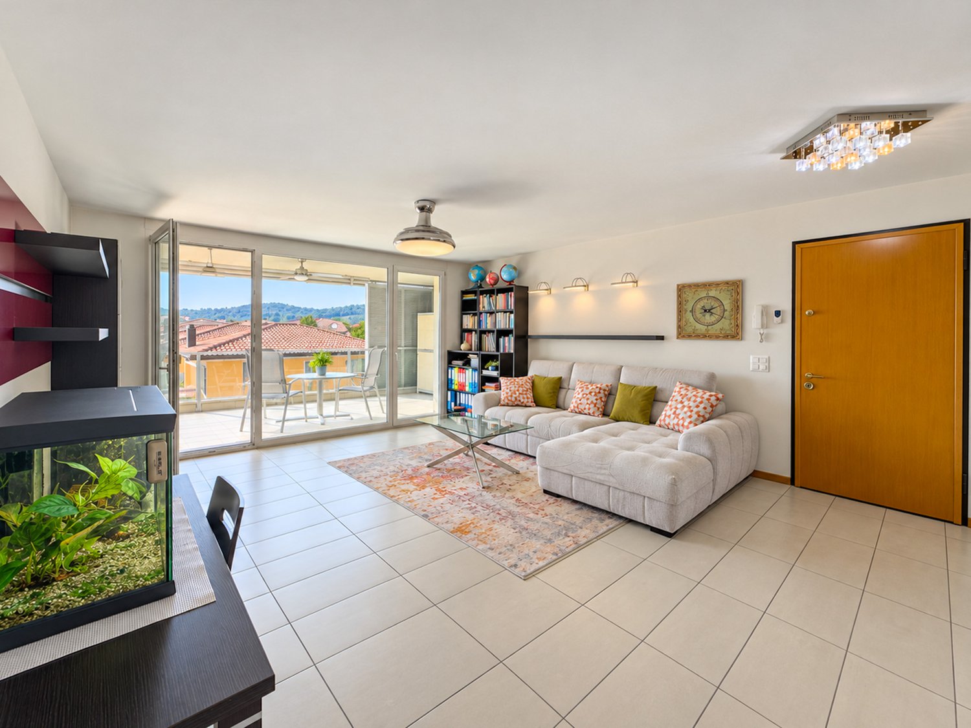
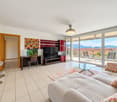
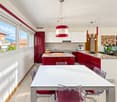
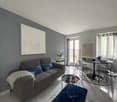
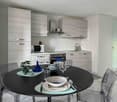
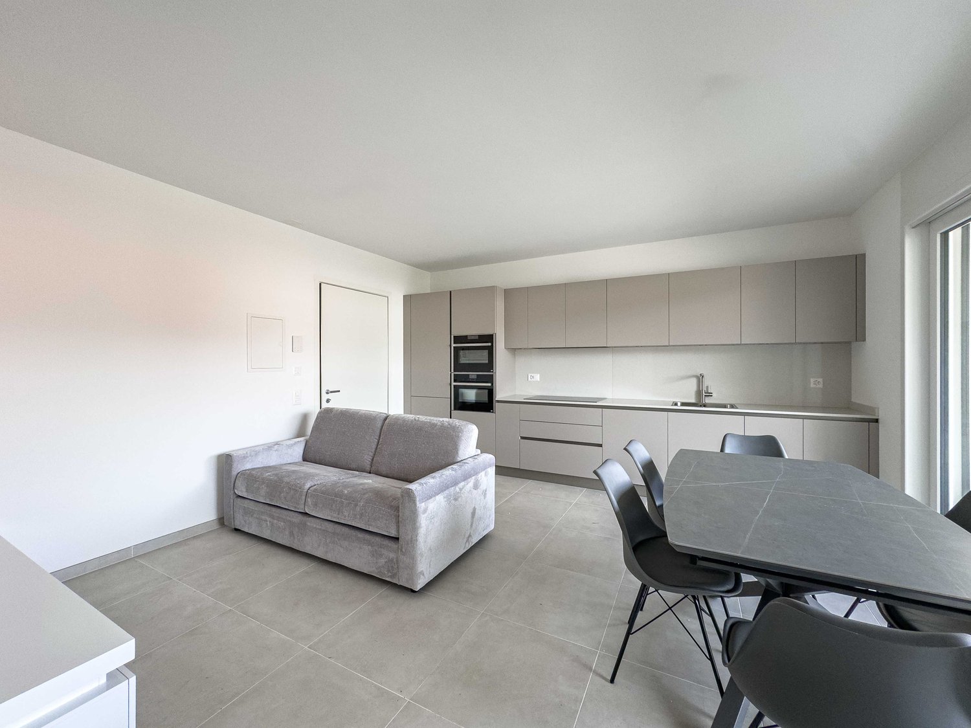
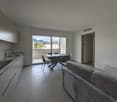
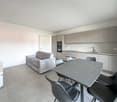
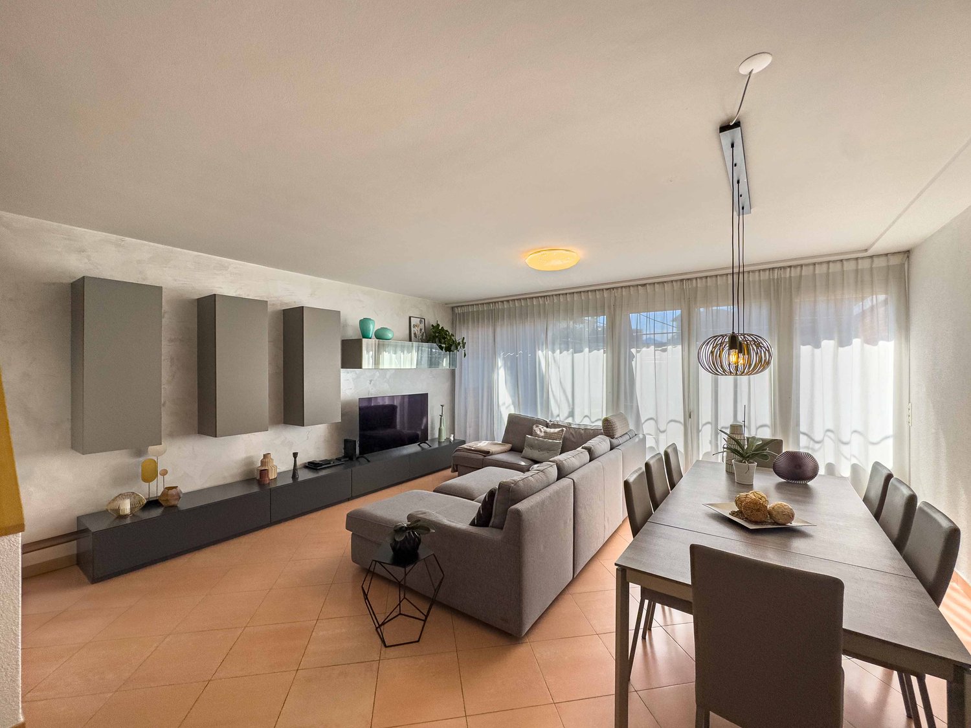
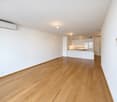
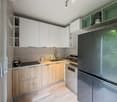
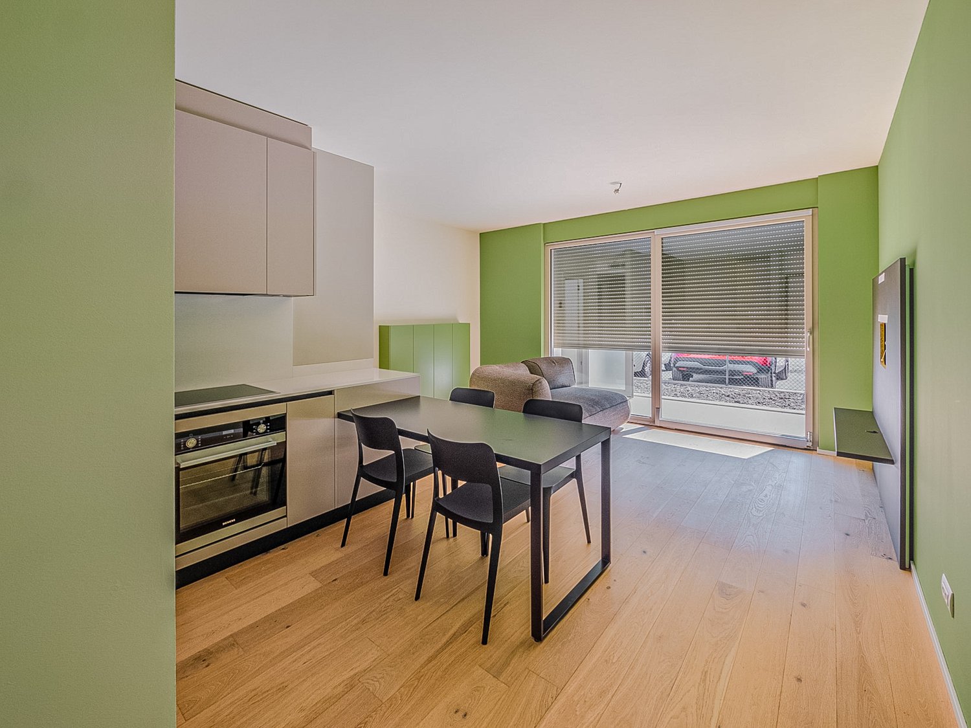
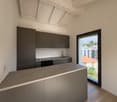
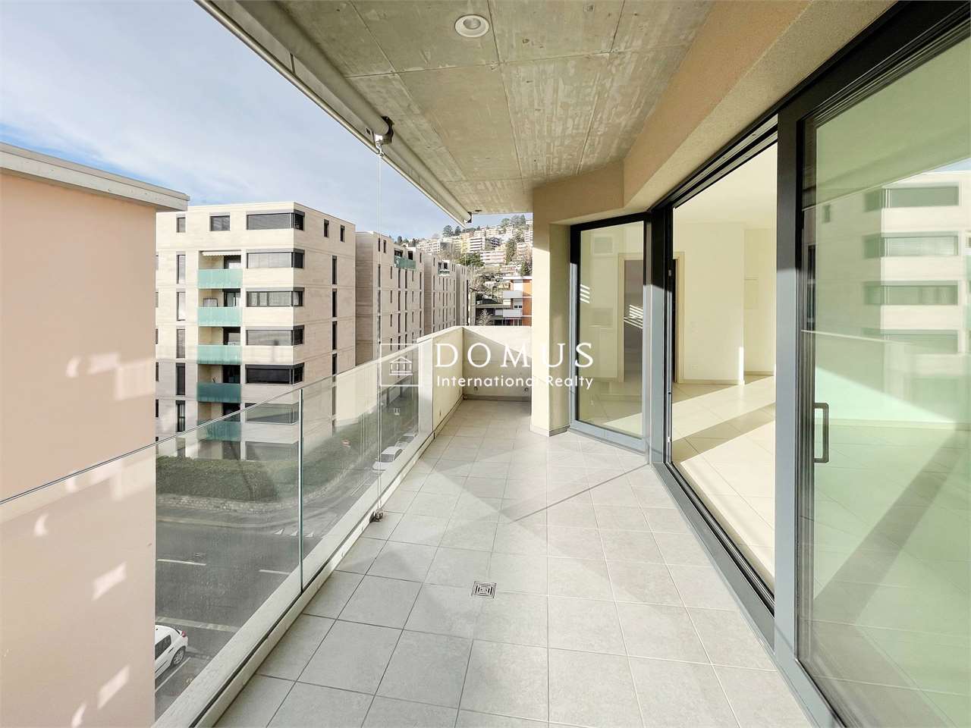
The attic with a terrace in Stabio, originally conceived as a 4.5-room apartment, was later reconfigured into a 3.5-room apartment, while maintaining the possibility of being easily returned to its original configuration.The property, located on the second and last floor, consists of a large living room, a kitchen with an island and peninsula, a small terrace, and a spacious terrace with a grill and open views. The sleeping area includes two bedrooms, one of which is very large and was originally divided into two rooms, as well as the master bedroom with direct access to the terrace and a private, windowed bathroom with a shower. The area is completed by a second windowed bathroom with a bathtub and a laundry room with a washing machine connection.The interior finishes include Gres porcellanato floors in the living area and parquet in the sleeping area. The windows are made of PVC with double glazing, have slats and electric blinds, while the heating is underfloor.The apartment has 1 cellar included in the sale price.1 parking space in the garage for 40,000 CHF and 2 outdoor parking spaces for 25,000 CHF each.The residence offers a concierge service, with staff present directly in the building, providing residents with an additional point of reference for the daily management of the condominium.The accommodation is located in a quiet area, particularly suitable for families. The location offers privacy and a pleasant green context with fields and paths, ideal for walking in nature. The bus stop is within walking distance, while schools, services, and the main infrastructure of the municipality are located nearby.MEASURESApartment: 107.60 sqmTerraces: 38.75 sqmCommercial area: 126.98 sqmRef.: V-FZ-STA-LIG-43To receive more information or to organize a visit, contact us now!

Travel time
-
1 / 11
6 rooms, Price on request
Via Arogno, 6816 Bissone

Large apartment with garden and splendid lake view in Bissone

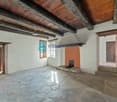
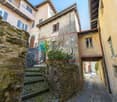
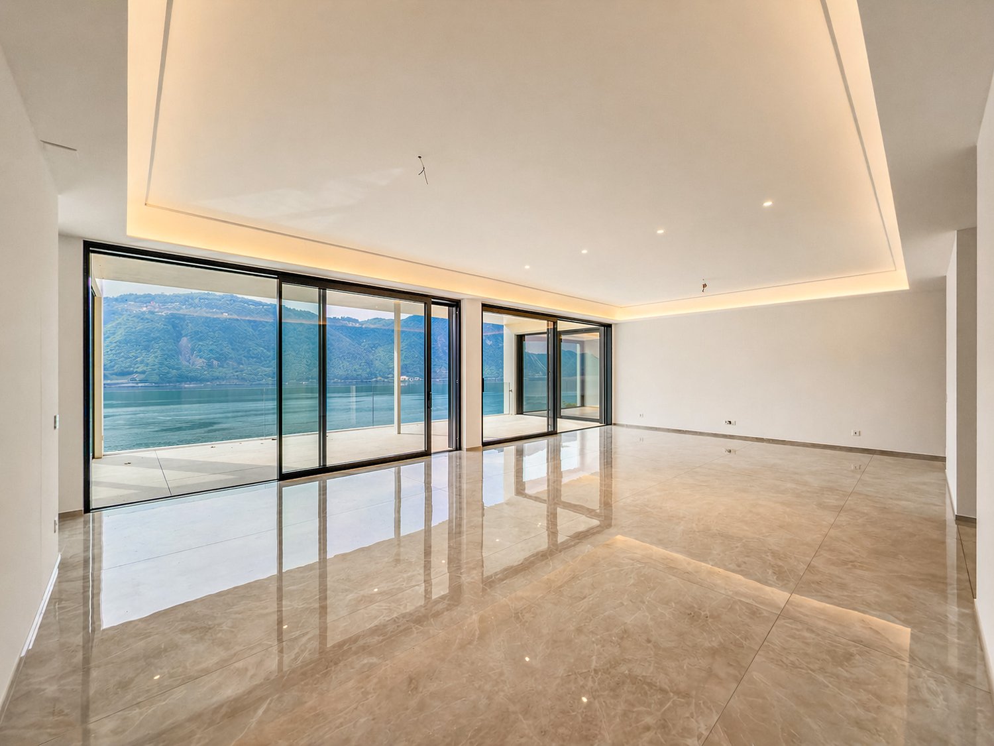
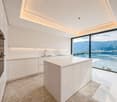
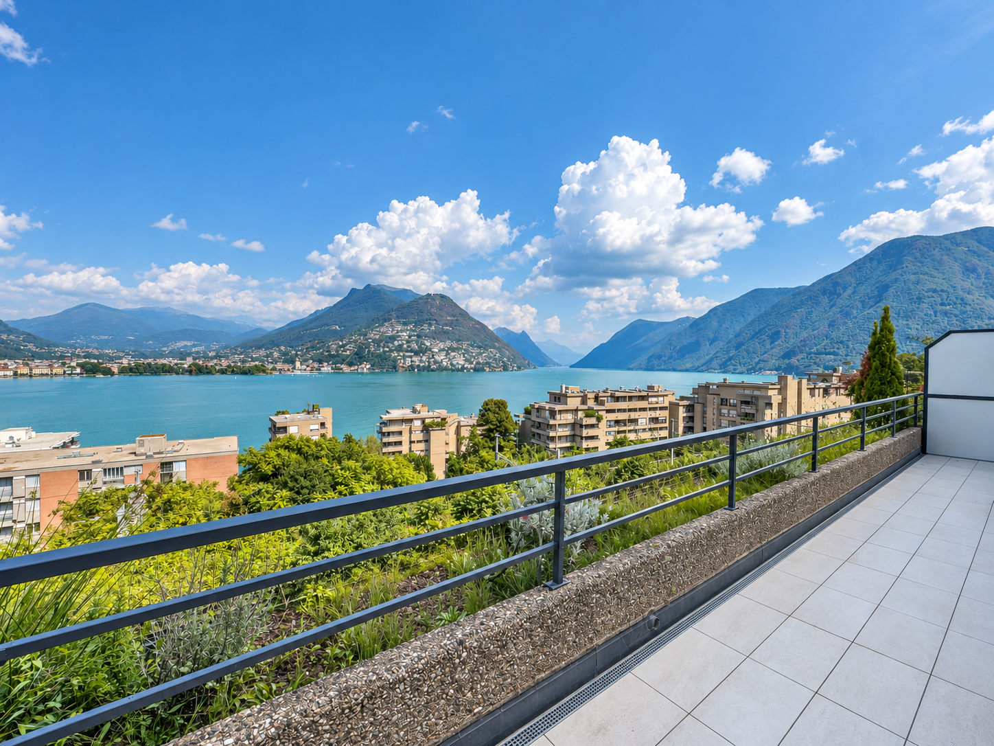
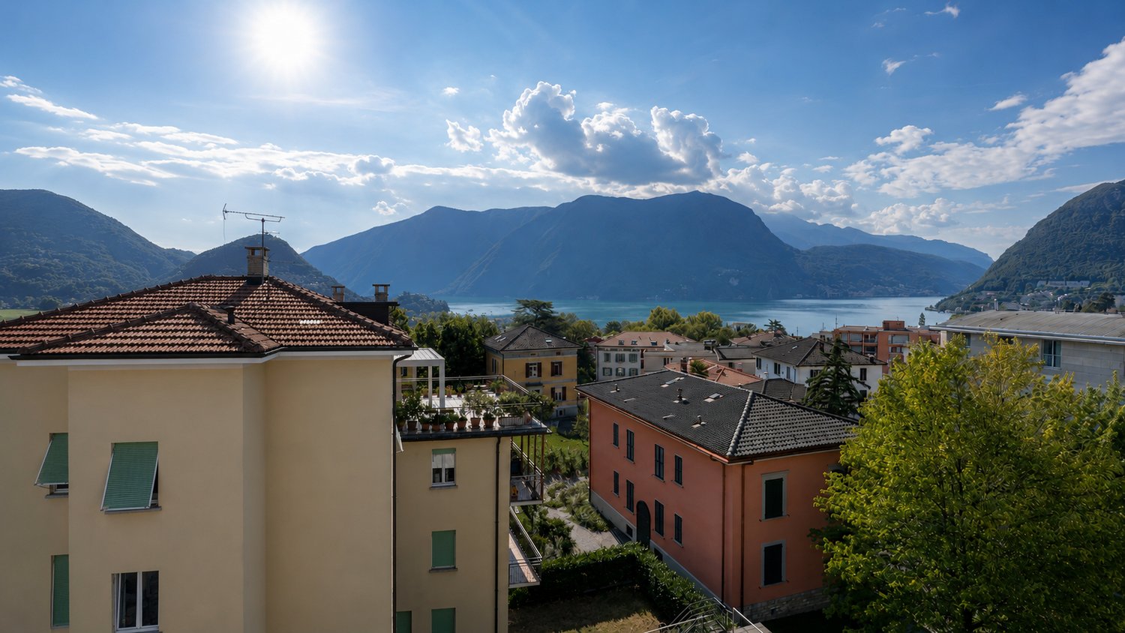
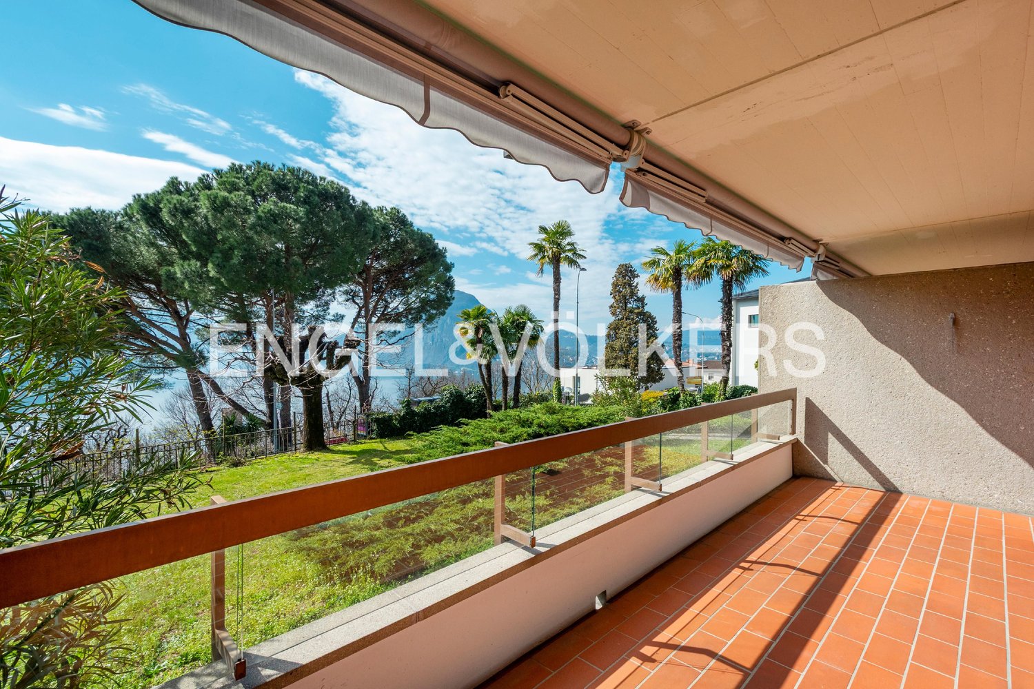
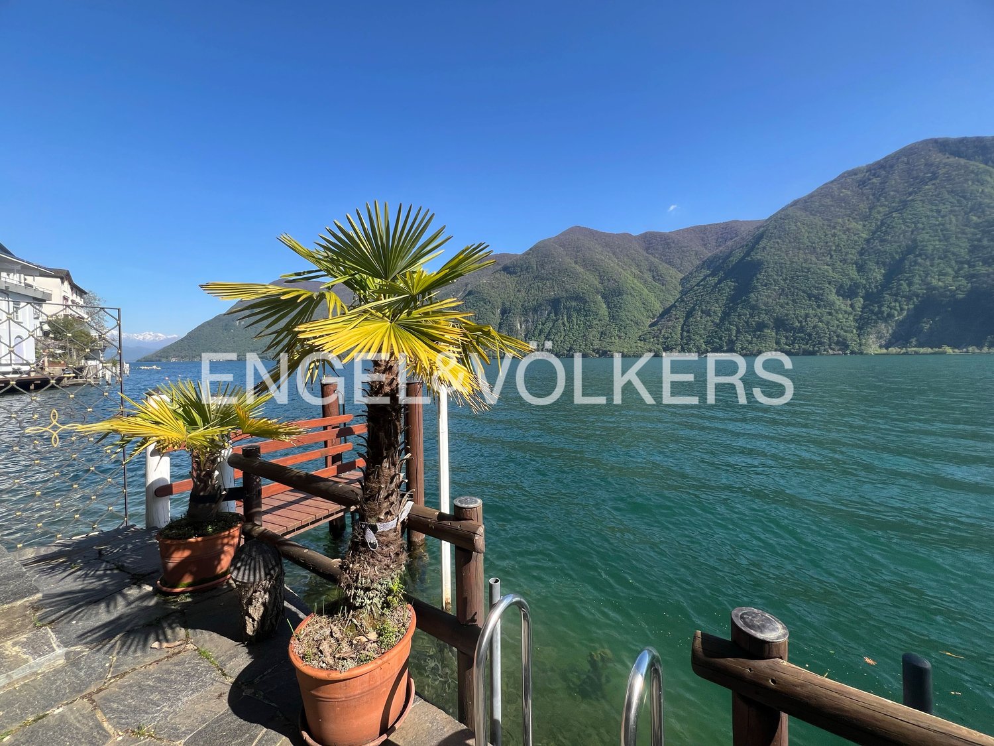
Large apartment with garden and splendid lake view, in panoramic position on the slopes of the hill of Bissone, surrounded by greenery and a few steps from the shores of Lake Lugano.This prestigious apartment of 6 rooms is located on the ground floor and enjoys a panoramic lake view.The living area includes an entrance with space for the creation of a comfortable wall wardrobe, a large and elegant living room, the separate kitchen, a guest bathroom and the laundry room. The sleeping area consists of a master bedroom with walk-in closet and en-suite bathroom, as well as three additional bedrooms, each with its own private bathroom.From the living room and the master bedroom, you can access the large terrace and the private garden of over 220 sqm.The high ceilings of three meters further amplify the perception of the spaces.The finishes are of high standard and include ceramic floors with marble effect, LED lighting in the rooms, wardrobes with integrated LED lighting, sliding doors with minimal frame, electrically adjustable blinds and a fully equipped kitchen.1 spacious cellar is included in the price. It is possible to purchase 3 parking spaces in the garage at a total price of 180'000 CHF.The apartment is part of the Residenza La Fontana2, a recent and prestigious construction with a modern design, consisting of only 9 apartments divided into 3 buildings.The residence has a private pedestrian access to the lake.The location is strategic for its proximity to all services, such as schools, supermarkets, shops, restaurants, leisure activities, the Lido of Bissone and public transport. In a few minutes by car, you can reach the center of Lugano.MEASURESApartment: 253.00 sqmTerrace: 34.00 sqmGarden: 223.00 sqmCellar: 16.30 sqmSales area: 311.80 sqmRef.: V-FON2-B1

Travel time
-
1 / 11
5.5 rooms, 238m², Price on request
Via Arogno, 6816 Bissone

Spacious attic with magnificent lake-view terrace in Bissone

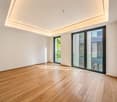
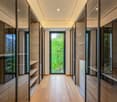
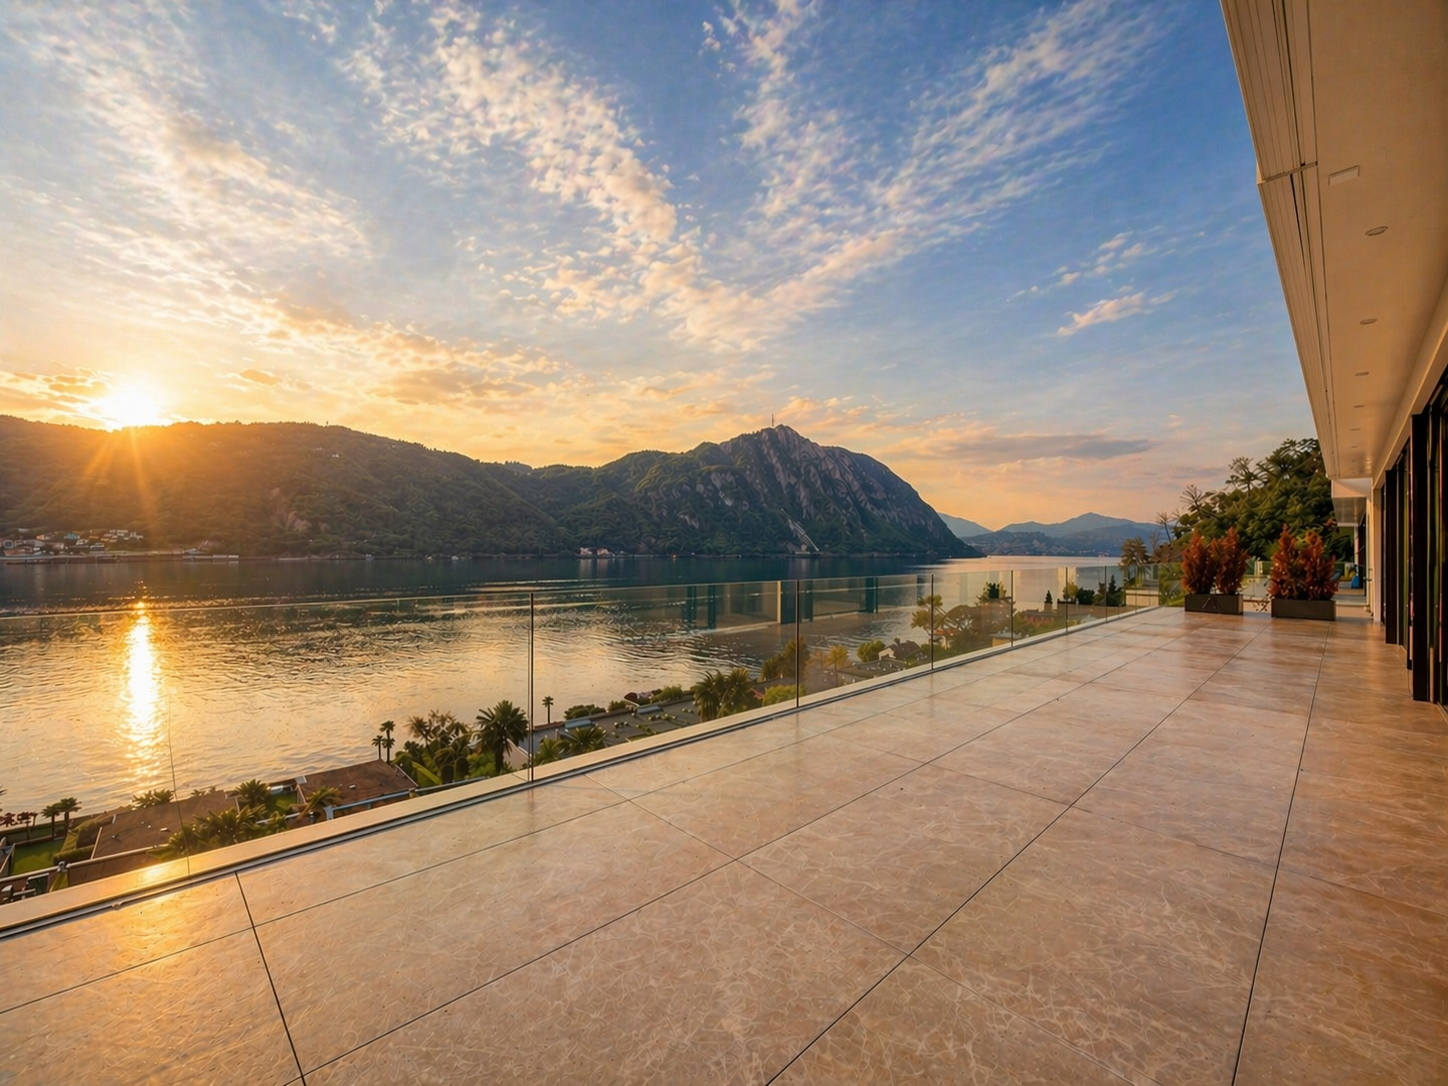
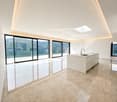
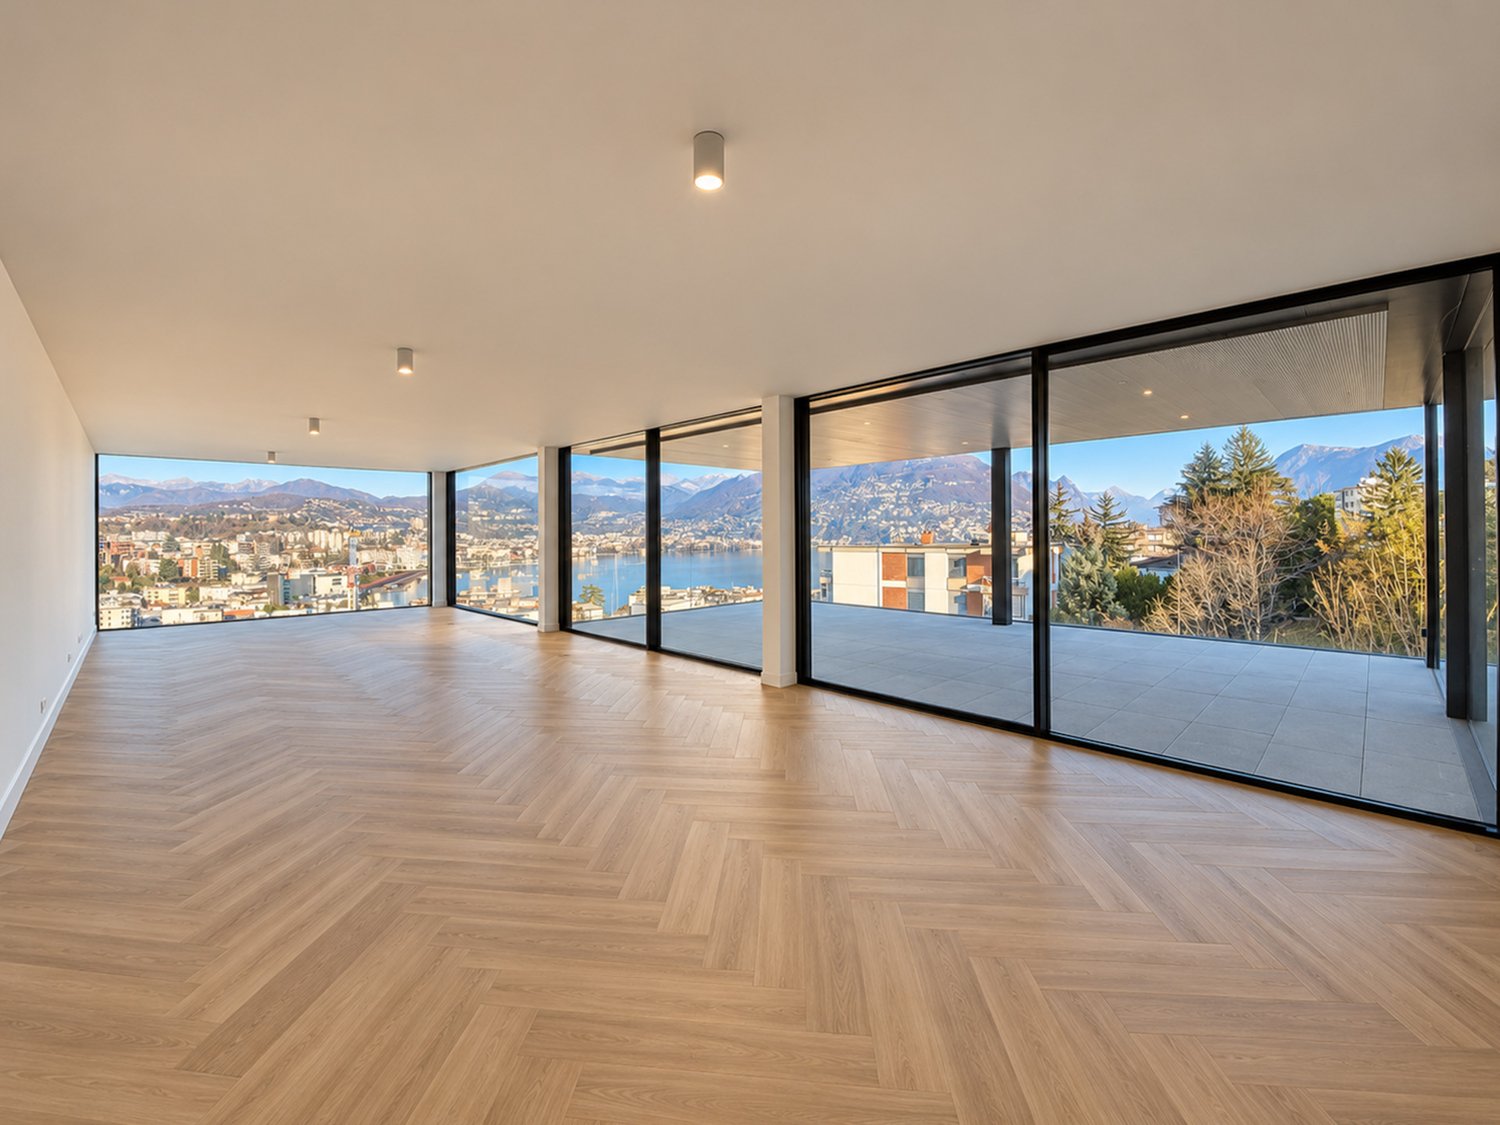
Spacious attic with magnificent lake-view terrace in Bissone, within the exclusive Residenza La Fontana 2, a refined residential complex of recent construction immersed in greenery and overlooking Lake Lugano.This prestigious 5.5-room attic apartment occupies the second and last floor of a building composed of only three residential units. The rooms, characterized by large surfaces, high ceilings, and large glass openings, are particularly bright and enhance the splendid view of the lake.The entrance opens onto the scenic living area, consisting of a large living room and a modern open-plan kitchen with a central island. The sleeping area hosts a refined master suite with a walk-in closet and an elegant private bathroom with a shower and a freestanding bathtub, as well as two additional bedrooms served by a second bathroom. The distribution of the rooms is completed by a service bathroom, a practical laundry room, and a spectacular terrace of approximately 64 sqm with a panoramic view of the lake.The apartment is also accessible directly by elevator.The finishes are of the highest level: lacquered ceramic floors with a white Lux effect, LED lighting with diffused light and recessed spotlights, custom-made wardrobes with integrated lighting, large sliding windows with minimalist profiles, and electrically adjustable Venetian blinds, a kitchen with a contemporary design, fully equipped.1 cellar is included in the price. It is also possible to purchase 3 parking spaces in the garage at a total price of 180,000 CHF.An additional value is represented by the private pedestrian access to the lake, reserved for residents.The residence is located in a panoramic position on the slopes of the Bissone hill, surrounded by greenery and a few steps from the shores of Lake Lugano. In the immediate vicinity, there are schools, supermarkets, pharmacies, banks, post offices, and public transport stops, while the motorway access can be reached in about two minutes. Lugano, Campione d'Italia, and Como are just a few minutes away by car, as is the renovated Lido of Bissone, the lakeside promenade with its restaurants, pedestrian paths, the Swissminiatur, and other sports and leisure facilities.MEASURESApartment: 238.00 sqmTerrace: 64.00 sqmCellar: 28.70Commercial area: 285.00 sqmRef.: V-FON2-C3

Travel time
-
1 / 12
3.5 rooms, 108m², CHF 990,000.–
Via Tesserete, 6900 Lugano

3.5-room apartment in Lugano near the station

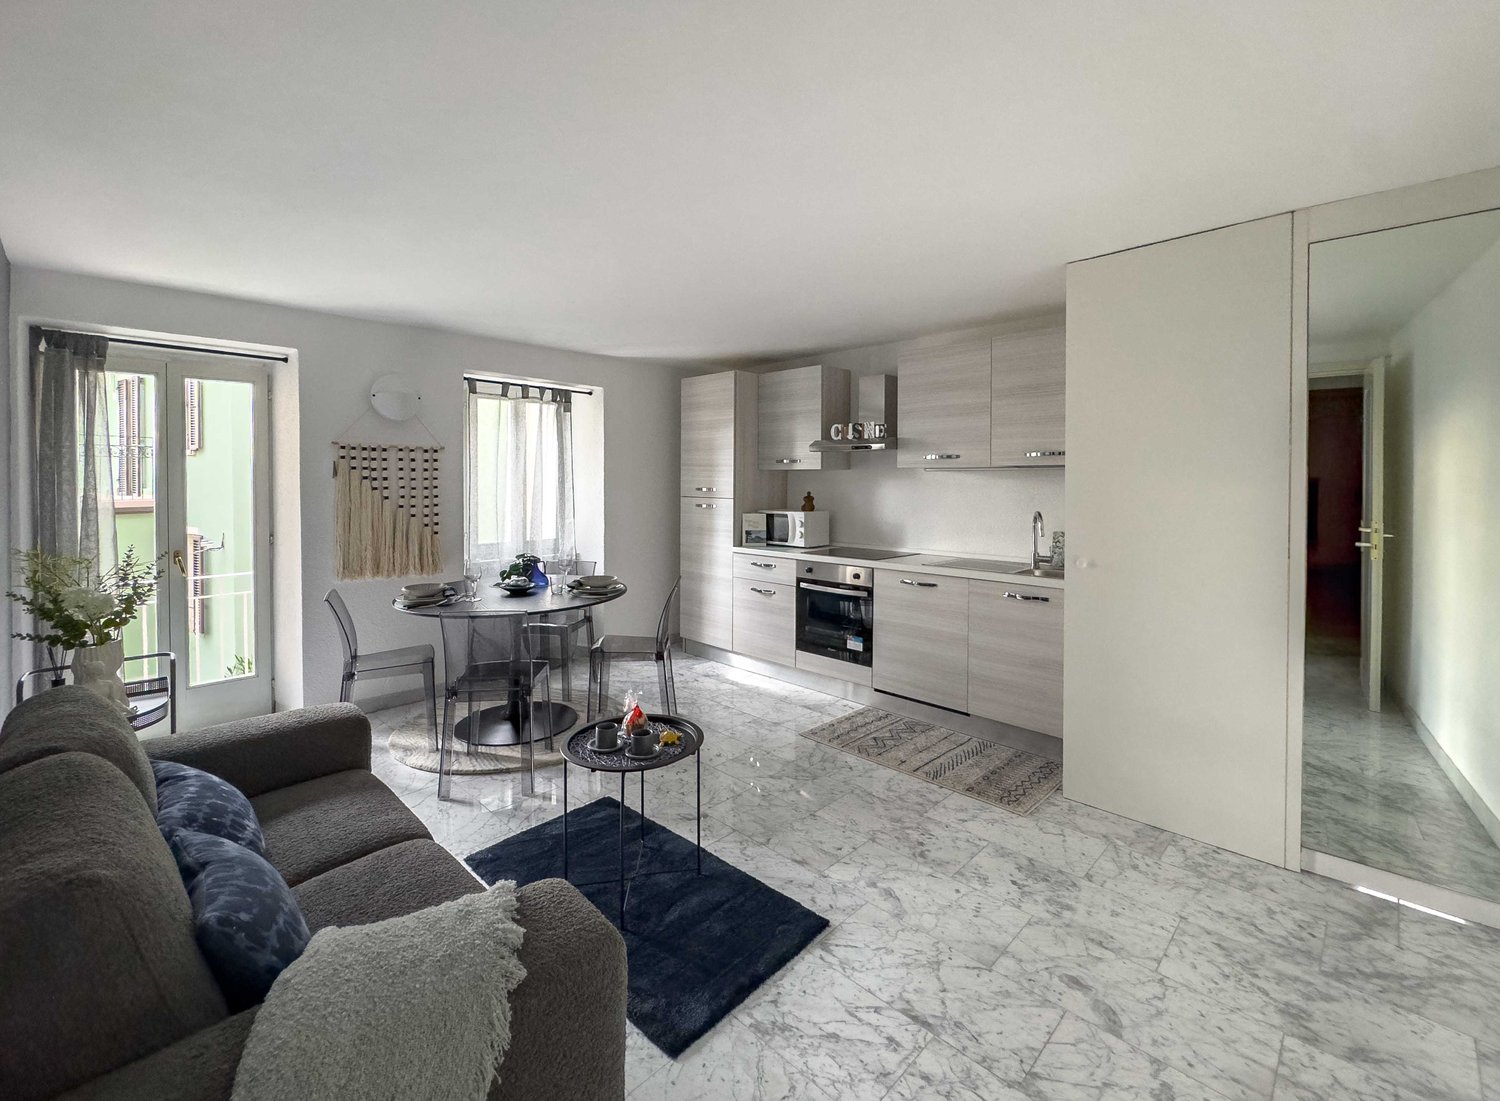
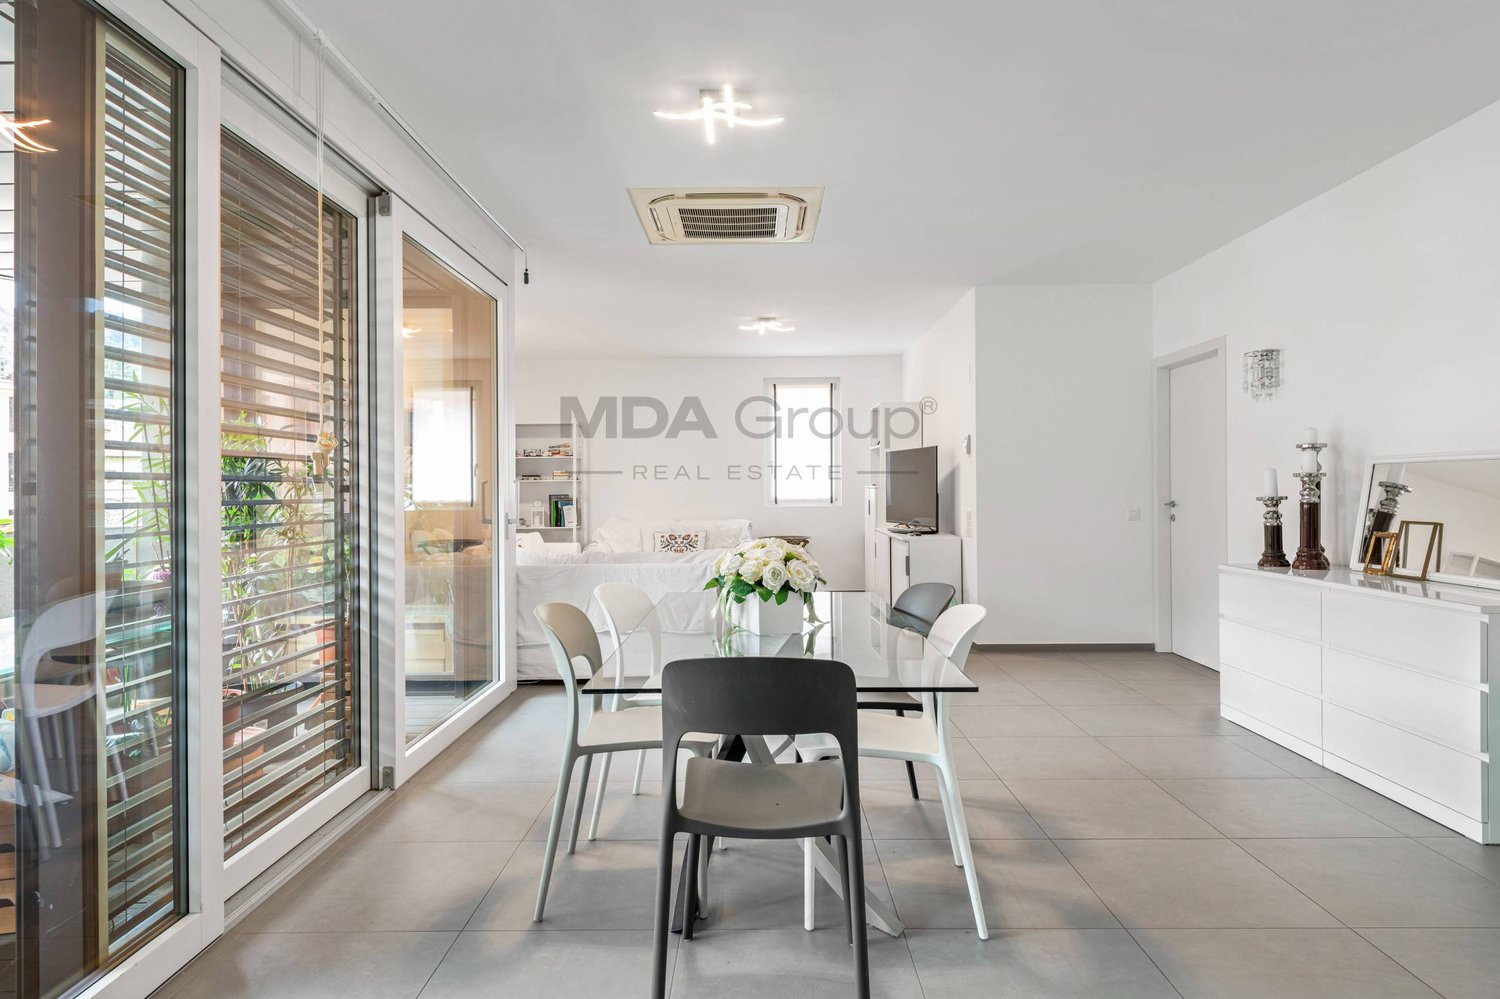
Apartment 3.5 rooms in Lugano, in a particularly convenient location, just a few minutes' walk from the train station and close to all major services. The strategic location allows you to reach the heart of the city center in less than a kilometer, making the property perfect as a main or secondary residence or as an investment.The apartment is located on the first floor of a well-maintained residential building and offers rooms with 2.80-meter-high ceilings. The entrance has a space for a wardrobe and leads to the living room with direct access to a habitable terrace with an open view. The dining area overlooks a spacious private patio of about 35 m², where a practical storage room has also been created. The kitchen is separate. The sleeping area includes the master bedroom, a second bedroom, a complete bathroom, and a guest bathroom.The interior finishes include parquet floors in the main rooms, tiles in the kitchen and bathrooms, a furnished kitchen, and aluminum windows with double glazing. The heating is gas-powered and distributed through radiators.The building, built in 1999 and renovated in 2024, has a pleasant green communal area and a common laundry room.The property is completed by 1 cellar included in the price and the possibility of purchasing 1 parking space in the underground garage for 60,000 CHF.One of the greatest strengths is undoubtedly the location: within a radius of about 600 meters, you will find supermarkets, restaurants, shops, and the Lugano train station, while the city center is easily accessible on foot in a few minutes.MEASURESApartment: 91 m²Terrace: 13 m²Patio: 35 m²Commercial area: 108 m²Ref.: V-GO-LUG-GER-1
Travel time
-
1 / 12
4.5 rooms, 241m², CHF 3,700,000.–
Via Carona (Paradiso), 6900 Paradiso

Exclusive penthouse with stunning lake view in Paradiso

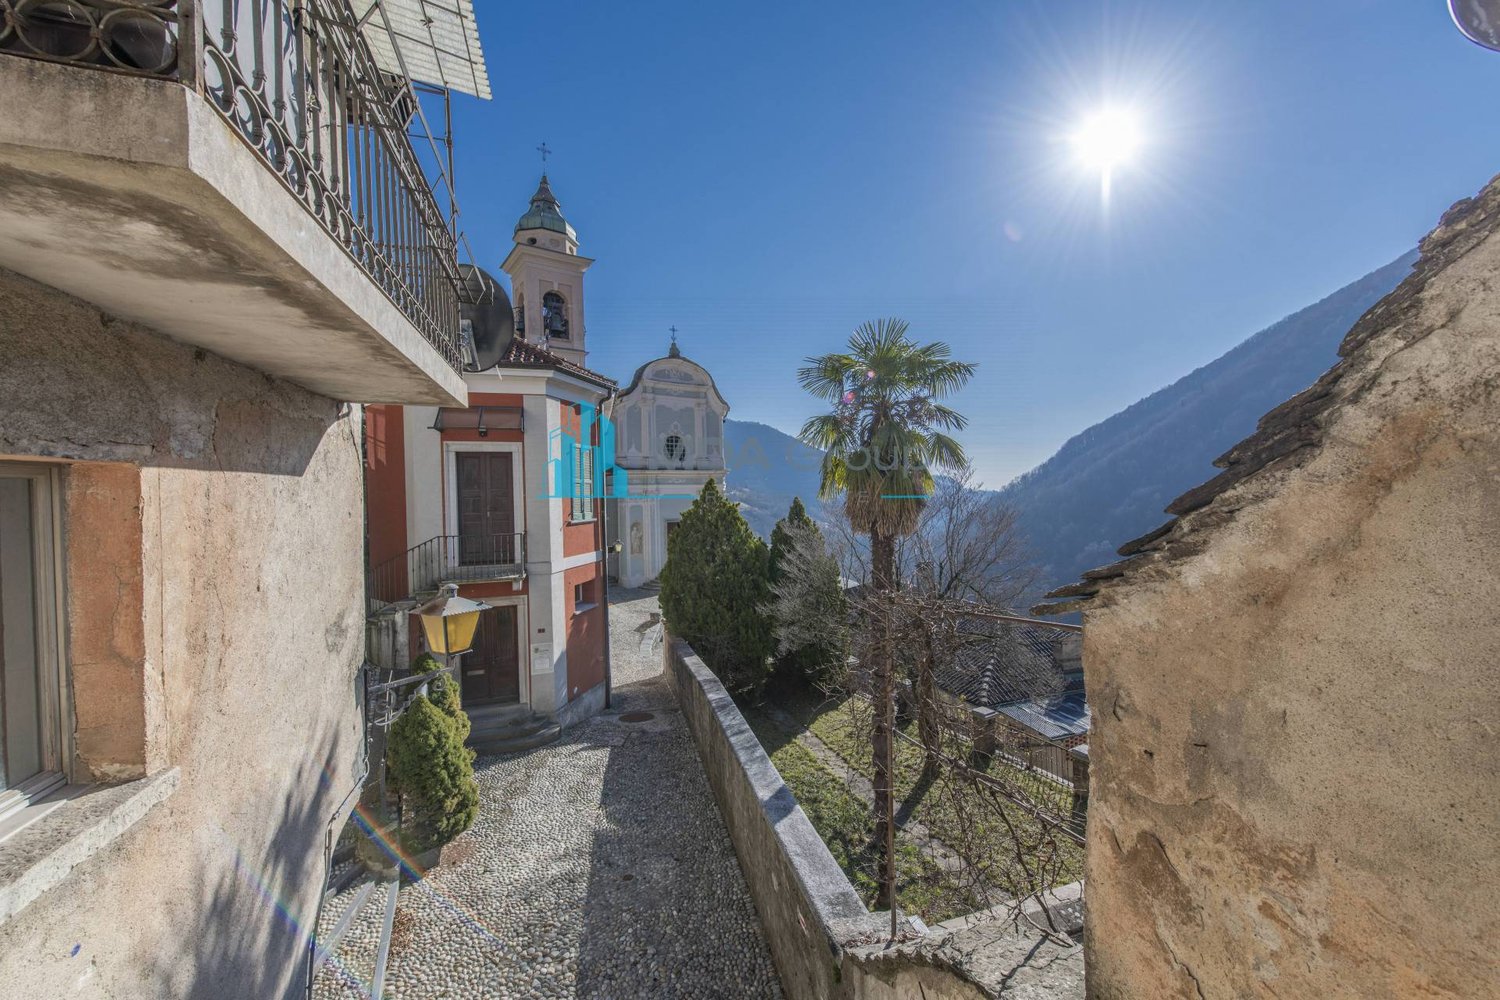
Exclusive penthouse with stunning lake view in Paradiso, set in a contemporary high-end residence. The open horizon over the lake and the city, combined with the generosity of the spaces and natural light, give the apartment a unique character. The finishes, of superior quality, can still be personalized according to the needs of the future owner.Located on the fifth and last floor, the apartment has direct access via elevator. The rooms include: entrance with wardrobe, modern open-plan kitchen, spacious living room overlooking the covered terrace with panoramic views, guest bathroom, master bedroom with bathtub, en-suite bathroom and walk-in closet, two other bedrooms, a complete bathroom and a practical internal laundry room.1 very spacious basement is included in the price. It is possible to purchase 2 parking spaces in the underground garage for CHF 50,000 each.In the building, particular attention has been paid to the construction and technical choices to offer the buyer an apartment of high quality in a precious and avant-garde building.The heating system uses a geothermal heat pump for heat production and distribution through underfloor heating. The same system serves as cooling during the summer season. The windows with triple glazing are sliding, very wide and electrically openable. The acoustic insulation properties are also excellent.A domotics system manages the functions of the apartment. Preparation for air conditioning and alarm system is provided.The location is particularly privileged: the area is optimally served by infrastructure and public transport, making every move simple and immediate. The lake shore and the center of Paradiso are easily accessible on foot, offering direct access to the main services.MEASURES:Apartment: 215.80 sqmTerrace: 42 sqmBasement: 21 sqmSales area: 241 sqmRef.: VLA-PPPI

Travel time
-
1 / 12
4.5 rooms, CHF 695,000.–
Vicolo della Pergola, 6648 Minusio

Apartment 4.5 rooms near the lake in Minusio

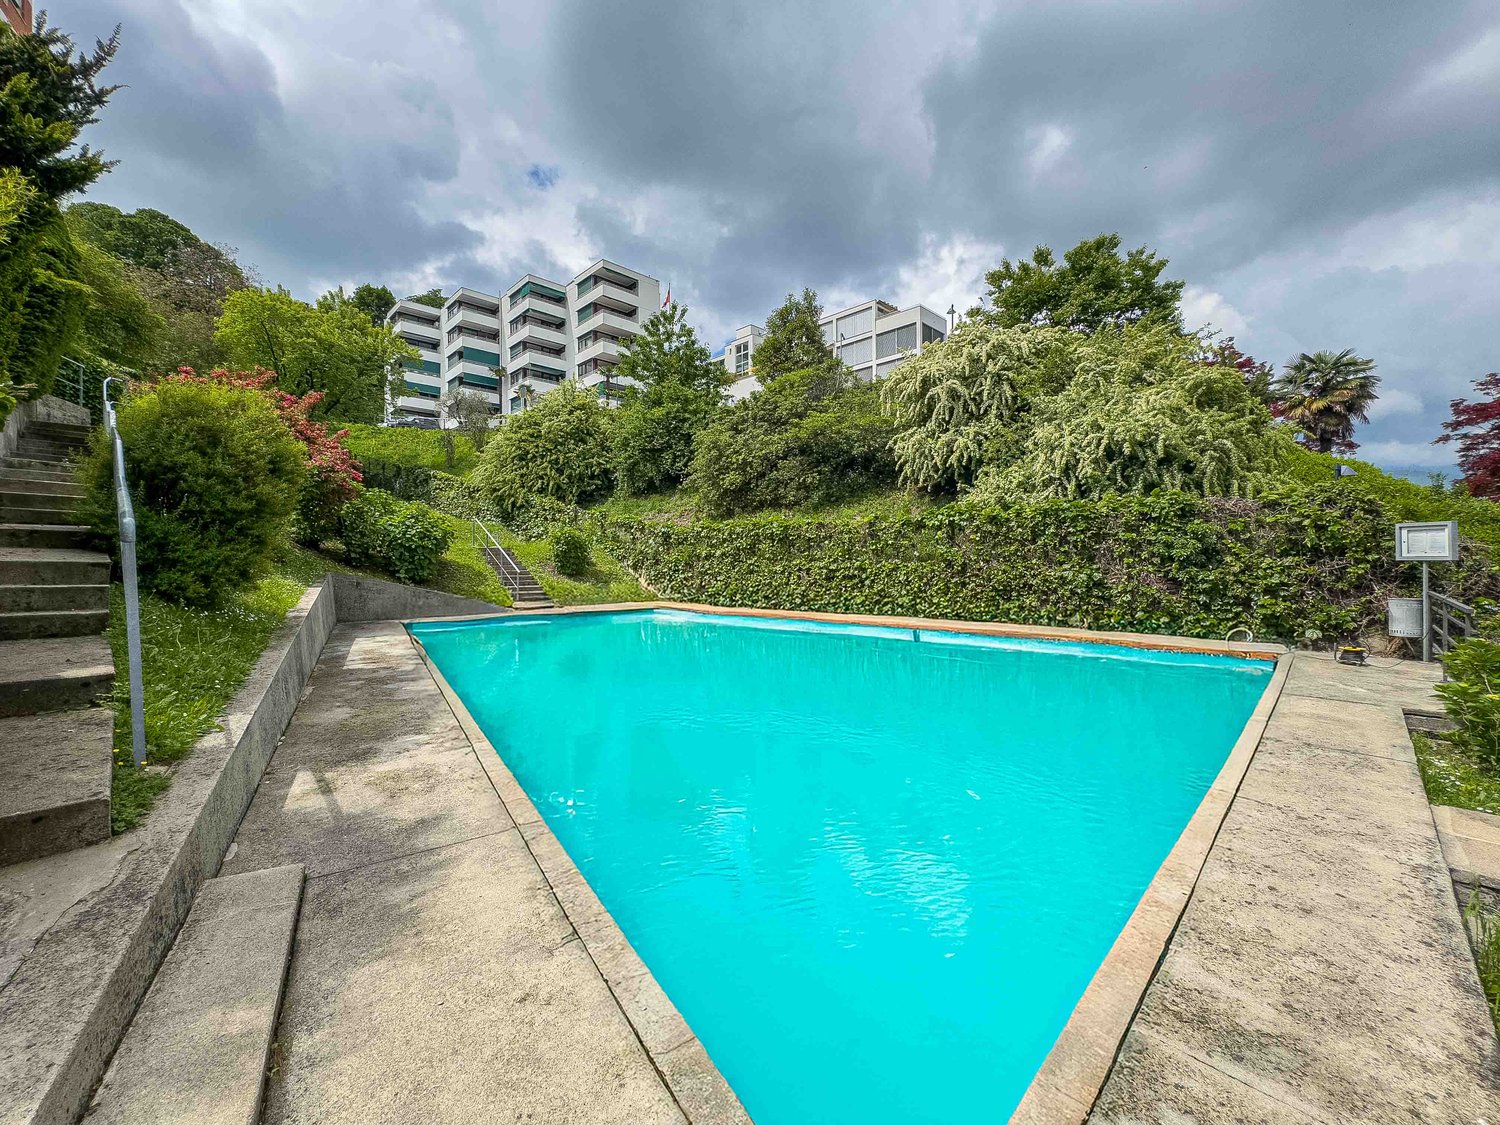
Apartment 4.5 rooms near the lake in Minusio, in a wonderful residential complex with a large outdoor pool, barbecue, hobby room and large communal lawn. Possibility of purchasing also as a second home.The area is flat and the main shops, restaurants, schools and lake are nearby. Public transport is also within walking distance.The property is a duplex with 4.5 rooms and is spread over the ground floor and first floor of a building constructed in 1972. The interior spaces are divided as follows: entrance hall with space for a wall cabinet, large living room with open kitchen and access to a balcony with a view of the green area, guest bathroom. An internal staircase leads to the upper floor, which accommodates the sleeping area, consisting of a master bedroom, two other bedrooms and a complete bathroom.1 cellar is included in the price. It is possible to purchase 1 parking space in the underground garage for 35,000 CHF. There are also 7 parking spaces for guests available for shared use by the residents.The residential complex dates back to 1972. In 2016, the roof was replaced, and shortly, a treatment will be applied to the facades to restore them to a state similar to new.The apartment is in good condition. In 2005, the floors, kitchen and bathrooms were replaced, in 2020 the furniture in the bathrooms and the water pipes. The floors in the living area and the coverings in the bathrooms are tiled, the floors in the sleeping area are parquet, the windows are wooden, the kitchen is furnished.The heating of the apartment is electric and is distributed through floor serpentine. Solar panels are used to heat the water in the pool and the water heaters for the management of the building.The position is strategic for services and connections. On foot, you can reach shops, restaurants, public transport, commercial activities, schools and the lake shore.MEASURESApartment: 120 sqmTerrace: 12 sqmCommercial area: 126 sqmRef.: V-TD-MIN-VDP-10

Travel time
-
1 / 12
3.5 rooms, 111m², CHF 1,320,000.–
Via Guidino, 6900 Paradiso

3.5 room apartment with lake view in Paradiso

Modern apartment 3.5 rooms with lake view in Paradiso, in a panoramic and strategic residential area.The apartment is located on the second floor and is characterized by cozy and bright rooms, enhanced by a large terrace accessible from all rooms.The internal layout develops around a bright living area, with a modern kitchen with an open peninsula to the living room and a large terrace, from which you can enjoy a splendid panoramic view of the lake, the city of Lugano, and the surrounding mountains.A corridor with LED lights on the ceiling leads to the sleeping area, consisting of two spacious bedrooms, one with an en-suite bathroom, and an additional complete bathroom. The rooms are also equipped with comfortable wall cabinets.This apartment was completely renovated in 2014 and features modern finishes and functional details, including air conditioning and parquet floors.The building itself, constructed in the late 1970s, has undergone significant maintenance and improvement work.The property includes 1 basement included in the price and 1 parking space in the garage, which can be purchased for 60,000 CHF.This apartment is ideal for those who want to live in a quiet residential area, just a few steps from the lake and the center of Lugano. The proximity to the Lugano-South highway exit also guarantees quick and easy connections, while all major services for daily life are just a few meters away, including supermarkets, restaurants, bars, gyms, and shops.MEASURESApartment: 111.60 sqmTerrace: 40.35 sqmBasement: 11 sqmCommercial area: 131.80 sqmRef.: V-RV-PAR-GUI-7

Travel time
-
1 / 11
3.5 rooms, 105m², CHF 1,200,000.–
Via Collina Azzurra, 6900 Paradiso

Apartment 3.5 rooms with garden in Paradiso

Apartment 3.5 rooms with garden in Paradiso, in a residential area just a few steps from Lake Lugano.The property is located on the first floor of a building that is part of a major residential complex built in 1964 and completely renovated in 2012. The position is extremely convenient: in just four minutes on foot you can reach the lake shore, while in the immediate vicinity there are schools, shops, supermarkets, shopping centers, the train station and the highway access.The apartment, renovated between the end of 2015 and the beginning of 2016, presents itself in excellent condition thanks to targeted interventions that have enhanced the spaces and completely renewed the finishes and systems. The environment is modern and welcoming, with a living area consisting of a living room with access to a terrace of about 10 sqm with partial lake view, an open-plan kitchen with peninsula and dining area, separated by a refined satin glass door. The sleeping area hosts two bedrooms and two bathrooms, one of which is equipped with a whirlpool tub. The finishes include porcelain stoneware floors and coverings, wood and PVC windows.All rooms have access to a portico on the lake side and to the exclusive use garden.The condominium offers numerous services, including an outdoor pool immersed in the greenery of the large condominium garden, a common roof terrace bookable for events and barbecues, and a laundry room. The structure, well maintained, is managed by two custodians. Among the most recent condominium interventions are the replacement of the oil boiler, the elevator and the pipes, completed in 2018.1 cellar is included in the price. The apartment does not have a private parking space, but a condominium parking space is available for rent at a cost of CHF 80 per month.The location is particularly advantageous also for the numerous benefits offered by the Municipality of Paradiso. Residents can in fact take advantage of the daytime Taxipub service at a very favorable price, the boat on Lake Lugano and access to the Monte San Salvatore funicular. Furthermore, the municipality is known for its facilitated taxation.MEASURESApartment: 100 sqmTerraces: 10 sqmCommercial surface: 105 sqmRef.: V-PM-PAR-AZZ-10

Travel time
-
1 / 12
4.5 rooms, CHF 1,695,000.–
Via Antonietti, 6900 Paradiso

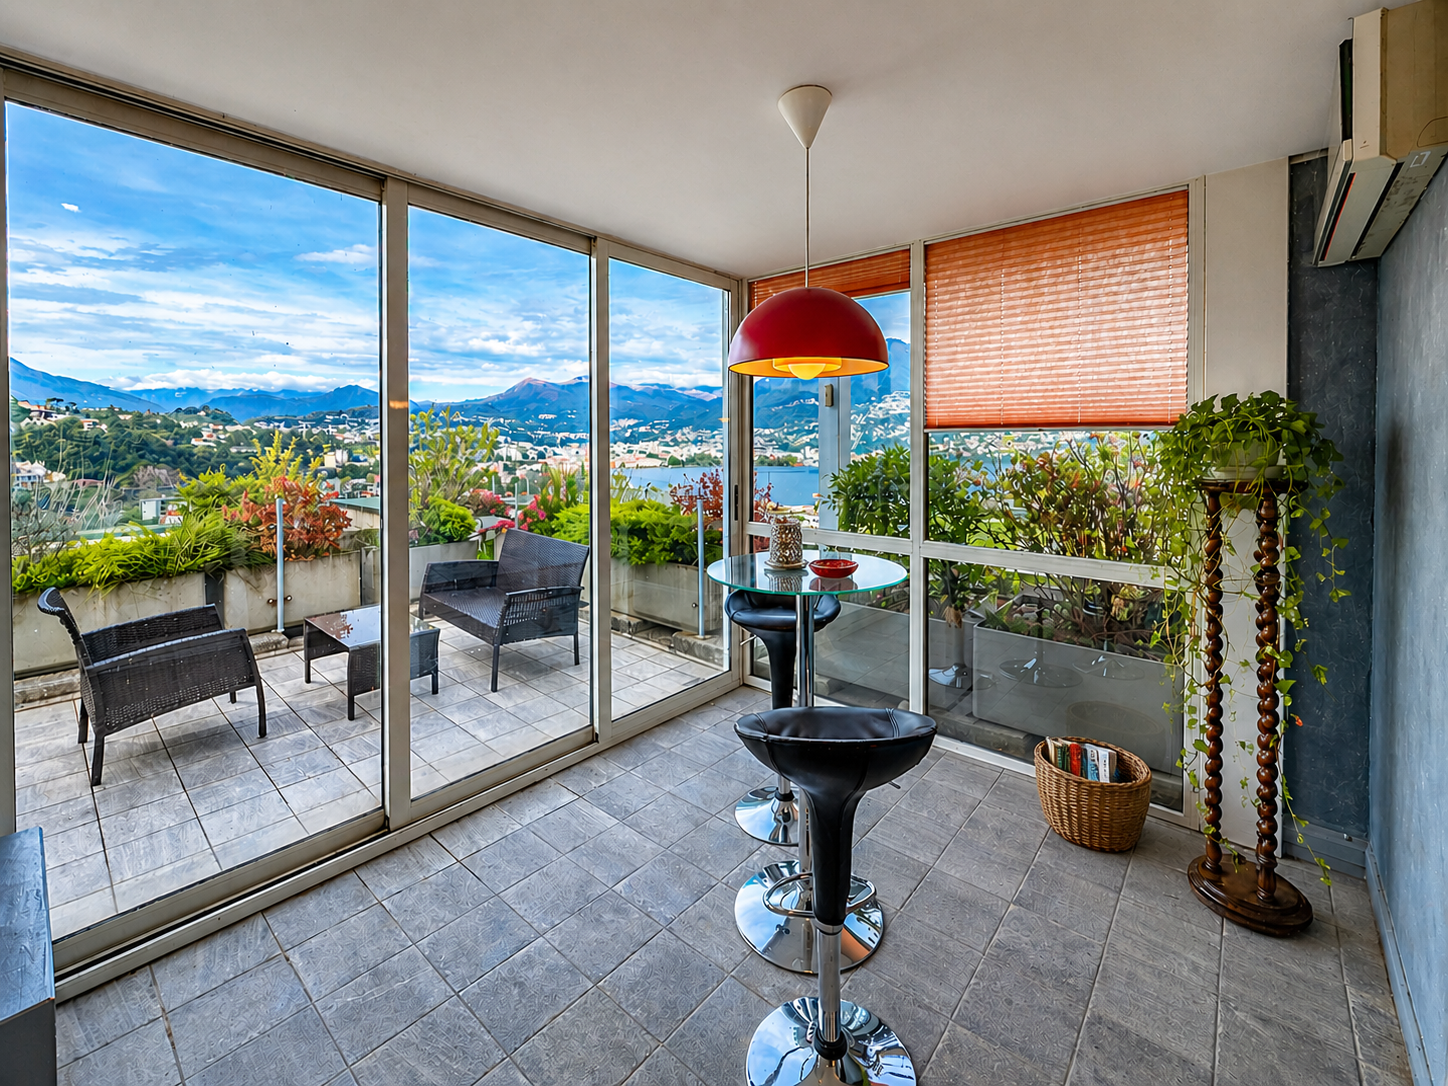
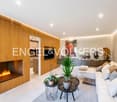
Attic with lake view in Paradiso, also available as a secondary residence

Elegant 4.5-room attic apartment with lake view in Paradiso, also available as a secondary residence. Located on the sixth and top floor of a well-maintained building, the apartment enjoys a privileged position: just a few steps from the Lugano lakeside, very close to the city center, the train station, and all major services.With an internal surface area of approximately 120 sqm, this property offers spacious and well-distributed spaces. The entrance opens onto an atrium, followed by a bright living room with a living area with fireplace and dining area, a separate kitchen, a master bedroom with en-suite bathroom, two additional bedrooms, and a second bathroom. The highlight is the veranda and the 46 sqm panoramic terrace, from which you can admire a splendid view of Lake Lugano and the surrounding mountains.The building is from 1987. The apartment was renovated in 2018. The internal finishes include tile floors in the living area and parquet in the sleeping area, PVC windows with double glazing, air conditioning system.The building has a common green area and a condominium laundry.1 spacious basement is included in the price. 2 parking spaces in the garage at 50,000 CHF each.The location is ideal for those who want to live a few steps from the center of Lugano and the lakeside, with all major services easily accessible.MEASURES Apartment: 120 sqmTerrace: 46 sqmBasement: 20 sqmCommercial area: 145 sqmRef: V-CK-PAR-ANT-17A

Travel time
-

Suggested properties for you based on search results

Other interesting objects