







4778 results - Flats for sale: Canton Ticino

Marco Tresoldi

Marco Tresoldi

1 / 9
Marco Tresoldi

Marco Tresoldi

  • Parking space
3.5 rooms96m²CHF 650,000.–
Via ai Brenn 11, 6525 Gnosca

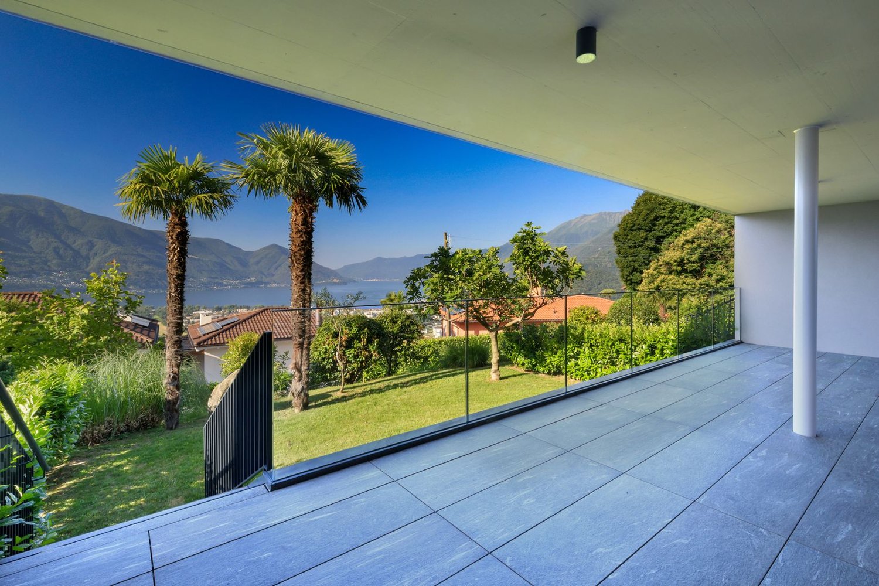
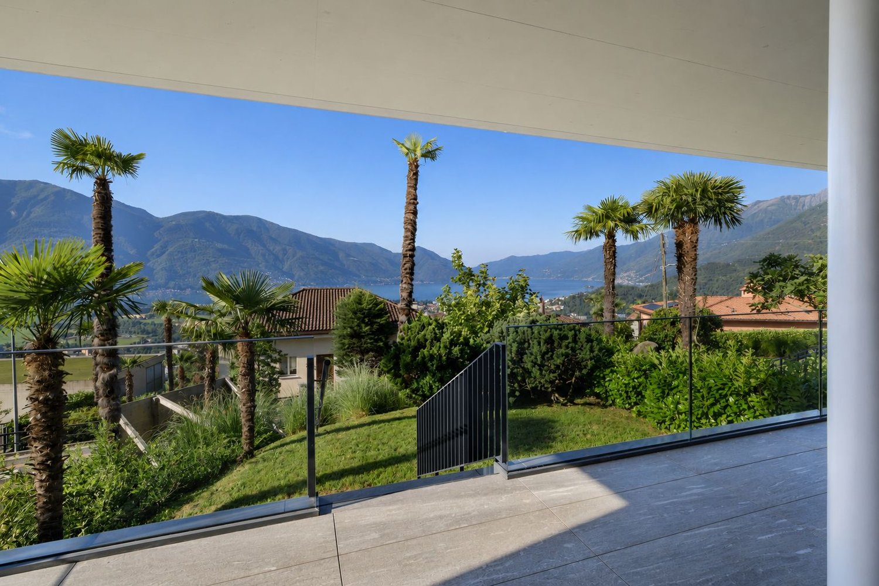
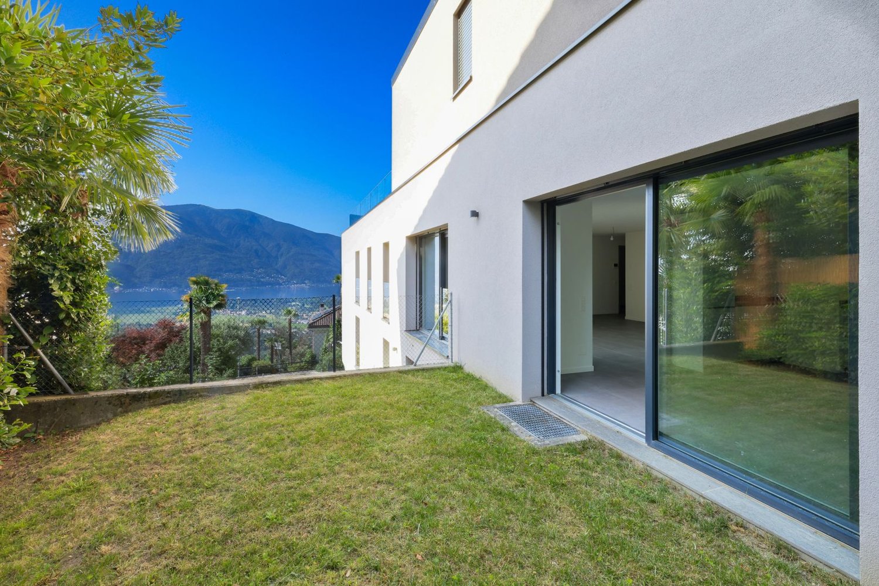
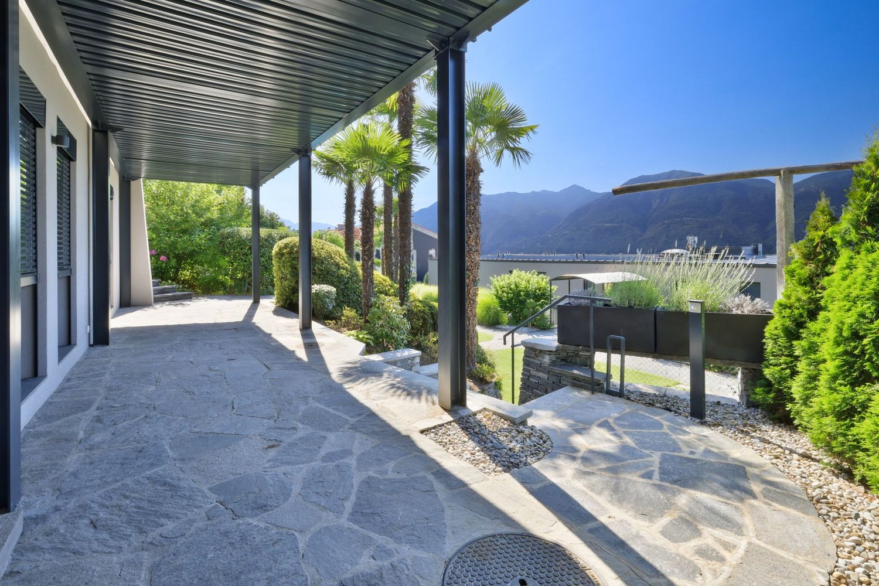
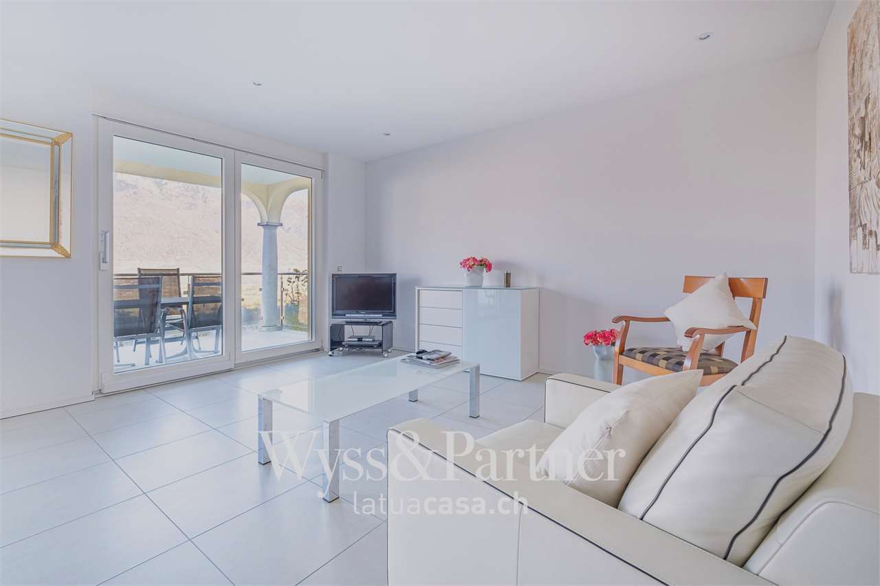
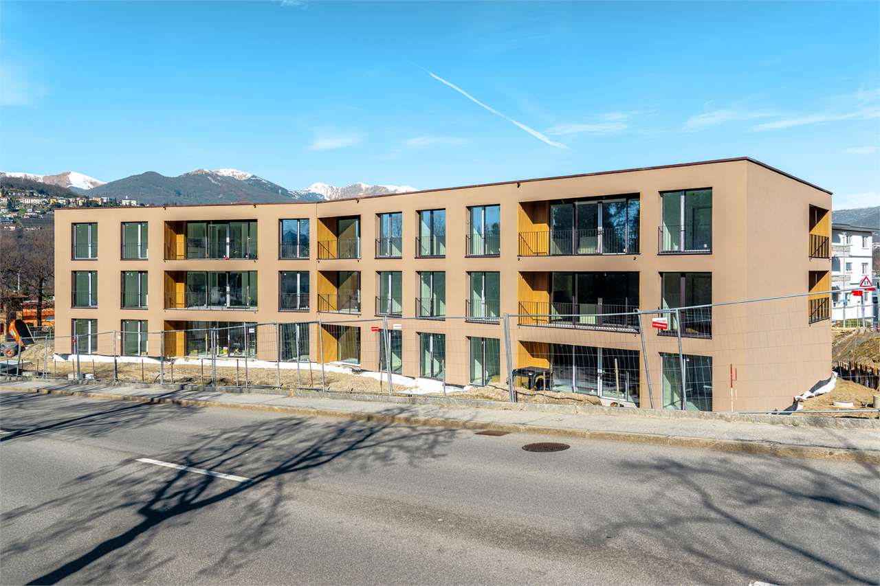
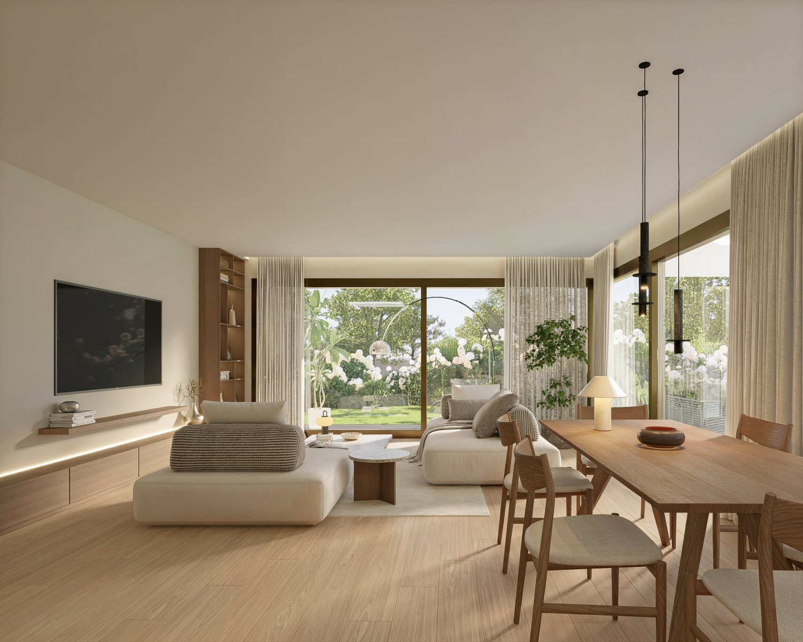
Elegant 3.5-room MINERGIE-P-ECO with portico and private garden

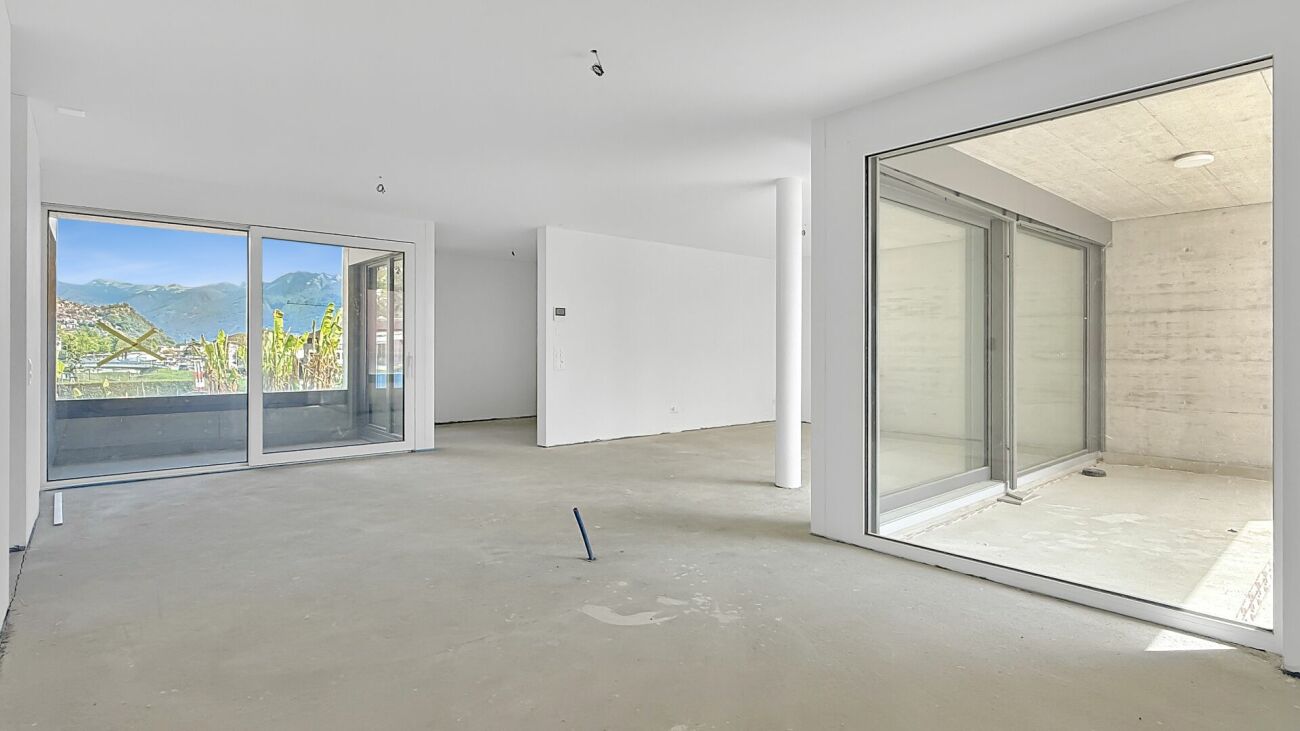
We are offering a brand new 3.5-room apartment on the ground floor for sale, characterized by a large, exclusive portico, a private garden, and modern, high-quality finishes.The building stands out for the following important construction and energy features:Construction with X-LAM technologyConstruction system consisting of wood panels with cross-laminated and glued layers, synonymous with solidity, living comfort, and sustainability.Building certified MINERGIE-P-ECOMaximum energy efficiency, high living comfort, and particular attention to the quality of materials and environmental sustainability.Heating system with serpentinePowered by a pellet central heating system. The production of domestic hot water also takes place through pellets, with the support of solar collectors and photovoltaic panels.Thanks to a specific energy study, it has been calculated that, thanks to the highly efficient construction, the indicative annual cost for electricity, pellets, and water is around CHF 1353, equivalent to only CHF 112 per month.Internal layoutThe 3.5-room apartment on the ground floor is composed as follows:Main entrance from the portico with direct access to the kitchen and dining area;Modern, open-plan kitchen of high quality;Master bedroom of 13.51 m² with en-suite bathroom and walk-in closet;Second bedroom of 12.22 m²;Second bathroom, usable for the bedroom and/or as a guest bathroom;Exclusive garden;Exclusive terrace/portico;Private basement at ground level.Parking1 parking space in the garage is included in the price.ResidenceThere is also the possibility of purchasing the apartment as a secondary residence.Important noteSince the apartment is located on the ground floor, in an area not primarily illuminated by natural light, an internal lighting system via Philips Skylight is planned.It is a ceiling panel designed to simulate natural daylight, ideal for increasing visual comfort and making the environments brighter and more pleasant.

  • Parking space
Travel time
-
1 / 12
  • Parking space
  • Balcony / Terrace
  • Pets allowed
  • +5
5 rooms130m²CHF 1,230,000.–
Via Rubiana, 6925 Gentilino

Pleasant Apartment

Pleasant apartment Gentilino - Collina d'OroSpacious apartment of about 130 m² in a quiet and green areaIn the renowned municipality of Collina d'Oro, in the Gentilino district, we propose for sale this spacious apartment of about 130 m², located on the second floor of a well-maintained building from the 90s. The property enjoys a convenient and quiet location, surrounded by greenery and with good solar exposure.The apartment has been partially renovated recently and is ready to be inhabited. At the same time, it still offers the possibility of personalizing some rooms according to one's own taste and needs. In the presented images, virtual furniture has been inserted with the sole purpose of enhancing and showing the potential of this generous living space.Among the most recent interventions, the new kitchen stands out, which has been completely replaced and installed recently. The property also features radiators, PVC windows with double glazing, parquet flooring, and practical built-in wardrobes in the entrance area. It is also possible to install a washing-drying column inside the apartment.The property is complemented by a spacious cellar and a private parking space, which can be purchased separately for CHF 60,000. It is also possible to rent a second parking space, subject to availability.An ideal solution for those who want to live in a quiet, well-exposed, and just a few minutes from all major services and the center of Lugano.

  • Parking space
  • Balcony / Terrace
  • Pets allowed
  • +5
Travel time
-
1 / 11
2.5 roomsCHF 630,000.–
Via Ceresio, 6963 Pregassona

Residence Parco Ceresio B1.1

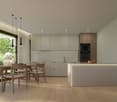
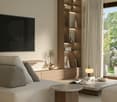
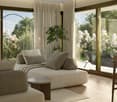
Residence Parco Ceresio In a quiet and well-served residential area of Pregassona, just minutes from the center of Lugano, the modern Residenza Parco Ceresio rises: an exclusive project composed of two elegant buildings with only 12 apartments each, nestled in greenery and designed to ensure quality of life, energy efficiency, and living comfort.The residence, built to the highest standards and Minergie-certified, stands out for its modern and sustainable architecture, attention to detail, and functional use of space. The buildings are equipped with elevators and designed to be accessible for people with reduced mobility. The surrounding area is well connected and offers all main services: public transport, shops, sports centers, schools, and quick access to the highway.The apartments, available in various sizes, feature bright rooms, clean lines, and high-quality finishes. Each unit offers a spacious open-plan living area with a modern, fully equipped kitchen, roomy bedrooms, functional bathrooms, and a generous terrace or, for ground-floor apartments, a private garden. The air conditioning and underfloor heating system with heat pump, controlled ventilation, and thermo-acoustic insulation guarantee comfort all year round with low energy consumption. The offer is completed by a private laundry room in each unit, built-in wardrobes at the entrance, a cellar, and the possibility to purchase a parking space in the underground garage.The 2.5-room apartments, starting from CHF 630,000, are ideal for singles, couples, or as an investment. These units offer a well-distributed living area, with a welcoming open-plan living space with kitchenette, a generously sized bedroom, a modern bathroom with space for washer and dryer, and a large covered terrace or a private garden perfectly integrated into the residence’s landscape.Highlights: • Quiet yet central location • New Minergie-certified residence • Bright and modern apartments • High-end materials • Underfloor heating and air conditioning • Underground parking spaces each CHF 55’000.— • Primary residence

Travel time
-
1 / 11
3.5 roomsCHF 810,000.–
Via Ceresio, 6963 Pregassona

Residence Parco Ceresio B2.1

Residence Parco Ceresio In a quiet and well-served residential area of Pregassona, just a few minutes from the center of Lugano, the modern Residenza Parco Ceresio is taking shape: an exclusive project made up of two elegant buildings, each with only 12 apartments. Nestled in greenery, the development is designed to ensure quality of life, energy efficiency, and residential comfort.The residence, built to the highest standards and Minergie-certified, stands out for its modern and sustainable architecture, attention to detail, and functional design. The buildings are equipped with elevators and are fully accessible for people with reduced mobility. The surrounding area is well connected and offers all essential services: public transportation, shops, sports centers, schools, and quick access to the highway.The apartments, available in various sizes, are characterized by bright interiors, clean lines, and high-quality finishes. Each unit includes a spacious open-plan living area with a modern, fully equipped kitchen, generous bedrooms, functional bathrooms, and a large covered terrace or, for ground-floor units, a private garden. The air conditioning and underfloor heating system with heat pump, controlled ventilation, and excellent thermal and acoustic insulation ensure year-round comfort and low energy consumption. Additional features include a private laundry room in each unit, built-in wardrobes at the entrance, a cellar, and the possibility of purchasing a parking space in the underground garage.The 3.5-room apartments, starting at CHF 810,000, are ideal for couples, small families, or those seeking more space. These units offer a well-organized living space, consisting of a large open living area with modern kitchen, two bright bedrooms, a main bathroom with space for a washer and dryer, and in some cases, a second bathroom. A spacious covered terrace or private garden, perfectly integrated into the natural surroundings of the residence, completes the home.Highlights: • Quiet yet central location • New Minergie-certified residence • Bright and modern apartments • High-end materials • Underfloor heating and air conditioning • Underground parking spaces each CHF 55’000.— • Primary residence

Travel time
-
1 / 11
4.5 roomsCHF 1,250,000.–
Via Ceresio, 6963 Pregassona

Residence Parco Ceresio A4.1

Residence Parco Ceresio In a quiet and well-served residential area of Pregassona, just a few minutes from the center of Lugano, the modern Residenza Parco Ceresio is being developed: an exclusive project made up of two elegant buildings, each with only 12 apartments, surrounded by greenery and designed to ensure quality of life, energy efficiency, and residential comfort.The residence, built to the highest standards and Minergie-certified, stands out for its modern and sustainable architecture, attention to detail, and well-thought-out spatial functionality. The buildings are served by elevators and are designed to be accessible even for people with reduced mobility. The surrounding area is well connected and offers all essential services: public transportation, shops, sports centers, schools, and quick access to the highway.The apartments, available in various sizes, are characterized by bright interiors, clean lines, and high-quality finishes. Each unit features a spacious open-plan living area with a modern, fully equipped kitchen, large bedrooms, functional bathrooms, and a generous covered terrace or, for ground-floor units, a private garden. The air conditioning, underfloor heating with a heat pump, controlled ventilation, and excellent thermal-acoustic insulation ensure year-round comfort and reduced energy consumption. Each apartment also includes a private laundry room, built-in wardrobes at the entrance, a cellar, and the option to purchase a parking space in the underground garage.The 4.5-room apartments, starting at CHF 1,250,000, are the ideal solution for families or anyone looking for spacious and functional living. Each unit offers a generous layout, featuring a bright open-plan living area with a modern kitchen, three well-sized bedrooms, two bathrooms, and a dedicated private laundry room. A large covered terrace or, for ground-floor units, a private garden perfectly integrated into the green setting of the residence completes the home.Highlights: • Quiet yet central location • New Minergie-certified residence • Bright and modern apartments • High-end materials • Underfloor heating and air conditioning • Underground parking spaces each CHF 55’000.— • Primary residence

Travel time
-
1 / 10
  • Parking space
  • Balcony / Terrace
  • Garage
  • +5
3.5 rooms130m²CHF 1,280,000.–
Via Loco 11, 6963 Lugano

Apartment 3.5 Rooms with Private Garden – Residenza Oasis | Pregassona

The Residenza Oasis is located in the heart of Pregassona, in a strategic but quiet position, surrounded by greenery. It was designed to offer maximum residential comfort, representing a perfect combination of contemporary design, functionality, and architectural elegance.The apartments, of various sizes, are characterized by large windows, terraces, and private gardens that allow you to fully enjoy the outdoor spaces. The surrounding green areas offer a safe and relaxing environment, ideal for families, while the proximity to schools, parks, and essential services guarantees a practical and serene lifestyle, just a few minutes from the center of Lugano.Unique in its kind, this 3.5-room apartment on the ground floor is perfect for those who want to live in a refined environment, with large outdoor spaces and absolute privacy.Price: CHF 1’280’000.– (parking spaces excluded) Living area: 151.09 m² Outdoor spaces: garden 55 m² + terrace 27 m²DescriptionThe accommodation stands out for its direct exit to the garden and terrace both from the living area and from the sleeping area. The main room is equipped with a walk-in closet and an en-suite bathroom, while the two additional rooms are served by modern bathrooms. The living area with open kitchen and large windows guarantees brightness and continuity between indoors and outdoors.The property is completed by 2 covered parking spaces and a private cellar. An ideal apartment for families, where comfort and design coexist in perfect balance.

  • Parking space
  • Balcony / Terrace
  • Garage
  • +5
Travel time
-
1 / 9
  • Parking space
  • Balcony / Terrace
  • Garage
  • +5
4.5 rooms143m²CHF 1,680,000.–
Via Loco 11, 6963 Lugano

Apartment 4.5 Rooms – With Garden or Terrace | Residenza Oasis, Pregassona

The Residenza Oasis is located in the heart of Pregassona, in a strategic but quiet position, surrounded by greenery. It was designed to offer maximum residential comfort, representing a perfect combination of contemporary design, functionality, and architectural elegance.The apartments, of various sizes, are characterized by large windows, terraces, and private gardens that allow you to fully enjoy the outdoor spaces. The surrounding green areas offer a safe and relaxing environment, ideal for families, while the proximity to schools, parks, and essential services guarantees a practical and serene lifestyle, just a few minutes from the center of Lugano.This spacious 4.5-room apartment, available with a private garden or large panoramic terrace, represents one of the most versatile and prestigious solutions of the Residenza Oasis.Price starting from: CHF 1’680’000.– (parking spaces excluded) Surface area: from 180.23 m²DescriptionThe apartment stands out for its dual exposure and external exit from every room, both from the living area and the bedrooms. The master suite has a walk-in closet and a private bathroom with premium finishes. The spaces are airy and perfectly distributed, with a modern kitchen and a living area ideal for receiving and relaxing.The property is completed by 2 covered parking spaces and a cellar. An elegant and functional apartment, with good southwest exposure and spectacular sunsets over the hills of Porza.

  • Parking space
  • Balcony / Terrace
  • Garage
  • +5
Travel time
-
Damiano Bertolotti

Damiano Bertolotti

1 / 11
Damiano Bertolotti

Damiano Bertolotti

  • Parking space
  • Balcony / Terrace
  • Pets allowed
  • +5
3.5 rooms83m²CHF 650,000.–
Via Baraggie 23, 6612 Ascona

Residenza "Casa San Carlo" Ascona

Zweit- und Erstwohnsitz - In einer gepflegten Residenz in Ascona wartet diese sonnige Wohnung auf ihre neuen Eigentümer. Die Liegenschaft befindet sich in einer ruhigen Seitenstrasse, nur rund zehn Gehminuten von der berühmten Piazza, dem historischen Nucleo und der malerischen Uferpromenade des Lago Maggiore entfernt. Cafés, Restaurants, Boutiquen sowie sämtliche Infrastrukturen des täglichen Bedarfs sind bequem zu Fuss erreichbar.Die Wohnung liegt in der Residenz ?Casa San Carlo? und profitiert von einer idealen Südausrichtung, die für eine hervorragende Besonnung während des ganzen Jahres sorgt. Der grosszügige, L-förmige Balkon ist teilweise überdacht und bietet viel Platz für das Leben im Freien - ob zum Sonnen, Essen oder Entspannen in privater Atmosphäre.Die Raumaufteilung ist klar und funktional: ein grosszügiger Wohnbereich mit direktem Zugang zum Balkon, eine separate Küche, ein Schlafzimmer, ein zusätzliches Arbeitszimmer sowie ein Badezimmer. Vom Wohnraum aus lässt sich problemlos ein moderner, offener Lebensbereich mit gemütlichem Sofa, Essplatz und fliessendem Übergang nach draussen realisieren.Die Wohnung ist vollständig renovierungsbedürftig und aktuell nicht bewohnbar - und genau darin liegt ihr grösster Wert: die seltene Möglichkeit, ein Zuhause von Grund auf nach den eigenen Vorstellungen zu gestalten. Keine Kompromisse, keine fremden Stilentscheidungen, sondern maximale Freiheit in Planung, Materialien und Design.Wer Ascona liebt und nicht sucht, was andere bereits entschieden haben, sondern selbst gestalten möchte, findet hier eine aussergewöhnliche Gelegenheit.Fordern Sie das ausführliche Verkaufsdossier an und lassen Sie sich vor Ort vom Potenzial dieser Immobilie inspirieren. Gerne vereinbaren wir eine persönliche Besichtigung.*****************************Residenza secondaria e primaria - In una residenza curata ad Ascona, questo appartamento soleggiato attende i suoi nuovi proprietari. L'immobile si trova in una tranquilla strada laterale, a circa dieci minuti a piedi dalla celebre Piazza, dal nucleo storico e dal suggestivo lungolago del Lago Maggiore. Caffè, ristoranti, boutique e tutte le principali infrastrutture sono comodamente raggiungibili a piedi.L'appartamento è situato nella residenza ?Casa San Carlo? e gode di un'esposizione a sud che garantisce un'eccellente luminosità durante tutto l'anno. Il balcone ad angolo, ampio e parzialmente coperto, offre uno spazio ideale per vivere l'esterno in totale privacy: prendere il sole, pranzare all'aperto o semplicemente rilassarsi.La distribuzione degli spazi è funzionale e ben studiata: soggiorno spazioso con accesso diretto al balcone, cucina separata, camera da letto, studio e bagno. Il soggiorno consente di creare un ambiente moderno e accogliente con zona relax, area pranzo e continuità tra interno ed esterno.L'appartamento è completamente da ristrutturare e attualmente non abitabile - ed è proprio questo il suo principale punto di forza: la rara opportunità di progettare una casa su misura, senza compromessi. Massima libertà nella scelta di materiali, stile e disposizione degli spazi.Chi ama Ascona e desidera creare qualcosa di veramente proprio, troverà qui una base ideale.Richiedete il dossier di vendita completo e lasciatevi ispirare dal potenziale di questa proprietà. Saremo lieti di accompagnarvi in una visita personalizzata.

  • Parking space
  • Balcony / Terrace
  • Pets allowed
  • +5
Travel time
-
1 / 10
  • Parking space
  • Balcony / Terrace
  • Garage
  • +6
4.5 rooms123m²CHF 799,000.–
Via Lugano 21, 6953 Capriasca

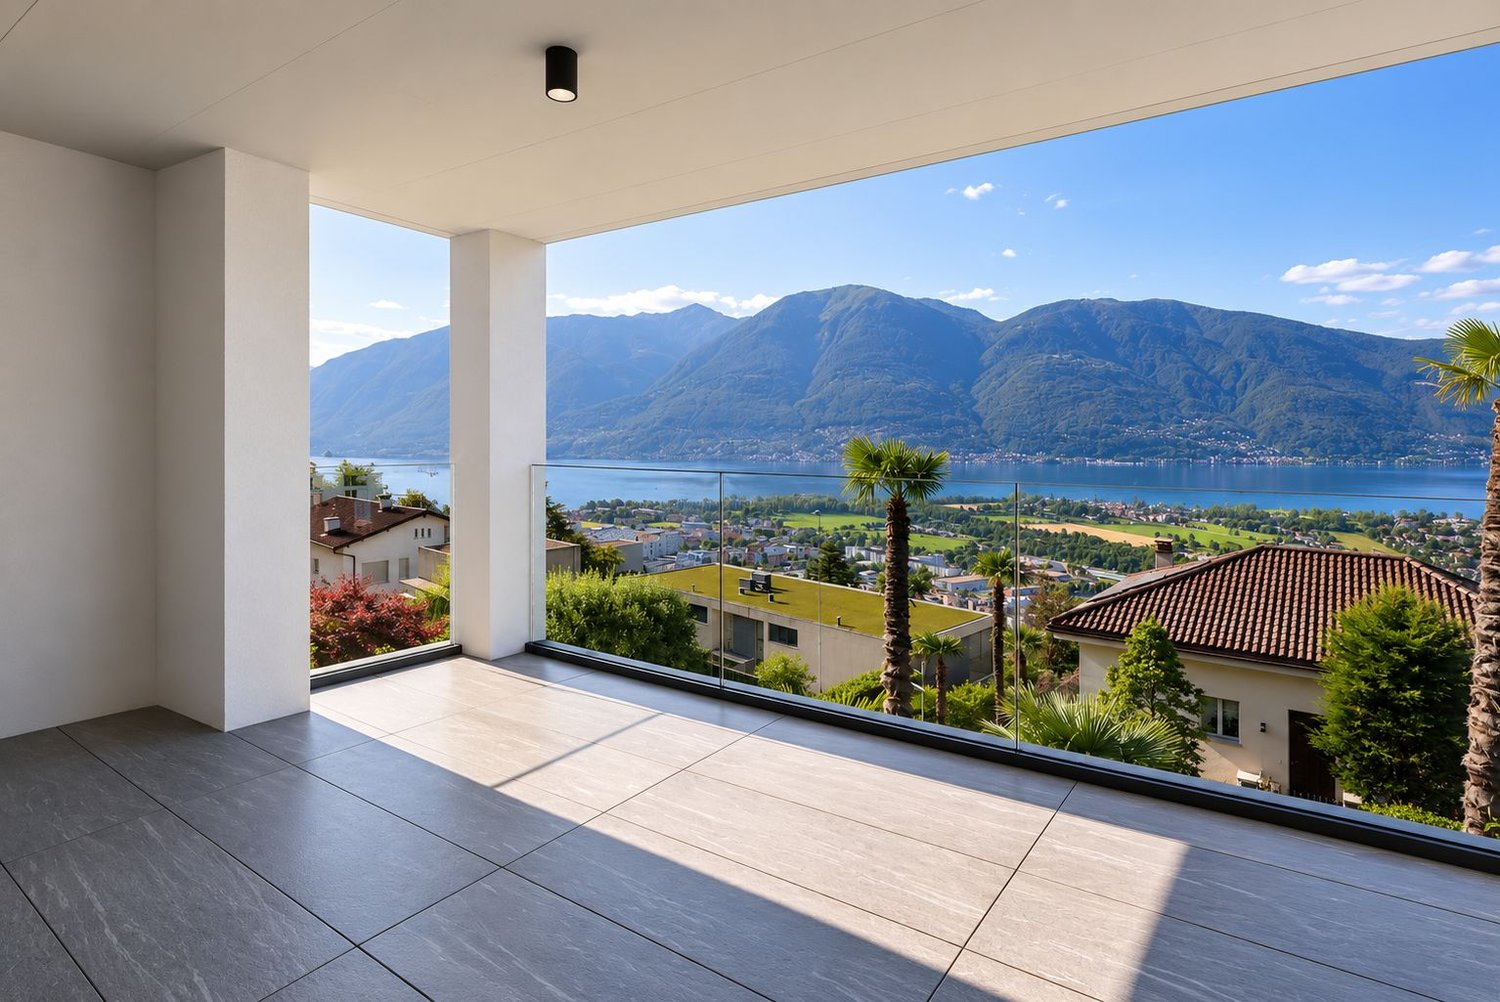
Splendid 4.5-room MINERGIE-P® apartment with terrace and balcony

For sale: Splendid 4.5-room MINERGIE-P® apartment with terrace and balcony – CHF 875'000Price: CHF 799’000 (excluding 2 covered parking spaces + cellar)CHF 875’000 with parking spaces and cellar. Possibility of purchasing an additional 3rd parking space.DescriptionLess than 5.6 km from the SBB station and the center of Lugano, in a modern district of the Tesserete area, we offer for sale a bright 4.5-room attic apartment on the 4th floor, with an excellent east-west exposure. The apartment has over 123 m² of commercial space, an east-facing terrace perfect for breakfast in the sun, and a west-facing balcony to enjoy the sunsets, within a MINERGIE-P® certified building designed to achieve ZEB (Zero Energy Building) standards.Building features • MINERGIE-P® certification for maximum energy efficiency • Water-to-water heat pump with 6 geothermal probes • 30 kWp photovoltaic system with 48 kWh battery storage • Heating, air conditioning, and hot water costs are negligible • Low condominium fees Apartment features • Air conditioning • High internal acoustic insulation • Bathroom with washing machine/dryer • Mechanical ventilation (always filtered air, ideal for allergy sufferers) • Motorized shutters with brightness control • Armored door and IP video intercom, remotely controllable • Anti-theft system with internal video surveillance • Modern kitchen with mineral marble countertops and backsplashes • Independent temperature control for each room An intelligent and sustainable investmentThe apartment is ideal for those seeking comfort, sustainability, and quality of life at the highest level, in an elegant and avant-garde setting. Contact us to receive the floor plans or to organize a visit.

  • Parking space
  • Balcony / Terrace
  • Garage
  • +6
Travel time
-
Sarah Ferrari Giussani

Sarah Ferrari Giussani

  • Modern residential apartment complex, concrete walls, large windows, multiple balconies, greenery, ground floor entrance
  • Multi-story residential building with balconies, landscaped gardens, and pathways
  • modern apartment building, concrete exterior, large windows, multiple balconies
  • 3 story building, multiple balconies, green spaces, several outdoor seating areas
  • Modern apartment buildings with balconies and parking
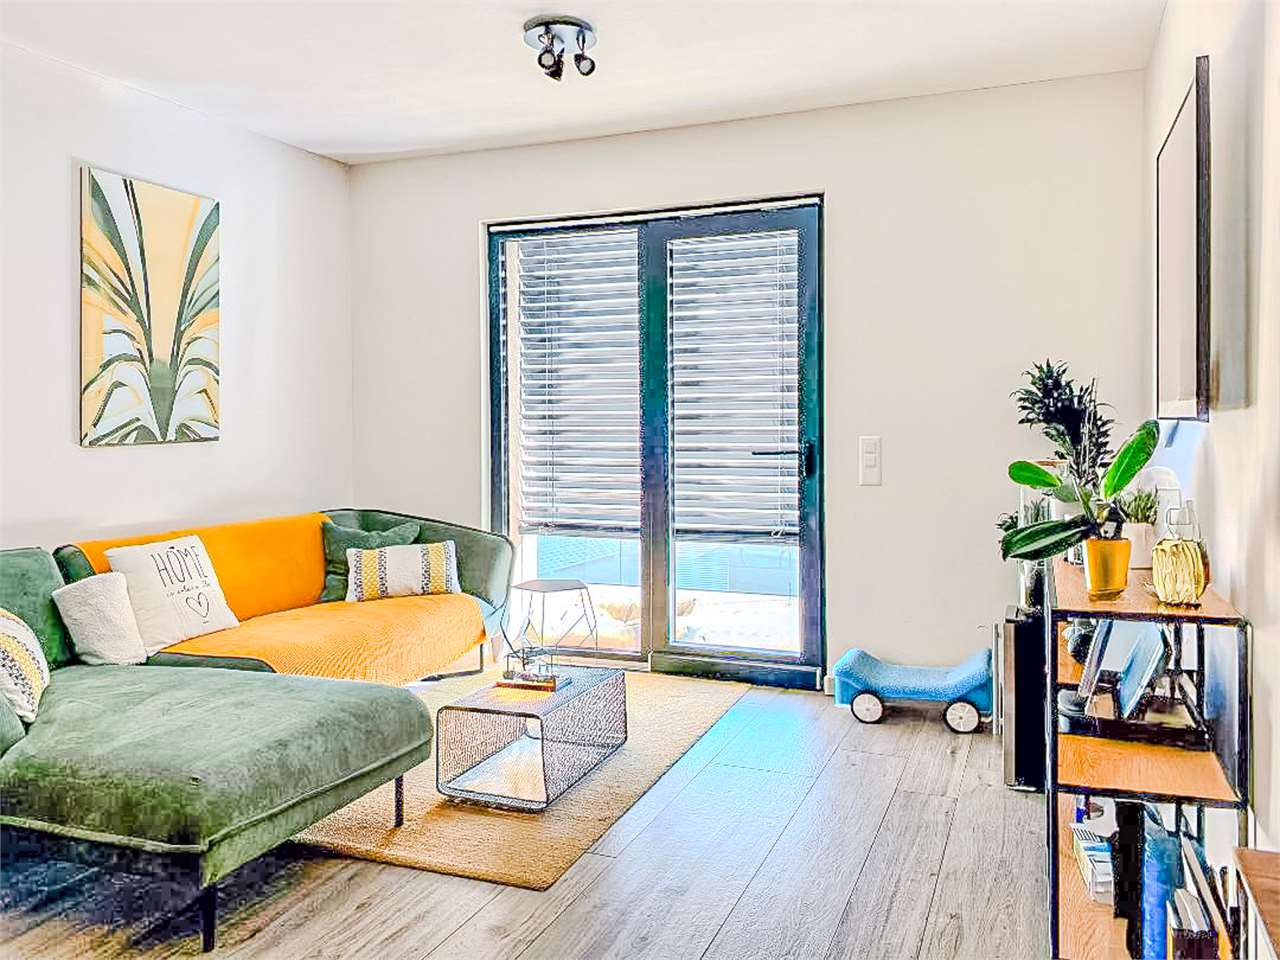
  • U-shaped couch, side table, TV, dining table, chairs, balcony
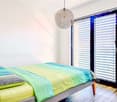
  • a bed with pillows, nightstand with lamp, a mirror, and a cabinet with drawers, an open balcony
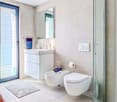
  • modern bathroom with granite tiles, white toilet, shower area, sink, round mirror, wooden vanity
  • Living room, double bedroom, single bedroom, kitchen, double bathroom, terrace
1 / 9
Multi-story residential building with balconies, landscaped gardens, and pathways
modern apartment building, concrete exterior, large windows, multiple balconies
3 story building, multiple balconies, green spaces, several outdoor seating areas
Sarah Ferrari Giussani

Sarah Ferrari Giussani

  • Parking space
  • Balcony / Terrace
  • View
  • +5
2.5 rooms76m²CHF 670,000.–
Via Ceresio 62, 6963 Pregassona

PREGASSONA – PARCO CERESIO, LIVE IN COMFORT WITH STYLE (A.4.2 – B.4.2)

New high-standard buildings, surrounded by greenery but just a few steps from all major services.Where: In the heart of the Pregassona residential area, Parco Ceresio is a project designed for those who want to live with balance and style. Here, every space is designed to offer light, functionality, and quality, creating a living experience that combines the serenity of nature with the convenience of city life.What: Two exclusive 2.5-room apartments on the fourth floor, 68.1 m² SUL and two terraces for a total of 13.3 m², available in both Block A and Block B.A unique advantage of this proposal is the possibility of personalizing the interior spaces, with the freedom to choose high-quality finishes and materials.Thanks to the Minergie certification, this new construction meets the highest standards of energy efficiency, ensuring low consumption and reduced environmental impact.The two buildings in the complex each host twelve units and offer a variety of housing solutions, from practical 2.5 rooms to more spacious 4.5 rooms,Delivery is planned for spring 2027, but your new beginning can start today. SALES PRICE CHF 670’000.00A cellar is included in the price and a parking space in the garage can be purchased for CHF 55’000.–.

  • Parking space
  • Balcony / Terrace
  • View
  • +5
Travel time
-
1 / 12
4.5 rooms314m²Price on request
Via Marianda, 6926 Montagnola

Super exclusive penthouse

Super exclusive penthouse with beautiful Roberto Cavalli furnishings, lake view, and luxury finishes.The interior spaces are well divided and functional.The living area consists of a very spacious and bright living room with a wall aquarium, an open-plan kitchen with island, a study, and a room used as a wardrobe. A hallway allows access to the sleeping area, which consists of a master bedroom with walk-in closet and en-suite bathroom with shower and bathtub, another bedroom with bathroom and large walk-in closet, and an additional bathroom with hammam.All bedrooms provide access to the terrace with panoramic views of the lake and garden, where a whirlpool tub is installed.The building is of very high value and has only 4 units, each with a separate entrance and direct access via stairs and elevator.The apartment's finishes are of the highest standard: complete Roberto Cavalli interior design, high-quality appliances, sophisticated LED lighting effects, illuminated walk-in closets, bathroom details in refined Sicis Gold Line mosaics, remotely controlled aquarium, air conditioning, high ceilings, and large windows.1 cellar and 3 parking spaces in the underground garage are included in the price.The location of this super exclusive penthouse is one of the most sought-after in Ticino. Montagnola offers many characteristics that make it a true "precious gem" of the territory: residential community, sunny, 10 minutes from the center of Lugano, and close to the renowned American school TASIS.MEASURES:Apartment area: 220 sqmGarden area: 130 sqmTerrace area: 170 sqmCommercial area: 318 sqmRef.: V-MA-MON-MIN-5

Travel time
-

Suggested properties for you based on search results

Other interesting objects