
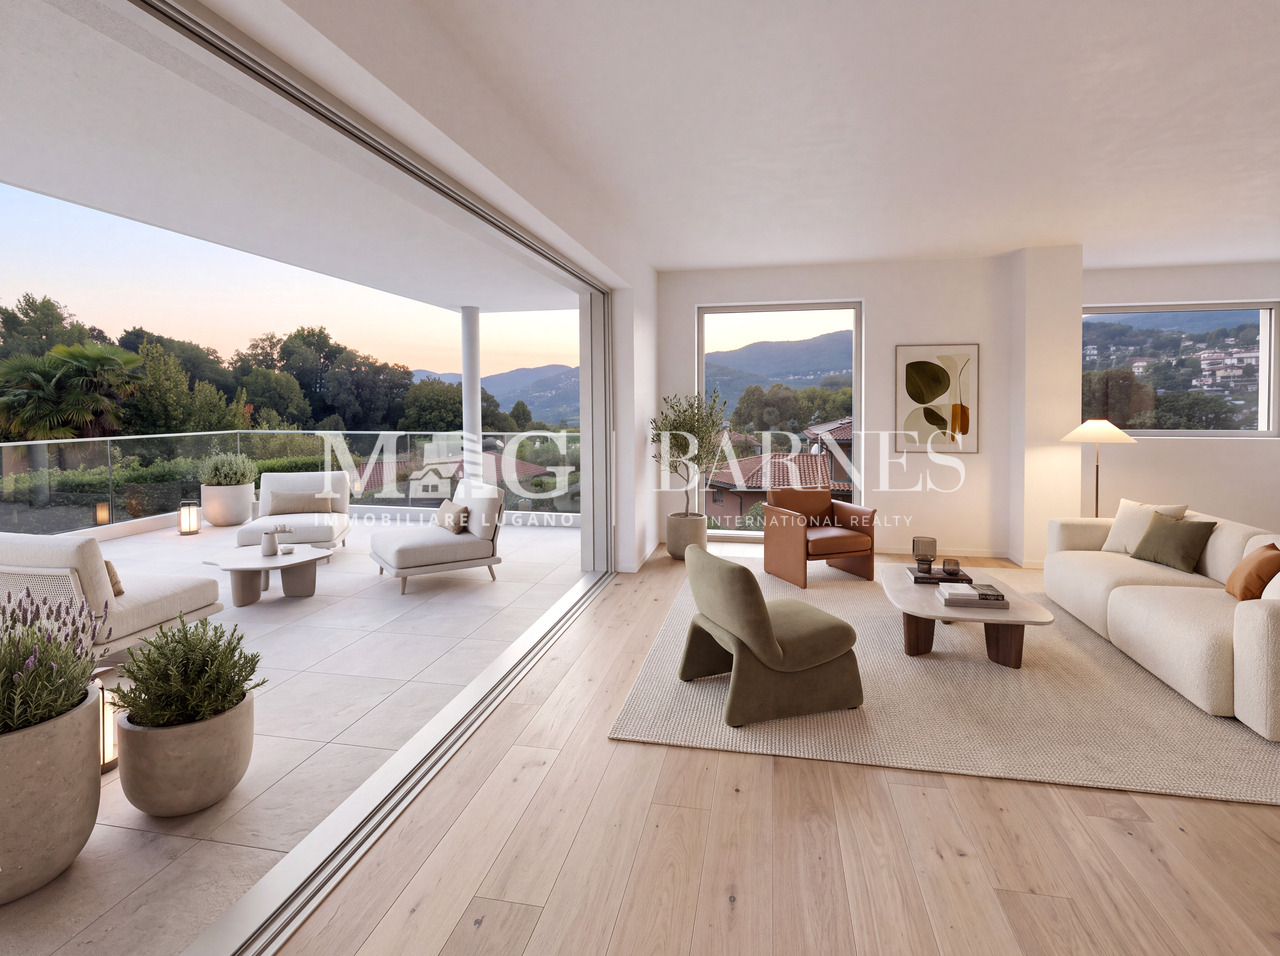
























Quick Filters for your search

Quick-filters

We show you quick-filters based on the most used filters by location.

By using these, you can enhance your search experience by finding new and interesting properties to your likings.

4980 results - Flats for sale: Canton Ticino

New building
1 / 12
4.5 rooms84m²CHF 445,200.–
Premium
6772 Quinto

Modern 4.5-room apartments with balcony

***All properties and photos on www.remax.ch and www.newhome.ch***
https://www.remax.ch/de/119921001-438In the picturesque village center of Rodi, a fraction of the municipality of Quinto, is this residential building, which is currently being extensively renovated. Completion is scheduled for July 2026.Surrounded by mountains, forests, and an impressive natural landscape, these 4.5-room apartments for sale benefit from a quiet and sunny location. At the same time, the most important transport connections along the Gotthard axis and numerous leisure and recreation opportunities in Leventina are in close proximity.The two 4.5-room apartments offer a net living area of approximately 84 m² each and convince with a modern living concept, high-quality features, and a well-thought-out room layout. Apartment 2 is located on the 1st floor, while Apartment 3 is on the 2nd floor and benefits from a slightly elevated view.The bright living and dining area is flooded with natural light throughout the day thanks to the southeast orientation and generous window surfaces, creating a pleasant living atmosphere. Both apartments have three bedrooms, a modern bathroom with a shower, and a fully equipped kitchen. The private balcony of approximately 4.8 m² offers a beautiful view of the surrounding greenery and mountain landscape.Additional living comfort is provided by the connection for a private washing machine within the apartment and the possibility of a private garden share.The offer is rounded off by the possibility of purchasing a garage parking space for CHF 17,500 or an outdoor parking space for CHF 12,500. Furthermore, five cellar compartments and a communal bicycle room are available to residents.Apartment 2 – 1st floor- 4.5 rooms- Net living area: approx. 84 m²- Balcony: approx. 4.8 m²- Purchase price: CHF 445,200.–Apartment 3 – 2nd floor- 4.5 rooms- Net living area: approx. 84 m²- Balcony: approx. 4.8 m²- Purchase price: CHF 453,600.–We would be happy to send you the complete sales documentation or provide you with further information.

1 / 8
  • Parking space
3.5 rooms82m²CHF 780,000.–
Premium
6648 Minusio

Apartment - Minusio

In Minusio, in a residential area, we are selling a 3.5-room apartment with a garden in a new residence under construction. The area is very quiet, sunny, and surrounded by greenery, from which you can easily reach the LAKE. The architecture of the residence is characterized by its connections between outdoor and indoor spaces. The living areas are designed to make the most of the available sunlight. The apartment's gross living area is 82 m² + 31 m² of terrace and 69 m² of garden, while the net living area is 72 m² and the spaces are divided as follows: entrance hall, living-dining room with exit to the terrace and garden, corner kitchen, master bedroom with en-suite bathroom, bedroom, bathroom, storage room with washing machine and dryer connection. The clean and essential lines of the structure allow for sophisticated, designer, and bright environments thanks to the large windows. The heating system and hot water production consist of a heat pump and a medium-sized photovoltaic system will also be installed. The apartment has a private cellar and a parking space in the garage for CHF 40,000.- not included in the price. Currently, the interior finishes can still be personalized. Delivery is planned for April/May 2026. The strategic location, just a few minutes from the city, services, and main communication routes, makes this apartment an excellent opportunity. Contact us for more information!

  • Parking space
New building
1 / 10
1.5 rooms28m²CHF 166,600.–
Premium
6772 Quinto

Modern 1.5-room apartments in fully renovated residence

***All properties and photos on www.remax.ch and www.newhome.ch***
https://www.remax.ch/de/119921001-442In the picturesque village center of Rodi, a fraction of the municipality of Quinto, is this residential building, which is currently being completely renovated. Completion is scheduled for July 2026.Surrounded by mountains, forests, and an impressive natural landscape, the 1.5-room apartments for sale benefit from a quiet and sunny location. At the same time, the most important transport connections along the Gotthard axis and numerous leisure and recreation opportunities in Leventina are in the immediate vicinity.The offer includes a charming maisonette apartment and two further 1.5-room apartments on the top floor of the residence. The maisonette apartment extends over the 1st and 2nd upper floors and offers a net living area of approximately 43 m². A private entrance provides additional independence and privacy. Two balconies with approximately 4.1 m² each extend the living space outdoors and create an attractive retreat in the fresh air. From here, an impressive view of the surrounding green mountain landscape opens up.The two attic apartments have living areas of approximately 28 m² and 33 m². The spacious skylights in particular give the apartments a very special charm and ensure bright, airy rooms and a pleasant living feeling.All apartments impress with a modern living concept, high-quality materials, and a well-thought-out room layout. Each unit has a bathroom with a shower and a modern, fully equipped kitchen.Additional living comfort is provided by the connection for a private washing machine within the apartments and the possibility of a private garden share.The offer is rounded off by the possibility of purchasing a garage parking space for CHF 17,500 or an outdoor parking space for CHF 12,500. Additionally, five cellar compartments and a communal bicycle room are available to residents.Maisonette 1 – 1st to 2nd upper floor- 1.5 rooms- Net living area: 43 m²- 2 balconies: each 4.1 m²- Private entrance- Purchase price: CHF 255,850.–Apartment 6 – Attic- 1.5 rooms- Net living area: 28 m²- Purchase price: CHF 166,600.–Apartment 7 – Attic- 1.5 rooms- Net living area: 33 m²- Purchase price: CHF 196,350.–Contact me for more information or to receive the complete sales documentation.

New building
1 / 6
3.5 roomsCHF 610,000.–
Premium
6528 Bellinzona

New 3.5-room apartments with terrace

New 3.5-room apartments with terrace Located in the quiet district of Camorino, part of Bellinzona, the Residenza Al Parco project is set within an elegant green environment featuring a playground and spacious outdoor areas. Each apartment offers privacy while still benefiting from a pleasant residential setting. Essential services such as schools, pharmacies, banks, shops, bus connections, and excellent motorway links are all within easy reach.Still available:2 spacious 3.5-room apartments with terrace, also ideal as an investment opportunity.All apartments feature modern design, large terraces, underfloor heating and cooling systems, heat pumps, photovoltaic panels, and preparation for electric vehicles.Key features:Refined and sustainable architecture, façades with natural materials, thermal comfort, and low-impact energy systems.Outdoor & green lifestyle: generous shared spaces, playground, bike/motorbike room ? perfect for families and nature lovers.Energy efficiency & technology: underfloor heating, heat pumps, photovoltaic system, no gas dependency, cooling system, and charging stations for electric cars.2 parking spaces in the garage included in the price!Well-connected and convenient location: excellent transport links and close proximity to all important infrastructures in Bellinzona.A home in a green oasis, within a modern and sustainable residential complex.Starting from CHF 590,000 up to CHF 610,000.Some images have been virtually furnished for illustrative purposes to showcase the potential of the spaces.

  • Bright living room with a view of the sea, featuring a sofa, dining table, chairs, and a cabinet.
  • Living room with a large sectional sofa, wooden dining table, chairs, a shelf, and picture frames on the wall.
  • A rooftop terrace with a swimming pool overlooking a scenic lake and distant mountains, surrounded by greenery and a small seating area.
  • Garden with a swimming pool, palm trees, and a scenic view of a lake and mountains.
  • Modern kitchen with white cabinets, black countertops, and stainless steel appliances, including a refrigerator, oven, and sink.
  • Bright bedroom with wooden flooring, large window, white bed with quilted mattress, and built-in wardrobe.
  • Bedroom with a white bed, nightstands, and a patterned rug on a wooden floor.
  • Modern bathroom with a white toilet, double sink vanity with wooden cabinets, chrome faucets, large mirror, and a dark blue door.
  • Modern shower area with large windows offering a scenic view of a lake and mountains, equipped with a handheld showerhead, a fixed showerhead, and a handrail.
  • View from a balcony showing a lake, mountains, and a town in the distance.
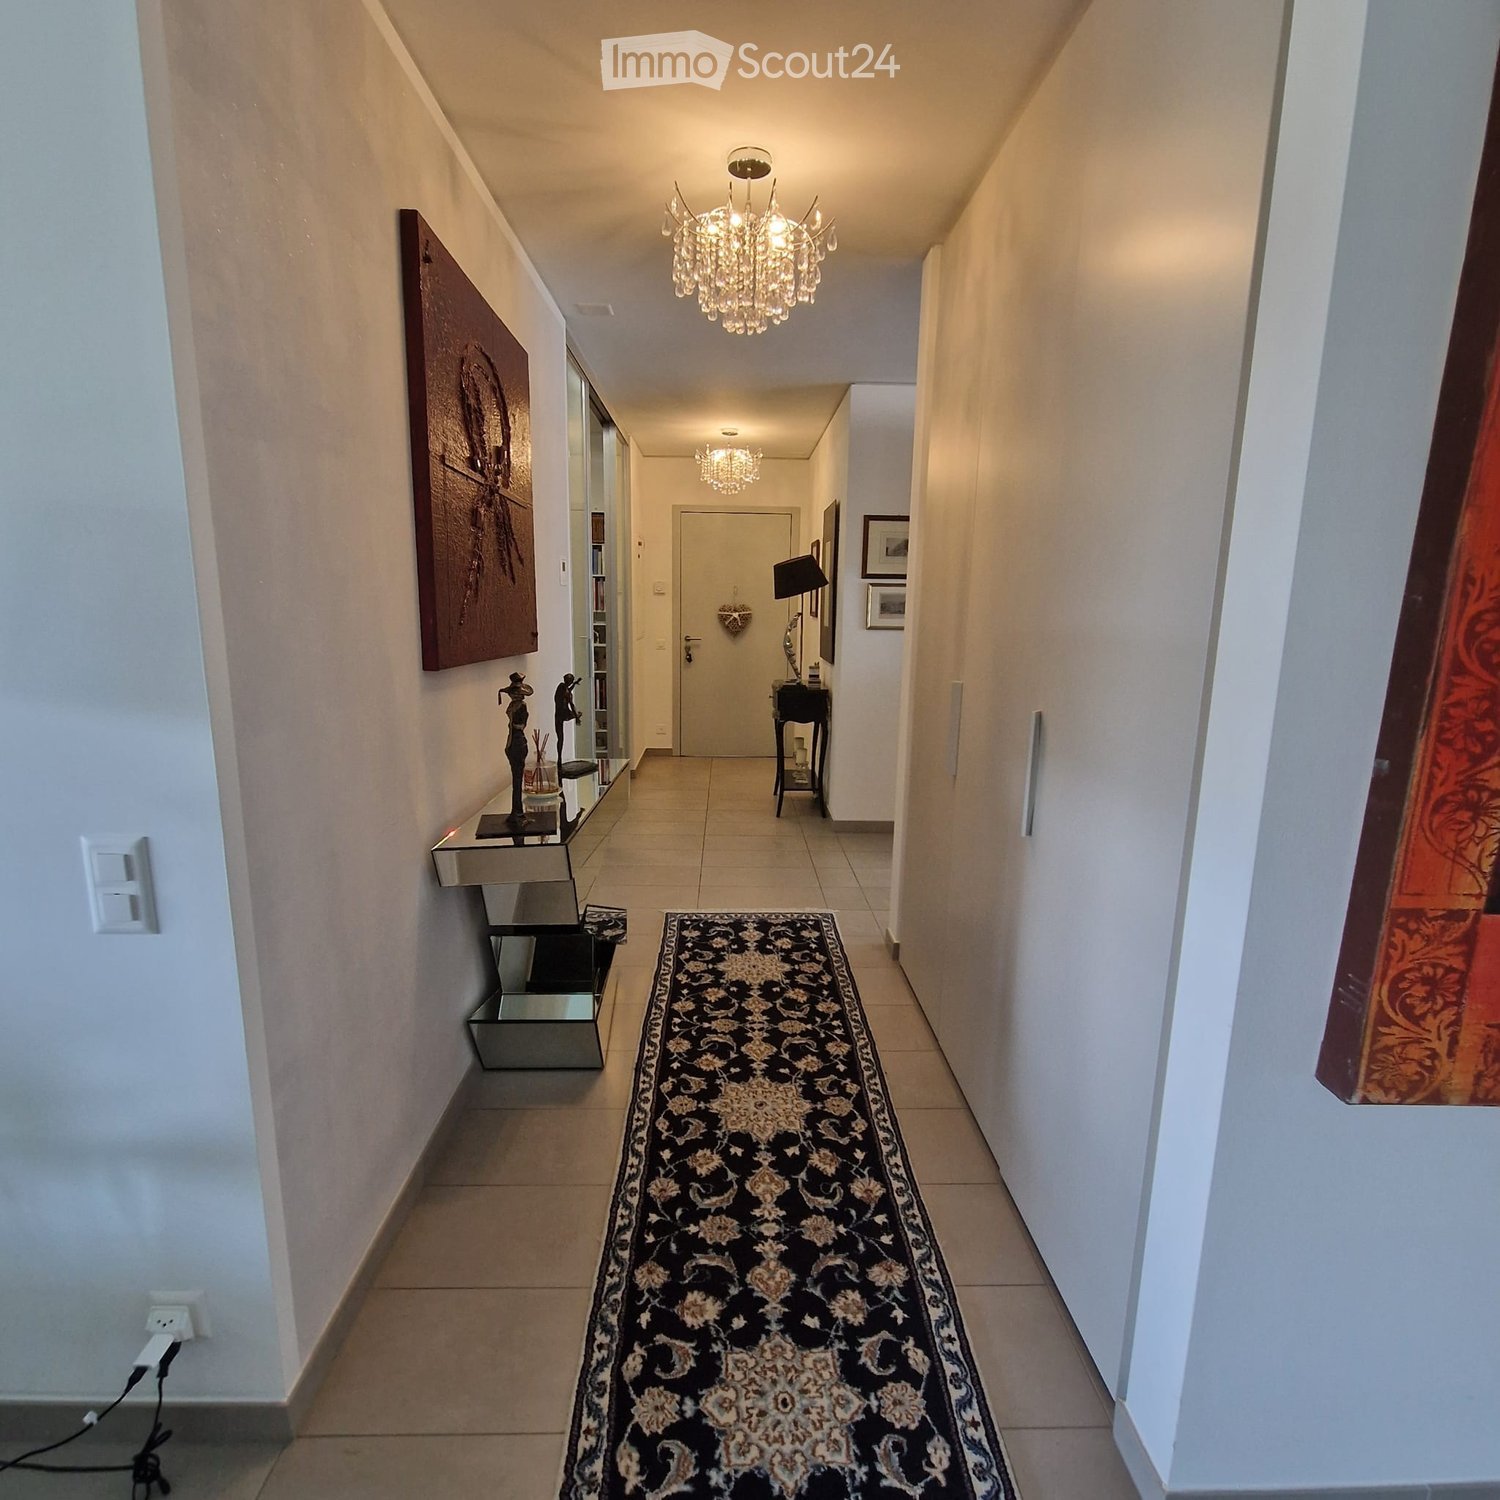
  • A narrow hallway with tiled flooring, white walls, and a small wooden bench on the left side. A painting hangs on the right wall, and a mirror is mounted on the left wall.
  • Balcony with a black chair, metal railing, and a door leading to the interior. The view includes a green garden and distant mountains.
  • A dark blue SUV with a caravan attached is parked on a raised ground floor with a scenic mountain view in the background.
1 / 13
3.5 rooms90m²CHF 730,000.–
Top
Via Orgnana 21, 6573 Magadino

Charming 3.5-room apartment with lake view in Magadino – pure Ticino lifestyle!

Welcome to this beautiful 3.5-room apartment on the second floor at Via Orgnana 21 in Magadino, one of the most picturesque places in Ticino. The 2022 renovated apartment with 90 m² of living space combines modern comfort with the incomparable charm of southern Switzerland.From the bright living room and from the private balcony, you can enjoy a breathtaking view of Lake Maggiore and the surrounding mountains – a panorama that makes every day a special experience. In summer, the region spoils you with plenty of sunshine.The apartment impresses with the following highlights: • Modern living room: Bright and spacious, with a comfortable corner sofa, wooden dining table, and lake view. • Stylish kitchen: Equipped with white cabinets, black countertops, and a dishwasher. • Two bright bedrooms: With wooden parquet flooring, furnished. • Modern bathroom: With double sink, shower, Geberit shower toilet, and a magnificent view of the delta. • Balcony: With a view of the pool, the lake, and the mountains. • Communal outdoor area: Garden with swimming pool, palm trees, barbecue area with stone table, and a magnificent lake view – Mediterranean flair. • Lift: Convenient access to all floors. • Parking: 1 space available. • Heating: Heat pump heating Location and surroundings: The apartment is located in a quiet environment, ideal for families and those seeking relaxation. The Orgnana bus stop is located right in front of the house. Magadino-Vira train station is about a 15-minute walk away, as is the Magadino ferry in about 8 minutes. The nearby lake and mountain landscape invite you to take trips and engage in leisure activities.This child-friendly apartment is a rare opportunity to live in the sunny Ticino or simply as a second home.

Travel time
-
  • wooden floor, glass doors, sliding windows, kitchen with appliances
  • modern living room with couches, coffee table, dining table, windows, wooden floor
  • A balcony with white railing and glass partition offering a scenic view of mountains and cityscape.
  • open plan living room and kitchen, large windows, sliding glass doors to terrace
  • empty room, large windows, balcony, wooden floors, white walls
  • View of buildings in a hilly area with mountains in the background
  • Building with mountains, sea and lake in the background.
  • empty room, large sliding glass door leading to balcony, white walls, hardwood floor, balcony with views
  • A yellow building with multiple floors, surrounded by greenery and trees. It has a clear view of the mountains and a lake in the distance.
  • Empty room, hardwood floors, white walls, glass windows, power outlets, no furniture.
  • modern tile, glass shower enclosure, white sink, white toilet, mirror, water faucet
  • Large balcony, glass railings, stunning mountain views, modern architecture
  • Modern bathroom with glass shower, white ceramic tiles, white vanity, silver faucet, silver shower head, mirror, and toilet
  • corridor with wooden floor, large windows, and bright room
1 / 14
2.5 rooms80m²CHF 695,000.–
Top
Via al Ponte 25, 6900 Massagno

Spacious 2.5-room apartment in new building with open view

Property in Massagno!MG Advisory SAGL proposes for sale a 2.5-room apartment (with two generous balconies), new construction (October 2023).A strategic position par excellence, this one in Massagno: a few steps from the transformation and redevelopment area of the trench (Trima and Staz&Lu2) and 300 meters from the railway station. 150 m from Via San Gottardo, in a sheltered position from traffic, but convenient to bus stops. Access to the northern part of the A2 highway is 4 minutes by car.The new school complex and related gym in Massagno are located just 400 meters from the Kristall Domus condominium.Buses to the city center and the periphery have stops on Via S. Gottardo (2 minutes on foot) and Via Besso (4 minutes on foot).The accommodation is located on the second floor with a lift and consists of an entrance to the living area with open kitchen (Stosa) with direct access to a large balcony, a storage room with private washing machine/dryer, a second bathroom with shower and window, a double bedroom with balcony. The apartment has a heating system with autonomous management for each room and electronic controlled dehumidification, Schüco windows with triple glazing and domotics.A private cellar completes the property.A covered parking space for exclusive use in the garage at a price of 55,000 CHF.For any further information, do not hesitate to contact us. We are also available on Saturdays for on-site appointments.

Travel time
-
  • modern design, large windows, marbled wall, sofa, dining table, kitchen island
  • spacious living room with modern furniture, large windows, balcony with view
  • balcony, white wicker sofas, outdoor fireplace, umbrella, dining table, scenic mountain view
  • Apartement complex with lake view, mountains, town buildings, and trees.
  • modern open plan kitchen with large glass doors to balcony, wooden parquet floor, large windows to outside
  • City view, mountain view, balcony glass railing
  • modern kitchen, large windows, balcony, wooden floor, marble counter
  • empty, parquet flooring, glass door, white walls, bright
  • glass balcony, glass wall, tiled floor, view of trees and blue sky
  • Sliding glass door, balcony, tiled floor, large window
  • sliding doors, balcony, hardwood floors, white walls, outdoor view
  • An open balcony with sliding glass doors, wooden floors, and modern architecture
  • Outdoor area featuring buildings, trees, mountains, a bridge, and a body of water.
  • large window with a beautiful view of the mountains and cityscape, wooden parquet floor, contemporary design
  • marble walls, toilet, bidet, vanity with sink, large mirror
  • modern white bathroom, bathtub, shower, toilet, vanity with mirror
  • Modern, clean laundry room with a white sink, Bosch washing machine and dryer, and marble flooring.
  • swimming pool on rooftop, building background, mountainous view
  • Terrace with tiled floor, two large white spheres, swimming pool, mountains in the distance, cityscape view
1 / 19
4.5 rooms184m²CHF 2,000,000.–
Top
Via al Ponte 25, 6900 Massagno

DIRECTLY FROM THE DEVELOPER - New construction attic with lake view and roof-top

PURCHASE DIRECTLY FROM THE DEVELOPER.New residence delivered in October 2023.A strategic position par excellence in Massagno: just a few steps from the transformation and redevelopment area of the trench (Trima and Staz&Lu2) and 300 meters from the train station. 150 m from Via San Gottardo, in a sheltered position from traffic, but convenient to bus stops. Access to the northern part of the A2 highway is 4 minutes by car.We offer a 4.5-room attic apartment, located on the fourth and last floor with an elevator, consisting of an entrance, laundry room, living area with Stosa open-plan kitchen (with island), three bathrooms (one of which is a service bathroom in the master bedroom), and three bedrooms. A large balcony is accessible from the living room and two bedrooms, while two other balconies are present in the master bedroom.A private cellar completes the property.Two covered parking spaces are available for exclusive use in the garage, which can be purchased separately at a price of 55,000.- CHF each.In the Kristall Domus residence, apartment types from 2.5 to 4.5 rooms are available, as well as corresponding covered parking spaces and cellars. All apartments are equipped with heating and cooling with electronically controlled dehumidification in each room, triple-glazed Schüco windows, and domotics.For any further information, do not hesitate to contact us. We are also available on Saturdays for any on-site appointments.

Travel time
-
  • The image shows a residential area with multi-story buildings, some with red roofs and others with more neutral colors. The buildings are surrounded by trees and greenery, and the landscape includes mountains in the background. There appear to be parking
  • The image shows the floor plan of the 2nd floor of Building B, which contains 4 apartments - Apartment 14 (B121), Apartment 15 (B122), Apartment 16 (B221), and Apartment 17 (B222). Each apartment has an indoor living space, a terrace, and a parking space
  • A multi-story apartment building with a red and white striped exterior, surrounded by other residential buildings and mountains in the background. There appears to be a parking area in front of the building.
  • Modern, open-concept kitchen with light wood cabinets, white countertops, stainless steel appliances including a dishwasher, and a large central island with bar seating. The kitchen has a minimalist, sleek design with recessed lighting and shelving for de
  • Spacious open-concept living room with modern decor, including a large sectional sofa in shades of green, a coffee table, and a TV console. The kitchen area is visible in the background, featuring built-in shelving, a backsplash, and a dishwasher. The roo
  • The image shows a town square with colorful buildings, including a pink building with arched windows and a red building. There are also some red sculptural pieces in the foreground of the square.
  • The image shows a modern and stylish open-plan living and dining area. The space features a large dining table with gray chairs, a built-in kitchen with gray cabinets and a dishwasher, and a living area with a large TV and a unique lighting fixture. The w
  • Multi-story residential buildings with a mix of architectural styles, including a prominent red building. The buildings are surrounded by trees and greenery, with mountains visible in the background.
  • 3D topographic map of a mountainous region, showing the towns of Giuliasco, Bellinzona, Ascona, and Locarno, as well as various landmarks and transportation routes.
  • Ca' Grande is composed of two separated buildings, an equipped and green courtyard, a covered path joining them. The buildings have a single basement level for private parking, cellars and laundry, services. Building A is a four-storey residential buildin
  • The image shows the ground floor plan of Building B, which includes 3 apartments - Apartment 7 (B101), Apartment 8 (B102), and Apartment 9 (B201). Each apartment has an indoor area, a terrace, and a garden. Additionally, each apartment has a parking space
  • The image shows the floor plan of the first floor of Building B, which contains 4 apartments (Apartment 10, Apartment 11, Apartment 12, and Apartment 13). Each apartment has an indoor area, a terrace, and a parking space in the garage.
  • Spacious living room with large windows, grey sofa, orange accent chairs, and a decorative wall art piece. The room has a modern and minimalist design with neutral colors and natural lighting.
  • white and grey walls, hardwood floor, beige sofa, green ottoman, pink coffee table, TV mounted on wall, pink cabinet with TV stand
  • Spacious living room with large windows, green velvet sectional sofa, abstract artwork, potted plants, and a round pink coffee table.
  • Long, well-lit hallway with wooden flooring, white walls, and recessed lighting. A Netflix display unit is visible at the end of the hallway.
  • Modern bathroom with gray tile walls, a round backlit mirror, a vanity with a white countertop and wooden cabinets, a toilet, a bidet, and a glass shower enclosure.
1 / 17
3.5 rooms83m²CHF 590,000.–
Top
Piazza Grande 7, 6512 Giubiasco

DIRECTLY FROM THE DEVELOPER - Giubiasco - Piazza Grande

DIRECT PURCHASE FROM THE DEVELOPERNew Residenza “Ca’ Grande” – delivery in summer 2026.In the heart of Giubiasco, in a central and strategic position near Piazza Grande (Cima Piazza), the new Residenza “Ca’ Grande” is born, a new building that fully exploits the knowledge in the construction field, with particular attention to energy efficiency (without the use of gas and using a heat pump) and environmental sustainability (photovoltaic panels).The area offers maximum comfort due to its proximity to primary and daily services. The connections are excellent: the train station can be reached in just 10 minutes on foot, the highway in 4 minutes by car.The residential complex consists of two separate buildings connected by a covered portico. The building facing the square develops on 4 floors, each of which hosts a single apartment.While the one located inside is arranged on only two levels and it is here that we propose for sale an apartment of 3.5 rooms of 83 sqm, located on the first/second floor, served by a lift and composed of: • entrance to the living area with open kitchen • master bedroom with bathroom • single bedroom • service bathroom • balcony A private cellar completes the property.Selling price: CHF 590’000.–A covered parking space for exclusive use in the garage is also available for purchase at a price of CHF 50'000.–Within the Residenza “Ca’ Grande” are available different types of housing, from 1.5 to 4.5 rooms, with related covered parking and cellars. All apartments are equipped with:• floor heating and cooling adjustable in each individual environment• aluminum windows with double glazingWe are at your complete disposal to organize a visit to the construction site. On request, it is also possible to visit other our achievements in Lugano and surroundings, so to appreciate directly the high construction quality adopted.

Travel time
-

Suggested properties for you based on search results

Other interesting objects