











4593 results - Flats for sale: Canton Ticino

1 / 11
2.5 rooms, 63m², CHF 630,000.–
Via Ceresio, 6963 Pregassona

Residence Parco Ceresio B1.1

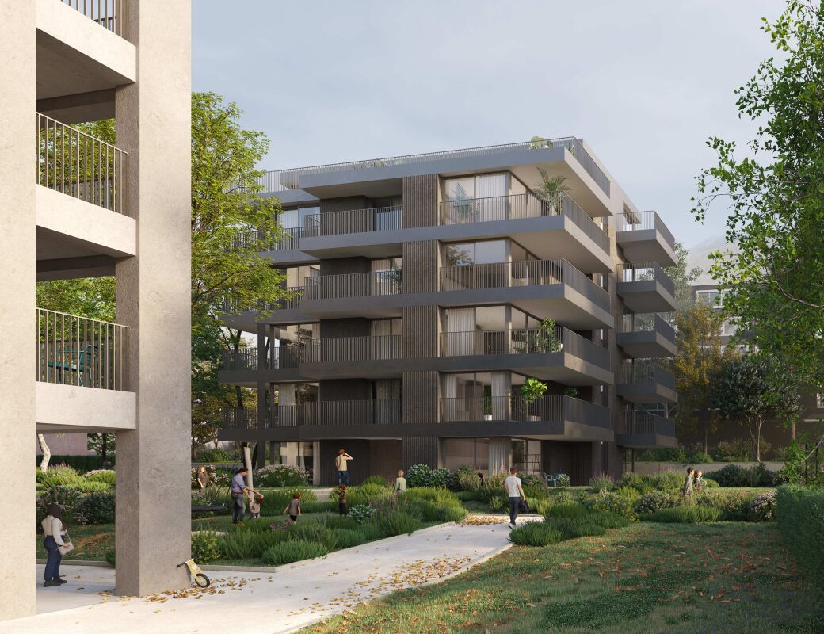
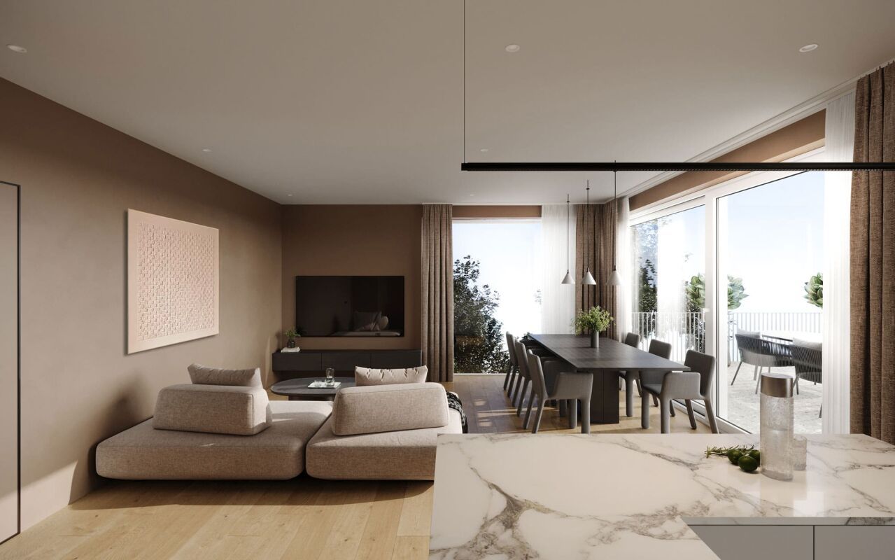
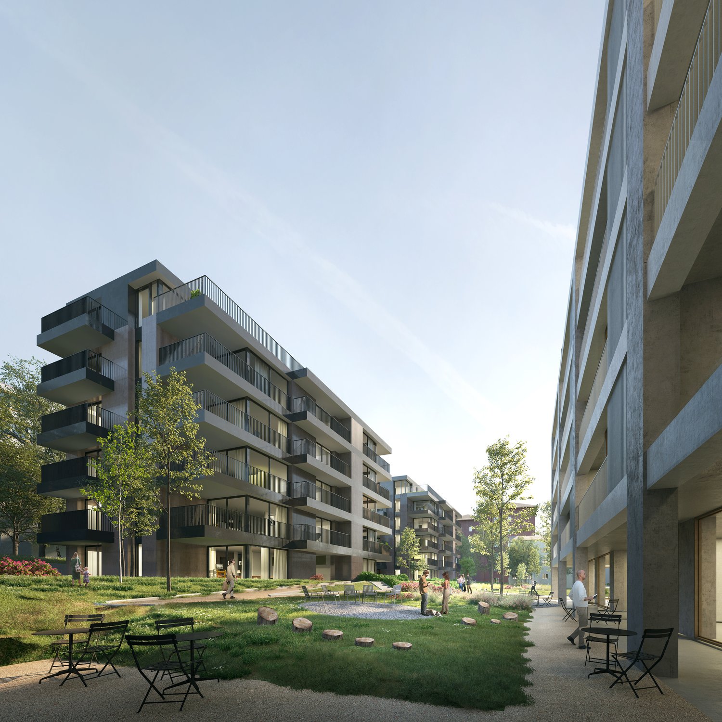
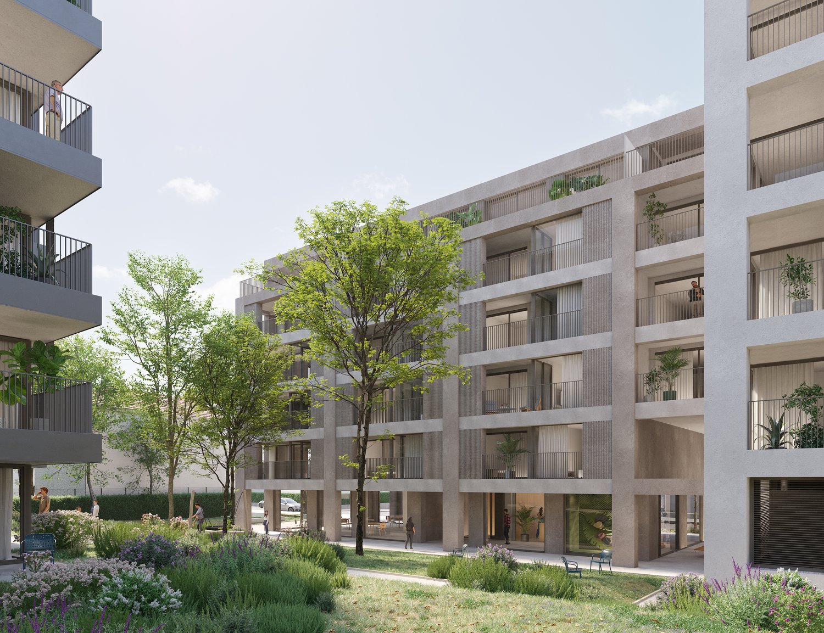
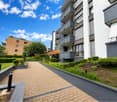
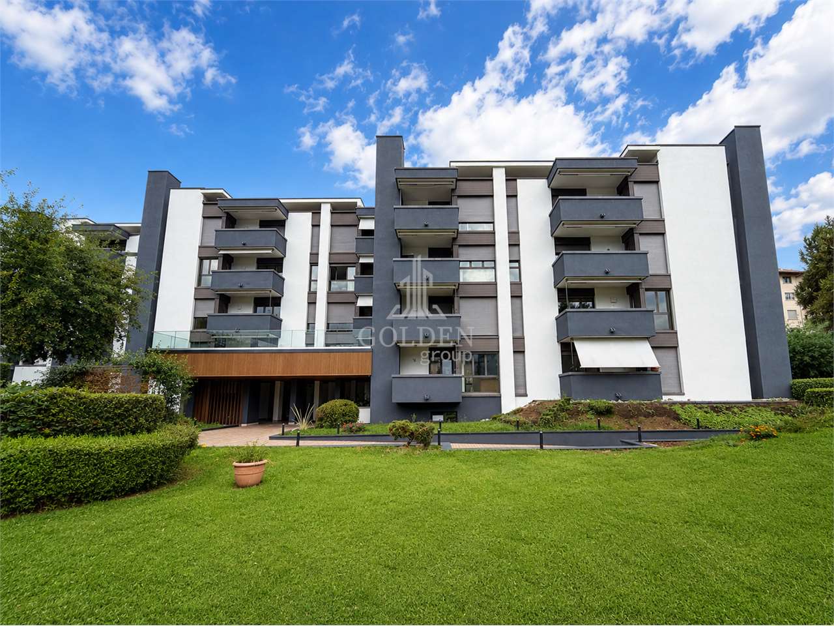
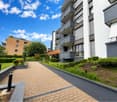
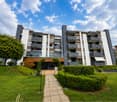
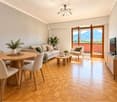
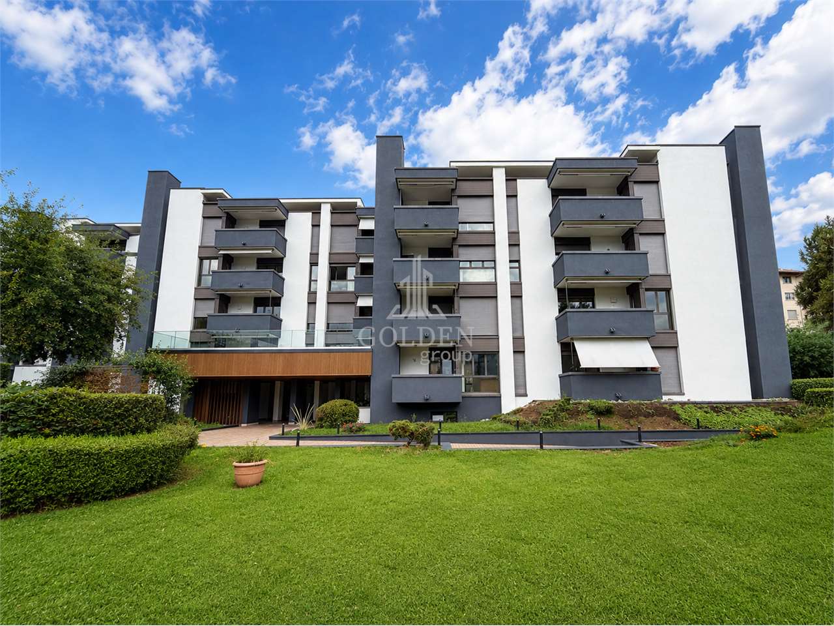
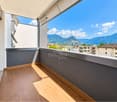
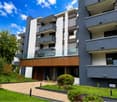
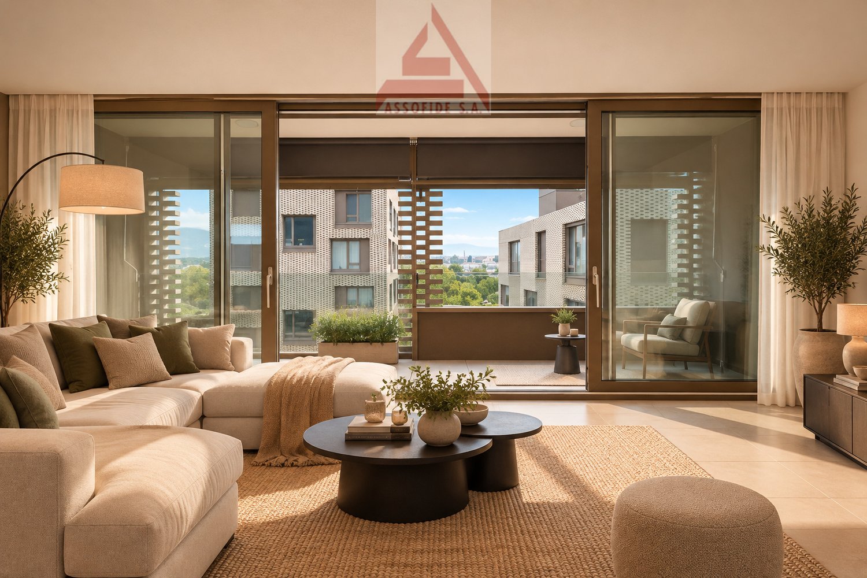
Residence Parco Ceresio In a quiet and well-served residential area of Pregassona, just minutes from the center of Lugano, the modern Residenza Parco Ceresio rises: an exclusive project composed of two elegant buildings with only 12 apartments each, nestled in greenery and designed to ensure quality of life, energy efficiency, and living comfort.The residence, built to the highest standards and Minergie-certified, stands out for its modern and sustainable architecture, attention to detail, and functional use of space. The buildings are equipped with elevators and designed to be accessible for people with reduced mobility. The surrounding area is well connected and offers all main services: public transport, shops, sports centers, schools, and quick access to the highway.The apartments, available in various sizes, feature bright rooms, clean lines, and high-quality finishes. Each unit offers a spacious open-plan living area with a modern, fully equipped kitchen, roomy bedrooms, functional bathrooms, and a generous terrace or, for ground-floor apartments, a private garden. The air conditioning and underfloor heating system with heat pump, controlled ventilation, and thermo-acoustic insulation guarantee comfort all year round with low energy consumption. The offer is completed by a private laundry room in each unit, built-in wardrobes at the entrance, a cellar, and the possibility to purchase a parking space in the underground garage.The 2.5-room apartments, starting from CHF 630,000, are ideal for singles, couples, or as an investment. These units offer a well-distributed living area, with a welcoming open-plan living space with kitchenette, a generously sized bedroom, a modern bathroom with space for washer and dryer, and a large covered terrace or a private garden perfectly integrated into the residence’s landscape.Highlights: • Quiet yet central location • New Minergie-certified residence • Bright and modern apartments • High-end materials • Underfloor heating and air conditioning • Underground parking spaces each CHF 55’000.— • Primary residence

Travel time
-
1 / 11
4.5 rooms, 128m², CHF 1,250,000.–
Via Ceresio, 6963 Pregassona

Residence Parco Ceresio A4.1

Residence Parco Ceresio In a quiet and well-served residential area of Pregassona, just a few minutes from the center of Lugano, the modern Residenza Parco Ceresio is being developed: an exclusive project made up of two elegant buildings, each with only 12 apartments, surrounded by greenery and designed to ensure quality of life, energy efficiency, and residential comfort.The residence, built to the highest standards and Minergie-certified, stands out for its modern and sustainable architecture, attention to detail, and well-thought-out spatial functionality. The buildings are served by elevators and are designed to be accessible even for people with reduced mobility. The surrounding area is well connected and offers all essential services: public transportation, shops, sports centers, schools, and quick access to the highway.The apartments, available in various sizes, are characterized by bright interiors, clean lines, and high-quality finishes. Each unit features a spacious open-plan living area with a modern, fully equipped kitchen, large bedrooms, functional bathrooms, and a generous covered terrace or, for ground-floor units, a private garden. The air conditioning, underfloor heating with a heat pump, controlled ventilation, and excellent thermal-acoustic insulation ensure year-round comfort and reduced energy consumption. Each apartment also includes a private laundry room, built-in wardrobes at the entrance, a cellar, and the option to purchase a parking space in the underground garage.The 4.5-room apartments, starting at CHF 1,250,000, are the ideal solution for families or anyone looking for spacious and functional living. Each unit offers a generous layout, featuring a bright open-plan living area with a modern kitchen, three well-sized bedrooms, two bathrooms, and a dedicated private laundry room. A large covered terrace or, for ground-floor units, a private garden perfectly integrated into the green setting of the residence completes the home.Highlights: • Quiet yet central location • New Minergie-certified residence • Bright and modern apartments • High-end materials • Underfloor heating and air conditioning • Underground parking spaces each CHF 55’000.— • Primary residence

Travel time
-
1 / 9
  • Parking space
  • Balcony / Terrace
  • Garage
  • +5
4.5 rooms, 143m², CHF 1,680,000.–
Via Loco 11, 6963 Lugano

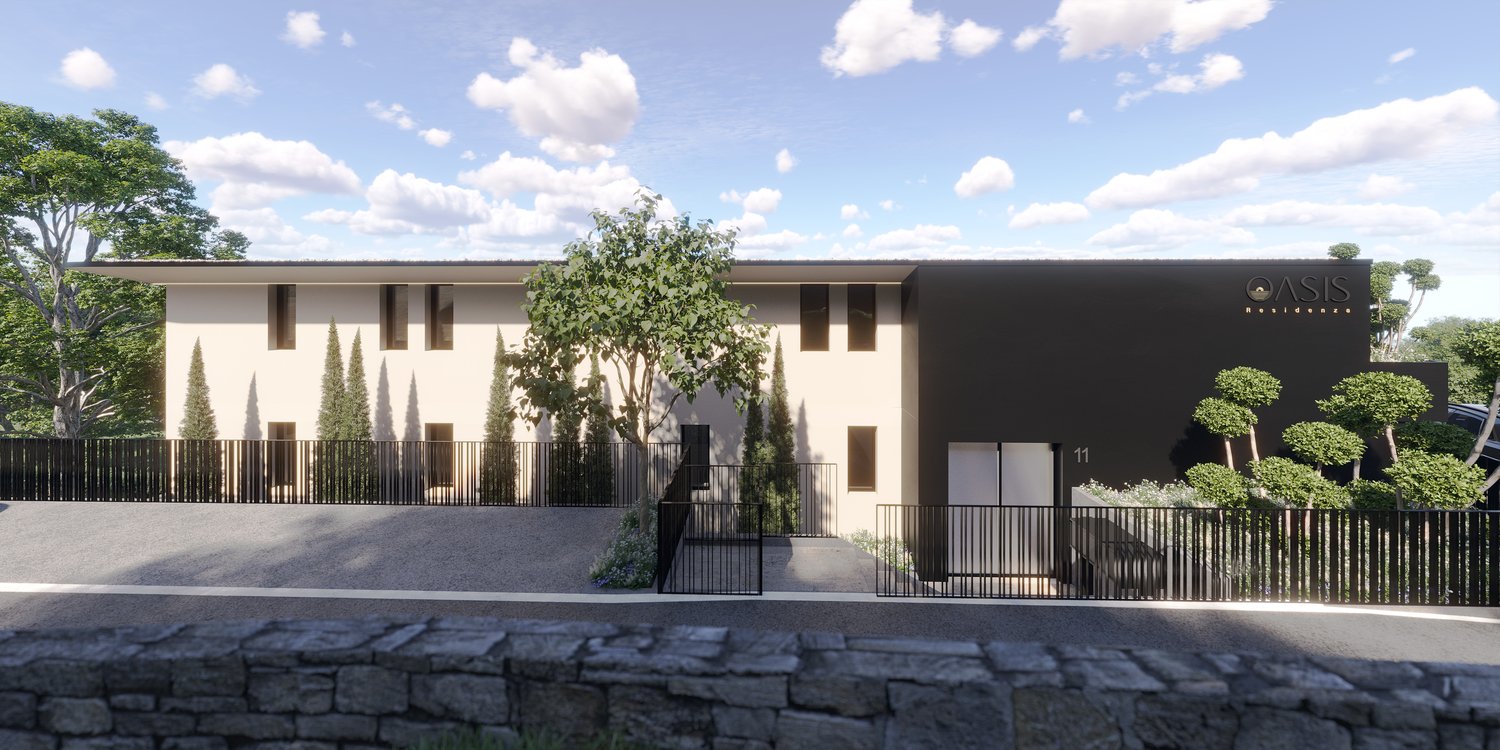
Apartment 4.5 rooms – With garden or terrace | Residenza Oasis, Pregassona

The Residenza Oasis is located in the heart of Pregassona, in a strategic but quiet location, surrounded by greenery. It was developed to offer maximum living comfort and represents a perfect connection between contemporary design, functionality, and architectural elegance.The apartments, in various sizes, are characterized by large windows, terraces, and private gardens, which allow you to fully utilize the outdoor spaces. The surrounding green areas offer a safe and relaxed environment, ideal for families, while the proximity to schools, parks, and important services guarantees a practical and quiet lifestyle, just a few minutes from the center of Lugano.This large 4.5-room apartment, available with private garden or large panoramic terrace, represents one of the most versatile and prestigious solutions of Residenza Oasis.Price from: CHF 1’680’000.– (parking spaces not included) Area: from 180.23 m²DescriptionThe apartment is characterized by the dual orientation and the outdoor access from each room, both from the living area and from the bedrooms. The master bedroom has a walk-in closet and a private bathroom with high-quality finishes. The rooms are airy and perfectly distributed, with a modern kitchen and a living area, ideal for receiving and relaxing.The property is completed by 2 covered parking spaces and a cellar. An elegant and functional apartment, with good southwest orientation and spectacular sunsets over the hills of Porza.

  • Parking space
  • Balcony / Terrace
  • Garage
  • +5
Travel time
-
1 / 10
  • Parking space
  • Balcony / Terrace
  • Garage
  • +6
4.5 rooms, 123m², CHF 799,000.–
Via Lugano 21, 6953 Capriasca

Splendid 4.5-room MINERGIE-P® attic with terrace and balcony on the 4th floor

Price: CHF 799’000 (excluding 2 covered parking spaces + cellar)CHF 885’000 with parking spaces and cellar. Possibility of purchasing an additional 3rd car box.DescriptionAbout 5.5 km from the SBB station and the center of Lugano, in a modern district of the Tesserete area, we offer for sale a bright 4.5-room attic on the 4th floor with good east-west exposure. The apartment has over 123 m² of commercial space, an east-facing terrace perfect for breakfast in the sun and a west-facing balcony to enjoy the sunsets, in a building certified MINERGIE-P® to achieve ZEB (Zero Energy Building) standards.Building features • MINERGIE-P® certification for maximum energy efficiency • Water-to-water heat pump with 6 geothermal probes • 30 kWp photovoltaic system with 48 kWh battery storage • Heating, air conditioning, and hot water costs are minimal • Low condominium fees Apartment features • Air conditioning • High acoustic insulation • Bathroom with V-ZUG washing machine/dryer • Mechanical ventilation (always filtered air, ideal for allergy sufferers) • Motorized blinds with brightness control • Armored door + IP video intercom remotely controlled • Anti-theft system with internal video surveillance • Modern kitchen with mineral marble countertops and backsplashes • Independent temperature control for each room An intelligent and sustainable investmentThe apartment is ideal for those seeking comfort, sustainability, and living quality at the highest level, in an elegant and avant-garde setting. Contact us to receive the floor plans or organize a visit.

  • Parking space
  • Balcony / Terrace
  • Garage
  • +6
Travel time
-
Sarah Ferrari Giussani

Sarah Ferrari Giussani

  • Modern residential apartment complex, concrete walls, large windows, multiple balconies, greenery, ground floor entrance
  • Multi-story residential building with balconies, landscaped gardens, and pathways
  • modern apartment building, concrete exterior, large windows, multiple balconies
  • 3 story building, multiple balconies, green spaces, several outdoor seating areas
  • Modern apartment buildings with balconies and parking
  • U-shaped couch, side table, TV, dining table, chairs, balcony
  • a bed with pillows, nightstand with lamp, a mirror, and a cabinet with drawers, an open balcony
  • modern bathroom with granite tiles, white toilet, shower area, sink, round mirror, wooden vanity
  • Living room, double bedroom, single bedroom, kitchen, double bathroom, terrace
1 / 9
Multi-story residential building with balconies, landscaped gardens, and pathways
modern apartment building, concrete exterior, large windows, multiple balconies
3 story building, multiple balconies, green spaces, several outdoor seating areas
Sarah Ferrari Giussani

Sarah Ferrari Giussani

  • Parking space
  • Balcony / Terrace
  • View
  • +5
2.5 rooms, 76m², CHF 670,000.–
Via Ceresio 62, 6963 Pregassona

PREGASSONA – PARCO CERESIO, LIVE IN COMFORT WITH STYLE (A.4.2 – B.4.2)

New high-standard buildings, surrounded by greenery but just a few steps from all major services.Where: In the heart of the Pregassona residential area, Parco Ceresio is a project designed for those who want to live with balance and style. Here, every space is designed to offer light, functionality, and quality, creating a living experience that combines the serenity of nature with the convenience of city life.What: Two exclusive 2.5-room apartments on the fourth floor, 68.1 m² SUL and two terraces for a total of 13.3 m², available in both Block A and Block B.A unique advantage of this proposal is the possibility of personalizing the interior spaces, with the freedom to choose high-quality finishes and materials.Thanks to the Minergie certification, this new construction meets the highest standards of energy efficiency, ensuring low consumption and a reduced environmental impact.The two buildings in the complex each host twelve units and offer a variety of housing solutions, from practical 2.5 rooms to more spacious 4.5 rooms.The delivery is scheduled for spring 2027, but your new beginning can start today. SALES PRICE CHF 670’000.00A cellar is included in the price and a parking space in the garage can be purchased for CHF 55’000.–.

  • Parking space
  • Balcony / Terrace
  • View
  • +5
Travel time
-
1 / 11
  • Balcony / Terrace
  • Garage
  • Elevator
  • +5
3.5 rooms, 70m², CHF 590,000.–
Via Verbano 8, 6648 Minusio

Minusio - Residenza Florida

Situato in una posizione tranquilla nel cuore di Minusio, questo affascinante appartamento all'ultimo piano della Residenza Florida offre comfort, privacy e vista panoramica sul Lago Maggiore e sulle montagne circostanti.Gli interni luminosi e accoglienti sono caratterizzati da un ampio corridoio, un soggiorno confortevole con accesso a una terrazza coperta, perfetta per godersi il paesaggio in ogni stagione, e una cucina separata. L'appartamento comprende due camere da letto, un bagno con vasca e la comodità di una lavatrice privata.Un box garage privato (che si potrebbe acquistare per CHF 50'000), una cantina e l'ascensore assicurano il comfort quotidiano. Che venga utilizzata come residenza principale o secondaria, questa proprietà è una vera rarità in uno dei quartieri più tranquilli e ben collegati di Minusio.Si tratta di un appartamento per le vacanze ideale per chi desidera esplorare la regione di Locarno a piedi o con i mezzi pubblici. Ristoranti, caffetterie, negozi ed una farmacia sono tutti nelle vicinanze, mentre il bellissimo lungolago di Minusio e la stazione FFS sono a soli cinque minuti a piedi.Siamo volentieri a vostra disposizione per ulteriori informazioni e per un sopralluogo. La nostra ventennale esperienza nel mercato immobiliare ci permette di consigliarvi al meglio.Può visitare questa proprietà tramite videochiamata.___________________________________________In ruhiger Lage im Herzen von Minusio bietet diese charmante Attikawohnung in der Residenz Florida Komfort, Privatsphäre und einen Panoramablick auf den Lago Maggiore und die umliegenden Berge.Die helle und einladende Innenausstattung umfasst einen geräumigen Flur, ein gemütliches Wohnzimmer mit Zugang zu einer überdachten Terrasse, auf der man zu jeder Jahreszeit die Landschaft genießen kann, und eine separate Küche. Die Wohnung verfügt über zwei Schlafzimmer, ein Badezimmer mit Badewanne und den Komfort einer privaten Waschmaschine.Praktische Annehmlichkeiten wie eine private Garage (die für zusätzlich CHF 50'000 erworben werden kann), ein Keller und ein Aufzug sorgen für täglichen Komfort. Ob als Hauptwohnsitz oder Zweitwohnsitz genutzt, ist diese Immobilie eine seltene Entdeckung in einem der ruhigsten und am besten angebundenen Viertel von Minusio.Dies ist eine ideale Ferienwohnung für alle, die die Region Locarno zu Fuß oder mit öffentlichen Verkehrsmitteln erkunden möchten. Restaurants, Cafés, Geschäfte und eine Apotheke befinden sich in unmittelbarer Nähe, während das schöne Seeufer von Minusio und die Bahnhaltestelle nur fünf Gehminuten entfernt sind.Für weitere Informationen und eine Besichtigung stehen wir Ihnen gerne zur Verfügung. Unsere 20-jährige Erfahrung in der Immobilienbranche ermöglicht es uns, Sie bestmöglich zu beraten.Sie können diese Liegenschaft auch per Videoanruf besichtigen.

  • Balcony / Terrace
  • Garage
  • Elevator
  • +5
Travel time
-
1 / 13
4.5 rooms, 174m², CHF 5,200,000.–
Via Cortivo 9, 6976 Castagnola

Spectacular 4.5 Room Penthouse with Lake View

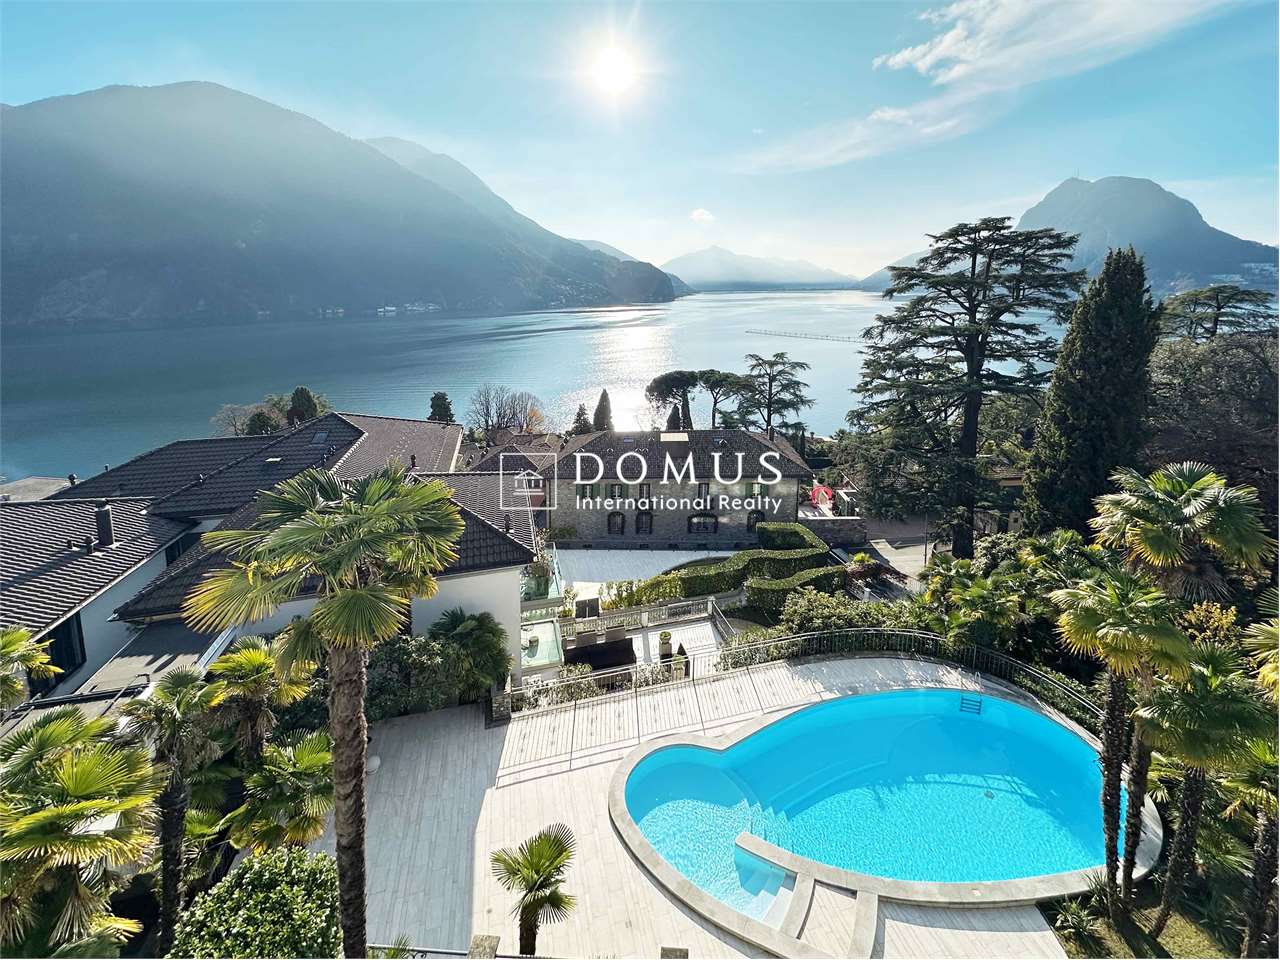
Welcome to an exclusive and refined penthouse, located in the most prestigious area of Lugano, surrounded by greenery and tranquility.This unique property in Castagnola can also be purchased as a vacation home and offers a high-level living experience in a residence composed of only 12 units, originally a hotel, completely renovated in 2012.Main features:Internal surface: 145 m², furnished with high-quality materials.Interior design: marble and parquet floors, Persian carpets, valuable chandeliers, and antique objects.Panoramic view: floor-to-ceiling sliding windows overlooking the lake, ensuring natural brightness and total privacy.Terrace and balconies: a spacious terrace with a lake view and balconies for all bedrooms and the kitchen.Luxury amenities: custom-made kitchen, electric fireplace, bathrooms with mosaic stones, wine cellar, air conditioning, and underfloor heating.Internal distribution:Open living area with living room, dining area, and open kitchen, connected to the terrace.Master bedroom with private bathroom and custom-made walk-in closet.Two bedrooms with access to the balconies.Second modern and functional bathroom.Additional comfort:Separate laundry room/basement on the ground floor.Outdoor pool and condominium park, immersed in nature.Hiking trails and exclusive road access for residents.Parking spaces:Three parking spaces in the underground garage, available for CHF 100,000 each (not included in the price).A rare opportunity for those seeking a bright, elegant, and peaceful residence without sacrificing the comforts of a prestigious property. Contact us for more information and to organize a visit.Your luxury refuge in Lugano is waiting for you!

Travel time
-
1 / 13
3.5 rooms, 90m², CHF 987,000.–
Via Patrizia 34, 6612 Ascona

Exclusive 3.5-room apartment in a privileged location in Ascona – Pool, Golf & Mediterranean lifestyle

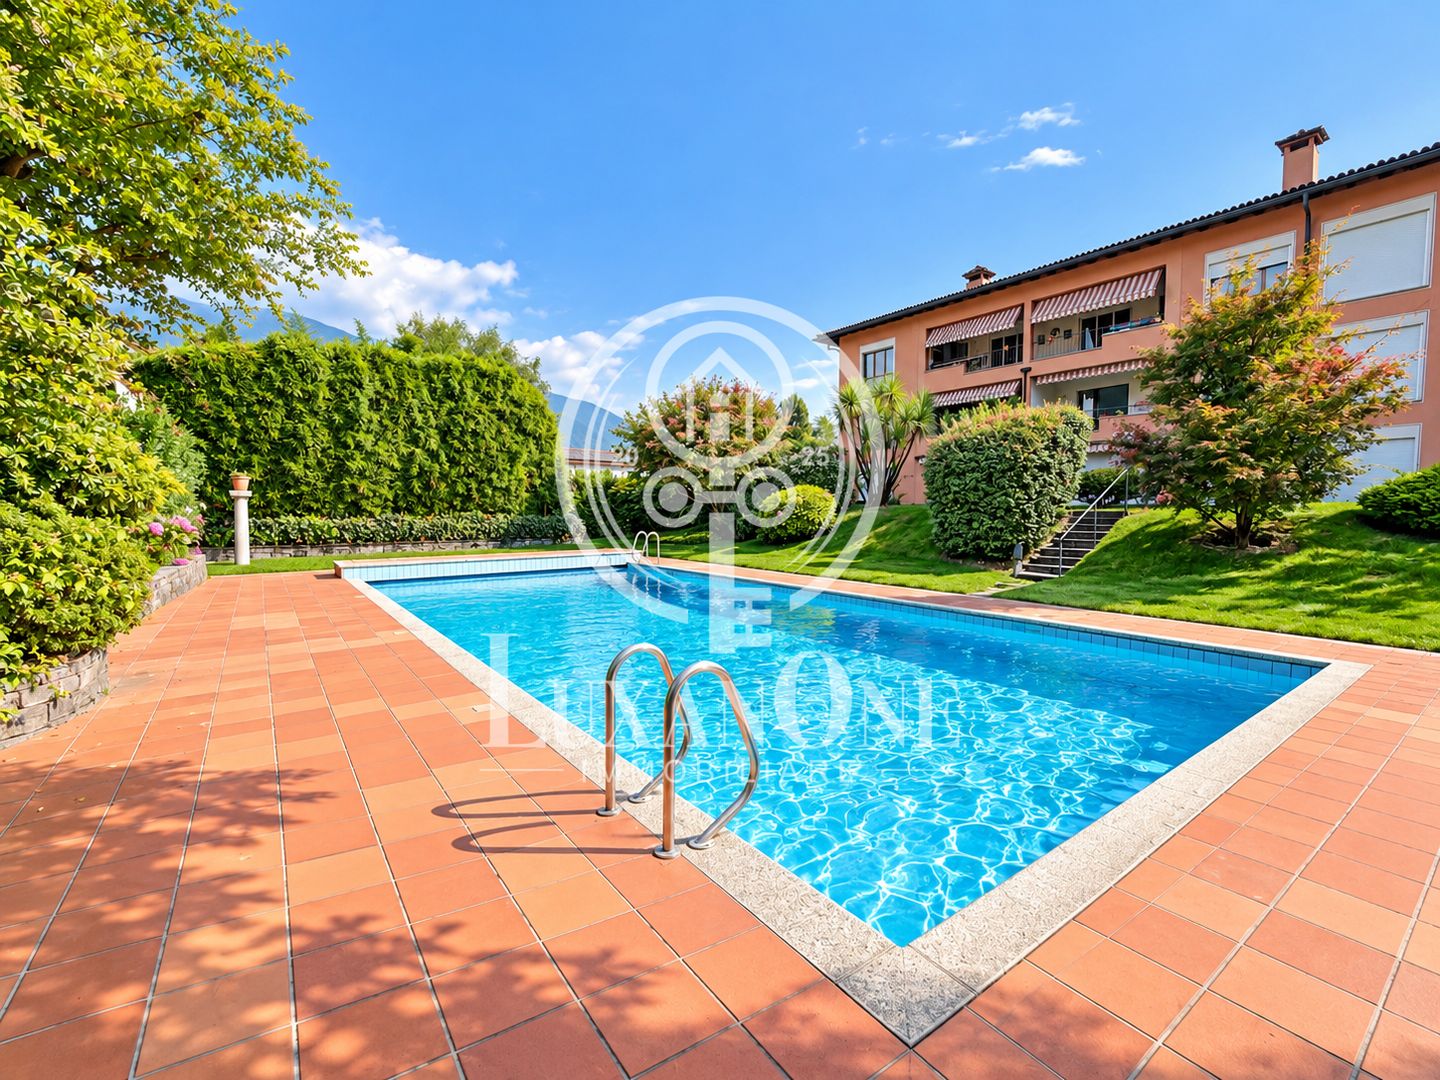
Exclusive 3.5-room apartment in a privileged location in Ascona – Pool, Golf & Mediterranean lifestyle In one of the most sought-after residential areas of Ascona, on Via Patrizia, is this well-maintained and elegant 3.5-room apartment with approximately 90 m² of living space. The residence combines tranquility, privacy, and Mediterranean ambiance with immediate proximity to the golf course, Lake Maggiore, and the center of Ascona.The apartment is located on the 1st floor of a very well-maintained residential complex and can be easily reached by lift. The spacious living and dining area impresses with plenty of daylight and offers direct access to a spacious balcony with a beautiful view of the surrounding greenery and hills.The apartment has two spacious bedrooms. One of the bedrooms also has access to the main balcony, while the second room has its own separate balcony.The bright, separate kitchen with floor-to-ceiling windows offers a charming view of the old tree population of the adjacent golf course and creates a quiet and pleasant atmosphere. A bathroom with WC and a separate guest WC complete the room offer.A special highlight of the residence is the beautifully maintained Mediterranean park. The residents have access to a heated outdoor pool of approximately 6 x 12 meters, which can be used from April to December. Additionally, a communal grill area invites you to relaxed hours outdoors.The location is exceptionally attractive. The renowned Golf Club Patriziale Ascona is practically located at the front door. The Lido, Lake Maggiore, and the famous Piazza of Ascona with its restaurants, cafes, and boutiques are also easily accessible.The apartment includes a parking space in the underground garage and a separate cellar compartment. The property is in a very well-maintained condition and is ideal as a stylish retreat in Ticino.The apartment is declared as a secondary residence and can also be purchased by foreign buyers. According to the regulations of the condominium owners' association, year-round rental is possible, but short-term holiday rental is not intended.An elegant property in one of the most beautiful locations in Ascona, ideal for those who want to combine peace, nature, golf, and the special quality of life on Lake Maggiore.

Travel time
-
1 / 7
  • Balcony / Terrace
  • Garage
  • Pets allowed
  • +4
3.5 rooms, 114m², CHF 1,644,720.–
Via Luigi Canonica 9, 6900 Lugano

ELEGANTE 4.5 LOCALI NEL CENTRO DI LUGANO

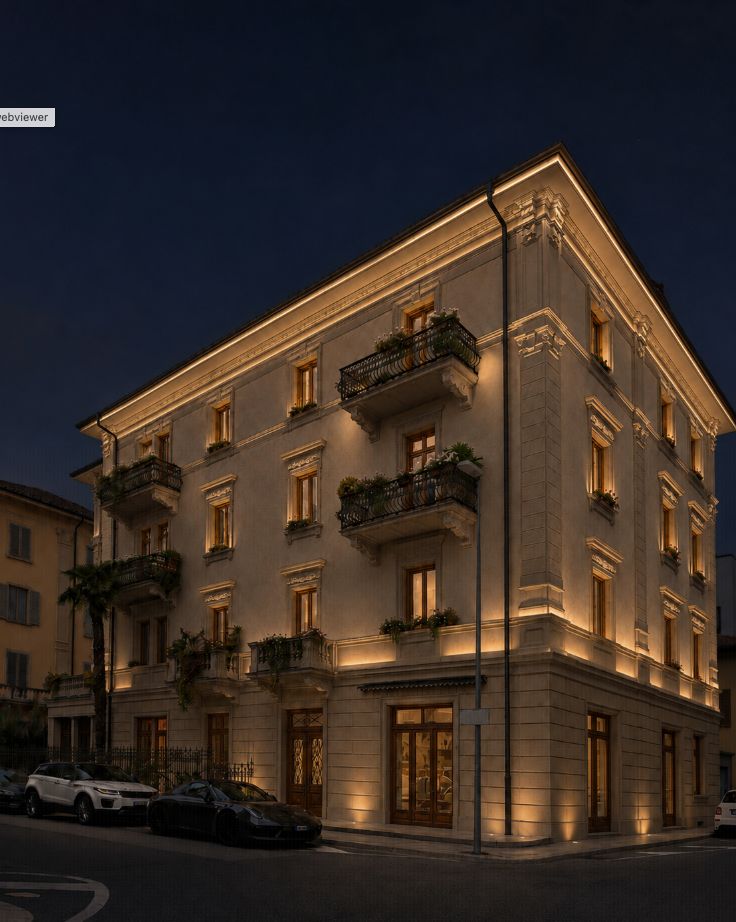
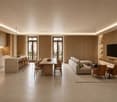
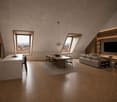
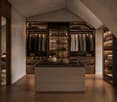
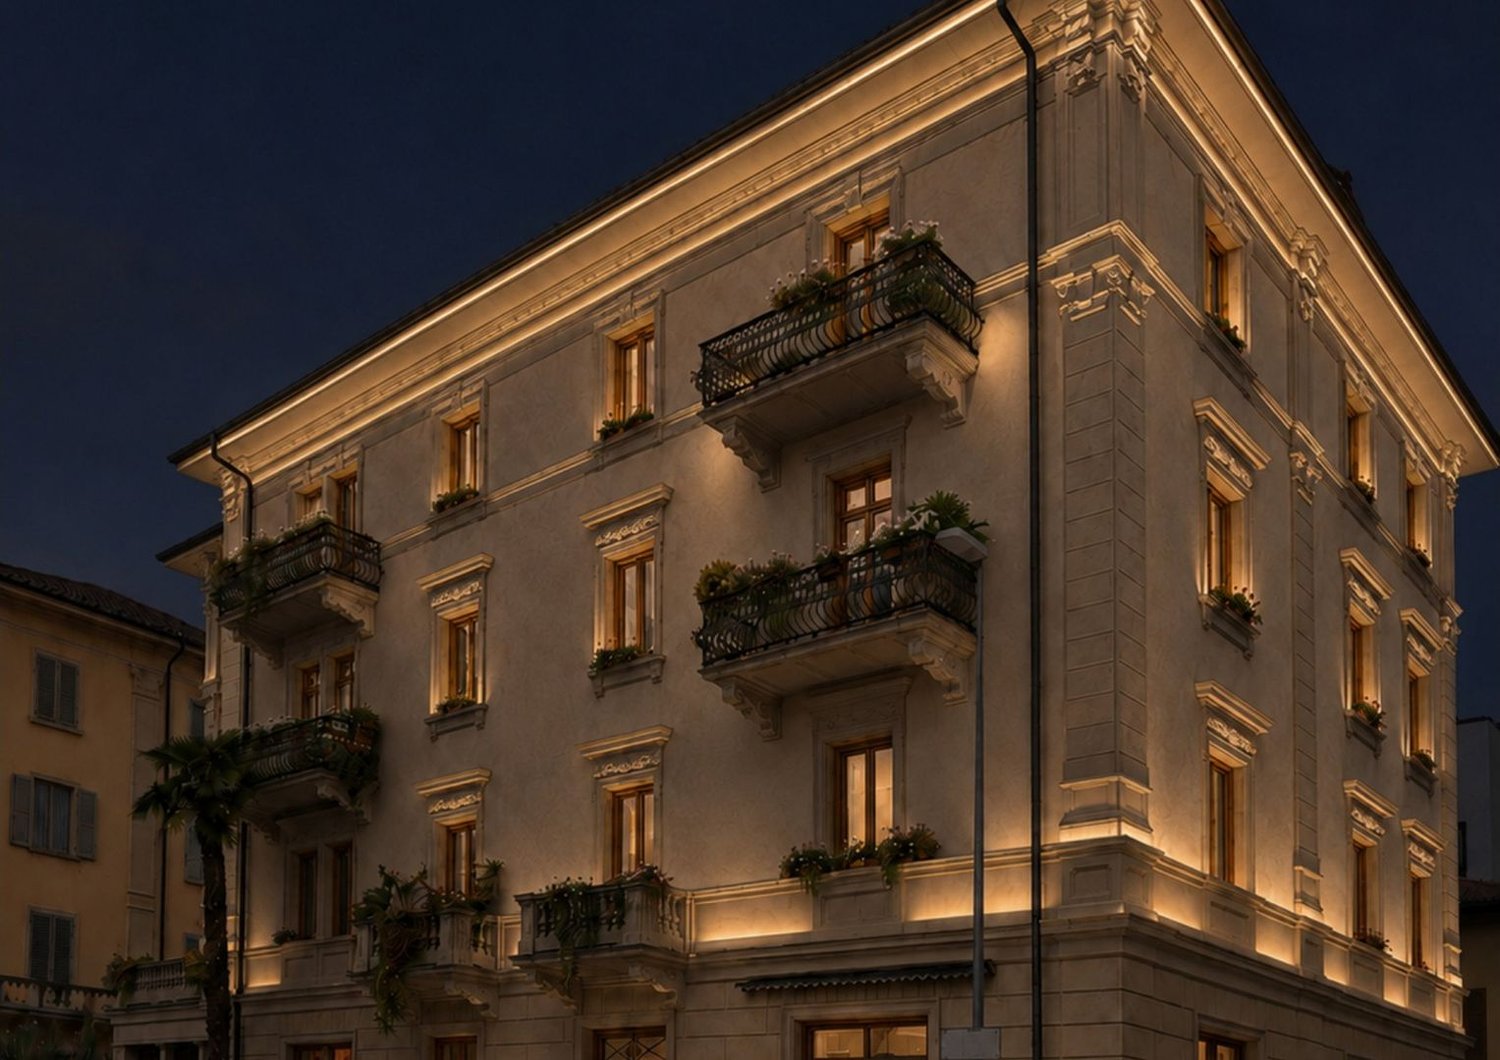
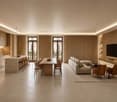
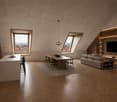
ELEGANT 3.5-ROOM APARTMENT IN THE CENTRE OF LUGANO In the centre of Lugano, a historic townhouse is being completely renovated to accommodate ten apartments of different sizes and types. A residential project that enhances the architectural character of the existing building, reinterpreting it in a contemporary key and creating homes designed to meet different needs.The residence includes 2.5-, 3.5- and 4.5-room apartments, offering diversified solutions within the same building. The renovation concerns the entire townhouse and aims to preserve its historic identity, integrating it with interiors in a contemporary language and with a layout suitable for modern living.The project pays particular attention to the dialogue between the original architecture and the new interiors. The project images show spaces characterised by natural tones, wood, tactile surfaces and integrated lighting, with a conception of spaces oriented to continuity between kitchen, dining area and living room. The different configurations allow choosing between more compact apartments and larger units, maintaining a coherent design line throughout the building.Particular interest is given to the spaces created on the top floor, where the roof geometries become an integral part of the interior architecture, contributing to create spaces with strong personality.The location in the centre of Lugano is one of the distinctive elements of the property and makes the project particularly interesting for those who wish to live in an urban context within a completely renovated historic building.A proposal that combines the charm of a period townhouse with a comprehensive renovation and a selection of 2.5-, 3.5- and 4.5-room apartments in the heart of Lugano.

  • Balcony / Terrace
  • Garage
  • Pets allowed
  • +4
Travel time
-
1 / 7
  • Pets allowed
  • Elevator
  • Tumble dryer
  • +1
1.5 rooms, 36m², CHF 390,500.–
Via Luigi Canonica 9, 6900 Lugano

Palazzina storica in centro a Lugano Oggetto 1

CHARMING STUDIO IN THE CENTRE OF LUGANO In the centre of Lugano, a historic building is being completely renovated to accommodate ten apartments of various sizes and types. A residential project that enhances the architectural character of the existing building, reinterpreting it in a contemporary key and creating homes designed to meet different needs.The residence includes 1.5-, 3.5- and 4.5-room apartments, offering diversified solutions within the same building. The renovation affects the entire building and was conceived with the goal of preserving its historical identity, integrating it with interiors in a contemporary language and with a layout of spaces suitable for modern living.The project places particular attention on the dialogue between the original architecture and the new interiors. The project images show spaces characterized by natural tones, wood, textured surfaces and integrated lighting, with a conception of spaces oriented toward continuity between kitchen, dining area and living room. The different configurations allow choosing between more compact apartments and larger units, maintaining a coherent design line throughout the entire building.Of particular interest are the spaces created on the top floor, where the roof geometries become an integral part of the interior architecture, helping to create spaces with a strong personality.The location in the centre of Lugano represents one of the distinctive elements of the property and makes the project particularly interesting for those who wish to live in an urban context within a fully renovated historic building.A proposal that combines the charm of an old building with a complete renovation intervention and a selection of 2.5-, 3.5- and 4.5-room apartments in the heart of Lugano.

  • Pets allowed
  • Elevator
  • Tumble dryer
  • +1
Travel time
-
1 / 6
  • Balcony / Terrace
  • Garage
  • View
  • +2
3.5 rooms, 78m², CHF 750,000.–
Via Bartolomeo Varenna 71, 6604 Locarno

Uno stile di vita da scoprire / Lifestyle zum Entdecken

RES. PRIMARIA - Moderno appartamento di 3.5 locali al 5° e ultimo piano di una residenza composta da tre edifici e situata in una zona tranquilla, soleggiata nonché centrale. Dal soggiorno e dalla sala da pranzo si accede all’ampia terrazza coperta con vista aperta sul verde. La cucina è abitabile, generosamente arredata e molto spaziosa. L'appartamento dispone inoltre di due camere, così come di un servizio con vasca da bagno e un apposito spazio per la colonna lavasciuga. Sui pavimenti delle camere è stato posato un parquet di qualità superiore. Tutte le infrastrutture e i mezzi di trasporto pubblici sono raggiungibili in pochi minuti a piedi. Una cantina ed un posteggio in autorimessa sono inclusi nel prezzo.ERSTWOHNSITZ - Moderne 3.5 - Zimmerwohnung im 5. und letzten Stock in einer Residenz bestehend aus drei Gebäuden an ruhiger, sonniger und zentraler Lage. Vom Wohn- und Esszimmer aus gelangt man auf die schöne überdachte Terrasse mit freiem Blick ins Grüne. Die Küche ist bewohnbar, grosszügig eingerichtet und sehr geräumig. Die Wohnung verfügt ausserdem über zwei Schlafzimmer und ein Badezimmer mit Wanne und Anschluss für eine Waschmaschine. Auf den Böden der Zimmer wurde hochwertiges Parkett verlegt. Sämtliche Infrastrukturen und öffentliche Verkehrsmittel sind in wenigen Minuten zu Fuss erreichbar. Ein Keller und ein Parkplatz in der Tiefgarage sind im Preis inbegriffen.

  • Balcony / Terrace
  • Garage
  • View
  • +2
Travel time
-
Damiano Bertolotti

Damiano Bertolotti

1 / 10
Damiano Bertolotti

Damiano Bertolotti

  • Parking space
  • Balcony / Terrace
  • Pets allowed
  • +5
3.5 rooms, 83m², CHF 650,000.–
Via Baraggie 23, 6612 Ascona

Lage. Sonne. Potenzial. Ihr Raum - Ihre Vision

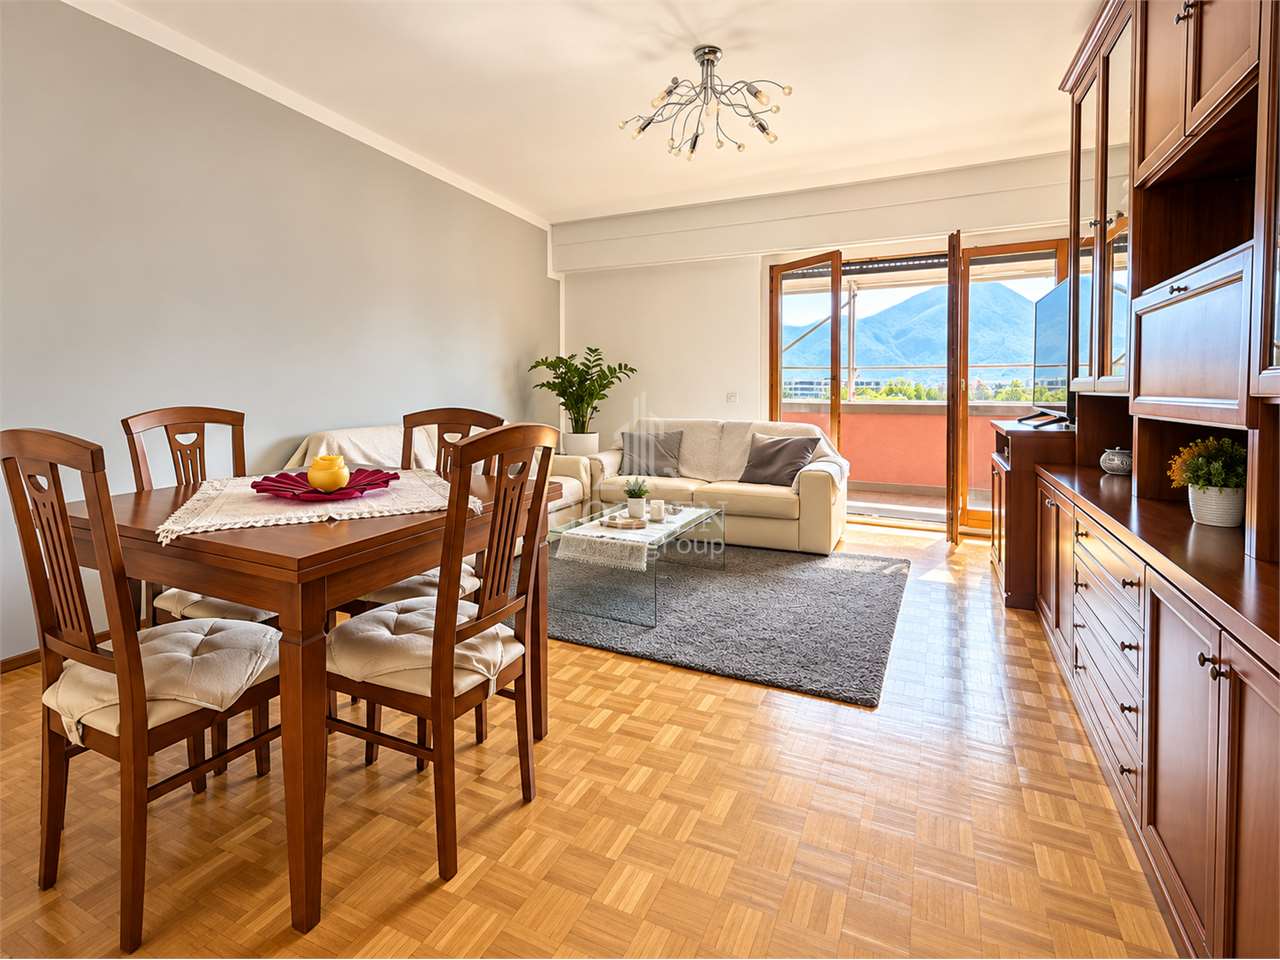
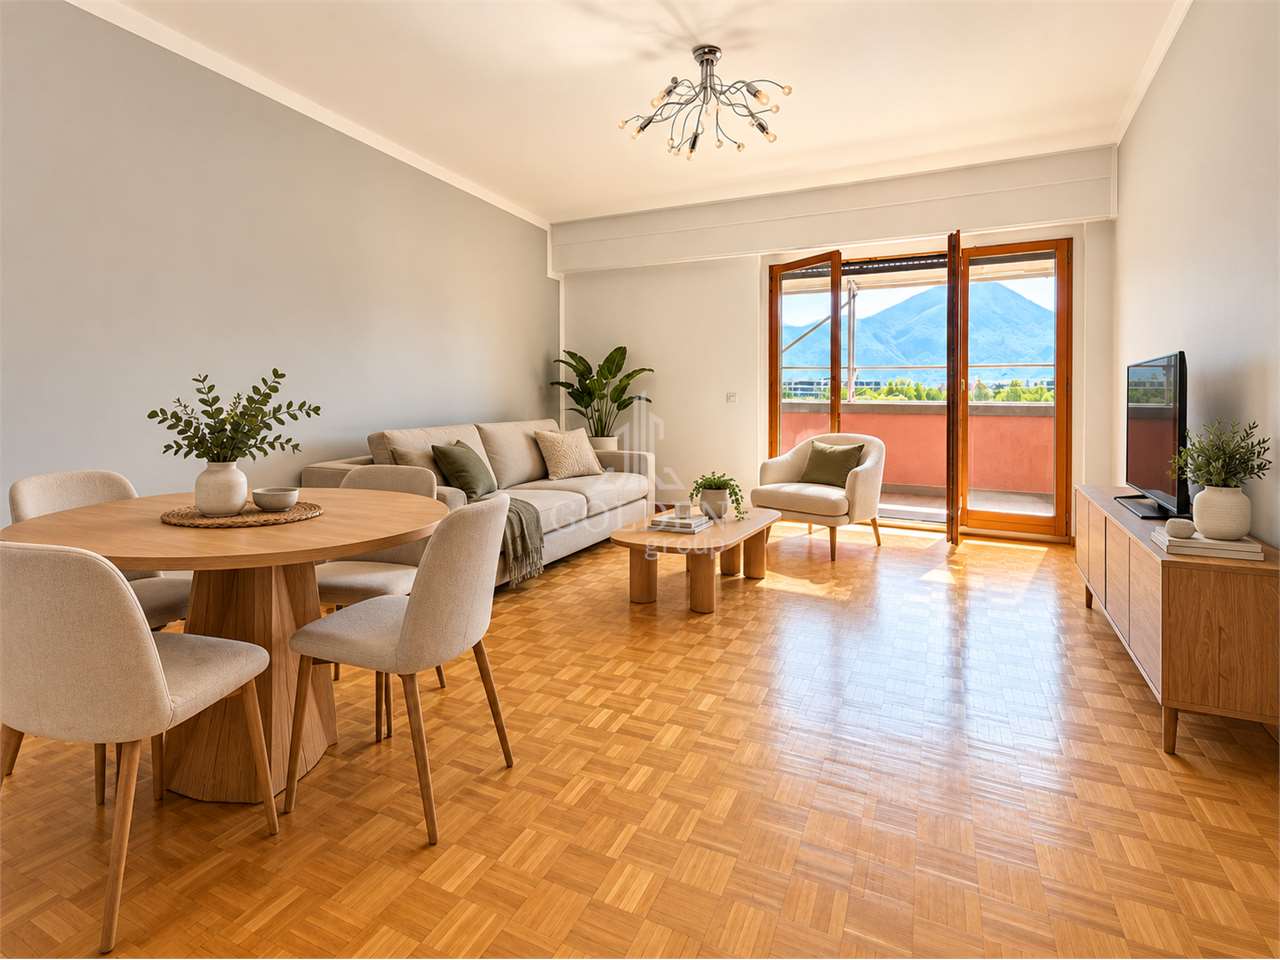
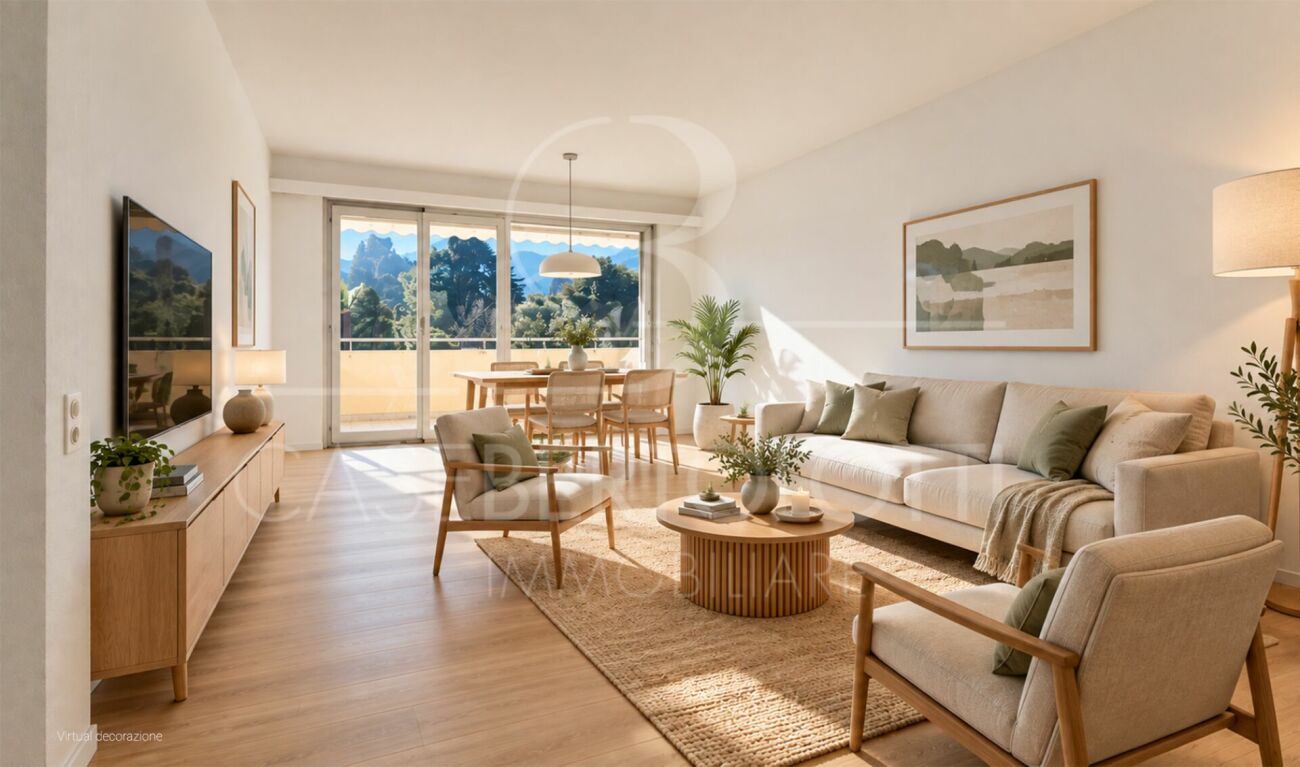
Ascona zu Fuss geniessen, die Sonne auf dem eigenen Balkon und ein Zuhause, das Sie von Grund auf nach Ihren Vorstellungen gestalten können: Diese Wohnung in der gepflegten Residenza Casa San Carlo verbindet eine begehrte Wohnlage mit aussergewöhnlichem Entwicklungspotenzial.In einer ruhigen Seitenstrasse gelegen, erreichen Sie die berühmte Piazza, das historische Nucleo und die Uferpromenade des Lago Maggiore in rund zehn Gehminuten. Restaurants, Cafés, Boutiquen und die wichtigsten Einrichtungen des täglichen Bedarfs befinden sich ebenfalls in unmittelbarer Nähe.Ein besonderes Plus ist die Südausrichtung. Sie sorgt für viel Licht und Sonne zu jeder Jahreszeit. Der grosszügige, L-förmige und teilweise überdachte Balkon erweitert das Wohnen nach draussen und bietet Platz für einen Essbereich, Sonnenliegen, Pflanzen oder eine gemütliche Lounge.Im Inneren erwarten Sie ein grosszügiger Wohn-/Essbereich mit direktem Zugang zum Balkon, eine separate Küche, ein Schlafzimmer, ein zusätzliches Zimmer - ideal als Homeoffice oder Ankleide -, ein Badezimmer sowie ein separates Gäste-WC.Die Wohnung ist vollständig zu renovieren. Genau darin liegt ihre Chance: Statt für eine bestehende Ausstattung zu bezahlen, die vielleicht nicht Ihrem Geschmack entspricht, entscheiden Sie selbst über Böden, Küche, Bäder, Materialien und Gestaltung.Auf Wunsch begleiten wir Sie auch bei der Umsetzung Ihres Umbauprojekts - mit unserem bewährten Netzwerk aus Architekten und Handwerkern sowie persönlicher Projektkoordination und Bauaufsicht vor Ort.Gut zu wissen: Die Wohnung kann sowohl als Erst- als auch als Zweitwohnsitz genutzt werden.Die Bilder im Inserat wurden teilweise virtuell eingerichtet und zeigen mögliche Gestaltungsideen. Sie dienen der Inspiration und entsprechen nicht dem aktuellen Ausstattungszustand.Sie möchten wissen, was sich aus dieser Wohnung machen lässt? Fordern Sie das ausführliche Verkaufsdossier an, entdecken Sie die Immobilie in unserer 360°-3D-Tour und besuchen Sie unsere Objektseite für weitere Informationen und Impressionen. Gerne zeigen wir Ihnen die Wohnung anschliessend persönlich vor Ort. *************************Residenza primaria e secondaria | Appartamento con grande potenziale ad AsconaVivere Ascona a piedi, godersi il sole sul proprio balcone e creare una casa completamente secondo i propri desideri: questo appartamento nella curata Residenza Casa San Carlo unisce una posizione residenziale molto apprezzata a interessanti possibilità di trasformazione.Situato in una tranquilla strada laterale, permette di raggiungere in circa dieci minuti a piedi la famosa Piazza, il nucleo storico e il lungolago del Lago Maggiore. Ristoranti, caffè, boutique e le principali infrastrutture quotidiane si trovano anch'essi nelle immediate vicinanze.Un importante punto di forza è l'esposizione a sud, che garantisce molta luce e sole durante tutto l'anno. L'ampio balcone a forma di L, in parte coperto, amplia lo spazio abitativo verso l'esterno e offre posto per una zona pranzo, lettini prendisole, piante oppure un'accogliente zona lounge.All'interno troviamo un'ampia zona giorno e pranzo con accesso diretto al balcone, una cucina separata, una camera da letto, un ulteriore locale - ideale come home office o guardaroba -, un bagno e un WC separato per gli ospiti.L'appartamento è completamente da ristrutturare. Ed è proprio qui che nasce la sua opportunità: invece di acquistare finiture già scelte da altri, potrete decidere personalmente pavimenti, cucina, bagni, materiali e stile della vostra futura casa.Su richiesta vi accompagniamo anche nella realizzazione del progetto di ristrutturazione, grazie alla nostra rete consolidata di architetti e artigiani e con il coordinamento e la supervisione dei lavori direttamente sul posto.Buono a sapersi: l'appartamento può essere utilizzato sia come residenza primaria sia come residenza secondaria.Le immagini dell'annuncio sono in parte arredate virtualmente e mostrano possibili idee di progettazione. Servono come ispirazione e non corrispondono allo stato attuale degli interni.Volete scoprire cosa può diventare questo appartamento? Richiedete il dossier di vendita completo, esplorate l'immobile con il nostro tour virtuale 3D a 360° e visitate la pagina dedicata sul nostro sito per ulteriori informazioni e immagini. Saremo lieti di mostrarvi personalmente l'appartamento durante una visita.

  • Parking space
  • Balcony / Terrace
  • Pets allowed
  • +5
Travel time
-
1 / 32
  • Balcony / Terrace
  • Mountain view
  • Tumble dryer
  • +2
2 rooms, 44m², CHF 385,000.–
Via al Parco 1, 6644 Orselina

Elegant "Pied a terre" in sunny quiet location - ideal for public transport users

Elegant "Pied a terre" in sunny quiet location - ideal for public transport users "Your own holiday nest in Ticino" - Elegant and spacious two-room apartment (also second home) in beautiful sun location as an ideal retreat from everyday life.The Residenza "Collina d'Oro" has two buildings with 12 apartments each. The apartment we offer is located in the rear building in an elevated position with a view of the lake.This bright and well-maintained apartment was completely renovated in 2019 with the best materials and high-quality furnishings.It has a balcony, is located on the high ground floor, and presents itself in an absolutely perfect condition.In a quiet and year-round sunny location, you can enjoy the "Dolce far niente" in a Mediterranean environment and find rest and relaxation from everyday life.The apartment has no parking space - conveniently, the bus stop is right in front of the complex.Various restaurants, hotels, and a bakery are located in the immediate vicinity.With every step to holiday happiness....You can reach the apartment via the lift of the front building, a few steps, and a short walk that is located between the buildings.Alternatively, building B can be reached via an external staircase.Layout: • Entrance area with hallway, wardrobe, and shoe closet • Modern living and dining area with open-plan designer kitchen • Cozy dining area for 6 people • Comfortable sofa, bookshelf, flat-screen TV with swivel arm, and TV furniture • Exit to the balcony with a nice lake view. You will spend many cozy hours here - whether with a good book, a glass of wine, or with a delicious meal with fresh herbs from the garden • Spacious bedroom with sliding door to the living room, double bed, wall cabinets, and large wardrobe • Barrier-free, high-quality equipped shower bathroom with WC and washbasin • Located right next to the entrance to the apartment is the practically located communal laundry room with private locker and drying room • The apartment includes a classic basement compartment We would be happy to answer your questions and/or arrange a viewing and look forward to getting to know you in person. Feel warmly welcome in this little paradise in Orselina!Your Team Zimmermann

  • Balcony / Terrace
  • Mountain view
  • Tumble dryer
  • +2
Travel time
-
New building
1 / 8
  • Parking space
  • Balcony / Terrace
  • View
  • +2
3.5 rooms, 75m², CHF 495,000.–
Via Campo dell'Era 15, 6594 Contone

Moderno appartamento 3½ locali con terrazza e vista sulle montagne A02

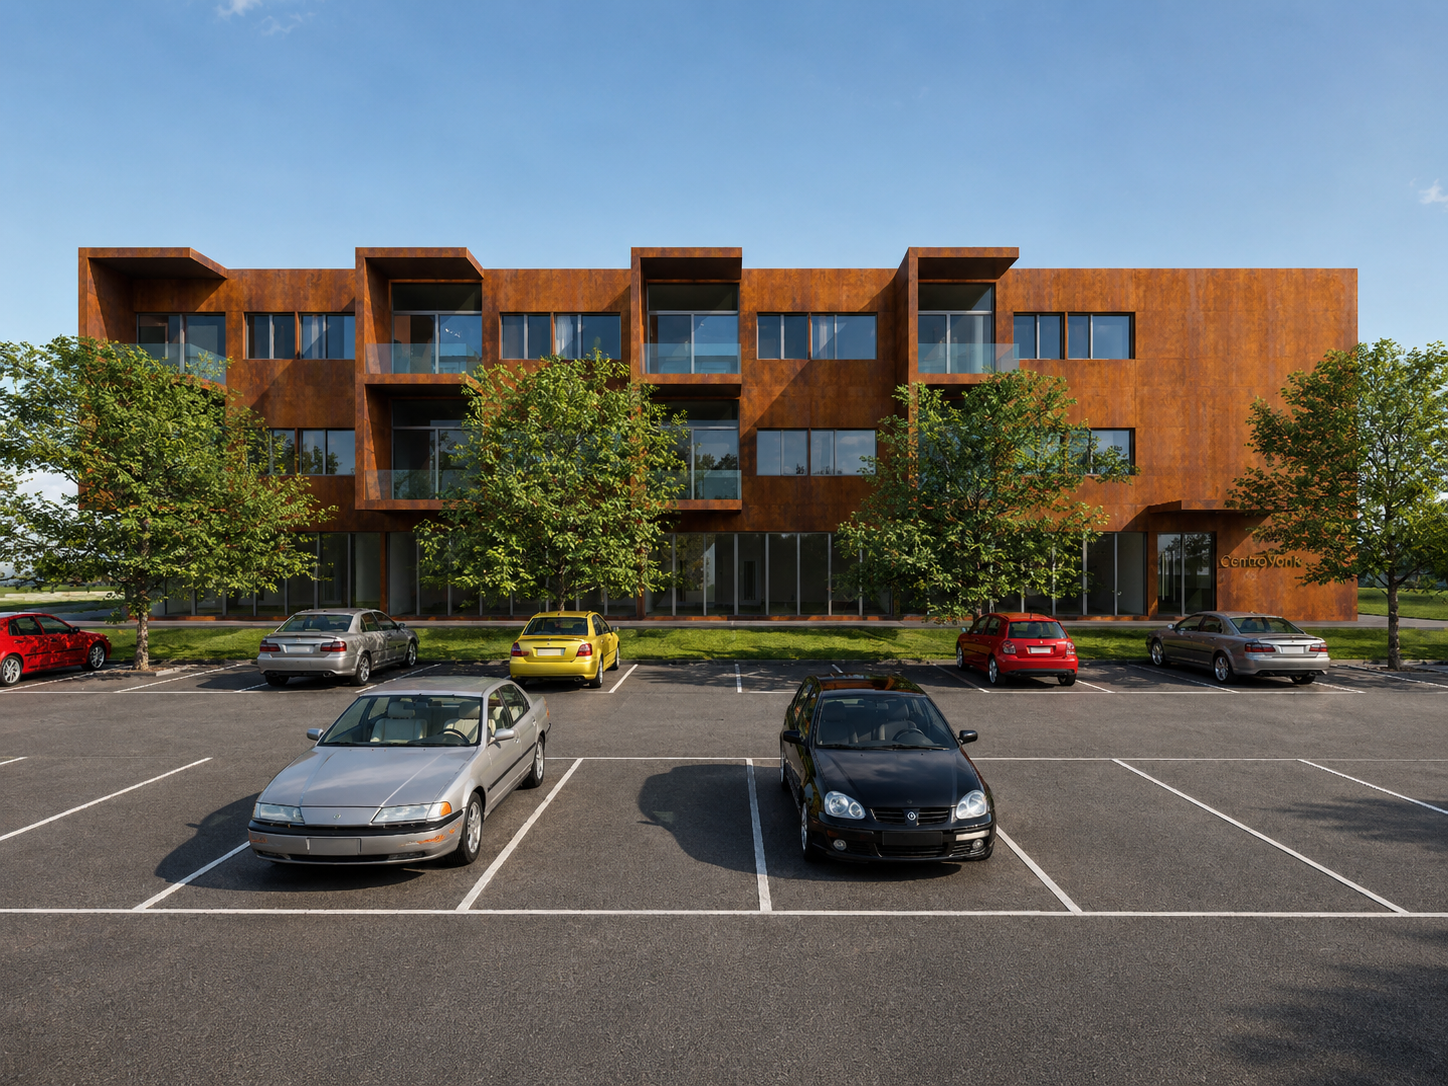
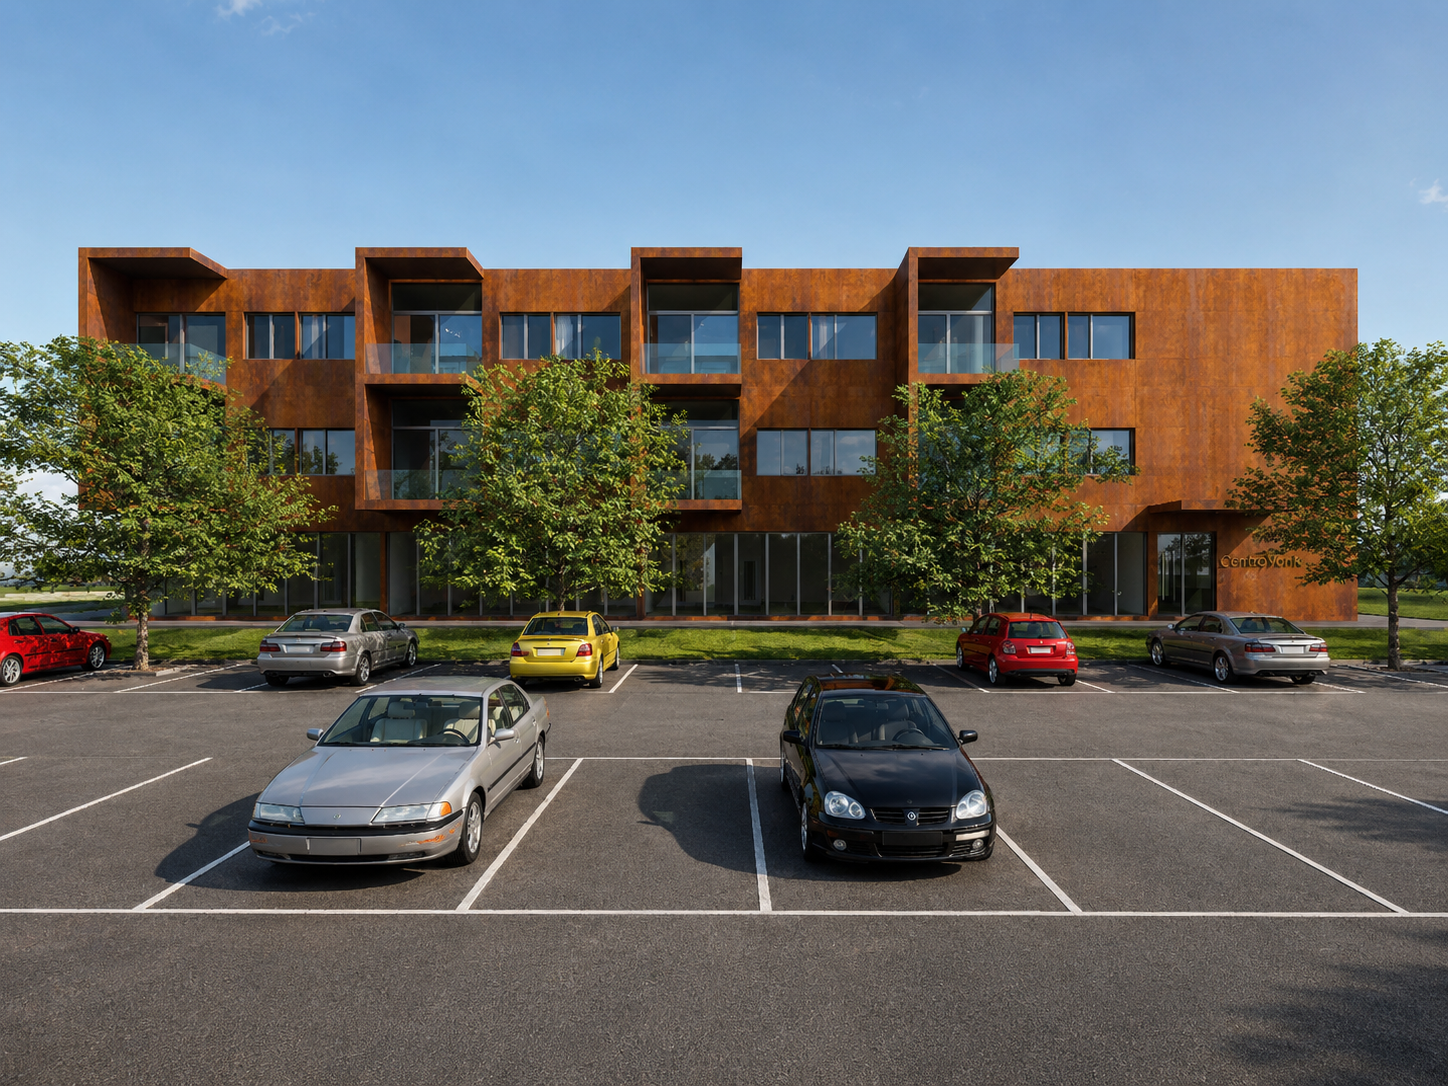
Moderno appartamento 3½ locali con terrazza e vista sulle montagne – ideale per coppie, famiglie, pendolari e investitoriBenvenuti a CentroVonk Business & Living a Contone, un nuovo progetto contemporaneo in posizione strategica nel cuore del Piano di Magadino, tra Locarno e Bellinzona.Questo interessante appartamento di 3½ locali di circa 75 m² si distingue per l'architettura moderna, la distribuzione funzionale degli spazi e gli ambienti luminosi e generosi.Il cuore dell'abitazione è l'ampia zona living e pranzo di circa 35 m².L'appartamento dispone inoltre di due camere separate di circa 12 m² e 16,5 m², ideali per una coppia, una piccola famiglia, una zona home office oppure una camera per gli ospiti.Completano l'abitazione un bagno con doccia, un WC separato e una terrazza privata di circa 9 m².Dall'appartamento e dalla terrazza si gode di una piacevole vista sul paesaggio montano circostante.La generosa altezza interna di 2,70 m contribuisce a creare una piacevole sensazione di spazio e qualità abitativa.Il riscaldamento e il raffrescamento sono garantiti da una moderna pompa di calore, integrata dall'impianto fotovoltaico dell'edificio.La zona residenziale è comodamente servita da ascensore.Posizione strategica nel Piano di MagadinoCentroVonk si trova a Contone, in una posizione particolarmente favorevole tra Locarno, Bellinzona e la zona di Sant'Antonino/Cadenazzo.Una posizione ideale per chi desidera vivere in modo centrale e raggiungere rapidamente il posto di lavoro, la stazione ferroviaria o i principali centri commerciali e di servizio della regione.La fermata dell'autobus Contone, Posta si trova a pochi passi.La stazione ferroviaria di Cadenazzo è raggiungibile in circa 5 minuti in autobus, con collegamenti ferroviari verso Locarno, Bellinzona e altre destinazioni.Per la vita quotidiana, la zona offre inoltre numerosi servizi nelle immediate vicinanze:ALDI, Denner, farmacia, negozi e altri servizi sono facilmente raggiungibili in pochi minuti.A Contone sono presenti direttamente anche scuola dell'infanzia e scuola elementare, un vantaggio concreto per le famiglie.Ideale per viverci o come investimentoGrazie alla combinazione di spazi moderni, 3½ locali, terrazza, vista sulle montagne, ascensore e ottimi collegamenti, l'appartamento è particolarmente interessante per:Coppie · piccole famiglie · pendolari · home office · investitoriAnche come investimento, un moderno appartamento di 3½ locali in una posizione ben collegata rappresenta una soluzione interessante per la locazione a lungo termine.È inoltre possibile acquistare fino a 2 posteggi.Posteggio: CHF 25'000.– cadauno------------------------------------------------------------------------------------------------------Moderne 3½-Zimmer-Neubauwohnung mit Terrasse und Bergblick – ideal für Paare, Familien, Pendler & AnlegerWillkommen bei CentroVonk Business & Living in Contone – einem modernen Neubauprojekt an strategischer Lage im Herzen des Piano di Magadino, zwischen Locarno und Bellinzona.Diese attraktive 3½-Zimmer-Wohnung mit ca. 75 m² Wohnfläche überzeugt durch eine moderne Architektur, einen durchdachten Grundriss und helle, grosszügige Räume.Das Herzstück der Wohnung ist der offene Wohn- und Essbereich mit ca. 35 m². Zwei separate Schlafzimmer mit ca. 12 m² und 16,5 m² bieten ausreichend Platz für ein Paar, eine kleine Familie, ein Homeoffice oder ein Gästezimmer.Zur Wohnung gehören ausserdem ein Badezimmer mit Dusche, ein separates WC sowie eine private Terrasse von ca. 9 m².Von der Wohnung und der Terrasse eröffnet sich ein schöner Blick auf die umliegende Berglandschaft.Die grosszügige Raumhöhe von 2,70 m vermittelt ein offenes und hochwertiges Wohngefühl. Heizung und Kühlung erfolgen über eine moderne Wärmepumpe, ergänzt durch die Photovoltaikanlage des Gebäudes.Ein Lift sorgt für einen komfortablen Zugang zur Wohnung.Strategische Lage im Piano di MagadinoCentroVonk liegt in Contone an einem sehr gut angebundenen Standort zwischen Locarno, Bellinzona und dem Raum Sant'Antonino/Cadenazzo.Die Lage eignet sich besonders für Menschen, die zentral wohnen und gleichzeitig schnell zur Arbeit, zum Bahnhof oder zu den wichtigsten Einkaufs- und Dienstleistungszentren der Region gelangen möchten.Die Bushaltestelle Contone, Posta befindet sich nur wenige Schritte entfernt.Der Bahnhof Cadenazzo ist in rund 5 Minuten mit dem Bus erreichbar und bietet gute Bahnverbindungen Richtung Locarno, Bellinzona und weitere Zentren.Auch für den täglichen Bedarf ist die Lage besonders praktisch:ALDI, Denner, Apotheke, Einkaufsmöglichkeiten und weitere Dienstleistungen befinden sich in der unmittelbaren Umgebung beziehungsweise nur wenige Fahrminuten entfernt.Kindergarten und Primarschule befinden sich direkt in Contone, was die Wohnung auch für kleine Familien interessant macht.Ideal zum Selbstbewohnen oder als InvestitionDurch die Kombination aus moderner Bauweise, 3½ Zimmern, Terrasse, Bergblick, Lift und guter Verkehrsanbindung ist die Wohnung für verschiedene Zielgruppen interessant:Paare · kleine Familien · Berufspendler · Homeoffice-Nutzer · AnlegerAuch als Anlageobjekt bietet eine moderne 3½-Zimmer-Wohnung an einer gut erschlossenen Lage attraktive Voraussetzungen für eine langfristige Vermietung.Zusätzlich können zur Wohnung bis zu 2 Parkplätze erworben werden.Parkplatz: CHF 25'000.– pro Stück

  • Parking space
  • Balcony / Terrace
  • View
  • +2
Travel time
-
New building
1 / 8
  • Parking space
  • Balcony / Terrace
  • View
  • +2
3.5 rooms, 75m², CHF 495,000.–
Via Campo dell'Era 15, 6594 Contone

Moderno appartamento 3½ locali con terrazza e vista sulle montagne A04

Moderno appartamento 3½ locali con terrazza e vista sulle montagne – ideale per coppie, famiglie, pendolari e investitoriBenvenuti a CentroVonk Business & Living a Contone, un nuovo progetto contemporaneo in posizione strategica nel cuore del Piano di Magadino, tra Locarno e Bellinzona.Questo interessante appartamento di 3½ locali di circa 75 m² si distingue per l'architettura moderna, la distribuzione funzionale degli spazi e gli ambienti luminosi e generosi.Il cuore dell'abitazione è l'ampia zona living e pranzo di circa 35 m².L'appartamento dispone inoltre di due camere separate di circa 12 m² e 16,5 m², ideali per una coppia, una piccola famiglia, una zona home office oppure una camera per gli ospiti.Completano l'abitazione un bagno con doccia, un WC separato e una terrazza privata di circa 9 m².Dall'appartamento e dalla terrazza si gode di una piacevole vista sul paesaggio montano circostante.La generosa altezza interna di 2,70 m contribuisce a creare una piacevole sensazione di spazio e qualità abitativa.Il riscaldamento e il raffrescamento sono garantiti da una moderna pompa di calore, integrata dall'impianto fotovoltaico dell'edificio.La zona residenziale è comodamente servita da ascensore.Posizione strategica nel Piano di MagadinoCentroVonk si trova a Contone, in una posizione particolarmente favorevole tra Locarno, Bellinzona e la zona di Sant'Antonino/Cadenazzo.Una posizione ideale per chi desidera vivere in modo centrale e raggiungere rapidamente il posto di lavoro, la stazione ferroviaria o i principali centri commerciali e di servizio della regione.La fermata dell'autobus Contone, Posta si trova a pochi passi.La stazione ferroviaria di Cadenazzo è raggiungibile in circa 5 minuti in autobus, con collegamenti ferroviari verso Locarno, Bellinzona e altre destinazioni.Per la vita quotidiana, la zona offre inoltre numerosi servizi nelle immediate vicinanze:ALDI, Denner, farmacia, negozi e altri servizi sono facilmente raggiungibili in pochi minuti.A Contone sono presenti direttamente anche scuola dell'infanzia e scuola elementare, un vantaggio concreto per le famiglie.Ideale per viverci o come investimentoGrazie alla combinazione di spazi moderni, 3½ locali, terrazza, vista sulle montagne, ascensore e ottimi collegamenti, l'appartamento è particolarmente interessante per:Coppie · piccole famiglie · pendolari · home office · investitoriAnche come investimento, un moderno appartamento di 3½ locali in una posizione ben collegata rappresenta una soluzione interessante per la locazione a lungo termine.È inoltre possibile acquistare fino a 2 posteggi.Posteggio: CHF 25'000.– cadauno------------------------------------------------------------------------------------------------------Moderne 3½-Zimmer-Neubauwohnung mit Terrasse und Bergblick – ideal für Paare, Familien, Pendler & AnlegerWillkommen bei CentroVonk Business & Living in Contone – einem modernen Neubauprojekt an strategischer Lage im Herzen des Piano di Magadino, zwischen Locarno und Bellinzona.Diese attraktive 3½-Zimmer-Wohnung mit ca. 75 m² Wohnfläche überzeugt durch eine moderne Architektur, einen durchdachten Grundriss und helle, grosszügige Räume.Das Herzstück der Wohnung ist der offene Wohn- und Essbereich mit ca. 35 m². Zwei separate Schlafzimmer mit ca. 12 m² und 16,5 m² bieten ausreichend Platz für ein Paar, eine kleine Familie, ein Homeoffice oder ein Gästezimmer.Zur Wohnung gehören ausserdem ein Badezimmer mit Dusche, ein separates WC sowie eine private Terrasse von ca. 9 m².Von der Wohnung und der Terrasse eröffnet sich ein schöner Blick auf die umliegende Berglandschaft.Die grosszügige Raumhöhe von 2,70 m vermittelt ein offenes und hochwertiges Wohngefühl. Heizung und Kühlung erfolgen über eine moderne Wärmepumpe, ergänzt durch die Photovoltaikanlage des Gebäudes.Ein Lift sorgt für einen komfortablen Zugang zur Wohnung.Strategische Lage im Piano di MagadinoCentroVonk liegt in Contone an einem sehr gut angebundenen Standort zwischen Locarno, Bellinzona und dem Raum Sant'Antonino/Cadenazzo.Die Lage eignet sich besonders für Menschen, die zentral wohnen und gleichzeitig schnell zur Arbeit, zum Bahnhof oder zu den wichtigsten Einkaufs- und Dienstleistungszentren der Region gelangen möchten.Die Bushaltestelle Contone, Posta befindet sich nur wenige Schritte entfernt.Der Bahnhof Cadenazzo ist in rund 5 Minuten mit dem Bus erreichbar und bietet gute Bahnverbindungen Richtung Locarno, Bellinzona und weitere Zentren.Auch für den täglichen Bedarf ist die Lage besonders praktisch:ALDI, Denner, Apotheke, Einkaufsmöglichkeiten und weitere Dienstleistungen befinden sich in der unmittelbaren Umgebung beziehungsweise nur wenige Fahrminuten entfernt.Kindergarten und Primarschule befinden sich direkt in Contone, was die Wohnung auch für kleine Familien interessant macht.Ideal zum Selbstbewohnen oder als InvestitionDurch die Kombination aus moderner Bauweise, 3½ Zimmern, Terrasse, Bergblick, Lift und guter Verkehrsanbindung ist die Wohnung für verschiedene Zielgruppen interessant:Paare · kleine Familien · Berufspendler · Homeoffice-Nutzer · AnlegerAuch als Anlageobjekt bietet eine moderne 3½-Zimmer-Wohnung an einer gut erschlossenen Lage attraktive Voraussetzungen für eine langfristige Vermietung.Zusätzlich können zur Wohnung bis zu 2 Parkplätze erworben werden.Parkplatz: CHF 25'000.– pro Stück

  • Parking space
  • Balcony / Terrace
  • View
  • +2
Travel time
-

Suggested properties for you based on search results

Other interesting objects