























Quick Filters for your search

Quick-filters

We show you quick-filters based on the most used filters by location.

By using these, you can enhance your search experience by finding new and interesting properties to your likings.

4982 results - Flats for sale: Canton Ticino

1 / 13
  • Parking space
  • Garage
5.5 rooms150m²CHF 950,000.–
Via Collina 27, 6816 Bissone

Loc. 5.5 - Spectacular lake view and large terrace

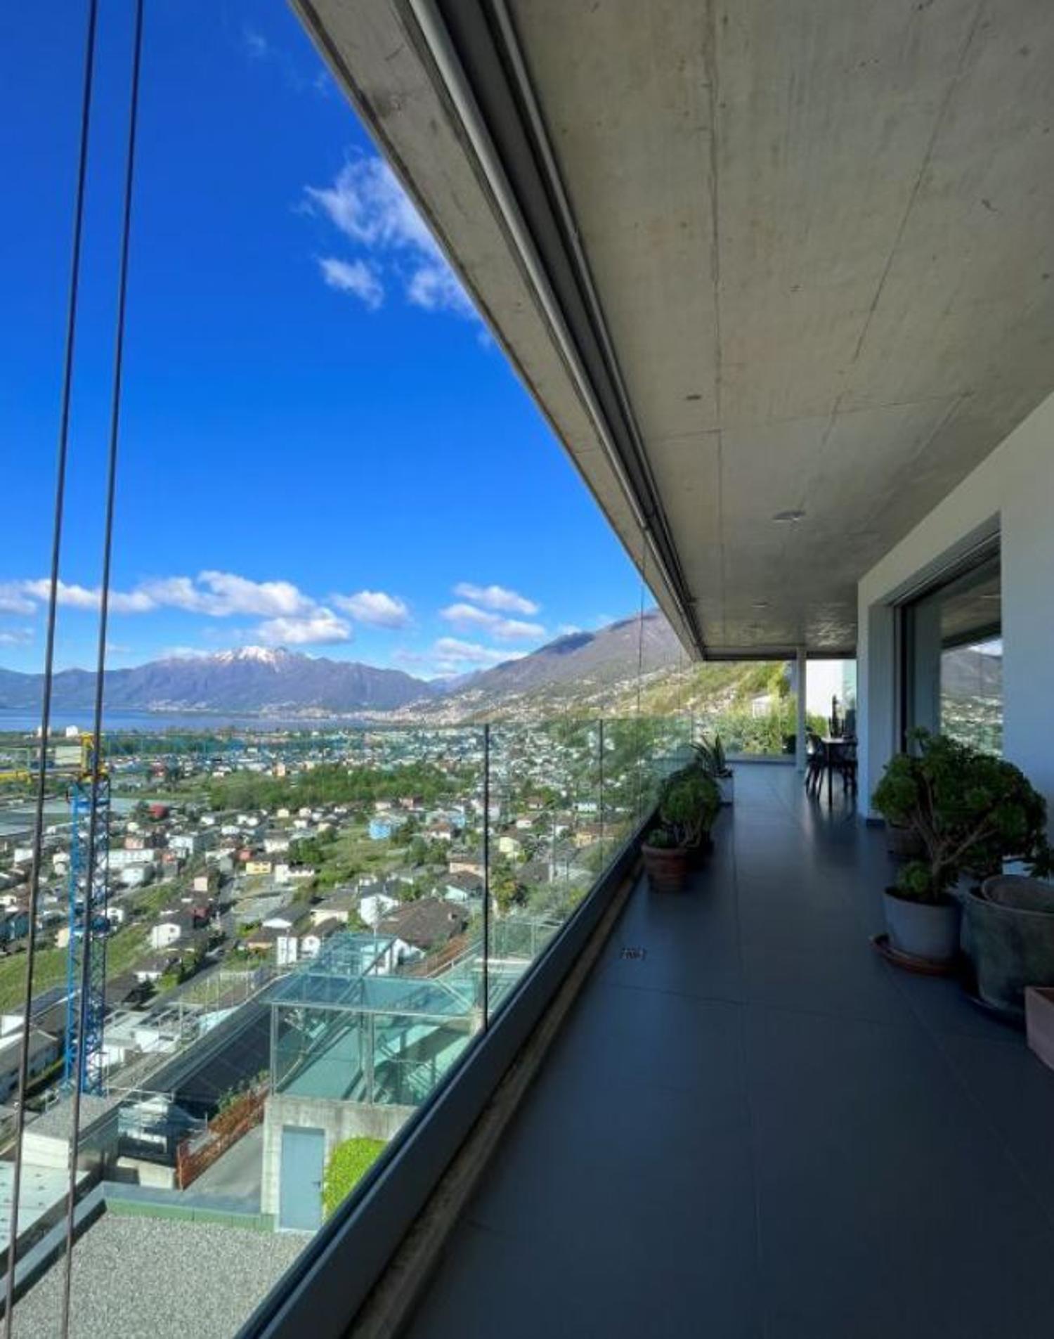
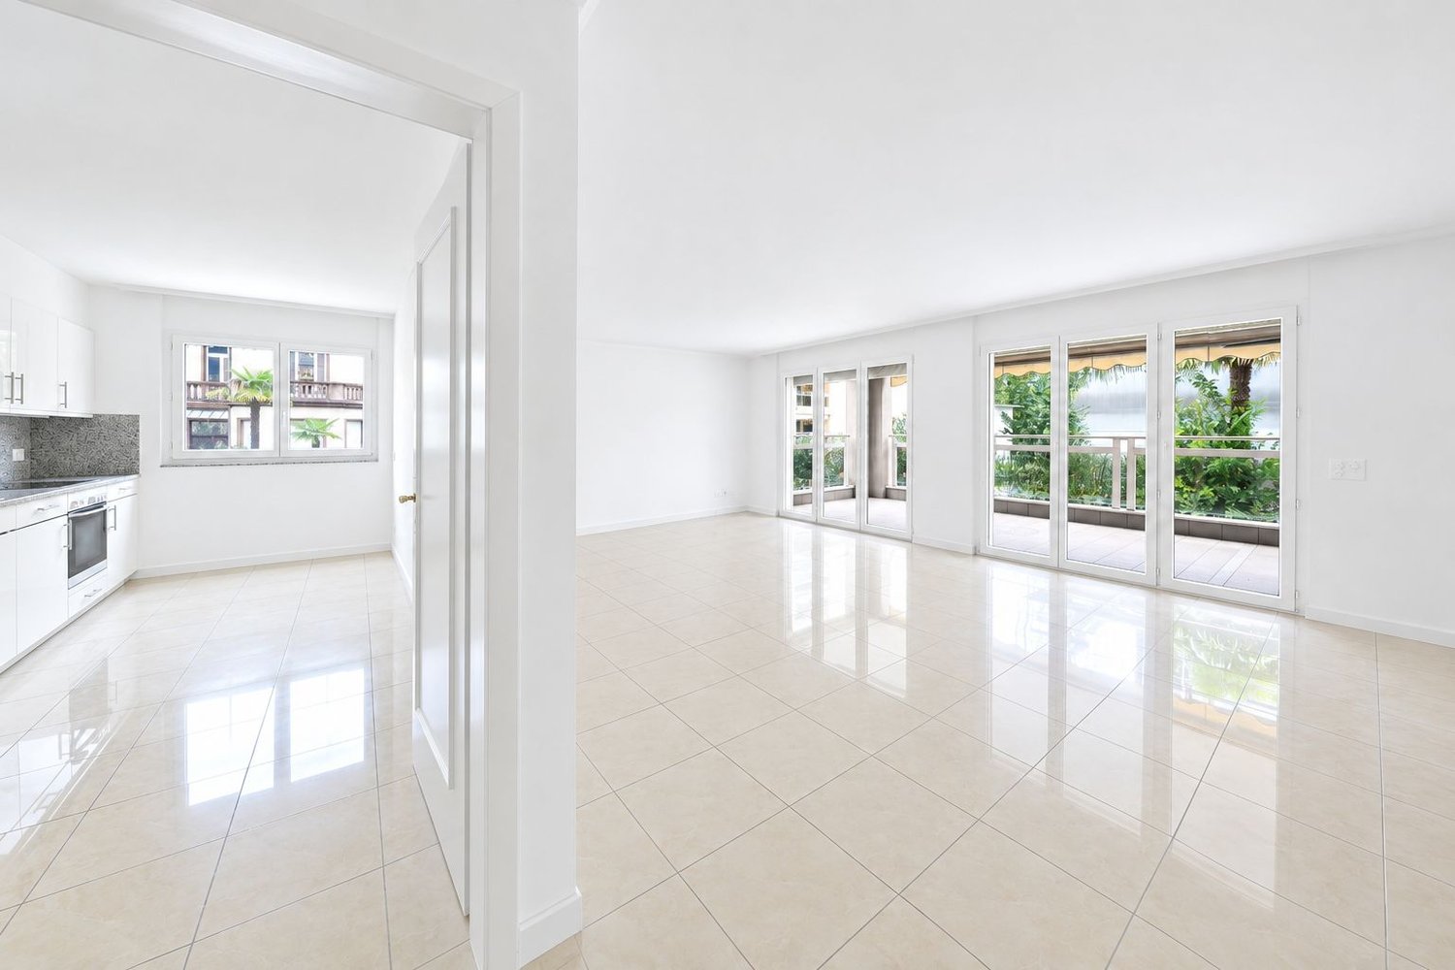
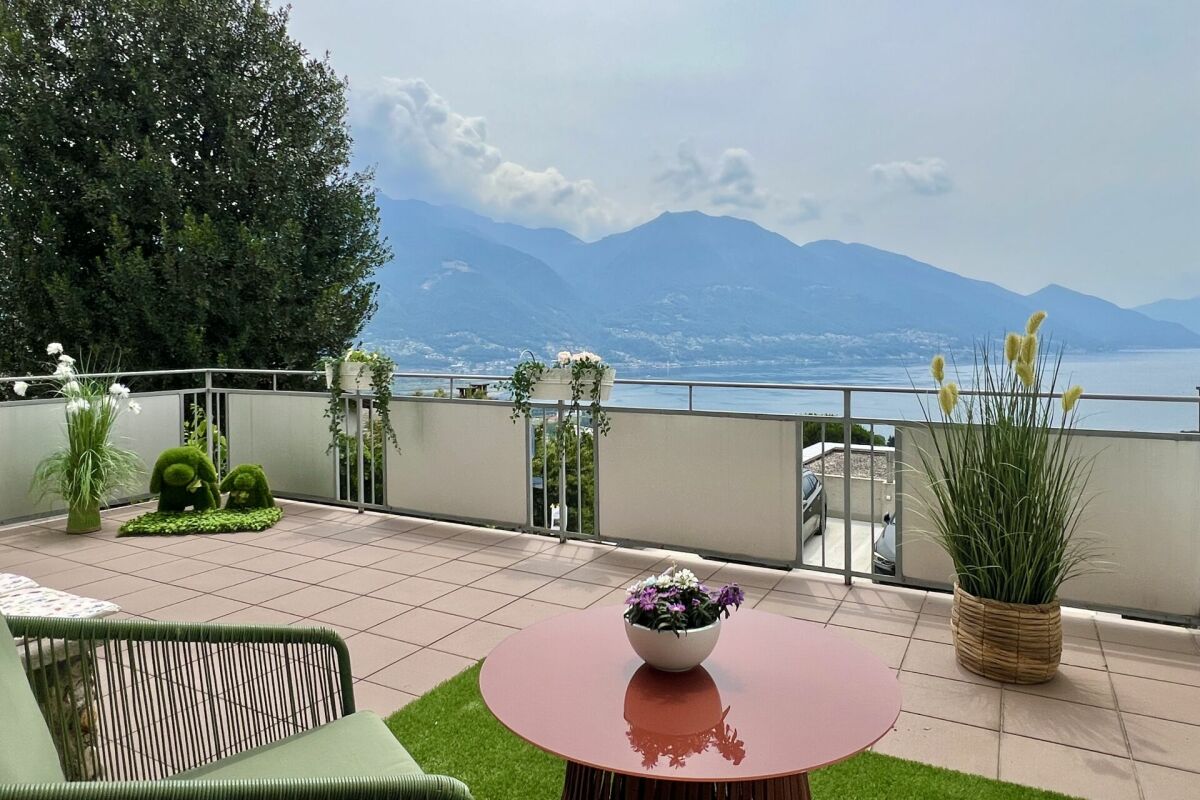
Located in the picturesque hillside setting of Bissone, overlooking the magnificent Lake Ceresio, we propose for sale an elegant 5.5-room apartment, the largest in the entire complex, inserted in an exclusive residence composed of only 3 residential units (one per floor), guaranteeing privacy, tranquility, and quality of life.Main featuresThe real strength of the property is the spectacular panoramic view of the lake and mountains, appreciable from both the interior spaces and the splendid terrace of approximately 58 sqm, of which 19 sqm are covered, complete with automatic electric sun blinds - an ideal space to live outdoors in every season.Living area: approximately 150 sqmInternal distribution:Entrance hallSpacious open-plan living area with living room and dining area, direct access to the panoramic terraceSeparate kitchen (without dishwasher)Windowed storage room/available unheatedNight area corridor with exit to the private lateral garden2 bedrooms with direct access to the large terraceThird bedroom with exit to the private gardenWindowed bathroom with shower and preparation for washing columnWindowed bathroom with bathtubWalk-in closet with wall-mounted wardrobesOutdoor spaces and accessoriesThe property is completed by:Terrace with automatic sun blindsNew windows throughout the apartmentPrivate cellar (approximately 9 sqm)Private garden (approximately 26 sqm)1 covered outdoor parking space1 garage

  • Parking space
  • Garage
Marco Tresoldi

Marco Tresoldi

Chairman & Managing Director

Travel time
-
New building
1 / 15
  • Parking space
  • Balcony / Terrace
  • Garage
  • +6
2.5 rooms76m²CHF 670,000.–
Via Ceresio 62, 6963 Lugano

Pregassona - Modern 2.5 rooms

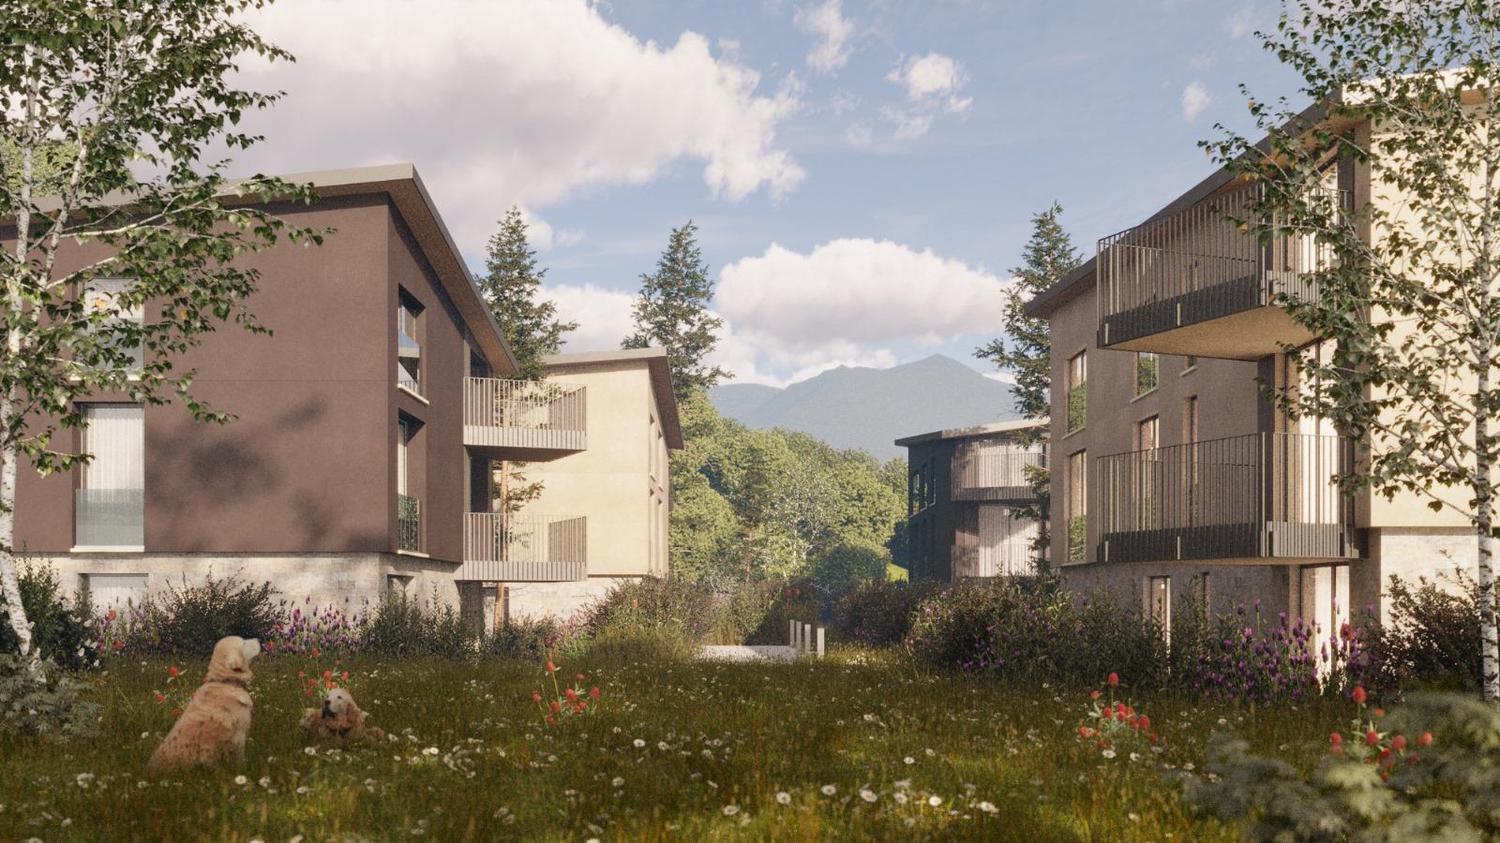
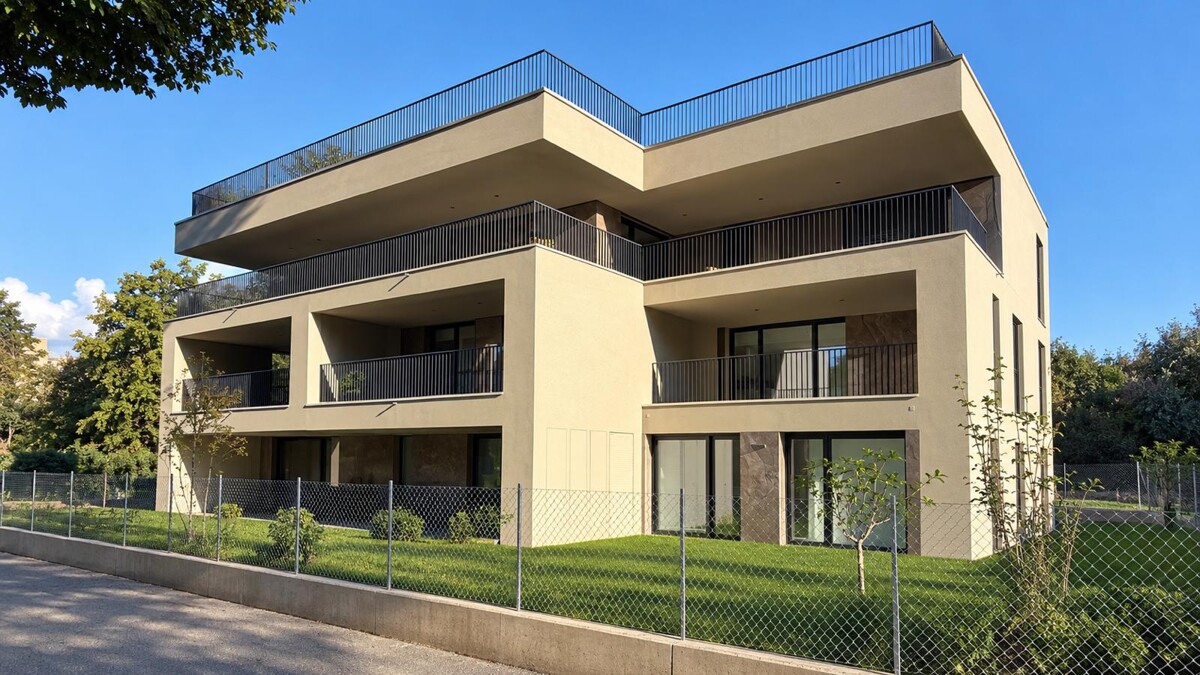
RESIDENZA PARCO CERESIOWe are excited to announce the start of construction on two exclusive buildings in the beautiful setting of Pregassona.These high-standard residences will be ready to move into in early 2027. A unique opportunity for those seeking the perfect balance between style, comfort, and convenience.Enjoy the serenity of nature with the Minergie certification, which guarantees not only an elegant environment but also an ecologically conscious footprint.The project stands out for its state-of-the-art building in terms of comfort, energy efficiency, and environmental sustainability. As the building is still under construction, you will have the opportunity to personalize the interior of the apartment according to your tastes and desires. You can choose materials and finishes that reflect your personal style.The two buildings, each consisting of 12 residential units, offer a wide range of options to meet the needs of every type of family. The apartment types include units with 2.5, 3.5, and 4.5 rooms.Apartment A.4.2 is a 2.5-room apartment on the fourth floor with an internal surface area of 74 m². From the entrance, which is equipped with a practical wall closet, you access the bright living area with an open-plan kitchen. The sleeping area includes a spacious master bedroom, a windowed bathroom with a shower and a washing machine-dryer column. Two beautiful covered terraces complete the offer.The cellars are located on the -2 floor of the Residenza.Parking space in the garage: CHF 55'000.- (excluded from the price)

  • Parking space
  • Balcony / Terrace
  • Garage
  • +6
Travel time
-
1 / 13
  • Parking space
  • Balcony / Terrace
  • Elevator
8 rooms520m²CHF 11,900,000.–
6900 Lugano

Splendid apartment with lake view in the city center

In the heart of the vibrant city of Lugano, Via Nassa, we offer for sale a splendid apartment with modern design and breathtaking lake view and surroundings.The residential unit is located in the historic center of the city, where the main commercial activities, restaurants, bars, transportation, and everything you may need are present.The lake shore is just a few steps away.This is therefore an ideal solution for those who love convenience and want to feel free to move around without having to deal with city traffic.The apartment is situated on the 3rd floor of a noble building and can be accessed from three different entrances (one entrance from Via Nassa, one entrance from the lake shore, and one entrance from Via Oliva) via two elevators.From the interior spaces, you can enjoy a magnificent view of Lake Lugano and the surrounding mountains; the residential unit, in fact, has two balconies and a large terrace that directly overlook the lake.The apartment is composed of: a large entrance hall from which you access the bright living area with open kitchen, where the dining area with access to the panoramic terrace, the double living room with large glass window with lake view, and the TV room with fireplace are located.The large windows guarantee optimal lighting of the spaces and a magnificent view of Lake Lugano.Connected to the living room, there is a large, very well-equipped kitchen by Varenna with an island and the best appliances by Gaggenau, a large wine cellar by Liebherr.Access and privacy are guaranteed by two generous glass sliding doors.In the sleeping area, we have 3 bedrooms with en-suite bathrooms (a total of 3 bathrooms with shower in the unique design by Bisazza, Gessi faucets). The particularity of this apartment is the subdivision of the spaces: within the apartment, we have, in fact, a totally independent studio, equipped with a kitchen, bedroom, private bathroom with shower, and independent entrance.This could be the ideal solution to guarantee maximum privacy in case of guests or service staff.A spa area with a Turkish bath and a large whirlpool tub is available.The high-quality finishes and the very refined interior design, such as the use of yellow onyx in the living room and bathrooms, make this residential solution a unique and exclusive one; a true gem for luxury lovers.Laundry room.Two cellars and three parking spaces in the garage complete the offer.Other information:- Domotics system throughout the apartment- centralized floor heating/cooling system with additional individual system to support when needed- False ceilings with LED lighting throughout the house

  • Parking space
  • Balcony / Terrace
  • Elevator
Federico Salvetti

Federico Salvetti

General Manager

New building
1 / 15
  • Parking space
  • Balcony / Terrace
  • Elevator
  • +4
4.5 rooms144m²CHF 1,250,000.–
Via Ceresio 64, 6963 Lugano

New 4.5 rooms with large terraces - Pregassona

The project is located in the heart of Pregassona, a quiet and well-served residential area, just a few minutes from the center of Lugano and all major services.Two elegant buildings are under construction, each consisting of 12 apartments with large covered terraces or private gardens. These high-standard residences, available from early 2027, represent a unique opportunity for those seeking the perfect balance between style, comfort, and convenience.Enjoy the serenity of nature without giving up modern comfort: the project is MINERGIE certified, ensuring an elegant, energy-efficient, and sustainable environment. The buildings are distinguished by cutting-edge technology, high living comfort, and attention to eco-sustainability.Since the project is still under construction, you will have the opportunity to personalize the interior of the apartment according to your tastes, choosing materials and finishes that reflect your personal style.The 4.5-room apartment on the 4th floor consists of: entrance with practical wall closet, bright living room with open-plan kitchen and access to a 13 sqm terrace. The master bedroom has an en-suite bathroom with bathtub and private terrace. The property is completed by a second bathroom with shower, private laundry room, and two spacious bedrooms.Parking space in the garage: CHF 55,000 (excluding price).

  • Parking space
  • Balcony / Terrace
  • Elevator
  • +4
Travel time
-
1 / 10
  • Balcony / Terrace
  • Pets allowed
  • Lake view
  • +2
4 rooms77m²CHF 399,000.–
Via Valmara 10, 6614 Brissago

Una casa con vista e anima

Residenza primaria - In una residenza curata e tranquilla sopra il Lago Maggiore si trova questo affascinante appartamento di 4 locali - un luogo che conquista per la sua luminosità, lo spazio e la vista mozzafiato.L'appartamento è esposto a sud e gode del sole per tutto il giorno. Dal balcone coperto si apre un panorama che spazia sul Lago Maggiore fino alle sponde italiane - un invito a rilassarsi e a godere l'atmosfera mediterranea.Il soggiorno con zona pranzo è ampio e luminoso, perfetto per momenti conviviali o di quiete. La cucina, separata da un grazioso arco e dotata di finestra, offre una buona base per una ristrutturazione personalizzata secondo il proprio gusto.La zona notte è ben separata e comprende tre camere di dimensioni equilibrate, ideali come camere da letto, studio o stanza per ospiti. La camera principale gode, come il soggiorno, della splendida vista sul lago.Il bagno con vasca e il WC separato offrono comfort e praticità. All'ingresso si trova una piccola veranda ombreggiata, ideale per un caffè nelle giornate estive.Completano la proprietà una cantina privata e la possibilità di posteggiare nelle immediate vicinanze, con abbonamento comunale per residenti.L'appartamento è in buone condizioni strutturali ma necessita di interventi di rinnovamento - un'occasione perfetta per creare una casa su misura, con carattere e personalità.Nota: Gli ambienti visibili nelle fotografie sono stati arredati virtualmente tramite intelligenza artificiale. Una visione realistica degli spazi è possibile grazie alla visita virtuale a 360°.Ein Zuhause mit Aussicht und SeeleErstwohnsitz - Inmitten einer gepflegten, ruhigen Residenz oberhalb des Lago Maggiore befindet sich diese charmante 4-Zimmerwohnung - ein Ort, der mit Licht, Raumgefühl und unvergleichlicher Aussicht begeistert.Die Wohnung liegt ideal nach Süden ausgerichtet und bietet Sonne bis in die Abendstunden. Vom überdachten Balkon aus öffnet sich der Blick weit über den Lago Maggiore bis zum italienischen Ufer. Ein Ort, an dem man zur Ruhe kommt und das mediterrane Lebensgefühl spürt.Der grosszügige Wohn- und Essbereich ist lichtdurchflutet und bietet Platz für Geselligkeit und Entspannung. Die Küche ist durch einen Rundbogen optisch getrennt und verfügt über ein Fenster, viel Stauraum und gute Arbeitsflächen - ideal, um sie im Rahmen einer Renovation nach eigenem Geschmack zu modernisieren.Der Schlafbereich ist angenehm abgetrennt und umfasst drei gut geschnittene Zimmer, die sich flexibel als Schlafzimmer, Büro oder Gästezimmer nutzen lassen. Das Hauptschlafzimmer profitiert - wie der Wohnbereich - von der wunderschönen Seesicht.Ein Badezimmer mit Badewanne und ein separates Gäste-WC bieten Komfort und Funktionalität. Zusätzlich steht eine kleine, schattige Veranda vor dem Eingang zur Verfügung - perfekt für einen Kaffee im Sommer.Zur Wohnung gehört ein privater Kellerraum. Parkplätze sind rund 30 Meter entfernt auf einem öffentlichen Parkplatz vorhanden; für Anwohner ist eine Parkkarte über die Gemeinde erhältlich.Die Wohnung befindet sich in einem soliden Zustand mit Renovationsbedarf - ideal für Käuferinnen und Käufer, die ein Zuhause nach ihren Vorstellungen gestalten möchten.Hinweis: Die Räume auf den Fotos wurden mit KI virtuell möbliert. Einen realistischen Eindruck vermittelt die 360°-virtuelle Besichtigung.

  • Balcony / Terrace
  • Pets allowed
  • Lake view
  • +2
Damiano Bertolotti

Damiano Bertolotti

Immobilientreuhänder & Inhaber

Travel time
-
1 / 19
  • Parking space
  • Balcony / Terrace
  • View
  • +6
5 roomsPrice on request
6900 Lugano

Exclusive Luxury Apartment with Pool and Lake View in Lugano

Discover the charm of this unique apartment, located in the prestigious residential complex of Figino Resort in Lugano. Designed with a contemporary style and built according to the highest sustainability standards, it offers spacious and bright rooms overlooking the enchanting waters of Lake Lugano.Interior Spaces and Design: • Commercial area of 259 m²: bright rooms with high-end finishes. • 3 bedrooms and 3 bathrooms: attention to detail and high-quality materials. • Spacious living area with fireplace: ideal for conviviality or relaxation. Comfort: • Air Conditioning • Mechanical Ventilation with CO2 measurement for always pure air External Areas and Well-being • Private garden of 150 m²: an oasis of tranquility to immerse yourself in nature. • Private outdoor pool with patio and internal spa: tailored to your daily relaxation. • Covered outdoor terrace of 45 m² Exclusive Lifestyle, Unparalleled ServicesThe Figino Resort offers an exclusive lifestyle and the following amenities: • Private beach • Indoor pool with heated water. • Equipped fitness room and manicured gardens. • Event room with kitchen and toilet, for meetings and special occasions. • Covered parking: comfortable and reserved to protect your vehicles in every season. • EV Car and e-bike sharing, for eco-friendly and shared mobility. Zero Energy BuildingThe Figino Resort not only surpasses the MINERGIE-P standards but also stands out as a Zero Energy Building (ZEB), thanks to its complete energy autonomy guaranteed by renewable sources. This allows for a condominium management with zero energy costs and contained condominium costs. A cutting-edge project that harmoniously integrates well-being, design, environmental protection, and energy efficiency.Thanks to the excellent construction, you can benefit from a healthy environment, a significant improvement in the quality of life, and substantial savings in condominium costs, enhancing your investment in the long term.Strategic LocationThe resort is located in a green and serene context of the municipality of Lugano, just a few minutes from the center and close to renowned international institutions such as TASIS and Franklin University. Also nearby are numerous supermarkets and shopping centers, schools, pharmacies, and a highway entrance. An ideal location for families and professionals.The proximity to Lugano-Agno airport, the light metro in the district, and the FFS/SBB/CFF station completes the offer, perfect for rapid transfers.Delivery and PersonalizationDelivery is planned for autumn 2027, with the possibility of personalizing the interiors according to your desires. A unique opportunity for those seeking an exclusive residence in a unique context, where technology, sustainability, and comfort converge into an uncompromising lifestyle.

  • Parking space
  • Balcony / Terrace
  • View
  • +6
  • modern interior, wooden stairs, white walls, wooden flooring
  • modern living room, gray walls, large gray sofa, two gray ottomans, gray rug, gray wall cabinets, television mounted on the wall, white curtains
  • Gray couch with four pillows, white curtain on the left, white wall, two white doors, brown door to the right
  • Bathroom with a white wall, toilet, sink and faucets, and a mirror.
  • Dining room with dark wooden table and chairs, white walls, hardwood floor, wine rack, open to staircase
  • Rectangular grey dining table with six modern grey chairs. Table has wooden top and metal legs. Grey shelving units with shelves on the wall behind the table. Large wine rack with several bottles. Overhead ceiling lighting. Grey marble tile floor.
  • modern kitchen, wooden floor, dining table with chairs, white curtains, potted plants, hanging lamp
  • Modern kitchen, white cabinets, dark gray countertops, ceiling lights, wooden floors
  • Large built-in wardrobes, open door, white walls, wooden floor
  • Empty room with wooden floor, white walls, and large windows with white curtains
  • minimalist room, sliding doors, wooden floor, white walls, bright light from the corridor
  • Empty room with wooden floor, white walls, white curtains, power outlets.
  • modern minimalist bathroom with large mirror, white countertop, and sleek bathroom fixtures, and a separate glass-walled shower
  • Minimalist bathroom with gray walls, glass shower enclosure, a white bathtub, a white sink, and a white toilet.
  • Master bedroom: bed with white sheet, blue mattress, pillows, lamps, light fixture on ceiling, hardwood floor, white walls
  • modern bedroom, double bed, grey cushions, lamp, large closets, wooden floor, white walls
  • white walls, wooden floor, large white bed, white bedsheets, open bathroom, large mirror, white sink, wooden counter, bedlamps, folded towels
  • modern design, glass walls, red wooden vanity, white sinks, glass shelves, ceiling light
  • wooden floor, sunken seating area, green rooftop, mountain view
  • wooden deck, dining table with parasol, blue couch, pillows, small table, bar, potted plants, mountain view in the background
  • An outdoor terrace with a dining table, chairs, sofa, umbrella, and beautiful mountain view
  • Terrace with deckchairs, pool, plants, mountains in the background
  • wooden deck, outdoor seating area, green shrubs, distant city view
  • Decked area, outdoor spa, umbrella, tables and chairs, lounge chairs, plants, beautiful mountain view
  • wooden staircase, white walls, hardwood floor, modern furniture, shelf
  • large white bathtub, shower head, three knobs, built-in shelves, neutral tone walls
  • gray walls, white tile floor, white sink, blue bottles on sink, gray couch in background
  • balcony, white curtains, glass door, city view
  • Sliding glass door, glass wall, modern white sink, toilet bowl, towel rack, balcony, window
  • living room with couch, floor, wall shelves, large windows, balcony, city view
  • Dining area with gray dining table, gray upholstered chairs, black cabinets, wine rack, white curtains, and a ceiling light
  • gray walls, built-in shelf, staircase, hardwood floor, leather sofa, rug, ottoman
  • modern kitchen with black stove, faucet, sink, and wooden bowl
  • Dining room: Dining table, chairs, wine racks, cabinet, vase, candle
  • Modern kitchen with gray cabinets, countertop, large window, sink, flowers, potted plant
  • Modern wooden stairs with built-in LED lighting along the sides
  • large window with white curtains, wooden floor, white wall, power outlet
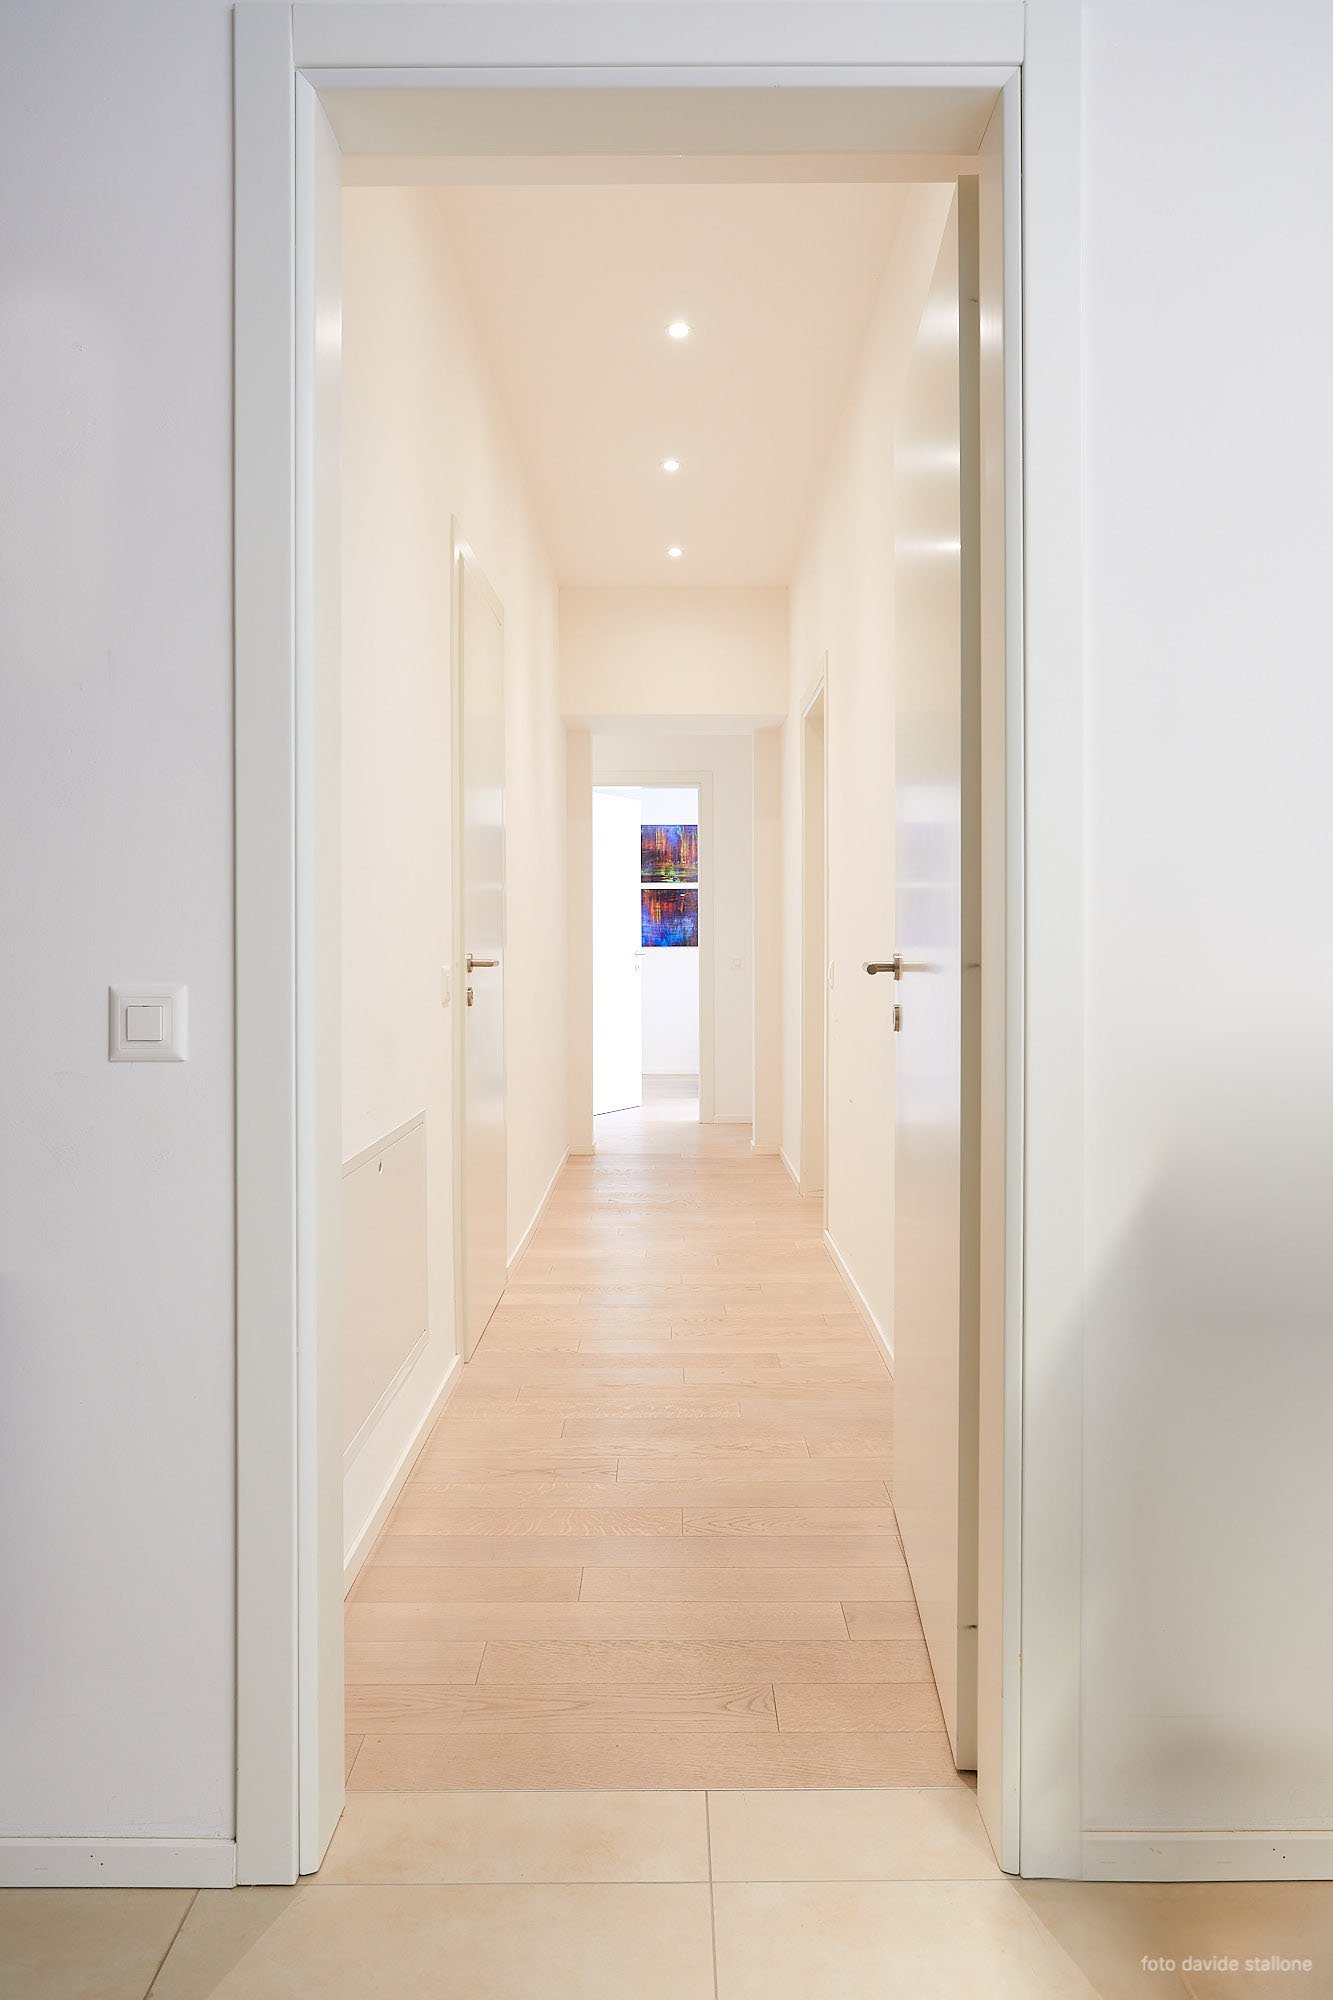
  • Empty hallway with double doors, wooden floors, and white walls
  • View of buildings and mountains from a balcony, balcony has railings
1 / 42
modern living room, gray walls, large gray sofa, two gray ottomans, gray rug, gray wall cabinets, television mounted on the wall, white curtains
Gray couch with four pillows, white curtain on the left, white wall, two white doors, brown door to the right
Bathroom with a white wall, toilet, sink and faucets, and a mirror.
  • Parking space
  • Balcony / Terrace
  • Garage
  • +4
4.5 rooms199m²CHF 1,900,000.–
Via Molinazzo 21, 6962 Lugano

Attic Duplex with Panoramic Terrace | Viganello – Lugano

In a central and optimally connected location, in the heart of Viganello, we propose an elegant attic duplex completely renovated and custom-furnished, with finishes of the highest level.The property develops on three levels: • Main level (5th floor): Spacious and bright living room with double exposure and two panoramic balconies with open views of the city and surrounding hills. Also present are a walk-in closet and a guest bathroom. • Lower level (4th floor): Master bedroom with en-suite bathroom, two additional spacious bedrooms, and a second complete bathroom with bathtub and shower. This level also features two balconies ideal for outdoor relaxation. • Upper level (attic): A spectacular panoramic terrace with 360-degree views, prepared for hot tub and kitchen/barbecue area, with approved building permits. A private oasis surrounded by greenery, perfect for living moments of wellness outdoors. The apartment, subject to total renovation, features completely new electrical and hydraulic systems, integrated domotic system, air conditioning on both levels, and preparation for washing machine/dryer. Every detail has been carefully studied to combine functionality, comfort, and aesthetics.The purchase of the property includes in the price also the complete custom-made furniture, designed to enhance every environment. Three internal parking spaces and a private cellar complete this exclusive offer.It is also possible to purchase the property as a second home.📍 A rare opportunity in the Lugano real estate market: A unique solution for those seeking elegance, privacy, and absolute quality

  • Parking space
  • Balcony / Terrace
  • Garage
  • +4
Travel time
-
  • Furnished balcony with chairs, table, grill, plant, tiled floor, mesh railings, view of mountains and valley, hanging potted plant.
  • dining room, wooden table, 4 chairs, painting on wall, coffee table, sideboard, couch, window, radiator
  • white tile floor, white walls, fireplace, table with chairs, window with a view of trees, mounted painting, various decorative items
  • Dining area with wooden table, white chairs, white tiled floor, large window with curtain, white walls, framed picture, cat tower, potted plant, wooden shelves with books and picture frames, TV, white radiator, white desk with bowl, side table with plant,
  • white tiled floor, white walls, modern dining set, decorative shelf, living area with couch
  • White cabinets, black countertops, stainless steel sink, gas stove, oven, kitchen utensils, radiator, window with curtain, tiled floor, white tiles
  • modern bathroom, white and blue cabinets, glass shower, toilet, sink, washing machine
  • Palm trees, gravel pathway, outdoor dining set, fence, stone wall, distant mountain and forest
  • Garden area with gravel path, several palm trees, and outdoor seating area with a table and chairs, flowers on the table, mountain in the background.
  • Garden with gravel path, large palm trees, bench, mountain view in background.
  • Stone paved pathway, trimmed bushes, small lawn area, evergreen tree, distant house with stone wall.
  • Three-story residential building with two garages, balcony, and windows with shutters.
  • House built into hillside, pink building, concrete retaining wall with railing, driveway and parking in front, manicured lawn, decorative palm trees, distant view of town on hillside.
1 / 13
dining room, wooden table, 4 chairs, painting on wall, coffee table, sideboard, couch, window, radiator
white tile floor, white walls, fireplace, table with chairs, window with a view of trees, mounted painting, various decorative items
Dining area with wooden table, white chairs, white tiled floor, large window with curtain, white walls, framed picture, cat tower, potted plant, wooden shelves with books and picture frames, TV, white radiator, white desk with bowl, side table with plant,
  • Balcony / Terrace
  • Garage
  • View
  • +2
4.5 rooms120m²CHF 560,000.–
Via Strada Nuova 64, 6822 Arogno

AROGNO – POSSIBILE CASA DI VACANZA, APPARTAMENTO IN CASA D’EPOCA RISTRUTTURATA IT/DE

ITNel cuore di Arogno, in una casa d’epoca finemente ristrutturata, proponiamo un appartamento perfetto per chi cerca natura, tranquillità e possibilità di svago tutto l’anno.4,5 locali di 120 mq con balcone e garageSpazi generosi e ben distribuiti, con un ampio balcone ideale per colazioni al sole e un garage coperto.Accesso al giardino comune, perfetto per momenti di relax.Il contesto:Arogno è un borgo autentico e soleggiato, circondato da sentieri per passeggiate panoramiche, percorsi in bicicletta e attività all’aria aperta. In pochi minuti si raggiungono il Lago di Lugano, il Monte Generoso e il confine italiano.Mille possibilità: vivere, ospitare, mettere a reddito o godersi una vacanza in uno degli angoli più belli del Ticino.PREZZO DI VENDITA CHF 560’000.00DEIm Herzen von Arogno, in einem liebevoll renovierten historischen Haus, bieten wir eine Wohnung, die perfekt für alle ist, die Natur, Ruhe und ganzjährige Freizeitmöglichkeiten suchen.4,5 Zimmer mit 120 m² Wohnfläche, Balkon und GarageGroßzügige und gut geschnittene Räume mit einem großen Balkon, ideal für ein Frühstück in der Sonne, und einer überdachten Garage.Zugang zum Gemeinschaftsgarten, perfekt für Momente der Entspannung.Die Umgebung:Arogno ist ein authentisches und sonniges Dorf, umgeben von Wanderwegen mit Panoramablick, Radwegen und Möglichkeiten für Aktivitäten im Freien. In wenigen Minuten erreichen Sie den Luganer See, den Monte Generoso und die italienische Grenze.Tausend Möglichkeiten: Wohnen, Gäste beherbergen, Einnahmen erzielen oder einen Urlaub in einer der schönsten Ecken des Tessins genießen.VERKAUFSPREIS CHF 560’000.00

  • Balcony / Terrace
  • Garage
  • View
  • +2
Sarah Ferrari Giussani

Sarah Ferrari Giussani

Direttrice Capifid Immobiliare SA

Travel time
-
  • Terrace with glass railings, view of city and mountains, table, chairs, plants, and trees
  • Aerial view of houses, mountains, lake, sky
  • modern living room with large windows and sliding doors leading to balcony, large sofa, coffee table, and modern floor lamp
  • modern kitchen, white cupboards, island with a dining table, white table and chairs, oven and dishwasher built-in, white flooring, white ceiling
  • minimalist bedroom, gray floors, white walls, bed with white sheets, table with lamp, sliding glass doors leading to balcony with view
  • Balcony with large glass walls and balcony table, offering panoramic view of mountains
  • A small apartment with a kitchen, two bedrooms, a bathroom, and a terrace
  • Advertising image for the real estate company Capifid Immobiliare, highlighting luminous environments and optimal living quality.
  • Open and suggestive view on the surrounding landscape
  • Real estate property description advertisement
  • Real estate proposal advertisement
  • Attico inserito in un contesto residenziale tranquillo e ben collegato
1 / 13
Aerial view of houses, mountains, lake, sky
modern living room with large windows and sliding doors leading to balcony, large sofa, coffee table, and modern floor lamp
modern kitchen, white cupboards, island with a dining table, white table and chairs, oven and dishwasher built-in, white flooring, white ceiling
  • Parking space
  • Balcony / Terrace
  • Garage
  • +2
4.5 roomsCHF 1,450,000.–
Via Montecucco 44, 6596 Gordola

GORDOLA – PENTHOUSE 4.5 ROOMS, PANORAMIC VIEW OF LAKE MAGGIORE/SECOND RESIDENCE

Where Gordola, just a few steps from Locarno and situated along the shores of Lake Maggiore, is an ideal place for those seeking tranquility and a residential environment. The area is well-served, with ample green spaces and easy access to sports and commercial facilities. The privileged location allows you to enjoy the surrounding natural beauty while remaining well-connected to the main cities of the region. What Penthouse of 161 sqm, designed to offer a perfect balance between functionality and comfort, with a charming view of Lake Maggiore. The entrance opens onto a cozy atrium that leads to the living area, where there is an open-space kitchen. The living room is spacious and bright, with large windows that allow access to the magnificent panoramic terrace of 48 sqm, from which you can admire a breathtaking view of Lake Maggiore. The sleeping area has a spacious master bedroom with a separate wardrobe and a bathroom with shower/bathtub, creating an atmosphere of total privacy and comfort. Additionally, there are two single rooms ideal for children, guests, or as a study, and two more services that guarantee practicality and comfort. To complete this property, there is a cellar, private laundry room, and comfortable parking spaces/boxes/external parking/covered parking available. You will like it because -Privileged location -Panoramic view of Lake Maggiore -Space and comfort -Practicality and comfort -Perfect as a SECOND RESIDENCE This penthouse offers a perfect mix of comfort, practicality, and natural beauty, making it an ideal option for those seeking an elegant and functional home. Selling price CHF 1’450’000.00

  • Parking space
  • Balcony / Terrace
  • Garage
  • +2
Travel time
-

Suggested properties for you based on search results

Other interesting objects