













1550 results - Flats for sale: Canton Ticino

New building
1 / 15
  • Parking space
  • Balcony / Terrace
  • Garage
  • +4
3.5 rooms, 104m², CHF 760,000.–
Via Belvedere, 6952 Canobbio

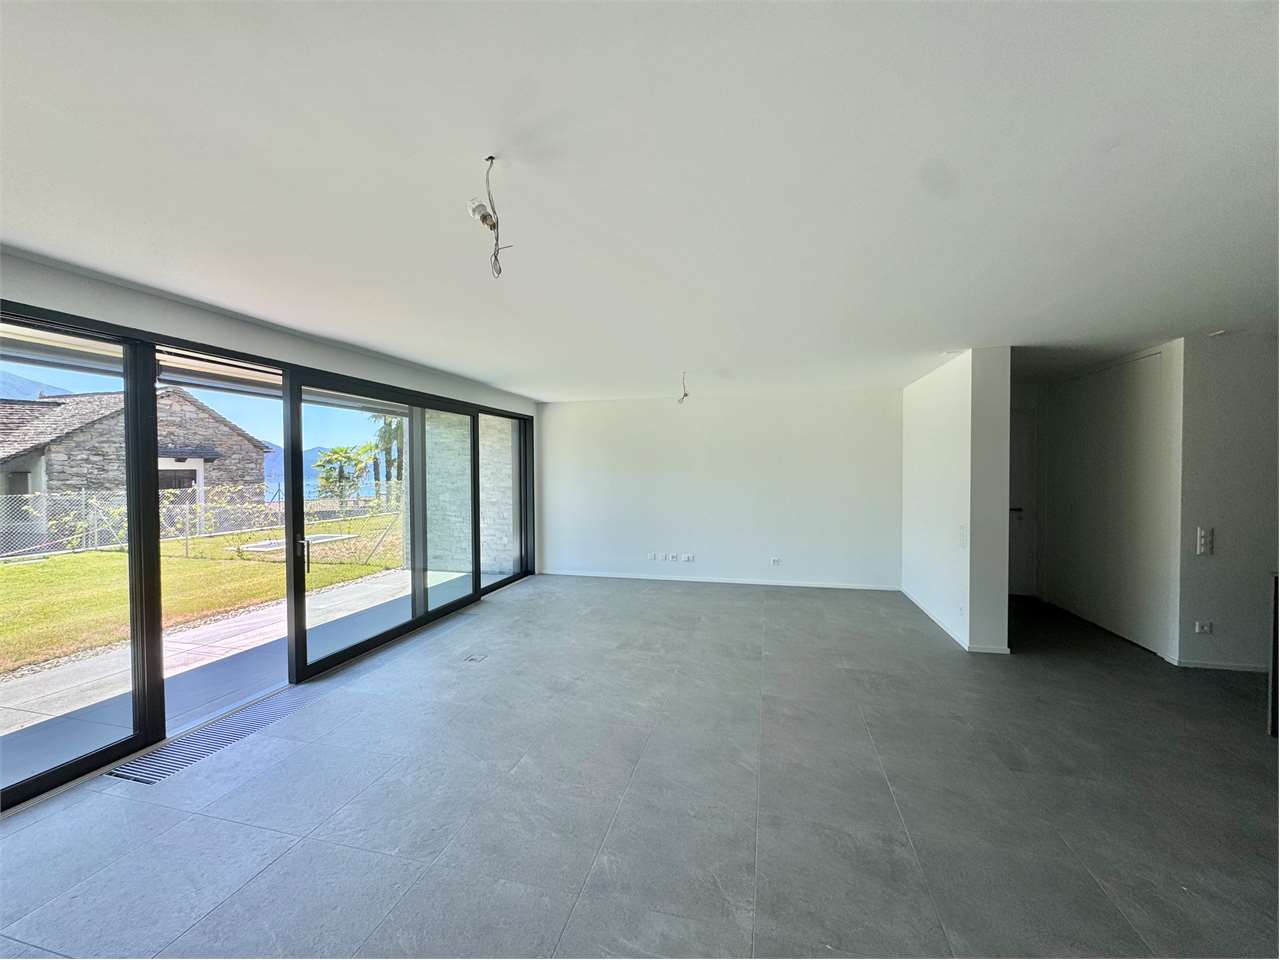
Belvedere Residence - New 3.5 rooms

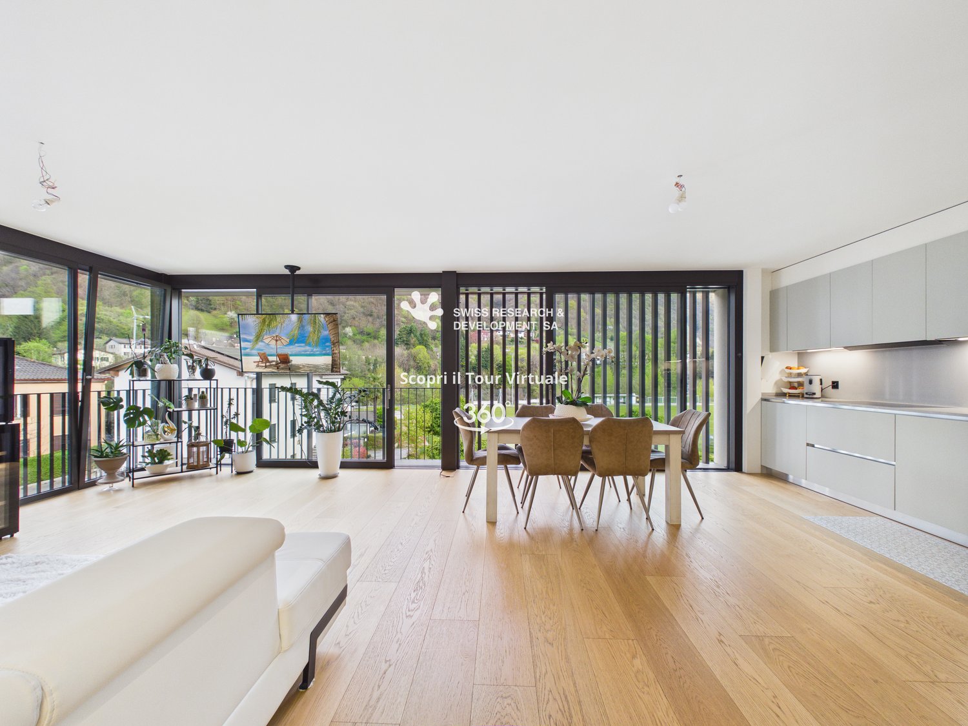
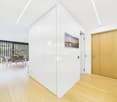
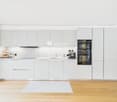
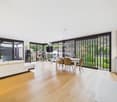
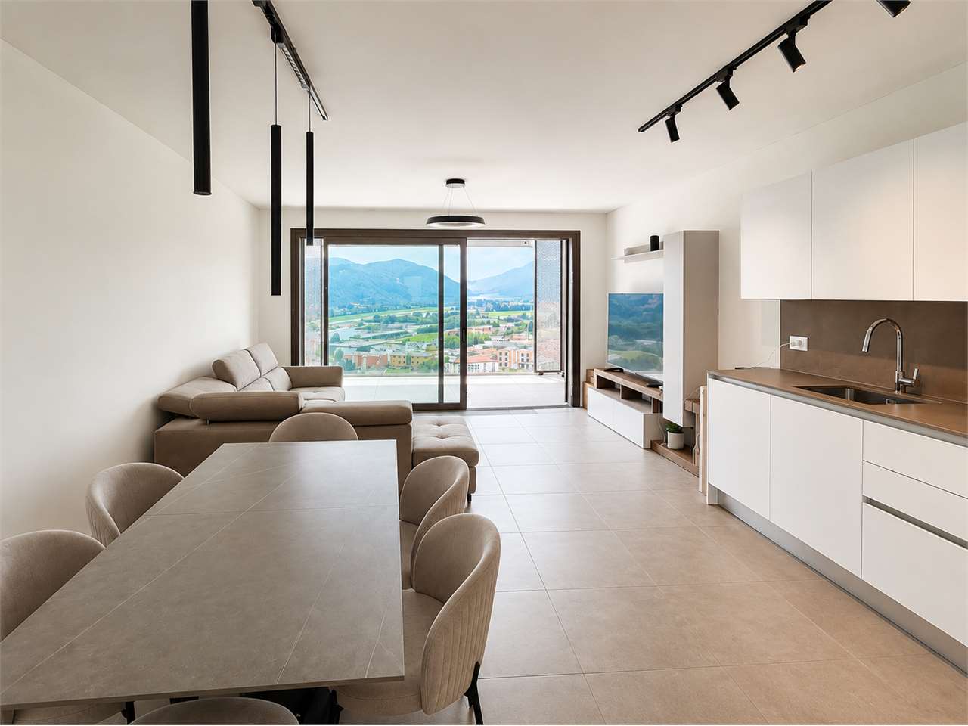
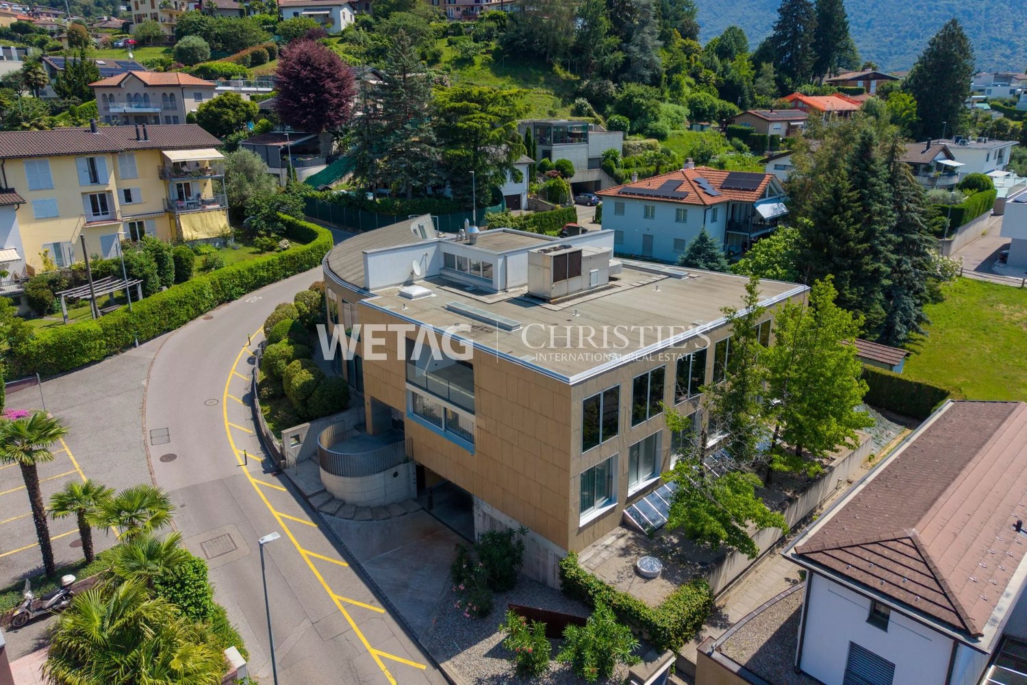
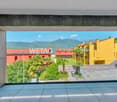
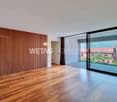
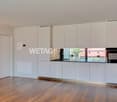
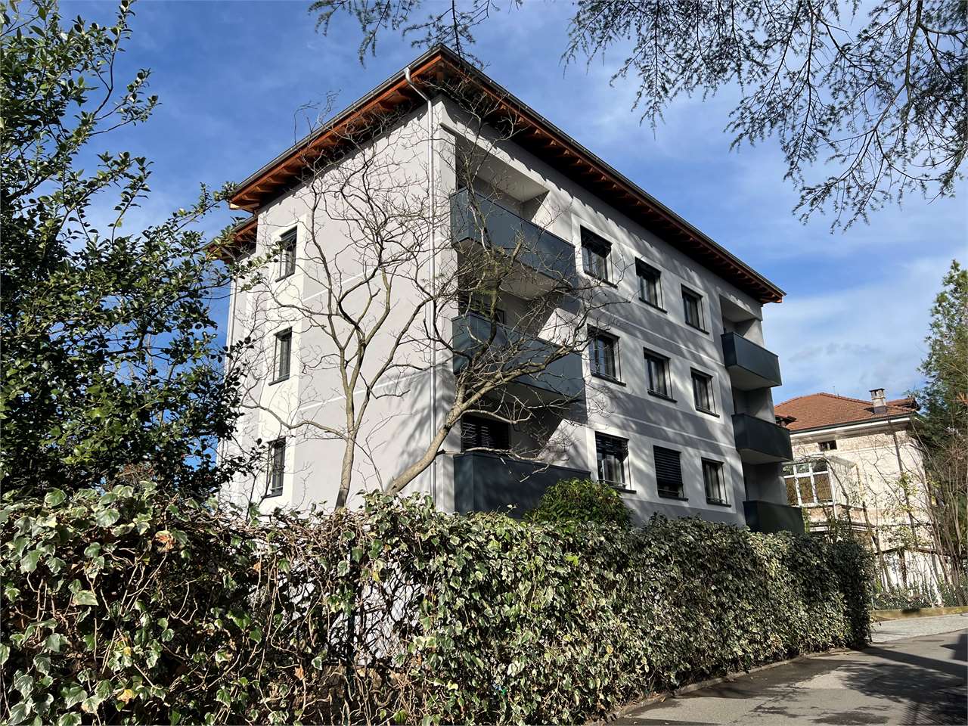
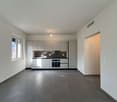
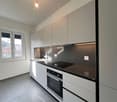
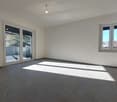
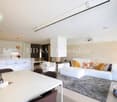
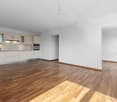
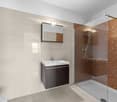
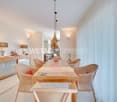
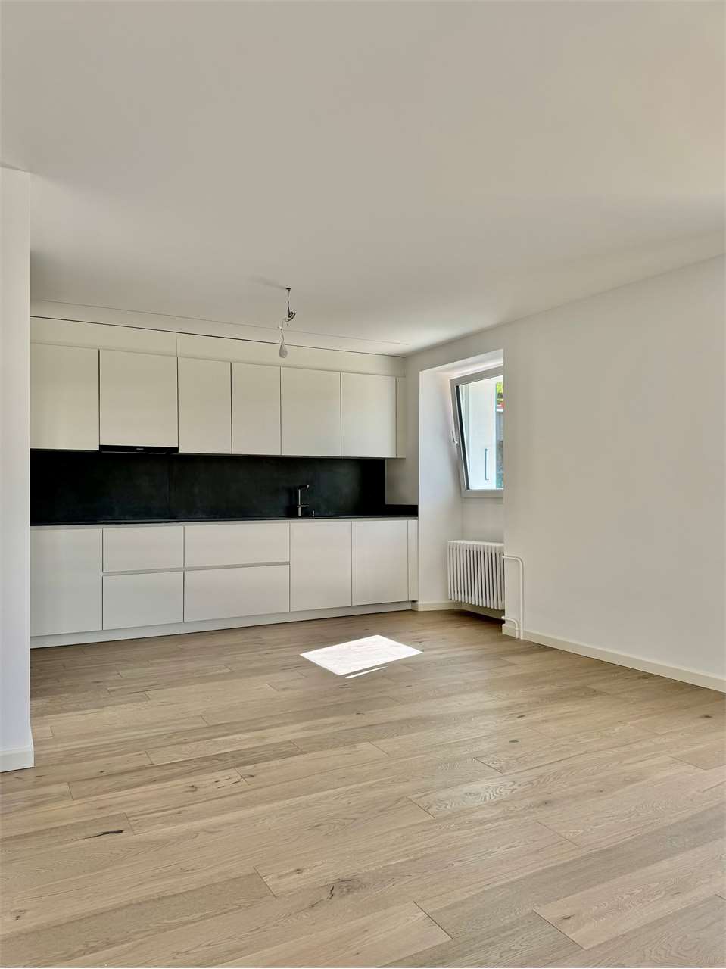
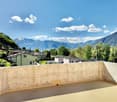
New Belvedere Residence – Living between nature and cityBelvedere Residence is located in Canobbio, in the heart of Nova Cornaredo, a new residential neighborhood that combines the pleasure of living surrounded by nature with the convenience of major urban services.The landscape that borders the Cassarate river, the large green areas, and the pedestrian paths create a harmonious and pleasant environment, designed to offer a high quality of life and a genuine sense of well-being.The strategic location allows you to reach the center of Lugano, the train station, the Regional Hospital, and the Lugano Nord highway exit in just a few minutes.In the immediate vicinity, there are supermarkets, pharmacies, and public transportation stops, while the presence of the stadium, the Corner Arena, and numerous sports facilities make the neighborhood even more dynamic and complete.The apartmentsBelvedere Residence includes 26 apartments with 2.5 and 3.5 rooms, designed to offer bright, functional, and comfortable spaces. The internal distribution is studied to enhance every space, creating a natural continuity between the living area and the outdoor spaces.All units are equipped with floor heating and cooling and large balconies with glass parapets, which guarantee brightness and a pleasant view of the surrounding nature.The residence will be completed approximately by mid-2029.Apartment A.0.1Located on the ground floor, apartment A.0.1 welcomes with an entrance equipped with a wall closet and develops into a bright living room with open-plan kitchen, from which you can access the terrace directly. The sleeping area includes a spacious master bedroom with en-suite bathroom, a second bedroom, and an additional bathroom with bathtub. The interiors are completed by a practical private laundry room.Outside, a beautiful private garden of over 100 sqm offers an ideal space to enjoy moments of relaxation in the open air.The property is completed by a basement located on the lower floor.Parking spaces are available in the underground garage at a price of CHF 50'000.– each, not included in the sale price.

  • Parking space
  • Balcony / Terrace
  • Garage
  • +4
Travel time
-
1 / 13
  • Garage
  • Elevator
3.5 rooms, 142m², CHF 1,175,000.–
Via Contra, 6648 Minusio

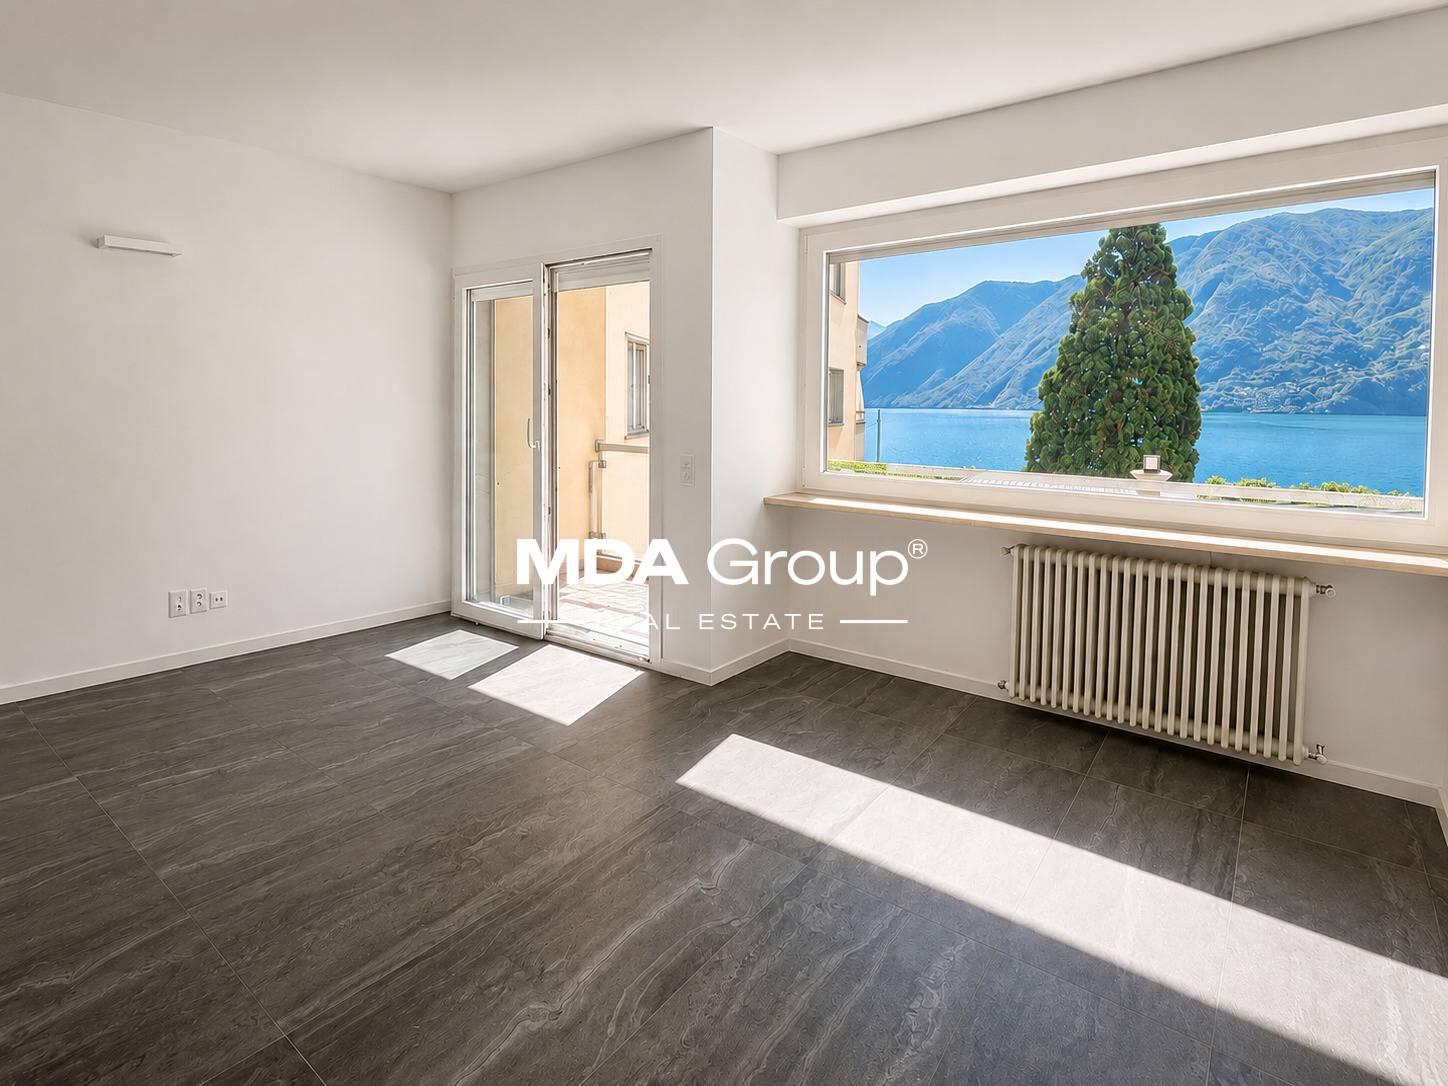
3.5 rooms with garden NEW Minusio lake view on the ground floor

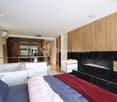
In a privileged position in Minusio, just 5 km from the city of Locarno, we propose the sale of a new, modern and ecological residential building, arranged on three levels for a total of only 7 apartments, all with spectacular lake views.All apartments are designed to guarantee maximum living comfort and are finished with high standards; the building pays particular attention to energy saving (CECE certification), to optimize management costs.The apartments are located in a quiet and sunny area and the materials used are of the highest quality.The electrical systems have been designed and built to guarantee a minimum level of electrosmog (electrosmog-friendly) in the apartments. Particular attention has been paid to the natural energies of the area, eliminating the presence of geopaths to guarantee a high level of well-being.This 3.5-room apartment on the ground floor with a beautiful garden is characterized by a large and bright living/kitchen area, ideal for relaxation; the large window that overlooks the terrace offers a spectacular view of the lake, creating a unique and suggestive atmosphere.The sleeping area includes two spacious bedrooms designed to offer maximum comfort.Both bathrooms are elegant and functional, with modern and high-quality finishes.A laundry room located in the apartment adds practicality, allowing for more comfortable organization of household chores.Price: CHF 1,175,000.-Parking spaces in the garage are available for CHF 70,000 each.In the complex, other residential units of various sizes and configurations are available to satisfy different space and lifestyle needs.For information:Marco 078 746 19 96

  • Garage
  • Elevator
1 / 18
  • Parking space
  • Child-friendly
  • Quiet neighborhood
  • +1
3.5 rooms, CHF 480,000.–
6802 Rivera

NUOVA COSTRUZIONE – 3,5 LOCALI CON GIARDINO E POSTO AUTO | IDEALE DA VIVERE O A REDDITO

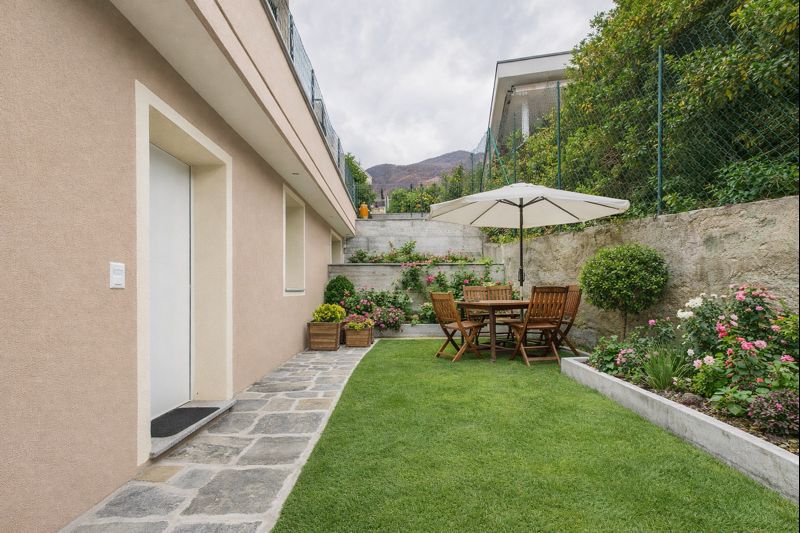
In una posizione strategica, comoda a tutti i principali servizi, scuole, stazioni ferroviarie e supermercati, oltre ai collegamenti autostradali, nasce una nuova residenza esclusiva di sole 6 unità , progettata per offrire privacy, comfort e qualità costruttiva di alto livello.Proponiamo in vendita un raffinato appartamento di 3.5 locali al piano terreno, di circa 72 m² SUL, caratterizzato da spazi luminosi, moderni e funzionali.L’ingresso si apre su un elegante disimpegno con armadi a muro su misura, che conduce alla zona giorno open space, dove una cucina Scavolini con penisola si integra perfettamente con il soggiorno, creando un ambiente conviviale e armonioso.La zona notte comprende due camere da letto e un bagno con doccia curato nei dettagli.Un pratico locale separato con colonna lavasciuga aggiunge comfort e funzionalità alla disposizione interna.La costruzione di nuova generazione è dotata di pannelli fotovoltaici, impianto di riscaldamento con termopompa, garantendo efficienza energetica, comfort costante e bassi costi di gestione.All’esterno, un giardino privato completa la proprietà, offrendo uno spazio ideale per momenti di relax all’aperto.Prezzo di vendita dell’appartamento: CHF 480'000.–.Posto auto esterno disponibile al prezzo di CHF 20'000.–.Abitazione priva di costi condominiali.Contattatemi per una visita personalizzata: sarò lieta di presentarvi questa nuova residenza e di guidarvi nella scelta del vostro nuovo appartamento._____________________________________________________________________An strategisch günstiger Lage, in der Nähe aller wichtigen Dienstleistungen, Schulen, Bahnhöfe, Supermärkte sowie der Autobahnanschlüsse, entsteht eine exklusive Wohnresidenz mit nur 6 Einheiten, die Privatsphäre, Komfort und höchste Bauqualität vereint.Zum Verkauf steht eine elegante 3.5-Zimmer-Wohnung im Erdgeschoss mit einer Fläche von ca. 72 m² SUL, die durch helle, moderne und funktionale Räume besticht.Der Eingang führt über einen stilvollen Korridor mit maßgefertigten Einbauschränken in den offenen Wohn- und Essbereich, wo eine Scavolini-Küche mit Kochinsel harmonisch in das Wohnzimmer integriert ist – ein idealer Ort für gesellige Momente.Der Schlafbereich umfasst zwei Schlafzimmer sowie ein geschmackvoll ausgestattetes Badezimmer mit Dusche. Ein praktischer separater Raum mit Waschmaschine und Trockner bietet zusätzlichen Komfort und Ordnung.Das Neubauprojekt ist mit Photovoltaikanlage, Wärmepumpe und Bodenheizung ausgestattet und garantiert hohe Energieeffizienz, angenehmen Wohnkomfort und niedrige Betriebskosten.Ein privater Garten rundet das Angebot ab und bietet den idealen Ort zum Entspannen im Freien.Verkaufspreis der Wohnung: CHF 480’000.–Aussenparkplatz verfügbar zum Preis von CHF 20’000.–.Wohnung ohne gemeinschaftliche NebenkostenKontaktieren Sie mich für eine persönliche Besichtigung: Ich freue mich, Ihnen diese neue Residenz zu präsentieren und Sie bei der Wahl Ihrer neuen Wohnung zu begleiten.

  • Parking space
  • Child-friendly
  • Quiet neighborhood
  • +1
1 / 28
  • Parking space
  • Balcony / Terrace
  • View
  • +4
3.5 rooms, 100m², CHF 790,000.–
6803 Monteceneri

CONTEMPORANEO APPARTAMENTO DI 3,5 LOCALI CON AMPIA TERRAZZA E DOMOTICA INTEGRATA

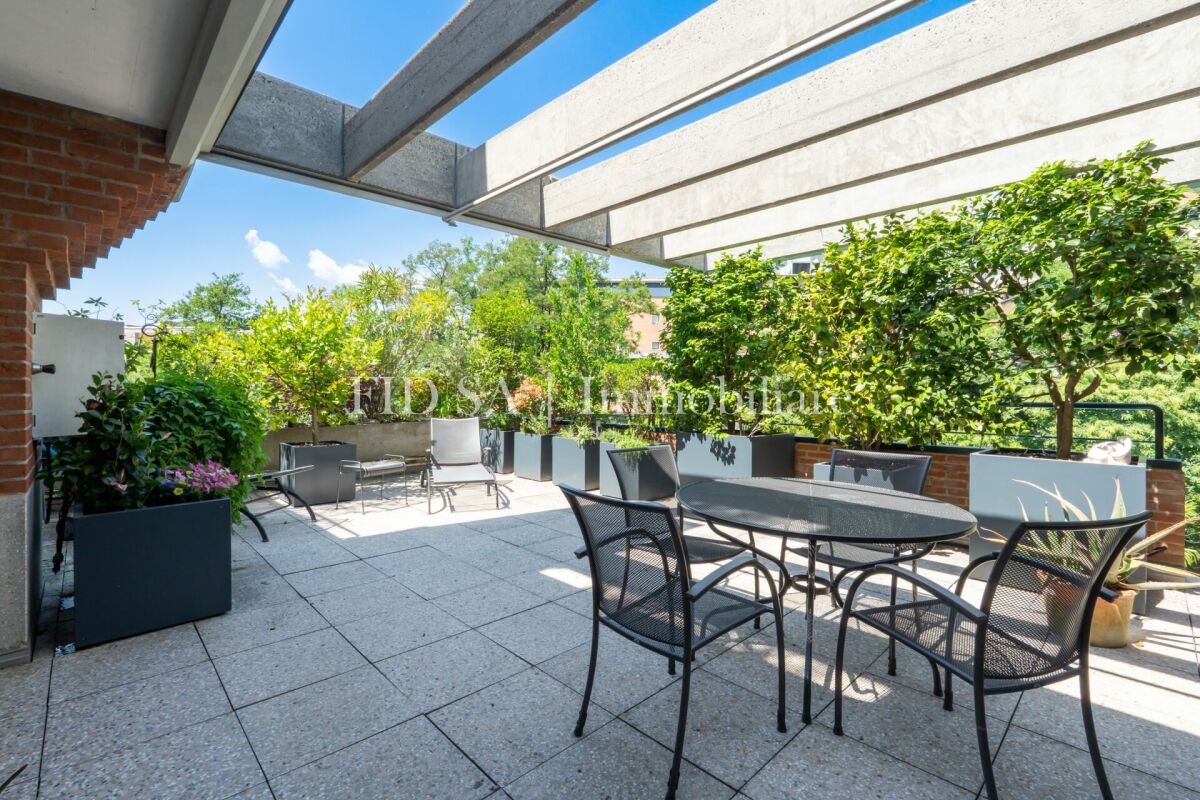
Nella Residenza Ai Mulini, elegante complesso residenziale di recente costruzione realizzato nel 2024, proponiamo in vendita a Camignolo, nel comune di Monteceneri, un esclusivo appartamento situato al secondo ed ultimo piano.L’appartamento, dal design moderno e contemporaneo, si sviluppa su un unico piano ed offre circa 125 mq SUL, con ambienti armoniosamente distribuiti, funzionali e progettati per garantire il massimo comfort.La proprietà si distingue per l’elevato standard qualitativo, risultato di una progettazione attenta e di una selezione accurata di materiali pregiati e tecnologie all’avanguardia, tra cui domotica, illuminazione smart gestibile tramite app, tapparelle oscuranti automatizzate, infissi motorizzati e climatizzazione ad incasso.L’ingresso accoglie in un ambiente raffinato e ben organizzato, valorizzato da armadi a muro realizzati su misura,questa zona ospita due camere da letto, tra cui una spaziosa suite padronale con bagno privato, oltre a un secondo bagno completo con doccia e comoda colonna lavasciuga.Dal corridoio si accede a una splendida zona living open space di circa 50 mq, con spazi che si sviluppano in modo armonioso tra soggiorno e zona pranzo, offrendo un ambiente ampio, luminoso e accogliente dove troviamo una cucina lineare di alta gamma, dotata di elettrodomestici Siemens gestibili anche da remoto tramite smartphone, pensata per coniugare estetica, innovazione e praticità. Le grandi vetrate esaltano ulteriormente la qualità degli ambienti, donando una straordinaria luminosità naturale e creando una piacevole continuità con l’esterno.La zona giorno si apre su una splendida terrazza di circa 25 mq, un ampio spazio esterno ideale da vivere in ogni momento della giornata.Completano la proprietà una cantina e due posti auto in autorimessa, entrambi con annessa stazione di ricarica per veicoli elettrici, acquistabili separatamente a CHF 25’000.– ciascuno.In qualità di responsabile dell’immobile, avrò il piacere di accompagnarvi alla scoperta di questo appartamento e di offrirvi ogni ulteriore dettaglio.______________________________________________________________________In der Residenza Ai Mulini, einer eleganten, 2024 neu erbauten Wohnanlage, bieten wir in Camignolo, in der Gemeinde Monteceneri, eine exklusive Wohnung im zweiten und obersten Stockwerk zum verkaufen an.Die Wohnung mit modernem und zeitgemäßem Design erstreckt sich über eine Etage und bietet ca. 125 m² Wohnfläche mit harmonisch angeordneten, funktionalen Räumen, die für maximalen Komfort ausgelegt sind.Die Immobilie zeichnet sich durch einen hohen Qualitätsstandard aus, der das Ergebnis einer sorgfältigen Planung und einer sorgfältigen Auswahl hochwertiger Materialien und modernster Technologien ist, darunter Hausautomation, über eine App steuerbare Smart-Beleuchtung, automatische verdunkelnde Rollläden, motorisierte Türen sowie eine integrierte Klimaanlage.Der Eingangsbereich empfängt Sie in einem raffinierten und gut organisierten Ambiente, das durch massgefertigte Einbauschränke aufgewertet wird. In diesem Bereich befinden sich zwei Schlafzimmer, darunter eine geräumige Hauptschlafzimmersuite mit eigenem Bad, sowie ein zweites komplettes Badezimmer mit Dusche und praktischer Wasch-Trocken-Kombination.Vom Korridor aus gelangt man in einen herrlichen, ca. 50 m² großen offenen Wohnbereich, dessen Räume sich harmonisch zwischen Wohnzimmer und Essbereich erstrecken und ein großzügiges, helles und einladendes Ambiente bieten. Hier befindet sich eine hochwertige, geradlinige Küche, ausgestattet mit Siemens-Geräten, die auch per Smartphone ferngesteuert werden können und Ästhetik, Innovation und Funktionalität vereinen.Die grossen Fensterfronten unterstreichen die Qualität der Räume zusätzlich, sorgen für eine aussergewöhnliche natürliche Helligkeit und schaffen einen angenehmen Übergang zum Aussenbereich.Der Wohnbereich öffnet sich zu einer herrlichen, rund 25 m² grossen Terrasse, einem grosszügigen Aussenbereich, der sich zu jeder Tageszeit ideal zum Verweilen eignet.Ein Keller und zwei Tiefgaragenplätze, beide mit angeschlossener Ladestation für Elektrofahrzeuge, runden das Objekt ab und können separat für je CHF 25’000.– gekauft werden.Als Immobilienverantwortlicher freue ich mich darauf, Sie bei der Besichtigung dieser Wohnung zu unterstützen und Ihnen alle weiteren Details zu erläutern.

  • Parking space
  • Balcony / Terrace
  • View
  • +4
1 / 21
  • Balcony / Terrace
  • View
  • Quiet neighborhood
3.5 rooms, 60m², CHF 185,000.–
6958 Bidogno

APPARTAMENTO DI VACANZA CON GIARDINO DA RISTRUTTURARE – ZWEITWOHNSITZ

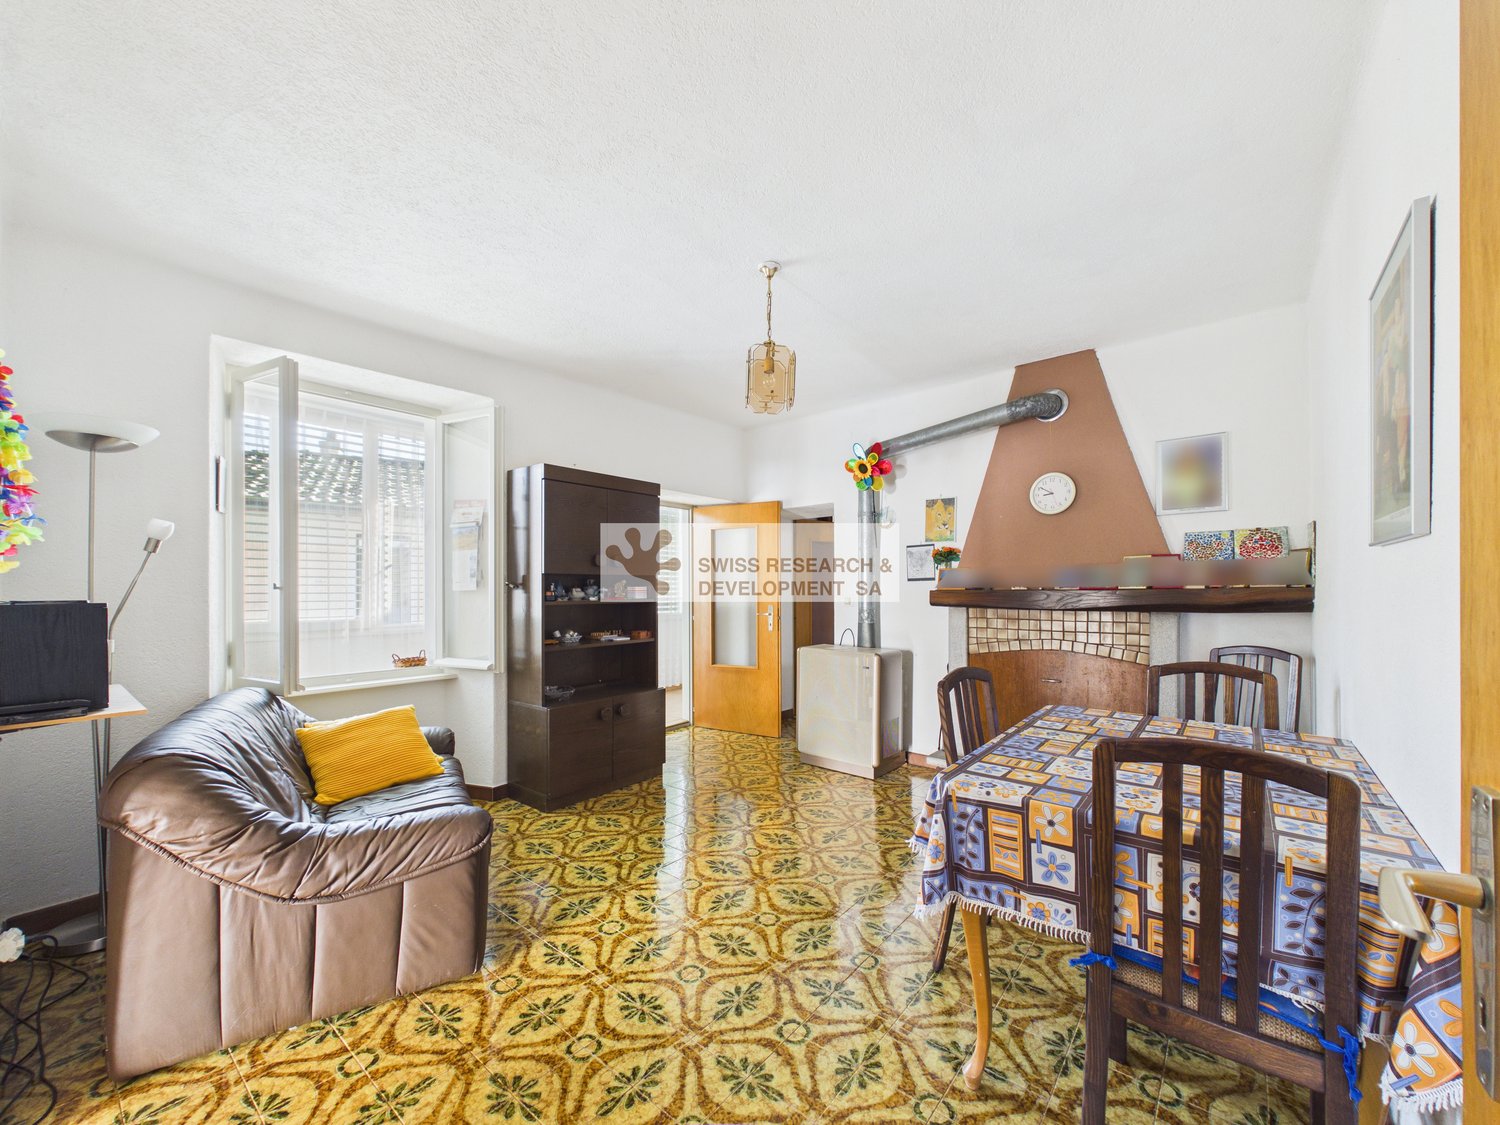
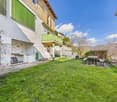
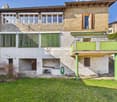
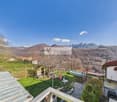
**Residenza secondaria**Nel cuore autentico e suggestivo del nucleo storico di Bidogno, in Capriasca, proponiamo in vendita un affascinante appartamento di 3.5 locali, inserito in un piccolo edificio composto da sole due unità abitative distinte. La proprietà gode di una piacevole vista sui Denti della Vecchia e dispone di un giardino privato ad uso esclusivo, perfetto per chi ricerca tranquillità e un contesto ricco di carattere.L’ingresso conduce alla zona giorno, luminosa e ben distribuita, affiancata da una cucina separata. La zona notte si compone di due camere da letto, di cui una con accesso diretto al balcone, mentre un bagno completa la disposizione interna.Elemento distintivo è il giardino privato di circa 94 m²: uno spazio esterno riservato e vivibile, già attrezzato con tavolo e panche.La proprietà è completata da un locale tecnico e da una cantina con lavanderia. Posteggi comunali sono comodamente disponibili nelle immediate vicinanze.L’immobile necessita di interventi di ristrutturazione, offrendo così un’interessante opportunità per valorizzarne appieno il potenziale e adattarlo alle proprie esigenze abitative.Su richiesta, è disponibile un servizio completo di consulenza e realizzazione della ristrutturazione, che accompagna ogni fase: dalla progettazione alla scelta dei materiali fino alla consegna finale. È inoltre possibile acquistare la proprietà già ristrutturata “chiavi in mano”, con un progetto sviluppato su misura in base alle specifiche esigenze e al budget.Maggiori informazioni, proposte di ristrutturazione e documentazione completa sono disponibili su richiesta.Saremo lieti di ricevere la vostra richiesta come responsabili dell'immobile e organizzare una visita per scoprire da vicino questa interessante opportunità.______________________________________________________________________FERIENWOHNUNG MIT GARTEN ZUM RENOVIEREN – ZWEITWOHNSITZ**Zweitwohnsitz**Im authentischen und malerischen Herzen des historischen Dorfkerns von Bidogno in Capriasca bieten wir eine reizvolle 3,5-Zimmerwohnung zum Verkauf an, die sich in einem kleinen Gebäude mit nur zwei separaten Wohneinheiten befindet. Die Immobilie bietet einen schönen Blick auf die Denti della Vecchia und verfügt über einen privaten Garten zur alleinigen Nutzung – ideal für alle, die Ruhe und ein charaktervolles Umfeld suchen.Der Eingangsbereich führt in den hellen und gut aufgestellten Wohnbereich, an den sich eine separate Küche anschließt. Der Schlafbereich besteht aus zwei Schlafzimmern, von denen eines direkten Zugang zum Balkon hat, während ein Badezimmer die Raumaufteilung vervollständigt.Ein besonderes Highlight ist der ca. 94 m² grosse Privatgarten: ein abgeschirmter und wohnlicher Aussenbereich, der bereits mit einem Tisch und Bänken ausgestattet ist.Die Immobilie wird durch einen Technikraum und einen Keller mit Waschküche ergänzt. Kommunale Parkplätze sind in unmittelbarer Nähe bequem verfügbar.Die Immobilie ist renovierungsbedürftig und bietet somit eine interessante Gelegenheit, ihr Potenzial voll auszuschöpfen und sie an die eigenen Wohnbedürfnisse anzupassen.Auf Wunsch steht ein umfassender Beratungs- und Ausführungsservice für die Renovierung zur Verfügung, der Sie in jeder Phase begleitet: von der Planung über die Materialauswahl bis zur endgültigen Übergabe. Es besteht zudem die Möglichkeit, die Immobilie bereits renoviert und schlüsselfertig zu erwerben, mit einem massgeschneiderten Projekt, das auf Ihre spezifischen Bedürfnisse und Ihr Budget zugeschnitten ist.Weitere Informationen, Sanierungsvorschläge und die vollständige Dokumentation sind auf Anfrage erhältlich.Als Maklerin freuen wir uns auf Ihre Anfrage und vereinbaren gerne einen Besichtigungstermin, damit Sie sich selbst von dieser interessanten Gelegenheit überzeugen können.

  • Balcony / Terrace
  • View
  • Quiet neighborhood
1 / 12
3.5 rooms, 90m², CHF 725,000.–
Salita cuccarello 4, 6934 Bioggio

New 3.5-room apartment in Bioggio - Lugano

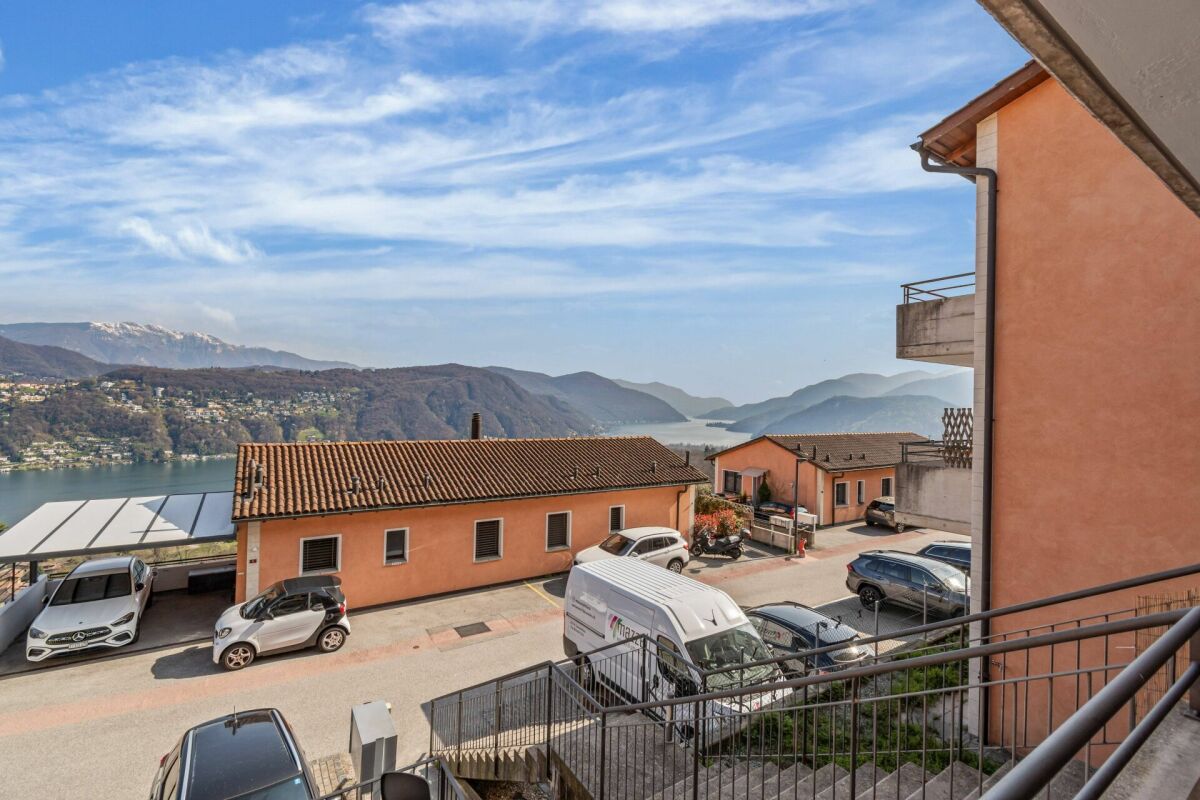
Under the municipality of Bioggio - in the Luganese, in an excellent position within a residential complex, we propose a splendid renovated apartment of approximately 90 square meters (approximately 90 square meters of apartment, 12 square meters of terrace) composed as follows:Entrance hall, large living room with access to the terrace and lake view, new open-plan kitchen, 2 double bedrooms, two bathrooms.The apartment can be furnished.A cellar and a covered parking space in the garage (excluded from the price) complete the property.Apartment price: 725'000 CHF (parking space excluded)Garage price: 70'000 CHFTotal apartment price: 795'000 CHF.The apartment is currently furnished and, if desired, the furniture can be purchased from the current owner.Disclaimer: The information indicated is not binding, is for informational purposes only, and does not constitute a binding element for technical assessments or bank approvals.It is recalled that the indicated information (including photos and plans) is not contractually binding, therefore, potential buyers are advised to always read the documentation carefully.The indicated measurement is indicative and not binding, the apartment is sold as is, and the buyer can verify the measurement during the inspection.Any additional request to the owner must be made in writing, verbal requests are not binding.

Travel time
-
1 / 13
  • Parking space
  • Elevator
3.5 rooms, 110m², CHF 453,000.–
Via Giulia, 6855 Stabio

Large 3.5-room apartment in the center of Stabio

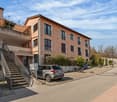
We are offering for sale a large and refined 3.5-room apartment of approximately 110 sqm, inserted in a beautiful courtyard context finely renovated, characterized by great charm, attention to detail, and high-quality materials.The property has been recently renovated with particular attention to the quality of the finishes and the enhancement of the architectural elements, using materials such as wood and stone, well integrated into the stairs, balconies, and common areas. The result is an elegant, welcoming, and unique housing solution.One of the great comforts is the elevator with direct access to the house, which gives the apartment additional comfort and prestige.The apartment stands out for its large size, generous spaces, and excellent internal distribution. The living area consists of a bright double living room with a large open kitchen, modern and well-equipped, ideal for those who love to live in the house and receive guests.The sleeping area includes two double bedrooms, two large bathrooms, a comfortable hallway, and a spacious portico, perfect for relaxation moments. The apartment also enjoys a beautiful view of the surrounding hills, which gives light and pleasantness to the environments.The property is completed by a large private cellar, an outdoor parking space, and a large communal laundry room.Sale price: CHF 449'000, including cellarOutdoor parking space: CHF 30'000Available immediatelyFor information and visits:Marco 078 746 19 96

  • Parking space
  • Elevator
1 / 12
  • Parking space
  • Balcony / Terrace
  • Pets allowed
  • +7
3.5 rooms, 125m², CHF 1,100,000.–
Vicolo della Pergola 12, 6648 Minusio

MINUSIO - Esclusivo appartamento terrazzato immerso nel verde

L'appartamento si trova a Minusio in una posizione centrale e al contempo tranquilla. Nelle immediate vicinanze si trovano negozi, servizi e la fermata dell'autobus, comodamente raggiungibili a piedi in pochi minuti. Il complesso residenziale è leggermente arretrato rispetto alla strada ed è immerso nel verde. Proprio di fronte si snodano un suggestivo sentiero nel bosco e un piccolo ruscello, mentre le rive del Lago Maggiore sono facilmente raggiungibili a piedi in breve tempo.Questo luminoso e curato appartamento di 3.5 locali si distingue per la distribuzione funzionale degli spazi e per le generose superfici abitative. L'accogliente ingresso, dotato di guardaroba e pratico armadio a muro, offre ampio spazio contenitivo.Il cuore dell'abitazione è rappresentato dall'ampio e piacevole soggiorno con camino, che gode di accesso diretto alla grande terrazza con giardino d'inverno integrato, un luogo ideale per trascorrere momenti di relax durante tutto l'anno. Dal soggiorno si accede inoltre a una seconda terrazza, che permette di usufruire di piacevoli spazi esterni orientati in diverse direzioni. La cucina separata è funzionale e collegata alla zona pranzo integrata nel soggiorno tramite un pratico passavivande.La zona notte, separata dalla zona giorno, dispone di un disimpegno con armadio a muro. Le due confortevoli camere da letto hanno entrambe accesso diretto a un'ulteriore terrazza, creando un'atmosfera abitativa luminosa e piacevole.L'offerta degli spazi è completata da due bagni: il primo è dotato di vasca da bagno e lavabo con mobile, mentre il secondo dispone di doccia, WC e lavabo. Le finiture in pregiato marmo portoghese, presenti in gran parte dell'appartamento e nei bagni, valorizzano ulteriormente gli ambienti.Questo interessante appartamento coniuga ampi spazi abitativi, una pratica distribuzione interna e diversi spazi esterni, offrendo un'abitazione confortevole e di particolare fascino.Completano la proprietà, e sono già inclusi nel prezzo di vendita, una cantina e due posti auto nell'autorimessa sotterranea.Il complesso residenziale offre interessanti infrastrutture comuni, tra cui un ampio giardino con piscina, una sauna e ulteriori spazi comuni destinati al relax e al tempo libero.L'appartamento è adatto sia come residenza primaria sia come residenza secondaria.*****Diese Wohnung befindet sich in Minusio in einer zentralen und zugleich ruhigen Lage. Einkaufsmöglichkeiten, Dienstleistungen und die Bushaltestelle sind in wenigen Gehminuten erreichbar. Die Überbauung liegt leicht zurückversetzt von der Strasse und ist von viel Grün umgeben. Direkt davor verlaufen ein idyllischer Waldweg sowie ein kleiner Bach, und in kurzer Zeit erreicht man zu Fuss das Ufer des Lago Maggiore.Die helle und gepflegte 3.5-Zimmerwohnung überzeugt durch eine durchdachte Raumaufteilung und grosszügige Wohnflächen. Bereits der einladende Eingangsbereich mit Garderobe und praktischem Wandschrank bietet ausreichend Stauraum.Das Herzstück der Wohnung bildet der grosszügige, freundliche Wohnbereich mit gemütlichem Kamin und direktem Zugang zur weitläufigen Terrasse mit integriertem Wintergarten - ein idealer Ort, um das ganze Jahr über entspannte Stunden zu verbringen. Zusätzlich verfügt der Wohnbereich über einen Ausgang auf eine weitere Terrasse, wodurch sich attraktive Aussenbereiche in unterschiedlichen Ausrichtungen geniessen lassen. Die separate Küche ist funktional gestaltet und über eine praktische Durchreiche mit dem in den Wohnraum integrierten Essbereich verbunden.Der Schlafbereich ist vom Wohnbereich getrennt und verfügt über einen Vorraum mit Einbauschrank. Zwei komfortable Schlafzimmer bieten direkten Zugang zu einer weiteren Terrasse und schaffen so eine angenehme Wohnatmosphäre mit viel Tageslicht. Abgerundet wird das Raumangebot durch zwei Badezimmer: Das erste ist mit Badewanne und Waschtisch ausgestattet, das zweite verfügt über Dusche, WC und Lavabo. Edler portugiesischer Marmor, der in grossen Teilen der Wohnung sowie in den Badezimmern verarbeitet wurde, verleiht den Räumen eine zeitlose und elegante Ausstrahlung.Diese attraktive Wohnung vereint grosszügiges Wohnen, eine praktische Raumaufteilung und mehrere Aussenbereiche zu einem komfortablen Zuhause mit besonderem Wohncharakter.Zur Wohnung gehören und bereits im Preis eingeschlossen sind ein Kellerabteil sowie zwei Einstellplätze in der Tiefgarage.Die Überbauung bietet attraktive Gemeinschaftseinrichtungen, darunter eine grosszügige Gartenanlage mit Pool, eine Sauna sowie weitere Aufenthaltsbereiche zur Mitbenutzung.Die Wohnung eignet sich sowohl als Erst- wie auch als Zweitwohnsitz.

  • Parking space
  • Balcony / Terrace
  • Pets allowed
  • +7
Travel time
-
1 / 11
  • Pets allowed
  • Elevator
  • Mountain view
  • +5
3.5 rooms, 183m², CHF 1,230,000.–
Via alle Sorgenti 34, 6600 Solduno

SOLDUNO - Design unico e ampia terrazza con vista nel verde

Situato nel quartiere di Solduno, a Locarno, questo raffinato appartamento si inserisce in una residenza moderna edificata nel 2014, composta da 20 unità abitative. La posizione tranquilla e ben esposta garantisce un'ottima luminosità e una piacevole vista aperta sul paesaggio circostante, che spazia dalla campagna di Losone fino alle Terre di Pedemonte.L'abitazione colpisce per il suo design contemporaneo e per le finiture di alto livello, studiate con grande attenzione ai dettagli, creando un ambiente elegante e al tempo stesso accogliente.L'ingresso conduce a un comodo disimpegno con ampi spazi guardaroba e zona lavanderia. La zona giorno, luminosa e ben distribuita, si compone di un soggiorno con camino e di una moderna cucina aperta, con accesso diretto all'ampio terrazzo coperto di circa 58 m², impreziosito da una vasca esterna, ideale per momenti di relax.La zona notte offre una camera da letto, un bagno con doccia e una straordinaria suite padronale, concepita come un vero e proprio spazio benessere privato: qui troviamo un moderno camino a gas, una vasca da bagno integrata nella camera, una doccia semi-aperta, un bagno en suite, una cabina armadio e una sauna privata. La camera padronale dispone inoltre di accesso diretto alla terrazza.L'appartamento è dotato di riscaldamento centralizzato a pellet con distribuzione a pavimento, pannelli solari per la produzione di acqua calda e aria condizionata, garantendo comfort abitativo durante tutto l'anno.Completano la proprietà una cantina. Due posti auto in autorimessa sono disponibili a CHF 40'000.- ciascuno, così come un posto auto esterno a CHF 20'000.-.Una proprietà unica nel suo genere, ideale per chi è alla ricerca di un'abitazione dal carattere distintivo, in un contesto tranquillo ma a pochi minuti dal centro di Locarno.Disponibile unicamente come residenza primaria.*****Diese stilvolle Wohnung befindet sich im Quartier Solduno in Locarno und ist Teil einer modernen Residenz aus dem Jahr 2014 mit insgesamt 20 Wohneinheiten. Die ruhige und gut besonnte Lage sorgt für eine angenehme Wohnatmosphäre sowie eine schöne, freie Aussicht über die umliegende Landschaft - von der Ebene von Losone bis hin zu den Terre di Pedemonte.Die Wohnung überzeugt durch ihr zeitgemässes Design und den hochwertigen Innenausbau, der mit viel Liebe zum Detail realisiert wurde und ein stilvolles sowie zugleich wohnliches Ambiente schafft.Der Eingangsbereich führt in ein praktisches Entrée mit grosszügigen Garderobenflächen und eigener Waschküche. Der helle und offen gestaltete Wohnbereich umfasst ein Wohnzimmer mit Cheminée sowie eine moderne, offene Küche. Von hier aus gelangt man direkt auf die grosszügige, gedeckte Terrasse von ca. 58 m², welche durch eine Aussenbadewanne ergänzt wird - ideal für entspannte Momente.Der Schlafbereich bietet ein Schlafzimmer, ein Badezimmer mit Dusche sowie eine aussergewöhnliche Master-Suite, die als privater Wellnessbereich konzipiert wurde: mit modernem Gas-Cheminée, freistehender Badewanne im Zimmer, halboffener Dusche, Bad en suite, begehbarer Ankleide sowie einer privaten Sauna. Vom Schlafzimmer aus gibt es zudem einen direkten Zugang zur Terrasse.Die Wohnung ist mit einer zentralen Pelletheizung mit Fussbodenverteilung, Solaranlage zur Warmwasseraufbereitung sowie einer Klimaanlage ausgestattet und bietet so hohen Wohnkomfort zu jeder Jahreszeit.Zur Wohnung gehört zudem ein Kellerabteil. Zwei Einstellhallenplätze sind für je CHF 40'000.- sowie ein Aussenparkplatz für CHF 20'000.- zusätzlich verfügbar.Eine Liegenschaft mit besonderem Charakter, ideal für Käufer, die Wert auf Design, Komfort und eine ruhige, dennoch zentrale Lage in der Nähe des Stadtzentrums von Locarno legen.Nur als Erstwohnsitz verfügbar.

  • Pets allowed
  • Elevator
  • Mountain view
  • +5
Travel time
-
1 / 13
  • Parking space
  • Elevator
3.5 rooms, 137m², CHF 1,250,000.–
Via Collinetta, 6926 Montagnola

Apartment - Montagnola

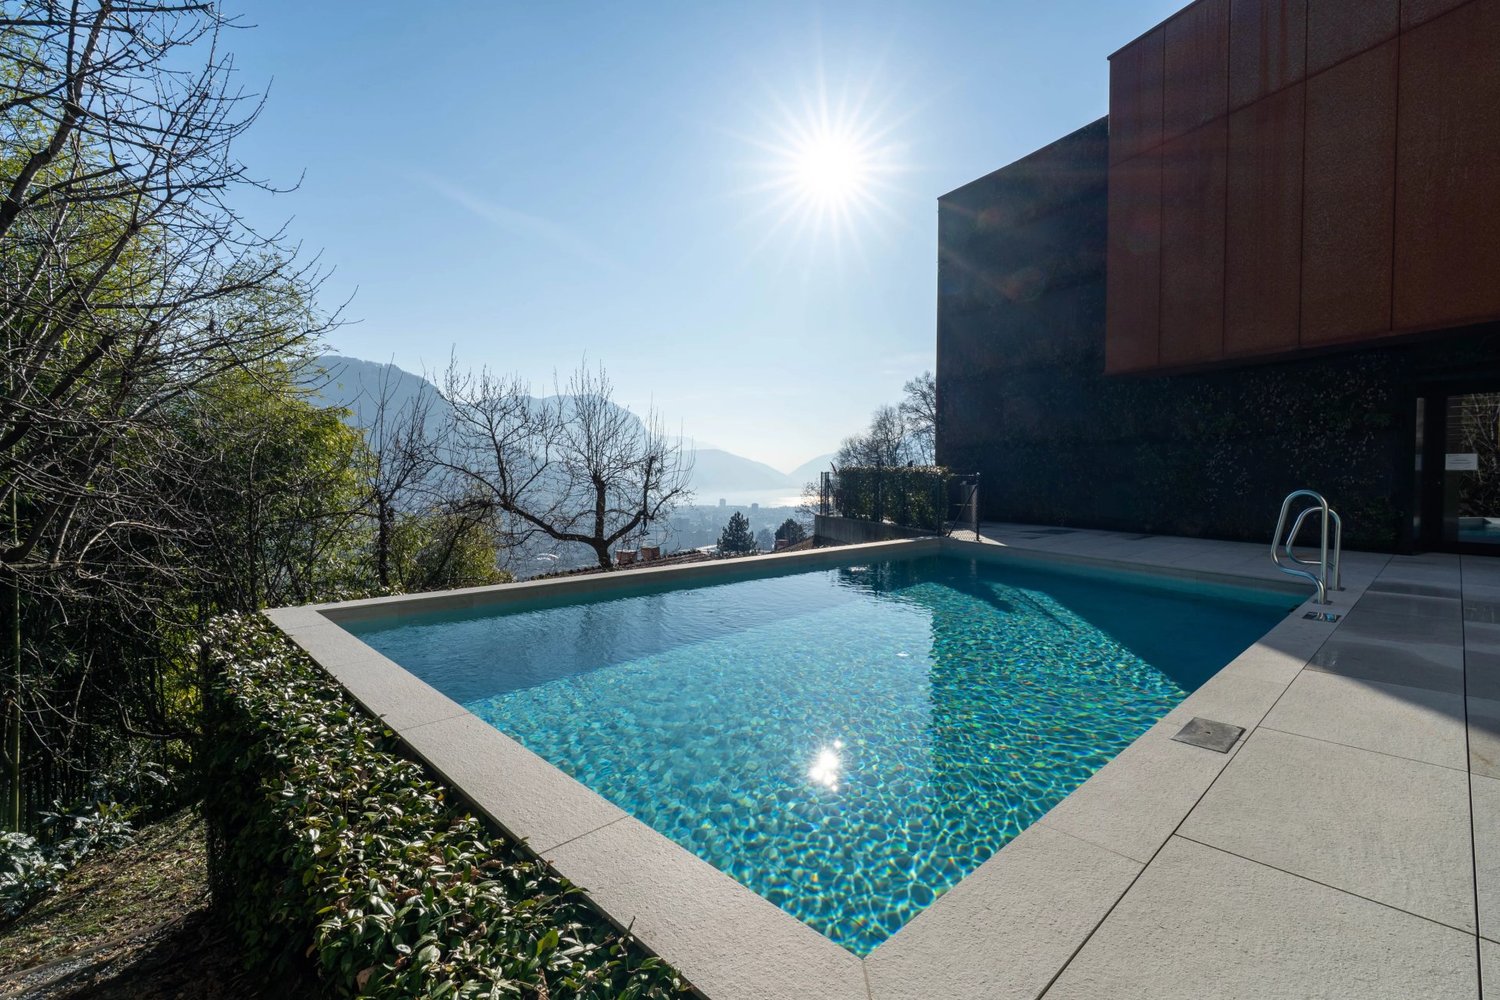
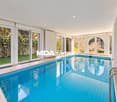
STYLISHLY between Tasis and Lugano!In Montagnola (Collina D'Oro), in a period villa in a residential and quiet context, we propose a refined 3.5-room apartment with a splendid panoramic portico, witness to an ambitious residential comfort. Possibility of secondary residence.Privacy, prestige, and a rare southwest exposure for environments irrigated with natural light until sunset.The American School "Tasis" and the Collina D'Oro Recreation Center, a splendid sports area for the exclusive use of Collina D'Oro residents, are within walking distance. A few minutes by car are bars, supermarkets, and Lugano city.HIGHLIGHTSperfect condition of the propertydirect access to the apartment with elevatortriple glazing, mosquito nets, sun blindsgas/underfloor heating1 internal parking space (CHF 50,000) and possibility to rent external parking spaces.In 2020, a fine interior design work gave the apartment a new, modern, and functional style, with an optimal distribution of living spaces. A 18 sqm portico with an open view of the famous Hermann Hesse promenade and the bright indoor pool with a small fitness area, Turkish bath, and access to the garden complete the superlative lifestyle!Entrance, living/dining room, habitable portico, separate kitchen, 2 bedrooms, master bathroom with bathtub/shower and window, second bathroom with shower and window, anteroom with preparation for washing machine/dryer, private cellar.

  • Parking space
  • Elevator
1 / 13
  • Parking space
3.5 rooms, 107m², CHF 790,000.–
Via Cantonale, 6573 Magadino

New 3.5-room apartment in Gambarogno

We are offering for sale in the municipality of Magadino/Gambarogno a 3.5-room apartment located near the beautiful Bolle di Magadino park, an oasis of peace and relaxation. The apartment is situated in a multi-family house with only four apartments, inserted in a historic and noble building, in an excellent position, with partial lake view and proximity to the Magadino bike path, just five minutes' walk from the lake.The common area on the ground floor is composed of: four cellars with a separate technical room and completely renovated, space for storing bicycles and light vehicles, garage and parking spaces. On the first floor, there is a common laundry room with separate connections for each apartment.The 3.5-room apartment is composed of: entrance hall with wall cabinets, bathroom with shower, toilet, 1 master bedroom, bedroom, open space with kitchen, exit to the large, paved terrace.The building has been recently renovated with the following interventions:- Renovation of the supporting structures and deep energy requalification- Renovation of the internal walls- Renovation of the existing bathrooms and showers- Installation of new kitchens- Renovation of the floors- Application of a new, 18 cm thick external insulation coat- Execution of external terraces in exposed concrete- Renovation of the roof with partial replacement of the carpentry and insulation of the same- Installation of new, high-performance triple-glazed windowsSales price of the apartment: CHF 790,000Outdoor parking: CHF 35,000 eachCovered parking: CHF 55,000 eachPossible second residence

  • Parking space

Suggested properties for you based on search results

Other interesting objects