1945 results - Flats for sale with Balcony / Terrace, Elevator: Canton Ticino

1 / 12
5.5 rooms, 197m², CHF 2,850,000.–
6816 Bissone

3726 - DIRECTLY ON THE LAKE - ONLY FIRST RESIDENCE - LUXUS APARTMENT WITH PRIVATE BEACH


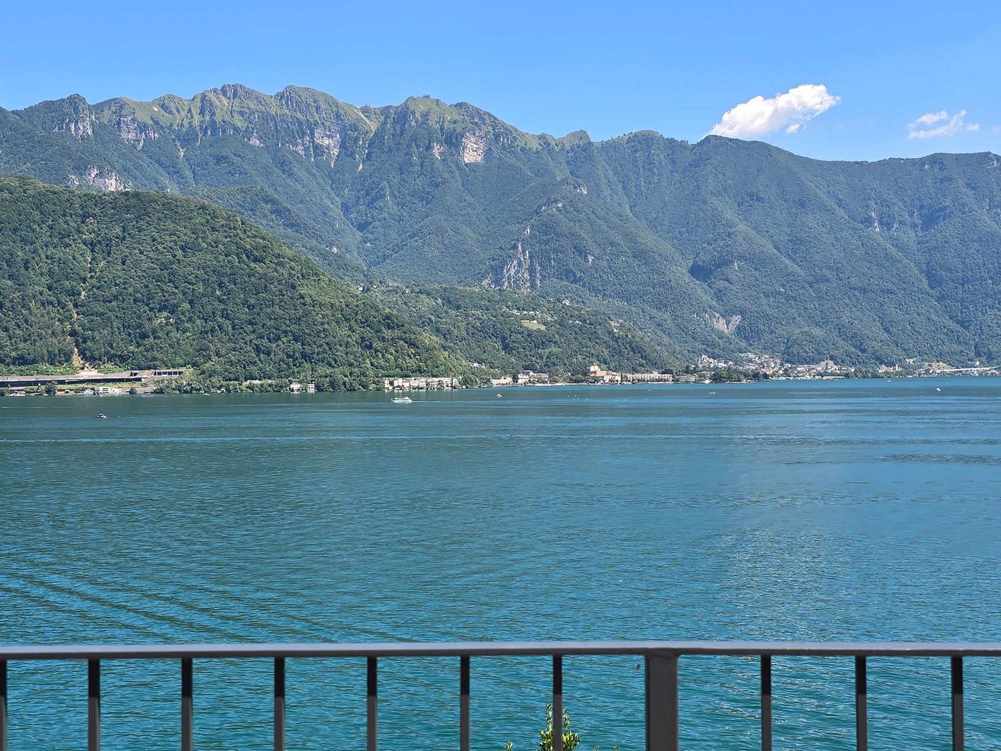
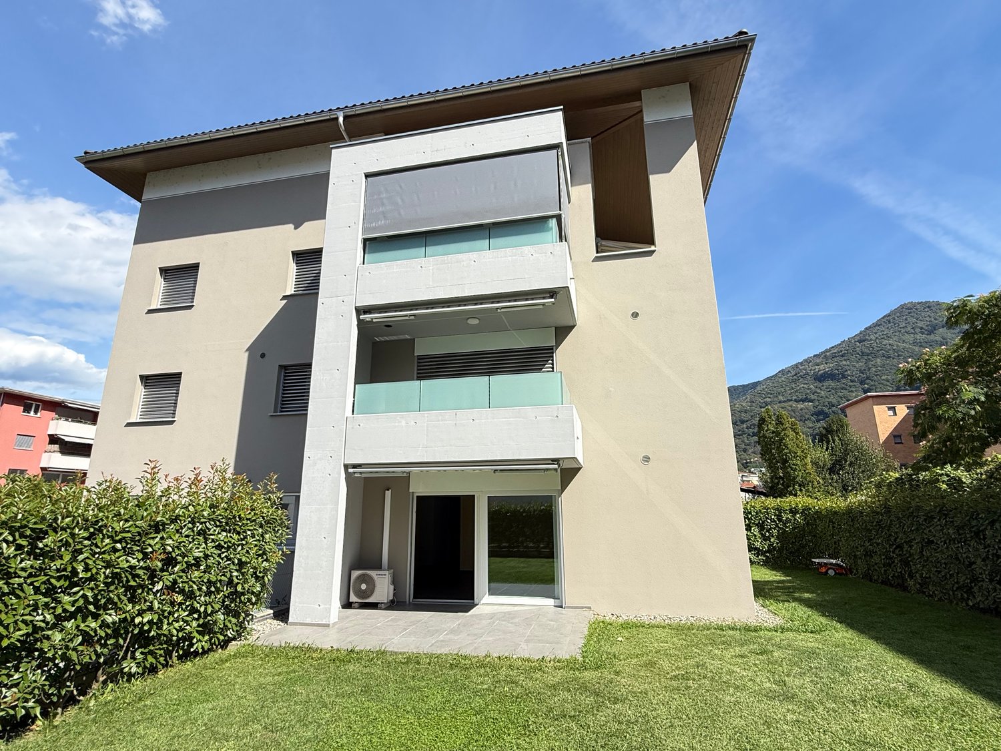
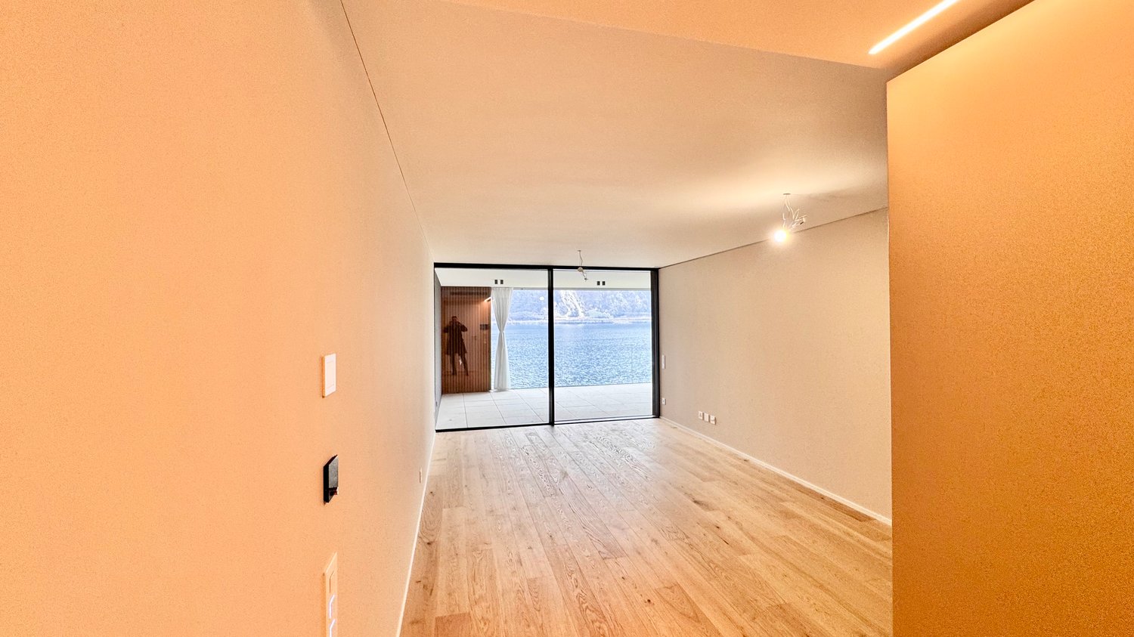
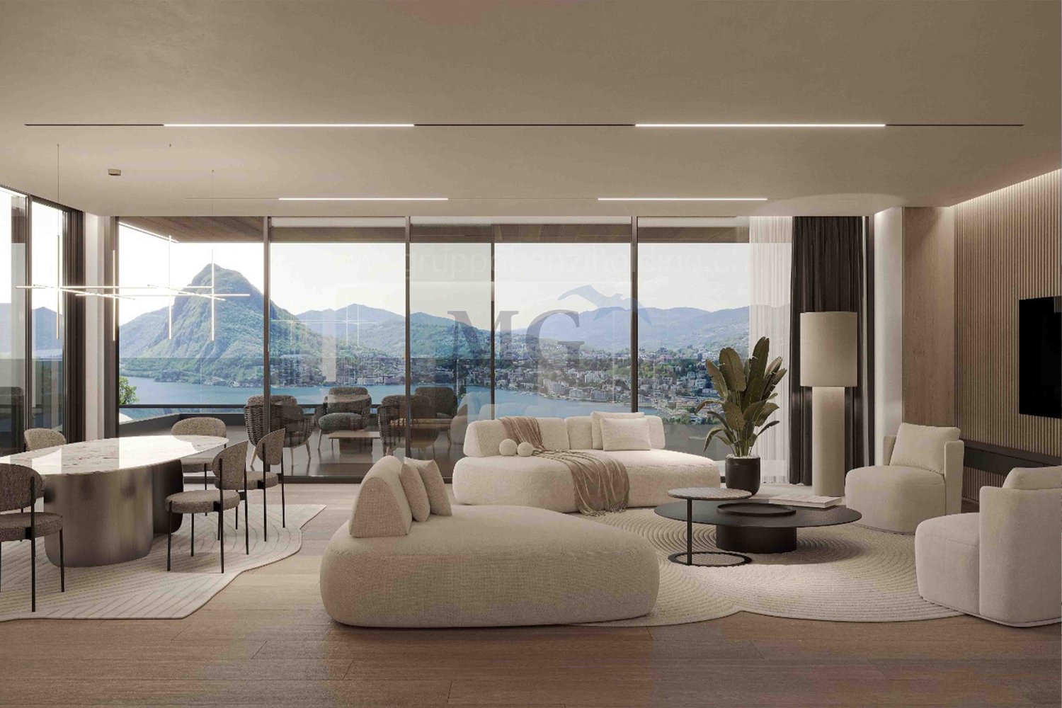
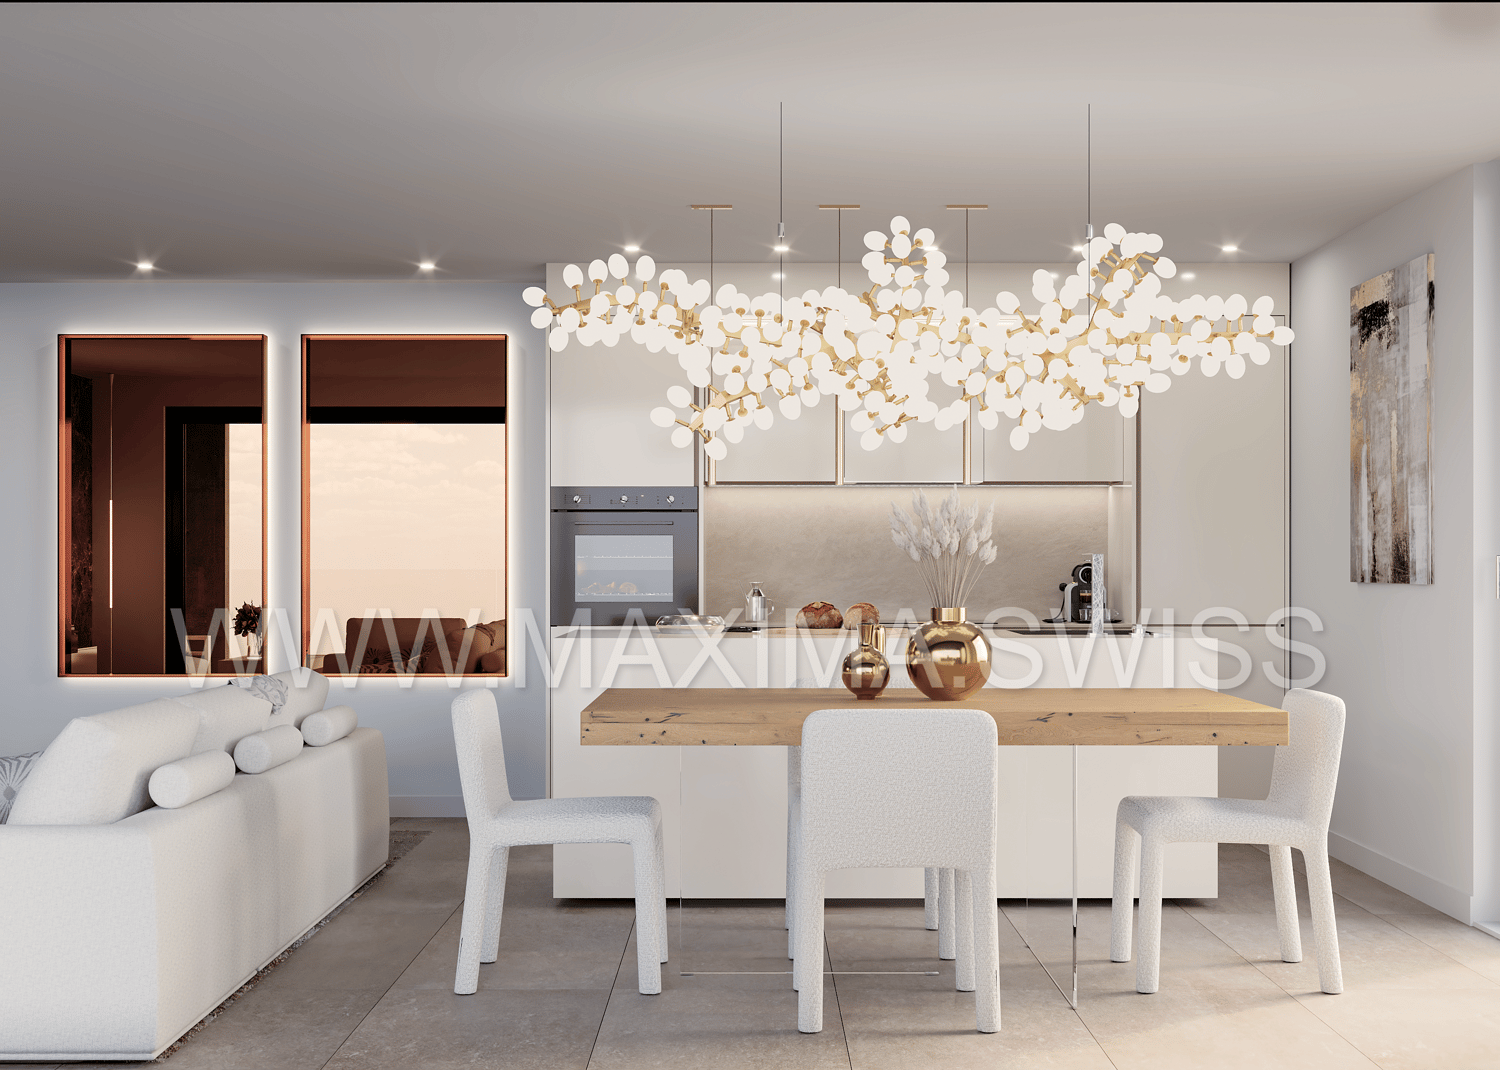
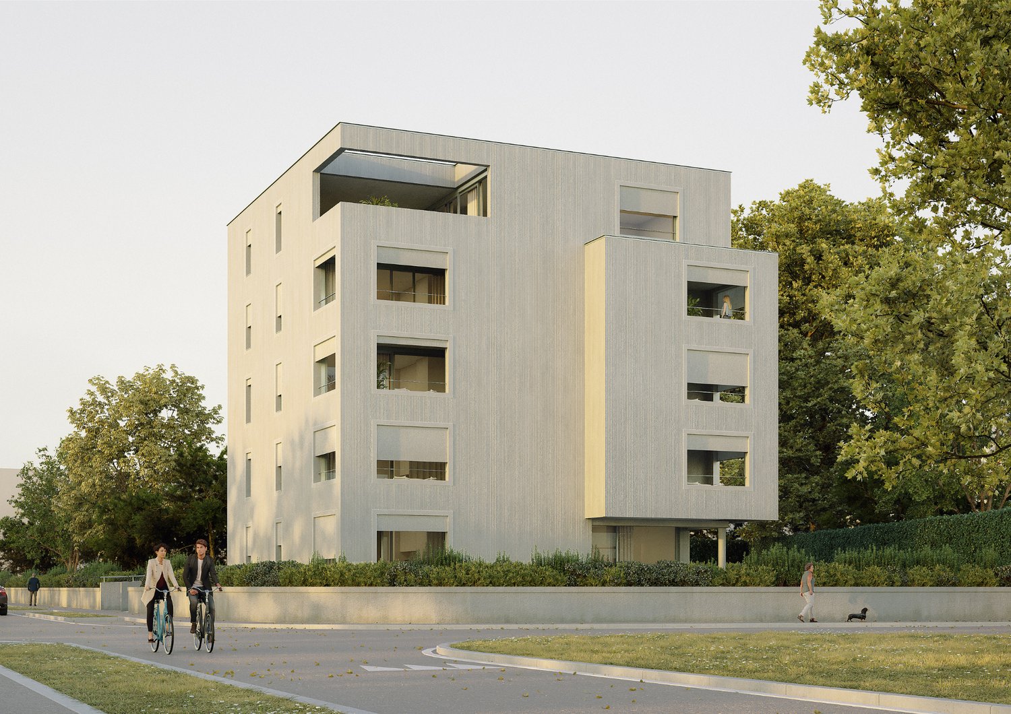
English - Deutsch - We would like to point out to our valued customers that we will give priority to your inquiries that are provided with a cell phone number.Only first residence availableNew prestigious residence directly on Lake Lugano with outdoor pool, garden, beach and private beach -Building complitetThe modern residential complex under construction consists of 4 floors with up to 12 apartments.10 apartments sold ! Possible Sell only Primary residenceAll apartments face the lake and have large terraces and openings to the surrounding nature and greenery.The modern, rational architecture, expressed in clear, regular volumes, is interrupted by horizontal concrete bands that create a reference to the horizon of the lake.The wooden façade, on the other hand, creates a close connection with the natural surroundings.The exterior of the complex is surrounded by large common green spaces. The entire property will be surrounded by elegant fences and hedges to guarantee residents absolute privacy and tranquillity.On the lake, which will be for exclusive use, there will be a private beach with mooring and jetty, a flat garden with an equipped leisure area and a magnificent infinity pool overlooking the lake.Apartments of different sizes from 2.5 to 5.5 rooms sizes from SUL 63 sqm to 180 sqm. Covered terraces from 26 sqm to 59 sqmLevel 0 - SOLDLevel 1 - Apartments No 62 1/2 rooms ( gross surface 63 m2 ) + 26 m2 covered terraceLiving space SUL: Apartment 63 m2 + Covered terrace + 26 m2Sales area with 1/2 terrace = 76 m2Sales price apartment 2.5 Ziw. CHF 1'100'000.-1 luxury garage parking space for + CHF 75'000.-Level 1 - Apartement No. 055 1/2 rooms ( gross surface 180 m2 ) + 34 m2 covered terraceSales price: CHF 2'850'000Level 2 -- SoldLevel 3 - Penthouse floor - soldParking space in luxury garage NOT included in the sale price.Access is from the main street via a private courtyard where the entrances to the car elevator, the pedestrian elevator and the stairs to the garden level are located.Building with connection to fiber optic networkIN THE NEARBYLugano city center 15 minutesHighway A2 Chiasso-Basel - 2 km Supermarket 10 minSBB train station 10 minMilan ( Italy ) 1 hBergamo ( Italy ) 1,5 hRequest more information and book a guided tourImmobiliare Tettamanti - Sacha Tettamantiwww.immobiliaretettamanti.ch.-.-.-.-.-.-.-.-.-.-.-.-.-.-.-.-.-.-.-.-.-.-.-.-.-.-.-.-.-.-.-.-.-.-.-.-.-.-.-.-.-.Wir möchten unsere geschätzten Kunden darauf hinweisen, dass wir Ihre Anfragen, die mit einer Mobiltelefonnummer versehen sind, vorrangig beantworten werden.Neue prestigeträchtige Residenz direkt am Luganersee mit Aussenpool, Garten, Strand und privatem Steg - Fertigstellung Sommer 2025Die im Bau befindliche moderne Wohnanlage besteht aus 4 Etagen mit bis zu 12 Wohnungen.10 Wohnungen verkauft !Nur ErstwohnsitzAlle Wohnungen sind zum See hin ausgerichtet und verfügen über große Terrassen und Öffnungen zur umliegenden Natur und zum Grün.Die moderne, rationale Architektur, die sich in klaren, regelmäßigen Volumen ausdrückt, wird durch horizontale Betonbänder unterbrochen, die einen Bezug zum Horizont des Sees herstellen.Die Holzfassade hingegen stellt eine enge Verbindung mit dem natürlichen Umfeld her.Der Außenbereich des Komplexes ist von großen gemeinsamen Grünflächen umgeben. Das gesamte Grundstück wird von eleganten Zäunen und Hecken umgeben sein, um den Bewohnern absolute Privatsphäre und Ruhe zu garantieren.Am See, der exklusiv genutzt wird, gibt es einen Privat strand mit Anlegestelle und Steg, einen flachen Garten mit einem ausgestatteten Freizeitbereich und einen herrlichen Infinity-Pool mit Blick auf den See.Wohnungen unterschiedlicher Größe von 2,5 bis 5,5 Zimmern Größen von SUL 63 m2 bis 180 m2. Überdachte Terrassen von 26 m2 bis 59 m22 1/2 - Zi.Wohnung Wohnfläche SUL: Wohnung 63 m2 + Überdachte Terrasse + 26 m2Verkaufsfläche mit 1/2 Terasse = 76 m2Verkaufspreis Wohnung 2.5 Ziw.CHF 1’100’000.—1 Luxus Garagenstellplatz für mehrCHF 75'000.- Ebene 0 - VERKAUFTEbene 1 - WohnungenNo. 05 - 5 1/2 Zimmer ( Bruttofläche 180 m2 ) + 34 m2 überdachte TerrasseVerkaufspreis: CHF 2'850'000No. 06 - 2 1/2 Zimmer ( Bruttofläche 63 m2 ) + 26 m2 überdachte TerrasseVerkaufspreis: CHF 1'100'000Ebene 2 -- verkauftEbene 3 - Penthouse Etage - verkauftAutoabstellplätze in luxuriöser Garage NICHT in Verkaufspreisimbegrieffen.Der Zugang erfolgt von der Hauptstraße aus über einen privaten Innenhof, in dem sich die Eingänge zum Autoaufzug, zum Fußgängeraufzug und zur Treppe zum Gartengeschoss befinden.Gebäude mit Anschluss an GlasfasernetzIN DER NÄHELugano Stadtzentrum 15 MinutenAutobahn A2 Chiasso-Basel - 2 km Supermarkt 10 minBahnhof SBB 10 minMailand ( Italien ) 1 hBergamo ( Italien ) 1,5 hWeitere Informationen anfordern und eine geführte Tour buchenImmobiliare Tettamanti -Sacha Tettamanti www.immobiliaretettamanti.ch.-.-.-.-.-.-.-.-.-.-.-.-.-.-.-.-.-.-.-.-.-.-.-.-.-.-.-.-.-.-.-.-.-.-.-.-.-.-.-.-.-.

1 / 13
5.5 rooms, CHF 1,850,000.–
Via Carà, 6928 Manno

Exclusive Duplex Apartment with 5.5 rooms in Manno – Modernity and Panoramic View

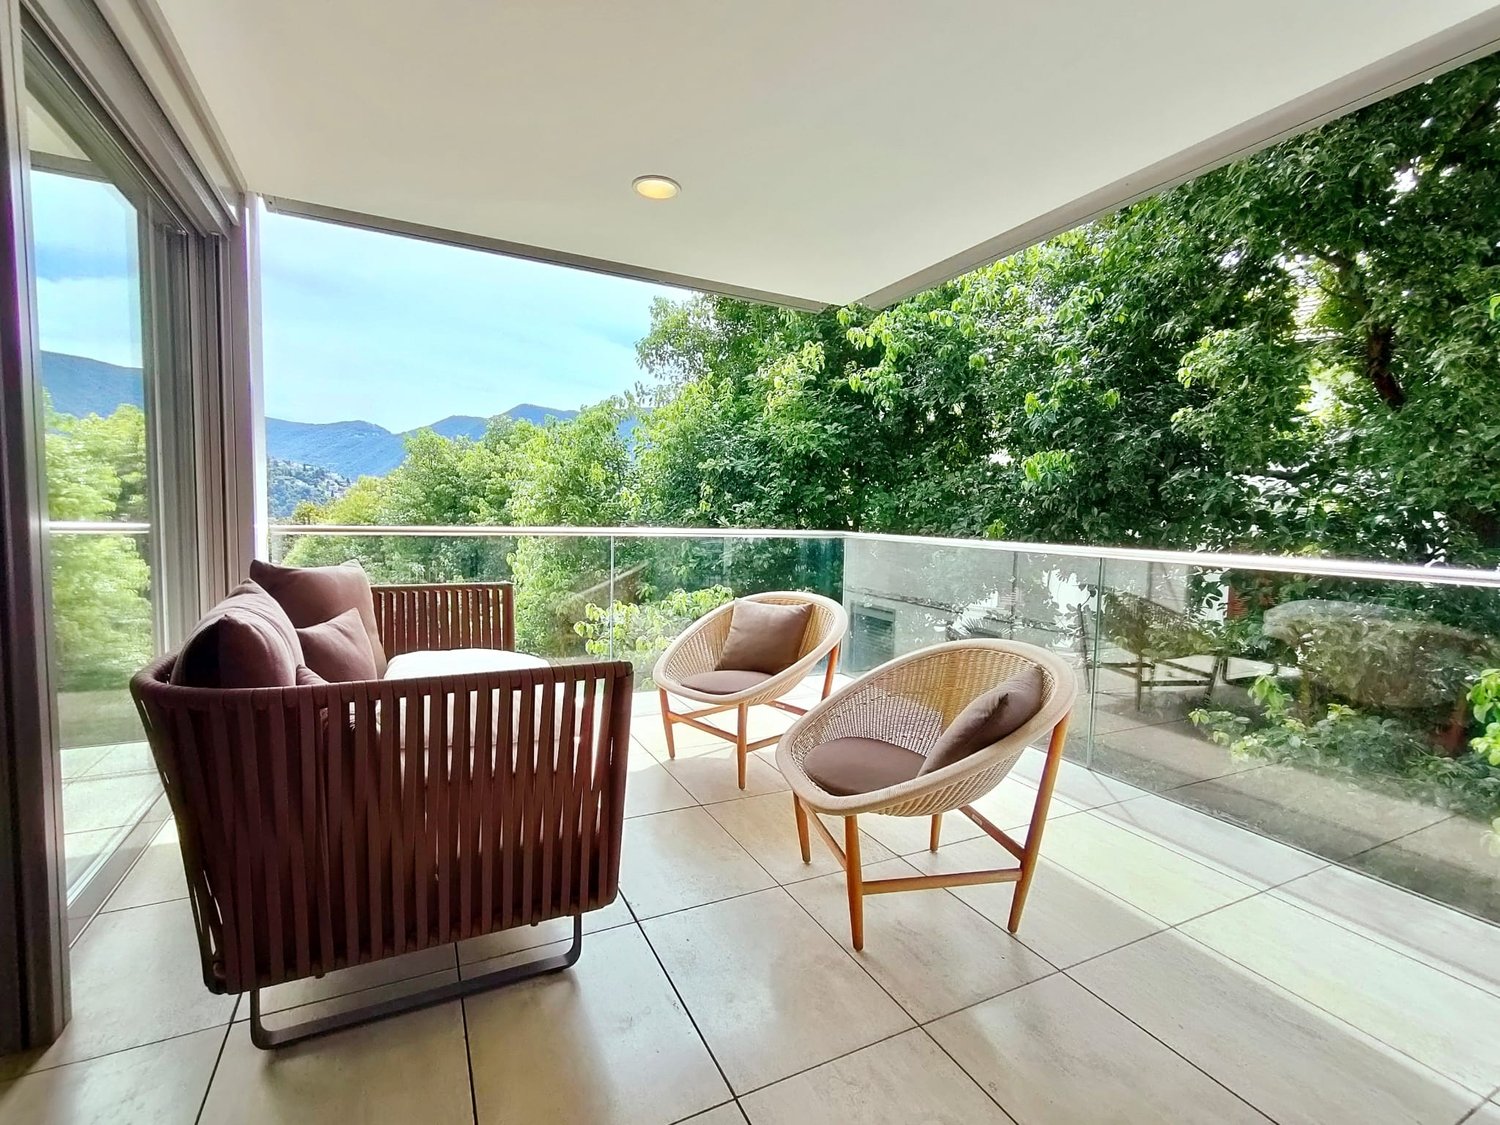
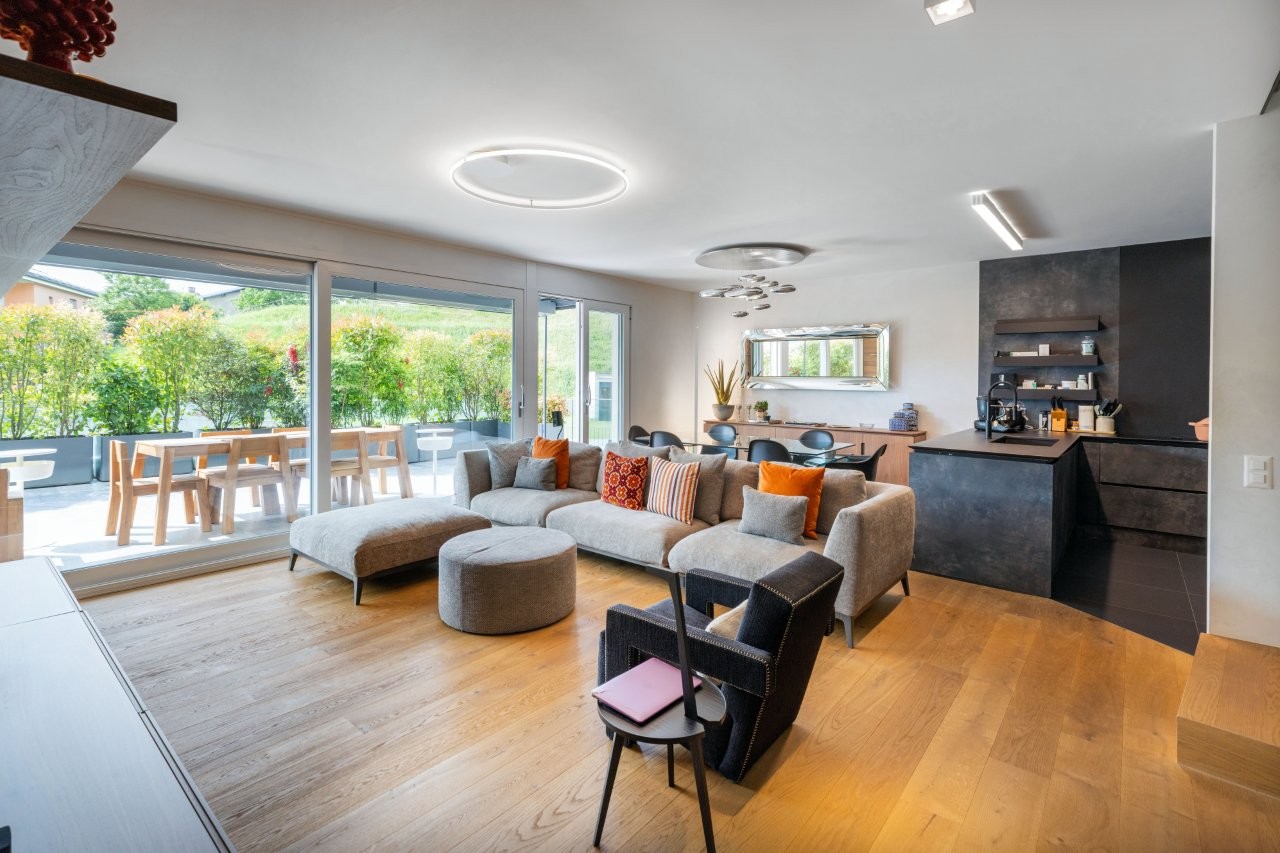
Welcome to this extraordinary duplex apartment, recently built (2022) in the quiet Via Carà in Manno, in the heart of Ticino. With its 200 m² spread over two levels, 5.5 rooms, and 3 bathrooms, this residence represents the perfect blend of contemporary elegance and family comfort.The interior spaces are distinguished by: • Open-plan living room: Spacious and bright, with large windows and glass doors leading to the terrace and garden, furnished with a corner sofa, coffee tables, and a flat-screen TV. An elegant staircase leads to the upper floor. • Modern kitchen: Integrated into the living area, equipped with a kitchen island, stove, oven, refrigerator, and dishwasher, with warm wooden floors and contemporary lighting. • Bedrooms: Several spacious and bright rooms, including a master bedroom with a double bed, built-in wardrobe, TV, and large windows with a panoramic view of the mountains; secondary bedrooms ideal for children, with a desk, shelves, and large windows. • Three modern bathrooms: Elegant and functional, with wooden furniture, round mirror, glass shower, and carefully designed details. • Balcony and terrace: A modern balcony with large glass doors and an outdoor living area with a sofa, chairs, and a table, surrounded by greenery with a stunning view of the surrounding hills and mountains. The outdoor area is completed by a wooden dining set. Main features of the property: • Year of construction: 2022 – newly built • Elevator in the building • Raised ground floor • 2 parking spaces included • Panoramic view of the mountains and hills of Ticino • Suitable for families with children Exposure and context: The apartment enjoys good sunlight, with abundant summer sun and good brightness even in winter. The area is quiet, ensuring a peaceful and relaxing living environment.Location and surroundings: Manno offers a strategic location in the Lugano area, with excellent connections and all services within reach: • Manno bus stop just 2 minutes on foot • Aldi supermarket just 6 minutes on foot • Lamone-Cadempino train station just 14 minutes on foot

Travel time
-
1 / 23
2.5 rooms, 70m², CHF 470,000.–
Lungolago G. Motta, 6815 Melide

Helle 2,5-Zi. Wohnung mit Seeblick mit Terrasse und Parkplatz

DEUTSCHWeitere Immobilien finden Sie auf unserer Website www.generaldeal.chAuch als Zweitwohnsitz!Wir bieten Ihnen diese geräumige 2,5-Zimmer-Wohnung in sehr sonniger Lage mit direktem Seeblick zum Verkauf an.Die Wohnung befindet sich im ersten Stock eines gerade renovierten Gebäudes direkt am See. Das Gebäude verfügt über zwei Aufzüge, einen Waschraum und eine Dachterrasse mit Panoramablick auf den See.Die Wohnung wurde vor 12 Jahren komplett renoviert und befindet sich in einem hervorragenden Zustand. Alle Fenster bieten Blick auf den See. Die Wohnung ist sehr hell und geräumig, mit zahlreichen Einbauschränken und einer modernen Einrichtung.Die Wohnung ist wie folgt aufgeteilt: Der Eingangsbereich führt in ein großes Wohnzimmer mit Einbauküche und Essbereich. Das Wohnzimmer ist über einen offenen Raum, der als Arbeitszimmer genutzt werden kann, mit dem Schlafzimmer verbunden. Das Bad mit Dusche und WC ist sehr geräumig und bietet Platz für eine Waschmaschine. Neben dem Bad befindet sich ein praktischer Abstellraum. Zum Eigentum gehört ein Kellerraum auf derselben Etage.Auf dem Dach befindet sich eine große Terrasse mit atemberaubendem Seeblick, auf der genügend Platz zum Sonnenbaden oder für einen Abend mit Freunden vorhanden ist.Zum Eigentum gehört ein Parkplatz in der Tiefgarage, der für 40'000 CHF erworben werden kann.Die Autobahn A2 und der nächste Supermarkt sind 3 Minuten vom Haus entfernt. In 15 Minuten erreicht man Lugano und in 45 Minuten Bellinzona. Das Einkaufszentrum Lugano Sud mit vielen Geschäften ist 10 km entfernt.Weitere Immobilien finden Sie auf unserer Website www.generaldeal.chITALIANOAltri immobili trovate sul nostro sito www.generaldeal.chAnche come residenza secondaria!Vi proponiamo in vendita questo spazioso appartamento di 2,5 loc. in una posizione molto soleggiata con vista lago diretta. L’appartamento si trova al primo piano di una palazzina fronte lago, che è stata appena ristrutturata. La palazzina ha due ascensori, lavanderia e terrazza sul tetto con vista lago panoramica. All’interno l’appartamento è stato completamente rinnovato 12 anni fa e si trova in ottimo stato. Tutte le finestre si affacciano sul lago. L’appartamento è molto luminoso e spazioso, con multipli armadi a muro e arredo nello stile moderno. L’appartamento è così composto. L’ingresso da su ampio soggiorno con la cucina attrezzata e zona pranzo. II soggiorno è collegato con la camera da letto tramite un locale aperto che si può usare come studio. Il bagno/doccia/WC è molto spazioso con possibilità di installare lavatrice. Accanto al bagno si trova utile ripostiglio. Fa parte di proprietà cantina sullo stesso piano. Sul tetto c’è ampia terrazza con vista lago mozzafiato, dove c’è abbastanza spazio per prendere il sole o organizzare una serata con gli amici. Fa parte di proprietà un posto auto in autorimessa, acquistabile a 40’000chf. L’autostrada A2 e supermercato più vicino distano a 3 min dalla casa. In 15 minuti si arriva a Lugano ed in 45 minuti a Bellinzona. Il centro commerciale di Lugano Sud con tanti negozi dista a 10 km di distanza. Altri immobili trovate sul nostro sito www.generaldeal.ch

Travel time
-
1 / 11
3.5 rooms, 105m², CHF 700,000.–
Via Prati Grandi 19, 6593 Cadenazzo

Apartment with 3.5 rooms, equipped with all comforts and private garden!

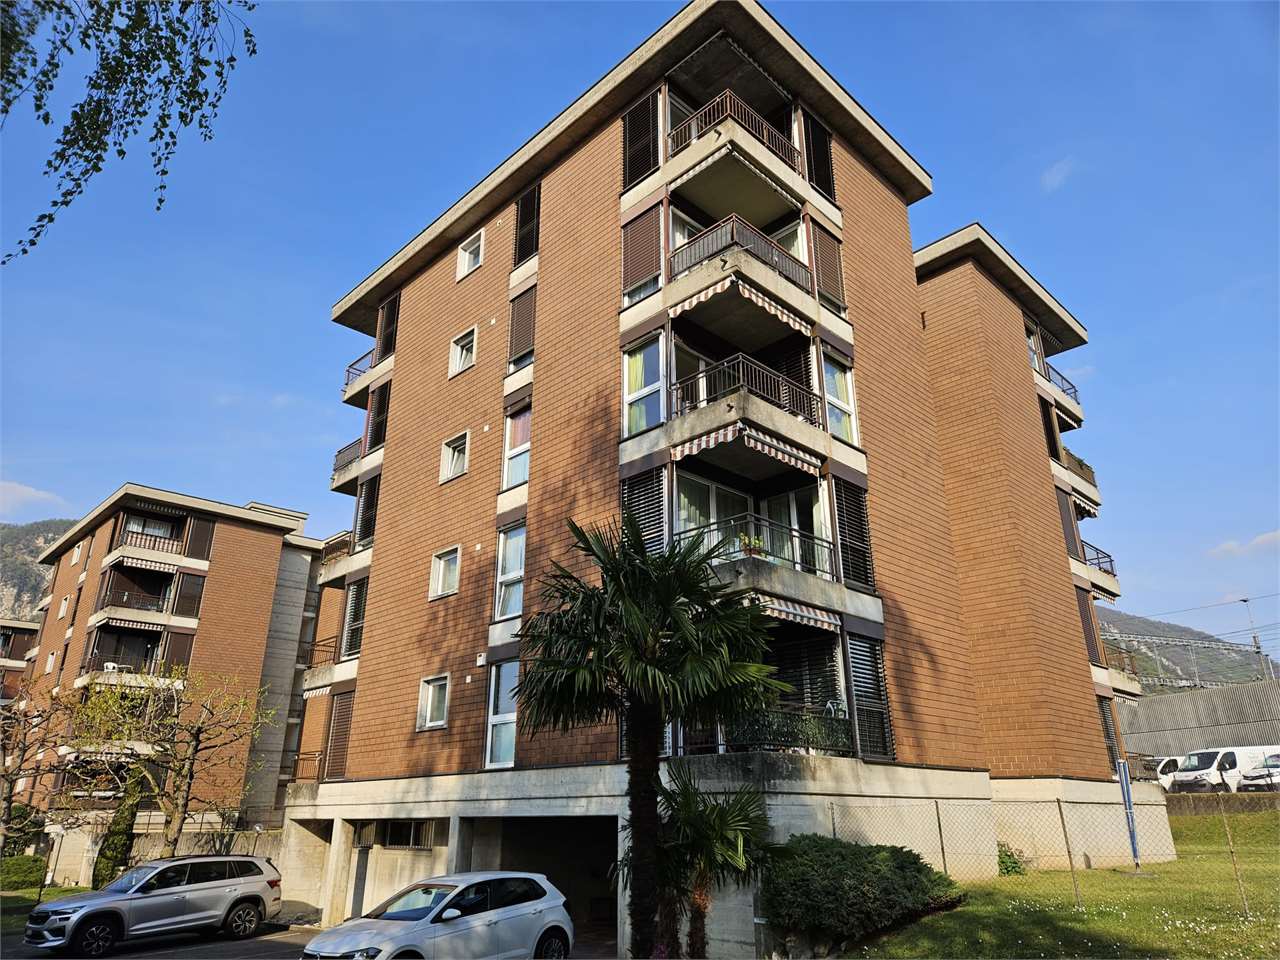
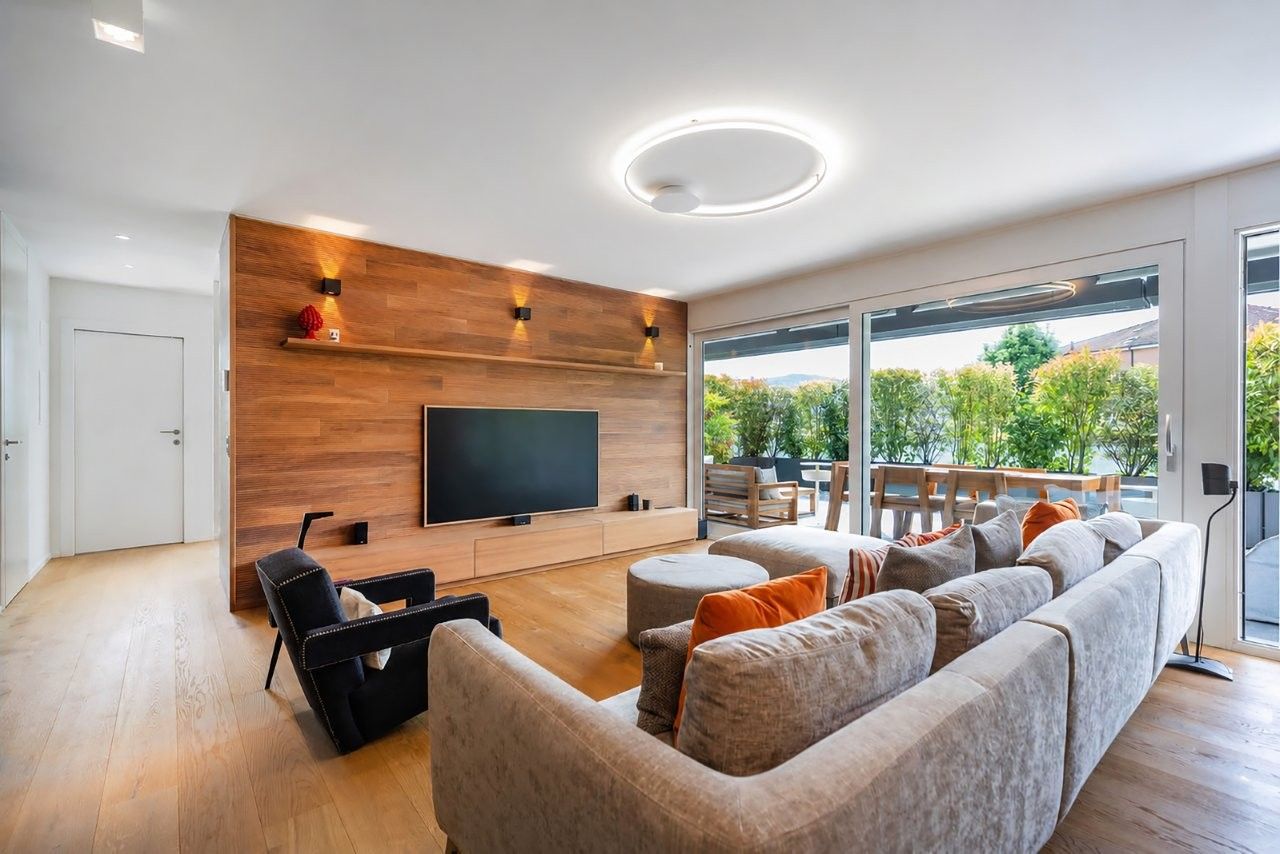
In the municipality of Cadenazzo, in a particularly favorable position, we propose for sale an exclusive apartment with a private garden, high-quality living and energy efficiency.The property stands out for its high living standard, attention to energy efficiency, and the presence of pleasant private outdoor spaces, ideal for daily well-being.The location is one of the main strengths, the train station is easily accessible on foot, while schools, services, and shops are in the immediate vicinity. The rapid connections to Bellinzona and Locarno make this solution ideal also for those who need frequent travel.The unit is characterized by a rational and functional distribution of spaces, designed to guarantee comfort and livability in every context. This property represents an ideal residential solution for those seeking modern comfort, energy efficiency, and a well-connected context, both as a primary and secondary residence. • The spacious and bright living area develops into a modern open space that harmoniously integrates the living room and kitchen, creating a convivial and welcoming atmosphere. The large glass surfaces favor optimal natural lighting and ensure a direct connection with the outside. A particularly valuable element is the private garden of about 150 sqm, an exclusive space that allows you to fully experience the outside, ideal for moments of relaxation, outdoor activities, and a real added value of the property. • The sleeping area includes two generously sized bedrooms, suitable for both families and those who need additional space for an office or guests. The double services, finished with contemporary materials, offer practicality and comfort in everyday life, a laundry room, a functional element that contributes to maintaining order and efficiency in domestic spaces. Windows with triple-glazed glass of high energy efficiency, insect screens, electric blinds, automated lawn sprinklers and lawn mowers, controlled ventilation system, solar panels, and thermal and acoustic insulation of superior quality. These features translate into a notable residential comfort and contained management costs in the long term.Completing the offer are an independent basement, a parking space in the garage with a predisposition for electric vehicle charging, and a second, uncovered parking space available at a price of CHF 20,000.An ideal proposal for those who desire a modern, efficient, and well-connected dwelling.
Travel time
-
1 / 11
2.5 rooms, 63m², CHF 1,100,000.–
6816 Bissone

3726 - LUXUSWOHNUNGEN DIREKT AM SEE' - ÜBERDACHTE TERRASSEN BIS 59 M2

Nur Erstwohsitz möglichandere offerte in Zweitwohnsitz auf die website : www.immobiliaretettamanti.chWir möchten unsere geschätzten Kunden darauf hinweisen, dass wir Ihre Anfragen, die mit einer Mobiltelefonnummer versehen sind, vorrangig beantworten werden.Neue prestigeträchtige Residenz direkt am Luganersee mit Aussenpool, Garten, Strand und privatem Steg -Nur ErstwohnsitzFertigstellung von Sommer 2026Die im Bau befindliche moderne Wohnanlage besteht aus 4 Etagen mit bis zu 12 Wohnungen.10 Wohnungen verkauft !Nur ErstwohnsitzNoch zu Verkaufen: Wohnungen 2.5 - 5.5 Ziw.Alle Wohnungen sind zum See hin ausgerichtet und verfügen über große Terrassen und Öffnungen zur umliegenden Natur und zum Grün.Die moderne, rationale Architektur, die sich in klaren, regelmäßigen Volumen ausdrückt, wird durch horizontale Betonbänder unterbrochen, die einen Bezug zum Horizont des Sees herstellen.Die Holzfassade hingegen stellt eine enge Verbindung mit dem natürlichen Umfeld her.Der Außenbereich des Komplexes ist von großen gemeinsamen Grünflächen umgeben. Das gesamte Grundstück wird von eleganten Zäunen und Hecken umgeben sein, um den Bewohnern absolute Privatsphäre und Ruhe zu garantieren.Am See, der exklusiv genutzt wird, gibt es einen Privat strand mit Anlegestelle und Steg, einen flachen Garten mit einem ausgestatteten Freizeitbereich und einen herrlichen Infinity-Pool mit Blick auf den See.Wohnungen unterschiedlicher Größe von 2,5 bis 5,5 Zimmern Größen von SUL 63 m2 bis 180 m2. Überdachte Terrassen von 26 m2 bis 59 m22 1/2 - Zi.Wohnung Wohnfläche SUL: Wohnung 63 m2 + Überdachte Terrasse + 26 m2Verkaufsfläche mit 1/2 Terasse = 76 m2Verkaufspreis Wohnung 2.5 Ziw.CHF 1’100’000.—1 Luxus Garagenstellplatz fürCHF 75'000.- Ebene 0 - VERKAUFTEbene 1 - WohnungenNo. 05 - 5 1/2 Zimmer ( Bruttofläche 180 m2 ) + 34 m2 überdachte TerrasseVerkaufspreis: CHF 2'850'000No. 06 - 2 1/2 Zimmer ( Bruttofläche 63 m2 ) + 26 m2 überdachte TerrasseVerkaufspreis: CHF 1'100'000Ebene 2 --verkauftEbene 3 - verkauftAutoabstellplätze in luxuriöser GarageNICHT in Verkaufspreis imbegrieffen.Der Zugang erfolgt von der Hauptstraße aus über einen privaten Innenhof, in dem sich die Eingänge zum Autoaufzug, zum Fußgängeraufzug und zur Treppe zum Gartengeschoss befinden.Gebäude mit Anschluss an GlasfasernetzIN DER NÄHELugano Stadtzentrum 15 Minuten Autobahn A2 Chiasso-Basel - 2 km Supermarkt 10 minBahnhof SBB 10 minMailand ( Italien ) 1 hBergamo ( Italien ) 1,5 hWeitere Informationen anfordern und eine geführte Tour buchenImmobiliare Tettamanti -Sacha Tettamanti www.immobiliaretettamanti.ch.-.-.-.-.-.-.-.-.-.-.-.-.-.-.-.-.-.-.-.-.-.-.-.-.-.-.-.-.-.-.-.-.-.-.-.-.-.-.-.-.-.We would like to point out to our valued customers that we will give priority to your inquiries that are provided with a cell phone number..-.-.-.-.-.-.-.-.-..-.-.-.-.-.-.-.-.-.-.-.-.-.-.-.-.-.-.-.-.-.-.-.-.-.-.-.-.-.-.-.-.-New prestigious residence directly on Lake Lugano with outdoor pool, garden, beach and private beach - completion Sommer 2026The modern residential complex under construction consists of 4 floors with up to 12 apartments.10 apartments sold ! Primary residence onlyAll apartments face the lake and have large terraces and openings to the surrounding nature and greenery.The modern, rational architecture, expressed in clear, regular volumes, is interrupted by horizontal concrete bands that create a reference to the horizon of the lake.The wooden façade, on the other hand, creates a close connection with the natural surroundings.The exterior of the complex is surrounded by large common green spaces. The entire property will be surrounded by elegant fences and hedges to guarantee residents absolute privacy and tranquillity.On the lake, which will be for exclusive use, there will be a private beach with mooring and jetty, a flat garden with an equipped leisure area and a magnificent infinity pool overlooking the lake.Apartments of different sizes from 2.5 to 5.5 rooms sizes from SUL 63 sqm to 180 sqm. Covered terraces from 26 sqm to 59 sqmLevel 0 - SOLDLevel 1 - Apartments No 062 1/2 rooms ( gross surface 63 m2 ) + 26 m2 covered terraceLiving space SUL: Apartment 63 m2 + Covered terrace + 26 m2Sales area with 1/2 terrace = 76 m2Sales price apartment 2.5 Ziw. CHF 1'100'000.-1 luxury garage parking space for + CHF 75'000.-Level 1 - Apartement No. 055 1/2 rooms ( gross surface 180 m2 ) + 34 m2 covered terraceSales price: CHF 2'850'000Level 2 - SoldLevel 3 - soldParking space in luxury garage NOT included in the sale price.Access is from the main street via a private courtyard where the entrances to the car elevator, the pedestrian elevator and the stairs to the garden level are located.Building with connection to fiber optic networkIN THE NEARBYLugano city center 15 minutes Highway A2 Chiasso-Basel - 2 km Supermarket 10 minSBB train station 10 minMilan ( Italy ) 1 hBergamo ( Italy ) 1,5 hRequest more information and book a guided tourImmobiliare Tettamanti -Sacha Tettamanti www.immobiliaretettamanti.ch

1 / 12
3.5 rooms, 70m², CHF 350,000.–
Via Locarno 66, 6616 Losone

Vendesi a Losone appartamento ad angolo, soleggiato e centrale

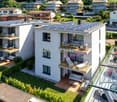
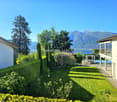
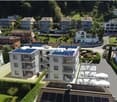
Losone è situato tra Locarno e Ascona. È un comune moderno con tutte le infrastrutture principali. Il condominio con soli15 appartamenti è stato edificato ca. nel 1964. Si trova in posizione centrale poco distante da centri commerciali, scuole ecc. L’appartamento ad angolo si trova al 3° e penultimo piano abitativo. Dalla camera verso sud, accesso al balcone con tenda da sole e con vista aperta sulle montagne. Ulteriore balcone con accesso dal soggiorno con vista sulle montagne verso nord. Ascensore. Cantina propria. Lavanderia ad uso condominiale. Mezzi pubblici e negozi alimentari a ca. 100m. 1 garage singolo e 1 posteggio esterno: CHF 45'000.--. Sup. abitabile: ca. 70 mq + 2 balconi con totale ca. 11 mq + cantina Disposizione dei locali: Grande atrio / corridoio con armadi a muro. Ampio soggiorno con uscita sul balcone verso nord con vista su montagne. Cucina separata. 2 camere da letto, da qui 1 con balcone con vista sulle montagne. 1 bagno con vasca/wc/bidet/lavabo. Altro: Condominio in buono stato. Tetto, ascensore, tapparelle rinnovati di recente. Nuovo impianto fotovoltaico condominiale. Serramenti doppi in PVC. Riscaldamento tramite centrale teleriscaldamento Losone, distribuzione calore tramite termosifoni. Diversi posteggi ospiti. L’appartamento è vetusto ma comunque abitabile allo stato attuale. A dipendenza delle esigenze necessita rimodernamento. Spese condominiali: circa CHF 3’600.-- annui + ca. CHF 710.-- per il fondo di rinnovamento che al 31.12.2025 ammonta a ca. CHF 71'000.--. Prezzo / Preis CHF 350’000.-- Losone grenzt an Ascona und Locarno. Es ist eine aufstrebende, moderne Gemeinde mit allen wichtigen Infrastrukturen. Das Wohnhaus mit nur 15 Wohneinheiten wurde ca. 1964 erbaut. Zentrale Lage zu Einkaufszentren, Schulen usw.. Die Eckwohnung befindet sich im 3. und zweitobersten Stockwerk. Vom Zimmer gegen Süden Ausgang auf den Balkon mit Sonnenstore und Aussicht auf die Berge. Weiterer Balkon mit Zugang vom Wohnzimmer und Sicht auf die Berge nordwärts gerichtet. Fahrstuhl. Privater Kellerraum. Gemeinsame Waschküche. Oeffentliche Verkehrsmittel und Einkauf ca. 100m. 1 Einzelgarage und 1 offener Parkplatz: CHF 45‘000.-- Wohnfläche: ca. 70 m2 + 2 Balkone mit total ca. 11 m2 + Keller Raumeinteilung: Grosser Eingangsbereich mit Wandschränken. Grosszügiges Wohnzimmer mit Ausgang auf den Balkon mit Aussicht auf die Berge. Separate Küche. 2 Schlafzimmer, wovon eines mit Ausgang auf den südseitigen Balkon. 1 Badezimmer mit Wanne/WC/Bidet/Lavabo. Weiteres: Wohnhaus in gutem Zustand. Dach, Aufzug und Rollläden wurden vor kurzem erneuert. Das Haus verfügt über eine neue Fotovoltaikanlage. Kunststofffenster mit Doppelverglasung. Zentralheizung, Speisung durch Anschluss an die Fernwärmeanlage Losone, Wärmeverteilung mittels Radiatoren. Mehrere Gästeparkplätze. Die Wohnung ist bewohnbar aber befindet sich in veraltetem Zustand und benötigt je nach Ansprüchen eine Modernisierung. Gemeinschaftsnebenkosten: Jährlich ca. CHF 3‘600.-- + ca. CHF 710.-- für den Erneuerungsfonds welcher am 31.12.2025 einen Saldo von ca. 71‘000.-- aufweist.
Travel time
-
1 / 5
4.5 rooms, 145m², CHF 1,025,000.–
Via Varrone 15, 6500 Bellinzona

DIRECT FROM THE DEVELOPER - Bellinzona - spacious 4.5 room new building

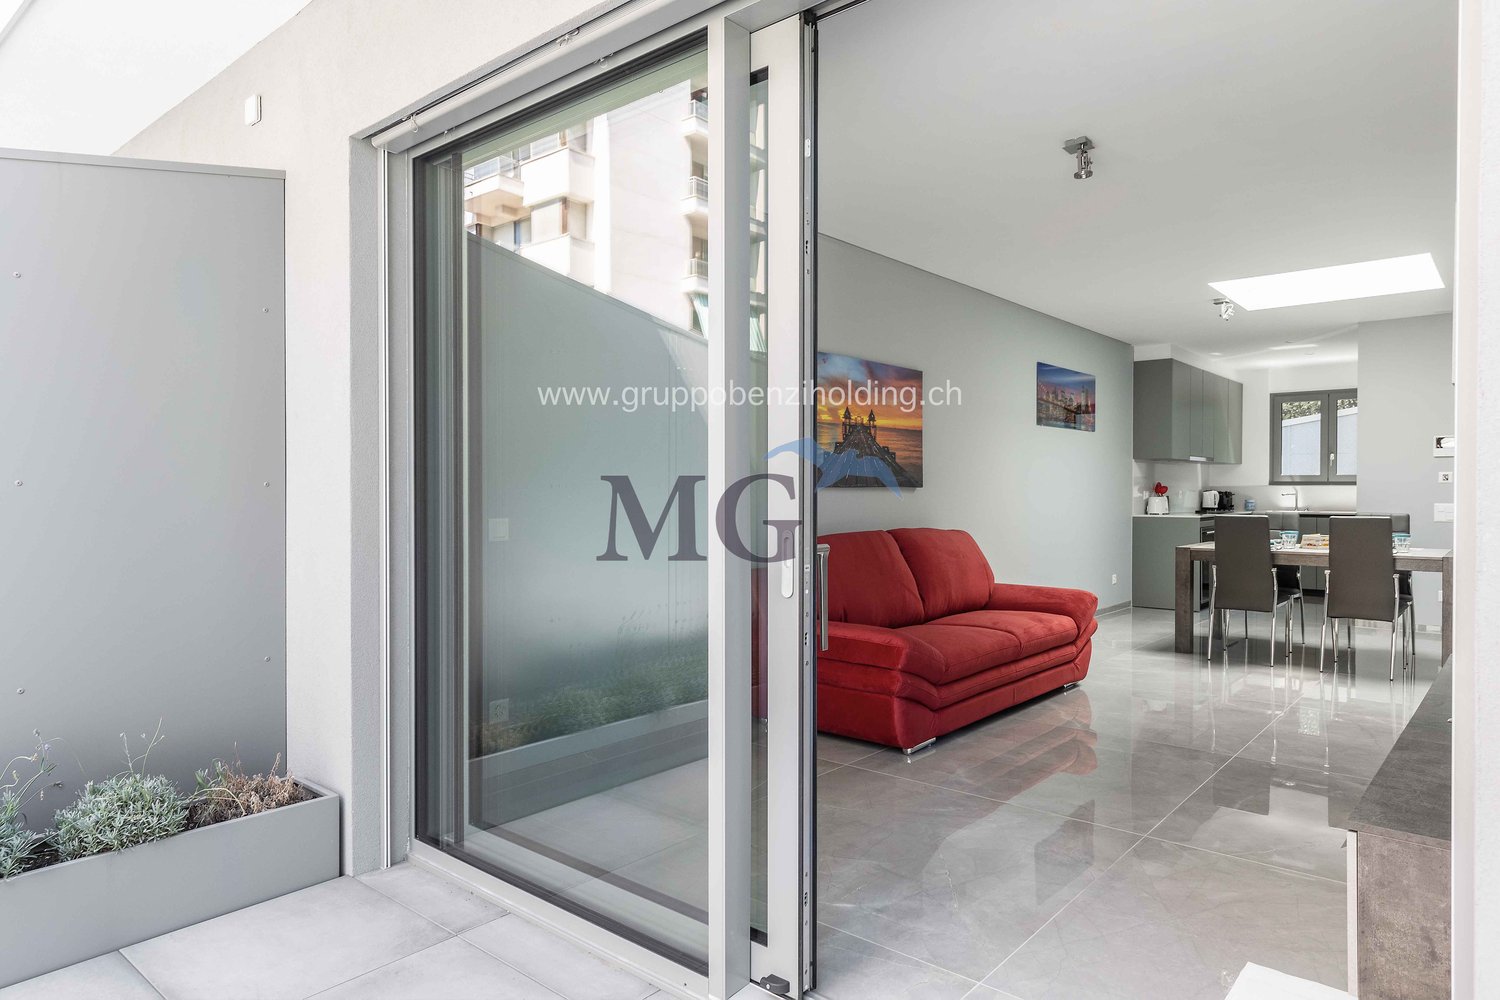
BUY DIRECTLY FROM THE DEVELOPER - Bellinzona, Via Varrone 15.The new project by Gruppo Benzi is being realized: in Bellinzona a residential building with 5 apartments, RESIDENZA MARTINA.The new building is located in the Città di Bellinzona district in Via Varrone 15 and is opposite the Church of the Sacred Heart. (CITY DISTRICT GERETTA)Convenient proximity to the Bellinzona Nord and Sud highways, to the train station - as well as numerous supermarkets and restaurants, banks, the municipal swimming pool, the sports center, the old town and schools of all kinds are within walking distance.The building will consist of a basement, five upper floors and a roof terrace accessible to the apartments on the 3rd and 4th upper floors. In the basement there are the cellars, the technical room and the electrical room.From the 1st to 4th floor: four equivalent apartments with 4 ½ rooms. The apartments consist of a living room with a separate kitchen and a spacious island, three bedrooms, three bathrooms and an internal laundry room.The apartments have a terrace located on the southwest side of the building and also have two balconies (kitchen - sleeping area).On the 5th floor the roof terrace for the apartments on the 3rd and 4th floors. Access is via the staircase (and elevator) for both.We are available for a visit to the construction site, with the possibility of visiting other planned and realized buildings in Lugano and surrounding areas, to illustrate the construction quality.For more information, do not hesitate to contact us.

Travel time
-
1 / 14
3.5 rooms, 106m², CHF 860,000.–
Via Tommaso Rodari, 6500 Bellinzona

Apartments with terrace of 3.5 rooms for sale in Bellinzona

Discover these elegant apartments with a terrace on the first and fourth floor, located in Via Tommaso Rodari in Bellinzona. Built in 2022, this modern and bright building, consisting of 22 apartments, still offers two units with 3.5 rooms with at least 106 m² of living space and 160 m² of total living space, ideal for those seeking comfort, style, and practicality in one of the most vibrant cities in Ticino.Main features • Living and dining area: A bright living space ready to accommodate a minimalist decor with light colors. The elegant kitchen with an island will be the stylish touch of this spacious and inviting room. • Modern bedroom: Spacious and refined, with a sliding glass door that opens onto a private balcony, which, if furnished with a chair and potted plants, will be perfect for relaxation. • 2 bathrooms: Modern and functional solutions for daily comfort. • Balcony and terrace: A spacious outdoor area, ideal for enjoying the fresh air. • Garage and parking: Guaranteed convenience for your vehicles, included in the price! • Elevator and accessibility: The building has an elevator and is fully wheelchair accessible, suitable for every need. • Family-friendly: A safe and welcoming environment, ideal for families with children. 2 units still available:P1 106 m2 Terrace 54 m2 CHF 860'000.- P4 118 m2 Terrace 72 m2 CHF 1'100'000.-Exposure and context: Both apartments enjoy good solar exposure in every season. The area is lively during the day and quiet at night, guaranteeing a high quality of life and proximity to all major services.Location and services: The building is located in a strategic position in Bellinzona, with excellent connections and services in the immediate vicinity: • Bus stop just 3 minutes on foot • Pharmacy 4 minutes on foot • Supermarket Bellinzona 6 minutes on foot • School of Arts and Crafts (SAM) Bellinzona 8 minutes on foot • Proximity to the railway and the river, ideal for those who love nature and outdoor activities Available immediately, these apartments represent a unique opportunity for those who want to live in a modern, quiet, and well-equipped environment in the heart of Bellinzona. Don't miss this chance!Contact us today for more information!

Travel time
-
1 / 17
3.5 rooms, 80m², CHF 1,500,000.–
Riva Paradiso, 6900 Paradiso

New 3.5-room apartment with lake view

Immobile in Paradiso.MG Advisory SAGL proposes the sale of a newly built 3.5-room apartment in the LA PROMENADE building.The condominium consists of only 6 residential units, a complex in the first row on the lake, with PPP solutions of 3.5, 4.5, 5.5 rooms.Excellent location in Riva Paradiso, convenient to any type of service, transportation, and infrastructure: bus stops, station, highway, schools, market, restaurants, and also the Lido di Paradiso; all within walking distance.The accommodation is located on the first floor with an elevator and consists of an entrance to the living area with a kitchen and direct access to a large terrazzo, a bathroom, a double bedroom, and a single bedroom.The apartment is equipped with a climate control system with autonomous management for each room and electronic control. Triple-glazed Schüco windows and domotics.Quality of materials, starting from: Stosa kitchens in the most prestigious version, Mirage ceramics, Bauwerk parquet, Glass1989 sauna in the master bathroom, Ferrero Legno doors and plastered walls in color to make the walls uniform, the handles - the only element that identifies the door - by Giò Ponte.Reserved for the 6 apartments is the gym on the ground floor, with double services and air conditioning, formed and personalized with various Tecnogym equipment.The common areas are protected by video surveillance (maneuvering areas, entrances, garages, halls, etc.).The property is completed by a private cellar and a parking space in the garage.The price including the apartment and parking space is 1'500'000,00 CHFFor any further information, do not hesitate to contact us. We are also available on Saturdays for on-site appointments.

Travel time
-
1 / 7
3.5 rooms, Price on request
Via Stazione 2, 6814 Cadempino

New construction in Cadempino

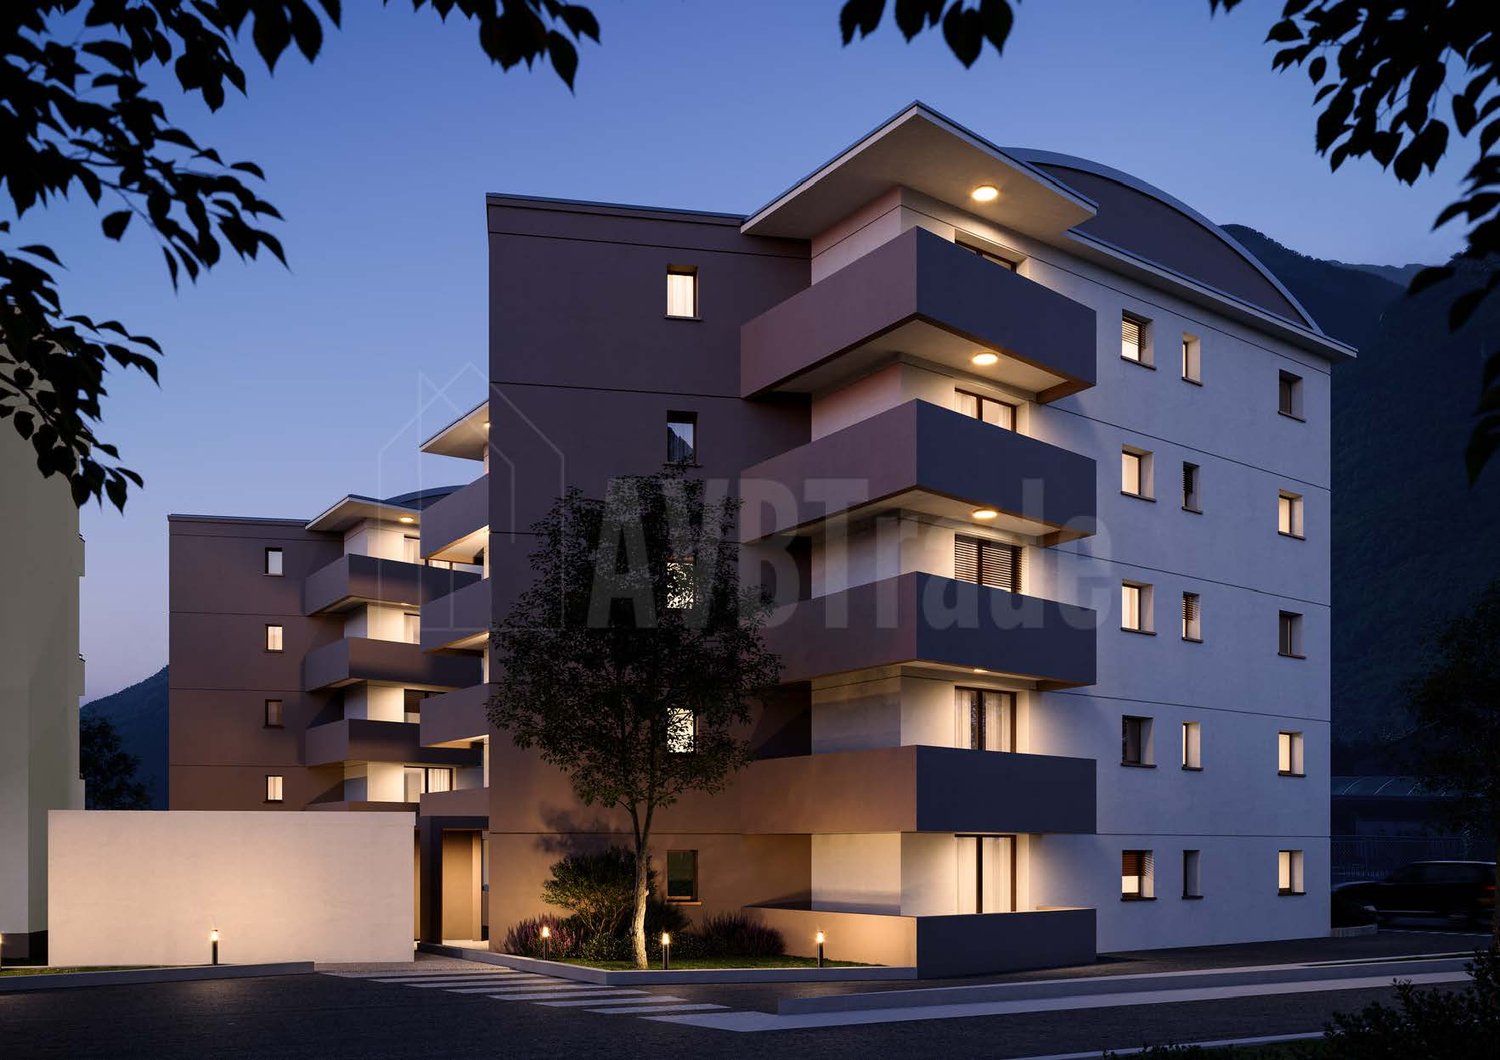
The new residential project Zelinda Gold is located in Lamone-Cadempino, in a residential urban context and very sunny, situated in the Valle del Vedeggio, in the District of Lugano, a few steps from schools, services, the station and the main road connections.The area is particularly appreciated by the population, composed of families, professionals and people of various ages, thanks to the high quality of services, the strategic position and a pleasant natural landscape: an area that combines urban elements with a very pleasant natural context.The municipality has a tax multiplier that makes it attractive also from a tax point of view.The new construction develops on 3 levels above ground and is composed of only 6 residential units (two per floor), 5 external covered parking spaces, 2 uncovered parking spaces and a semi-basement floor used as cellars and technical room.The project stands out for the quality of materials, plants and finishes, factors that guarantee good performance and durability.Each apartment is designed with an optimal and functional division of spaces, to guarantee daily comfort and practicality.The homes enjoy excellent natural lighting thanks to the large openings and the generous terraces, well organized and divided to guarantee privacy and tranquility. The units on the ground floor have flat gardens for exclusive use.Delivery is expected for autumn 2027.COMPOSITION OF 3.5 ROOM APARTMENT, 2ND FLOOR, 83 SQM + 20 SQM TERRACE AND ASSIGNED CELLAR:Entrance with spacious wall cupboard, living room with open-plan kitchen and large covered and sunny terrace. The sleeping area consists of two bedrooms and two bathrooms, both with shower.Assigned cellar with electric outlet and connections for the possible installation of a washing machine/dryer.Uncovered parking space for CHF 25'000.– and/or covered parking space for CHF 40'000.–At the moment, the three-room apartment with garden for exclusive use and the three-room apartment on the top floor are also available.The performance of the promoter's reference notary and the purchase taxes are at the expense of the promoter.

Travel time
-
1 / 8
3.5 rooms, 78m², CHF 790,000.–
Via Quinta, 6710 Biasca

Residence in the Park, 3.5-room Penthouse with large terrace, Biasca

If you want to live in an elegant and refined environment, surrounded by a private park of 3000 m², where beauty and tranquility come together, this beautiful penthouse deserves your attention.We're talking about a modern and functional structure, equipped with comfort and attention to environmental sustainability, thanks to the biomass heating system with floor heating.The fiber optic system allows for a fast and stable connection, so you can work from home.The split air conditioning ensures maximum comfort, even when temperatures soar.The absence of architectural barriers, the private laundry, the underground garage with provision for electric vehicles, the bicycle room, a play area for children, perfect for stimulating their creativity and sociality: everything is designed to provide maximum comfort.Access is exclusively reserved for those who choose the primary residence, to guarantee a quiet and secure environment.Don't miss the opportunity to live in a place where elegance, nature, and comfort blend perfectly.Selling price CHF 790'000.- including 2 parking spaces in the garage.Features and extrasNet apartment area 78 m²Net terrace area 85 m²Year of construction: 2025 - Availability: from 01.01.2026· Pets allowed· Balcony / Terrace· Dishwasher· Wheelchair access· Quiet neighborhood· Child-friendly· Parking· Garage· Elevator· New buildingContact us for more information and to book a visit!

Travel time
-
  • living room, kitchen, 4 bedrooms, 2 bathrooms, balconies, storage, courtyard
1 / 4
4.5 rooms, 113m², CHF 1,080,000.–
Viale 1814, 6512 Bellinzona

Residenza Kira - refined 4.5-room apartment with large private garden in Giubiasco (TI)

In Giubiasco, a district of Bellinzona, a place appreciated for its strategic location and high quality of life, the Residenza Kira is under construction, a building consisting of only eight residential units per floor.Giubiasco offers a mild climate, numerous services, and good transport links.Thanks to the Giubiasco railway station and the Ceneri Base Tunnel, connections to the rest of Ticino and Switzerland are quick and efficient. Schools, shops, restaurants, health services, and green areas are easily accessible, making the area ideal for families and working professionals.The elegant 4.5-room apartment on the ground floor, located in the modern Residenza Kira, is perfect for families or those who want spacious rooms and direct contact with the outdoors.The apartment has an area of approximately 113 m², sensibly divided into a bright living room with open kitchen, three bedrooms, and two bathrooms. The large windows ensure excellent natural lighting and visual continuity with the outdoors.The highlight of the apartment is the exceptional private garden of approximately 335 m², an exclusive green area perfect for relaxation, socializing, or outdoor family activities, complemented by a covered portico of 26 m².Finishes and features • Floor heating and cooling through air-water heat pump • Aluminum windows with triple glazing • Floors made of } or large-format tiles, at the buyer's choice • Shared photovoltaic system • Preparation for fiber optics • Private basement apartment • Elevator with direct access to the apartments A home that combines modern comfort, privacy, and building quality in a carefully designed and quiet residential area.

Travel time
-
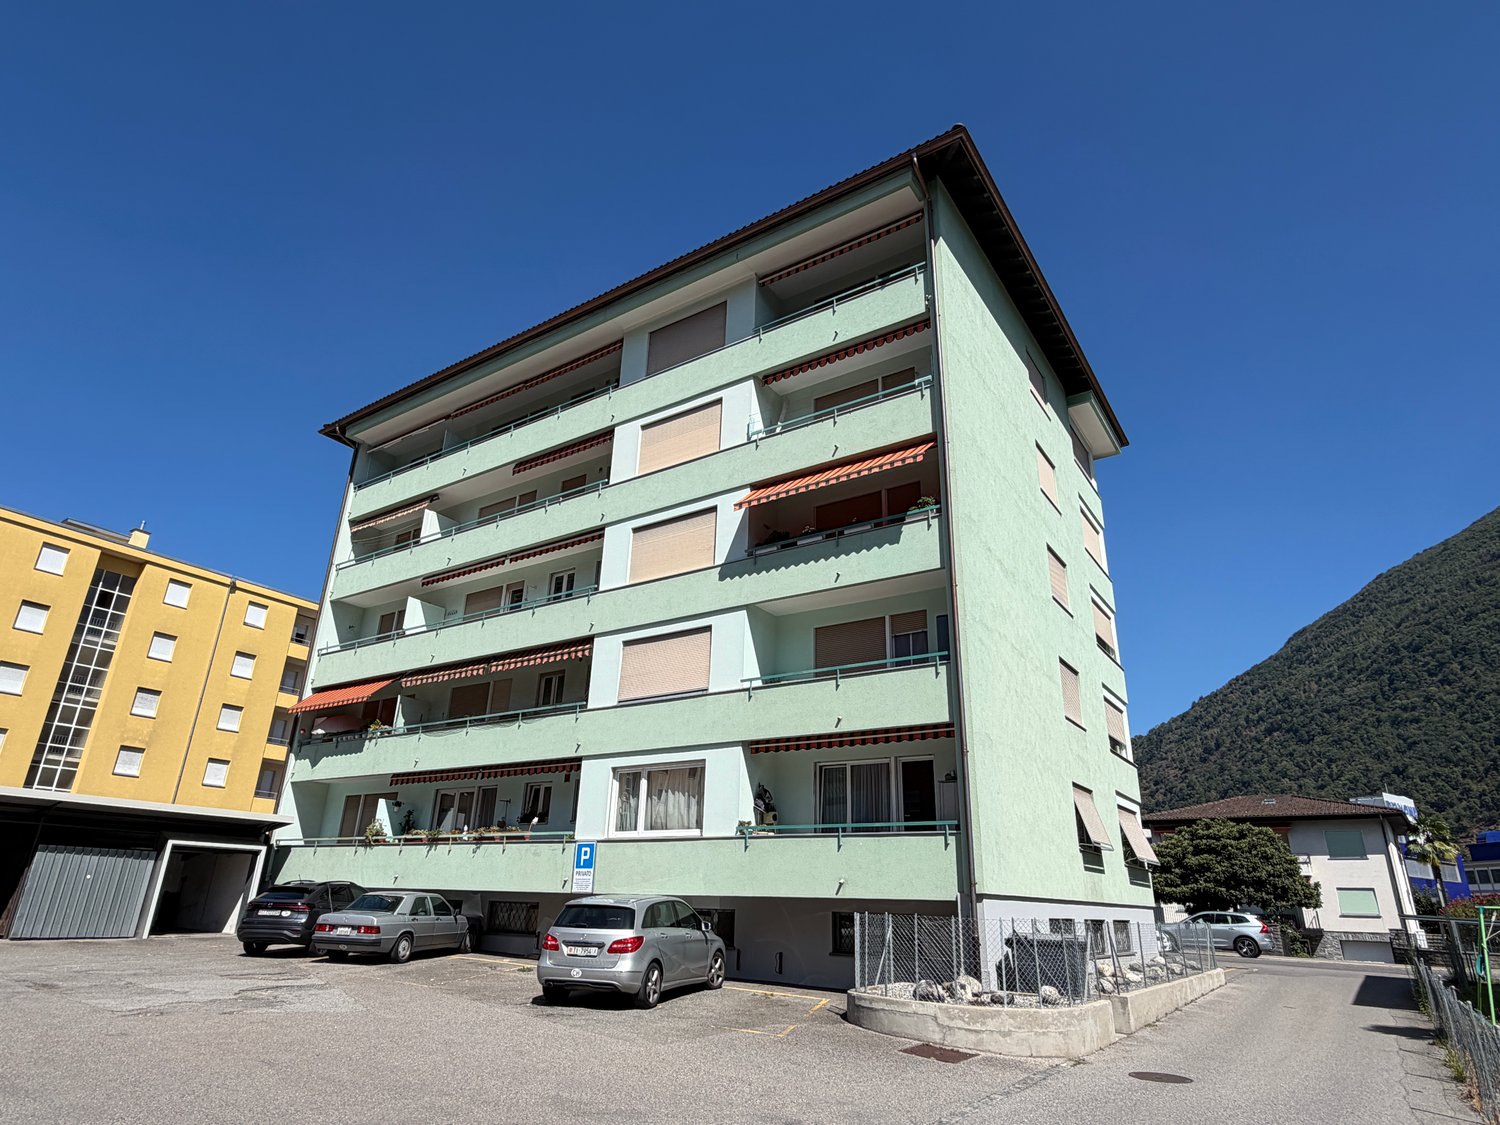
  • large orange building, many balconies, large red square outlined, tall green trees, grassy ground, mountains in background
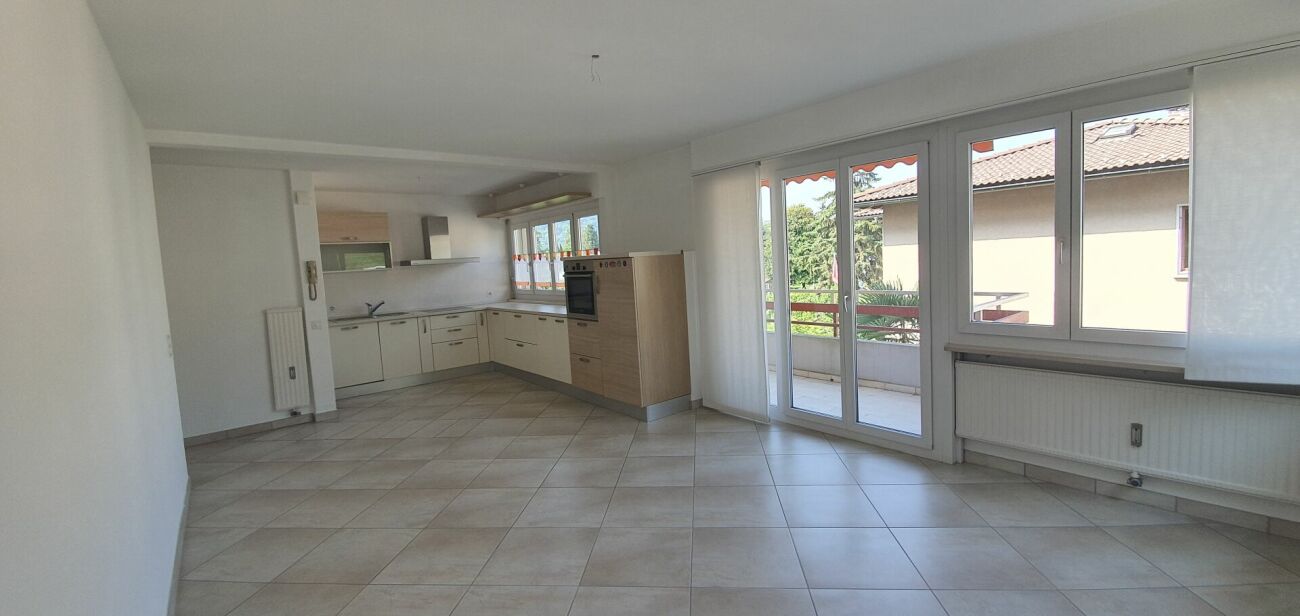
  • Modern kitchen with wooden cabinets, tiled floor, induction hob, sink, dishwasher, window with view, compact table and chairs
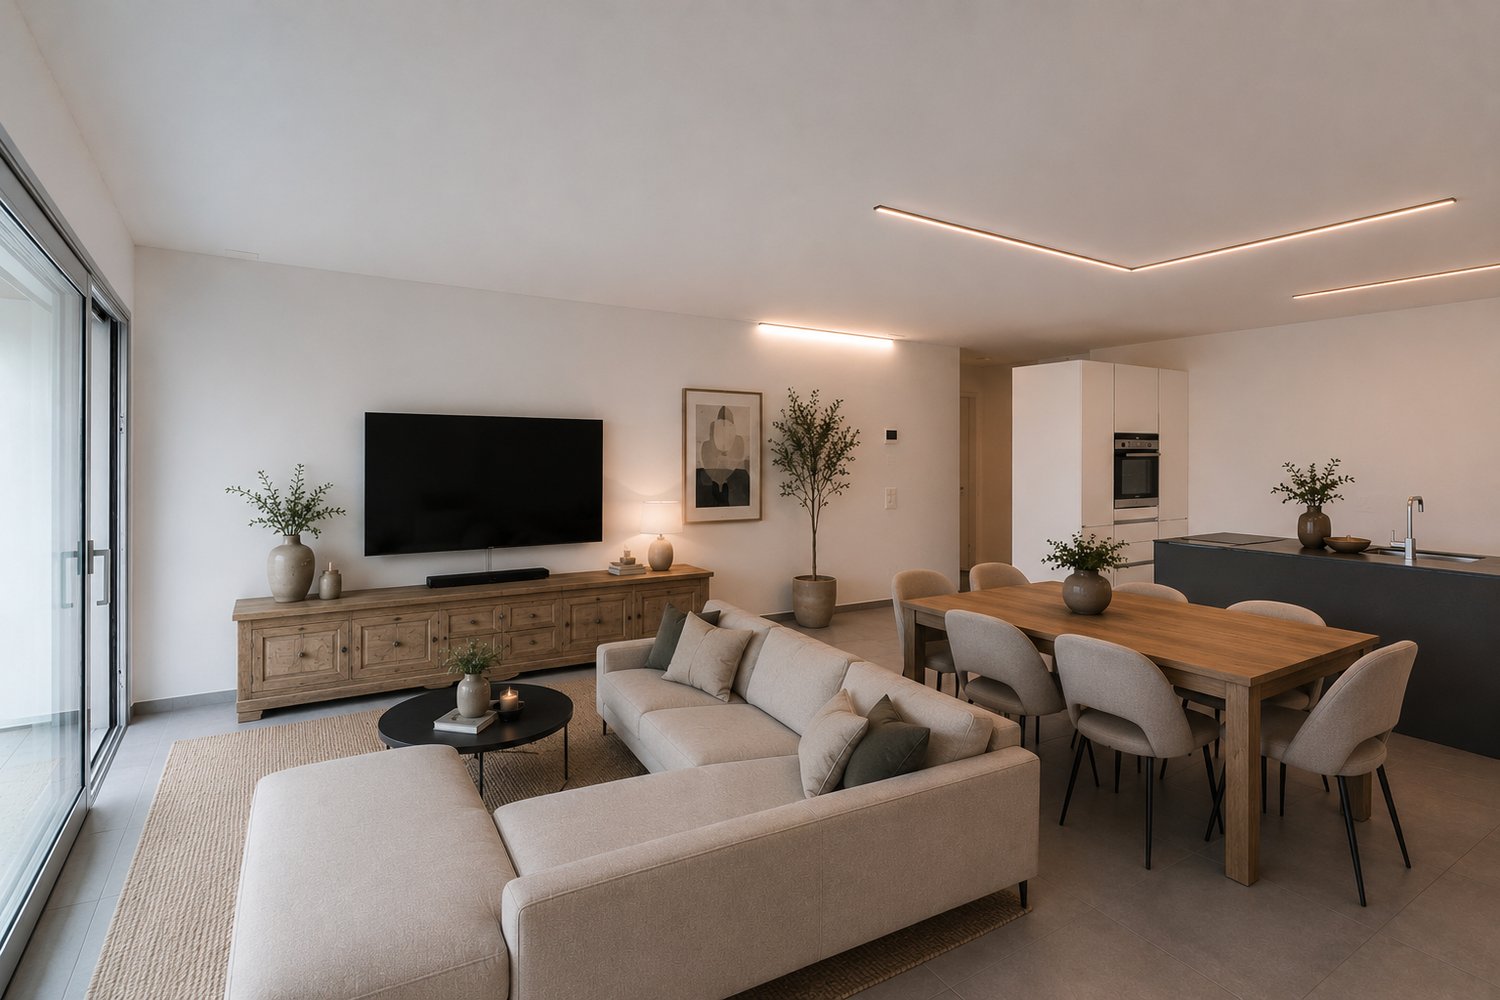
  • modern and clean room, beige color theme, sliding glass doors leading to a balcony with mountain view
  • Bathroom: Tiled walls, white sink, white toilet, toilet paper holder, white mirror, orange rug, orange towel.
  • Single bed, bed sheet, lamp, side table, curtains, paintings, plant, tiled floor, outlet
  • Small bedroom with a pink bed, colorful pillows, white tiled floor, rug, stuffed animals, books, and decorations
  • white bathtub, white sink, mirror, red towels, white tiles
  • minimalist room with desk and chair, brown sofa with pillow, white tile flooring, and plant in a basket
  • Apartment building with multiple floors, large windows, green lawn, trees, mountains in the background
  • Multistory building, numerous windows, cars parked in front, lush green lawn
  • The floor plan shows a one-bedroom apartment with an open-plan living area, kitchen, bathroom, and a separate bedroom. The apartment has hardwood floors throughout and includes a dishwasher in the kitchen.
  • 3 bedrooms, 2 bathrooms, kitchen, dining area, living area, balcony
1 / 12
4.5 rooms, 80m², CHF 300,000.–
Via Industria 5, 6710 Biasca

BIASCA: LAST APARTMENT FOR SALE!

PROMOTIONAL OFFER: Seller bears acquisition costsWe are offering a bright 4.5-room apartment on the ground floor of a quiet building in good condition, with a large level communal garden and open views for sale.The apartment covers a living area of over 80 m², divided as follows: • Entrance with spacious built-in wardrobe • Living room with exit to the 124 m² large, exclusively used garden • Well-equipped, separate kitchen • One guest bathroom • The sleeping area consists of three spacious rooms and a bathroom with bathtub and bidet On the lower floor (-1) there are two large drying rooms, a laundry room, and cellars available.There is the possibility to purchase external parking spaces for CHF 12,000 each and/or garage boxes for CHF 20,000 each. BUILDING RENOVATIONS • 1998: Replacement of apartment entrance doors, new wood/metal windows with double glazing, installation of heating pipes • 2000: Renewal of vertical pipes • 2015: Replacement of the heating boiler (oil burner - blue flame) • 2018: Renewal of the roof of the residential building and garage boxes • 2019: New elevator system, renewal of horizontal pipes • 2021: Renovation of the entrance portal, facade, balconies, and railings • 2024: New outdoor area for the community • 2024: Renewal of the forecourt and new parking spaces MUNICIPALITY OF BIASCAThe municipality of Biasca, district of Riviera, is located in the center of the Tre Valli region and is easily accessible thanks to the A2 highway axis. It has all the necessary infrastructure for the region's inhabitants, such as schools, shops, sports and recreational centers. Biasca extends over an area of 60 km² and includes a large industrial area that is being revitalized through new business settlements in the secondary sector, resulting in an increase in jobs.

Travel time
-

Suggested properties for you based on search results

Other interesting objects