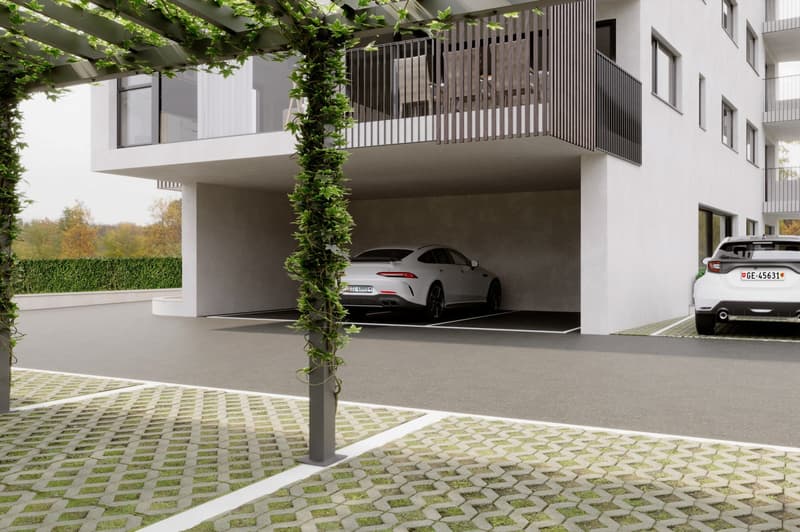
"DIRECT FROM THE DEVELOPER - Bellinzona - spacious 4.5 room new building"
Address
Via Varrone 15, 6500 BellinzonaTravel time
- 12 min.Station: Bellinzona
Surrounding information
Pharmacy
2 min.Farmacie PedroniSupermarket
5 min.CoopSchool
9 min.Scuole elementari e dell'infanzia NordPublic Transport
2 min.Bellinzona
Times refer to the route on foot.
Price
- Purchase price:
- CHF 1,025,000.–
- Notify on price drop
Main information
- Availability:
- By agreement
- Type:
- Apartment
- No. of rooms:
- 4.5
- Number of bathrooms:
- 3
- Floor:
- 1
- Surface living:
- 145 m2
- Room height:
- 2.6 m
- Year built:
- 2026
Characteristics
Balcony / Terrace
Dishwasher
View
Wheelchair access
Quiet neighborhood
Child-friendly
Parking space
Elevator
Documents (1)
Description
BUY DIRECTLY FROM THE DEVELOPER - Bellinzona, Via Varrone 15.
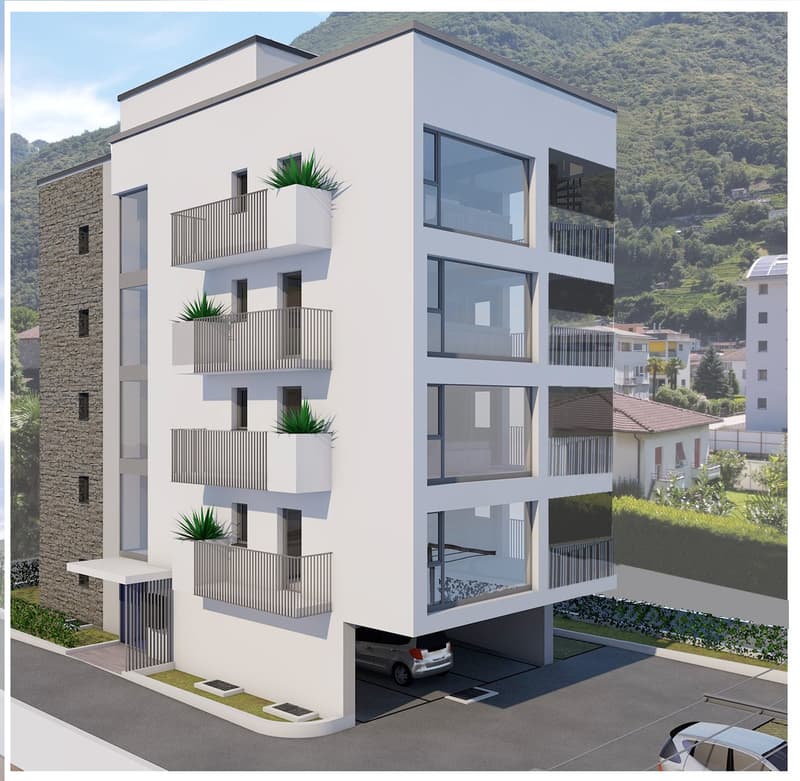
The new project by Gruppo Benzi is being realized: in Bellinzona a residential building with 5 apartments, RESIDENZA MARTINA.
The new building is located in the Città di Bellinzona district in Via Varrone 15 and is opposite the Church of the Sacred Heart. (CITY DISTRICT GERETTA)
Convenient proximity to the Bellinzona Nord and Sud highways, to the train station - as well as numerous supermarkets and restaurants, banks, the municipal swimming pool, the sports center, the old town and schools of all kinds are within walking distance.
The building will consist of a basement, five upper floors and a roof terrace accessible to the apartments on the 3rd and 4th upper floors. In the basement there are the cellars, the technical room and the electrical room.
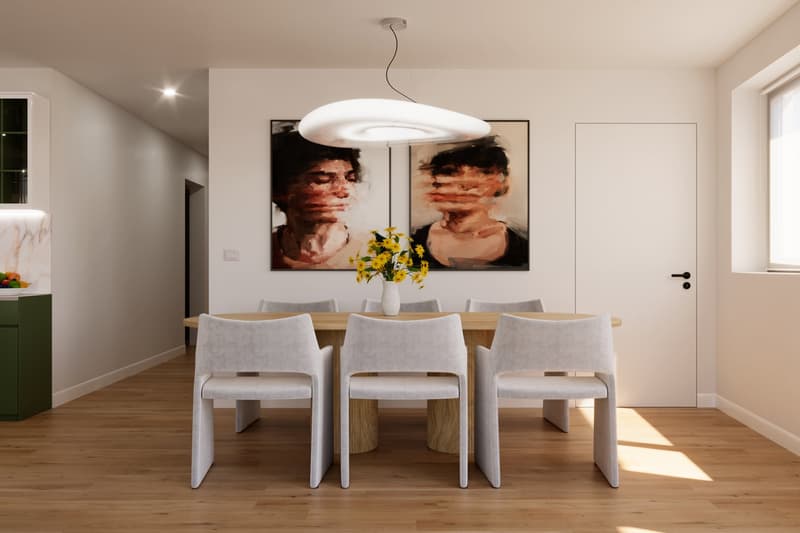
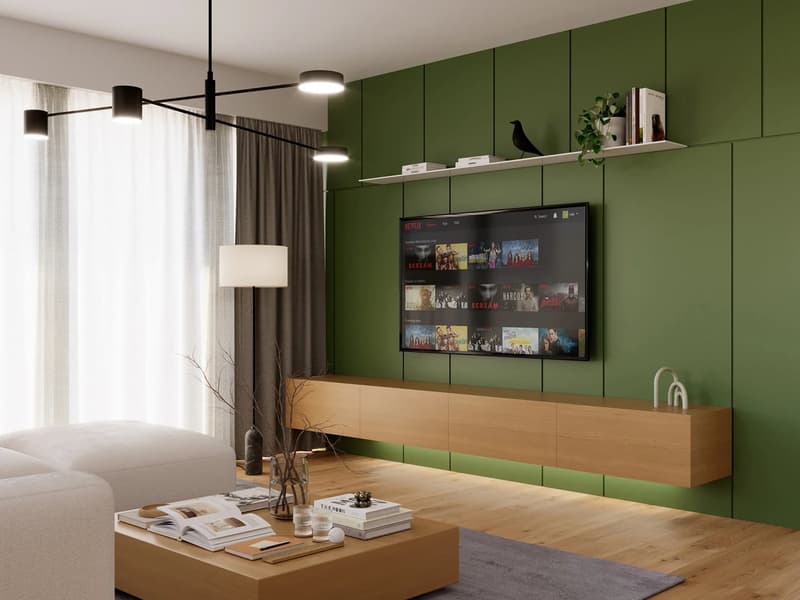
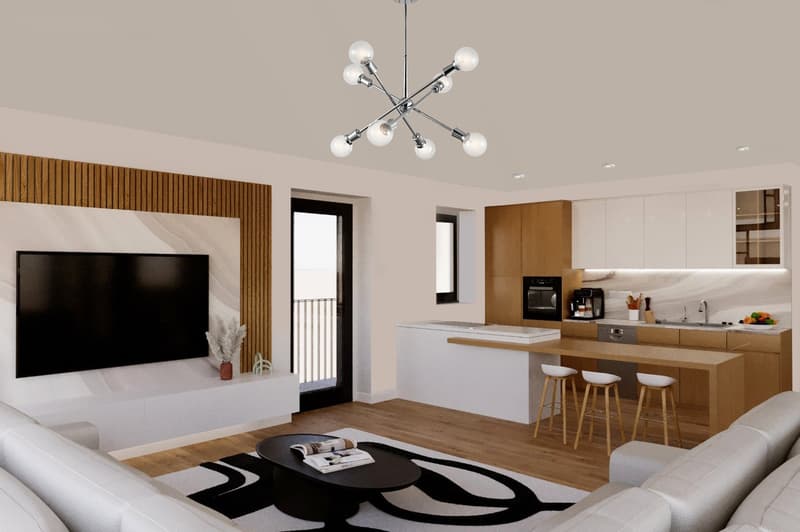
From the 1st to 4th floor: four equivalent apartments with 4 ½ rooms. The apartments consist of a living room with a separate kitchen and a spacious island, three bedrooms, three bathrooms and an internal laundry room.
The apartments have a terrace located on the southwest side of the building and also have two balconies (kitchen - sleeping area).
On the 5th floor the roof terrace for the apartments on the 3rd and 4th floors. Access is via the staircase (and elevator) for both.
We are available for a visit to the construction site, with the possibility of visiting other planned and realized buildings in Lugano and surrounding areas, to illustrate the construction quality.
For more information, do not hesitate to contact us.
Mortgage Calculator
From dream house to home ownership: the mortgage calculator can help you estimate the affordability of this property.

Create an account for more options
Create your account to manage your favorites across all devices, keep track of your search alerts, and never miss an update. Everything you need for your home search, all in one place!
Advertiser

Contact
Nicolas Cascino
- Listing ID
- 4003350685
- Object ref.
- NKBL2.j0v4g.ca67v