Quick Filters for your search (2)

Quick-filters

We show you quick-filters based on the most used filters by location.

By using these, you can enhance your search experience by finding new and interesting properties to your likings.

2004 results - Balcony / Terrace, Elevator buy: Canton Ticino

1 / 5
2.5 rooms51m²CHF 368,000.–
Via delle Fornaci 18, 6828 Balerna

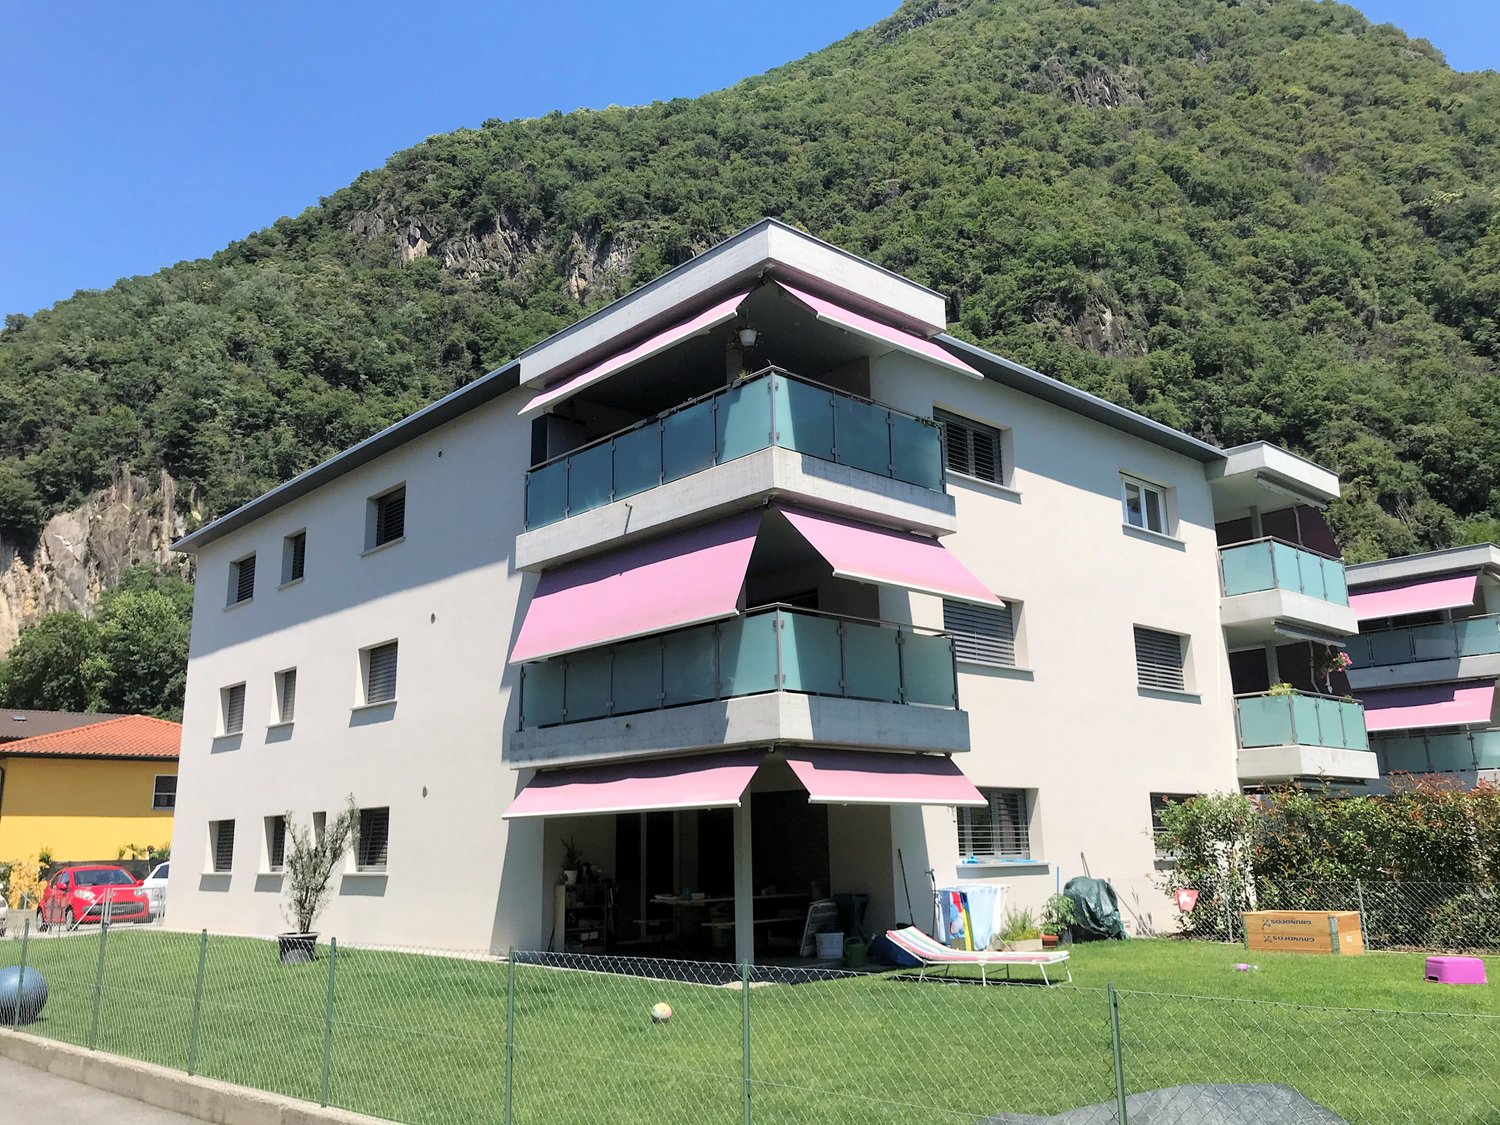
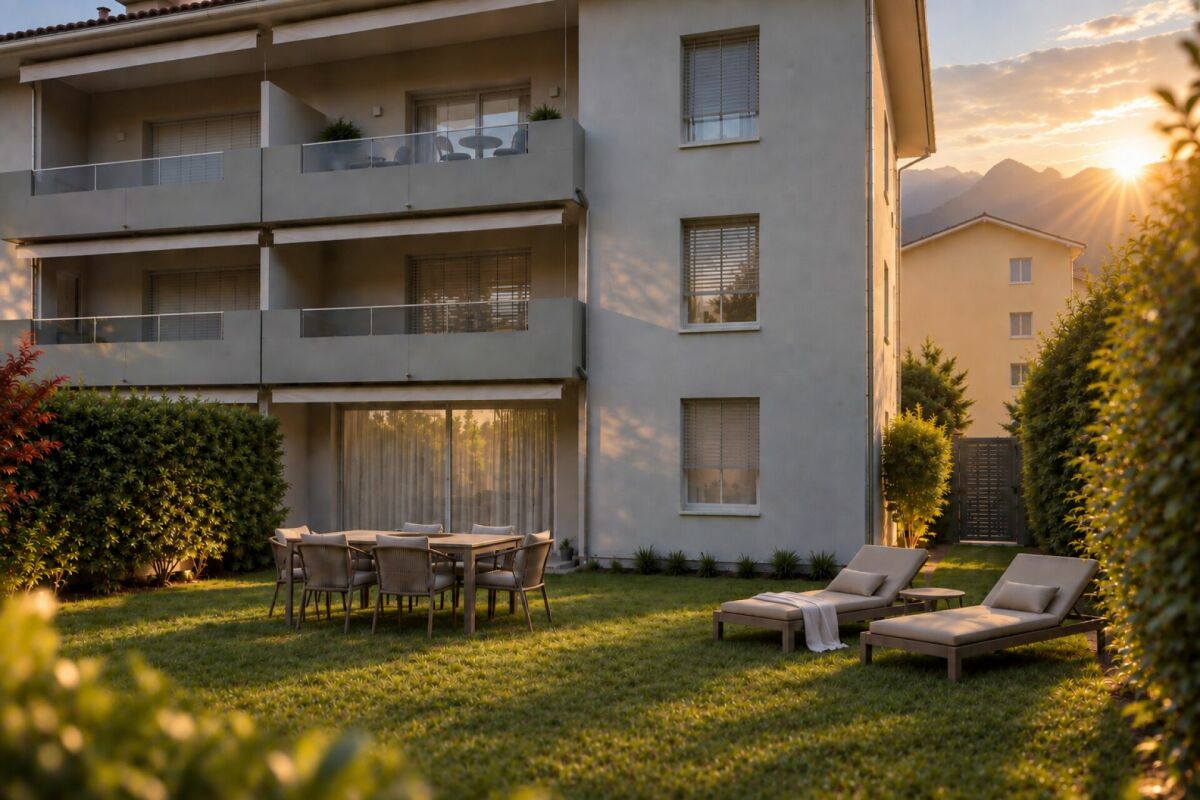
NUOVI APPARTAMENTI 2.5 LOCALI CON GIARDINO

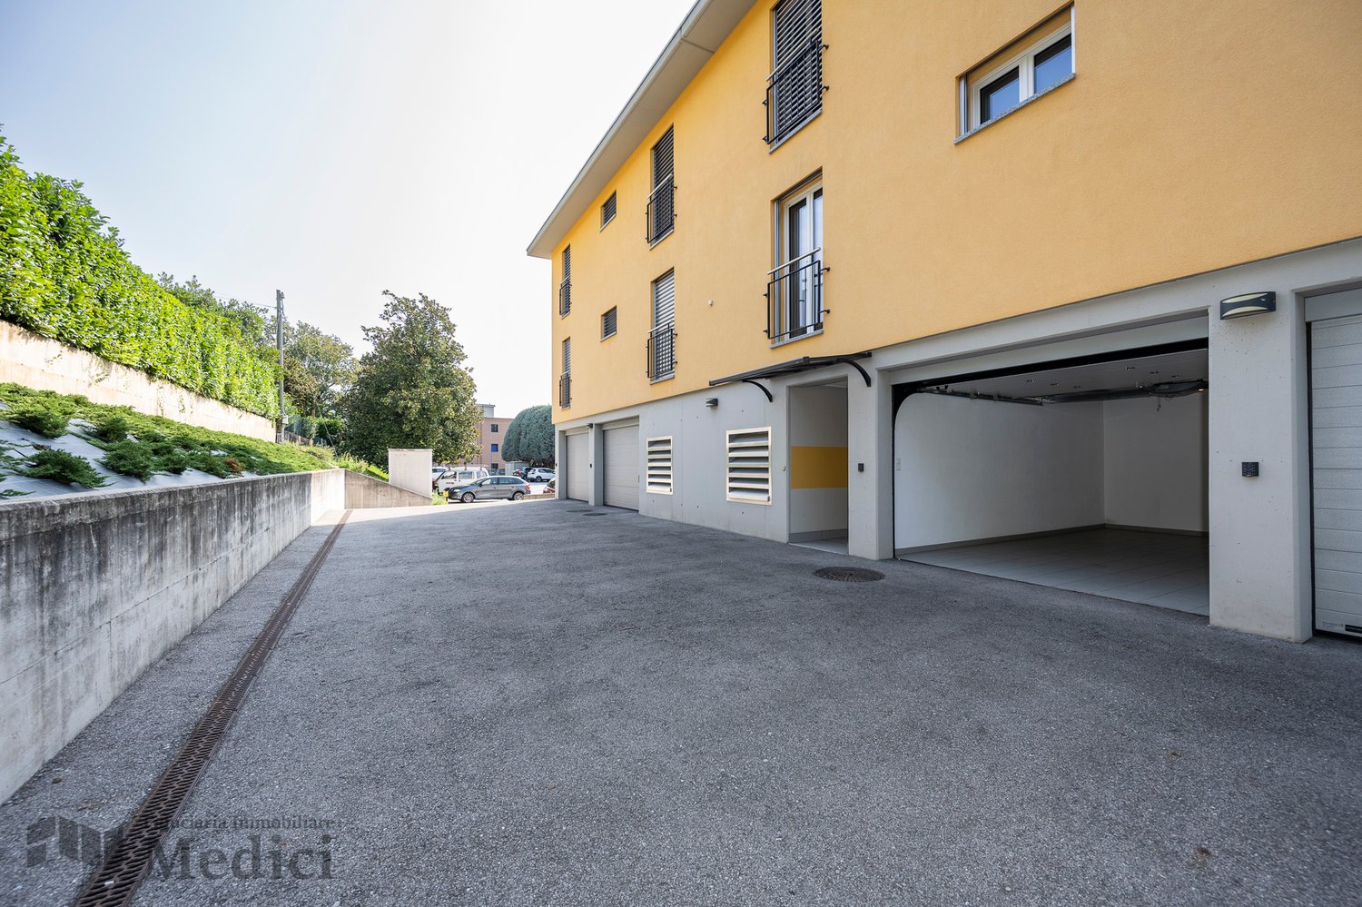
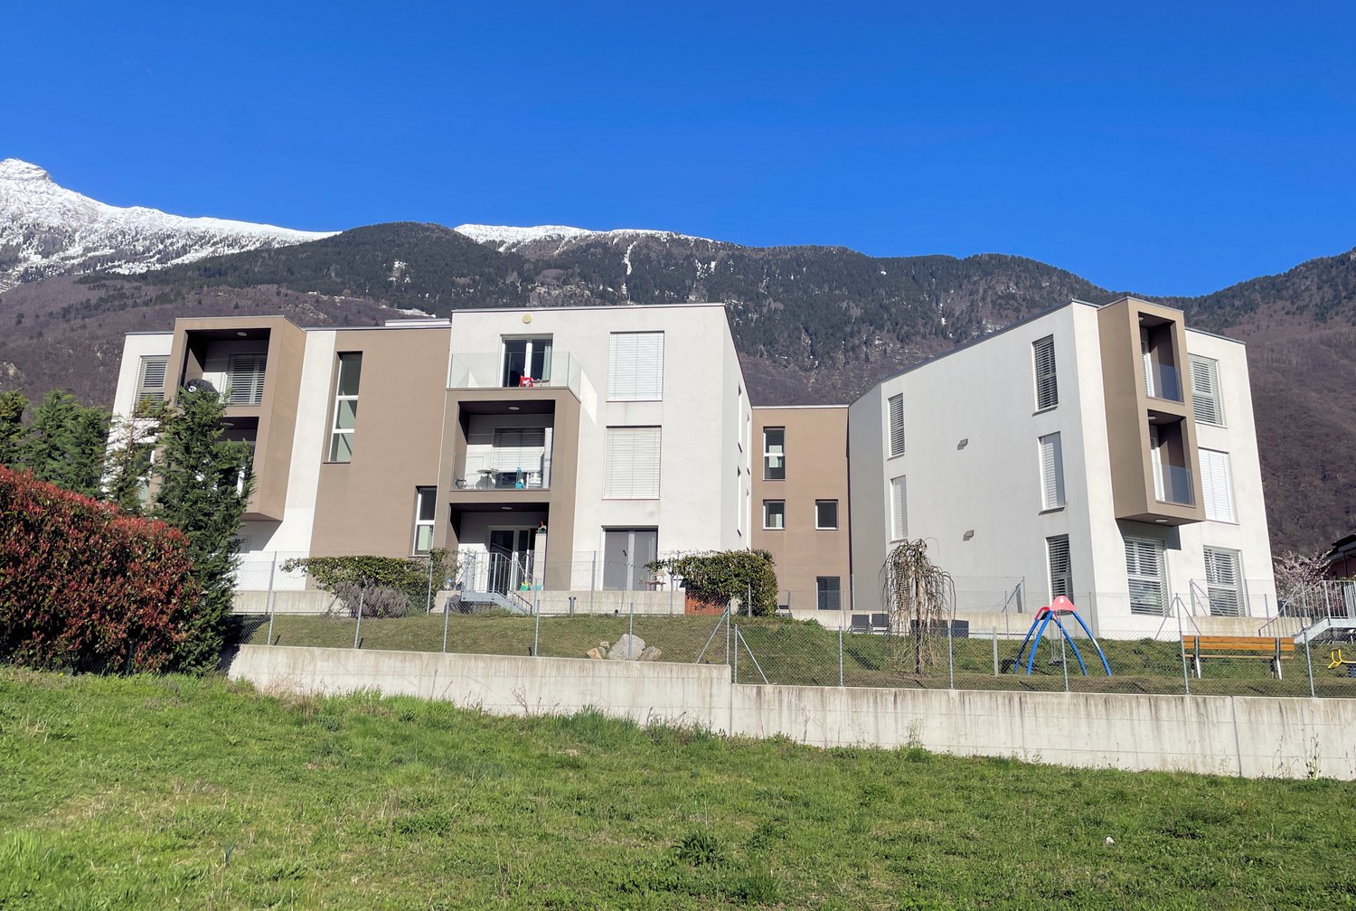
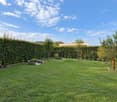
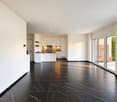
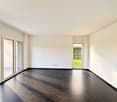
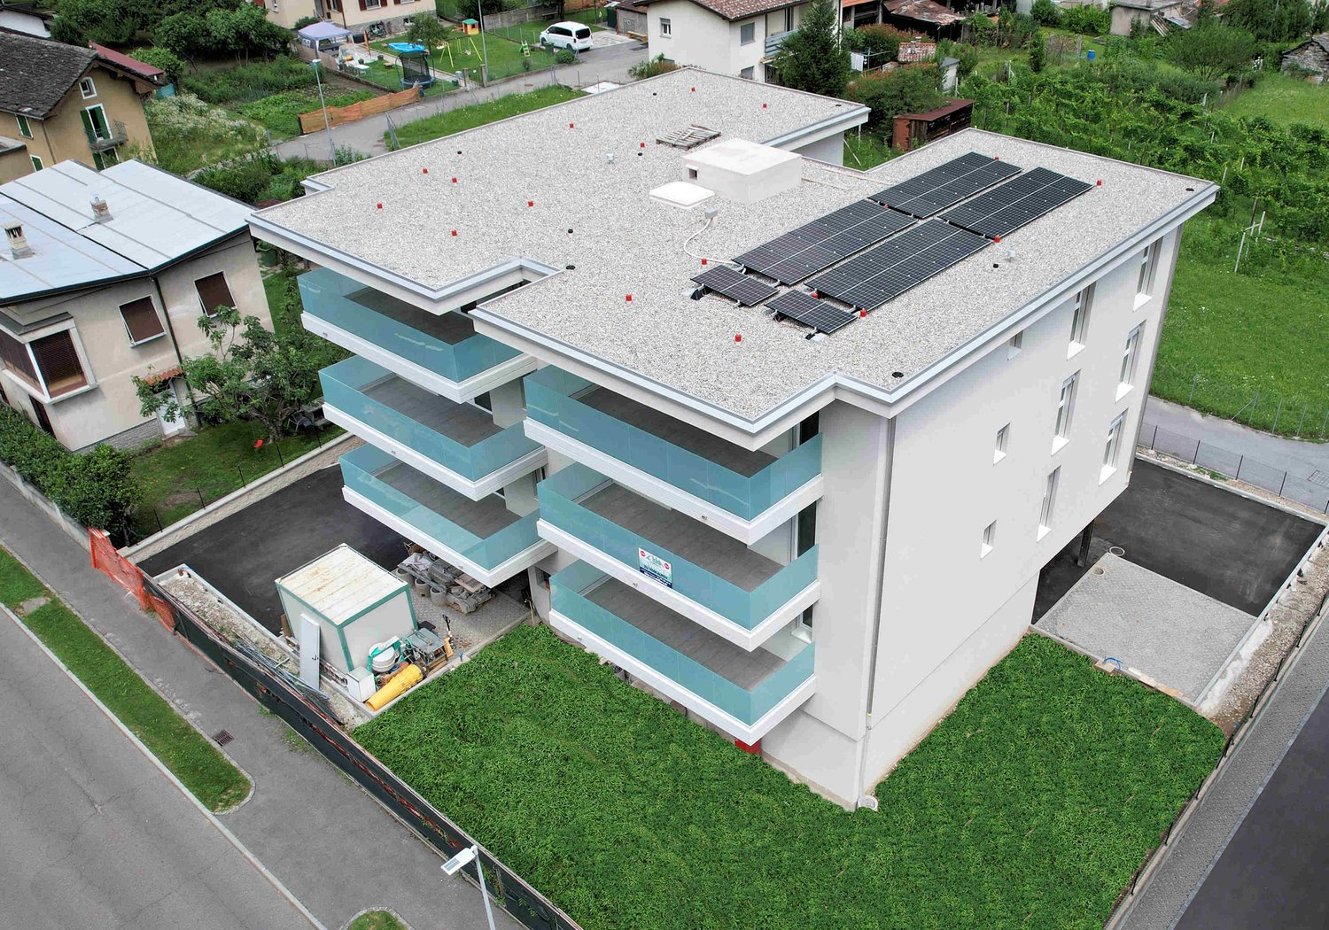
A Balerna, nella Residenza Borgo Verde, nuova realizzazione dalle linee moderne e accattivanti, proponiamo in vendita dei bellissimi e moderni appartamenti di 2.5 locali con giardino.Gli alloggi di 2.5 locali sono disponibili a piano terra in due varianti, con giardino privato da mq 28 ca. o mq 53 ca.Sono composti da ingresso con armadio a muro, ampio soggiorno di mq 25 ca. con cucina a vista, camera di mq 14 ca. e bagno con doccia.Ogni appartamento è dotato di cantina e lavanderia privata al piano interrato, con predisposizione per lavatrice e asciugatrice, a cui è possibile aggiungere un posteggio in autorimessa (CHF 35'000).Il condominio sarà composto da soli tre piani fuori terra e 18 appartamenti totali, con numerosi posteggi in autorimessa, un bel giardino condominiale attrezzato con zona giochi per bimbi e un pratico locale hobby.Finiture interne di alto standing. L'edificio soddisfa tutti i criteri richiesti per la certificazione CECE PLUS, che permettono di ottenere un ottimo comfort abitativo e consumi contenuti. L'edificio è dotato di riscaldamento e raffrescamento a serpentine con gestione autonoma, alimentato tramite termo pompa aria-acqua e impianto fotovoltaico.Consegna prevista per fine 2026.In Balerna, in der Residenza Borgo Verde, einem Neubau mit modernem und attraktivem Design, bieten wir schöne und moderne 2,5-Zimmer-Wohnungen mit Garten zum Verkauf an.Die 2,5-Zimmer-Wohnungen sind im Erdgeschoss in zwei Varianten erhältlich, mit privatem Garten von ca. 28 qm oder ca. 53 qm.Die Wohnungen bestehen aus einer Eingangshalle mit Einbauschrank, einem grossen Wohnzimmer von ca. 25 qm mit offener Küche, einem Schlafzimmer von ca. 14 qm und einem Badezimmer mit Dusche.Jede Wohnung ist unterkellert und verfügt über eine eigene Waschküche im Untergeschoss, die mit Waschmaschine und Trockner ausgestattet ist und zu der ein Garagenstellplatz (CHF 35'000) hinzugebucht werden kann.Die Wohnanlage wird aus nur drei oberirdischen Geschossen und insgesamt 18 Wohnungen bestehen, mit zahlreichen Garagenstellplätzen, einem schönen Gemeinschaftsgarten mit Spielplatz für Kinder und einem praktischen Hobbyraum.Hochwertige Innenausstattung. Das Gebäude erfüllt alle Kriterien, die für die CECE PLUS-Zertifizierung erforderlich sind, was einen hervorragenden Wohnkomfort und einen niedrigen Verbrauch ermöglicht. Das Gebäude ist mit einer Heiz- und Kühlanlage mit unabhängigem Management ausgestattet, die von einer Luft-Wasser-Thermopumpe und einer Photovoltaikanlage gespeist wird.Geplante Übergabe Ende 2026.At Balerna, in Residenza Borgo Verde, a new development with modern and attractive lines, we offer for sale beautiful and modern 2.5-room apartments with garden.The 2.5-room apartments are available on the ground floor in two variants, with private garden of 28 sqm approx. or 53 sqm approx.They consist of entrance hall with built-in closet, large living room of 25 sqm approx. with open kitchen, bedroom of 14 sqm approx. and bathroom with shower.Each apartment has a cellar and private laundry room in the basement, with provision for a washing machine and dryer, to which it is possible to add a parking space in the garage (CHF 35,000).The condominium will consist of only three above-ground floors and 18 total apartments, with numerous parking spaces in the garage, a beautiful communal garden equipped with a play area for children and a practical hobby room.High-standing interior finishes. The building meets all the criteria required for CECE PLUS certification, which allow for excellent living comfort and low consumption. The building is equipped with coil heating and cooling with autonomous management, powered by thermo air-water pump and photovoltaic system.Scheduled delivery end of 2026.

Travel time
-
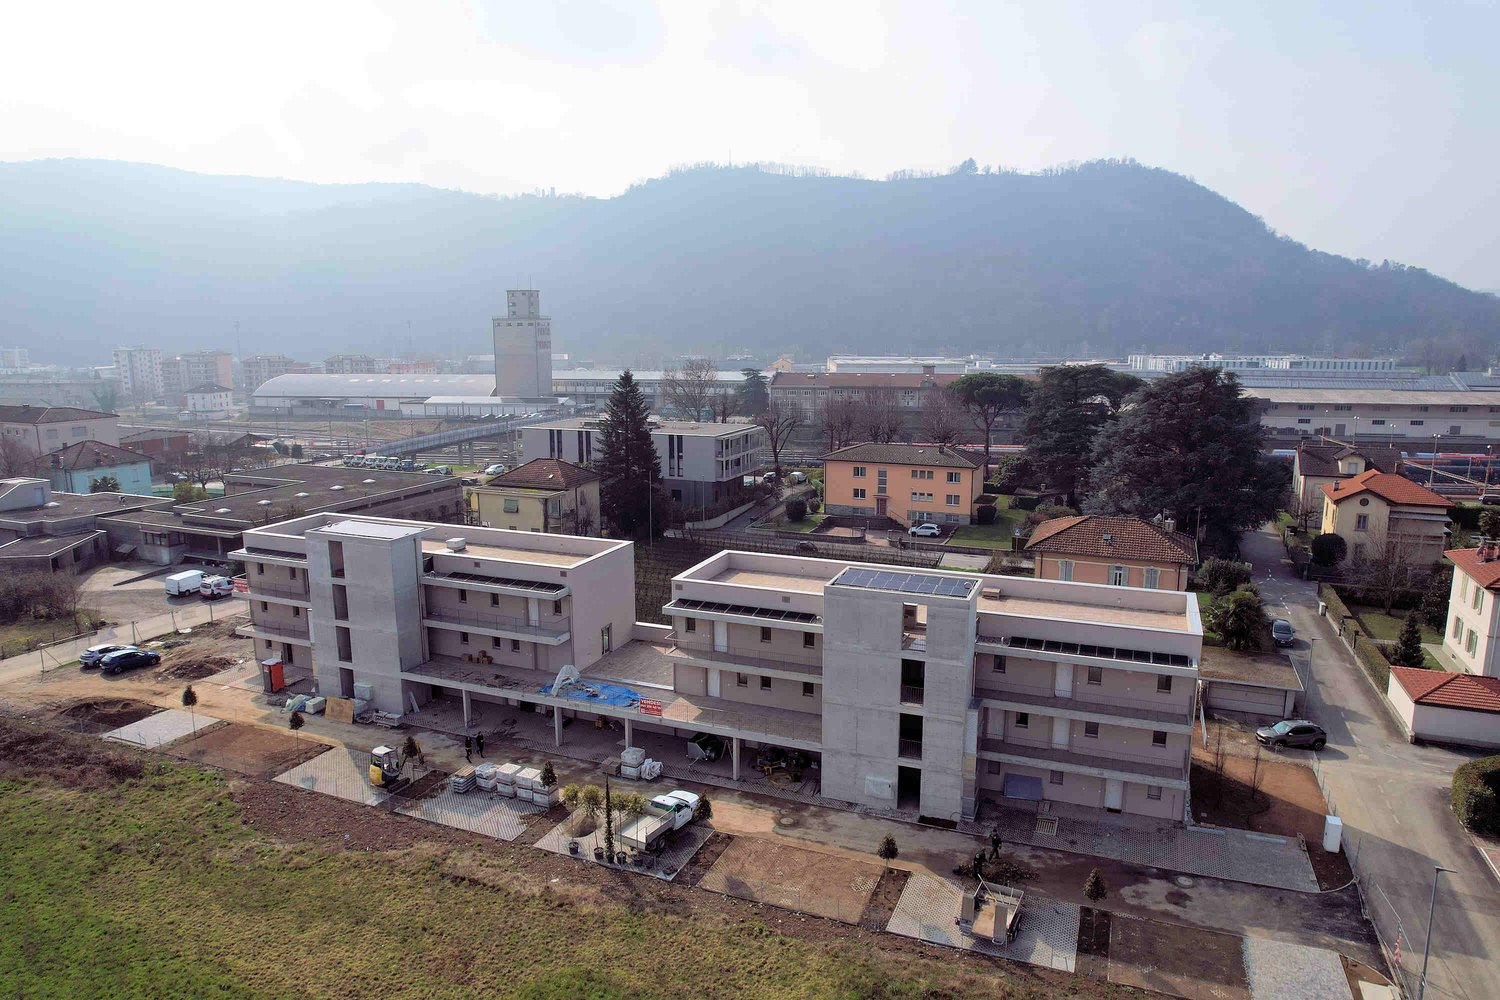
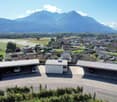
  • Multiple residential buildings, green area, mountains in the background
  • Plot of land for construction with open field and neighboring buildings
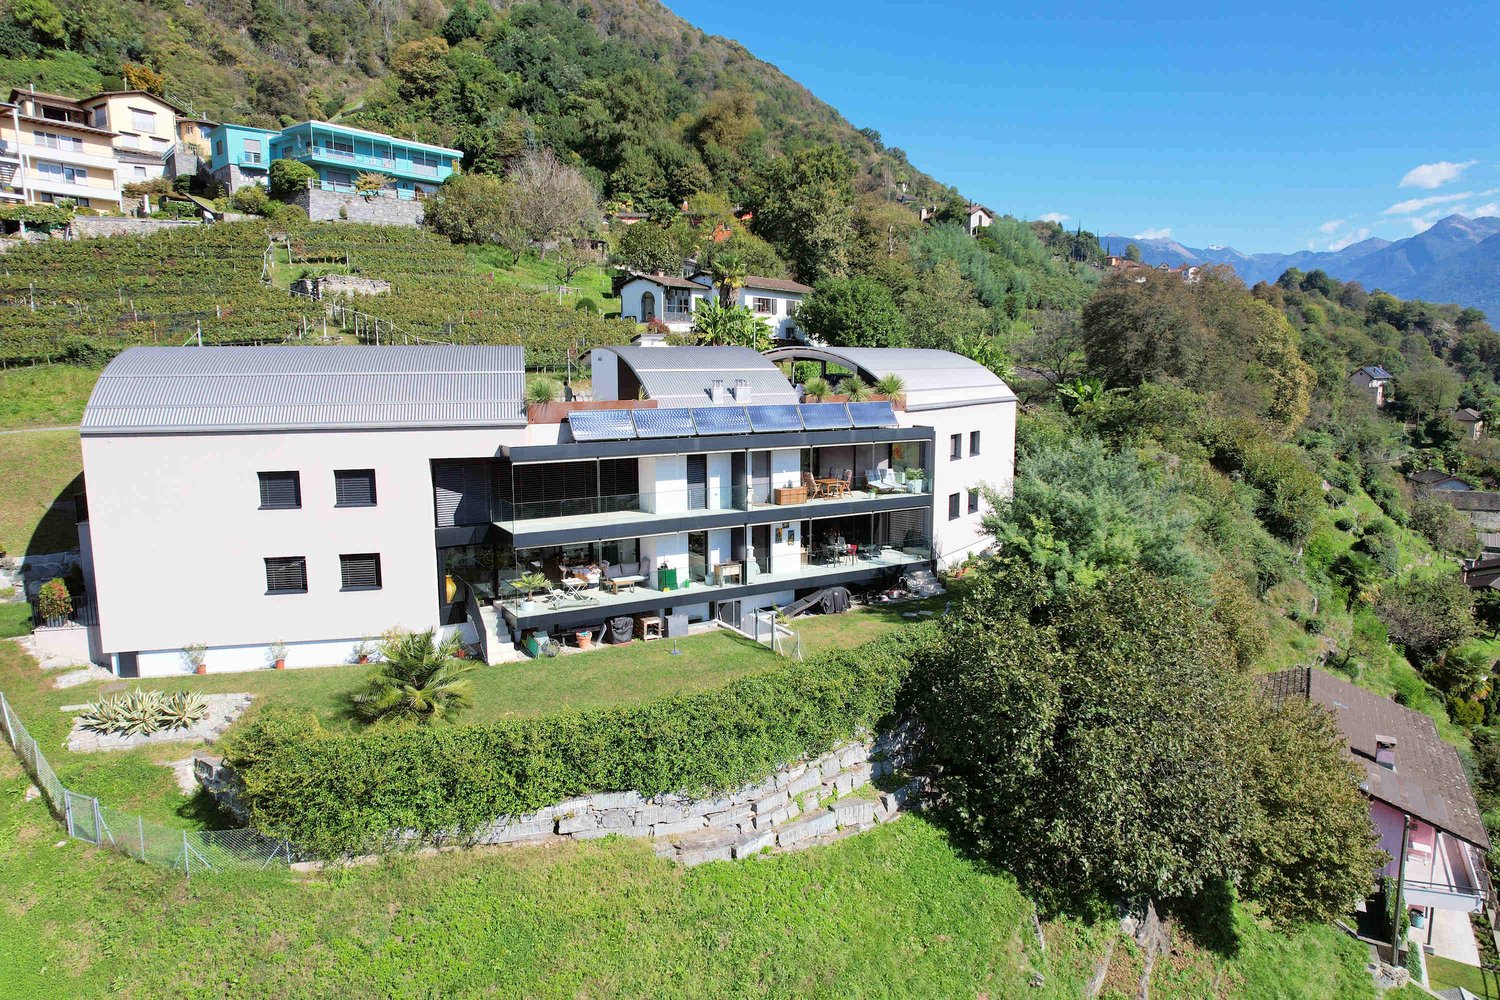
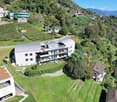
  • An aerial view of a hillside town with houses in the foreground. A building in pink and white on the middle right, a larger building in the middle left. Mountains in the background.
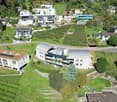
  • An aerial view of a residential neighborhood with several houses and buildings, mountains in the background, a large open grassy field, solar panels on the rooftop of one house, trees, bushes, and other vegetation throughout the area.
  • Aerial view of residential area with multiple houses, solar panels on some roofs, and green surroundings
  • Living room, Kitchen, 3 Bedrooms, 3 Bathrooms, Terrace, Garage, Parking
  • Ground floor: entrance, living room, kitchen, bedroom, bathroom, balcony, storeroom
  • Two floor plans showing living room, kitchen, 3 bedrooms, 2 bathrooms, raised ground floor
  • Living room, kitchen, 2 bedrooms, 2 bathrooms, parking place
  • Commercial building, ground floor layout, multiple rooms, parking area, entrance, windows
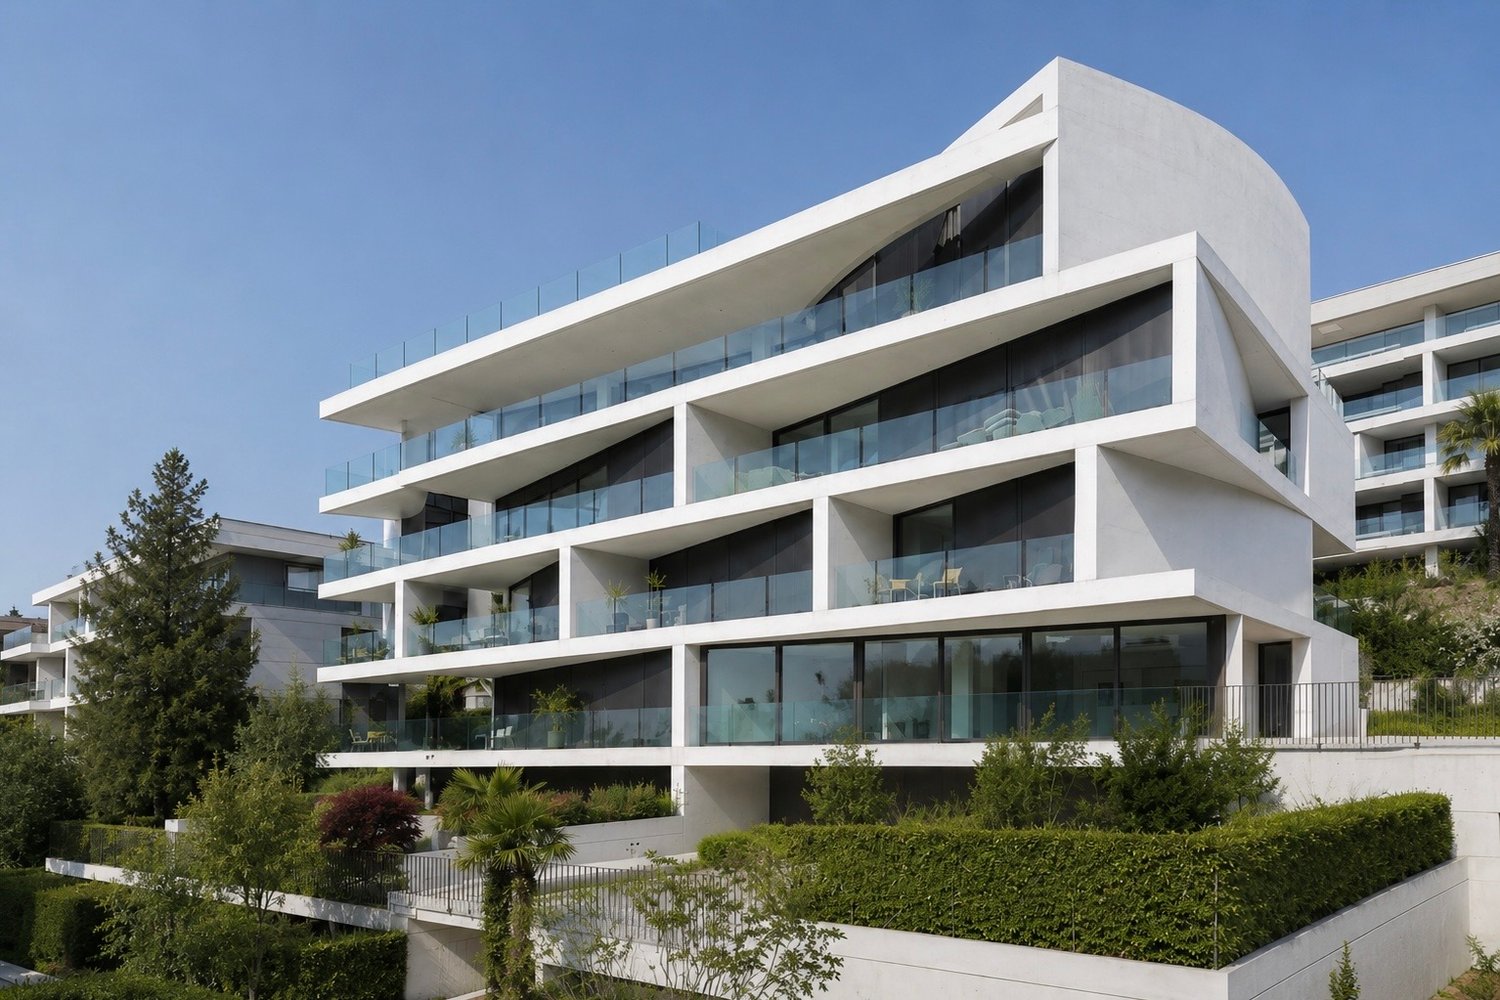
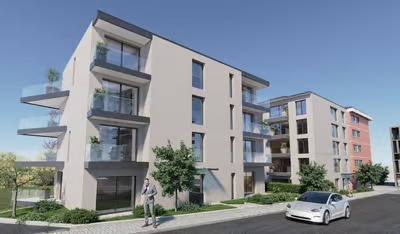
  • multistory building, 5 floors, balcony on each floor, greenery outside the building, road nearby
  • Blocco A: living room, kitchen, 1 bedroom, 1 bathroom, terrace, wall mounted oven, gas boiler, washing machine. Blocco B: living room, kitchen, 1 bedroom, 1 bathroom, terrace, wall mounted oven, gas boiler, washing machine.
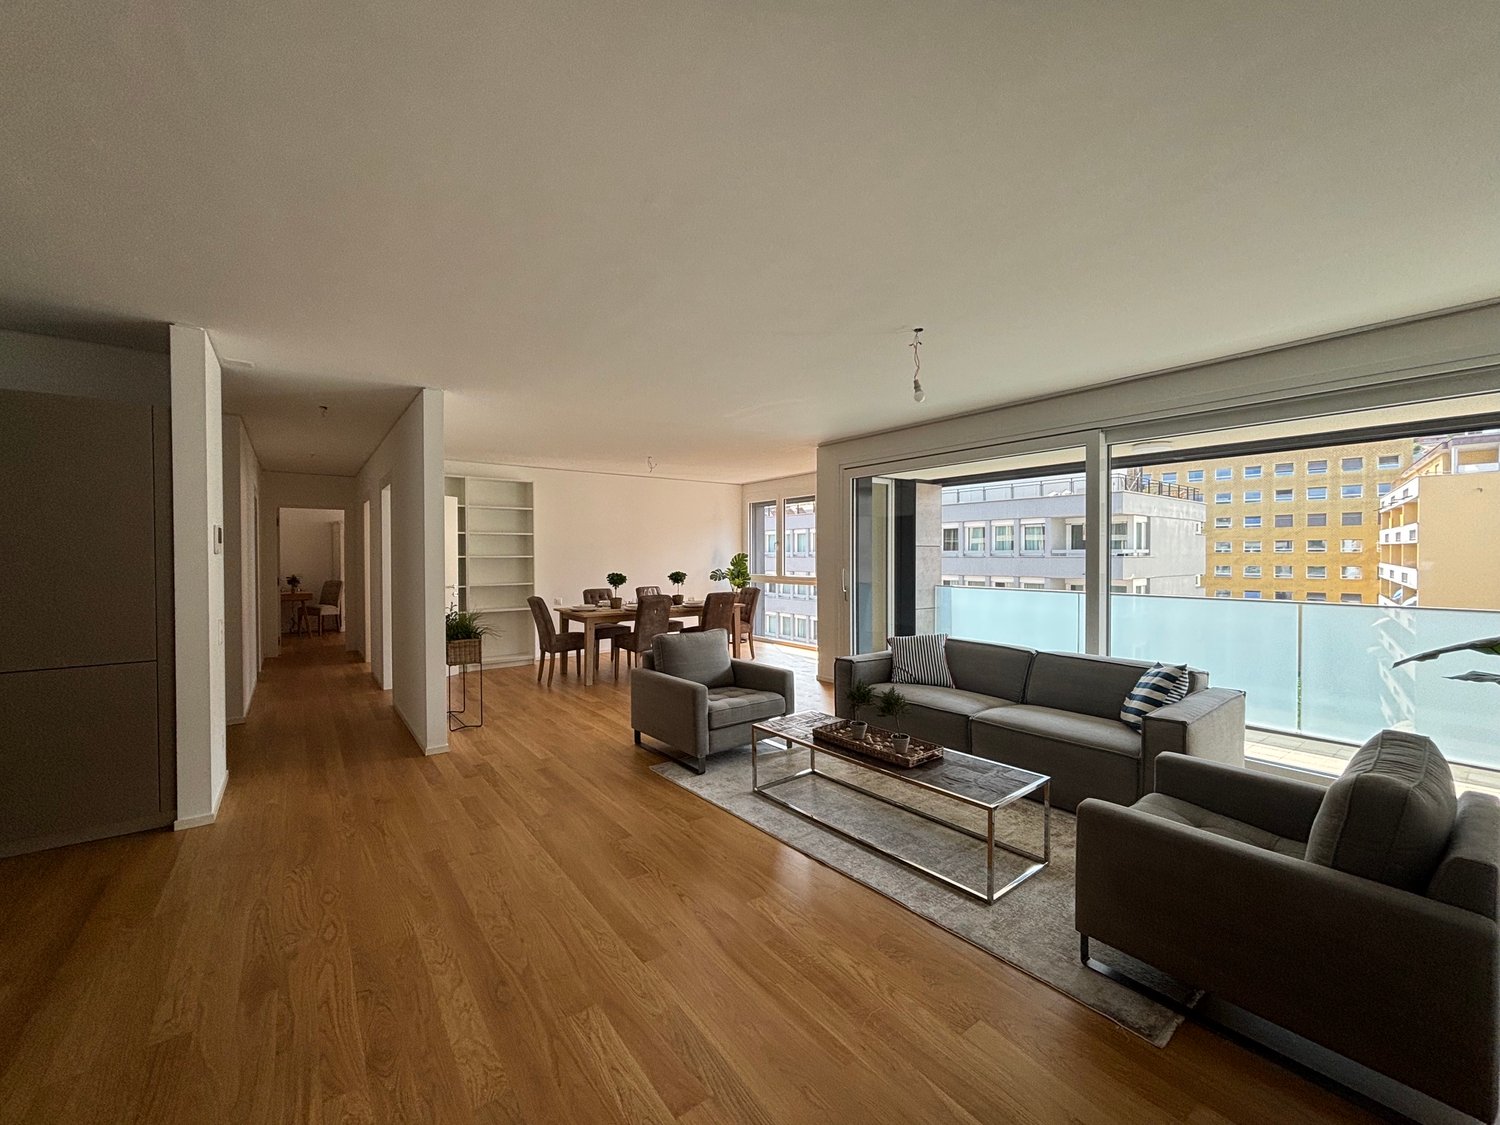
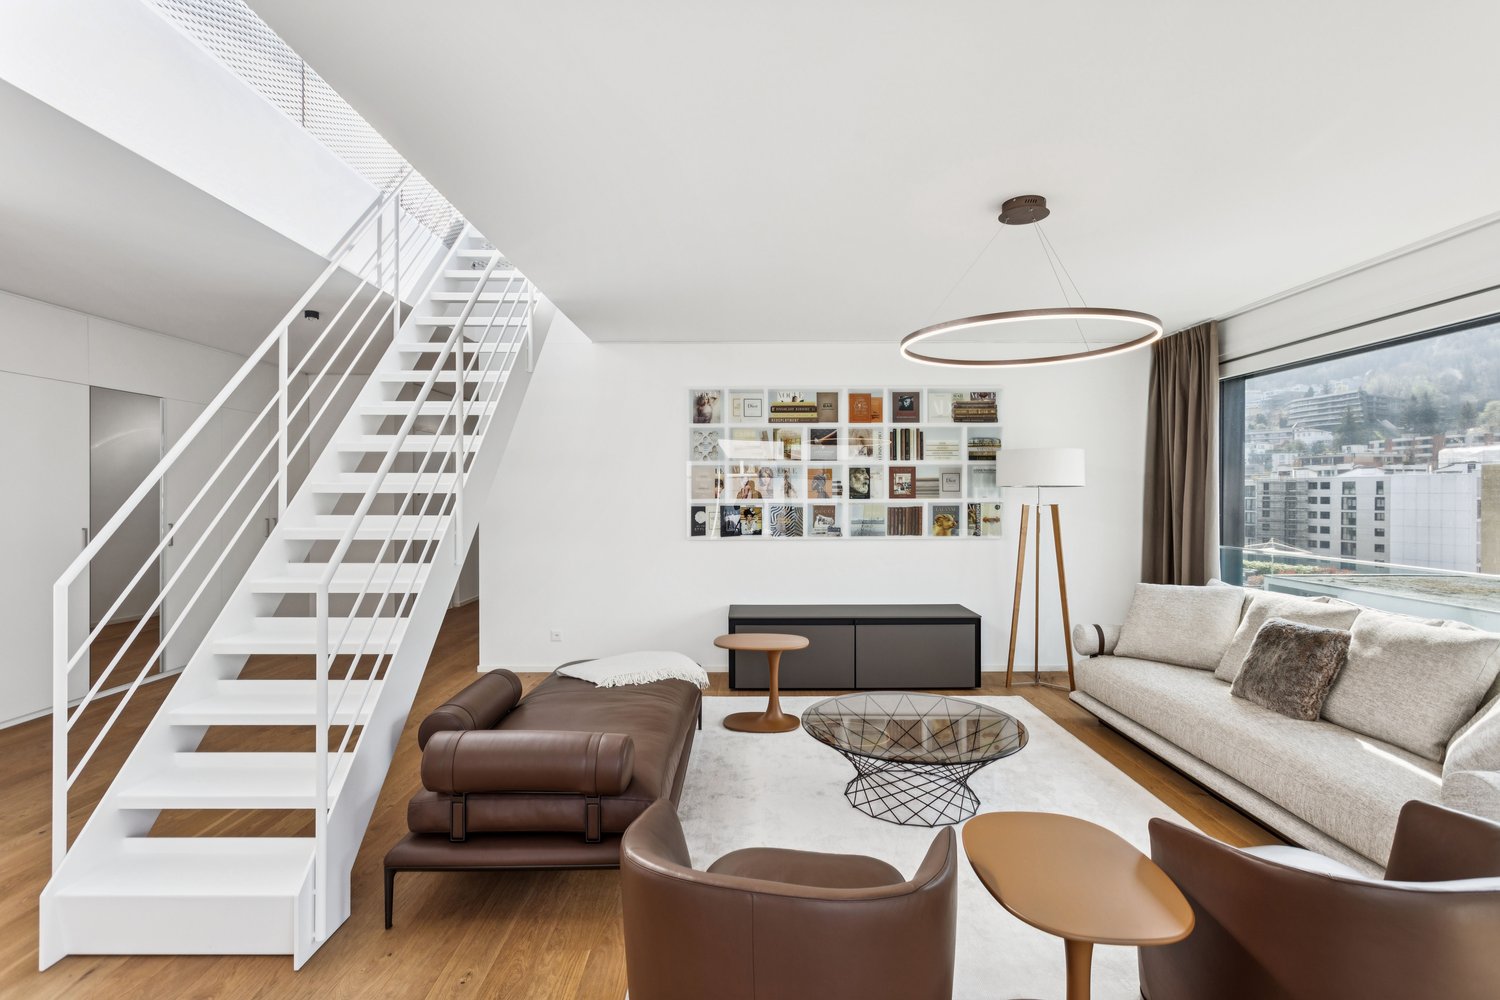
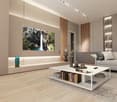
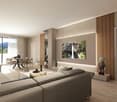
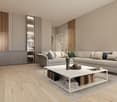
  • white couch, brown chair, coffee tables, tv stand, rug, standing lamp, plants, sliding glass door with view
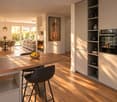
  • Dining room with table and chairs, white walls, large glass walls, indoor plants
  • Aerial map view of a town featuring residential areas, roads, green spaces, and various landmarks including a circular structure, possibly a park or sports facility.
1 / 16
Plot of land for construction with open field and neighboring buildings
An aerial view of a hillside town with houses in the foreground. A building in pink and white on the middle right, a larger building in the middle left. Mountains in the background.
An aerial view of a residential neighborhood with several houses and buildings, mountains in the background, a large open grassy field, solar panels on the rooftop of one house, trees, bushes, and other vegetation throughout the area.
3.5 rooms77m²CHF 680,000.–
Via Ronchetti, 6512 Bellinzona

New apartment with large garden in prestigious residential area

The Residenza Al Molino will be located in Via Ronchetti with access from Piazza Grande, in a very well-served area and close to the main services. The area is very prestigious and Via Ronchetti is particularly quiet, being a small dead-end street used mainly only by residents. The residence consists of two well-separated blocks, located on different levels. The apartments are 9, divided into 6 apartments with 3 ½ rooms and 3 apartments with 2 ½ rooms, distributed over three floors and located between the ground floor and the second floor. The buildings will be constructed in traditional building style, with elements in concrete and masonry and with thermal insulation of the facades. Particular attention has been paid to energy aspects: individual regulation, air-water heat pump and heat distribution with low-temperature serpentine pipes laid on the floor. Photovoltaic panels on the roof. The apartments offer architecturally valuable spaces, valued both by the typology of distribution and by the personal choice of finishes. Each apartment has its own private laundry room located inside the apartment and a cellar located on the same floor, near the main entrance. The outdoor spaces are very important and are guaranteed both by the gardens on the ground floor and by the large terraces. On the basement level of the residence are the garage and the two independent technical rooms. 2 parking spaces in the garage are included in the price.

Travel time
-
1 / 7
2.5 rooms73m²CHF 890,000.–
Via Gabbio 6, 6612 Ascona

Ascona - Residenza Bella Vita

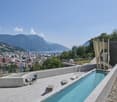
Preferite ammirare dalla vostra terrazza le splendide montagne oppure il giardino perfettamente curato con la bella piscina e la pergola?In questo appartamento di 2.5 locali, situato all'ultimo piano della tranquilla e centrale Residenza Bella Vita, son presenti entrambe le cose. È così composto: Nell'area d'ingresso è presente un armadio a muro che offre spazio sufficiente per riporre indumenti ed accessori. Il generoso soggiorno e la sala da pranzo, con cucina aperta, offrono spazio sufficiente per rilassarsi o cucinare in compagnia. Dalla grande vetrata con porte scorrevoli si accede all spaziosa terrazza parzialmente coperta e molto soleggiata. L'appartamento dispone di una bella camera da letto con finestra panoramica, di un bagno con doccia/WC e di un bagno/lavanderia, completa di lavatrice e asciugatrice. Costruita nel 2015 secondo gli standard più moderni, la proprietà è immersa in una splendida area esterna con piscina, pergola e zona relax. L'appartamento è perfetto per chi ama esplorare Ascona anche a piedi, dato che si trova nelle immediate vicinanze di negozi, trasporti pubblici, campo da golf e del boulevard. Solo residenza primaria. Siamo volentieri a vostra disposizione per ulteriori informazioni e per un sopralluogo. La nostra ventennale esperienza nel mercato immobiliare ci permette di consigliarvi al meglio.Può visitare questa proprietà tramite videochiamata._________________________________________Von Schlafzimmer aus den Blick auf das atemberaubende Bergpanorama oder doch lieber das Auge über den wunderschön angelegten Garten schweifen lassen? In dieser Wohnung in einer ruhigen und trotzdem zentral gelegenen Wohngegend haben Sie beides. Diese 2.5 Zi. Attikawohnung in der Residenza Bella Vita lässt keine Wünsche offen. Im Eingangsbereich befinden sich Einbauten, die Ihnen genug Stauraum bieten. Der sehr grosszügige Wohn- und Essbereich mit direkt angrenzender Küche bietet ausreichend Platz zum Verweilen, Geniessen und für Kochabende in geselliger Runde. Die bodentiefe Fensterfront, die Zugang zur überdachten Terrasse ermöglicht, sorgt für Licht und Atmosphäre. Die Wohnung verfügt über ein schönes Schlafzimmer mit Panoramafenster ausgestattet, ein Badezimmer mit Dusche/WC, sowie eine Waschküche, vervollständigt mit Waschmaschine und Tumbler. Die warme Jahreszeit kann auf der grosszügigen und ganztägig besonnten Terrasse genossen werden.2015 mit modernstem Standard erbaut, hält die Liegenschaft eingebettet in eine wunderschöne Aussenanlage mit Pool und Ruhebereich, eine Pergola mit Sitzmöglichkeiten, einen Tiefgaragenplatz und einem Lift von der Garage zu allen Ebenen viele Annehmlichkeiten bereit. Als Erstwohnsitz in unmittelbarer Nähe von Geschäften, öffentlichen Verkehrsmitteln, dem Golfplatz und der Piazza ist die Wohnung genau das Richtige für alle die Ascona auch gern zu Fuss erkunden wollen.Für weitere Informationen und eine Besichtigung stehen wir Ihnen gerne zur Verfügung. Unsere 20-jährige Erfahrung in der Immobilienbranche ermöglicht es uns, Sie bestmöglich zu beraten.Sie können diese Liegenschaft auch per Videoanruf besichtigen.

Travel time
-
1 / 11
2.5 rooms45m²CHF 490,000.–
Via Ferrera 56, 6612 Ascona

Ferienflair pur: Helles Wohnen an idyllischer Lage

Ascona, das sonnige Juwel am Lago Maggiore, besticht durch sein mediterranes Flair, seine charmanten Gassen und seine entspannte Lebensart. Hier verschmelzen Natur, Kultur und Lebensfreude zu einem einzigartigen Erlebnis.Stellen Sie sich vor, Sie wohnen nur wenige Gehminuten vom glitzernden See von Ascona entfernt. In einem ruhigen, sonnigen Wohnquartier liegt dieses frisch renovierte Studio-Apartment, nur wenige Gehminuten vom See entfernt.Hier können Sie jeden Morgen in einem hellen und geräumigen Studio aufwachen. Die moderne Küche wird Sie während der Zeit mit Ihrer Familie oder Freunden inspirieren und das elegante Badezimmer mit Badewanne lädt nach einem anstrengenden Tag zur Entspannung ein. Vom Wohn-/Schlafbereich aus gelangen Sie auf einen Balkon, der einen atemberaubenden Blick auf die umliegenden Berge bietet. An heissen Sommertagen bietet ein grosser Gemeinschaftspool Erfrischung und Entspannung. Der gut durchdachte Grundriss ermöglicht ausserdem eine einfache Umwandlung in eine 2.5-Zimmer-Wohnung.Dank grosser Fenster und hellem Plattenboden wirkt das Apartment lichtdurchflutet und einladend. Es kann sowohl als Haupt- als auch als Zweitwohnsitz genutzt werden. Mit kommunaler Bewilligung sind Parkplätze in der blauen Zone verfügbar.Nutzen Sie die Gelegenheit und überzeugen Sie sich selbst - vereinbaren Sie noch heute einen Besichtigungstermin.Ascona, il gioiello soleggiato sul Lago Maggiore, incanta con il suo fascino mediterraneo, le pittoresche vie e uno stile di vita rilassato. Qui, natura, cultura e gioia di vivere si fondono in un'esperienza unica.Immaginate di vivere a pochi minuti a piedi dal lago di Ascona, con le sue acque scintillanti. Questo monolocale, recentemente ristrutturato, si trova in un quartiere residenziale tranquillo e soleggiato, a pochi minuti a piedi dal lago. Qui potrete svegliarvi ogni mattina in un luminoso e spazioso monolocale, con una cucina moderna che vi ispirerà durante i momenti trascorsi in famiglia o con gli amici e un elegante bagno con vasca dove rilassarvi dopo una giornata intensa. Dalla zona giorno/notte si gode di un balcone con vista mozzafiato sulle montagne circostanti. Durante le calde giornate estive, una grande piscina in comune vi offrirà momenti di fresco e relax. La pianta ben studiata permette inoltre di trasformare facilmente l'appartamento in un 2.5 locali.Grazie alle ampie finestre e al pavimento in piastrelle chiare, l'appartamento risulta luminoso e accogliente. Con il permesso del comune, è possibile usufruire di posti auto nella zona blu. L'immobile si presta sia come residenza principale sia come seconda casa.Non lasciatevi sfuggire questa rara opportunità!

Travel time
-
1 / 13
4.5 rooms168m²CHF 1,800,000.–
Via Cantonale, 6818 Melano

ELEGANT ATTIC, WITH GUARANTEED PRIVACY

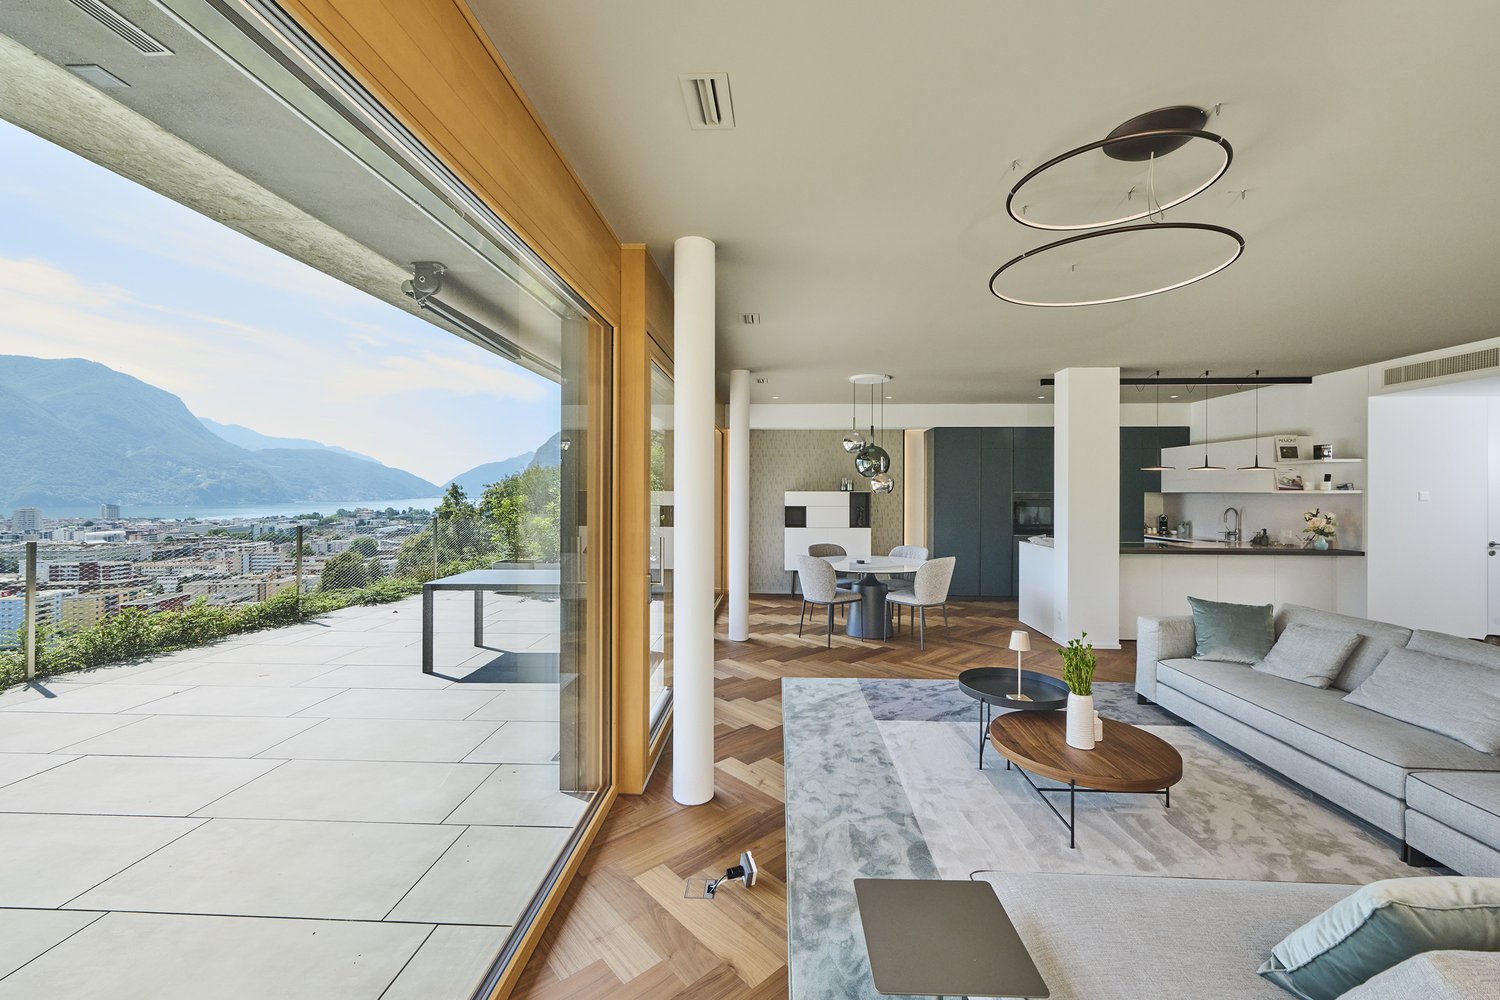
In Melano, in a modern residence in a quiet area, we propose a refined and bright attic mansard apartment, designed with love for design.The generous living area of approximately 268 sqm with breathtaking views of the surrounding mountains and the lake offers moments of comfort and relaxation.The 4.5-room apartment, located on the third and last floor of a 2012 building, also offers an additional adjacent living space of approximately 100 sqm, equivalent to a generous one-room apartment with a kitchenette, bathroom/shower, and private access to its terrace.The attic has a large living room with a modern open kitchen, guest bathroom, storage room, and a private laundry room. The sleeping area includes a master bedroom with en-suite bathroom, two spacious bedrooms, one of which is currently set up as a walk-in closet, and an additional bathroom/shower.One of the most valuable elements of the penthouse is the large terrace of approximately 100 sqm with breathtaking views of the lake, which extends along the entire length of the attic and one-room apartment.The terrace is equipped with a Jacuzzi and electric awnings, the outdoor space is ideal for convivial moments with family and friends.Access to the apartment is possible directly thanks to the private staircase and elevator.The attic is equipped with underfloor heating with a heat pump and air conditioning in all rooms, ensuring a comfortable living comfort throughout the year. The southwest exposure favors optimal natural lighting.The property also includes three parking spaces in the garage and a spacious cellar.The location of the property is strategic, with easy access to the highway in a north-south direction, ideal for frequent travelers. The city of Lugano is a short distance away and optimizes the quality of life. Furthermore, the municipality of Melano offers residents the possibility of traveling free of charge on the boats of Lake Lugano, thanks to a residential card that provides population control.Ideal for families or couples who desire ample space; finally, the municipality has nurseries, kindergartens, and many other services that make this property an ideal solution for those seeking comfort in a quiet and serene context.

1 / 13
3.5 rooms90m²CHF 620,000.–
Via Vela, 6828 Balerna

NUOVO APPARTAMENTO DI 3.5 LOCALI A BALERNA

A Balerna, in zona comoda e tranquilla, proponiamo in vendita nuovo appartamento di 3.5 locali, vicino al centro città.La nuova costruzione si sviluppa su 3 livelli fuori terra, con 6 appartamenti per piano di diverse metrature e un piano interrato con locali tecnici e le cantine. L'oggetto proposto si trovaal 1piano, (PPP nr. 9) e ha assegnati due posti auto esterni, di cui uno coperto ed uno scoperto, e una cantina.All'ingresso si accede direttamente nella zona giorno con cucina, con accesso al terrazzo. Attraversando il disimpegno si passa alla zona notte, bagno con attacco lavatrice, una camere e l'ampia camera matrimoniale dotata di cabina armadio e bagno privato.Il progetto viene realizzato ponendo particolare attenzione al risparmio energetico grazie ad un impianto di riscaldamento con termopompa, con allacciamento all'impianto fotovoltaico e solare per soddisfare esigenze di sicurezza, controllo del comfort e dei consumi energetici. Spese contenute e massimo confort abitativo.Le foto mostrate sono relative all'appartamento campione, con cucina e altre finiture di capitolato.Chieda la nostra documentazione per maggiori informazioni.In Balerna, in einer verkehrsgünstigen und ruhigen Gegend, bieten wir eine neue 3,5-Zimmer-Wohnung in der Nähe des Stadtzentrums zum Verkauf an.Der Neubau erstreckt sich über 3 oberirdische Etagen, mit 6 Wohnungen pro Etage in verschiedenen Größen und einem Untergeschoss mit technischen Räumen und Kellern. Das vorgeschlagene Objekt befindet sich im 1. Stock (PPP Nr. 9) und verfügt über zwei Außenstellplätze, einen überdachten und einen nicht überdachten, sowie einen Keller.Die Eingangshalle führt direkt in den Wohnbereich mit Küche, mit Zugang zur Terrasse. Über den Flur gelangt man in den Schlafbereich, das Bad mit Waschmaschinenanschluss, ein Schlafzimmer und das große Hauptschlafzimmer mit begehbarem Kleiderschrank und eigenem Bad.Das Projekt wurde mit besonderem Augenmerk auf die Energieeinsparung realisiert, dank einer Heizungsanlage mit Thermopumpe, mit Anschluss an die Photovoltaik- und Solaranlage, um den Bedürfnissen nach Sicherheit, Kontrolle des Komforts und Energieverbrauchs gerecht zu werden. Reduzierte Kosten und maximaler Wohnkomfort.Die gezeigten Fotos sind von der Musterwohnung, mit Küche und anderen Ausstattungen gemäß der Spezifikation.Bitte fordern Sie unsere Dokumentation für weitere Informationen an.In Balerna, in a convenient and quiet area, we offer for sale new 3.5-room apartment, close to the city center.The new construction is on 3 levels above ground, with 6 apartments per floor of different sizes and a basement with technical rooms and the cellars. The proposed object is locatedon the 1st floor, (PPP nr. 9) and has assigned two outdoor parking spaces, one covered and one uncovered, and a cellar.At the entrance there is direct access to the living area with kitchen, with access to the terrace. Crossing the hallway you go to the sleeping area, bathroom with washing machine connection, a bedroom and the large master bedroom equipped with walk-in closet and private bathroom.The project is carried out paying particular attention to energy saving thanks to a heating system with thermopump, with connection to the photovoltaic and solar system to meet the needs of security, control of comfort and energy consumption. Low expenses and maximum living comfort.The photos shown are related to the sample apartment, with kitchen and other capitalized finishes.Ask our documentation for more information.

1 / 12
4.5 rooms198m²CHF 2,400,000.–
Via Privata Maraini 10, 6942 Savosa

Design the interior of these apartments

Discover the pinnacle of luxurious living in our exclusive residence with only 4 apartments, of which the last 2 units are now available. Each apartment offers the comfort of 2 parking spaces in the garage as well as individual cellar rooms for additional storage space. These apartments are a blank canvas, offering you the unique opportunity to design your living space individually. Choose the features that match your style and preferences to create an apartment that truly reflects you. Enjoy a breathtaking view of the lake from both apartments, which provides a peaceful and picturesque backdrop. Nestled in a quiet street near the Lugano hospital, these apartments offer the perfect blend of comfort, convenience, and refinement. Secure your dream home in this limited collection of modern living spaces. Upon entering the apartment, you will find a bathroom and a separate private laundry room. The current layout includes three bedrooms; however, there is the possibility of adding a fourth room. The master bedroom has its own bathroom and a spacious, walk-in closet. The two additional bedrooms share a third bathroom. The spacious, open living area with open kitchen provides access to a approximately 23 m2 large balcony.We look forward to your contact.The property is located just a few minutes from the center of beautiful Lugano. The proximity to public transportation and various infrastructures makes mobility easy without a private vehicle. The area is a meeting point for many Luganese and a place where major events like the "Estival Jazz" or "Blues to Bop" take place every year.We will be happy to help you with your settlement in Italian Switzerland and advise you in detail.Welcome to Savosa!
Suggested properties for you based on search results

Other interesting objects