






Quick Filters for your search (1)

Quick-filters

We show you quick-filters based on the most used filters by location.

By using these, you can enhance your search experience by finding new and interesting properties to your likings.

824 results - Balcony / Terrace, New building buy: Canton Ticino

1 / 7
3.5 roomsCHF 640,000.–
Via Fornace, 6833 Vacallo

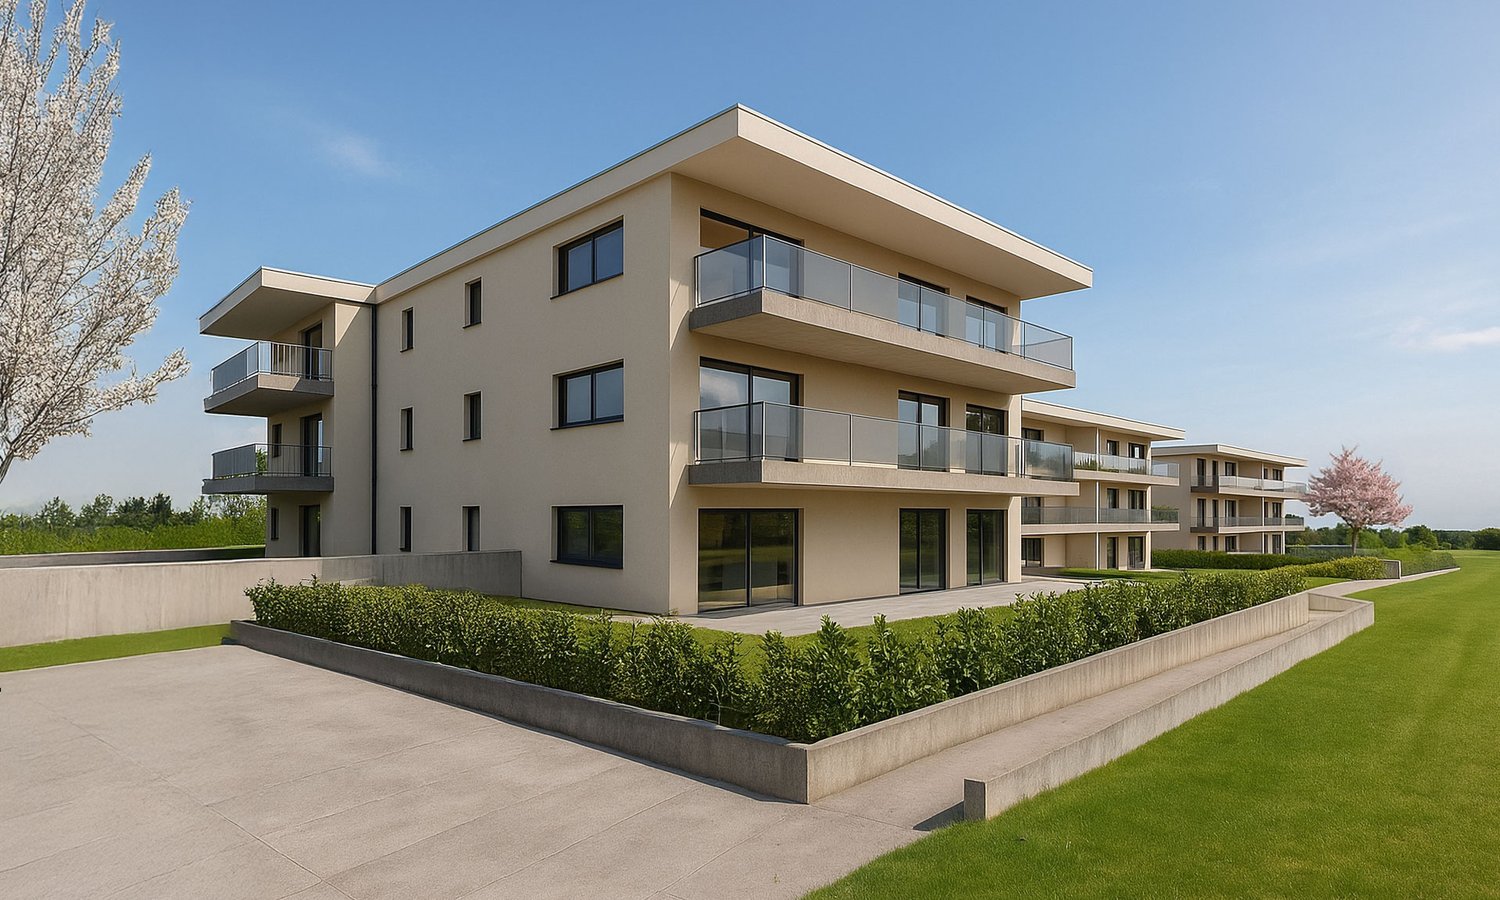
Attic 3.5 rooms with roof terrace in Vacallo

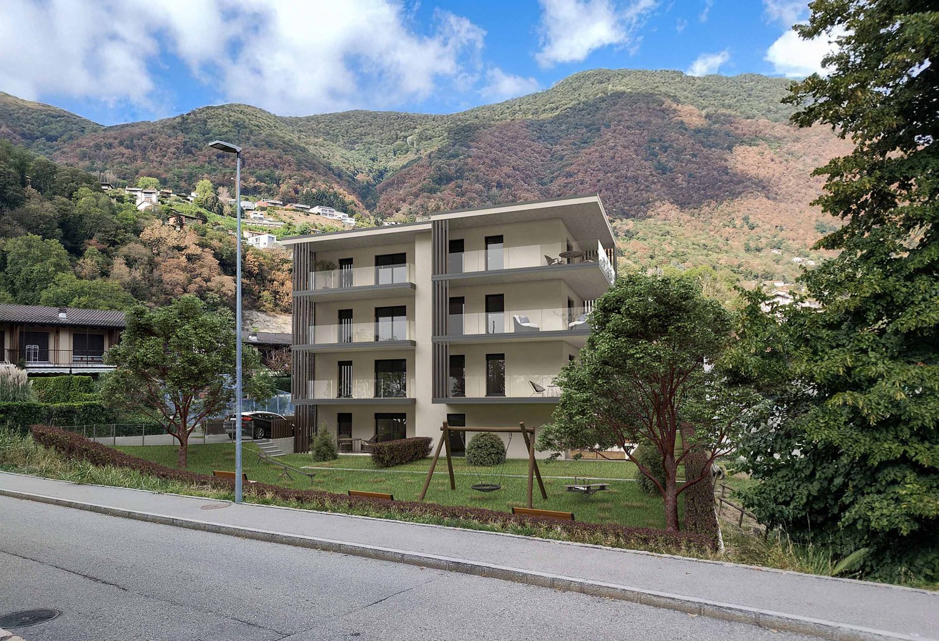
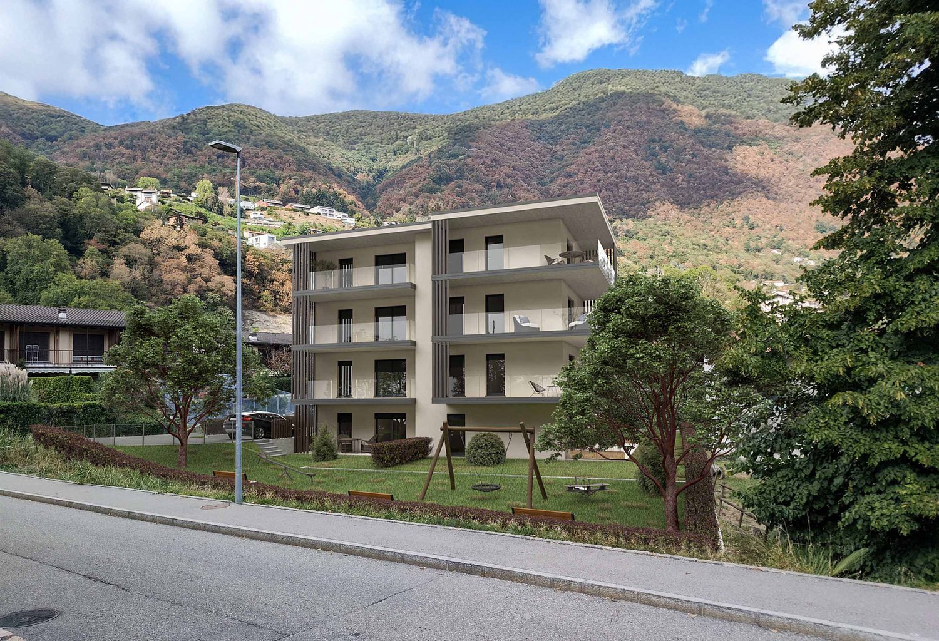
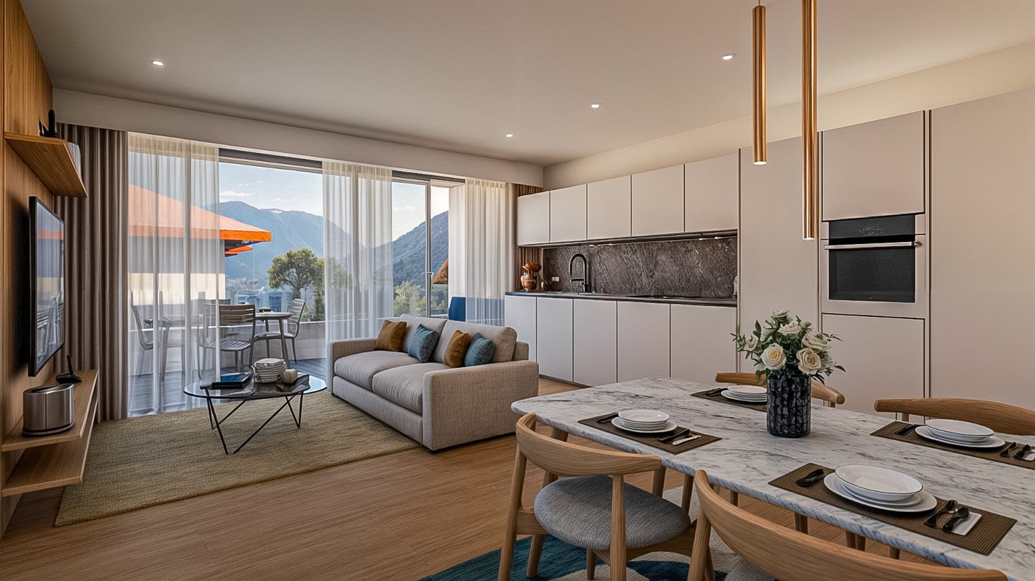
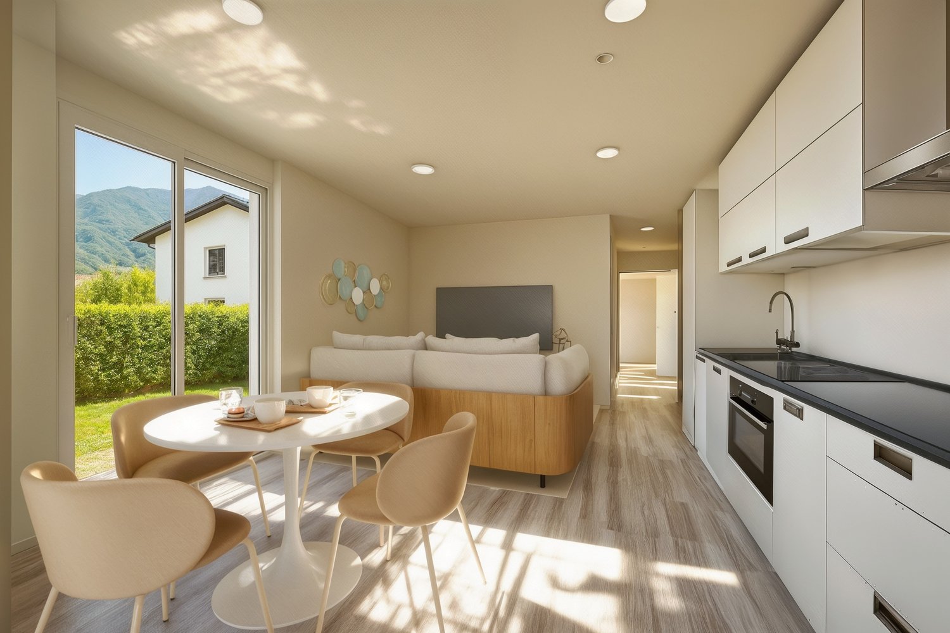
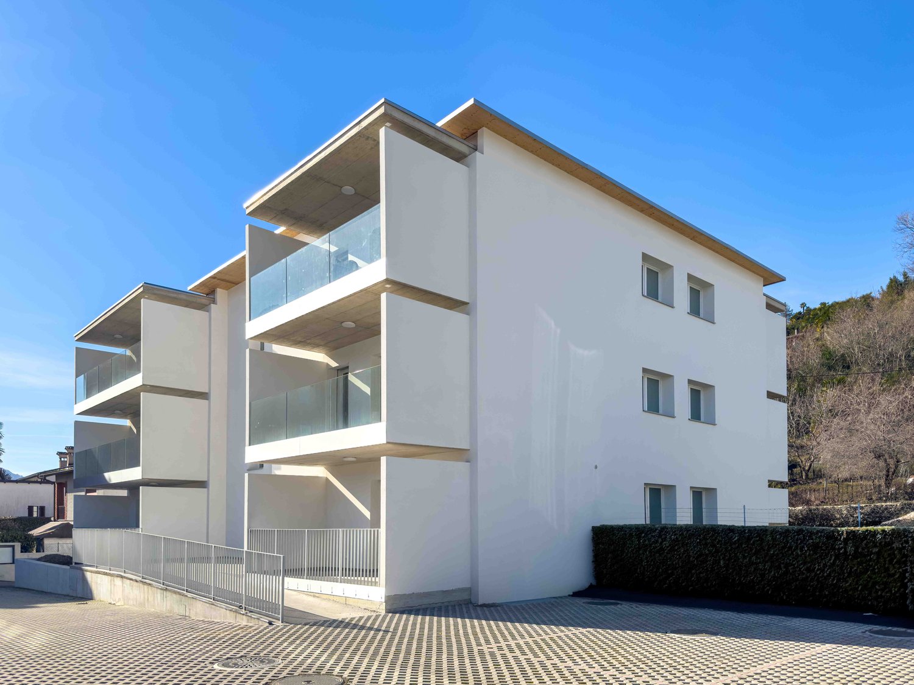
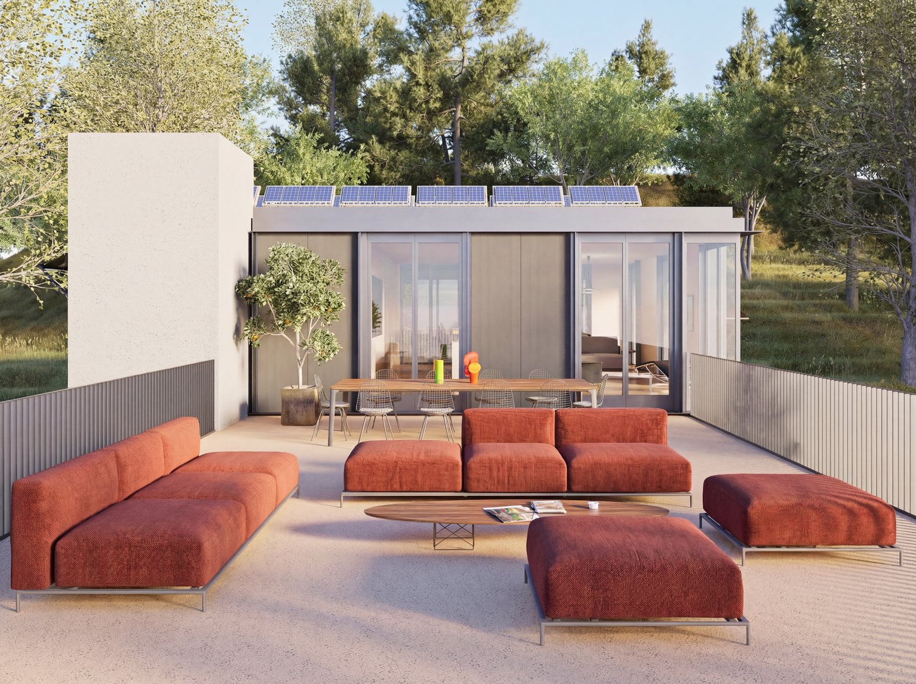
Attic 3.5 rooms with roof terrace in Vacallo, in a modern residence of upcoming construction. An apartment that combines comfort and large outdoor spaces to be lived every day. The apartment is a 3.5-room apartment, located on the third and last floor of the Modern Residence and develops on a surface of over 74 sqm. The entrance welcomes with a space designed for a comfortable wardrobe, the living room opens onto an open-plan kitchen. The apartment is completed by the master bedroom, a second bedroom and two complete bathrooms.All rooms overlook a large covered terrace of almost 28 sqm. An additional value of this property is the portion of roof terrace of over 74 sqm, perfect for those who want a unique outdoor space to create a solarium, a lounge area or even a small elevated garden.The internal finishes are curated and of quality: modern kitchen, porcelain stoneware floors, PVC windows with triple glazing, shading with electrically controlled slats and underfloor heating with autonomous consumption metering.1 basement is included in the sale price. 1 parking space in the garage is available at a price of 40,000 CHF.The apartment is located within the Modern Residence, a new building composed of 16 residential units. The structure is made with traditional solid and reliable techniques and is equipped with photovoltaic panels on the roof for energy production, with the aim of reducing management costs. The heating system is powered by a heat pump.The common areas include the condominium laundry, the technical rooms and the garage.The property is ideal for young couples or for those who simply dream of a modern and well-connected home. Vacallo is a residential area well served, located a few minutes from the Italian border and convenient for reaching Chiasso, Mendrisio and Como. Everything is within reach, without the chaos of big cities.MEASURESApartment: 74.14 sqmTerrace: 27.50 sqmRoof terrace: 54 sqmCommercial area: 98.69 sqmRef.: V-RB-VAC-MOD-14Other apartments of different types are available in the same residence.

Travel time
-
1 / 7
3.5 roomsCHF 640,000.–
Via Fornace, 6833 Vacallo

Attic 3.5 rooms with roof terrace in Vacallo

Attic 3.5 rooms with roof terrace in Vacallo, in a modern residence of upcoming construction. An apartment that combines comfort and large outdoor spaces to be lived every day. The apartment is a 3.5-room apartment, located on the third and last floor of the Modern Residence and develops on a surface of over 74 sqm. The entrance welcomes with a space designed for a comfortable wardrobe, the living room opens onto an open-space kitchen. The apartment is completed by the master bedroom, a second bedroom and two complete bathrooms.All rooms overlook a large covered terrace of almost 28 sqm. An additional value of this property is the portion of roof terrace of over 74 sqm, perfect for those who want a unique outdoor space to create a solarium, a lounge area or even a small elevated garden.The internal finishes are careful and of quality: modern kitchen, porcelain stoneware floors, PVC windows with triple glazing, shading with electrically controlled louvers and underfloor heating with autonomous consumption metering.1 cellar is included in the sale price. 1 parking space in the garage is available for 40,000 CHF.The apartment is located within the Modern Residence, a new building composed of 16 residential units. The structure is made with solid and reliable traditional techniques and is equipped with photovoltaic panels on the roof for energy production, with the aim of reducing management costs. The heating system is powered by a heat pump.The common areas include the condominium laundry, the technical rooms and the garage.The property is ideal for young couples or for those who simply dream of a modern and well-connected home. Vacallo is a well-served residential area, located a few minutes from the Italian border and convenient for reaching Chiasso, Mendrisio and Como. Everything is within reach, without the chaos of big cities. MEASURESApartment: 74.14 sqmTerace: 27.50 sqmRoof terrace: 54 sqmCommercial area: 98.69 sqmRef.: V-RB-VAC-MOD-14Other apartments of different types are available in the same residence.

Travel time
-
1 / 6
3.5 roomsCHF 1,170,000.–
Via Restabbio, 6925 Collina d'Oro

Exclusive 3.5 rooms in Gentilino-Collina d’Oro

Exclusive 3.5-room apartment in Collina d’Oro, in the Gentilino district, in a residence of upcoming construction with only 6 residential units.Located on the first floor of the new Residence d’Oro, the apartment features bright spaces and high-end finishes. Entrance hall with space for a comfortable wall closet, living room with open kitchen, master bedroom with en-suite bathroom, another bedroom and bathroom. Preparation for installing a washing machine/dryer in the apartment is provided.From the living area, you access a large, covered terrace that extends across the entire width of the apartment.1 cellar is included in the price. It is possible to purchase 2 parking spaces in the garage for 60,000 CHF each.The finishes include aluminum windows with triple glazing, floors of choice in parquet or grès, handmade "Made in Italy" kitchen. The heating is done with floor heating connected to a centralized system powered by a heat pump. Cooling and dehumidification system. Preparation for alarm system. Partial domotics system.The construction will be carried out according to high building standards, with particular attention to energy efficiency and consumption reduction.Collina d’Oro is one of the most exclusive and quiet areas in Ticino. Living in this municipality means enjoying a serene, safe, and green environment, away from the city chaos but still close to Lugano.MEASURESApartment: 91.06 sqmTerrace: 18.55 sqmCellar: 10.40 sqmCommercial area: 102.94 sqmRef.: ORO-PPP4Other residential units of different sizes are available in the same residence. Contact us to discover them all!

Travel time
-
1 / 8
2.5 roomsCHF 690,000.–
Via Bella Riva, 6825 Capolago

Apartment with lake view and garden in Capolago

Apartment with lake view with garden in Capolago, in an exclusive residence under construction, consisting of only 4 apartments. The building will be certified according to the Swiss Minergie energy standard.The 2.5-room apartment is located on the ground floor and features the following rooms: entrance hall, living room with open kitchen and access to the terrace and private garden, corridor with a closet that can hold the washing machine/dryer, bedroom and bathroom. The large windows provide optimal natural lighting of the rooms and a view of the lake.The finishes are of the highest quality and customizable: kitchen with quartz countertop, parquet floors, Grès coverings, internal doors with magnetic lock, aluminum windows with triple glazing. The heating is provided by an efficient system with heat pump and serpent distribution.The planned energy standard is the Swiss Minergie standard, which guarantees high energy efficiency and living comfort. Thanks to the Minergie system, the apartment has mechanical ventilation with controlled air exchange and a dehumidification function, ensuring optimal air quality inside the rooms.1 basement and 2 outdoor parking spaces are included in the price.Delivery is planned for early 2027.An ideal solution for both a primary residence and a vacation home.The new Residenza Lago del Ceresio is located in a dominant position on the lake, close to the train station and road connections in both directions. Shops, schools, pharmacies, and restaurants are easily accessible. The area also offers many opportunities for leisure activities: excursions on Monte Generoso, walks along the lake shore, sailing, fishing, and cycling.MEASURESApartment: 71.85 m²Terrace: 20.56 m²Garden: 79.60 m²Basement: 7.17 m²Sales area: 92.48 m²Ref.: V-MR-CAP-RDC-2

Travel time
-
1 / 8
3.5 roomsCHF 530,000.–
Via Bricola, 6802 Monteceneri

Apartment on the top floor in Rivera under construction

Apartment on the top floor in Rivera under construction, in a residential building consisting of only 5 residential units.Located on the second and top floor, the 3.5-room apartment features well-distributed spaces: entrance into a spacious and bright living room with access to the terrace, open-plan kitchen, master bedroom with private bathroom and space for a wardrobe where the preparation for the washing machine can be installed, bedroom and another complete bathroom.The internal finishes are still customizable according to the proposals in the specification. The materials used are modern and of high quality.The building is equipped with systems that aim to reduce energy consumption and minimize environmental impact. The underfloor heating and domestic hot water production are guaranteed by a modern heat pump, supported by thermal solar panels. The windows are PVC with triple glazing.Delivery is expected in the first months of 2027.1 cellar is included in the price. It is also possible to purchase 1 parking space, depending on availability, at the following prices:- Single space in the garage for 45,000 CHF each.- Double space in a row in the garage for 60,000 CHF each.- Outdoor uncovered space for 20,000 CHF each.The residence is located in a well-served and easily accessible area, in a part of Rivera characterized by small and medium-sized buildings, which contribute to maintaining a calm and pleasant residential context.In the immediate vicinity are schools, essential goods shops, and connections to public transport.MEASURESApartment: 76.00 m²Terrace: 8.79 m²Cellar: 4.53 m²Commercial area: 81.53 m²Ref.: V-MB-RIV-BRI-13-5

Travel time
-
1 / 6
2.5 roomsCHF 345,000.–
Via Stramonte, 6855 Stabio

New 2.5 rooms ideal for investment

New 2.5 rooms ideal for investment in Stabio, in a residential complex under construction.Located on the first floor of the new Residenza Stramonte, this modern property consists of: living room with open kitchen and access to a covered terrace, double bedroom and bathroom with bathtub and window.The finishes are of excellent quality and can be customized during the construction phases according to the contract proposals.1 basement is included in the price. It is possible to purchase 1 parking space in the garage for 40,000 CHF.Residenza Stramonte is a new modern residential settlement under construction. The project consists of three buildings, each developing on three above-ground levels, plus a basement. Each building hosts a total of 9 residential units, ensuring a quiet atmosphere. The construction is equipped with state-of-the-art systems that allow to contain consumption and reduce the environmental impact. The heating is produced by a heat pump with floor distribution.The strategic position of Stabio, combined with the building quality and energy efficiency of the complex, makes this apartment an ideal choice for those looking for a safe investment in the real estate market. The proximity to the main road connections and to Italy, as well as the settlement of international companies in the municipality, guarantee a potential for appreciation in the medium to long term.MEASURESApartment: 52.58 sqmTerrace: 3.70 sqmCommercial area: 54.43 sqmRef.: STR-PPP4A

Travel time
-
1 / 7
2.5 roomsCHF 380,000.–
Via Stramonte, 6855 Stabio

2.5 room apartment with garden in Stabio in a new construction

Apartment 2.5 rooms with garden in Stabio, in a residential complex under construction with delivery expected by September 2026.Located on the ground floor, this modern property consists of: entrance, living room with open kitchen, hallway with provision for washing machine/dryer connection, double bedroom and bathroom. The space extends outside thanks to the terrace and private garden, accessible from both the living area and the bedroom.The internal finishes are of excellent quality: floors and coverings in porcelain stoneware, kitchen made in Italy.The Stramonte Residence sees the use of cutting-edge building techniques. The building is equipped with state-of-the-art systems that allow to contain consumption and reduce environmental impact. The heating is produced by a heat pump with heat distribution through floor serpentine.1 cellar is included in the price. It is possible to purchase 1 parking space in the garage for 40,000 CHF.The position is very convenient for the availability of all services that the municipality of Stabio offers. Public transport is within walking distance. An ideal housing solution also as a second home.MEASURESApartment: 48.97 sqmTerrace: 16.00 sqmGarden: 59.90 sqmCommercial area: 62.96 sqmRef.: STR-PPP1AIn the same residential complex, other apartments of different types are available. Contact us to receive the complete brochure!

Travel time
-
1 / 5
3.5 roomsCHF 670,000.–
Strada Cantonale 28, 6987 Caslano

New 3.5 rooms on the top floor in Caslano

New 3.5 rooms on the top floor in Caslano. Currently the apartment is rented, so it can be bought as a rental apartment.The property is located on the second and last floor of the new Residenza Regina. The interiors are distributed as follows: entrance, spacious and bright living room with open kitchen equipped with good appliances, master bedroom with en-suite bathroom and space to create a walk-in closet, corridor with preparation for washing machine/dryer, a second bedroom and a bathroom. The living area opens onto a first terrace, while the two bedrooms have access to a second terrace.The interior finishes are modern and the materials used are of high quality.1 cellar is included in the sale price. 2 parking spaces in the garage about 40,000 Chf each.The new Residenza Regina is composed of two twin buildings with modern architecture, each with three floors. The technologies used for the construction are modern and focused on energy saving and consumption reduction: triple-glazed windows, photovoltaic panels, heating with serpentine and heat production through a heat pump.The position is very convenient because it allows you to easily reach, even on foot, the main services, including shops, schools, train station, lake, banks and post office. In a few minutes by car you can reach the Agno airport and the Italian border. The highway and the center of Lugano are about 10 km away.MEASURES Apartment: 98.63 sqmTerrace: 28.20 sqmCommercial area: 112.73 sqmRef.: REG-PPP10

Travel time
-
1 / 6
3.5 roomsCHF 500,000.–
Via Bricola, 6802 Monteceneri

Apartment with garden for sale in Rivera

3.5 rooms with garden in Rivera, in a modern residence under construction, located in a quiet context, surrounded by greenery and at the same time close to services and main roads.Located on the ground floor, the apartment consists of: living room with open kitchen, hallway, master bedroom with private bathroom with bathtub, an additional bathroom with shower and a room currently used as a laundry room, but can also be used as a bedroom or study. The living room and bedroom share access to the terrace and private garden.The building, still under construction, will be completed by the beginning of 2027. The modern finishes include floors and cladding with large tiles, a furnished kitchen, PVC windows with electric shading and underfloor heating powered by a centralized system with heat pump, ensuring high energy performance and a low ecological footprint.The price includes 1 basement. 1 parking space is also available in the underground garage at a cost of 35,000 CHF.A communal garden is available to residents.The residence is located in the center of Rivera, a short distance from the Splash & SPA and the Monte Tamaro funicular. Additionally, Rivera train station is within walking distance in a few minutes, while the highway entrance is easily accessible, making the area ideal for those who need to travel frequently for work or leisure.MEASURESApartment: 77 sqmTerrace: 19 sqmGarden: 66 sqmBasement: 5 sqmSales area: 83.50 sqmRef.: V-DL-RIV-BRI-1

Travel time
-
1 / 6
3.5 roomsCHF 1,255,000.–
Via Rubiana, 6925 Collina d'Oro

Elegant 3.5-room apartment with garden in Collina d’Oro

Elegant apartment with garden in Collina d’Oro, in the quiet Gentilino neighborhood, in a building under construction consisting of only 6 residential units. Delivery is expected in early summer 2027.Located on the ground floor of the new Residence d’Oro, the 3.5-room apartment stands out for its bright rooms and high-end finishes.Entry is into a living room with open-plan kitchen and peninsula. The sleeping area includes the master bedroom with en-suite bathroom, where connections for the washing machine/dryer have been prepared, a second bedroom, and an additional bathroom. From the living area, you can access a large covered terrace and the private garden.1 cellar is included in the price. It is possible to purchase 2 parking spaces in the garage for 60,000 CHF each.The finishes include aluminum windows with triple glazing, floors of your choice in parquet or gres, and a handmade "Made in Italy" kitchen. The living comfort is guaranteed by underfloor heating powered by a heat pump, cooling and dehumidification system, preparation for an alarm system, and partial domotics.The construction meets high building standards, with particular attention to energy efficiency and consumption reduction.The location allows for quick access to international schools, services, infrastructure, and communication routes. At the same time, you can enjoy the serenity and tranquility of a residential area.MEASURESApartment: 86.11 m²Terrace: 18.90 m²Garden: 136.00 m²Cellar: 10.40 m²Commercial area: 111.76 m²Ref.: V-GB-GEN-ORO-2

Travel time
-
1 / 11
3.5 roomsCHF 775,000.–
Via Contra 44, 6598 Tenero

Apartment, 3.5 rooms with garden, Tenero

Your new exclusive refuge with a large private gardenLAST OPPORTUNITY AT RESIDENZA CAROL New and elegant residence completed in 2026 — intended for primary residence.After the great success of the promotion, a single and prestigious housing solution with a large private garden for exclusive use remains available.AN APARTMENT THAT CONQUERSModern elegance, absolute comfort, and spaces designed to live every moment to the fullest. • 3.5 rooms | 93 m² • Ground floor with raised location for more privacy • Bright and well-distributed living room • Double services • Private laundry room • Basement on the same floor YOUR CORNER OF PARADISEA rare and precious outdoor space, immersed in tranquility. • Covered terrace of 35 m² • Private garden of 170 m² • Green and relaxing context • Natural waterfall nearby Here every day smells like vacation.STRATEGIC LOCATION IN TENERO-CONTRAConvenience meets quality of life. • Sun throughout the day • Pleasant lake view • Bus stop 4 minutes walk • Center, shops, and services 7 minutes • Access to the highway in just 1 minute TECHNOLOGY, DESIGN & COMFORTQuality materials and modern technologies to live without compromises. • Modern, high-quality finishes • Floor heating and cooling • Aluminum windows with triple glazing • State-of-the-art technological solutions PRICEApartment: CHF 775’000.–Covered parking: CHF 35’000.–Outdoor parking: CHF 30’000.–AN OPPORTUNITY HARD TO FINDA new, modern apartment with a private garden of this size and in such a privileged location…doesn't stay on the market for long.📸 The furnished images represent an illustrative proposal of interior design.

Travel time
-
1 / 18
3.5 rooms125m²CHF 1,190,000.–
Via ai Bulétt, 6952 Canobbio

Modern apartment with large terrace and lake view

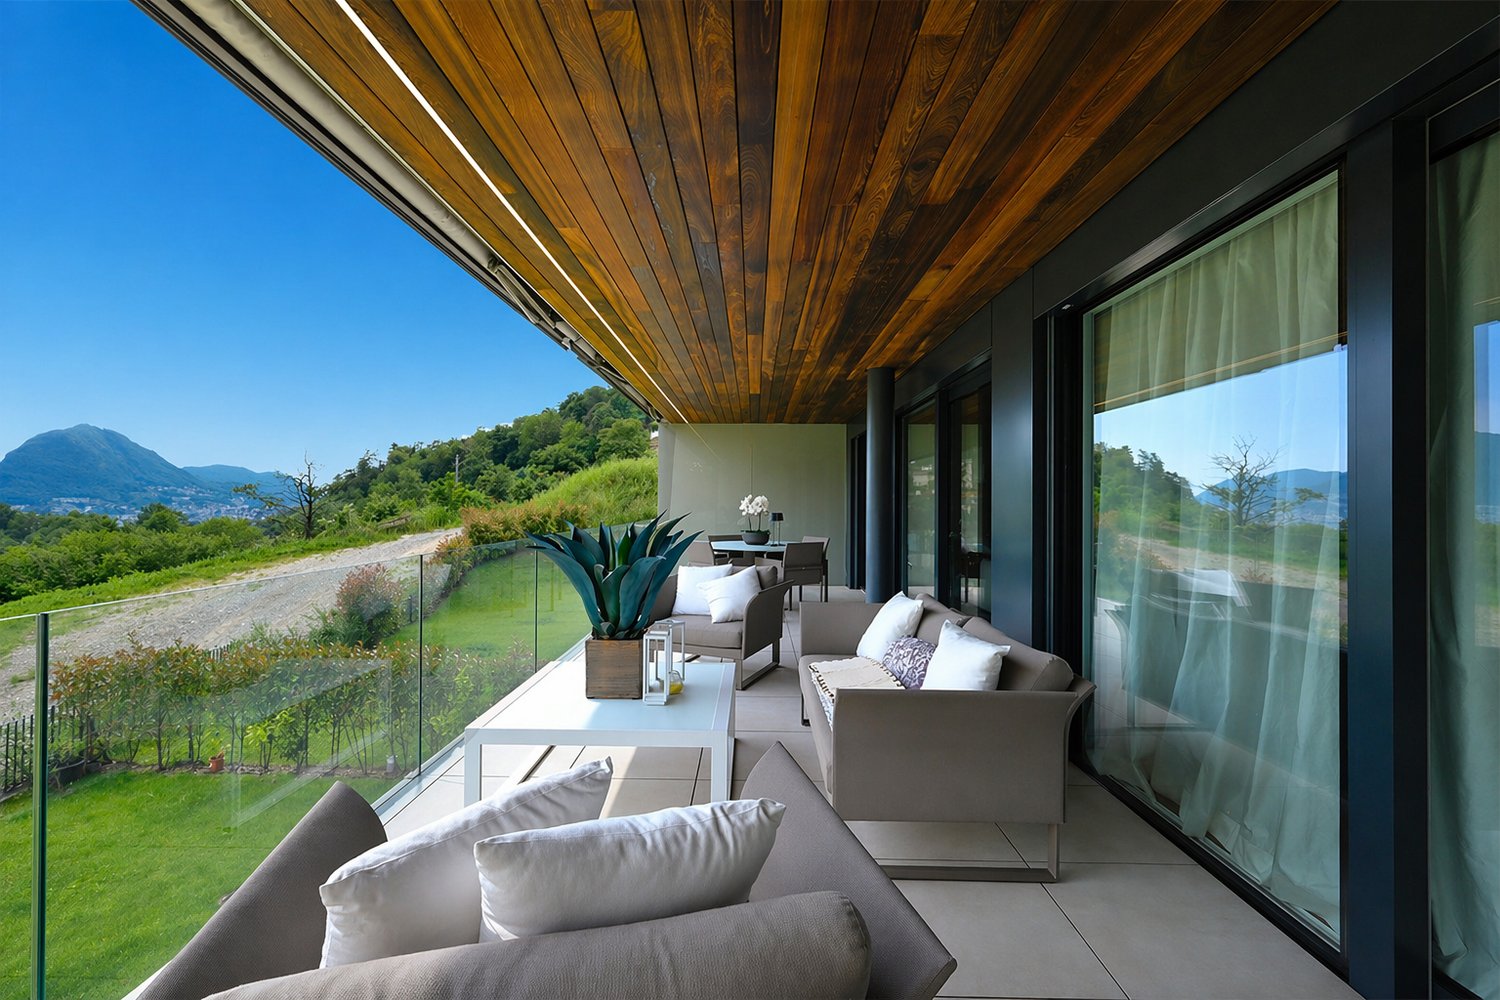
Canobbio – living between elegance, tranquility and lake viewImagine living in an exclusive residential area, just a few minutes from the center of Lugano, but far from the noise, surrounded by greenery and quiet, with a splendid view of the lake.In one of the most sought-after locations in the region, we offer an apartment that perfectly combines comfort, contemporary design and quality of life.Nestled in a new-generation residence, built in 2023 with state-of-the-art technologies to ensure high energy efficiency and sustainability, this refined 3.5-room apartment is the ideal solution for those seeking a modern lifestyle without compromise.The interior spaces, spacious and bright, dialogue harmoniously with the exterior thanks to the large windows that open onto a 45 m² covered terrace: a space to be lived in every season, perfect for moments of relaxation, outdoor meals and evenings with a lake view that gives different emotions every day.The living area, with open kitchen and high-end finishes, is designed to welcome and share.The sleeping area offers a master bedroom with en-suite bathroom and walk-in closet, a second bedroom, a second bathroom with shower and an additional guest bathroom with a practical laundry room with wall-mounted cabinets.Every detail reflects attention and quality: from the latest generation aluminum windows to the photovoltaic panels, which cover over 50% of the residence's energy needs.The property is completed by a convenient cellar on the same floor as the apartment and two mechanized parking spaces at CHF 45,000 each (not included in the price).Contact us for more information or to schedule a visit – also on Saturdays, by appointment.

Travel time
-
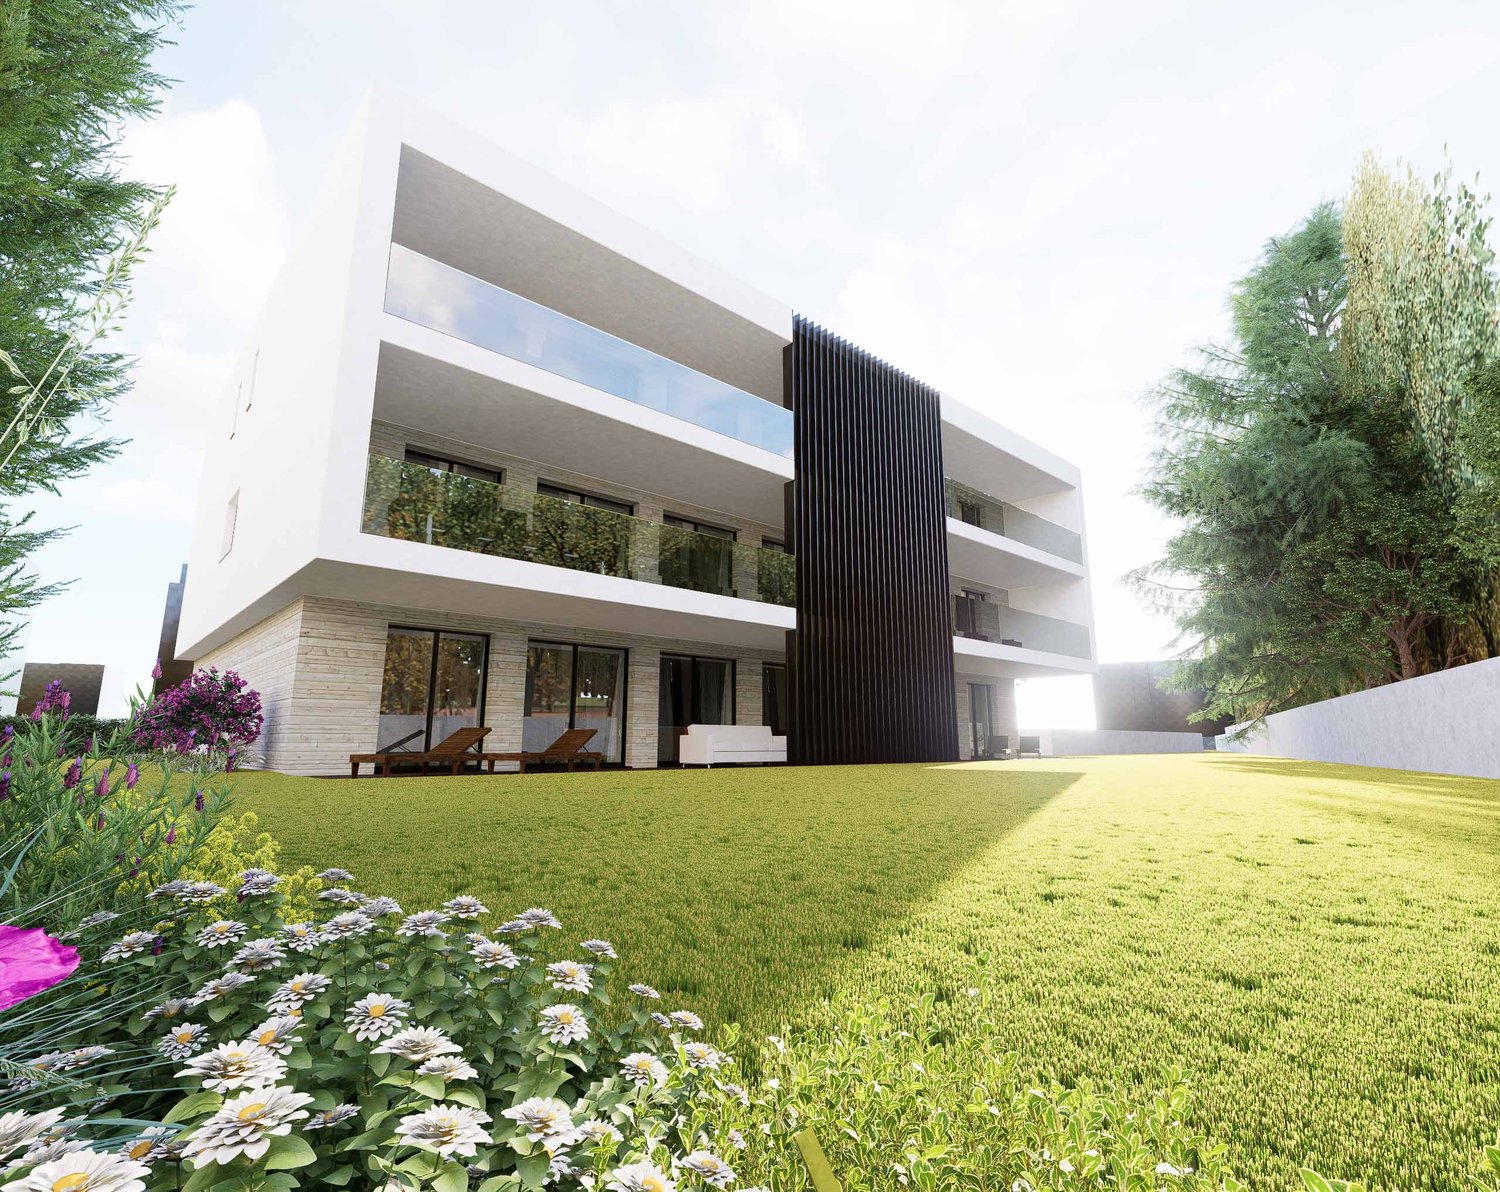
  • Modern outdoor living space with a terrace, solar panels on the roof, large windows, and a view of the surrounding landscape.
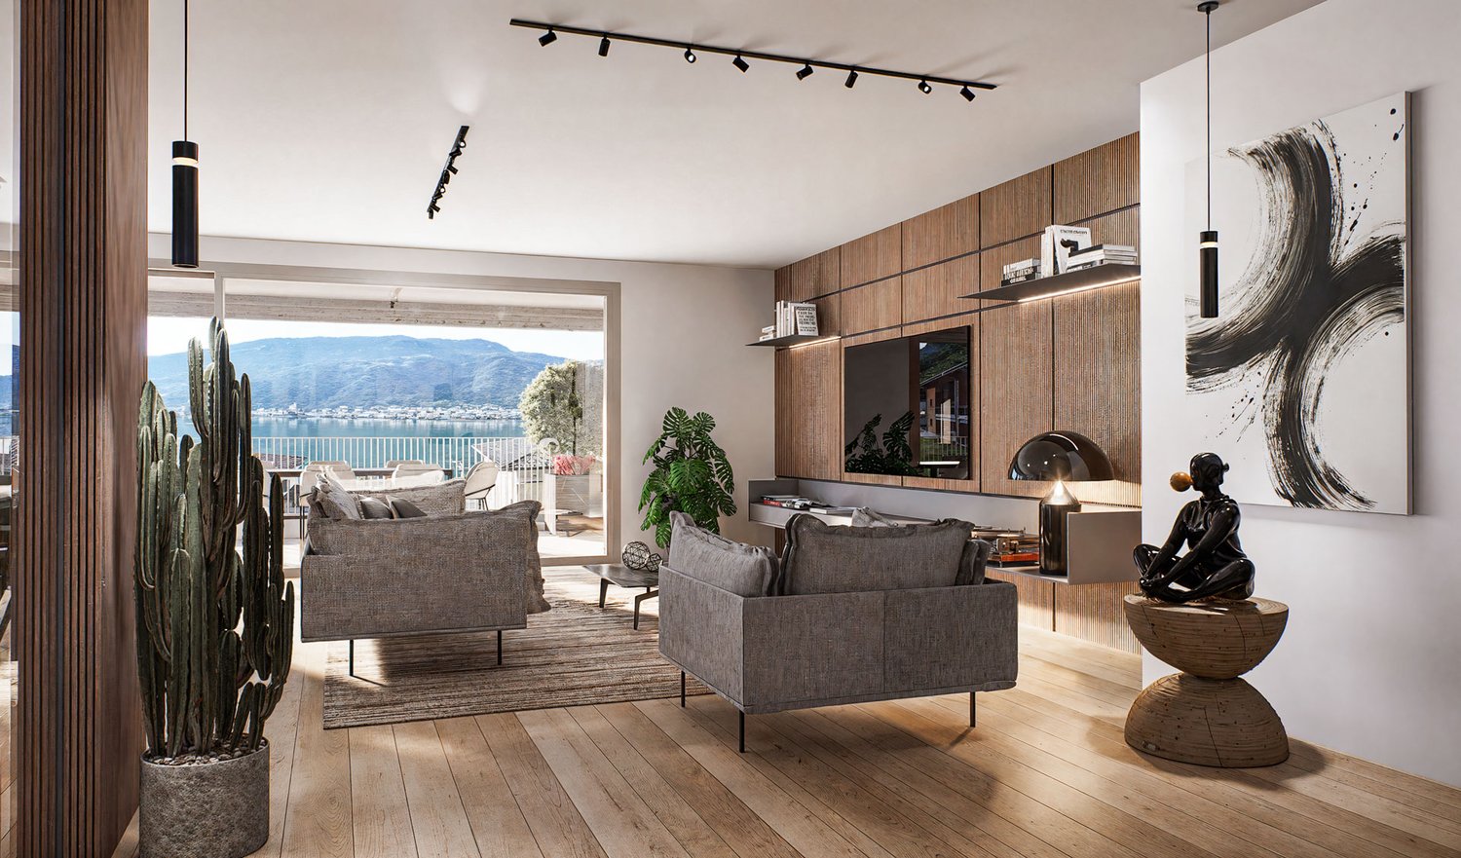
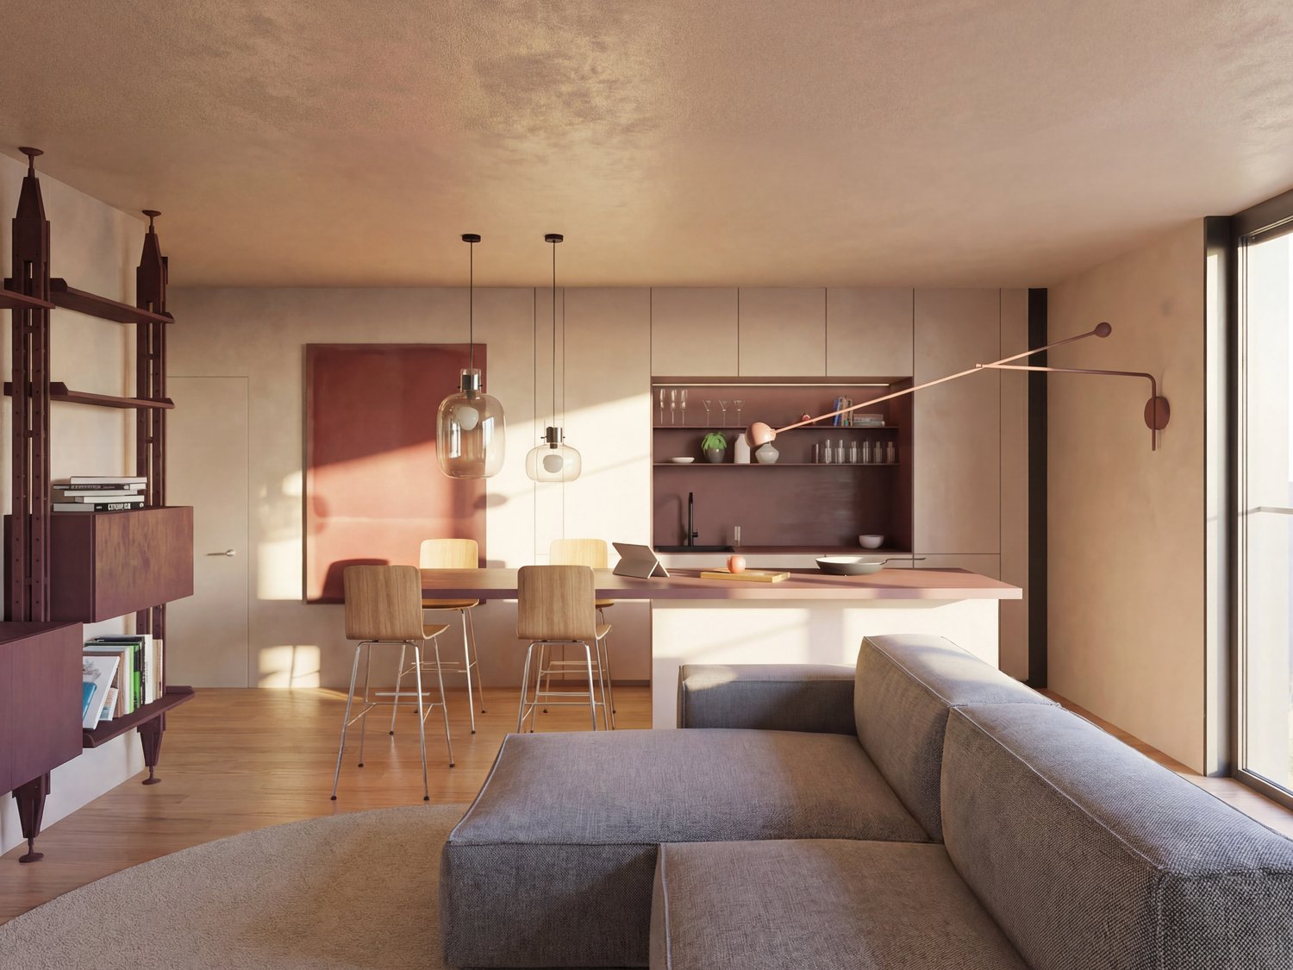
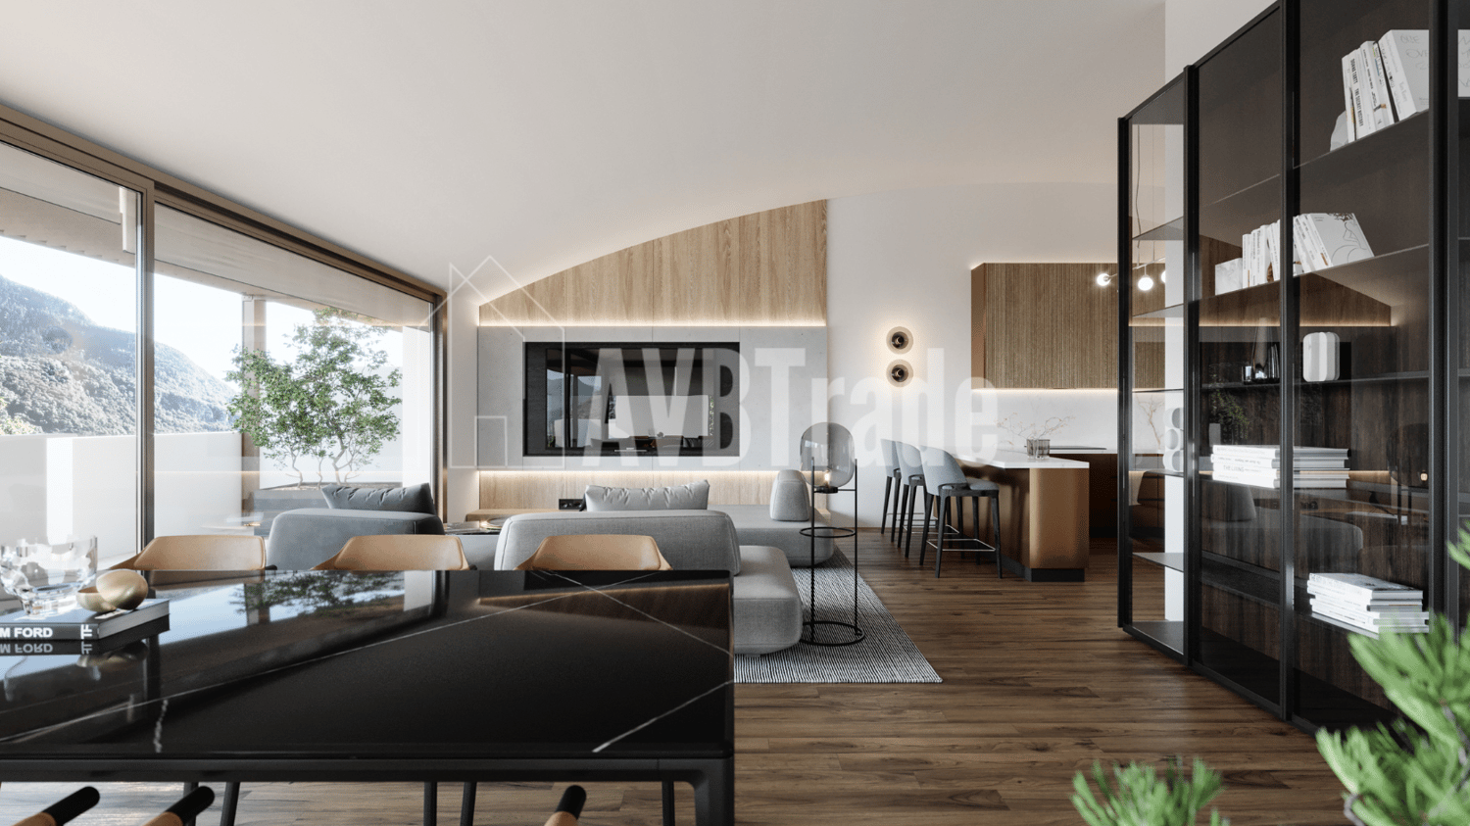
  • modern living room with large windows, gray couches, wooden floor, round rug, kitchen island, bar stools, pendant lights, TV
  • modern kitchen with large island, white cabinets, wooden floors, pendant lights, dining table with chairs
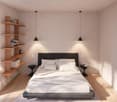
  • A bedroom with a bed, wooden shelves, and a glass wall
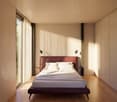
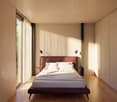
  • A bedroom with a large bed, white walls, wooden floor, large windows, and a view of the outside.
  • modern office space with wooden floor, large windows, desk, chair, computer monitor, shelves, and a lounge chair
  • modern house, concrete exterior, large windows, multiple terraces, raised ground floor, outdoor seating area, steps leading up to the house
  • A modern bedroom with a large bed, white linens, a wooden floor, and a balcony with a view of trees.
  • modern kitchen with large island, wooden chairs, green countertop, large windows, open to grassy area
  • modern living room with large windows, gray sofa, round rug, wooden floor, TV, bookshelf, painting
  • Open floor plan, modern design, wooden floor, large windows, dining area, living area, bookshelves, couch, table
  • Bathroom with white tiles, round mirror, white sink, white towel, white toilet, glass window, wooden floor
1 / 12
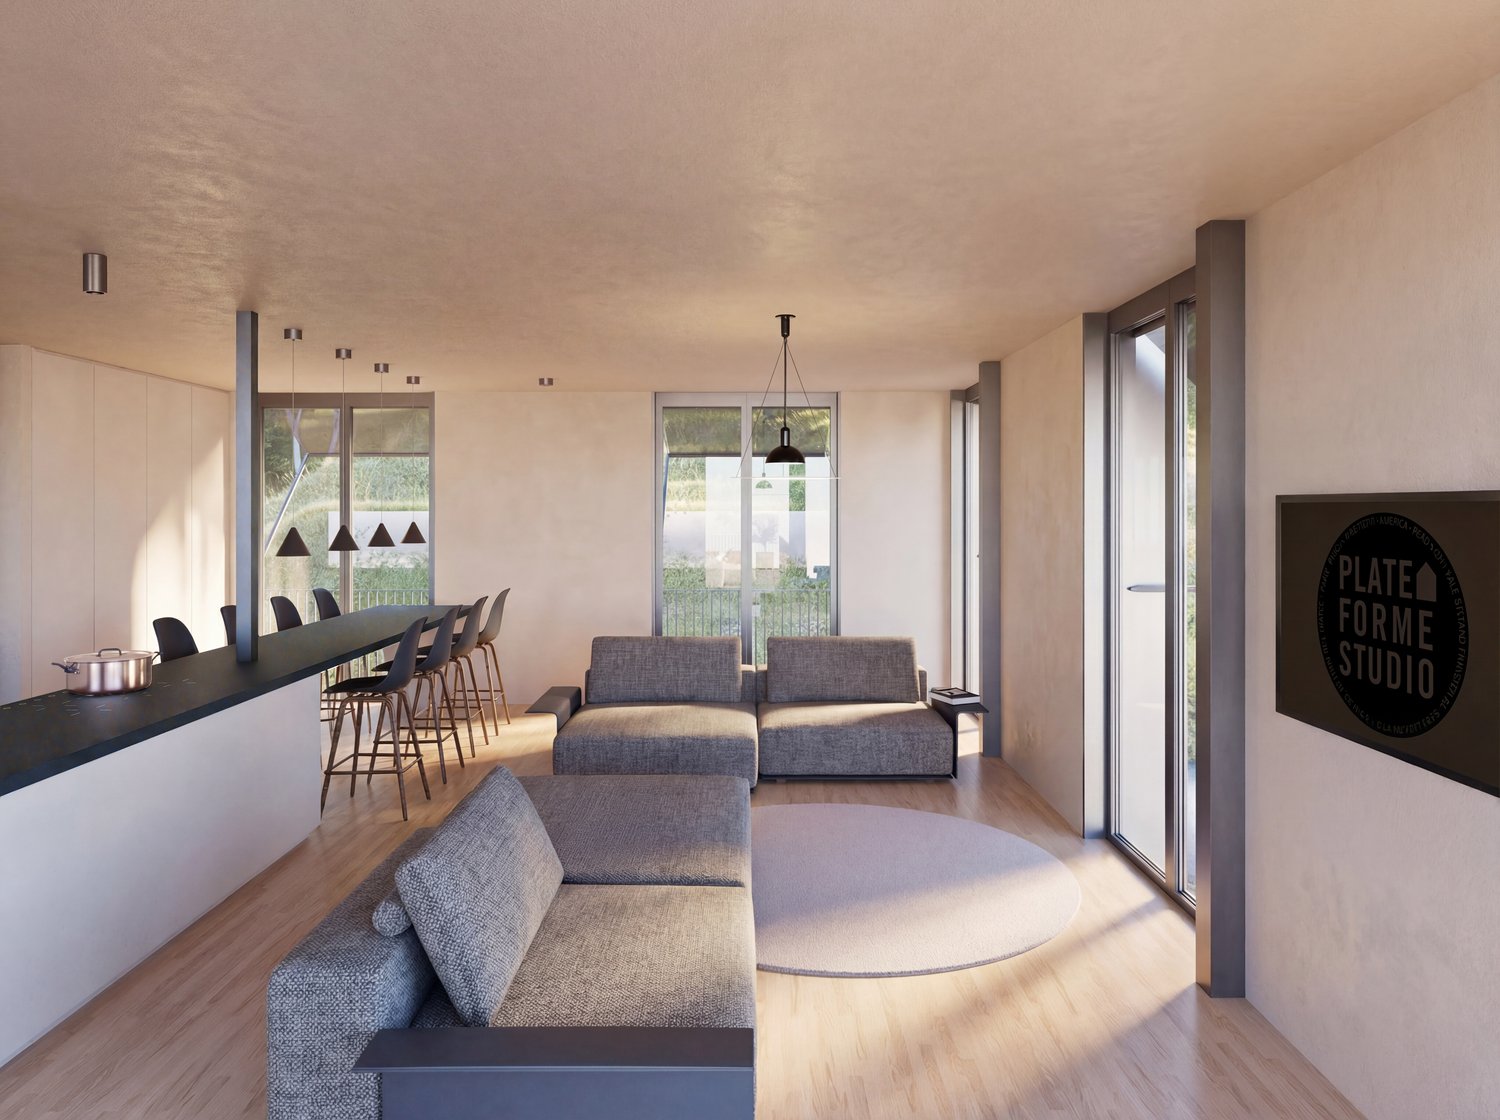
modern living room with large windows, gray couches, wooden floor, round rug, kitchen island, bar stools, pendant lights, TV
modern kitchen with large island, white cabinets, wooden floors, pendant lights, dining table with chairs
A bedroom with a bed, wooden shelves, and a glass wall
4.5 rooms186m²CHF 2,212,874.–
Strada di Pregassona 50, 6963 Lugano

Penthouse with lake view 4.5 rooms in Pregassona

186 m² of residential excellence spread over two levels, with a panoramic terrace and breathtaking 180° views.The penthouse experienceAn exclusive duplex that redefines the concept of contemporary living. The elevated and set-back position ensures absolute privacy and a unique panoramic view of the Ticinese landscape.The spacesLower level – Night area: • Three bedrooms of generous dimensions • Large walk-in closet • Two bathrooms complete with all comforts • Private internal staircase • Direct access to the elevator from the garage Upper level – Day area: • Bright open-space living area with triple exposure (west, south, east) • Dedicated study area • Kitchen integrated into the living area • Guest bathroom • Fluid distribution without visual barriers The panoramic terrace16 meters of continuous terrace on the roof of the lower floor: an exceptional outdoor space, protected and reserved, which becomes a true extension of the living area outdoors.Panoramic view 180°From the terrace and the interior spaces, you can enjoy breathtaking views of Monte San Salvatore, the hills of Capriasca, and the splendid scenery of the lake. A panorama that changes with the seasons and the hours of the day, making the view a structuring element of the living experience.Avant-garde constructionLightweight wood and metal structure, maximum energy performance, sustainable and recyclable materials. High-quality finishes and manic attention to detail.Services included • Private cellars • Technical rooms • 3 parking spaces in the garage (available separately for CHF 65,000 each) A unique opportunity for those who want the best: space, light, privacy, and the most beautiful view in Pregassona.Strategic location: Located in a quiet area, the apartment has a good connection to the "Ligaino" bus stop, just 2 minutes walk away. Nearby are the Migros (11 minutes walk), the Bozzoreda pharmacy (12 minutes), and the Pregassona kindergarten (7 minutes), making daily life very comfortable.This new construction apartment, available from September 2027, represents a unique opportunity for those seeking a modern and functional home in one of the most sought-after neighborhoods of Lugano. Perfect for families or professionals who want to live in a contemporary environment without giving up tranquility.

Travel time
-
  • modern design, large windows, gray couches, round rug, kitchen island, bar stools, pendant lights, black sign
  • modern kitchen with large island, white cabinets, wooden floors, pendant lights, dining table with chairs
  • A bedroom with a bed, wooden shelves, and a glass wall
  • A bedroom with a large bed, white walls, wooden floor, large windows, and a view of the outside.
  • modern office space with wooden floor, large windows, desk, chair, computer monitor, shelves, and a lounge chair
  • Modern house on a hill, concrete exterior, large glass windows, multiple terraces, outdoor seating, staircases leading to the entrance
  • modern building with glass walls, outdoor terrace with dining area, steps leading to a grassy hill
  • A modern bedroom with a large bed, white linens, a wooden floor, and a balcony with a view of trees.
  • modern kitchen with large island, wooden chairs, white cabinets, green shelves, large windows
  • modern living room with large windows, gray sofa, round rug, wooden floor, TV, bookshelf, painting
  • Open floor plan, modern design, wooden floor, large windows, dining area, living area, bookshelves, couch, table
  • Bathroom with white tiles, round mirror, white sink, white towel, white toilet, glass shower door, wooden floor
1 / 12
modern kitchen with large island, white cabinets, wooden floors, pendant lights, dining table with chairs
A bedroom with a bed, wooden shelves, and a glass wall
A bedroom with a large bed, white walls, wooden floor, large windows, and a view of the outside.
4.5 rooms128m²CHF 1,256,600.–
Strada di Pregassona 50, 6963 Lugano

Modern 4.5-room apartment with panoramic view in Pregassona

Discover this extraordinary 4.5-room apartment on the 2nd floor of a modern new building in Strada di Pregassona 50, Lugano. With a living area of 128 m² and a total area of 169 m², this property represents the perfect balance between contemporary comfort and functionality.The apartment offers: • Bright living spaces: Open-plan design with modern style, wooden floors, and large windows that guarantee abundant natural light • Modern kitchen: Fully equipped with a large central island, white cabinets, dishwasher, and integrated dining area • Comfortable bedrooms: Spacious and bright with wooden floors and large windows • 3 modern bathrooms: Elegant finishes with white tiles, round mirrors, and glass showers • Private balcony: With panoramic views and outdoor relaxation area • Office space: Dedicated area for work with large windows and shelving Premium features: The property has an elevator, garage, disabled access, and is located on the raised ground floor. The position is particularly quiet at night and sunny in summer, offering a serene and bright environment.Strategic location: Located in a quiet residential area with excellent connections. The "Ligaino" bus stop is reachable in just 2 minutes on foot, while essential services such as Migros (11 minutes), Farmacia Bozzoreda (12 minutes), and Asilo Pregassona (7 minutes) are easily accessible.This new construction apartment, available from September 2027, represents a unique opportunity for those seeking a modern and comfortable residence in one of the most appreciated areas of Lugano. Perfect for families or professionals who want to live in a contemporary environment without giving up tranquility.Parking space in the underground garage available for CHF 65,000

Travel time
-
1 / 12
3.5 rooms73m²CHF 887,000.–
Strada di Pregassona 50, 6963 Lugano

Modern 3.5-room apartment in Pregassona, Lugano

Discover this beautiful, newly built apartment on the first floor in Strada di Pregassona 50, in the quiet neighborhood of Pregassona in Lugano. With a planned delivery in September 2027, this property represents a unique opportunity for those who want to live in a modern and comfortable environment.The apartment offers: • Living space: 73 m² of living area, optimally distributed in 3.5 rooms • Total area: 120 m², ensuring spacious rooms, comfort, and livable terraces • Two bathrooms: Modern and functional for maximum comfort • Sunny position: Enjoys good sunlight during the summer months • Quiet environment: Residential area, ideal for restful sleep Strategic position: The property is located in a well-served area, just 2 minutes' walk from the "Ligaino" bus stop. For daily needs, Migros is within an 11-minute walk, while the Bozzoreda pharmacy is 12 minutes away. Families will appreciate the proximity to the Pregassona kindergarten, located just 7 minutes' walk away.This apartment is the perfect choice for those looking for a modern housing solution in one of the most sought-after areas of Lugano, combining residential tranquility with the convenience of nearby services. An ideal investment for the future in a newly built building that guarantees the highest standards of quality and energy efficiency.Parking space price in the garage: 65,000 CHF

Travel time
-
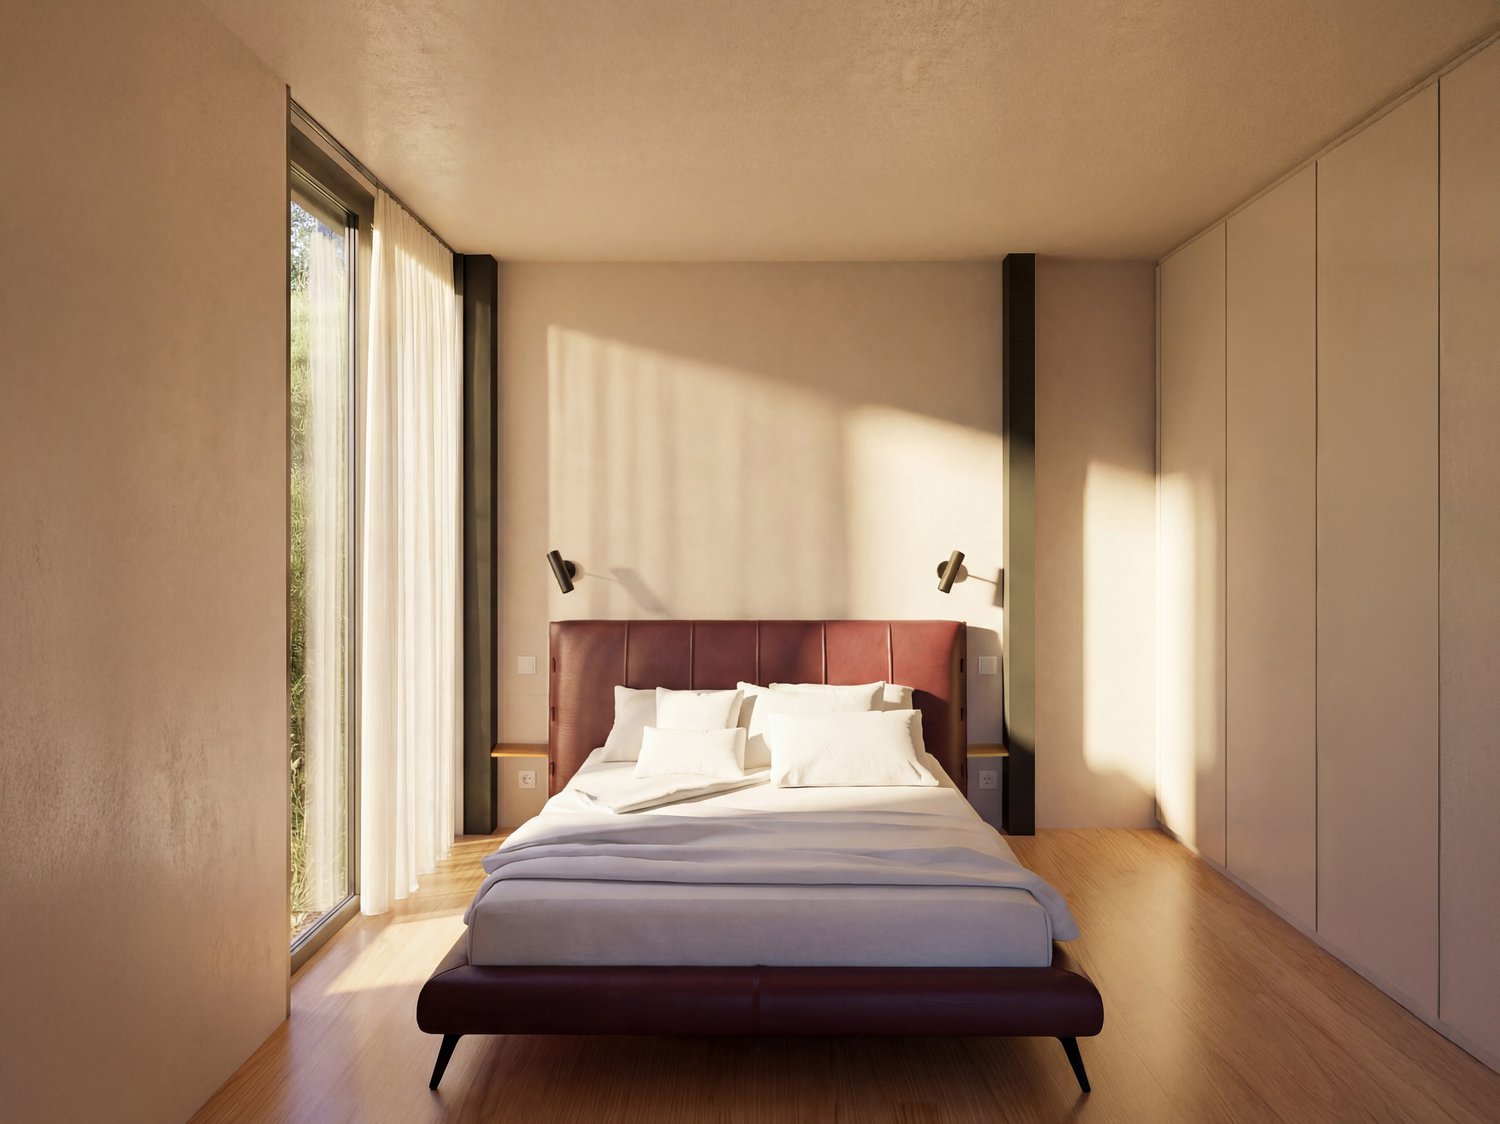
  • A bedroom with a large bed, white walls, wooden floor, large windows with white curtains, and two wall lamps
  • Open-plan living and dining area with a kitchen island, wooden flooring, modern furniture, and large windows.
  • A bedroom with a bed, wooden shelves, and a glass wall
  • modern kitchen with large island, white cabinets, wooden floors, pendant lights, dining table with chairs
  • modern design, large windows, gray couches, round rug, kitchen island, bar stools, pendant lights, black sign
  • modern office space with wooden floor, large windows, desk, chair, computer monitor, shelves, and a lounge chair
  • Modern outdoor living space with a terrace, solar panels on the roof, large windows, and a view of the surrounding landscape.
  • A modern bedroom with a large bed, white linens, a wooden floor, and a balcony with a view of trees.
  • modern kitchen with large island, wooden chairs, green countertop, large windows, open to grassy area
  • modern living room with large windows, gray sofa, wooden floor, round rug, TV, bookshelf, painting
  • Open floor plan, modern design, wooden floor, large windows, dining area, living area, bookshelves, couch, table
  • modern building with glass walls, outdoor dining area, wooden deck, stairs leading to a grassy hill
1 / 12
Open-plan living and dining area with a kitchen island, wooden flooring, modern furniture, and large windows.
A bedroom with a bed, wooden shelves, and a glass wall
modern kitchen with large island, white cabinets, wooden floors, pendant lights, dining table with chairs
2.5 rooms73m²CHF 802,000.–
Strada di Pregassona 50, 6963 Lugano

Modern 2.5-room apartment in Pregassona, Lugano

Discover this beautiful, newly built apartment on the first floor in Strada di Pregassona 50, in the quiet neighborhood of Pregassona in Lugano. With a planned completion date of September 2027, this property represents a unique opportunity for those who want to live in a modern and comfortable environment.The apartment offers: • Living space: 73 m² of living area, optimally distributed in 2.5 rooms (possibility of conversion into 3.5 rooms) • Total area: 120 m², which guarantees large spaces, comfort, and livable terraces • Two bathrooms: Modern and functional for maximum comfort • Sunny location: Enjoys good sunlight during the summer months • Quiet environment: Residential area, ideal for rest and relaxation Strategic location: The property is located in a well-served area, with the "Ligaino" bus stop just 2 minutes' walk away. For daily needs, Migros is within an 11-minute walk, while the Bozzoreda pharmacy is 12 minutes away. Families will appreciate the proximity to the Pregassona kindergarten, which is just 7 minutes' walk away.This apartment is the perfect choice for those looking for a modern housing solution in one of the most sought-after areas of Lugano, combining residential tranquility with the convenience of nearby services. An ideal investment for the future in a newly built building that guarantees the highest standards of quality and energy efficiency.Parking space price in the garage: 65,000 CHF

Travel time
-

Suggested properties for you based on search results

Other interesting objects