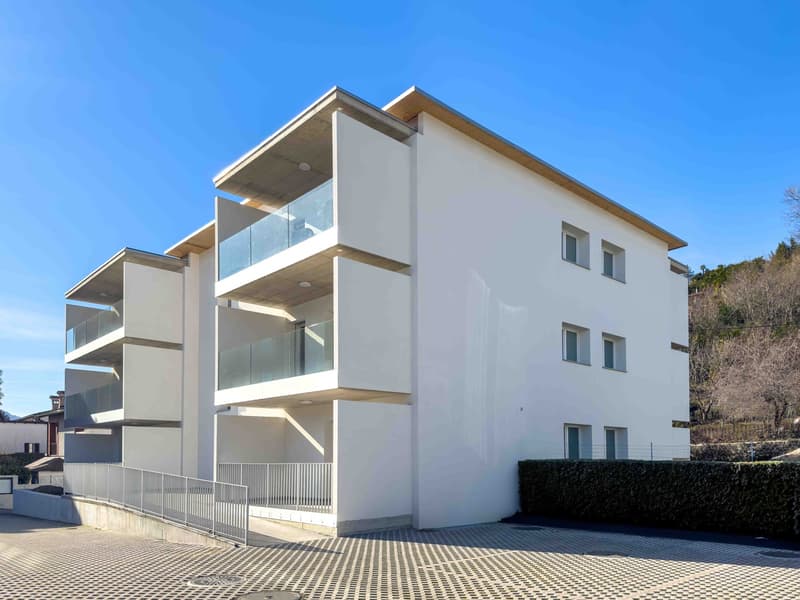
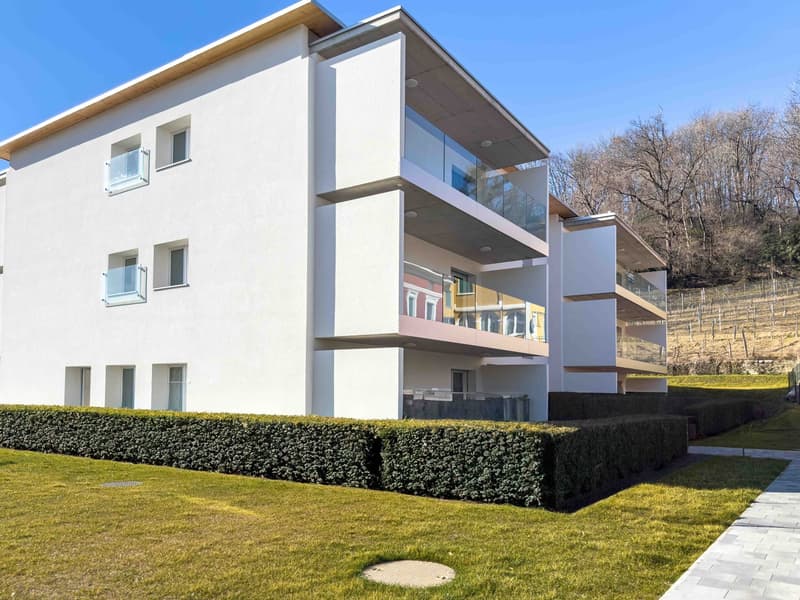



"New 3.5 rooms on the top floor in Caslano"
Address
Strada Cantonale 28, 6987 CaslanoTravel time
- 6 min.Station: Caslano
Surrounding information
Pharmacy
3 min.Farmacia San LucaSchool
10 min.Scuole elementari di CaslanoSupermarket
6 min.MigrosPublic Transport
4 min.Pura
Times refer to the route on foot.
Price
- Purchase price:
- CHF 670,000.–
- Notify on price drop
Main information
- Availability:
- Immediately
- Type:
- Apartment
- No. of rooms:
- 3.5
- Number of bathrooms:
- 2
- Floor:
- 2
- Floor space:
- 113 m2
- Year built:
- 2023
Characteristics
Balcony / Terrace
Garage
Elevator
Documents (1)
Description
New 3.5 rooms on the top floor in Caslano. Currently the apartment is rented, so it can be purchased as a rental apartment.
The property is located on the second and last floor of the new Residenza Regina. The interiors are distributed as follows: entrance, spacious and bright living room with open kitchen equipped with good appliances, master bedroom with en-suite bathroom and space to create a walk-in closet, hallway with preparation for washing machine/dryer, a second bedroom and a bathroom. The living room opens onto a first terrace, while the two bedrooms access a second terrace.
The internal finishes are modern and the materials used are of high quality.
1 basement is included in the sale price. 2 parking spaces in the garage about 40,000 CHF each.
The new Residenza Regina consists of two twin buildings with modern architecture, each with three floors. The technologies used for construction are modern and focused on energy saving and consumption reduction: triple-glazed windows, photovoltaic panels, heating with serpentine and heat production through a heat pump.
The position is very convenient because it allows you to easily reach, even on foot, the main services, including shops, schools, train station, lake, banks and post office. The airport of Agno and the border with Italy are just a few minutes away by car. The highway and the center of Lugano are about 10 km away.
MEASURES Apartment: 98.63 m²
Terrace: 28.20 m²
Commercial area: 112.73 m²
Ref.: REG-PPP10
Mortgage Calculator
From dream house to home ownership: the mortgage calculator can help you estimate the affordability of this property.

Create an account for more options
Create your account to manage your favorites across all devices, keep track of your search alerts, and never miss an update. Everything you need for your home search, all in one place!

Contact
- Listing ID
- 4003292933
- Object ref.
- REG-PPP10.m1o7n.yfeo9