Quick Filters for your search (1)

Quick-filters

We show you quick-filters based on the most used filters by location.

By using these, you can enhance your search experience by finding new and interesting properties to your likings.

821 results - Balcony / Terrace, New building buy: Canton Ticino

1 / 7
2.5 rooms51m²CHF 330,000.–
6833 Vacallo

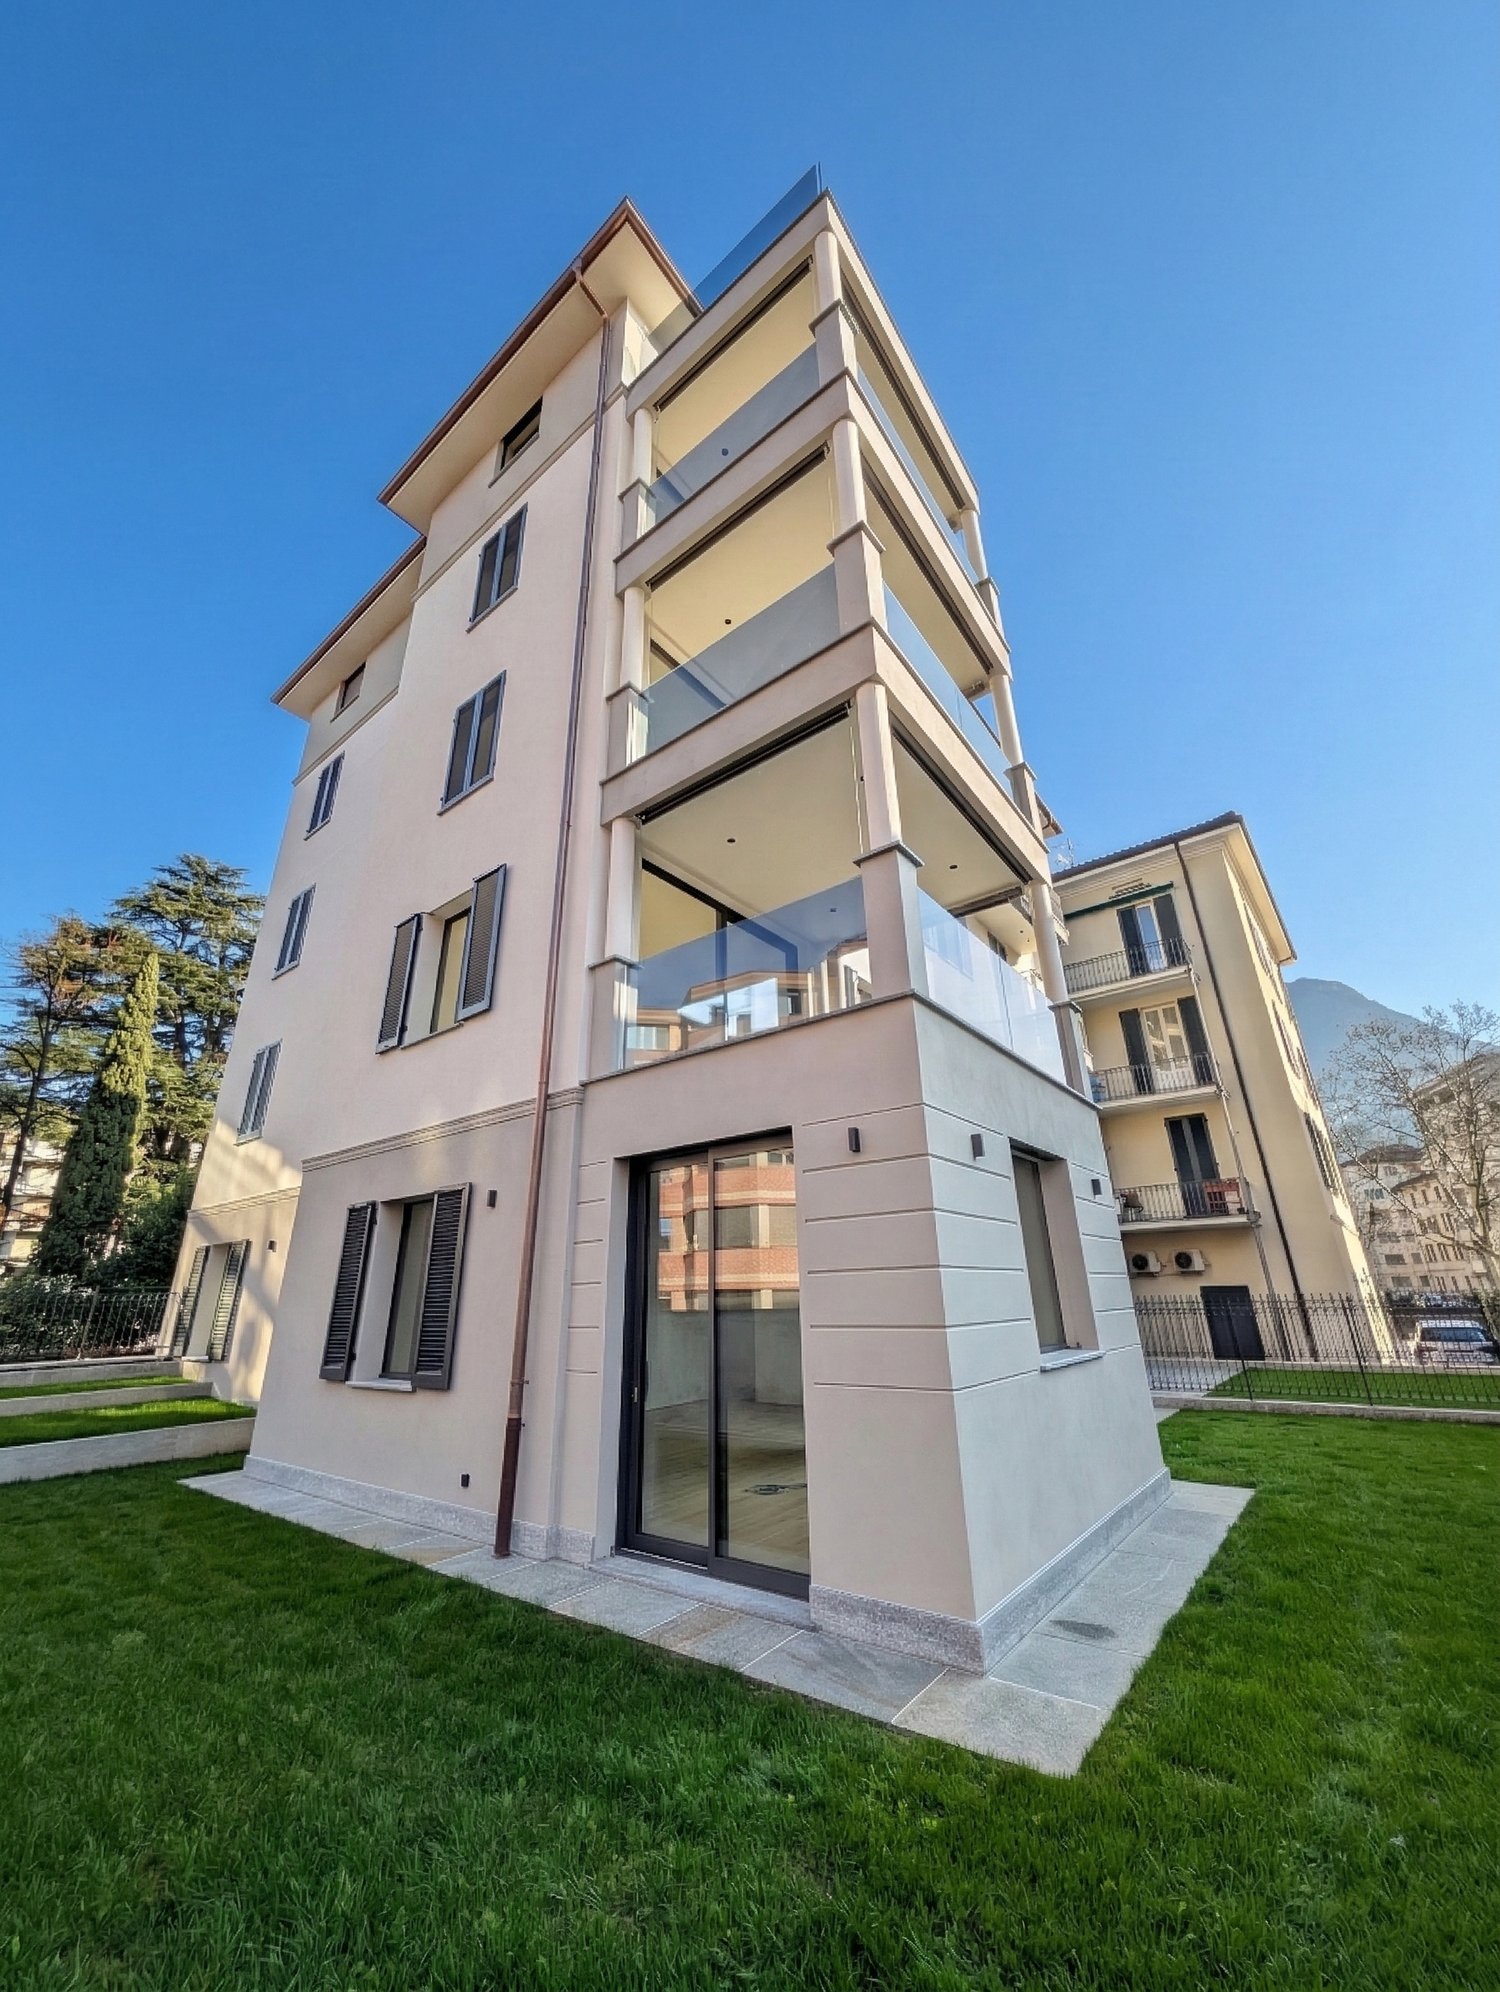
Modern 2.5 room apartment with terrace in Vacallo

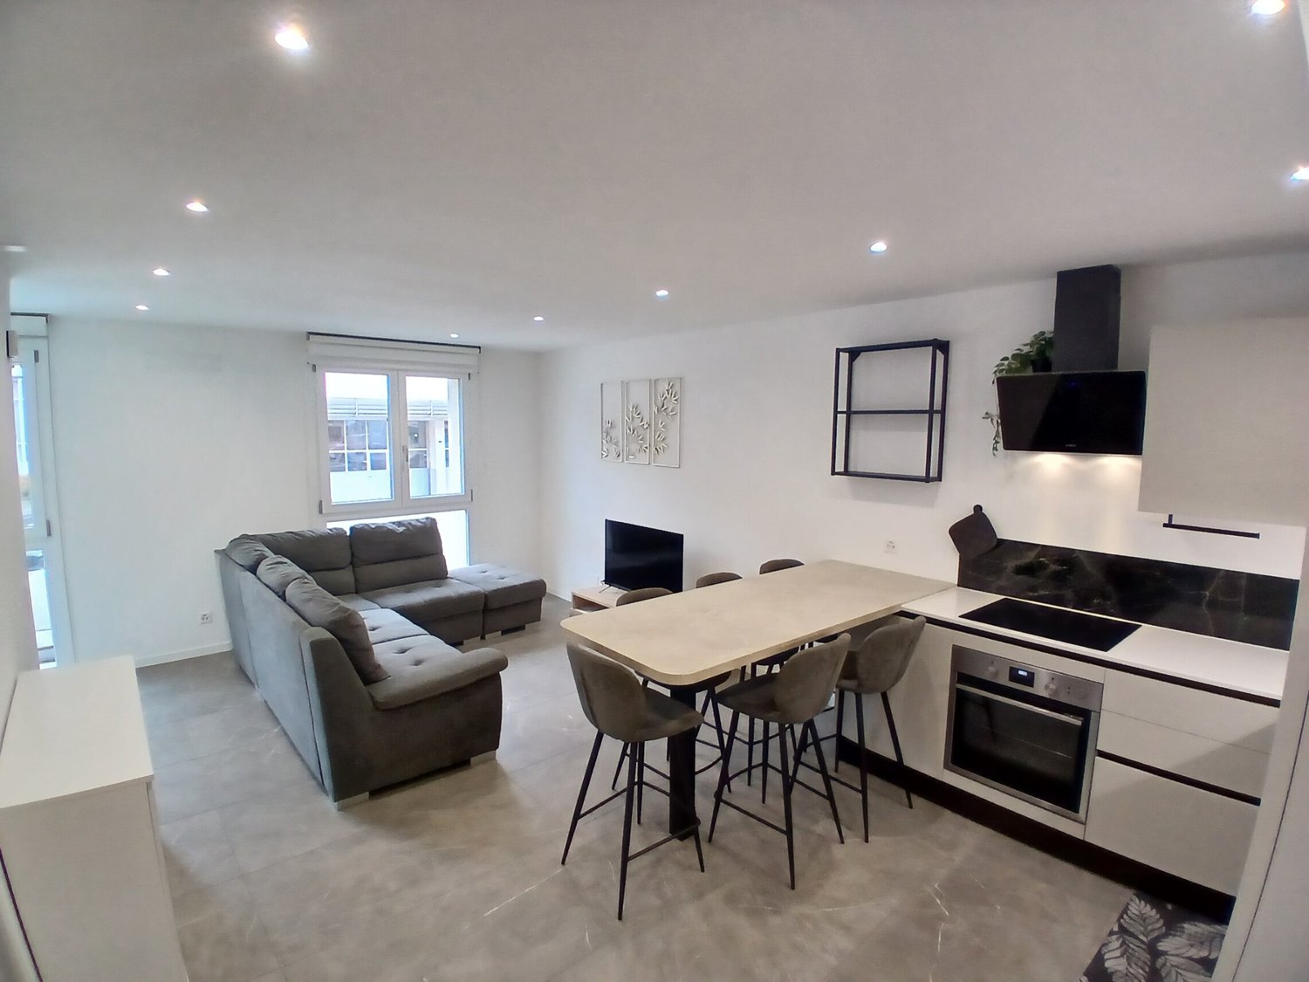
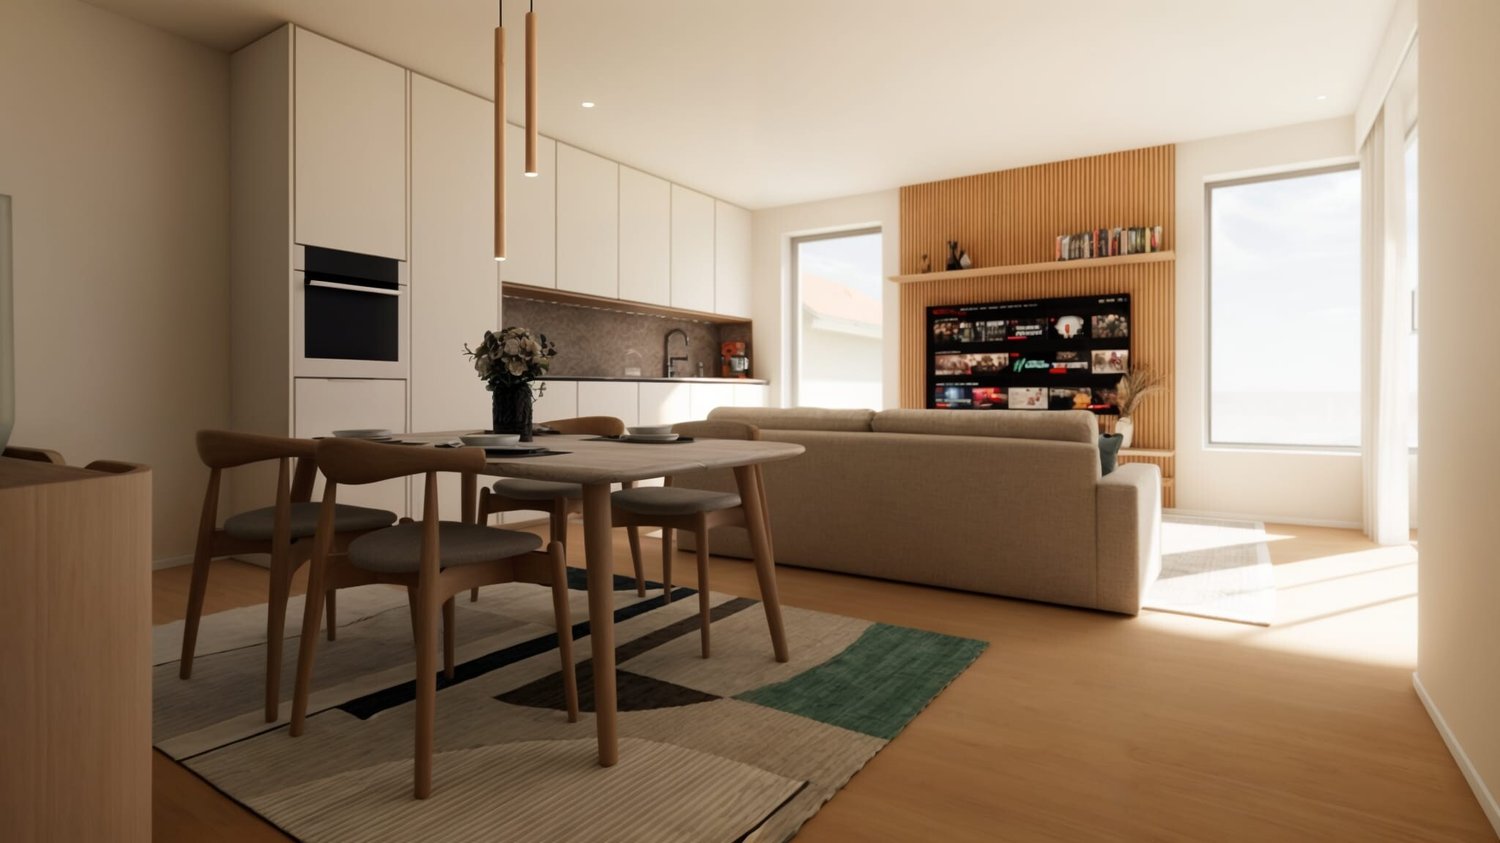
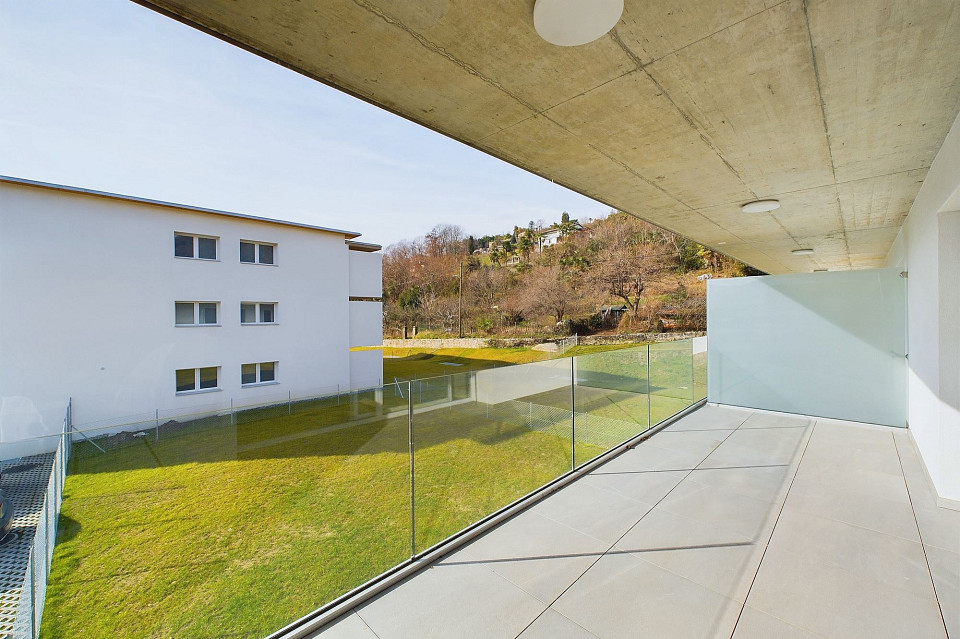
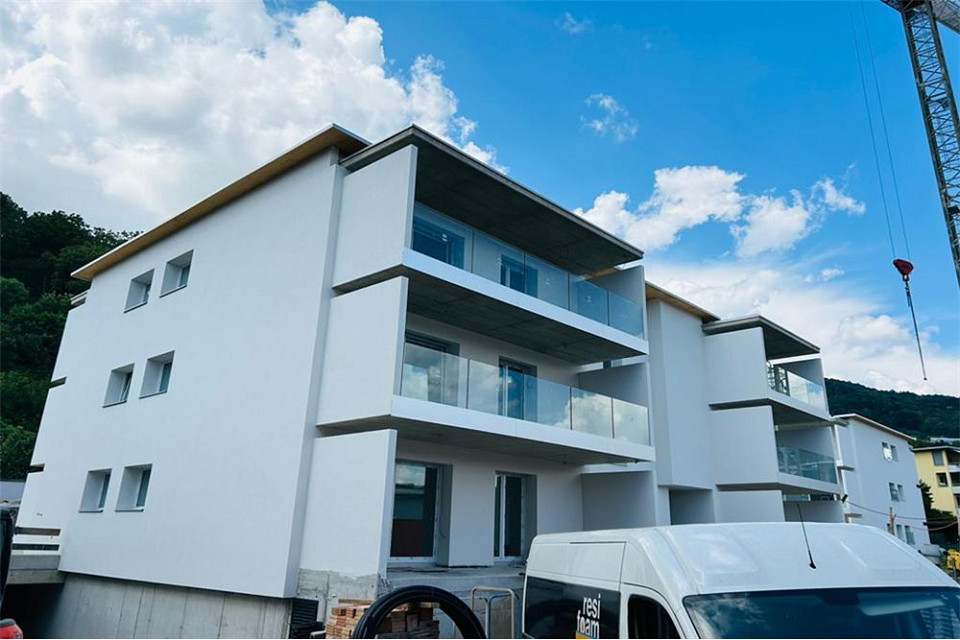
Beautiful and modern 2.5 room apartment of 51 m², to which 15 m² of terrace are added, located on the first floor in a context of only 16 units on 4 levels under construction in the municipality of Vacallo, near the border, all main services and just a few minutes from Chiasso, Mendrisio and the highway entrance. Also nearby is the convenient Serfontana center, ideal for shopping and purchases.The apartment is very well cut and is structured into 2.5 rooms with a beautiful living area consisting of a TV lounge, dining area and kitchen, a beautiful and spacious double bedroom of 14 m² and a bathroom with shower, equipped with sink and toilet.The building is under construction and delivery is expected for mid-2027 and has been designed with all the features of the new generation, it has an elevator, a modern heating system with heat pump and floor heating, an underground area for cellars and garage as well as an outdoor area dedicated to guest parking.The strategic position and proximity to all main services as well as the Italian border make this property ideal both as a primary home and as a rental investment.A cellar and a parking space in the garage worth 35,000 CHF, not included in the price, complete the property.The project also provides the possibility of purchasing other sizes such as 3.5 rooms with or without a garden and there is still a single possibility of combining a 3.5 room apartment with a 2.5 room apartment and thus obtaining a 5.5 room apartment with over 250 m² of garden completely on the ground floor and free on three sides with a beautiful solar exposure.For all details, do not hesitate to contact us.VV/7184

1 / 7
3.5 rooms87m²CHF 750,000.–
6833 Vacallo

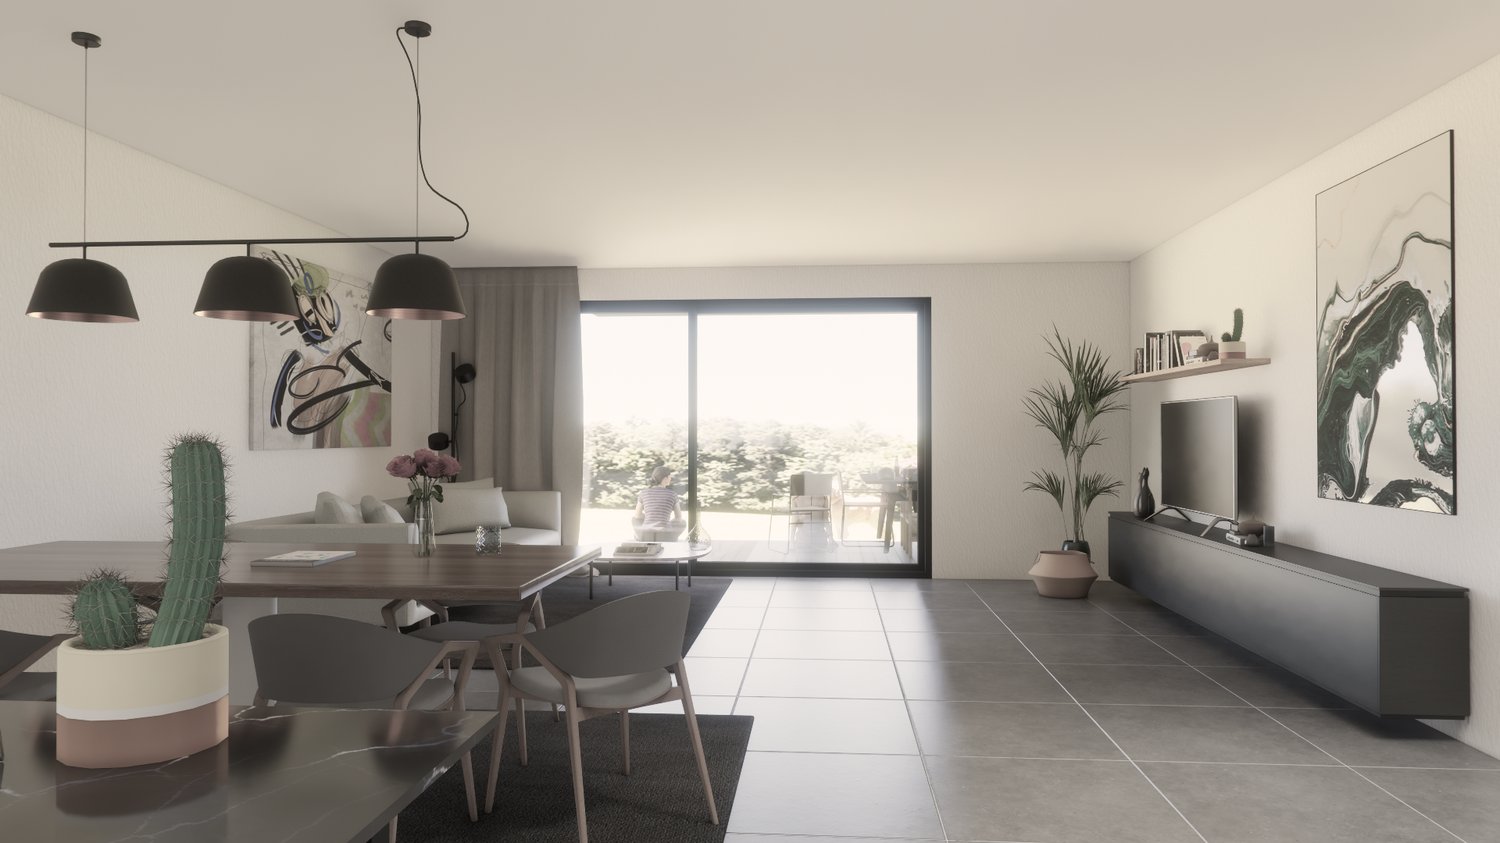
Beautiful and modern 3.5-room apartment with private garden in Vacallo

Beautiful and modern 3.5-room apartment, about 87 sqm, plus 32.20 sqm of terrace and over 194 sqm of private, flat garden, in a context of only 16 units on 4 levels in the construction phase in the municipality of Vacallo, near the border, all major services and just a few minutes from Chiasso, Mendrisio and the motorway entrance.Nearby is also the convenient Serfontana center, ideal for shopping and purchases.The apartment is very well cut and consists of 3.5 rooms with a beautiful living area, consisting of a living room with TV and access to the 32 sqm large terrace and the 194 sqm large, flat garden. Further on, we find a beautiful dining area and kitchen, a large bathroom with bathtub, a second bathroom with shower, while the sleeping area consists of a beautiful and spacious bedroom of 18 sqm with walk-in closet and a second, also spacious bedroom of over 14 sqm.The particularity of this property is the large terrace of over 32 sqm and the private garden of over 194 sqm, ideal for those who want a large, livable outdoor space.The building is under construction and delivery is scheduled for mid-2026. It has been designed with all the features of the new generation, has an elevator, a modern heating system with heat pump and underfloor heating, an underground area for cellars and garages, as well as an outdoor area for guest parking spaces.The strategic location near all major services and the border with Italy makes this property ideal as a primary residence or as a rental investment.The property also includes a cellar and a garage space worth 35,000 CHF, which are not included in the price.The project also provides the possibility of purchasing other layouts such as 3.5-room apartments with or without a garden, and there is still the possibility of combining a 3.5-room apartment with a 2.5-room apartment and thus obtaining a 5.5-room apartment with over 250 sqm of garden, which is completely flat and free on three sides, with a beautiful solar exposure.Don't miss this opportunity and contact us today for more information!

1 / 7
3.5 rooms91m²CHF 662,355.–
6982 Agno

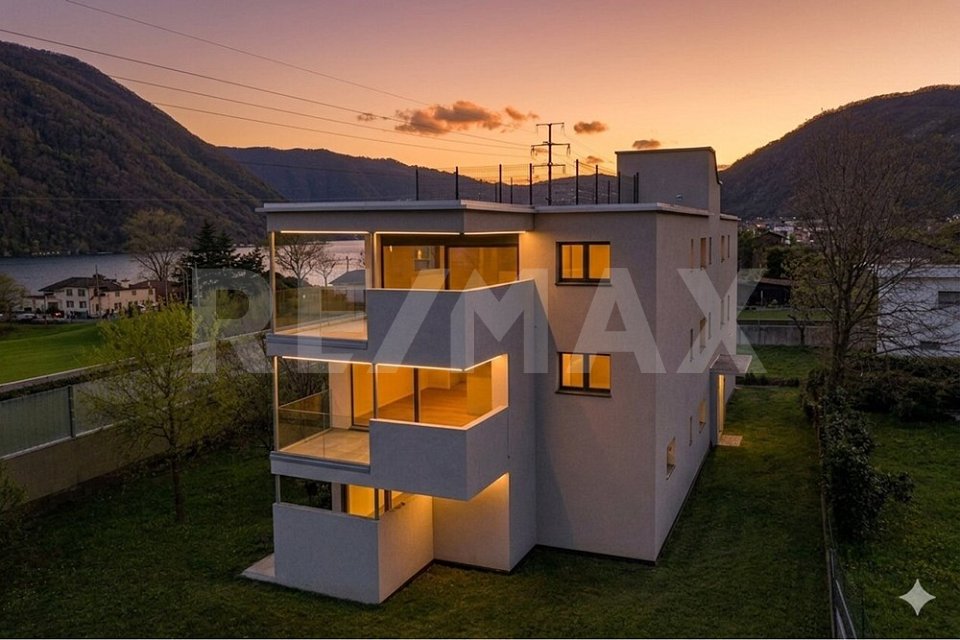
BEL 3.5 rooms in new building with terrace in Agno

Apartment of the new generation with 3.5 rooms and a beautiful covered terrace of 30 m², in a new residence: an elegant building with only 7 units, in a quiet and sunny area, on a plot of 782 m², with modern finishes and exposed bricks.The building, oriented to the south to guarantee optimal solar exposure, develops on four above-ground levels with only two residential units per floor, offering privacy and tranquility.Apartments currently available:- 1st floor: area of approximately 90.85 m² + terrace of approximately 30.90 m² + cellar of approximately 8.80 m².Price: CHF 662'355.The property can also be purchased through the Rent to Buy (Rent with Purchase Option) formula; more information upon request or visit.The residence develops on four above-ground levels, composed as follows:- Basement: garage, 8 cellars and technical room;- Ground floor: 2 apartments with 2.5 and 3.5 rooms with private garden;- 1st and 2nd floor: apartments with 2.5 and 3.5 rooms with large terraces;- 3rd floor (attic): spacious 5.5-room apartment with 2 terraces, including a rooftop terrace with a view.Features and comforts:- PVC windows with triple glazing;- Electric shutters;- Porcelain stoneware floors;- Heat pump with air-water distribution through underfloor heating;- Thermal insulation with external wall cladding.Customized personalization! At the moment, it is still possible to choose the internal finishes to adapt the house to your tastes.A unique opportunity not to be missed!Strategic location:All main services such as schools, pharmacies, doctors, restaurants, shops, banks, post office and the FLP stop are easily accessible on foot.1 parking space in the garage available for CHF 40,000 (not included in the sale price)DO NOT MISS THIS OPPORTUNITY AND CONTACT US TODAY FOR MORE INFORMATION!

1 / 7
4.5 rooms121m²CHF 810,000.–
6936 Cademario

MODERN AND SPACIOUS 4.5-ROOM APARTMENT WITH TERRACE AND LAKE VIEW IN CADEMARIO

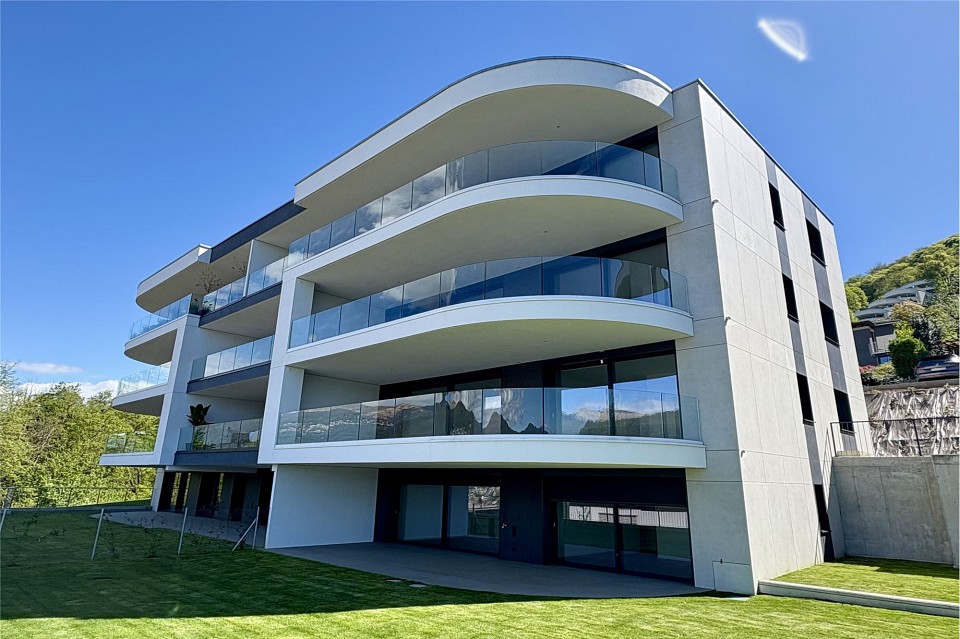
In one of the most peaceful, panoramic, and sunny areas of Cademario, an exclusive residence of only 4 units comes to life, harmoniously inserted in a 1,655 sqm plot.An elegant building with a contemporary design, designed to offer ultimate comfort and a spectacular view of the lake and mountains. The south-facing orientation provides natural light at all times of the day and ensures a rare and precious level of privacy.Expected completion: END OF SEPTEMBER 2026Purchase conditions: payment of 20% as a deposit and balance payment shortly before the handover of the apartment.The purchase is also possible through the Rent to Buy (Rent with Purchase Option) formula: all information is available upon request or during the visit.The apartment opens onto an entrance of 9 sqm, 1 bathroom with window and bathtub, 1 spacious laundry room, 1 double bedroom, 1 spacious single bedroom; 1 refined master bedroom with walk-in wardrobe, en-suite bathroom with shower and bidet, and direct access to the large terrace. The living area, bright and well-distributed, offers about 34 sqm of living and dining space with a modern open-plan kitchen, complete with induction hob, fridge, freezer, oven, and dishwasher, all with a view of the splendid terrace of about 28 sqm, ideal for relaxing moments outdoors.Here is also a convenient storage room for storing objects and summer furniture.Features and comforts:- PVC/aluminum windows with triple glazing- preparation for air conditioning- preparation for sun blinds- Electric shutters- Floors in stoneware or parquet (optional)- Underfloor heating with air-water heat pump and cooling function- Thermal insulation with 16 mm thick external cladding- Photovoltaic system- 2 water points on the terracesCustomized personalization: it is still possible to choose the internal finishes and shape each room according to your style.A perfect opportunity to create the home you've always imagined.The kindergartens and primary schools are located directly in the village, as well as a food store for basic necessities. All other services are available just 7 km away in the municipality of Bioggio. The bus stop is a short distance from the residence.2 parking spaces in the underground garage at 45,000.- CHF each (not included in the sale price).A unique opportunity to live in a modern, exclusive residence in the tranquility of Cademario, without sacrificing comfort, privacy, and a breathtaking view.DO NOT MISS THIS OPPORTUNITY AND CONTACT US TODAY FOR MORE INFORMATION!CL/16861

1 / 8
2.5 rooms59m²CHF 450,000.–
6936 Cademario

NEW 2.5 WITH PRIVATE GARDEN AND LAKE VIEW IN CADEMARIO

2 new generation apartments with 2.5 rooms, a beautiful covered terrace and garden, in a new residence: an elegant building with only 4 units, in a very quiet and sunny area of Cademario.The building stands on a 1'655 m² plot of land, offers modern finishes of the latest generation and a spectacular view of the lake and the plain.The building, oriented to the south to guarantee optimal solar exposure, extends over three above-ground levels and ensures a high level of privacy and tranquility.Expected completion: END OF SEPTEMBER 2026Purchase conditions: payment of 20% as a deposit and balance payment shortly before the handover of the apartment.The property can also be acquired through the Rent to Buy (Rent with Purchase Option) formula; more information upon request or during the visit.Available apartments on the semi-basement floor: PPP 3: 59 m² + 10.31 m² covered terrace + 14.40 m² outdoor flooring + 7.60 m² fenced garden + 9.07 m² cellar, consisting of:- 1 bedroom, living/dining room with modern open-plan kitchen with induction hob, fridge, freezer, dishwasher and oven, - 1 bathroom with window, bathtub/shower, WC and bidet, 1 laundry room and a large cellar of approximately 9 m².PPP 4:58.30 m² + 10.31 m² covered terrace + 14.40 m² outdoor flooring + 41.30 m² fenced garden + 9.07 m² cellar, consisting of:- 1 bedroom, living/dining room with modern open-plan kitchen with induction hob, fridge, freezer, dishwasher and oven, - 1 bathroom with window, bathtub, WC and bidet, 1 laundry room.The apartments are located under the underground parking garage, thus completely isolated from noise and potential disturbances from other units.Features and comfort:- PVC/aluminum windows with triple glazing- Preparation for air conditioning- Preparation for sun protection- Electric shutters- Floors in stoneware or parquet (optional)- Heat pump with air-water distribution through coils with floor cooling- Thermal insulation with 16 mm thick exterior cladding.- Irrigation system in the garden- Photovoltaic system- 2 water connections on the terraces- Lawn and hedge plantingCustomized finishing: it is still possible to choose the interior finishes to adapt the spaces to your style.A unique opportunity not to be missed!The kindergartens and primary schools are located directly in the village, as well as a food store for the main necessities. All other services are available just 7 km away in the municipality of Bioggio. The bus stop is a short distance from the residence.Each apartment is assigned 1 parking space in the underground garage at a price of CHF 40,000.-, which is not included in the sale price.DO NOT MISS THIS OPPORTUNITY AND CONTACT US TODAY FOR MORE INFORMATION!CL/16860

1 / 8
3.5 rooms75m²CHF 510,000.–
6802 Rivera

Modern and Bright 3.5-Room Apartment with Private Garden in Rivera

Discover the elegance and comfort of this beautiful and new 3.5-room apartment, located in a quiet and well-connected area of Rivera. With a surface area of approximately 80 m², this property has been designed to offer the maximum in terms of well-being and functionality.The apartment stands out for its modern distribution of spaces, which includes a master bedroom, a single bedroom, and a large living room with open kitchen. The kitchen is equipped with a dishwasher and connections for a washing machine, making daily life easier and more practical.One of the strengths of this property is the private fenced garden, an oasis of tranquility where you can relax and enjoy nature. The garden is perfect for those who love spending time outdoors, organizing barbecues with friends, or simply enjoying a moment of relaxation.The property has a number of amenities that make it a luxury choice: fiber optic for high-speed internet, video intercom for maximum security, electric shutters for controlling light and privacy, and an internal laundry room for maximum convenience.The heating system with air-water heat pump, distributed through underfloor heating, guarantees a always comfortable environment and optimal energy efficiency.The property is completed by an external parking space for 20,000 CHF, excluded from the exposed price.DO NOT MISS THIS OPPORTUNITY AND CONTACT US TODAY FOR MORE INFORMATION!NS/17053

1 / 8
3.5 rooms72m²CHF 395,000.–
6822 Arogno

3.5 Charming Locals Renovated on the Top Floor in Arogno

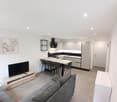
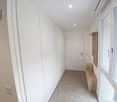
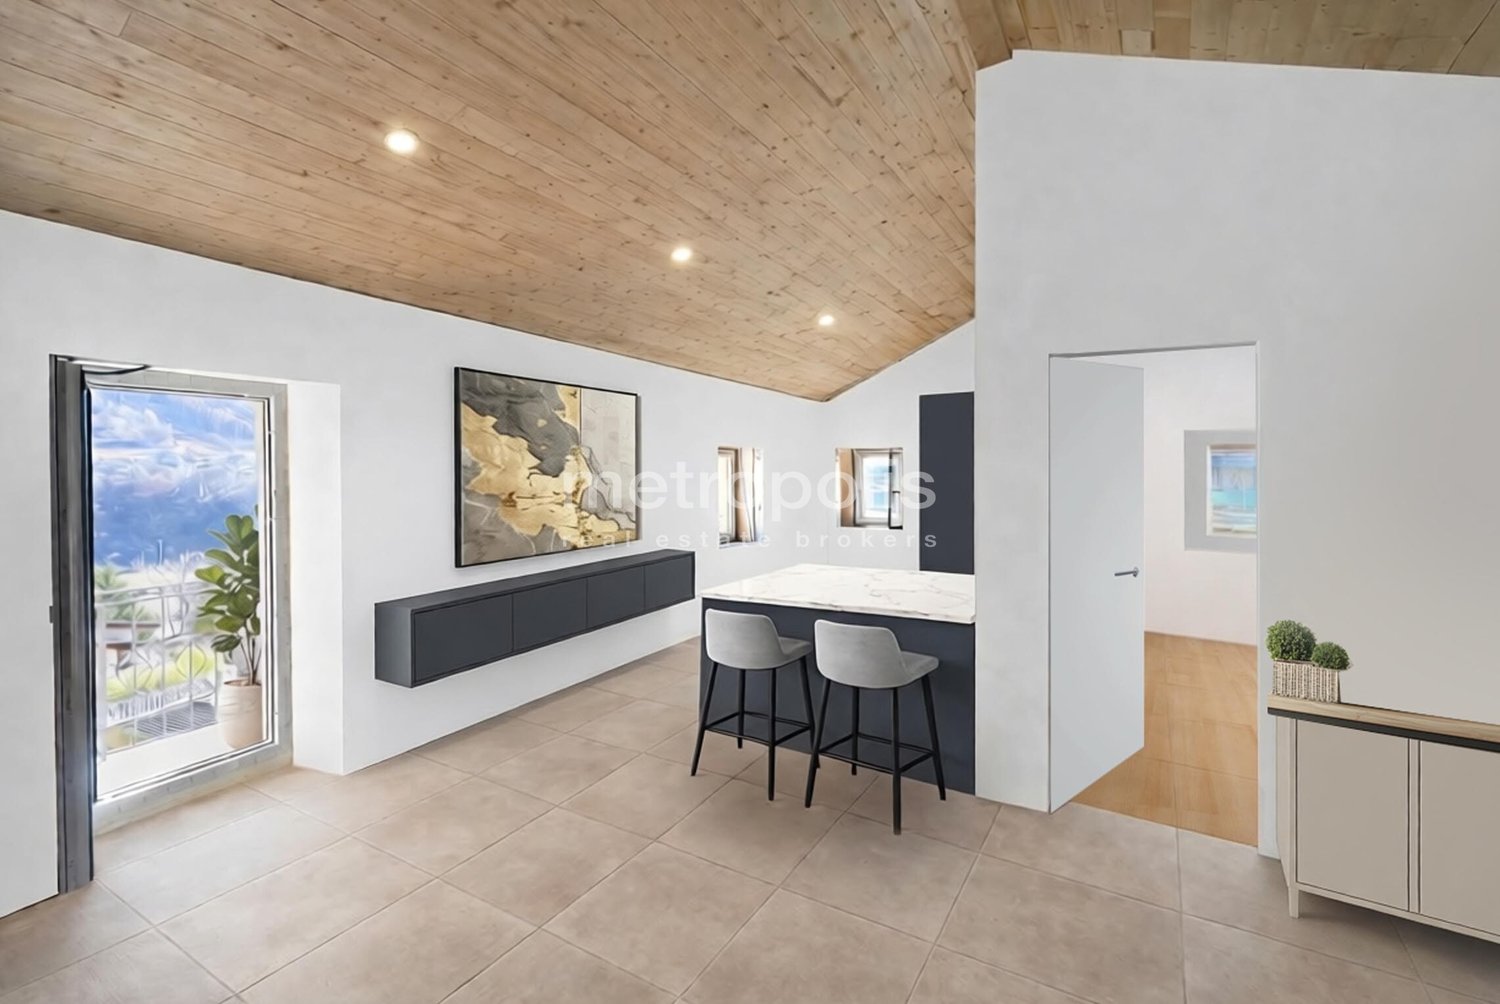
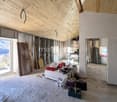
Beautiful 3.5-room apartment in a historic building, completely renovated, in a sunny location and with a stunning view of the mountains in the municipality of Arogno, about 15 minutes from Mendrisio and Lugano.AVAILABLE FOR PURCHASE AS A VACATION HOME OR SECONDARY RESIDENCE.The building in which it is located has just been completely renovated:All facades redone, internal insulation, roof completely redone with a photovoltaic system, which together with the heat pump and the aluminum windows with triple glazing makes it a competitive and environmentally friendly object.The approximately 85 m² large apartment is currently in the final phase of interior design, which can be chosen and/or modified depending on the progress of the work.It consists of:Entrance, large living room with balcony and fireplace, large niche, ideal for a large built-in wardrobe, which can be used as a dressing room and as a laundry room.Next to the living room, a part of the living area, where the connections for the kitchen with double exposure through the two characteristic windows are planned, and an island that separates the space from the living room is planned.A first bedroom with good dimensions, ideal as a second bedroom or as a study.There are two bathrooms, one of which is reserved for the master bedroom, which has good dimensions and brightness, and the second one, which can be used for the second bedroom and/or as a guest bathroom.This apartment has the charm of a historic house, amplified by the presence of a very high ceiling with the classic slope of the pitched roof, and the cladding with wood strips, which make the environment more cozy and rustic, combined with the possibility of keeping the fireplace in the living room, which characterizes it and makes it even more cozy.The location is unique for a core house, as it has an open and panoramic view, and good brightness during all hours of the day.The unit is located on the second floor and is accessible via an internal staircase.On the lower floor, there is also another 3.5-room apartment for sale for 365,000.- CHF.DO NOT MISS THIS OBJECT AND CONTACT US TODAY FOR MORE INFORMATION!

1 / 8
4.5 rooms145m²CHF 1,065,000.–
6954 Sala Capriasca

EXCLUSIVE AND SPACIOUS 4.5-ROOM APARTMENT WITH GARDEN IN CAPRIASCA

In a setting of rare tranquility and sunny location in Sala Capriasca, we offer a modern 4.5-room apartment (145 sqm) in a residence with only two residential units.Currently under construction, the apartment is expected to be delivered in the summer of 2026.The property stands out for its independence and direct contact with nature, offering an open and suggestive view.Note of value: To facilitate the purchase, the interesting Rent-to-Buy formula (Rent with buyback) is available.Space distribution:Day area: Independent entrance leading to a large and bright living area with open kitchen. The modern kitchen with central island offers a breathtaking view of Capriasca.The windows open onto a 17 sqm veranda and a 125 sqm private garden.Of these, 50 sqm are perfectly flat and border a private stream and a lush woodland area: a true natural paradise.Night area: Composed of a generous master bedroom and two cozy single bedrooms.Services: A bathroom with bathtub and a second modern bathroom with shower.Large heated laundry room/storage room of 16 sqm for exclusive use and private cellar.The building is designed according to the highest standards of energy saving:Heating through air-water heat pump with serpent distribution. Dedicated photovoltaic system.Individual consumption meters for efficient management.High-performance aluminum/PVC windows and preparation for air conditioning.Quality kitchen with all appliances.Guaranteed connection from fiber optic system (Internet + TT + TV).The property is located in an extremely strategic area: while being immersed in the quiet and green of Sala Capriasca, it guarantees maximum daily comfort.Just a few minutes' drive away are all the main services of primary necessity, including schools, food shops, pharmacies, and post office.The property has two outdoor parking spaces, one covered and one uncovered, included in the sale price.DO NOT MISS THIS OPPORTUNITY AND CONTACT US TODAY FOR MORE INFORMATION!SM/17227

1 / 7
4.5 rooms138m²CHF 1,088,000.–
6802 Rivera

4.5 rooms under construction with a 280 sqm garden in Rivera

We offer in a building with only 5 units a modern 4.5-room apartment on a project basis and with expected completion in the summer of 2027, designed to offer comfort, functionality, and cutting-edge technology just a few steps from the main services in the strategic municipality of Rivera, just 15 minutes by car from Lugano and 10 minutes from Bellinzona.The apartment boasts a gross floor area of 140 sqm, enriched by a 76 sqm terrace that harmoniously connects with a magnificent private garden of 278 sqm, creating a large outdoor area ideal for moments of relaxation, outdoor dining, and pleasant receptions.The internal distribution is designed to offer maximum comfort:Master bedroom with en-suite windowed bathroom, complete with double sink, bidet, and shower.Two single rooms, served by two additional bathrooms: one windowed with bidet and shower, and a second guest bathroom.To complete the apartment, on the same floor, we find a large 14 sqm laundry room, a functional space that guarantees practicality and organization.The 8 sqm cellar is located on the lower floor, on the same level as the garage.The property stands out for its high-quality finishes and first-class materials. The electric shutters ensure privacy and security, while the heat pump heating system with underfloor heating guarantees optimal living comfort all year round: the underfloor heating serves both as heating in winter and as cooling in summer, ensuring a always pleasant and energy-efficient climate.The building is also equipped with solar panels, further enhancing sustainability and energy efficiency.The strategic location of Rivera offers a perfect balance between tranquility and connections, making this property the ideal choice for those who want a modern, elegant, and green-immersed home without giving up the convenience of services.Parking spaces (not included in the sale price):- Double garage: CHF 60,000- Single garage: CHF 45,000- Possibility of outdoor parking: CHF 20,000In the same building, three other 3.5-room apartments are available from CHF 530,000. For more information, do not hesitate to contact us.DO NOT MISS THIS OPPORTUNITY AND CONTACT US TODAY FOR MORE INFORMATION!

1 / 8
3.5 rooms70m²CHF 590,000.–
6802 Rivera

Modern 3.5-room apartment in new building with terrace in Rivera

We offer in a building with only 5 units, a modern 3.5-room apartment on a project basis and with expected delivery in the summer of 2027, designed to offer comfort, functionality, and cutting-edge technology just a few steps from the main services in the strategic municipality of Rivera, just 15 minutes by car from Lugano and 10 minutes from Bellinzona, and close to the main services.The apartment, located on the first floor, has a gross floor area of 84 m² and is equipped with a pleasant terrace of 11.6 m², directly accessible from the living room.The internal distribution of the sleeping area is designed to guarantee practicality and privacy:Master bedroom with a windowed en-suite bathroom, complete with double sink, bidet, and shower. This space is also enriched by the possibility of installing a washing machine.Single room, served by a second bathroom with double sink and shower.The property stands out for its high-quality finishes and first-class materials. The electric shutters ensure comfort and privacy, while the heat pump heating system with underfloor heating guarantees an ideal climate all year round: the underfloor heating works both for winter heating and summer cooling, ensuring high energy efficiency.The building is also equipped with solar panels, further enhancing sustainability and energy efficiency.The strategic location of Rivera offers a perfect balance between tranquility and excellent connections, making this property the ideal choice for those who want a modern, efficient, and well-organized home in a high-quality residential context.Parking spaces (not included in the sale price):- Double garage: CHF 60,000- Single garage: CHF 45,000- Possibility of outdoor parking: CHF 20,000In the same building, three other apartments with 4.5 and 3.5 rooms are also available, starting from CHF 530,000.DON'T MISS THIS OPPORTUNITY AND CONTACT US TODAY FOR MORE INFORMATION!

1 / 8
4.5 rooms125m²CHF 1,020,000.–
6935 Bosco Luganese

STUNNING 4.5-ROOM APARTMENT WITH TERRACE AND GARDEN IN BOSCO LUGANESE

In Bosco Luganese, just 10 minutes from the center of Lugano, in a privileged, quiet and sunny location, surrounded by greenery and with a stunning view of the surrounding landscape, we offer for sale an exclusive 4.5-room apartment of 110 m², located on the first floor of an elegant residential building under construction according to the highest construction standards. The property will be delivered in the spring of 2027 and already offers the possibility of reservation, allowing buyers to personalize the interior spaces and choose high-quality finishes and materials from a catalog of high standing, thus creating a unique and perfectly tailored home to their needs.The apartment is enhanced by a beautiful 30 m² terrace and a private outdoor space of 35 m², designed to guarantee high living standards, privacy and brightness.The living area includes a large open space dedicated to the living room, dining room and kitchen with modern equipment. Large windows connect the rooms to the covered terrace and outdoor spaces, ideal for outdoor relaxation, convivial meals and to enjoy the tranquility of the natural context.The sleeping area includes a refined master suite with private bathroom, two large bedrooms and an additional complete bathroom with laundry room.The finishes will be of high quality: PVC or aluminum windows with triple glazing and high energy efficiency, parquet or high-quality porcelain floors, and personalized sanitary and kitchen equipment according to the buyer's preferences.Particular attention has been paid to energy efficiency and living comfort. Heating and cooling will be guaranteed by a modern air-water heat pump with floor distribution, ensuring a uniform temperature in every room throughout the year and low consumption costs.This property represents a rare opportunity for those who want to live in an exclusive residential context, immersed in nature but perfectly connected to Lugano and the main services.The spacious rooms, intelligent distribution of spaces and high construction quality make this property ideal for those seeking a prestigious residence away from city traffic.The investment is further enhanced by the sought-after location, the favorable fiscal multiplier of the municipality and the excellent prospects for medium to long-term real estate revaluation; it can also be purchased as a SECONDARY RESIDENCE.A spacious basement and two convenient parking spaces in the garage, both included in the sale price, complete the property.In the same residential complex, two other apartments with similar dimensions and characteristics are available, namely:- 4.5 rooms, 123 m², on the ground floor, with a terrace of over 30 m² and a private garden of 60 m², for a price of 1,106,500.00 CHF, including basement and two parking spaces in the garage;- 4.5 rooms, 113 m², on the first floor, with a terrace of 30 m² and a private outdoor space of 25 m², for a price of 1,048,000.00 CHF, including basement and two parking spaces in the garage.DO NOT MISS THIS OPPORTUNITY AND CONTACT US TODAY FOR MORE INFORMATION!ER/17798

1 / 2
3.5 rooms101m²CHF 755,000.–
6818 Melano

Duplex 3 ½ locali con vista lago e giardino - come una casa a Melano

*** Tutti gli immobili e foto su www.remax.ch e su www.newhome.ch *******************Stile di vita - vivere MelanoVivere a Melano significa scegliere un equilibrio raro tra tranquillità, servizi e qualità di vita. Questo affascinante duplex di 3 ½ locali si trova a pochi passi dal lago, in una zona residenziale riservata ma perfettamente collegata, ideale per chi desidera rallentare senza rinunciare alla comodità.A breve distanza si trovano negozi, scuole, ristoranti e mezzi pubblici, mentre il lido di Melano diventa, durante la bella stagione, il cuore della vita all'aperto. La posizione strategica tra Lugano e il confine italiano rende questa proprietà perfetta sia per vivere tutto l'anno sia come seconda casa.La residenzaInserito in una moderna ed elegante palazzina di sole 7 unità, il duplex garantisce privacy, luminosità e un'atmosfera accogliente. L'architettura contemporanea valorizza gli spazi e la luce naturale, mentre il sistema di riscaldamento con pompa di calore aria-acqua assicura comfort ed efficienza energetica.Consegna prevista: estate 2026Il duplex - vivere come in una casa indipendenteQuesto duplex è stato progettato per offrire la sensazione di una piccola casa unifamiliare, unendo indipendenza e funzionalità. Il duplex dispone di un'entrata indipendente. Piano terra (zona notte): Camera matrimoniale Camera singola Bagno con vasca Locale lavanderia/cantina Tutti i locali dispongono di accesso diretto alla veranda e al giardino privato di circa 56 m² Uno spazio esterno esclusivo, ideale per momenti di relax, cene all'aperto o per chi ha bambini o animali domestici.Primo piano (zona giorno): Luminoso soggiorno con cucina open space Ampio balcone con vista lago La zona giorno si apre verso l'esterno, creando continuità tra gli interni e il paesaggio circostante regalando una piacevole sensazione di spazio e luce. Bagno con doccia Plus2 posteggi esterniAccesso indipendenteSuperficie abitabile di circa 100 m²Ideale come prima o seconda residenzaDesidera maggiori informazioni?Come sua consulente di riferimento le invio volentieri la Brochure di vendita dettagliata tramite e-mail e in seguito mi chiami per fissare una visita. È un piacere per me offrirle la mia migliore consulenza.-*** Alle Immobilien und Fotos auf www.remax.ch und www.newhome.ch *******************LEBENSTIL - LEBEN IN MELANOIn Melano zu leben bedeutet, ein seltenes Gleichgewicht zwischen Ruhe, guter Infrastruktur und hoher Lebensqualität zu wählen. Dieses attraktive 3 ½ Zimmer Maisonettewohnung befindet sich nur wenige Schritte vom See entfernt, in einem ruhigen und dennoch bestens angebundenen Wohnquartier ideal für alle, die entschleunigen möchten, ohne auf Komfort zu verzichten.Geschäfte, Schulen, Restaurants und öffentliche Verkehrsmittel sind in kurzer Distanz erreichbar, während das Strandbad von Melano in den Sommermonaten zum Mittelpunkt des Lebens im Freien wird. Die strategische Lage zwischen Lugano und der italienischen Grenze macht diese Immobilie sowohl als Hauptwohnsitz als auch als Zweitwohnsitz besonders attraktiv.DIE RESIDENZ MODERNER KOMFORTDie Maisonettewohnung befindet sich in einer modernen und eleganten Überbauung mit nur 7 Einheiten und bietet ein hohes Mass an Privatsphäre, Helligkeit und Wohnqualität. Die zeitgemässe Architektur unterstreicht die Grosszügigkeit der Räume und das natürliche Licht, während die Luft-Wasser-Wärmepumpe für effizienten und nachhaltigen Wohnkomfort sorgt.Fertigstellung: Sommer 2026DIE WOHNUNG - LEBEN WIE IN EINEM EINFAMILIENHAUSDieses Maisonettewohnung wurde so konzipiert, dass es das Gefühl eines kleinen Einfamilienhauses vermittelt und dabei Unabhängigkeit und Funktionalität vereint.Erdgeschoss (Schlafbereich): Elternschlafzimmer Einzelzimmer Badezimmer mit Badewanne Wasch-/Kellerraum Alle Zimmer verfügen über einen direkten Zugang zur Veranda und zum ca. 56 m²

1 / 7
3.5 roomsCHF 550,000.–
6594 Contone

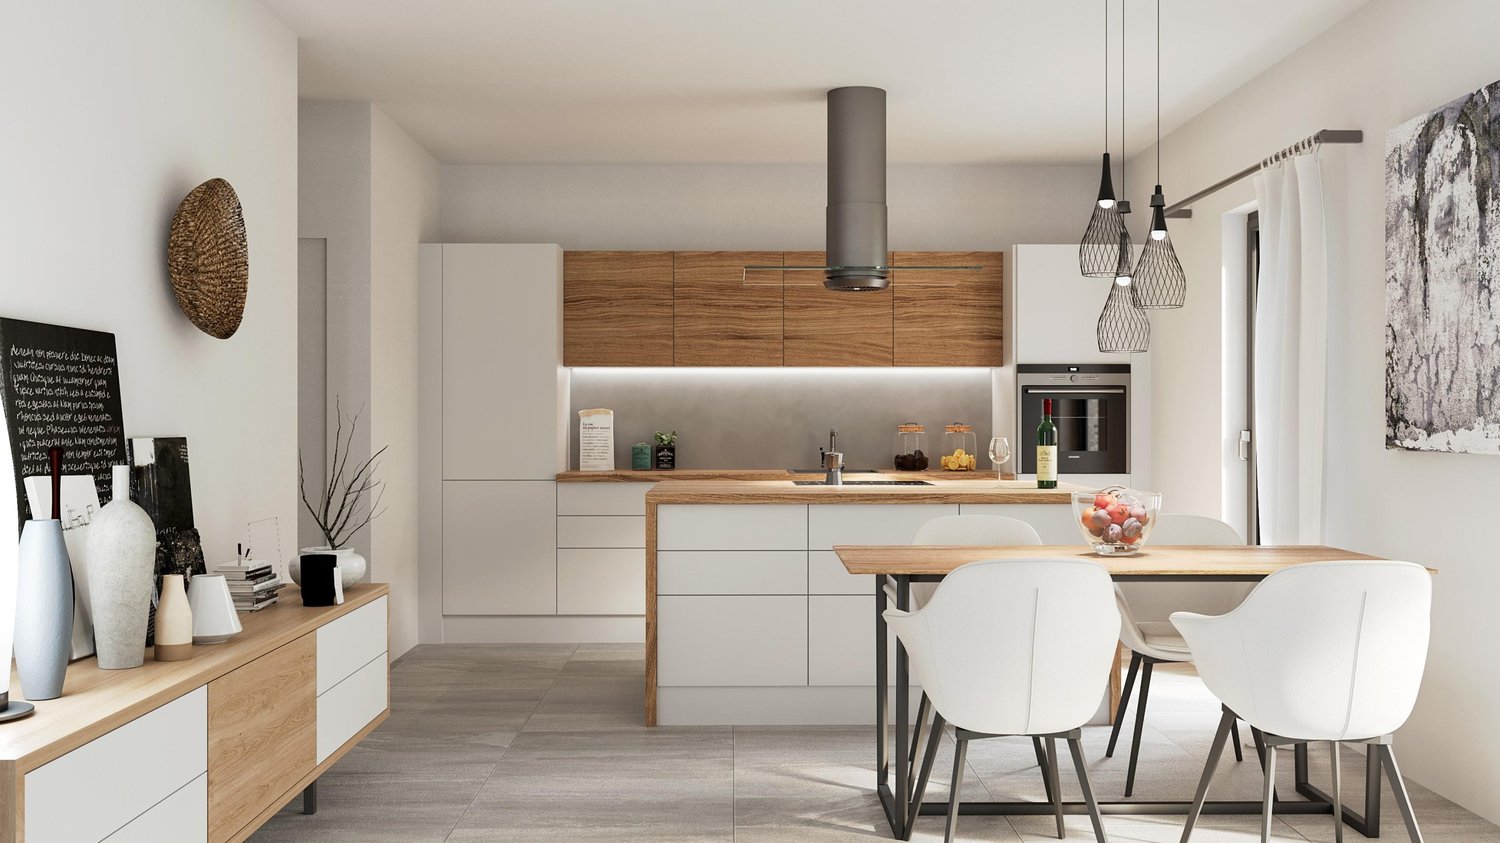
NUOVO PROGETTO: MODERNO APPARTAMENTO DI 3,5 LOCALI AL 1 PIANO

In un contesto residenziale di nuova edificazione a Contone, sarà realizzata un’interessante casa bifamiliare composta da due appartamenti indipendenti, ideale sia per due nuclei familiari sia come investimento immobiliare.L’edificio sarà sviluppato su due piani fuori terra oltre a un piano seminterrato e presenterà una distribuzione intelligente degli spazi, pensata per garantire autonomia, comfort e funzionalità a ciascuna unità abitativa. Il progetto prevede due appartamenti di 3.5 locali, ciascuno con una superficie di circa 124 m² SUL, caratterizzati da ambienti moderni, luminosi e ben organizzati.L’accesso avverrà tramite un ingresso comune. Al piano terreno prenderà forma il primo appartamento, caratterizzato da una zona giorno open space con accesso diretto alla terrazza e al giardino privato, offrendo una piacevole continuità tra interno ed esterno.L’unità sarà composta da due camere da letto, un bagno principale e un servizio aggiuntivo. La lavanderia per questo appartamento sarà prevista al piano seminterrato.Il secondo appartamento si svilupperà al primo piano e presenterà una configurazione altrettanto funzionale, con una luminosa zona giorno con uscita su terrazza, due camere da letto, un bagno principale e un servizio. A differenza dell’unità al piano terreno, questo appartamento beneficerà di una lavanderia privata interna.Il piano seminterrato completerà la proprietà con spazi accessori a servizio di entrambe le unità, tra cui due locali hobby, due cantine e il locale tecnico, offrendo ulteriore versatilità e valore aggiunto.All’esterno saranno realizzati due giardini privati, ideali per momenti di relax all’aria aperta, mentre a completare l’offerta vi saranno tre posti auto inclusi nel prezzo.Dal punto di vista architettonico, l’edificio si distinguerà per linee moderne e pulite, ampie superfici vetrate e una perfetta integrazione nel contesto naturale circostante. La costruzione sarà realizzata secondo standard attuali, trattandosi di un progetto non ancora realizzato, vi sarà inoltre la possibilità di personalizzare alcune finiture e soluzioni interne, offrendo l’opportunità di creare un’abitazione su misura.In qualità di responsabile dell’immobile, sarò lieta di accompagnarvi nella scoperta di questo nuovo progetto residenziale, insieme all’architetto, a disposizione per ogni dettaglio tecnico e personalizzazione.-----------------NEUES PROJEKT: 3,5-ZimmerWohnung In einem Neubaugebiet in Contone entsteht ein interessantes Zweifamilienhaus mit zwei unabhängigen Wohnungen, das sich sowohl für zwei Familien als auch als Immobilieninvestition eignet.Das Gebäude wird sich über zwei oberirdische Stockwerke sowie ein Untergeschoss erstrecken und eine intelligente Raumaufteilung aufweisen, die darauf ausgelegt ist, jeder Wohneinheit Unabhängigkeit, Komfort und Funktionalität zu gewährleisten. Das Projekt sieht zwei 3,5-Zimmer-Wohnungen vor, jede mit einer Bruttogeschossfläche von ca. 124 m², die sich durch moderne, helle und gut organisierte Räume auszeichnen.Der Zugang erfolgt über einen gemeinsamen Eingang. Im Erdgeschoss entsteht die erste Wohnung, die sich durch einen offenen Wohnbereich mit direktem Zugang zur Terrasse und zum privaten Garten auszeichnet und einen angenehmen Übergang zwischen Innen und Aussen bietet.Die Einheit besteht aus zwei Schlafzimmern, einem Hauptbadezimmer und einem zusätzlichen WC. Der Waschraum für diese Wohnung ist im Untergeschoss vorgesehen.Die zweite Wohnung wird sich im ersten Stock befinden und eine ebenso funktionale Aufteilung aufweisen, mit einem hellen Wohnbereich mit Zugang zur Terrasse, zwei Schlafzimmern, einem Hauptbadezimmer und einem Gäste-WC. Im Gegensatz zur Einheit im Erdgeschoss wird diese Wohnung über einen eigenen Waschraum im Inneren verfügen.Das Untergeschoss vervollständigt das Anwesen mit Nebenräumen, die beiden Einheiten dienen, darunter zwei Hobbyräume, zwei Kellerräume und einen Technikraum, was für zusätzliche Vielseitigkeit und einen Mehrwert sorgt.Im Aussenbereich werden zwei private Gärten angelegt, die sich ideal für entspannte Momente im Freien eignen, während das Angebot durch drei im Preis inbegriffene Parkplätze abgerundet wird.Architektonisch zeichnet sich das Gebäude durch moderne, klare Linien, großzügige Glasflächen und eine perfekte Einbettung in die natürliche Umgebung aus. Der Bau erfolgt nach aktuellen Standards. Da es sich um ein noch nicht realisiertes Projekt handelt, besteht zudem die Möglichkeit, bestimmte Oberflächen und Innenausstattungslösungen individuell anzupassen, was die Chance bietet, ein massgeschneidertes Zuhause zu schaffen.Als Verantwortliche für diese Immobilie freue ich mich darauf, Sie gemeinsam mit dem Architekten bei der Entdeckung dieses neuen Wohnprojekts zu begleiten. Der Architekt steht Ihnen für alle technischen Details und individuelle Anpassungen zur Verfügung.
1 / 7
3.5 roomsCHF 650,000.–
6594 Contone

NUOVO PROGETTO: APPARTAMENTO DI 3,5 LOCALI CON GIARDINO

In un contesto residenziale di nuova edificazione a Contone, sarà realizzata un’interessante casa bifamiliare composta da due appartamenti indipendenti, ideale sia per due nuclei familiari sia come investimento immobiliare.L’edificio sarà sviluppato su due piani fuori terra oltre a un piano seminterrato e presenterà una distribuzione intelligente degli spazi, pensata per garantire autonomia, comfort e funzionalità a ciascuna unità abitativa. Il progetto prevede due appartamenti di 3.5 locali, ciascuno con una superficie di circa 124 m² SUL, caratterizzati da ambienti moderni, luminosi e ben organizzati.L’accesso avverrà tramite un ingresso comune. Al piano terreno prenderà forma il primo appartamento, caratterizzato da una zona giorno open space con accesso diretto alla terrazza e al giardino privato, offrendo una piacevole continuità tra interno ed esterno.L’unità sarà composta da due camere da letto, un bagno principale e un servizio aggiuntivo. La lavanderia per questo appartamento sarà prevista al piano seminterrato.Il secondo appartamento si svilupperà al primo piano e presenterà una configurazione altrettanto funzionale, con una luminosa zona giorno con uscita su terrazza, due camere da letto, un bagno principale e un servizio. A differenza dell’unità al piano terreno, questo appartamento beneficerà di una lavanderia privata interna.Il piano seminterrato completerà la proprietà con spazi accessori a servizio di entrambe le unità, tra cui due locali hobby, due cantine e il locale tecnico, offrendo ulteriore versatilità e valore aggiunto.All’esterno saranno realizzati due giardini privati, ideali per momenti di relax all’aria aperta, mentre a completare l’offerta vi saranno tre posti auto inclusi nel prezzo.Dal punto di vista architettonico, l’edificio si distinguerà per linee moderne e pulite, ampie superfici vetrate e una perfetta integrazione nel contesto naturale circostante. La costruzione sarà realizzata secondo standard attuali, trattandosi di un progetto non ancora realizzato, vi sarà inoltre la possibilità di personalizzare alcune finiture e soluzioni interne, offrendo l’opportunità di creare un’abitazione su misura.In qualità di responsabile dell’immobile, sarò lieta di accompagnarvi nella scoperta di questo nuovo progetto residenziale, insieme all’architetto, a disposizione per ogni dettaglio tecnico e personalizzazione.-----------------NEUES PROJEKT: 3,5-ZimmerWohnung mit GartenIn einem Neubaugebiet in Contone entsteht ein interessantes Zweifamilienhaus mit zwei unabhängigen Wohnungen, das sich sowohl für zwei Familien als auch als Immobilieninvestition eignet.Das Gebäude wird sich über zwei oberirdische Stockwerke sowie ein Untergeschoss erstrecken und eine intelligente Raumaufteilung aufweisen, die darauf ausgelegt ist, jeder Wohneinheit Unabhängigkeit, Komfort und Funktionalität zu gewährleisten. Das Projekt sieht zwei 3,5-Zimmer-Wohnungen vor, jede mit einer Bruttogeschossfläche von ca. 124 m², die sich durch moderne, helle und gut organisierte Räume auszeichnen.Der Zugang erfolgt über einen gemeinsamen Eingang. Im Erdgeschoss entsteht die erste Wohnung, die sich durch einen offenen Wohnbereich mit direktem Zugang zur Terrasse und zum privaten Garten auszeichnet und einen angenehmen Übergang zwischen Innen und Aussen bietet.Die Einheit besteht aus zwei Schlafzimmern, einem Hauptbadezimmer und einem zusätzlichen WC. Der Waschraum für diese Wohnung ist im Untergeschoss vorgesehen.Die zweite Wohnung wird sich im ersten Stock befinden und eine ebenso funktionale Aufteilung aufweisen, mit einem hellen Wohnbereich mit Zugang zur Terrasse, zwei Schlafzimmern, einem Hauptbadezimmer und einem Gäste-WC. Im Gegensatz zur Einheit im Erdgeschoss wird diese Wohnung über einen eigenen Waschraum im Inneren verfügen.Das Untergeschoss vervollständigt das Anwesen mit Nebenräumen, die beiden Einheiten dienen, darunter zwei Hobbyräume, zwei Kellerräume und einen Technikraum, was für zusätzliche Vielseitigkeit und einen Mehrwert sorgt.Im Aussenbereich werden zwei private Gärten angelegt, die sich ideal für entspannte Momente im Freien eignen, während das Angebot durch drei im Preis inbegriffene Parkplätze abgerundet wird.Architektonisch zeichnet sich das Gebäude durch moderne, klare Linien, großzügige Glasflächen und eine perfekte Einbettung in die natürliche Umgebung aus. Der Bau erfolgt nach aktuellen Standards. Da es sich um ein noch nicht realisiertes Projekt handelt, besteht zudem die Möglichkeit, bestimmte Oberflächen und Innenausstattungslösungen individuell anzupassen, was die Chance bietet, ein massgeschneidertes Zuhause zu schaffen.Als Verantwortliche für diese Immobilie freue ich mich darauf, Sie gemeinsam mit dem Architekten bei der Entdeckung dieses neuen Wohnprojekts zu begleiten. Der Architekt steht Ihnen für alle technischen Details und individuelle Anpassungen zur Verfügung.
1 / 2
2.5 rooms103m²CHF 875,500.–
6926 Montagnola

Esclusiva Residenza T-Lake - Vista panoramica sul Lago di Lugano

*** Tutti gli immobili e foto su www.remax.ch e su www.newhome.ch *******************La moderna residenza, situata in una zona soleggiata con vista panoramica sul Lago di Lugano e sulle montagne circostanti, è composta da due edifici separati, ciascuno con dieci appartamenti di 2 ½, 3 ½, 4 ½ e 5 ½ locali, dotati di terrazze e giardini indipendenti per gli appartamenti al piano terra. Le finiture sono di alto livello e lottima esposizione solare e le ampie vetrate consentono unideale illuminazione degli ambienti interni.I serramenti sono in alluminio termolaccato con tripli vetri, i pavimenti in parquet e le cucine sono di manifattura artigianale Made in Italy.La produzione del calore e del raffrescamento avviene mediante una termopompa con sonde geotermiche e la distribuzione nelle unità avviene tramite serpentine a pavimento. Predisposizione per impianti di condizionamento in ogni appartamento.Il complesso dispone inoltre di un'autorimessa con complessivamente 40 posti auto e cantine singole per ogni appartamento. Il prezzo per ogni posto auto coperto è di CHF 60'000.- . La costruzione di T-Lake Residence è terminata nel settembre 2024.Vuole avere maggiori informazioni?Come vostra persona di contatto responsabile, sarò lieto di inviarvi la documentazione di vendita dettagliata tramite e-mail e di fissare in seguito un appuntamento per visionare la proprietà.Chiamatemi! È un piacere per me incontrarvi e potervi offrire la mia consulenza.-*** Alle Immobilien und Fotos auf www.remax.ch und www.newhome.ch *******************Die moderne Residenz an sonniger Lage mit Panoramablick auf den Luganer See und die umliegenden Berge, besteht aus zwei separaten Mehrfamilienhäusern mit jeweils zehn Wohnungen von 2 ½, 3 ½, 4 ½ und 5 ½ Zimmern mit Terrassen und Privatgärten je nach Etage. Die Oberflächen sind von hohem Standard und die ausgezeichnete Sonneneinstrahlung und die grossen Fenster sorgen für helle Innenräume.Die Fenster- und Türrahmen sind aus thermolackiertem Aluminium mit Dreifachverglasung, die Parkettböden und die Küchen sind handwerklich Made in Italy.Die Wärmeerzeugung und Kühlung erfolgt über eine Thermopumpe mit Erdsonden und die Verteilung in den Wohneinheiten über Fussbodenheizung. In jeder Wohnung besteht die Prädisposition zur Installierung von Klimaanlagen.Der Komplex verfügt ausserdem über eine Tiefgarage mit insgesamt 40 Stellplätzen und Einzelkeller für jede Wohnung. Der Preis pro Stellplatz in der Tiefgarage beträgt CHF 60'000.-. Die T-Lake Residence ist neu, der Bau wurde im September 2024 abgeschlossen.Möchten Sie mehr erfahren?Als Ihr verantwortlicher Ansprechpartner sende ich Ihnen gerne eine komplette Verkaufsdokumentation per E-Mail zu. Nach telefonischer Vereinbarung, stehe Ihnen anschliessend gerne für einen Besichtigungstermin zur Verfügung.Rufen Sie mich an!Ich freue mich auf Sie und werde Sie bestens beraten.
1 / 2
3.5 rooms98m²CHF 680,000.–
6987 Caslano

Moderno appartamento a reddito di 3½ locali in ottima posizione

*** Tutti gli immobili e foto su www.remax.ch e su www.newhome.ch ****** Alle Immobilien und Fotos auf www.remax.ch und www.newhome.ch ***************************Questo moderno ed elegante appartamento a reddito di nuova costruzione si trova in posizione ideale ed è ben collegato ai principali servizi e infrastrutture del comune. La proprietà è stata costruita nel 2023.Questo spazioso appartamento dispone di due luminose camere da letto e due bagni elegantemente progettati e dotati di mobili moderni e materiali di alta qualità.Il punto forte di questa proprietà è l'ampio soggiorno con cucina open space, perfetto per intrattenere gli ospiti o per le serate in famiglia.Questo appartamento non è quindi solo un luogo confortevole in cui vivere, ma rappresenta anche un investimento interessante con molte possibilità.Vuole avere maggiori informazioni?Come interlocutore responsabile le invio volentieri una documentazione dettagliata tramite e-mail e in seguito mi chiami per fissare un appuntamento di visita.È un piacere per me offrirle la mia consulenza.-*** Alle Immobilien und Fotos auf www.remax.ch und www.newhome.ch ****** Tutti gli immobili e foto su www.remax.ch e su www.newhome.ch **************Diese moderne und elegante Rendite - Neubauwohnung befindet sich in optimaler Lage und ist bestens an die wichtigsten Dienstleistungen und Infrastrukturen dieser schönen Gemeinde angebunden. Die Immobilie wurde im Jahr 2023 neu gebaut.Diese geräumige Wohnung verfügt über zwei helle Schlafzimmer und zwei elegant gestaltete Badezimmer mit modernen Möbeln und hochwertigen Materialien.Das Highlight dieser Immobilie ist das geräumige Wohnzimmer mit offener Küche, welches sich perfekt für den Empfang von Gästen oder gemütliche Familienabende eignet.Diese Wohnung ist daher nicht nur ein komfortabler Ort zum Leben, sondern auch eine attraktive Investition mit vielen Möglichkeiten.Möchten Sie mehr erfahren?Als Ihr verantwortlicher Ansprechpartner sende ich Ihnen per E-Mail eine komplette Verkaufsdokumentation. Anschliessend vereinbare ich gerne, nach telefonischer Vereinbarung, einen Besichtigungstermin.Rufen Sie mich an!Ich freue mich auf Sie und werde Sie bestens beraten.

1 / 2
2.5 rooms68m²CHF 450,000.–
6987 Caslano

Nuovi appartamenti moderni di alto-standing

*** Tutti gli immobili e foto su www.remax.ch e su www.newhome.ch ****** Alle Immobilien und Fotos auf www.remax.ch und www.newhome.ch **************Presentiamo un'esclusiva residenza, si tratta di un nuovo edificio moderno dova abbiamo ancora disponibilità di cinque appartamenti di alta qualità, situato in una zona tranquilla e ben collegata vicino al centro storico. Le unità, disponibili a partire dall'autunno 2023, variano tra 60 e 105m² e vantano interni eleganti con ampie finestre per abbondante luce naturale. Ogni appartamento dispone di un balcone spazioso, e le comodità includono pavimenti in piastrelle antracite, cucine ben attrezzate, e un riscaldamento a pavimento efficiente collegato a una pompa di calore. (Le foto e il virtual tour si riferiscono all'appartamento numero 13 Remax ID 119001001-2651 : la consegna dei 5 appartamenti è prevista nell' autunno 2023.)Vuole avere maggiori informazioni?Come interlocutore responsabile le invio volentieri una documentazione dettagliata tramite e-mail e in seguito mi chiami per fissare un appuntamento di visita.È un piacere per me offrirle la mia consulenza.-*** Alle Immobilien und Fotos auf www.remax.ch und www.newhome.ch ****** Tutti gli immobili e foto su www.remax.ch e su www.newhome.ch **************Wir präsentieren eine exklusive Residenz, einen modernen Neubau mit fünf hochwertigen Wohnungen in einer ruhigen und gut angebundenen Gegend. Die Einheiten welche ab Herbst 2023 verfügbar sind, variieren zwischen ca. 60 und ca. 105 m² und verfügen über stilvolle Innenräume mit grossen Fenstern für viel Tageslicht. Jede Wohnung verfügt über einen geräumigen Balkon. Zur Ausstattung gehören anthrazitfarbene Fliesenböden, gut ausgestattete Küchen und eine effiziente Fussbodenheizung in Verbindung mit einer Wärmepumpe.(Die Fotos und der virtuelle Rundgang beziehen sich auf die Wohnung Nummer 13 - Remax ID 119001001-2651. Die Übergabe der 5 Wohnungen ist im Herbst 2023 geplant.)Möchten Sie mehr erfahren?Als Ihr verantwortlicher Ansprechpartner sende ich Ihnen per E-Mail eine komplette Verkaufsdokumentation. Anschliessend vereinbare ich gerne, nach telefonischer Vereinbarung, einen Besichtigungstermin.Rufen Sie mich an!Ich freue mich auf Sie und werde Sie bestens beraten.

1 / 7
2.5 rooms74m²CHF 390,000.–
6710 Biasca

Second home in the heart of Ticino

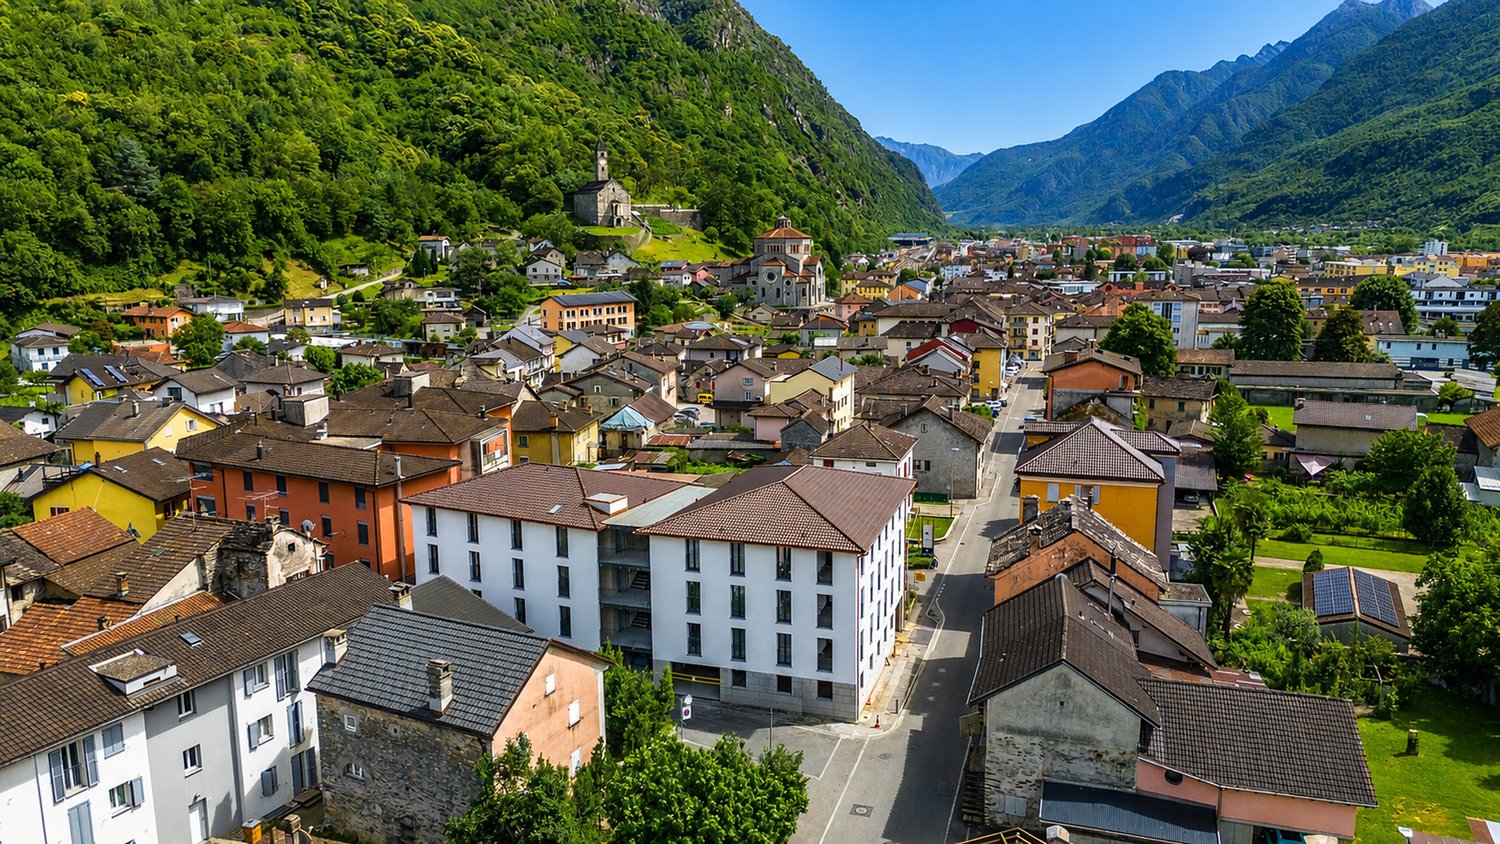
Between comfort, nature, and high quality of life, this elegant new residence is being built in a privileged location at the crossroads of the Leventina, Blenio, and Riviera valleys. A unique environment that allows you to experience authentic Ticino – nestled in the tranquility of the Alpine landscape, without having to renounce the comforts of daily life.For nature lovers and fans of outdoor activities, the location is ideal at any time of year: panoramic trails, hiking paths, ski slopes, and numerous sports facilities are just a few steps away from your home.The new Residenza Vecchio Borgo takes up the architecture of typical Ticino houses and reinterprets it in a contemporary style. The residence comprises only 12 residential units and was realized according to the latest construction and energy standards. The building has an elevator, an underground garage with covered parking spaces, and preparation for electric vehicle charging stations. High energy efficiency is ensured by an air-water heat pump and photovoltaic systems.2.5-room apartments with large covered terraces from CHF 390,000.– plus parking spaceAvailable on the 1st and 2nd floors.The interiors were designed with particular attention to comfort and functionality. The bright living area combines the living room and kitchen into a harmonious and inviting space, while the bedroom offers a private and restful retreat. The bathroom, equipped with high-quality materials, has both a bathtub and a shower. The large covered terrace naturally extends the living space outdoors and creates a pleasant area that can be used all year round – with a beautiful view of the San Carlo Borromeo church and the surrounding mountain landscape. The apartment is complemented by a practical private laundry room within the unit.A second home for all those who want to live or spend their free time in one of the most charming regions of Ticino – where the comforts of everyday life meet the authentic charm of the Alpine mountains and valleys. The location also offers excellent transport links thanks to its proximity to the train station, highway, and Lucomagno Pass, as well as convenient connections to the rest of Switzerland and destinations north of the Gotthard.

Suggested properties for you based on search results

Other interesting objects