Quick Filters for your search (1)

Quick-filters

We show you quick-filters based on the most used filters by location.

By using these, you can enhance your search experience by finding new and interesting properties to your likings.

822 results - Balcony / Terrace, New building buy: Canton Ticino

1 / 3
5.5 roomsCHF 1,240,000.–
Via R. Leoncavallo 24, 6614 Brissago

Brissago: Exclusive apartment also as a second home!

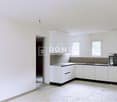
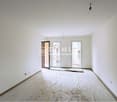
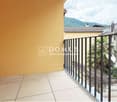
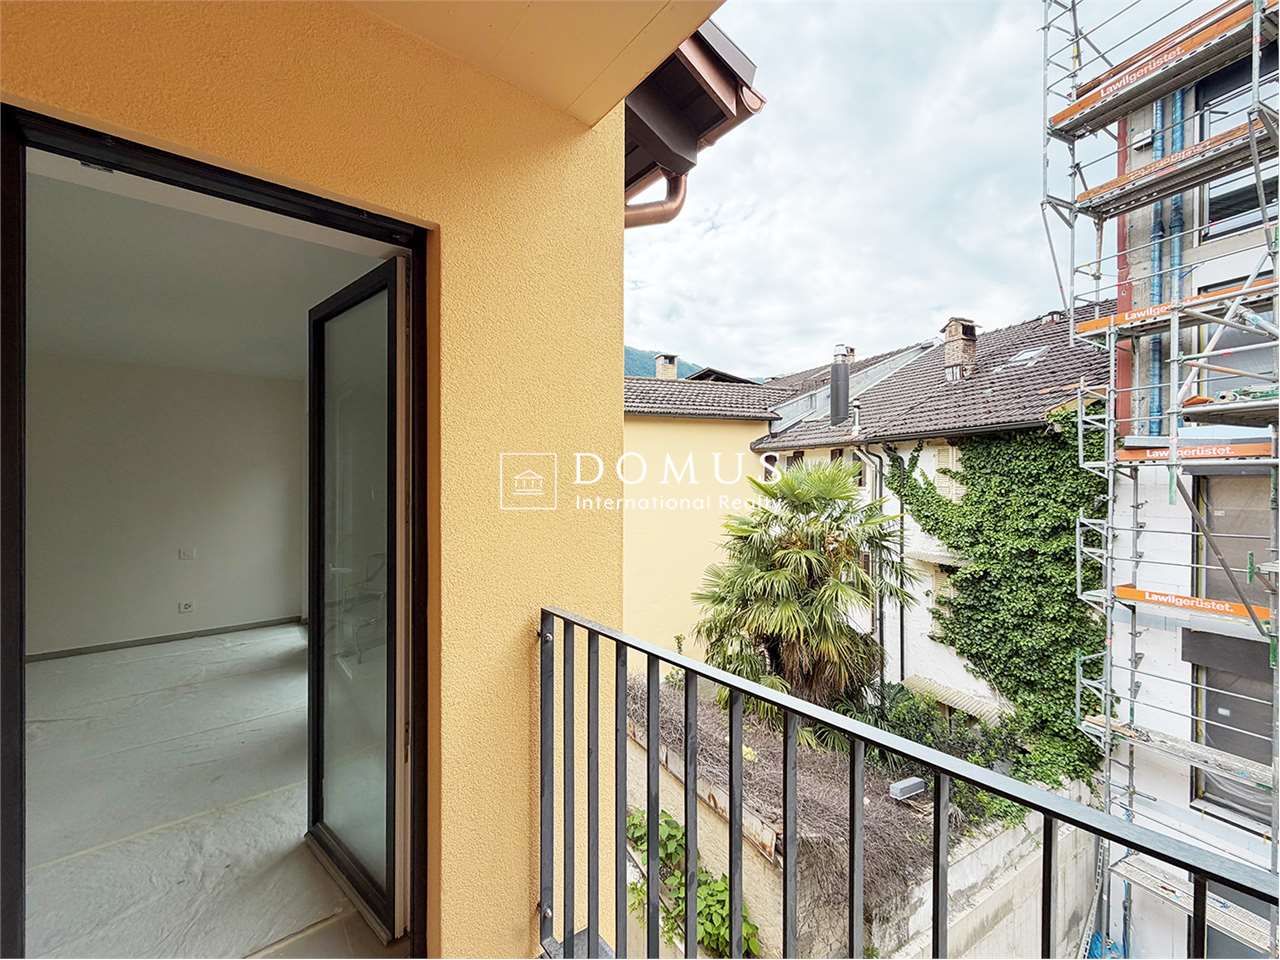
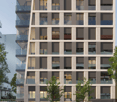
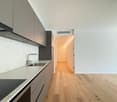
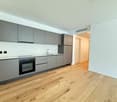
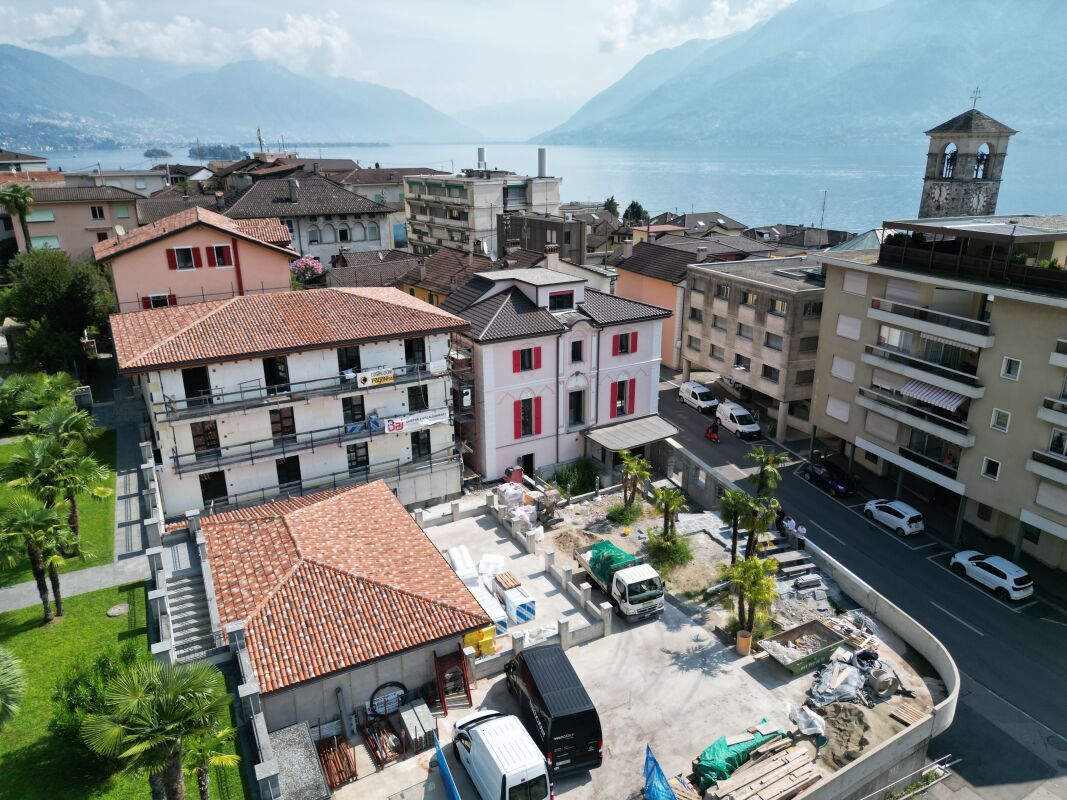
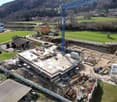
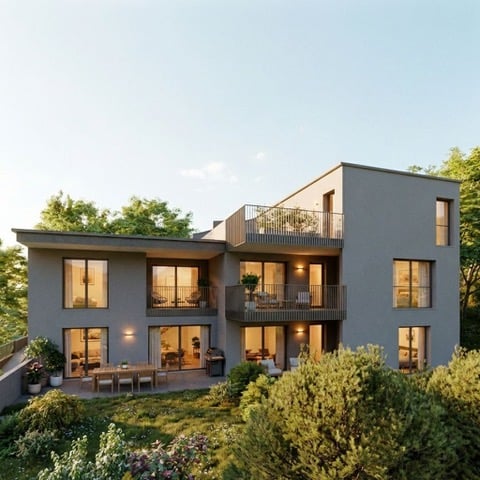
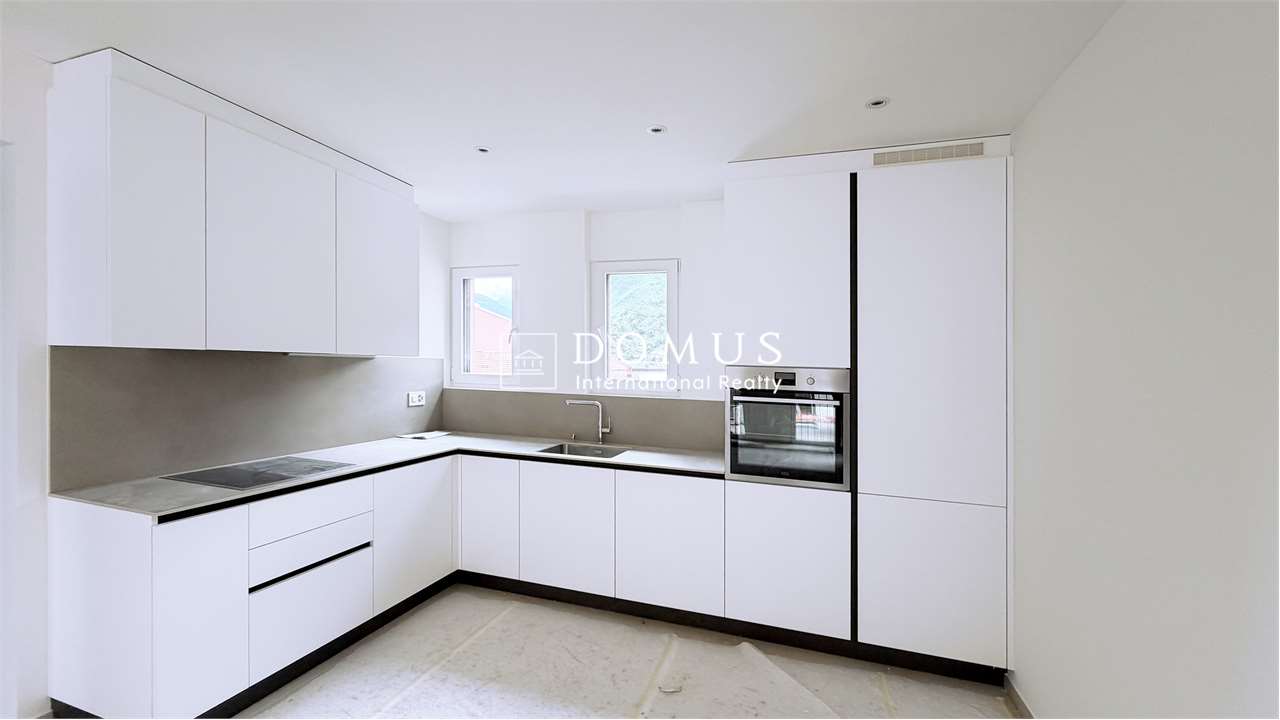
Brissago: Exclusive apartment also as a second home!! Brissago, known for its Mediterranean climate and authentic charm, is one of the most sought-after locations in Ticino. An oasis of peace on Lake Maggiore, just a few minutes from Locarno and the Italian border.Here, a new residential complex is being built in a sunny and strategically favorable location – just a few steps from the lake promenade, restaurants, shopping facilities, and all important services. The elegant, modern complex consists of three separate buildings – Casa Camelia, Casa Sorriso, and Casa Gatti – as well as an exclusive apartment in a former restaurant.This spacious 5.5-room apartment convinces at first glance: warm living atmosphere, high-quality materials, and architectural details that make the difference. • Spacious open-space living area with visible wooden beams • Modern, open kitchen with functional design • 3 bedrooms • 2 bathrooms (one with a bathtub) • Partly level garden area (terrace) – ideal for relaxed hours or family moments The construction work is in the final phase – completion is planned for October 2025. There is still the opportunity to choose the floor coverings (parquet/tiles) individually.Sales price: CHF 1'290'000Underground parking space: CHF 65'000Outdoor parking space: CHF 30'000Contact us at 091 752 25 67 to visit your dream property. If this property does not meet your wishes, you can find all our residential and commercial offers at www.domusdea.ch.

Travel time
-
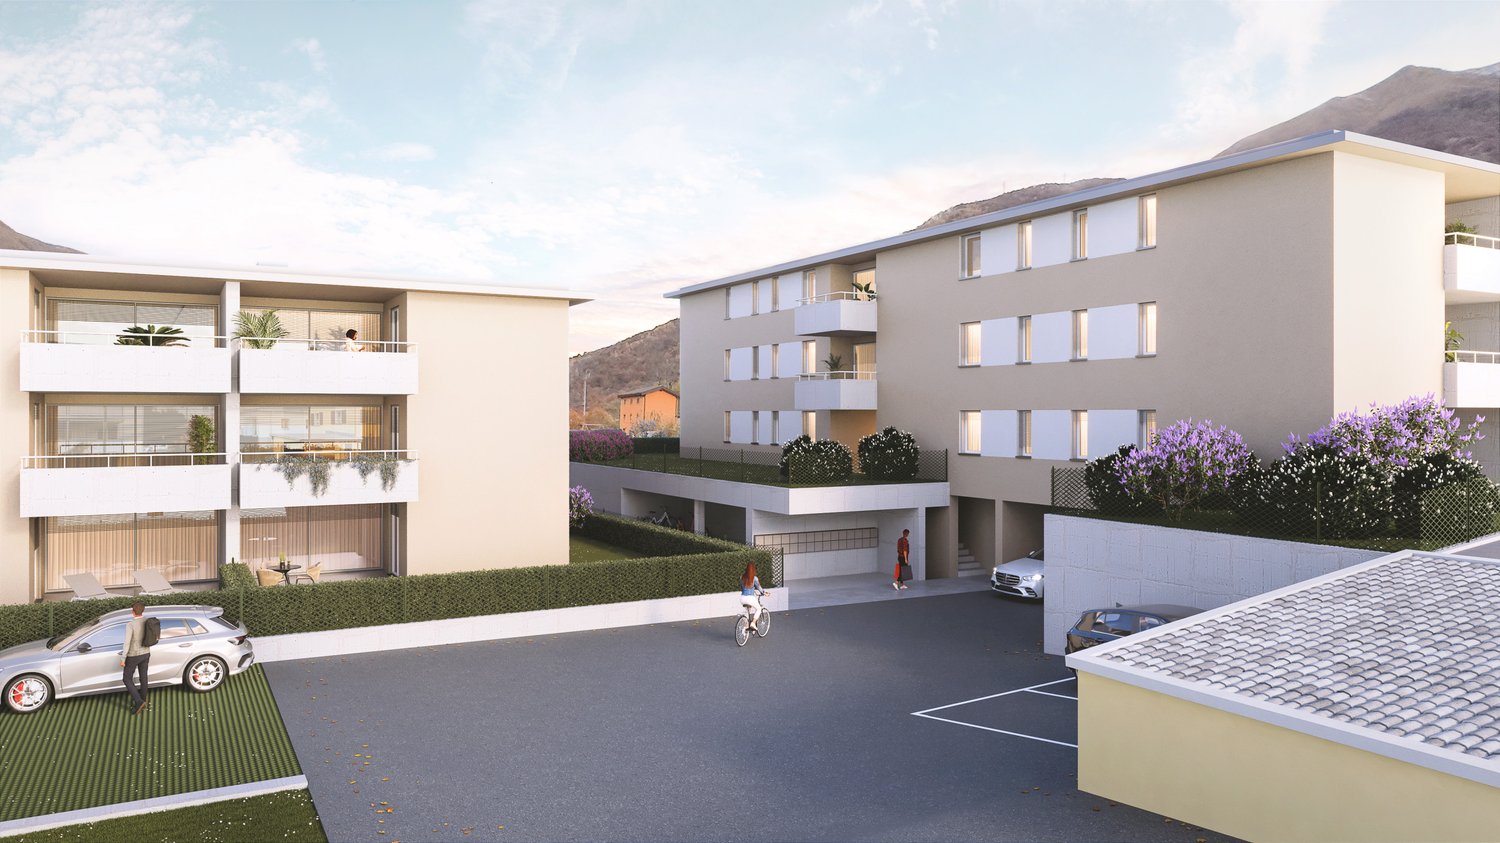
  • Two-story apartment building, beige exterior, multiple balconies, parking area, greenery

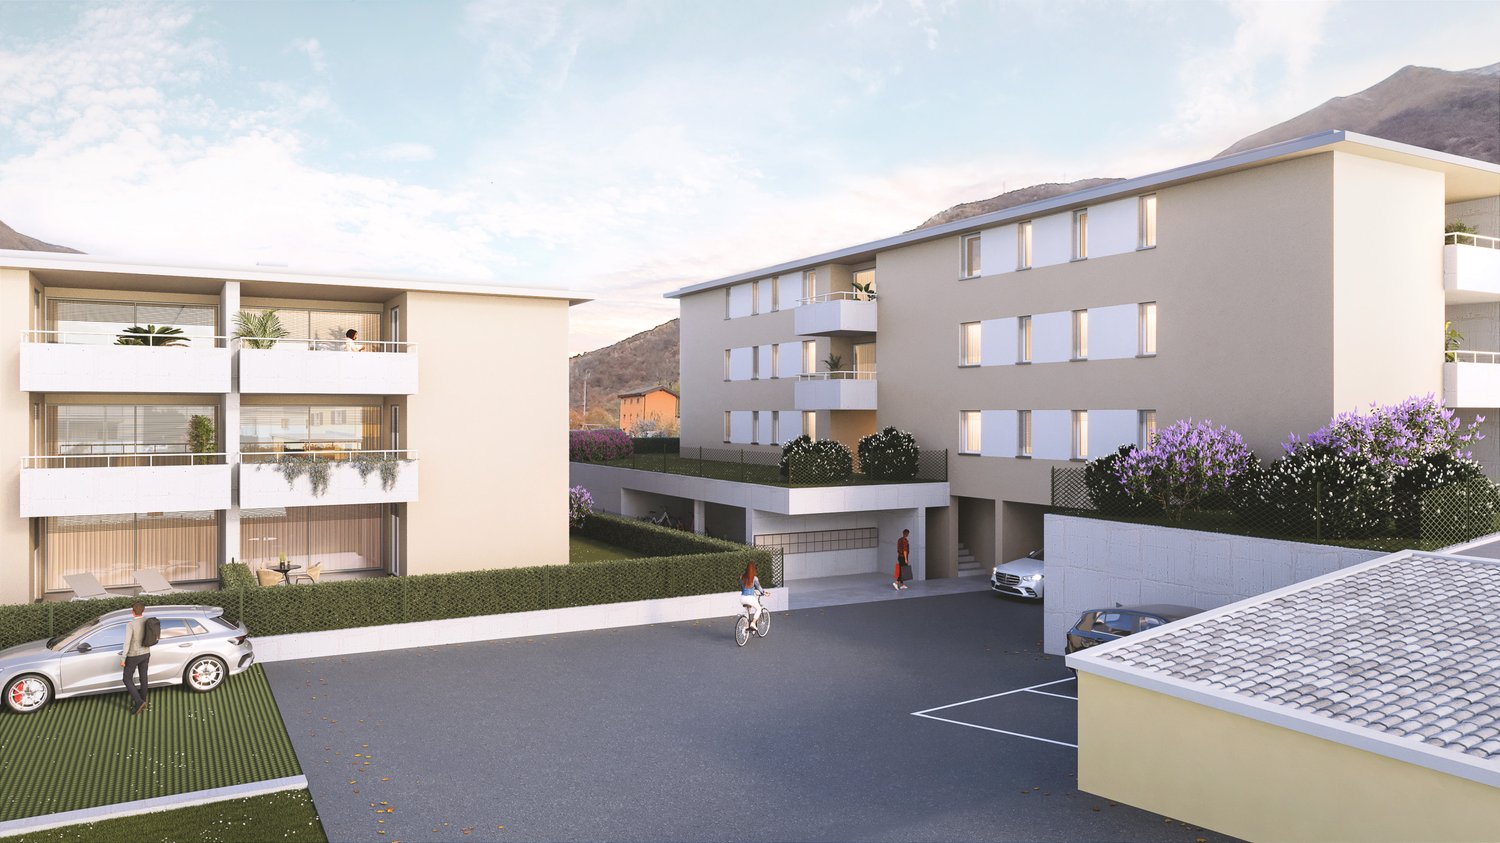
  • Modern apartment building with balconies, landscaped garden, and a playground.
  • Aerial view of a town with residential buildings, a sports center, a school, a restaurant, and a police station.
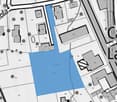
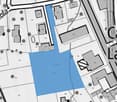
  • Plot of land with a blue shaded area indicating the property boundary, surrounded by other plots and streets.
  • Floor plan with two large rectangular areas, one labeled as 'area verde prato estensivo' and the other as 'area verde prato verde'. There are also smaller areas marked for 'posteggi esterni' and 'posteggio interno'. The plan includes dimensions and techni
  • living room, kitchen, 2 bedrooms, 2 bathrooms, balcony, terrace
  • entrance hall, living room, kitchen, 2 bedrooms, 2 bathrooms, storage room, balcony, garage, technical room, natural ventilation area
  • 4 bedrooms, 4 bathrooms, 2 living rooms, 2 kitchens, 4 balconies, laundry room
  • terrazza, camera 1, dism., wc/vasca, corr, wc/do, cucina/pranzo/soggiorno, camera 2, lavanderia
  • two buildings, raised ground floor, large windows, sloped ground
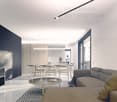
  • modern living room with white walls, beige carpet, white sofa, wooden coffee tables, floor lamp, flat screen TV, wooden entertainment unit, large windows, balcony
  • Construction site, multiple buildings, mountains in the background, cranes, machinery, ongoing construction
  • Aerial view of a construction site with a crane, ongoing building works, surrounding houses, and mountains in the background.
  • Aerial view of a construction site with a blue crane, several buildings under construction, and surrounding houses and greenery.
  • Under construction building, large crane, construction materials, surrounding houses, green fields, mountains in the background
1 / 15
Modern apartment building with balconies, landscaped garden, and a playground.
Aerial view of a town with residential buildings, a sports center, a school, a restaurant, and a police station.
Plot of land with a blue shaded area indicating the property boundary, surrounded by other plots and streets.
3.5 rooms93m²CHF 565,000.–
Via Bricola, 6802 Monteceneri

New Apartment on the Top Floor with Charming Terrace

The Bricola Residence will rise in the heart of Rivera, a short distance from the Splash & SPA, the Monte Tamaro funicular, and the highway entrance.The building is located next to a large green area, and in a few minutes on foot, you can reach the bus stop and the FFS station.The building provides for the construction of two independent buildings with 3 floors on two different levels, distributing the apartments between the ground floor and the second floor.The completely underground garage forms a green platform that becomes a base and garden.The basement also houses the cellars and technical rooms. The technical part uses state-of-the-art solutions: Heat production is via an air-water heat pump that benefits from the energy produced by the photovoltaic panels installed on the roof.Particular attention has been paid to energy issues: External insulation is with a thermal insulation coat, while the windows are well insulated and respect the strict regulations in force.It is also planned to prepare for the installation of wallboxes for electric cars.The internal organization of the apartments is characterized by a clear division between the day and night areas, the living spaces are generous, welcoming, and well distributed.The personal choice of finishes will greatly enhance the environments of one's own home. Much-appreciated peculiarities are the double services and the private laundry room inserted inside the apartment, which confer excellent comfort of use.The private outdoor space is guaranteed by the comfortable terrace.2 parking spaces in the garage are included in the price.

Travel time
-
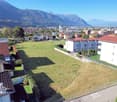
  • Aerial view of a residential area with several buildings, mountains in the background, and a large open field.
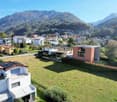
  • Aerial view of a large open field with several houses and buildings in the background, surrounded by trees and mountains.
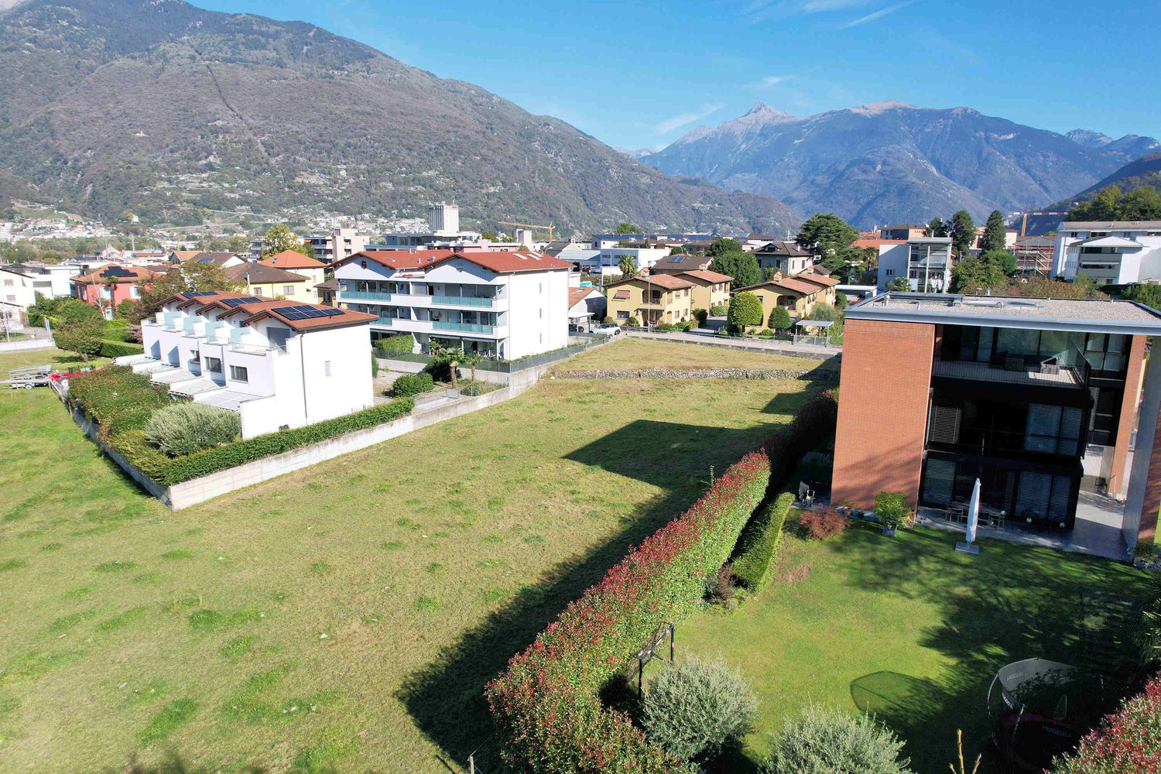
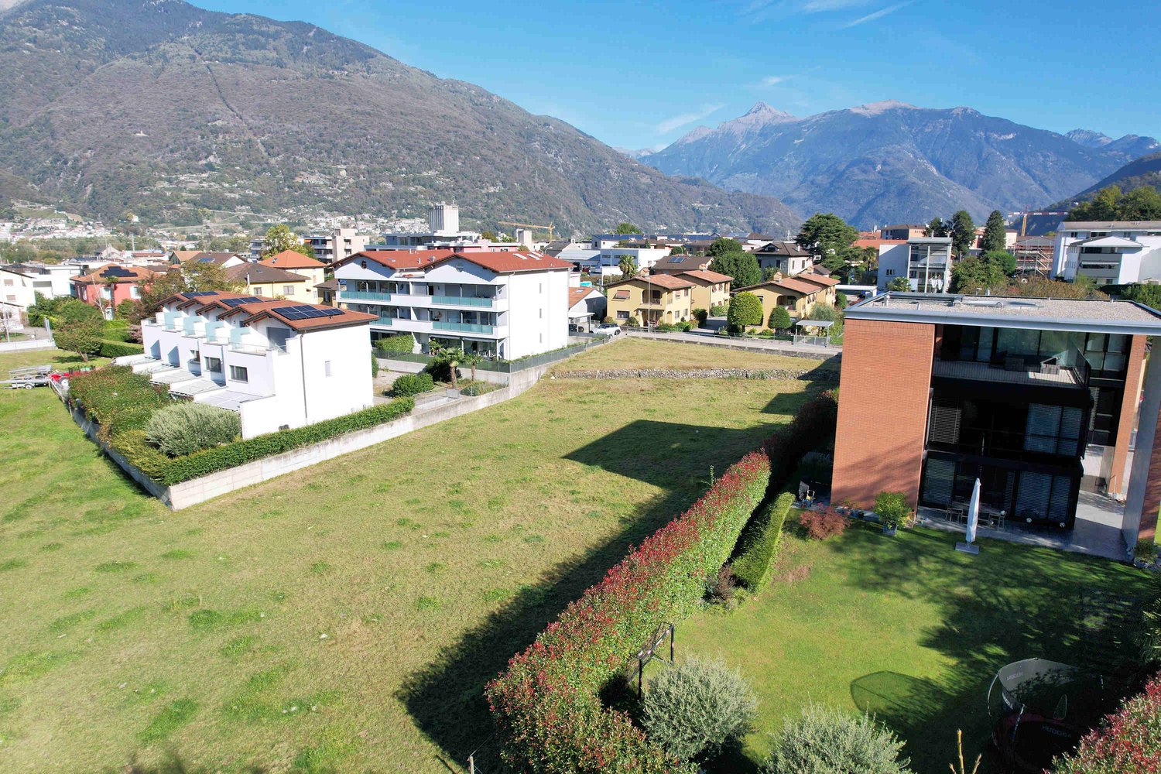
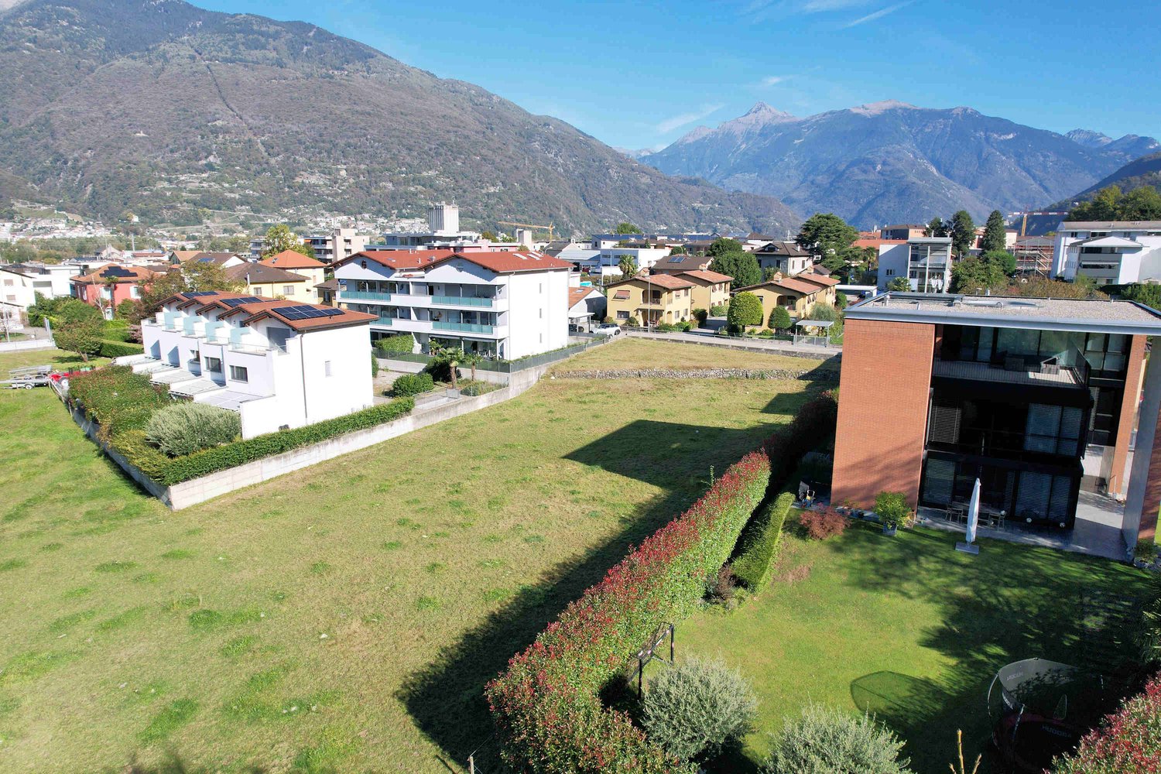
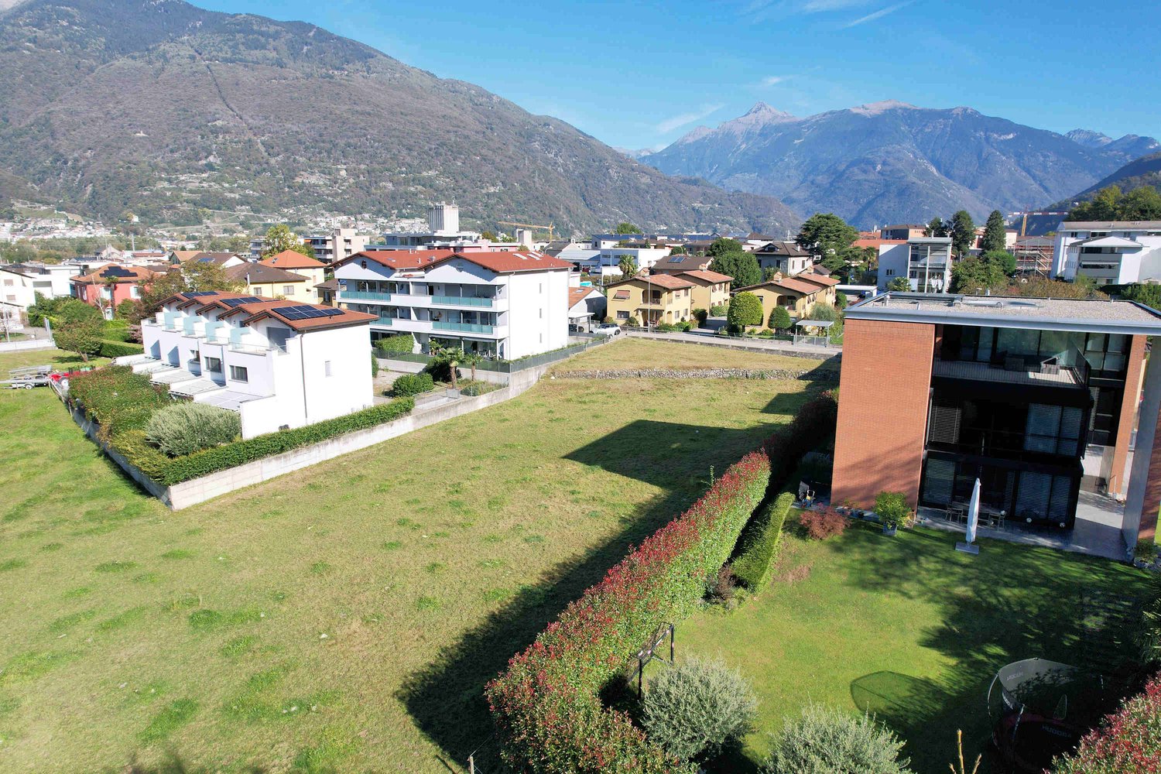
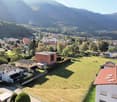
  • Aerial view of a neighborhood with several houses, a large grassy field, and mountains in the background.
  • House with solar panels on the roof, surrounded by a large green field, mountains in the background
  • House with solar panels on the roof, surrounded by a large green field, multiple houses in the background, mountains in the distance
  • Floor plan of a building with multiple apartments, each with a living room, kitchen, bedrooms, bathrooms, and balconies.
  • 2 bedrooms, 2 bathrooms, living room, kitchen, balcony
  • Floor plan with living room, kitchen, 2 bedrooms, 2 bathrooms, balcony
  • Floor plan with multiple rooms and parking spaces
  • Floor plan of a building with multiple rooms, including a large open space and smaller rooms.
  • living room, kitchen, 2 bedrooms, 2 bathrooms, balcony, laundry room
  • 5 story building, balconies, terrace, existing wall, existing terrain
  • two buildings, raised ground floor, windows, parking area, car entrance
  • modern living room with white walls, large windows, sofa, coffee tables, TV, floor lamp, carpet, and a view of the garden
  • Dining area with a table and chairs, glass walls, modern design, indoor plants, a couch, and a bed.
  • Aerial view of a town with various buildings, roads, and green spaces. The map highlights the location of Residenza Al Molino.
1 / 16
Aerial view of a large open field with several houses and buildings in the background, surrounded by trees and mountains.
Aerial view of a neighborhood with several houses, a large grassy field, and mountains in the background.
House with solar panels on the roof, surrounded by a large green field, mountains in the background
3.5 rooms77m²CHF 705,000.–
Via Ronchetti, 6512 Bellinzona

New apartment with large garden in prestigious residential area

The Residenza Al Molino will be built in Via Ronchetti with access from Piazza Grande, in a very well-served area and close to the main services.The area is very prestigious and Via Ronchetti is particularly quiet, being a small dead-end street used mainly only by residents.The residence consists of two well-distinct blocks, located on different levels.The housing units are 9, divided into 6 apartments of 3 ½ rooms and 3 apartments of 2 ½ rooms, distributed over three floors and divided between the ground floor and the second floor.The buildings will be constructed in traditional building style, with elements of concrete and masonry and with thermal insulation of the facades.Particular attention has been paid to energy aspects: individual regulation, air-water heat pump and heat distribution with low-temperature serpentine pipes laid on the floor.Photovoltaic panels on the roof.The apartments offer architectural spaces valued both by the typology of distribution and by the personal choice of finishes.Each apartment has its own private laundry room located inside the apartment and a cellar located on the same floor, near the main entrance.The outdoor spaces are very important and are guaranteed both by the gardens on the ground floor and by the large terraces.On the basement floor of the residence there are the garage and the two independent technical rooms.2 parking spaces in the garage are already included in the price.

Travel time
-
  • Cluster of houses with surrounding grassy areas, mountainous background
  • Residential area with multiple buildings and a vast, flat field with solar panels on rooftops, surrounded by greenery and mountains in the distance
  • Mountain town landscape with residential buildings, solar panels, mountains, greenery, and a clear sky
  • Solar panels on the roof, neighborhood view, modern architectural style
  • 3 Units, living room, kitchen, 1 or 2 bedrooms, 1 bathroom, balconies, garages
  • living room, kitchen, 2 bedrooms, 2 bathrooms, balcony
  • 2 floor plans, details on rooms and dimensions
  • Offices, parking area
  • Apartments: 2 building units, each with 10 apartments on 2 floors
  • living room, kitchen, 2 bedrooms, 2 bathrooms, balcony
  • The floor plan of two residential buildings, Block A and Block B, each featuring multiple floors with windows and balconies. Block A has a steeper terrain with a parking ramp leading to the entrance, while Block B is built on a flat surface with a direct
  • modern dining room with gray chairs, large windows, open to living area
  • Aerial view of a town with residential buildings, roads, and green spaces, including a marked location for 'Residenza Al Molino'.
1 / 16
Residential area with multiple buildings and a vast, flat field with solar panels on rooftops, surrounded by greenery and mountains in the distance
Mountain town landscape with residential buildings, solar panels, mountains, greenery, and a clear sky
2.5 rooms59m²CHF 495,000.–
Via Ronchetti, 6512 Bellinzona

New attic apartment in prestigious residential area

The Residenza Al Molino will be built in Via Ronchetti with access from Piazza Grande, in a very well-served area and close to the main services.The area is very prestigious and Via Ronchetti is particularly quiet, being a small dead-end street used mainly only by residents.The residence consists of two well-separated blocks, located on different levels.The residential units are 9, divided into 6 apartments of 3 ½ rooms and 3 apartments of 2 ½ rooms, distributed over three floors and divided between the ground floor and the second floor.The buildings will be constructed in traditional building style, with elements in concrete and masonry and with thermal insulation of the facades.Particular attention has been paid to energy aspects: individual regulation, air-water heat pump and heat distribution with low-temperature serpents laid on the floor. Photovoltaic panels on the roof.The apartments offer architecturally valuable spaces, valued both by the typology of distribution and by the personal choice of finishes.Each apartment has its own private laundry room located inside the apartment and a cellar located on the same floor, near the main entrance.The outdoor spaces are very important and are guaranteed by the gardens on the ground floor and the large terraces.In the basement of the residence there are the garage and the two independent technical rooms.1 parking space is already included in the price.

Travel time
-
  • Buildings with multiple units and balconies, green field, greenery, mountains in the background
  • Flat terrain, grass, residential buildings, town, mountains in background
  • An aerial view of a neighborhood with mountains in the background, houses and a grassy field.
  • House with solar panels on the roof, large grassy field in front, elevated terrain with a wide view of the mountains.
  • Aerial view of residential area with several houses, open field, solar panels on roofs, green surroundings
  • Living room, bedrooms, bathrooms, balcony, garages, yard
  • Entrance, living room, kitchen, 2 bedrooms, 2 bathrooms, balcony
  • 2 floor plan diagrams featuring living room, kitchen, 3 bedrooms, 2 bathrooms, balcony
  • A floor plan of a parking lot with designated parking spaces, including areas marked for electric vehicle charging stations and a ramp for accessibility.
  • 2 blocks with multiple units each, outdoor spaces, paths, parking area
  • Living room, dining room, kitchen, two bedrooms, 2 bathrooms, terrace
  • 3 levels building with multiple terraces and balconies
  • two building block on hilly site, car parking on slope
  • Open plan layout, modern decor, comfortable sofa, coffee tables, glass doors leading to patio
  • modern dining room with large glass doors, glass table and chairs, open view to the kitchen, plants and artwork, balcony with sitting area
  • Urban area with residential buildings, roads, and green spaces, labeled landmarks and routes
1 / 16
Flat terrain, grass, residential buildings, town, mountains in background
An aerial view of a neighborhood with mountains in the background, houses and a grassy field.
House with solar panels on the roof, large grassy field in front, elevated terrain with a wide view of the mountains.
3.5 rooms77m²CHF 600,000.–
Via Ronchetti, 6512 Bellinzona

New apartment with beautiful terrace in prestigious residential area

The Residenza Al Molino will be built in Via Ronchetti with access from Piazza Grande, in a very well-served area and in the immediate vicinity of the main services.The area is very prestigious and Via Ronchetti is particularly quiet, being a small dead-end street used mainly only by residents.The residence consists of two well-separated blocks, located on different levels.The residential units are 9, divided into 6 apartments of 3 ½ rooms and 3 apartments of 2 ½ rooms, distributed over three floors and divided between the ground floor and the second floor.The buildings will be constructed in traditional building style, with elements in concrete and masonry and with thermal insulation of the facades.Particular attention has been paid to energy aspects: individual regulation, air-water heat pump and heat distribution with low-temperature serpentine pipes laid on the floor.Photovoltaic panels on the roof.The apartments offer architecturally valuable spaces, valued both by the typology of distribution and by the personal choice of finishes.Each apartment has its own private laundry room located inside the apartment and a cellar located on the same floor, near the main entrance.The outdoor spaces are very important and are guaranteed by both the gardens on the ground floor and the large terraces.On the basement level of the residence are the garage and the two independent technical rooms.1 parking space in the garage already included in the price.

Travel time
-
  • Vacant property with lawn and trees, multiple residential buildings, mountains in the background
  • Plot of land for building, in an urban area with mountains in the background.
  • Large townhome, solar panels on roofs, grassy field, multiple houses in the background, mountains in the distance
  • Mountains in background, large yard with grass in front, several residential buildings, one with solar panels
  • Aerial view of a town with multiple houses, solar panels, mountains in the background.
  • A residential floor plan with several living rooms, bedrooms, bathrooms, kitchens, and a terrace. There is also a garage area marked in the plan.
  • Layout of a 2 story house with multiple rooms, hallways, windows, and balconies
  • Floor plan showing multiple rooms with names and dimensions, two sections with a total of eight rooms and common areas, labels indicating room purposes and dimensions
  • multiple parking slots, stairs, floors of building
  • Floor plan of building with rooms, hallways, and outdoor spaces
  • Terrace on the top floor
  • apartment on first floor, balcony, ground floor parking space, stairs
  • white walls, carpet, white couch, TV, wooden floor, large windows, brown chair
  • A modern living room with an open layout, featuring a dining table, glass walls, a gray sofa, a decorative painting, a white ceiling, and recessed lighting.
  • City map, multiple buildings and houses, streets, landmarks
1 / 16
Plot of land for building, in an urban area with mountains in the background.
Large townhome, solar panels on roofs, grassy field, multiple houses in the background, mountains in the distance
Mountains in background, large yard with grass in front, several residential buildings, one with solar panels
3.5 rooms77m²CHF 610,000.–
Via Ronchetti, 6512 Bellinzona

New apartment with beautiful terrace in prestigious residential area

La Residenza Al Molino will be built in Via Ronchetti with access from Piazza Grande, in a very well-served area and close to the main services.The area is very prestigious and Via Ronchetti is particularly quiet, being a small dead-end street used mainly only by residents.The residence consists of two distinct blocks located on different levels.The residential units are 9, divided into 6 apartments of 3 ½ rooms and 3 apartments of 2 ½ rooms, distributed over three floors and divided between the ground floor and the second floor.The buildings will be constructed in traditional building style, with elements in concrete and masonry and with thermal insulation of the facades.Particular attention has been paid to energy aspects: individual regulation, air-water heat pump and heat distribution with low-temperature serpentine pipes laid on the floor.Photovoltaic panels on the roof.The apartments offer architecturally valuable spaces, valued both by the typology of distribution and by the personal choice of finishes.Each apartment has its own private laundry room located inside the apartment and a cellar located on the same floor, near the main entrance.The outdoor spaces are very important and are guaranteed by both the gardens on the ground floor and the large terraces.In the basement of the residence there are the garage and the two independent technical rooms.1 parking space in the garage already included in the price.

Travel time
-
  • Aerial view of houses in a neighborhood with green lawns, surrounded by mountains and a scenic town.
  • Modern buildings with rooftop solar panels in a hillside setting with mountainous background
  • Large building with solar panels on the roof
  • living room, kitchen, 2 bedrooms, 2 bathrooms, balconies
  • living room, kitchen, dining area, bedroom, 2 bathrooms, storage room, balcony
  • Floor plan with multiple parking spots
  • Building layout with multiple rooms, each room indicated, walkways, pathways, and open space areas
  • Building with 4 floors, balcony on some of the apartments, green space on the ground floor.
  • Ground floor: 2 bedrooms, 2 bathrooms, parking, terrace. First floor: living room, kitchen, balcony. Building is elevated on the south side.
  • modern dining area with glass wall leading to terrace, white dining table, gray chairs, kitchen, bedroom
  • Aerial view of a town with buildings, roads, and greenery. Visible elements include a large residential area named Residenza Al Molino, a hotel, a church, and a circular amphitheater-like structure. The map also highlights various landmarks and roads.
1 / 16
Aerial view of houses in a neighborhood with green lawns, surrounded by mountains and a scenic town.
Modern buildings with rooftop solar panels in a hillside setting with mountainous background
3.5 rooms77m²CHF 635,000.–
Via Ronchetti, 6512 Bellinzona

New apartment with beautiful terrace in a prestigious residential area

The Residenza Al Molino will be built in Via Ronchetti with access from Piazza Grande, in a very well-served area and close to the main services.The area is very prestigious and Via Ronchetti is particularly quiet, being a small dead-end street used mainly only by residents.The residence consists of two well-separated blocks, located on different levels.The residential units are 9, divided into 6 apartments of 3 ½ rooms and 3 apartments of 2 ½ rooms, distributed over three floors and located between the ground floor and the second floor.The buildings will be constructed in a traditional building style, with elements in concrete and masonry and with thermal insulation of the facades.Particular attention has been paid to energy aspects: Individual regulation system, air-water heat pump and heat distribution with low-temperature serpentine pipes laid on the floor.Photovoltaic panels on the roof.The apartments offer architectural spaces valued both by the typology of distribution and by the personal choice of finishes.Each dwelling has its own private laundry room located inside the apartment and a cellar located on the same floor, near the main entrance.The outdoor spaces are very important and are guaranteed by both the gardens on the ground floor and the large terraces.On the basement floor of the residence there are the garage and the two independent technical rooms.2 parking spaces in the garage are included in the price.

Travel time
-
  • Aerial view of buildings, mountains in background, solar panels on roof, large green field
  • Aerial view of a large plot of land with grass and a few trees. A small garden on the left. Residential buildings in the background.
  • Open grass field, mountain view, multiple houses in a row, brick houses, trees
  • solar panels, multi-story buildings, surrounding mountains, large field
  • 2 apartments each with 1 bedroom, 1 living room, 1 kitchen, 1 bathroom, garage
  • floor plan includes a kitchen, living room, 2 bedrooms, 1 bathroom, 2 balconies, and a storage room
  • Two different layouts are depicted in the floor plans, featuring living room, kitchen, bedrooms, bathrooms, utility rooms, and balconies
  • 2 bedrooms, living area, dining area, kitchen, 2 bathrooms, laundry area, terrace
  • 17 parking spaces, dimensions, labels for different sections
  • Two identical residential blocks each with ground floor, multiple units, shared areas like communal walkways and parking areas.
  • Ground floor with balcony, upper floors with balconies and terraces
  • Floor plan: Two buildings with several floors, each floor has multiple rooms with glass windows, balconies, and doors. The buildings have a flat roof and are surrounded by a large, paved outdoor area.
  • modern living room with a sofa, coffee tables, armchair, dining table, TV, and decorative items
  • Dining room with sliding glass doors, white table, blue chairs, modern interior, living room, kitchen
  • Aerial view of a neighborhood featuring various buildings, roads, and landmarks such as 'Residenza Al Molino', 'Via Ronchetti', and a swimming pool. Surrounding areas include parks and fields.
1 / 16
Aerial view of a large plot of land with grass and a few trees. A small garden on the left. Residential buildings in the background.
Open grass field, mountain view, multiple houses in a row, brick houses, trees
3.5 rooms77m²CHF 655,000.–
Via Ronchetti, 6512 Bellinzona

New apartment with garden in prestigious residential area

The Al Molino Residenza will rise in Via Ronchetti with access from Piazza Grande, in a very well-served area and in the immediate vicinity of the main services.The area is very prestigious and Via Ronchetti is particularly quiet, being a small dead-end street used mainly only by residents.The residence is composed of two distinct blocks located on different levels.The housing units are 9, divided into 6 apartments of 3 ½ rooms and 3 apartments of 2 ½ rooms, distributed over three floors and divided between the ground floor and the second floor.The buildings will be constructed in traditional building style, with elements in concrete and masonry and with thermal insulation of the facades.Particular attention has been paid to energy aspects: individual regulation, air-water heat pump and heat distribution with low-temperature serpentine pipes laid on the floor.Photovoltaic panels on the roof.The apartments offer architecturally valuable spaces, both from the typology of distribution and from the personal choice of finishes.Each dwelling has its own private laundry room inside the apartment and a cellar located on the same floor, near the main entrance.The external spaces are very important and are guaranteed both by the gardens on the ground floor and by the large terraces.On the basement floor of the residence there are the garage and the two independent technical rooms.2 parking spaces in the garage are included in the price.

Travel time
-
1 / 14
3.5 rooms85m²CHF 625,000.–
Via Bricola, 6802 Rivera

Elegant apartment with beautiful rooftop terrace

Residenza Bricola will be built in the heart of Rivera, just a short distance from the Splash & SPA, the Monte Tamaro funicular, and the highway entrance.The building is located next to a large green area, and in just a few minutes on foot, you can reach the bus stop and the FFS train station.The building consists of two independent structures with 3 floors on two different levels, distributing the apartments between the ground floor and the second floor.The fully underground garage forms a green platform that serves as a base and garden.The basement also houses the cellars and technical rooms.The technical equipment uses state-of-the-art solutions: Heat production is via an air-water heat pump that benefits from the energy produced by the photovoltaic panels installed on the roof.Particular attention has been paid to energy issues: External insulation is with a thermal insulation coat, while the windows are well-insulated and comply with the strict regulations in force.Additionally, provision is made for the installation of wallboxes for electric cars.The internal organization of the apartments is characterized by a clear division between the day and night areas, the living spaces are generous, welcoming, and well-distributed.The personal choice of finishes will greatly enhance the environments of your home.Much-appreciated features are the double services and the private laundry room integrated into the apartment, which provide excellent convenience.The private outdoor space is guaranteed by the comfortable terrace.2 parking spaces in the garage are included in the price.

Travel time
-
1 / 13
3.5 rooms97m²CHF 530,000.–
Via Bricola, 6802 Rivera

New spacious apartment with beautiful terrace

Residenza Bricola will be built in the heart of Rivera, a short distance from the Splash & SPA, the Monte Tamaro funicular, and the highway entrance.The building is located next to a large green area, and in a few minutes on foot, you can reach the bus stop and the FFS train station.The construction involves the creation of two independent buildings with 3 floors on two different levels, distributing the apartments between the ground floor and the second floor.The completely underground garage forms a green platform that becomes a base and garden.The basement also houses the cellars and technical rooms.The technical part uses state-of-the-art solutions: Heat production is via an air-water heat pump that benefits from the energy produced by the photovoltaic panels installed on the roof.Particular attention has been paid to energy issues: External insulation is with a thermal coat, while the windows are well insulated, respecting the strict regulations in force. The preparation for the installation of wallboxes for electric cars is also planned.The internal organization of the apartments is characterized by a clear division between the day and night areas, the living spaces are generous, welcoming, and well distributed.The personal choice of finishes will greatly enhance the environments of one's home.Very appreciated peculiarities are the double services and the private laundry room inserted inside the apartment, which confer excellent comfort of use.The private outdoor space is guaranteed by the comfortable terrace.1 parking space in the garage is included in the price.

Travel time
-
1 / 14
2.5 roomsCHF 450,000.–
Via Tamporiva, 6533 Lumino

Newly built apartments for sale in Lumino

We offer housing solutions characterized by high-quality finishes and cutting-edge design. Lumino is the ideal place for those seeking tranquility, green spaces, and proximity to the city. It is a well-served area with public transport, infrastructure, schools, and shops. Perfect for all ages, it offers a safe environment. The sustainable technologies guarantee comfort and energy saving. Lumino also enjoys tax benefits and favorable mortgage rates. The strategic location of the proposed homes makes them ideal for both first homes and vacation solutions, perfect for relaxing and enjoying nature in all seasons. The project involves the construction of a building with only 5 apartments of different sizes. We offer apartments with 2.5, 3.5, and 4.5 rooms, each with its own outdoor spaces that vary depending on the type of accommodation. The project was designed to provide the end customer with the maximum performance in terms of energy and technology, putting the well-being of the person first. All apartments can enjoy outdoor spaces, private cellars, private laundry rooms, and reserved parking spaces. The apartments can be personalized according to the customer's tastes and needs, with architects at your complete disposal to coordinate every detail and ensure an impeccable result. The homes are delivered complete with basic internal finishes, bathrooms, and kitchens as per the specification. Thanks to our team of professionals and our partners, we are able to offer implementation packages and customized design services.

Travel time
-
1 / 13
3.5 rooms85m²CHF 595,000.–
Via Bricola, 6802 Rivera

New apartment with beautiful terrace in a convenient and strategic area

The Residenza Bricola will rise in the heart of Rivera, a short distance from the Splash & SPA, the Monte Tamaro funicular, and the motorway junction.The building is located next to a large green area, and in a few minutes on foot, you can reach the bus stop and the FFS station.The building provides for the construction of two independent buildings with 3 floors on two different levels, which distribute the apartments between the ground floor and the second floor.The completely underground garage forms a green platform that becomes a base and garden.The basement also houses the cellars and technical rooms.The technical part uses state-of-the-art solutions: Heat production is carried out through an air-water heat pump that benefits from the energy produced by the photovoltaic panels installed on the roof.Particular attention has been paid to energy issues: External insulation is with a thermal insulation coat, while the windows are well insulated and comply with the strict regulations in force.It is also planned to prepare for the installation of wallboxes for electric cars.The internal organization of the apartments is characterized by a clear division between the day and night areas, the living spaces are generous, welcoming, and well distributed.The personal choice of finishes will greatly enhance the environments of one's own home.Particularities much appreciated are the double services and the private laundry room inserted inside the apartment, which confer excellent comfort of use.The private outdoor space is guaranteed and enhanced by the large terrace. A parking space in the garage and one outside are included in the price.

Travel time
-
1 / 5
2.5 rooms51m²CHF 368,000.–
Via delle Fornaci 18, 6828 Balerna

NUOVI APPARTAMENTI 2.5 LOCALI CON GIARDINO

A Balerna, nella Residenza Borgo Verde, nuova realizzazione dalle linee moderne e accattivanti, proponiamo in vendita dei bellissimi e moderni appartamenti di 2.5 locali con giardino.Gli alloggi di 2.5 locali sono disponibili a piano terra in due varianti, con giardino privato da mq 28 ca. o mq 53 ca.Sono composti da ingresso con armadio a muro, ampio soggiorno di mq 25 ca. con cucina a vista, camera di mq 14 ca. e bagno con doccia.Ogni appartamento è dotato di cantina e lavanderia privata al piano interrato, con predisposizione per lavatrice e asciugatrice, a cui è possibile aggiungere un posteggio in autorimessa (CHF 35'000).Il condominio sarà composto da soli tre piani fuori terra e 18 appartamenti totali, con numerosi posteggi in autorimessa, un bel giardino condominiale attrezzato con zona giochi per bimbi e un pratico locale hobby.Finiture interne di alto standing. L'edificio soddisfa tutti i criteri richiesti per la certificazione CECE PLUS, che permettono di ottenere un ottimo comfort abitativo e consumi contenuti. L'edificio è dotato di riscaldamento e raffrescamento a serpentine con gestione autonoma, alimentato tramite termo pompa aria-acqua e impianto fotovoltaico.Consegna prevista per fine 2026.In Balerna, in der Residenza Borgo Verde, einem Neubau mit modernem und attraktivem Design, bieten wir schöne und moderne 2,5-Zimmer-Wohnungen mit Garten zum Verkauf an.Die 2,5-Zimmer-Wohnungen sind im Erdgeschoss in zwei Varianten erhältlich, mit privatem Garten von ca. 28 qm oder ca. 53 qm.Die Wohnungen bestehen aus einer Eingangshalle mit Einbauschrank, einem grossen Wohnzimmer von ca. 25 qm mit offener Küche, einem Schlafzimmer von ca. 14 qm und einem Badezimmer mit Dusche.Jede Wohnung ist unterkellert und verfügt über eine eigene Waschküche im Untergeschoss, die mit Waschmaschine und Trockner ausgestattet ist und zu der ein Garagenstellplatz (CHF 35'000) hinzugebucht werden kann.Die Wohnanlage wird aus nur drei oberirdischen Geschossen und insgesamt 18 Wohnungen bestehen, mit zahlreichen Garagenstellplätzen, einem schönen Gemeinschaftsgarten mit Spielplatz für Kinder und einem praktischen Hobbyraum.Hochwertige Innenausstattung. Das Gebäude erfüllt alle Kriterien, die für die CECE PLUS-Zertifizierung erforderlich sind, was einen hervorragenden Wohnkomfort und einen niedrigen Verbrauch ermöglicht. Das Gebäude ist mit einer Heiz- und Kühlanlage mit unabhängigem Management ausgestattet, die von einer Luft-Wasser-Thermopumpe und einer Photovoltaikanlage gespeist wird.Geplante Übergabe Ende 2026.At Balerna, in Residenza Borgo Verde, a new development with modern and attractive lines, we offer for sale beautiful and modern 2.5-room apartments with garden.The 2.5-room apartments are available on the ground floor in two variants, with private garden of 28 sqm approx. or 53 sqm approx.They consist of entrance hall with built-in closet, large living room of 25 sqm approx. with open kitchen, bedroom of 14 sqm approx. and bathroom with shower.Each apartment has a cellar and private laundry room in the basement, with provision for a washing machine and dryer, to which it is possible to add a parking space in the garage (CHF 35,000).The condominium will consist of only three above-ground floors and 18 total apartments, with numerous parking spaces in the garage, a beautiful communal garden equipped with a play area for children and a practical hobby room.High-standing interior finishes. The building meets all the criteria required for CECE PLUS certification, which allow for excellent living comfort and low consumption. The building is equipped with coil heating and cooling with autonomous management, powered by thermo air-water pump and photovoltaic system.Scheduled delivery end of 2026.
Travel time
-
  • Multiple residential buildings, green area, mountains in the background
  • Plot of land for construction with open field and neighboring buildings
  • An aerial view of a hillside town with houses in the foreground. A building in pink and white on the middle right, a larger building in the middle left. Mountains in the background.
  • An aerial view of a residential neighborhood with several houses and buildings, mountains in the background, a large open grassy field, solar panels on the rooftop of one house, trees, bushes, and other vegetation throughout the area.
  • Aerial view of residential area with multiple houses, solar panels on some roofs, and green surroundings
  • Living room, Kitchen, 3 Bedrooms, 3 Bathrooms, Terrace, Garage, Parking
  • Ground floor: entrance, living room, kitchen, bedroom, bathroom, balcony, storeroom
  • Two floor plans showing living room, kitchen, 3 bedrooms, 2 bathrooms, raised ground floor
  • Living room, kitchen, 2 bedrooms, 2 bathrooms, parking place
  • Commercial building, ground floor layout, multiple rooms, parking area, entrance, windows
  • multistory building, 5 floors, balcony on each floor, greenery outside the building, road nearby
  • Blocco A: living room, kitchen, 1 bedroom, 1 bathroom, terrace, wall mounted oven, gas boiler, washing machine. Blocco B: living room, kitchen, 1 bedroom, 1 bathroom, terrace, wall mounted oven, gas boiler, washing machine.
  • white couch, brown chair, coffee tables, tv stand, rug, standing lamp, plants, sliding glass door with view
  • Dining room with table and chairs, white walls, large glass walls, indoor plants
  • Aerial map view of a town featuring residential areas, roads, green spaces, and various landmarks including a circular structure, possibly a park or sports facility.
1 / 16
Plot of land for construction with open field and neighboring buildings
An aerial view of a hillside town with houses in the foreground. A building in pink and white on the middle right, a larger building in the middle left. Mountains in the background.
An aerial view of a residential neighborhood with several houses and buildings, mountains in the background, a large open grassy field, solar panels on the rooftop of one house, trees, bushes, and other vegetation throughout the area.
3.5 rooms77m²CHF 680,000.–
Via Ronchetti, 6512 Bellinzona

New apartment with large garden in prestigious residential area

The Residenza Al Molino will be located in Via Ronchetti with access from Piazza Grande, in a very well-served area and close to the main services. The area is very prestigious and Via Ronchetti is particularly quiet, being a small dead-end street used mainly only by residents. The residence consists of two well-separated blocks, located on different levels. The apartments are 9, divided into 6 apartments with 3 ½ rooms and 3 apartments with 2 ½ rooms, distributed over three floors and located between the ground floor and the second floor. The buildings will be constructed in traditional building style, with elements in concrete and masonry and with thermal insulation of the facades. Particular attention has been paid to energy aspects: individual regulation, air-water heat pump and heat distribution with low-temperature serpentine pipes laid on the floor. Photovoltaic panels on the roof. The apartments offer architecturally valuable spaces, valued both by the typology of distribution and by the personal choice of finishes. Each apartment has its own private laundry room located inside the apartment and a cellar located on the same floor, near the main entrance. The outdoor spaces are very important and are guaranteed both by the gardens on the ground floor and by the large terraces. On the basement level of the residence are the garage and the two independent technical rooms. 2 parking spaces in the garage are included in the price.

Travel time
-

Suggested properties for you based on search results

Other interesting objects