2615 results - Flats for sale with Balcony / Terrace: Canton Ticino

1 / 8
4.5 rooms, 155m², CHF 950,000.–
Piazza Grande 49 A, 6512 Giubiasco

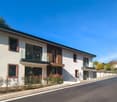
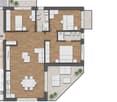
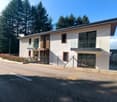
Residenza Pron, 4.5 rooms, ground floor, with garden, south, Giubiasco ppp 3

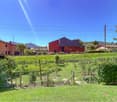
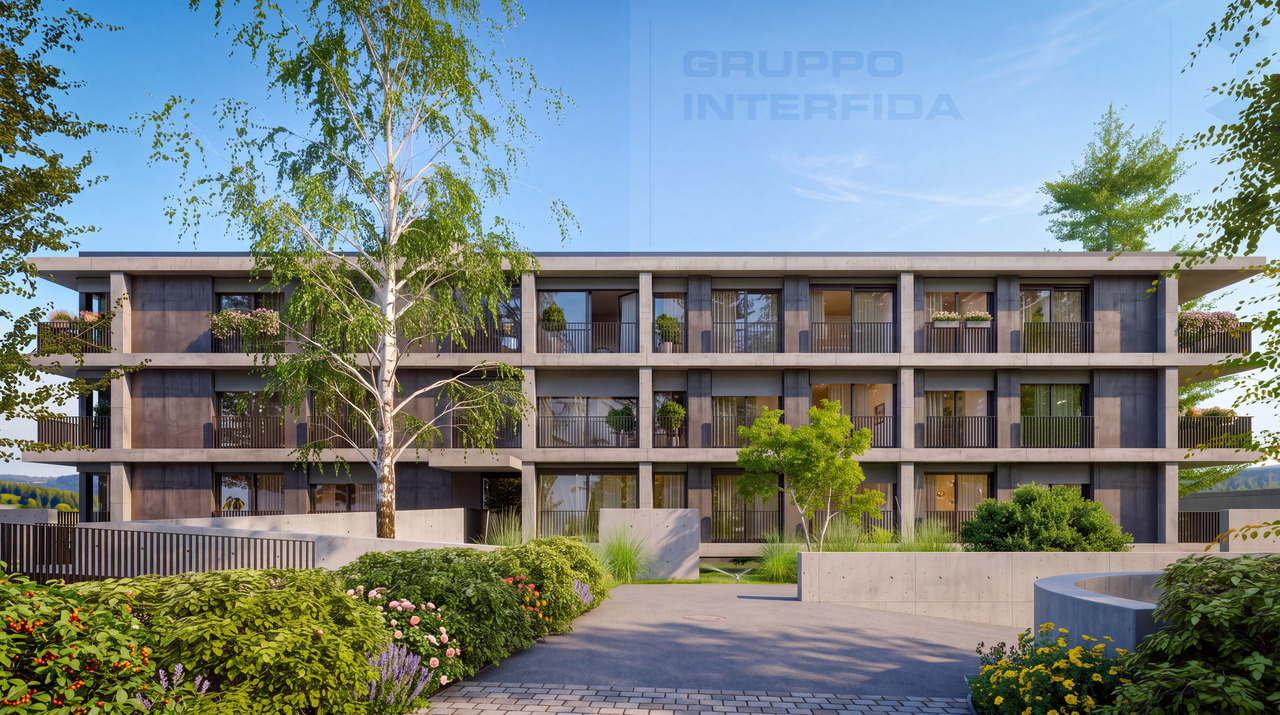
Residenza Pron, ppp 3 Residenza Pron, ppp 3Exclusive apartment with 4.5 rooms and private gardenExclusive apartment with 4.5 rooms on the ground floor with private gardenThis bright and modern apartment with 4.5 rooms on the ground floor offers maximum living comfort in a quiet and well-connected location.The strong point is the generous private garden, for exclusive use, perfect for relaxing, cultivating your own green corner or spending pleasant moments outdoors.The ideal combination of privacy, comfort and housing quality - the perfect choice for those who want an elegant home with direct access to nature.Well-designed common areas for superior comfort and a better quality of lifeThe modern common areas of this residence offer an added value to all inhabitants, guaranteeing functionality and well-being.Bicycle and stroller room on the ground floorA practical and safe storage space, easily accessible to all.Large event room with direct access to the gardenPerfect for parties, meetings and community events, ideal for spending special moments with family, friends and neighbors.GardenA green oasis to relax, play or simply enjoy nature.Laundry room in the basementFor those who want to optimize the space in their apartment, a separate laundry area is available.Large underground parkingCovered parking with 10 spaces prepared for charging hybrid or electric vehicles.These high-quality common areas increase the residential value of the entire complex, making each apartment even more attractive, both as a main residence and as a vacation home.https://residenza-pron.ch/foto-video-appartamenti-vendita-giubiasco-piazza-grande.php

Travel time
-
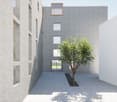
  • Balcony with glass railings, wooden furniture, potted plant, tiled floor, green lawn view
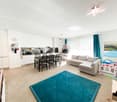
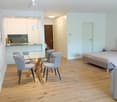
  • Dining table with chairs, white walls, beige floor, blue rug, white microwave, bookshelves, whiteboard, children's toys
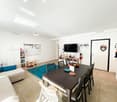
  • Dining room: table, 6 chairs, blue rug, sofa with blue cushions, white shelves, entertainment center with television, decorative items
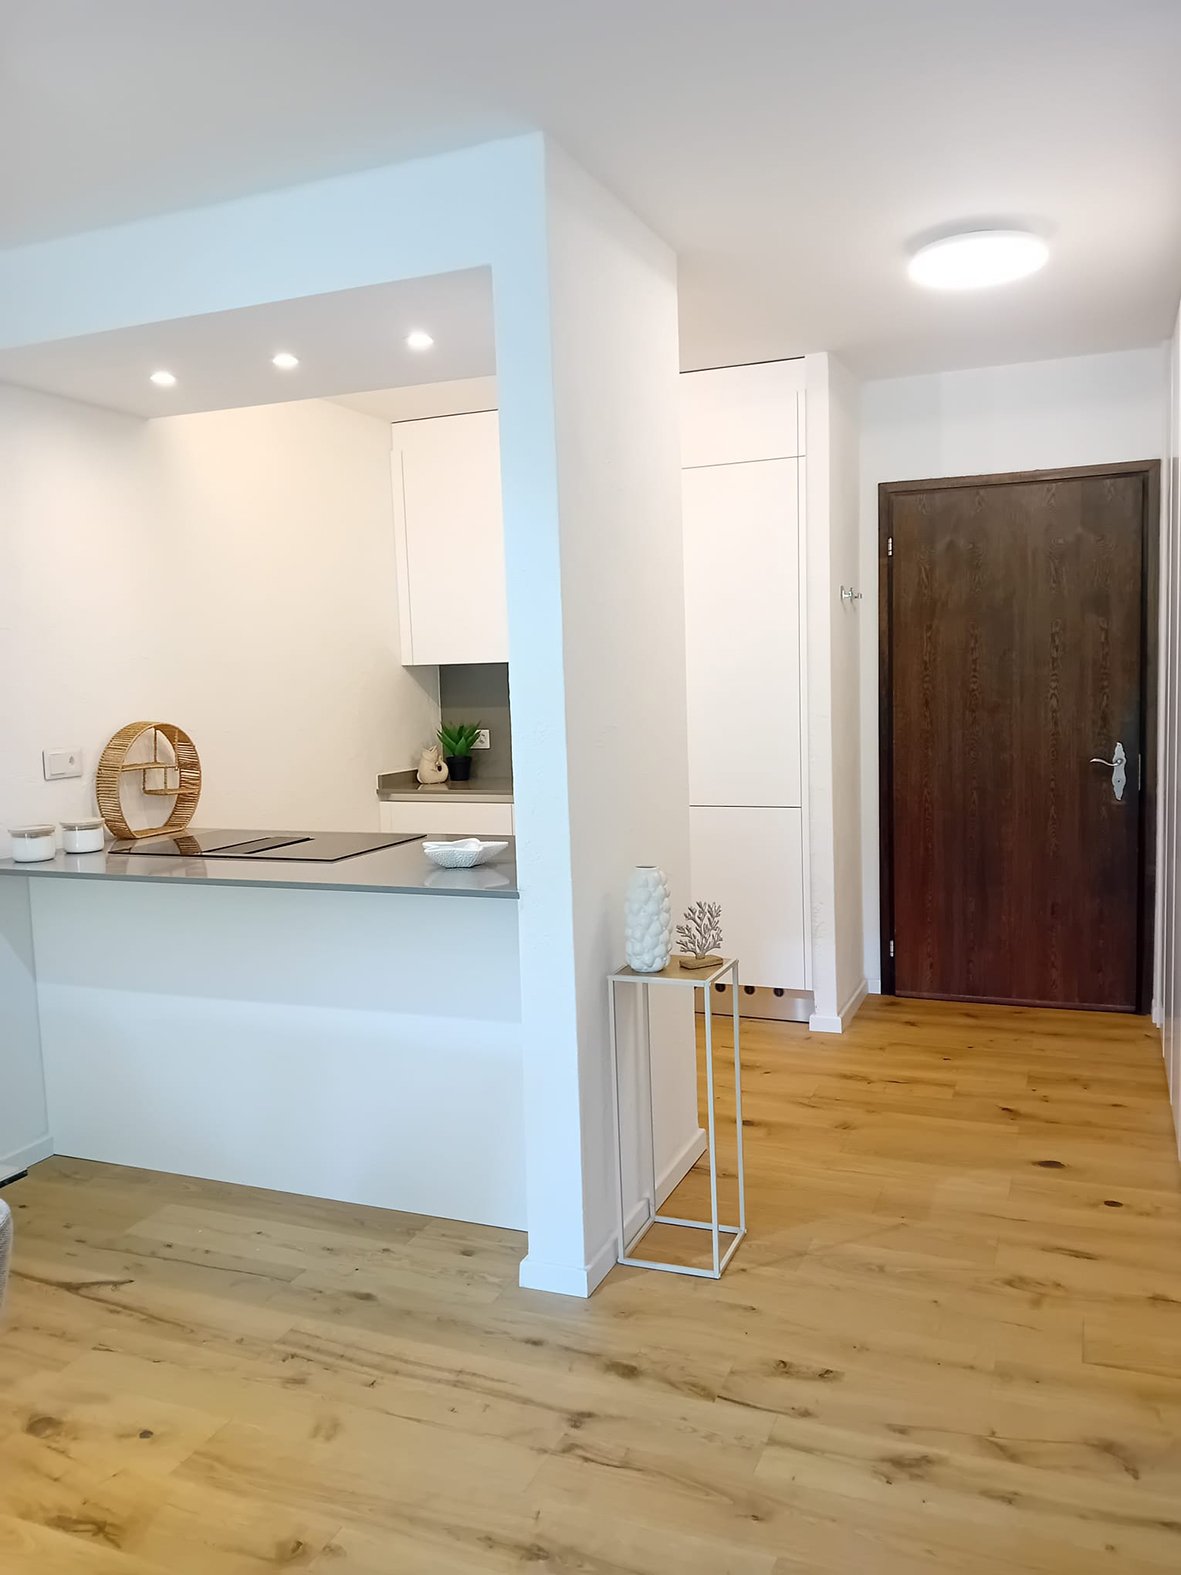
  • Modern living room with a blue rug, sofa, dining table, kitchen with appliances, and decorative items.
  • modern design, white cabinets, light colored floor, dining table and chairs, white entertainment center, flatscreen TV, couch
  • Dining room with white kitchen cabinets, black dining table, microwave, refrigerator, oven, coffee maker, and washing machine.
  • glass railing balcony, table, chairs, plants, view of the town
  • tiled floor, cushioned seating, table, potted plant, view of trees
  • Bedroom with bed, wooden floor, white walls, wardrobe, bed side tables, shelf, window with curtains, air purifier, picture frame on the wall.
  • Single bed, bedside table, white cabinets, wall mural, curtains, windows
  • white walls, wooden bed, white bedsheets, blue stuffed toys, children toys, curtains, wall decals
  • Wooden floor, white walls, various toys and storage boxes, bed with pink bedding, colorful storage unit, window with curtain
  • empty room, white wall, wooden floor, white cabinets, bookshelves, desk, computer, laptop, office chairs
  • modern bathroom with beige tiled walls and floor, white sink and white toilet bowl, towel rack and bidet
  • a modern bathroom with a shower, a sink, tiled floors, and a partially open door
  • Double sink with cabinets, separate shower cubicle, bathtub, floor and wall tiles, natural light, towel rack, and various bathroom accessories.
  • Bathroom with bathtub, sink, mirror, tiled floor and walls
  • washer, dryer, sink, ironing board, storage cabinets
  • Multiple bicycles, red car, grey parking ceiling
  • parking lot with two cars parked, gray concrete lot, residential buildings in the background, sunny day
  • Apartment building, 4 stories, solar panels, balconies, fenced garden, playground
  • balcony, lounge chairs, table, plants, glass railing, lower level balcony, grass
  • Multiple room layout with measurements and labels, including balconies, garages, and lifts, covering an area of 36.13 m².
1 / 25
Dining table with chairs, white walls, beige floor, blue rug, white microwave, bookshelves, whiteboard, children's toys
Dining room: table, 6 chairs, blue rug, sofa with blue cushions, white shelves, entertainment center with television, decorative items
Modern living room with a blue rug, sofa, dining table, kitchen with appliances, and decorative items.
4.5 rooms, 102m², CHF 815,000.–
Via Franco Zorzi 42, 6500 Bellinzona

Modern 4.5-room apartment with balcony and garage in Bellinzona

Discover this elegant 4.5-room apartment located on the second floor of a modern 2015 building in Via Franco Zorzi 42, in the heart of Bellinzona. With its 102 m² of living space, this property offers contemporary comfort and practicality for daily life. The apartment includes: • Modern living room: Spacious and bright with blue carpet, comfortable sofa, and dining area, perfect for relaxation and conviviality • Equipped kitchen: Fully equipped with modern appliances, including dishwasher • Office/Studio: Versatile room with wooden floor, white cabinets, and shelves, ideal for working from home • Two bathrooms: For greater comfort and functionality • Private balcony: With armchairs, table, and plants, equipped with glass railing and a view of the surrounding green area Services included: The property has an elevator, private garage with parking space and bicycle storage, ensuring maximum comfort. The building is wheelchair accessible and suitable for families with children.Strategic location: Located in a quiet but well-connected area, with the "Bellinzona" bus stop just 4 minutes' walk away. Nearby are the Coop supermarket (6 minutes), the Azione pharmacy (6 minutes), and schools within an 8-minute walk. The location is sunny in summer and enjoys a quiet environment.Available immediately, this apartment represents a unique opportunity for those seeking a modern and functional housing solution in the center of Bellinzona, with all the necessary amenities for a comfortable life.

Travel time
-
1 / 13
3.5 rooms, 130m², CHF 1,190,000.–
6815 Melide

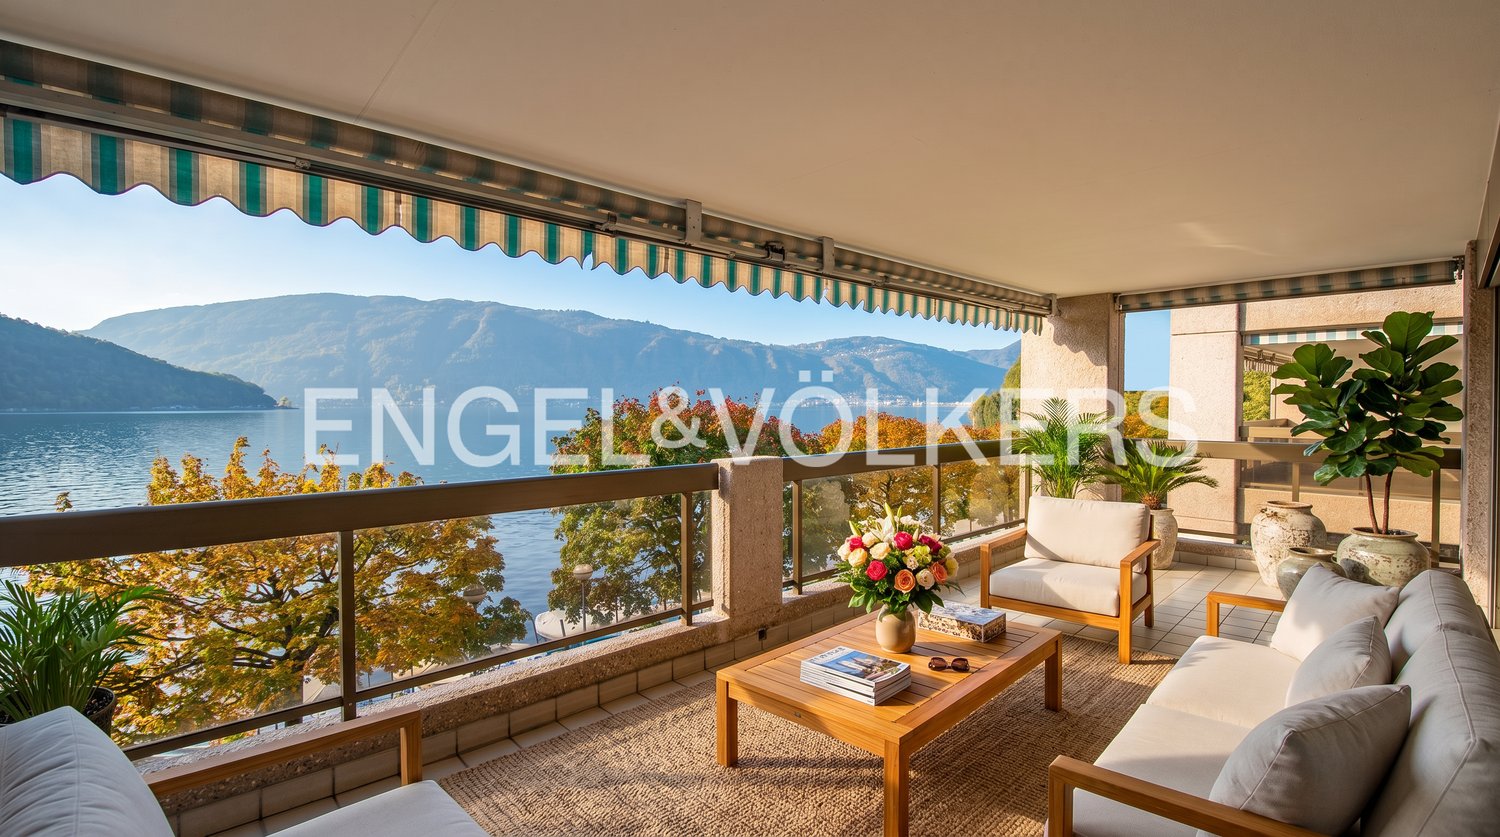
Attic 3.5 rooms with splendid terrace and lake view

In a dominant and reserved position, we propose for sale an elegant attic of 3.5 rooms with a magnificent view of Lake Lugano and the surrounding mountains.Habitable surface: 112 m²Panoramic terrace: 35 m²The apartment stands out for its brightness and careful distribution of spaces:• Spacious entrance hall with wall cupboard• Living room with direct access to the panoramic terrace• Modern kitchen fully equipped• Master bedroom with private bathroom (bathtub), window and wardrobe area• Second bedroom, bathroom (shower), window• Private cellar/laundry on the ground floorAll main areas offer direct access to the large terrace, perfect for moments of relaxation outdoors while admiring the lake and mountains.The residence, composed of only 11 apartments, guarantees maximum privacy and tranquility. At the disposal of residents:• Outdoor pool with relaxation area• Equipped gym• Garage with two included parking spaces• BunkerThe attic is located just a few minutes from the center of Melide, where there are shops, post office, pharmacy, supermarket, schools, highway access and train station.In summer, the Melide beach and the dock offer additional leisure opportunities and connections via the lake with Lugano and the picturesque surrounding villages.Selling price: CHF 1’190’000.– (including two parking spaces in the garage).Note: The information presented in this announcement is indicative and does not constitute a contractual element.

1 / 6
2.5 rooms, 51m², CHF 368,000.–
Via delle Fornaci 18, 6828 Balerna

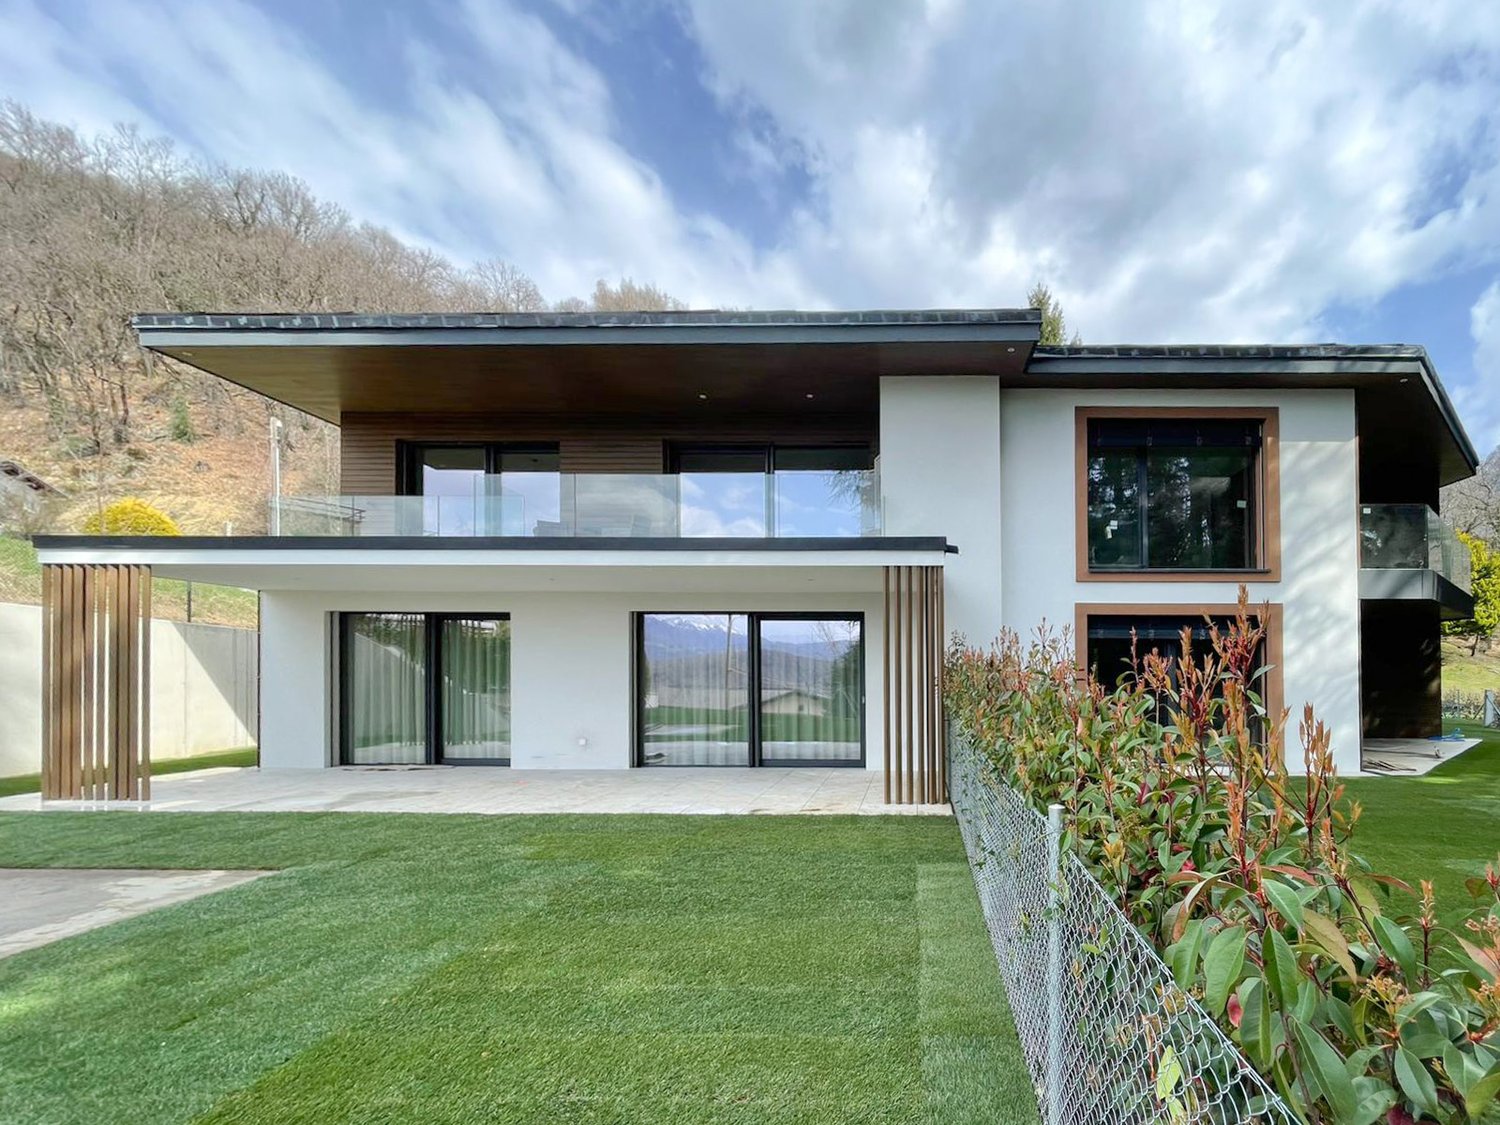
NUOVI APPARTAMENTI 2.5 LOCALI CON GIARDINO

A Balerna, nella Residenza Borgo Verde, nuova realizzazione dalle linee moderne e accattivanti, proponiamo in vendita dei bellissimi e moderni appartamenti di 2.5 locali con giardino.Gli alloggi di 2.5 locali sono disponibili a piano terra in due varianti, con giardino privato da mq 28 ca. o mq 53 ca.Sono composti da ingresso con armadio a muro, ampio soggiorno di mq 25 ca. con cucina a vista, camera di mq 14 ca. e bagno con doccia.Ogni appartamento è dotato di cantina e lavanderia privata al piano interrato, con predisposizione per lavatrice e asciugatrice, a cui è possibile aggiungere un posteggio in autorimessa (CHF 35'000).Il condominio sarà composto da soli tre piani fuori terra e 18 appartamenti totali, con numerosi posteggi in autorimessa, un bel giardino condominiale attrezzato con zona giochi per bimbi e un pratico locale hobby.Finiture interne di alto standing. L'edificio soddisfa tutti i criteri richiesti per la certificazione CECE PLUS, che permettono di ottenere un ottimo comfort abitativo e consumi contenuti. L'edificio è dotato di riscaldamento e raffrescamento a serpentine con gestione autonoma, alimentato tramite termo pompa aria-acqua e impianto fotovoltaico.Consegna prevista per primavera 2027.In Balerna, in der Residenza Borgo Verde - einem Neubau mit modernen und ansprechenden Linien - bieten wir wunderschöne und moderne 2,5-Zimmer-Wohnungen mit Garten zum Verkauf an.Die 2,5-Zimmer-Wohnungen sind im Erdgeschoss in zwei Varianten erhältlich, mit einem privaten Garten von ca. 28 m² bzw. ca. 53 m².Sie bestehen aus einem Eingangsbereich mit Einbauschrank, einem geräumigen Wohnzimmer von ca. 25 m² mit offener Küche, einem Schlafzimmer von ca. 14 m² und einem Badezimmer mit Dusche.Jede Wohnung verfügt über einen Kellerraum und einen privaten Waschraum im Untergeschoss mit Anschlüssen für Waschmaschine und Trockner; zusätzlich kann ein Garagenstellplatz erworben werden (CHF 35'000).Die Wohnanlage wird aus nur drei oberirdischen Stockwerken und insgesamt 18 Wohnungen bestehen, mit zahlreichen Garagenstellplätzen, einem schönen Gemeinschaftsgarten mit Kinderspielplatz und einem praktischen Hobbyraum.Hochwertige Innenausstattung. Das Gebäude erfüllt alle Kriterien für die CECE-PLUS-Zertifizierung, die einen hervorragenden Wohnkomfort bei geringem Energieverbrauch gewährleisten. Das Gebäude verfügt über eine individuell regulierbare Heizung und Kühlung mit Rohrschlangen, die über eine Luft-Wasser-Wärmepumpe und eine Photovoltaikanlage gespeist wird.Die Fertigstellung ist für das Frühjahr 2027 vorgesehen.In Balerna, at the Borgo Verde Residence--a new development featuring modern and attractive designs--we are offering for sale beautiful, modern 2.5-room apartments with gardens.The 2.5-room apartments are available on the ground floor in two configurations, each with a private garden of approximately 28 square meters or approximately 53 square meters.They consist of an entryway with a built-in closet, a spacious living room of approximately 25 square meters with an open kitchen, a bedroom of approximately 14 square meters, and a bathroom with a shower.Each apartment comes with a private storage unit and laundry room in the basement, equipped for a washer and dryer, and you can add a garage parking space (CHF 35,000).The condominium will consist of only three above-ground floors and a total of 18 apartments, with numerous garage parking spaces, a beautiful communal garden equipped with a children's play area, and a practical hobby room.High-end interior finishes. The building meets all the criteria required for CECE PLUS certification, ensuring excellent living comfort and low energy consumption. The building is equipped with independently controlled coil-based heating and cooling, powered by an air-to-water heat pump and a photovoltaic system.Delivery is scheduled for spring 2027.
Travel time
-
1 / 20
1 room, 60m², CHF 495,000.–
Via Vorame 86, 6612 Ascona

Monolocale ristrutturato con balcone ad Ascona

ASCONAElegante monolocale in zona residenziale e poco distante dal Lido di AsconaResidenza secondariaProponiamo in vendita un elegante monolocale situato nella zona residenziale di Ascona e poco distante dal Lido, in una zona centrale e tranquilla. L’appartamento, dalla superficie di 60 mq (6x10metri), si distingue per il suo design rettangolare raffinato, tipico degli edifici di pregio risalenti a 50 anni fa.La disposizione interna offre ampie potenzialità:• Soggiorno spazioso e luminoso, con una profondità che consente di trasformarlo facilmente in un bilocale, adattandolo alle esigenze personali.• Cucina separata, dotata di un pratico bancone passavivande, perfetto per servire direttamente la zona giorno.• Bagno indipendente, funzionale e ben organizzato.L’appartamento si trova al piano terra rialzato, con una splendida terrazza di circa 1 metro di profondità che si affaccia su un verde giardino. Il giardino comune offre una vista rilassante e contribuisce a creare un ambiente sereno e piacevole.Esposizione verso ovest, che garantisce un’ottima luminosità naturale nelle ore pomeridiane.Plus e servizi:• Posto auto privato per CHF 45'000.-, un valore aggiunto raro e molto richiesto ad Ascona.• Cantina e lavanderia comune, ideali per una gestione comoda e ordinata degli spazi.• La presenza nello stesso stabile del rinomato ristorante Ticinella, apprezzato per la sua qualità e perfetto per chi desidera vivere o investire in un immobile adatto anche per locazioni brevi, come Airbnb.L’immobile rappresenta una soluzione perfetta per chi cerca una residenza di charme, ideale sia come casa vacanze che come investimento nel prestigioso contesto di Ascona.Per ulteriori informazioni o per organizzare una visita, non esitate a contattarci._____ASCONAElegantes Studio in einem Wohngebiet und nicht weit vom Lido AsconaZweitwohnsitzWir bieten ein elegantes Studio-Apartment in der Wohngegend von Ascona und nicht weit vom Lido entfernt zum Verkauf an. Diese zentral und dennoch ruhig gelegene Wohnung hat eine Fläche von 60 m² (6x10 Meter) und überzeugt durch ihren rechteckigen, äußerst stilvollen Grundriss – ein Merkmal hochwertiger Bauten aus den 1970er Jahren.Raumaufteilung:• Ein großzügiger und tiefer Wohnbereich, der sich problemlos in eine 2-Zimmer-Wohnung umwandeln lässt, je nach individuellen Bedürfnissen.• Eine separate Küche mit einer praktischen Durchreiche, die es ermöglicht, Speisen direkt in den Wohnbereich zu servieren.• Ein eigenes Badezimmer, gut geschnitten und funktional.Die Wohnung liegt im erhöhten Erdgeschoss und verfügt über eine charmante Terrasse mit einer Tiefe von 1 Meter, die auf einen gepflegten Garten blickt. Der Gemeinschaftsgarten bietet eine grüne und entspannende Aussicht.Ausrichtung: nach Westen, was eine ausgezeichnete natürliche Beleuchtung am Nachmittag gewährleistet.Zusätzliche Vorteile:• Privater Parkplatz für CHF 45'000.-, ein besonders geschätztes und wertvolles Gut in Ascona.• Kellerraum und Gemeinschaftswaschküche, die zusätzlichen Stauraum und Komfort bieten.• Im selben Gebäude befindet sich das renommierte Restaurant Ticinella, ein beliebter Treffpunkt für Feinschmecker. Dies macht die Immobilie auch zu einer idealen Gelegenheit für Ferienvermietungen, beispielsweise über Airbnb.Diese Wohnung ist eine perfekte Wahl für alle, die eine hochwertige Residenz suchen – sei es als Ferienwohnung, Hauptwohnsitz oder lukrative Kapitalanlage in einem der exklusivsten Orte von Ascona.Kontaktieren Sie uns für weitere Informationen oder um einen Besichtigungstermin zu vereinbaren!

Travel time
-
1 / 18
4.5 rooms, 127m², CHF 1,295,000.–
6850 Mendrisio

Elegante 4.5 locali al primo piano con terrazza e parziale vista lago

Residenza Marmel - Eleganza e tranquillità a pochi passi dal lagoNel cuore del nuovo comune di Val Mara, a 50 metri dalla riva del lago di Lugano, nasce Residenza Marmel: un complesso esclusivo di sole cinque unità abitative. Immersa nel verde, in prossimità di un parco ottocentesco e servita da un sentiero pedonale che conduce direttamente al lago, la Residenza offre un connubio raro tra riservatezza e qualità paesaggistica. La posizione, a pochi minuti da Lugano e Mendrisio, con la stazione ferroviaria di Maroggia nelle immediate vicinanze, è ideale per chi cerca uno stile di vita tranquillo ma ben collegato. L’edificio, attualmente in fase finale di ultimazione, è visitabile e sarà consegnato al grezzo per permettere all'acquirente la personalizzazione delle finiture.Appartamento 2 - Primo piano - 4.5 locali con terrazza e scorcio lagoL’appartamento si trova al primo piano e si distingue per la grande terrazza parzialmente coperta, rivolta a sud, con una piacevole vista aperta che si spinge fino al lago. Gli interni offrono un soggiorno con cucina open space, una camera matrimoniale con bagno privato, due ulteriori camere, un secondo bagno, lavanderia e guardaroba. L’ascensore arriva direttamente all’interno dell’unità, garantendo privacy e comfort.La proprietà è destinata unicamente a residenza primaria.Prezzo appartamento CHF 1'295'000Posto auto in autorimessa CHF 40'000 (obbligatorio)Superficie in vendita ca. 181 m²***Residenza Marmel - Elegance and tranquility just steps from the lakeIn the heart of the newly established municipality of Val Mara, just 50 meters from the shores of Lake Lugano, Residenza Marmel is a refined residential project consisting of only five exclusive units. Nestled in greenery and adjacent to a 19th-century park, the residence is connected by a charming pedestrian path that leads directly to the lake—offering a rare balance between privacy and scenic quality.The location, just minutes from both Lugano and Mendrisio, benefits from excellent connectivity, with the Maroggia train station within easy walking distance.The building, now in the final stages of completion, is available for viewing and will be delivered in shell condition to allow buyers to fully customize the interior finishes.Apartment 2 - First floor - 4.5 rooms with terrace and lake viewLocated on the first floor, this apartment features a spacious partially covered terrace facing south, with pleasant open views extending to the lake. The interior includes a living area with open kitchen, a master bedroom with en-suite bathroom, two additional bedrooms, a second bathroom, laundry room and a walk-in wardrobe. The private elevator access directly into the apartment ensures maximum comfort and discretion.The property is available exclusively as a primary residence.Apartment price CHF 1,295,000Underground parking space CHF 40,000 (mandatory)Total saleable surface approx. 181 m²

1 / 18
3.5 rooms, 96m², CHF 994,000.–
6850 Mendrisio

Splendido 3.5 locali a piano terra con giardino, a due passi dal lago

Residenza Marmel – Eleganza e tranquillità a pochi passi dal lagoNel cuore del nuovo comune di Val Mara, a 50 metri dalla riva del lago di Lugano, nasce Residenza Marmel: un complesso esclusivo di sole cinque unità abitative. Immersa nel verde, in prossimità di un parco ottocentesco e servita da un sentiero pedonale che conduce direttamente al lago, la Residenza offre un connubio raro tra riservatezza e qualità paesaggistica.La posizione, a pochi minuti da Lugano e Mendrisio, con la stazione ferroviaria di Maroggia nelle immediate vicinanze, è ideale per chi cerca uno stile di vita tranquillo ma ben collegato.L’edificio, attualmente in fase finale di ultimazione, è visitabile e sarà consegnato al grezzo per permettere all'acquirente la personalizzazione delle finiture.er permettere all'acquirente la personalizzazione delle finiture.Appartamento 1 – Piano terra, 3.5 locali con giardino privatoL’unità si sviluppa su un solo livello e si affaccia su un ampio giardino ad uso esclusivo di oltre 200 m².La disposizione interna prevede una zona giorno luminosa con cucina open space, due camere da letto, due bagni (di cui uno padronale), lavanderia privata e un pratico deposito attrezzi esterno.Le generose superfici, l’accesso diretto e l’ottima esposizione rendono questo appartamento perfetto per una famiglia o per chi desidera spazi esterni di qualità.La proprietà è destinata unicamente a residenza primaria.Prezzo appartamento: CHF 994'000Posto auto in autorimessa: CHF 40'000 (obbligatorio)Superficie in vendita: ca. 142 m²***Residenza Marmel – Elegance and tranquility just steps from the lakeIn the heart of the newly established municipality of Val Mara, just 50 meters from the shores of Lake Lugano, Residenza Marmel is a refined residential project consisting of only five exclusive units. Nestled in greenery and adjacent to a 19th-century park, the residence is connected by a charming pedestrian path that leads directly to the lake—offering a rare balance between privacy and scenic quality.The location, just minutes from both Lugano and Mendrisio, benefits from excellent connectivity, with the Maroggia train station within easy walking distance.The building, now in the final stages of completion, is available for viewing and will be delivered in shell condition to allow buyers to fully customize the interior finishes.Apartment 1 - Ground floor, 3.5 rooms with private gardenThis single-level unit opens onto a large private garden of over 200 m².The interior layout features a bright living area with open-plan kitchen, two bedrooms, two bathrooms (one of which is en-suite), a private laundry room, and a convenient outdoor storage space.Its generous surface area, direct access, and optimal exposure make this apartment ideal for a family or for anyone seeking quality outdoor space.The property is available exclusively as a primary residence.Apartment price CHF 994,000Underground parking space CHF 40,000 (mandatory)Total saleable surface approx. 142 m²

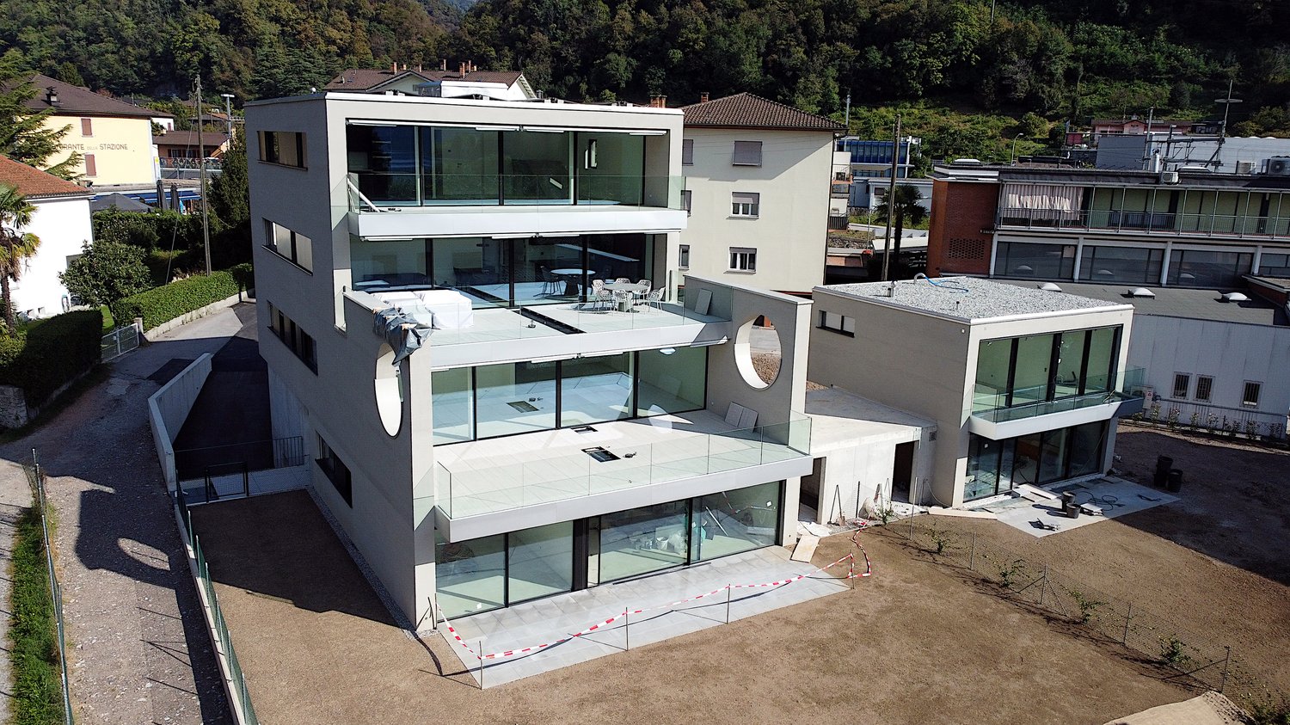
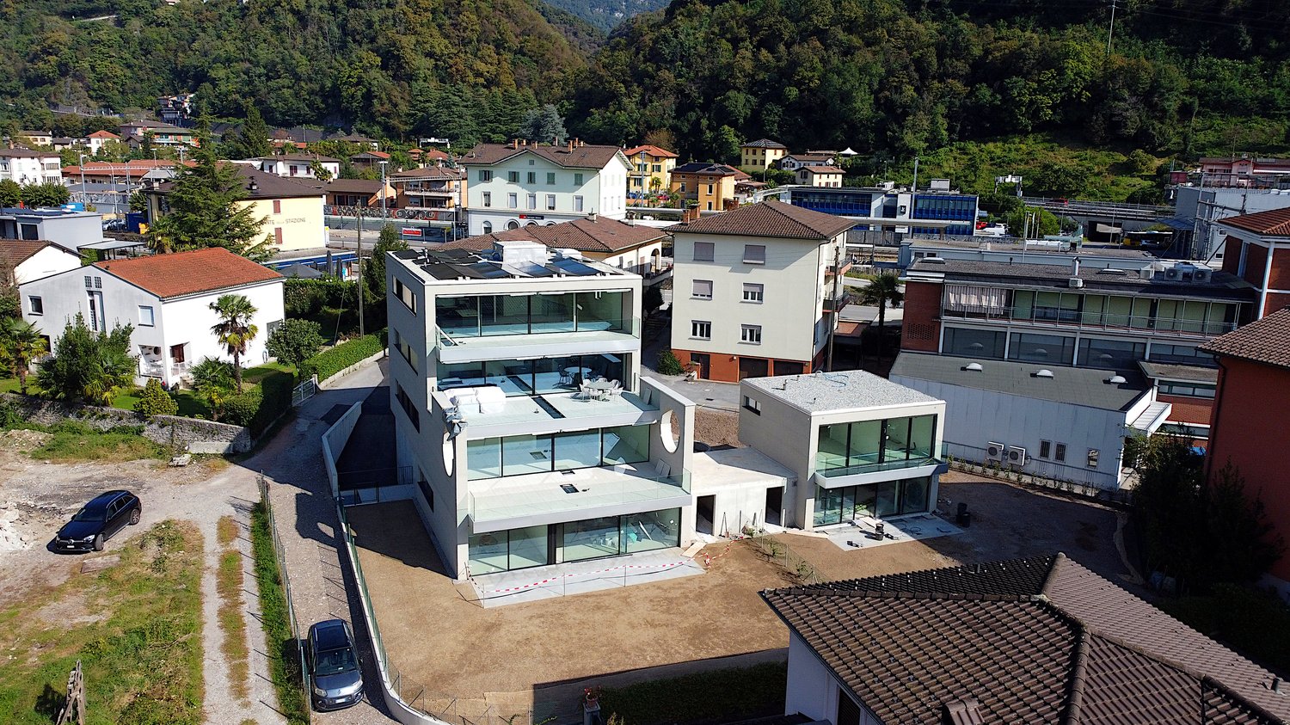
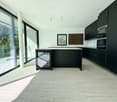
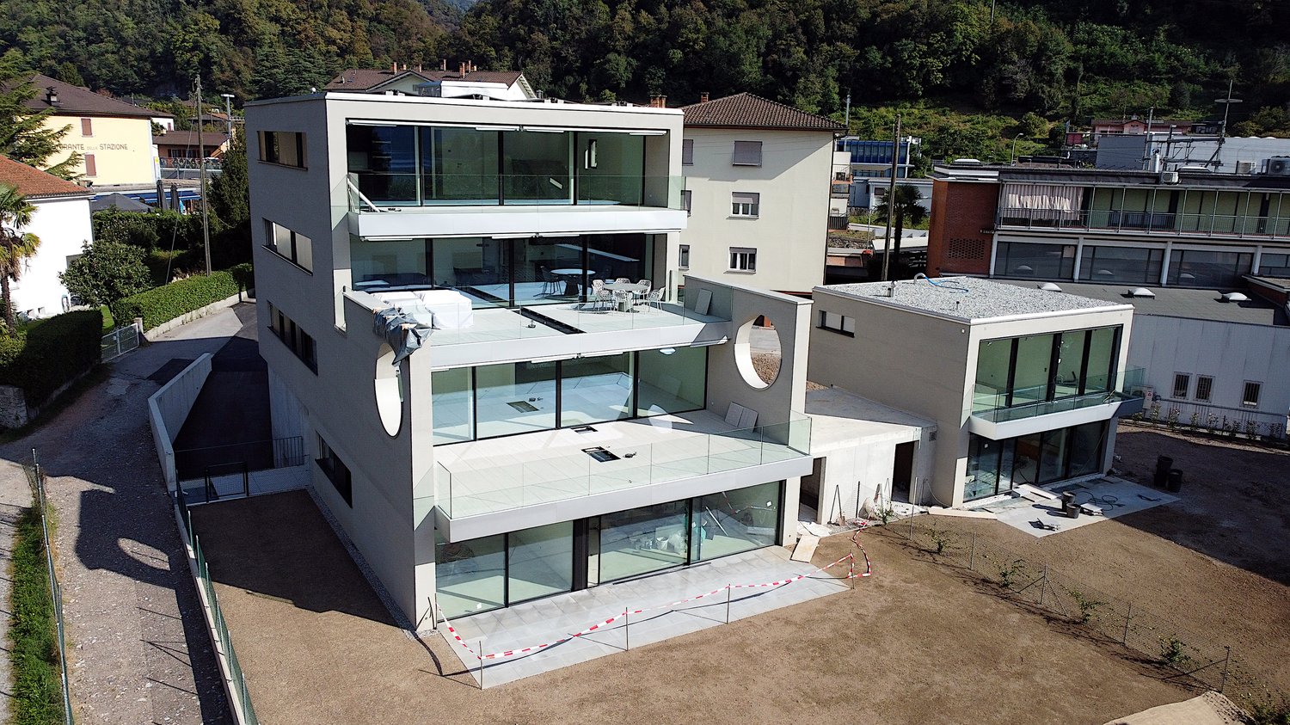
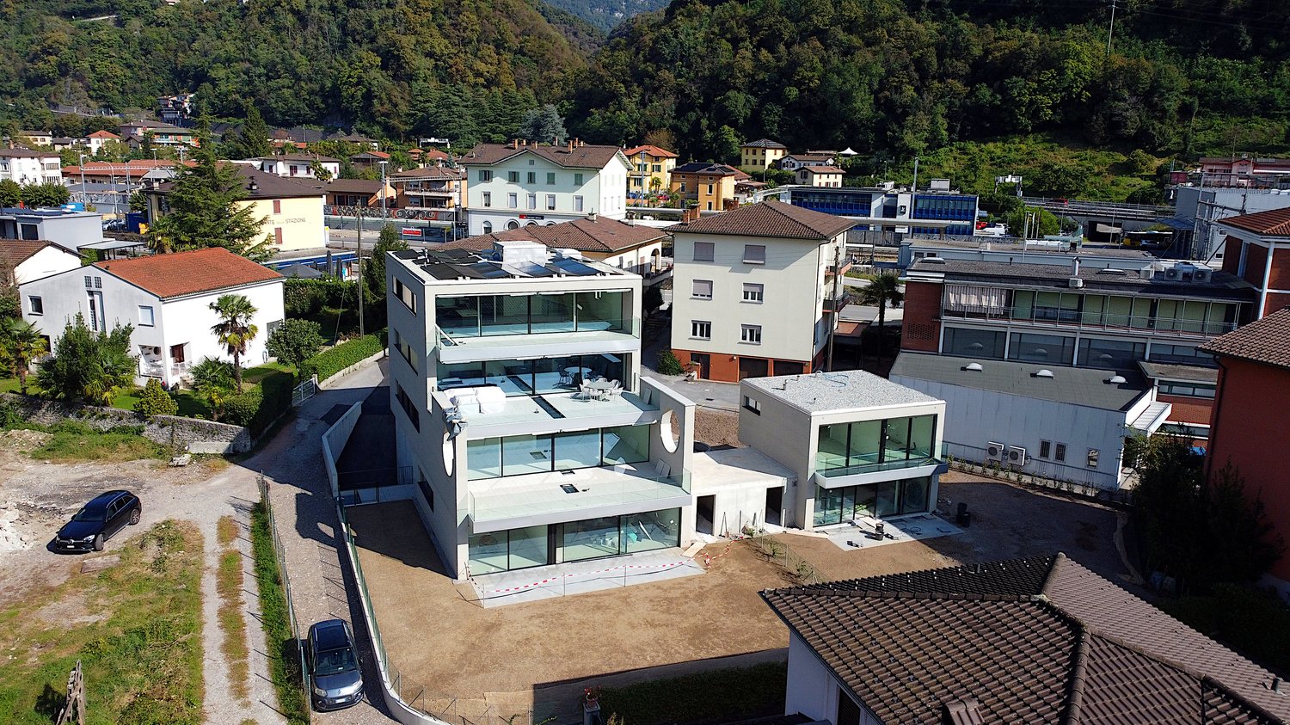
  • Modern building with glass walls, multiple balconies, roof terrace
  • 2 story house, modern design, glass walls, terrace
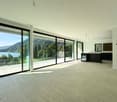
  • large floor to ceiling windows, tiled floor, balcony with glass walls
  • modern kitchen, large windows, balcony, black cabinets, marble countertops, stainless steel appliances
  • contemporary kitchen with black cabinets, marble countertop, wine cooler, modern appliances, large window
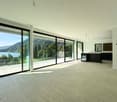
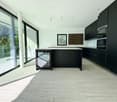
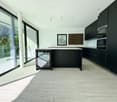
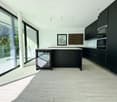
  • spacious room, large sliding doors, white walls, tile floor, modern kitchen
  • white walls, hardwood floor, a sliding door, a white door, black cabinet
  • empty room, wooden floor, white walls, large window with view of trees and mountains, ceiling lights
  • modern bathroom with two sinks, mirror, toilet, white walls, wooden floor
  • Double sink vanity with modern faucets, large mirrors, walk-in shower with glass door, blue cabinets
  • large glass windows, tiled floor, clear view of the mountains and lake
  • Empty room with tile flooring, white walls, white doors, power outlets, lamps on wall.
  • empty room, tiled floor, white walls, large windows with mountain views, two power outlets
  • modern bathroom, glass shower, white sink, white toilet, white walls, mirror
  • Modern bathroom with glass shower, round mirror, white sink, modern toilet, wooden tile floor, and white walls.
  • glass railing, tiled floor, stunning lake and mountain view
  • elevator, staircase, hardwood flooring, clean modern interior
1 / 18
2 story house, modern design, glass walls, terrace
large floor to ceiling windows, tiled floor, balcony with glass walls
modern kitchen, large windows, balcony, black cabinets, marble countertops, stainless steel appliances
4.5 rooms, 128m², CHF 1,295,000.–
6900 Lugano

Elegante 4.5 locali al primo piano con terrazza e parziale vista lago

Residenza Marmel - Eleganza e tranquillità a pochi passi dal lagoNel cuore del nuovo comune di Val Mara, a 50 metri dalla riva del lago di Lugano, nasce Residenza Marmel: un complesso esclusivo di sole cinque unità abitative. Immersa nel verde, in prossimità di un parco ottocentesco e servita da un sentiero pedonale che conduce direttamente al lago, la Residenza offre un connubio raro tra riservatezza e qualità paesaggistica. La posizione, a pochi minuti da Lugano e Mendrisio, con la stazione ferroviaria di Maroggia nelle immediate vicinanze, è ideale per chi cerca uno stile di vita tranquillo ma ben collegato. L’edificio, attualmente in fase finale di ultimazione, è visitabile e sarà consegnato al grezzo per permettere all'acquirente la personalizzazione delle finiture.Appartamento 2 - Primo piano - 4.5 locali con terrazza e scorcio lagoL’appartamento si trova al primo piano e si distingue per la grande terrazza parzialmente coperta, rivolta a sud, con una piacevole vista aperta che si spinge fino al lago. Gli interni offrono un soggiorno con cucina open space, una camera matrimoniale con bagno privato, due ulteriori camere, un secondo bagno, lavanderia e guardaroba. L’ascensore arriva direttamente all’interno dell’unità, garantendo privacy e comfort.La proprietà è destinata unicamente a residenza primaria.Prezzo appartamento CHF 1'295'000Posto auto in autorimessa CHF 40'000 (obbligatorio)Superficie in vendita ca. 181 m²***Residenza Marmel - Elegance and tranquility just steps from the lakeIn the heart of the newly established municipality of Val Mara, just 50 meters from the shores of Lake Lugano, Residenza Marmel is a refined residential project consisting of only five exclusive units. Nestled in greenery and adjacent to a 19th-century park, the residence is connected by a charming pedestrian path that leads directly to the lake—offering a rare balance between privacy and scenic quality.The location, just minutes from both Lugano and Mendrisio, benefits from excellent connectivity, with the Maroggia train station within easy walking distance.The building, now in the final stages of completion, is available for viewing and will be delivered in shell condition to allow buyers to fully customize the interior finishes.Apartment 2 - First floor - 4.5 rooms with terrace and lake viewLocated on the first floor, this apartment features a spacious partially covered terrace facing south, with pleasant open views extending to the lake. The interior includes a living area with open kitchen, a master bedroom with en-suite bathroom, two additional bedrooms, a second bathroom, laundry room and a walk-in wardrobe. The private elevator access directly into the apartment ensures maximum comfort and discretion.The property is available exclusively as a primary residence.Apartment price CHF 1,295,000Underground parking space CHF 40,000 (mandatory)Total saleable surface approx. 181 m²

1 / 18
3.5 rooms, 85m², CHF 994,000.–
6900 Lugano

Splendido 3.5 locali a piano terra con giardino, a due passi dal lago

Residenza Marmel – Eleganza e tranquillità a pochi passi dal lagoNel cuore del nuovo comune di Val Mara, a 50 metri dalla riva del lago di Lugano, nasce Residenza Marmel: un complesso esclusivo di sole cinque unità abitative. Immersa nel verde, in prossimità di un parco ottocentesco e servita da un sentiero pedonale che conduce direttamente al lago, la Residenza offre un connubio raro tra riservatezza e qualità paesaggistica. La posizione, a pochi minuti da Lugano e Mendrisio, con la stazione ferroviaria di Maroggia nelle immediate vicinanze, è ideale per chi cerca uno stile di vita tranquillo ma ben collegato. L’edificio, attualmente in fase finale di ultimazione, è visitabile e sarà consegnato al grezzo per permettere all'acquirente la personalizzazione delle finiture.er permettere all'acquirente la personalizzazione delle finiture.Appartamento 1 – Piano terra, 3.5 locali con giardino privatoL’unità si sviluppa su un solo livello e si affaccia su un ampio giardino ad uso esclusivo di oltre 200 m².La disposizione interna prevede una zona giorno luminosa con cucina open space, due camere da letto, due bagni (di cui uno padronale), lavanderia privata e un pratico deposito attrezzi esterno.Le generose superfici, l’accesso diretto e l’ottima esposizione rendono questo appartamento perfetto per una famiglia o per chi desidera spazi esterni di qualità.La proprietà è destinata unicamente a residenza primaria.Prezzo appartamento: CHF 994'000Posto auto in autorimessa: CHF 40'000 (obbligatorio)Superficie in vendita: ca. 141 m²***Residenza Marmel – Elegance and tranquility just steps from the lakeIn the heart of the newly established municipality of Val Mara, just 50 meters from the shores of Lake Lugano, Residenza Marmel is a refined residential project consisting of only five exclusive units. Nestled in greenery and adjacent to a 19th-century park, the residence is connected by a charming pedestrian path that leads directly to the lake—offering a rare balance between privacy and scenic quality.The location, just minutes from both Lugano and Mendrisio, benefits from excellent connectivity, with the Maroggia train station within easy walking distance.The building, now in the final stages of completion, is available for viewing and will be delivered in shell condition to allow buyers to fully customize the interior finishes.Apartment 1 - Ground floor, 3.5 rooms with private gardenThis single-level unit opens onto a large private garden of over 200 m².The interior layout features a bright living area with open-plan kitchen, two bedrooms, two bathrooms (one of which is en-suite), a private laundry room, and a convenient outdoor storage space.Its generous surface area, direct access, and optimal exposure make this apartment ideal for a family or for anyone seeking quality outdoor space.The property is available exclusively as a primary residence.Apartment price CHF 994,000Underground parking space CHF 40,000 (mandatory)Total saleable surface approx. 141 m²

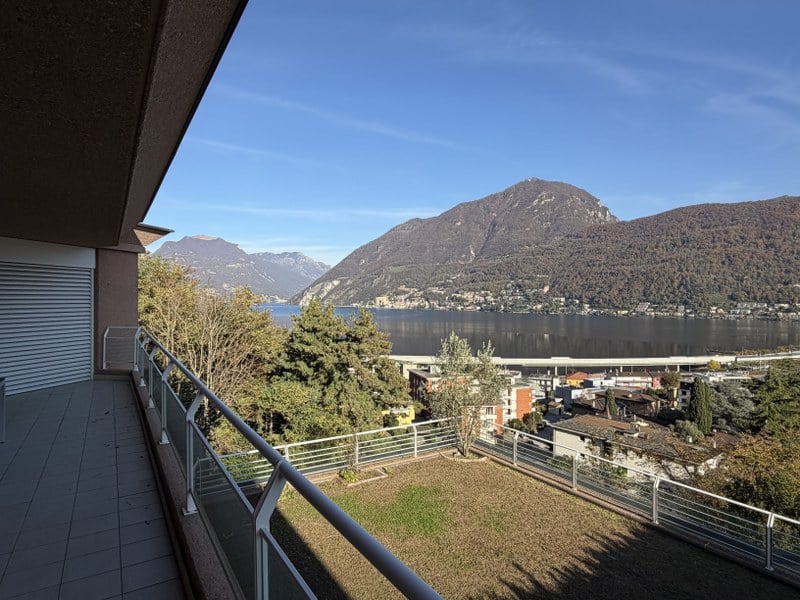
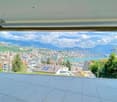
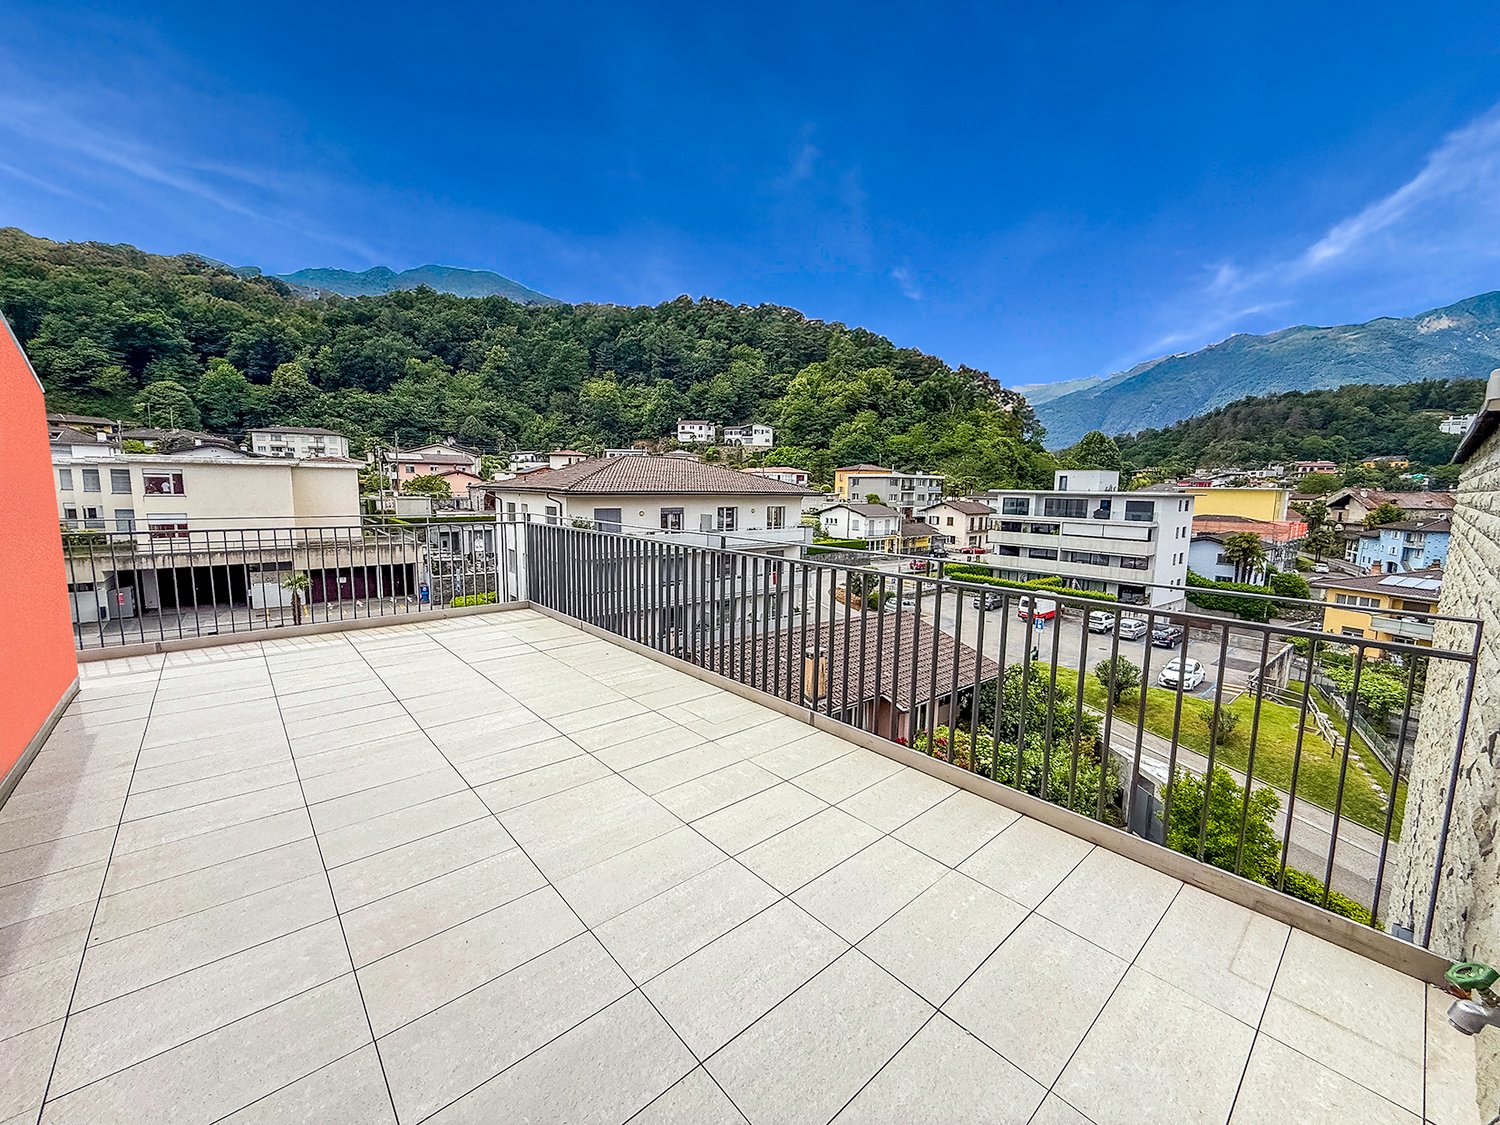
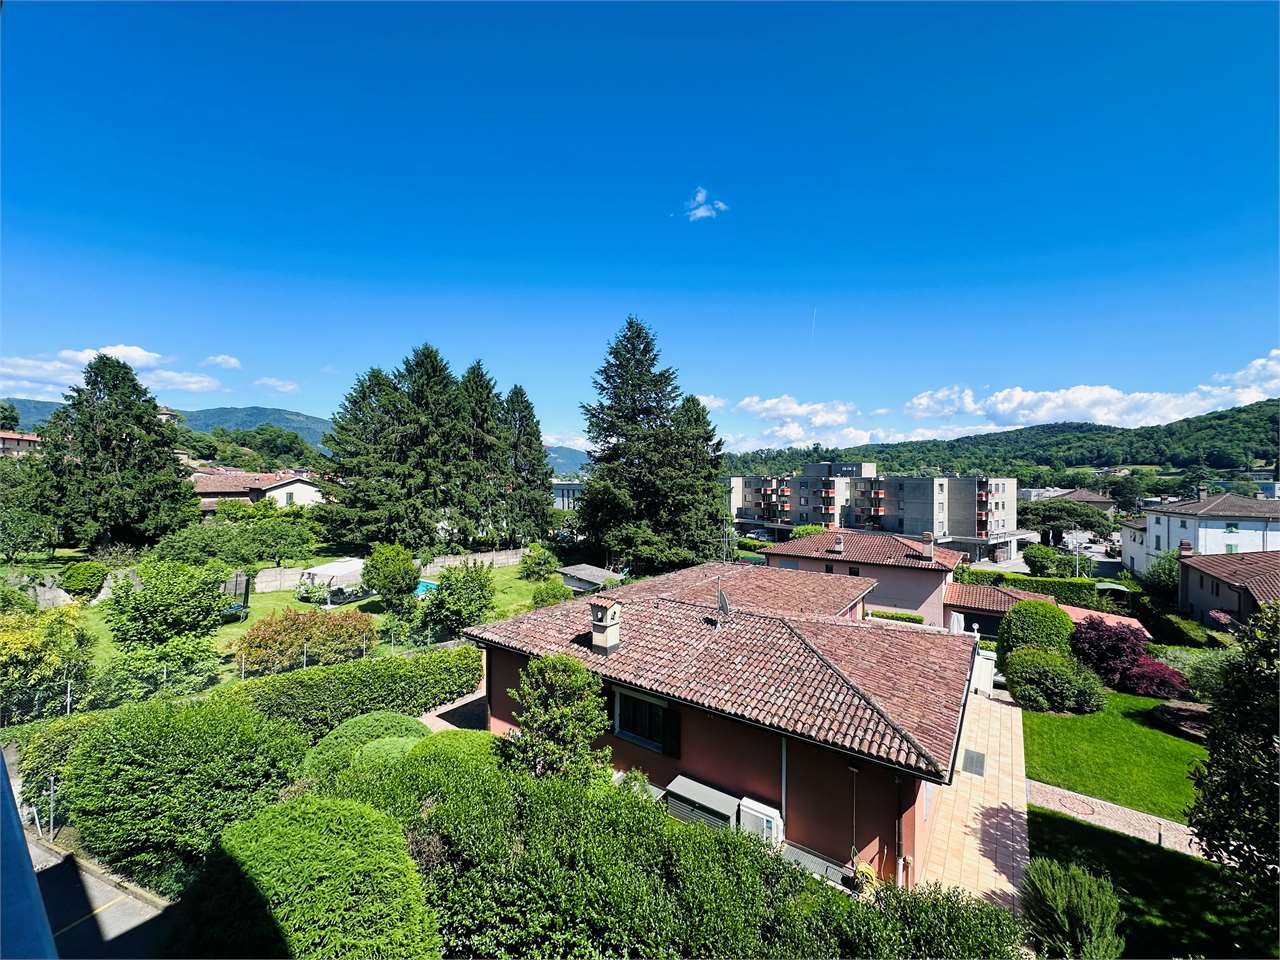
  • Spacious balcony with tiled flooring, metal railing, overlooking a residential area with buildings, trees, and mountains in the background.
  • The image shows a balcony or terrace with a view of a town surrounded by mountains. The balcony has a tiled floor and a metal railing. The building has a corrugated metal roof and appears to be part of a larger residential or commercial complex.
  • The image shows a balcony or terrace overlooking a scenic mountain town. The balcony has a tiled floor and metal railings. In the distance, there are colorful buildings and lush green trees against a backdrop of mountains and a clear blue sky.
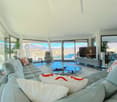
  • Spacious living room with large windows offering a scenic view of the surrounding mountains, hardwood flooring, and a bright, open layout
  • Spacious open-plan living room with hardwood flooring, large windows providing a scenic view, and a staircase leading to another level
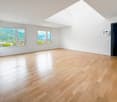
  • Spacious open-concept living area with hardwood flooring, white walls, and a large skylight providing natural light. The room has a clean, minimalist design with no visible furniture or decor.
  • Modern kitchen with black cabinets, granite countertops, stainless steel appliances including a dishwasher, and hardwood flooring. The kitchen opens up to a larger living space with natural light coming in through a window.
  • Modern kitchen with black cabinets, granite countertop, and large sliding glass door leading to a balcony or terrace with a view of the surrounding greenery.
  • The image shows a balcony or terrace area with a stone or tile floor, large glass windows, and a stone or brick exterior wall. The balcony appears to have a railing and offers a view of the surrounding landscape.
  • Balcony with a view of a residential neighborhood, surrounded by trees and mountains in the background. The buildings appear to be multi-story apartment complexes.
  • The image shows a residential area with multi-story apartment buildings, surrounded by lush greenery and mountains in the background. The buildings have balconies and the area appears well-maintained with gardens and landscaping.
  • Spacious bedroom with white walls, hardwood flooring, and a large window providing natural light. The room appears to be empty, ready for furnishing and personalization.
  • Spacious room with large windows offering a scenic view of the surrounding mountains and landscape. The room has hardwood flooring and white walls, creating a bright and airy atmosphere.
  • Modern bathroom with dark tile walls, large window, glass shower enclosure, vanity with sink, and toilet
  • Spacious open-plan living area with hardwood floors, glass staircase with wooden steps, and large windows providing natural light.
  • Bright, spacious room with hardwood flooring and a skylight providing natural light
  • Empty room with white walls, hardwood floor, and a skylight window in the ceiling.
  • Large corner bathtub with jets, black and white tiled walls, vanity with sink, and toilet
  • Spacious balcony with tiled flooring, orange exterior wall, and a ventilation system on the roof.
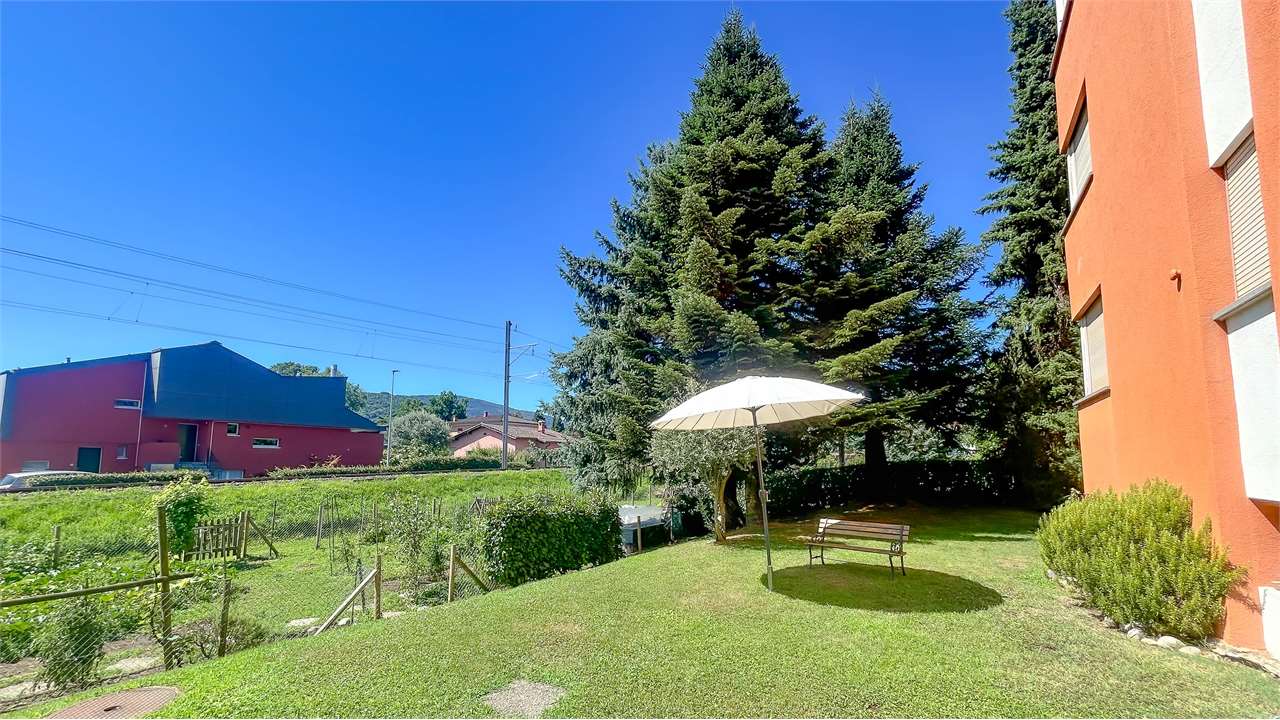
  • The image shows a residential area with well-maintained landscaping, including a paved walkway, lush green grass, and various shrubs and trees. The buildings in the background appear to be multi-story apartments or condominiums, and there is a balcony or
  • Indoor parking garage with multiple levels, concrete floor, yellow support columns, and parked cars.
  • Underground parking garage with numbered parking spots, concrete floor, yellow support columns, and a bicycle parked in one of the spots.
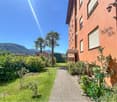
  • Multi-story apartment building with orange and gray exterior, balconies, and surrounded by greenery
  • Multi-story apartment building with vibrant orange and purple facades, surrounded by lush greenery and landscaping, with visible balconies on the upper floors.
  • Covered outdoor area with brick flooring, bicycle parking, and a large tree providing shade
1 / 26
The image shows a balcony or terrace with a view of a town surrounded by mountains. The balcony has a tiled floor and a metal railing. The building has a corrugated metal roof and appears to be part of a larger residential or commercial complex.
The image shows a balcony or terrace overlooking a scenic mountain town. The balcony has a tiled floor and metal railings. In the distance, there are colorful buildings and lush green trees against a backdrop of mountains and a clear blue sky.
Spacious living room with large windows offering a scenic view of the surrounding mountains, hardwood flooring, and a bright, open layout
4.5 rooms, 150m², CHF 1,000,000.–
Via Cesura 4, 6616 Losone

Large Attic of 4.5 Rooms Duplex with Panoramic Terrace

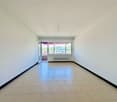
Welcome to this beautiful attic of 4.5 rooms in a duplex style, located in the heart of Losone, an oasis of tranquility and comfort. This 150 m² apartment is situated on the third floor of an elegant building, surrounded by plenty of greenery and a Mediterranean atmosphere.Main features: • Bright and airy spaces: Large living area with open kitchen and study, with wooden floors and visible ceiling with skylight that floods the room with natural light. • Modern kitchen: Equipped with a granite worktop and large sliding doors that lead to the balcony. • Three bedrooms and two bathrooms (one with shower and one with whirlpool) • Large rooftop terrace, also accessible by elevator • Panoramic view of the hills of Losone and the surrounding gardens • Comfort and accessibility: The apartment is equipped with an elevator and is also accessible with a wheelchair, without architectural barriers. • Basement and two covered parking spaces are included in the price, additional parking spaces are available Ideal location: • Only 3 minutes' walk from the bus stop "Losone Municipio" • Coop supermarket and pharmacy are 3 minutes' walk away • Via Primore school is within a 10-minute walk The attic offers a quiet and silent environment, perfect for families or for those seeking a peaceful refuge. The area enjoys high sun exposure throughout the year, guaranteeing bright and welcoming spaces.Primary and secondary residence

Travel time
-
1 / 13
2.5 rooms, 84m², CHF 350,000.–
Via Ernest Bloch 29, 6956 Lopagno

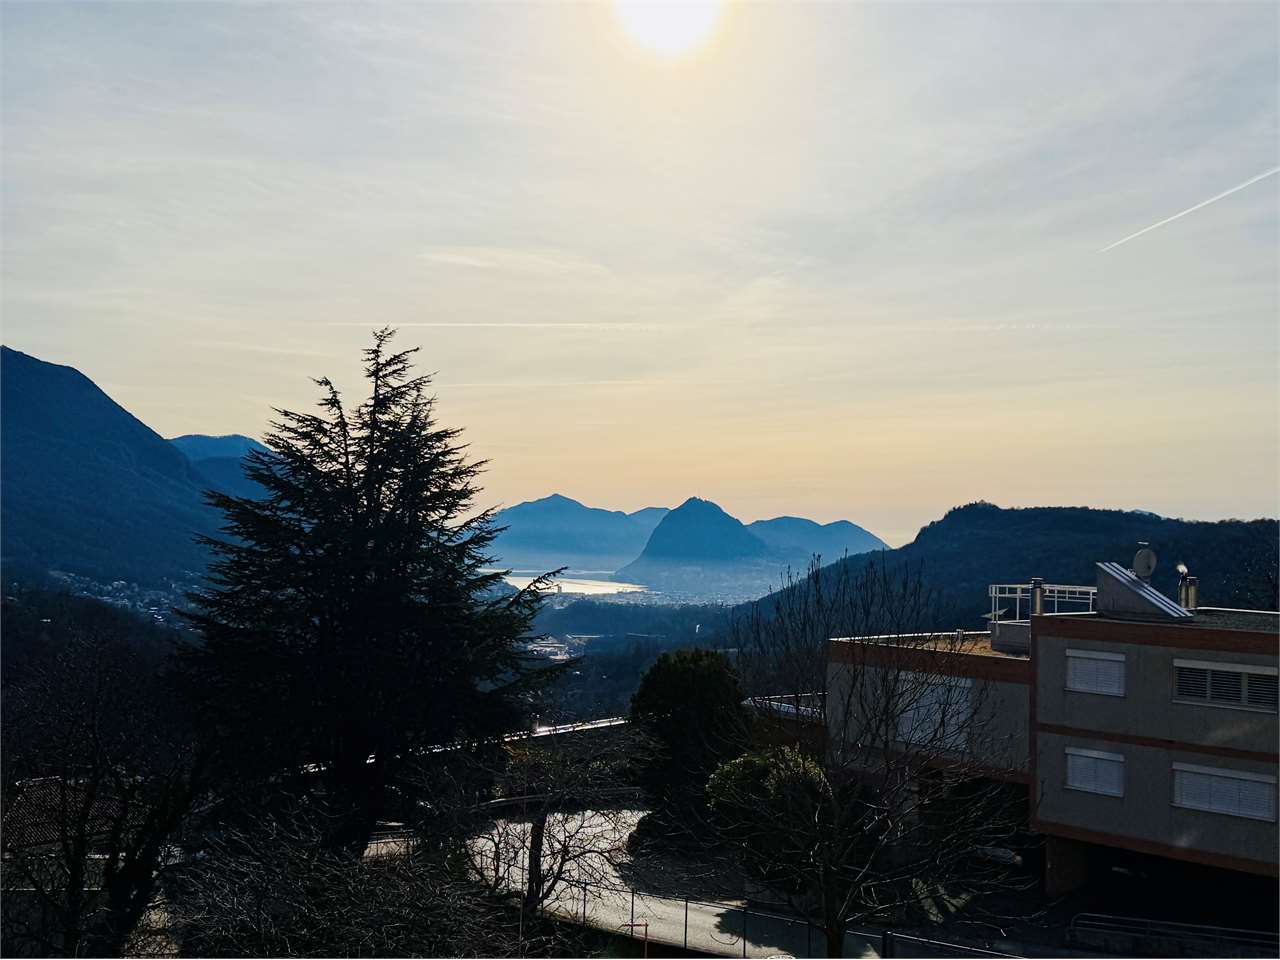
Lopagno - spacious 2.5-room apartment with lake view terrace and swimming pool

Bright 2.5-room apartment with private swimming pool in Lopagno (10 minutes from Lugano)For sale is this bright 2.5-room apartment (84 m²) in the picturesque village of Lopagno, just a few minutes from Lugano. The property, built in 1972, features modern amenities (plumbing 2019, swimming pool 2020, elevator 2024, heating 2024/2025).The entrance leads to well-distributed spaces:Cozy living room with fireplace and direct access to the panoramic loggia.Fully equipped kitchen (dishwasher, refrigerator, freezer, ceramic hob, oven).Renovated bathroom with shower and modern sanitary facilities.Spacious and quiet bedroom, ideal for relaxation.Dining area perfect for convivial evenings by the fireplace.Highlight: wonderful private outdoor area with idyllic swimming pool, fireplace, shower, WC, and barbecue area - a perfect spot to enjoy sun, nature, and outdoor evenings.Location: quiet environment surrounded by greenery.Near Lugano: all services are within easy reach, but far from the city chaos.Outdoor activities: perfect for nature lovers, walks, and Mediterranean life.Main features:Area: 84 m²Private swimming pool and barbecue areaIndoor and outdoor fireplaceRenovations: bathroom with shower, elevator.Ready to move inA rare opportunity for those seeking an exclusive apartment with Italian charm and comfort.Contact us today to schedule a visit!076 383 42 13 Michele Scarati079 421 81 85 Moira Delucchi

Travel time
-

Suggested properties for you based on search results

Other interesting objects