Quick Filters for your search (1)

Quick-filters

We show you quick-filters based on the most used filters by location.
By using these, you can enhance your search experience by finding new and interesting properties to your likings.

2699 results - Balcony / Terrace buy: Canton Ticino

1 / 16
4.5 rooms77m²CHF 477,000.–
Via Emilio Maraini 4B, 6900 Massagno

MASSAGNO | GUARANTEED INVESTMENT RETURN OF 4% | 4.5 ROOMS FOR RENT

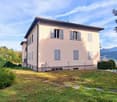
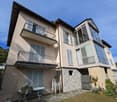
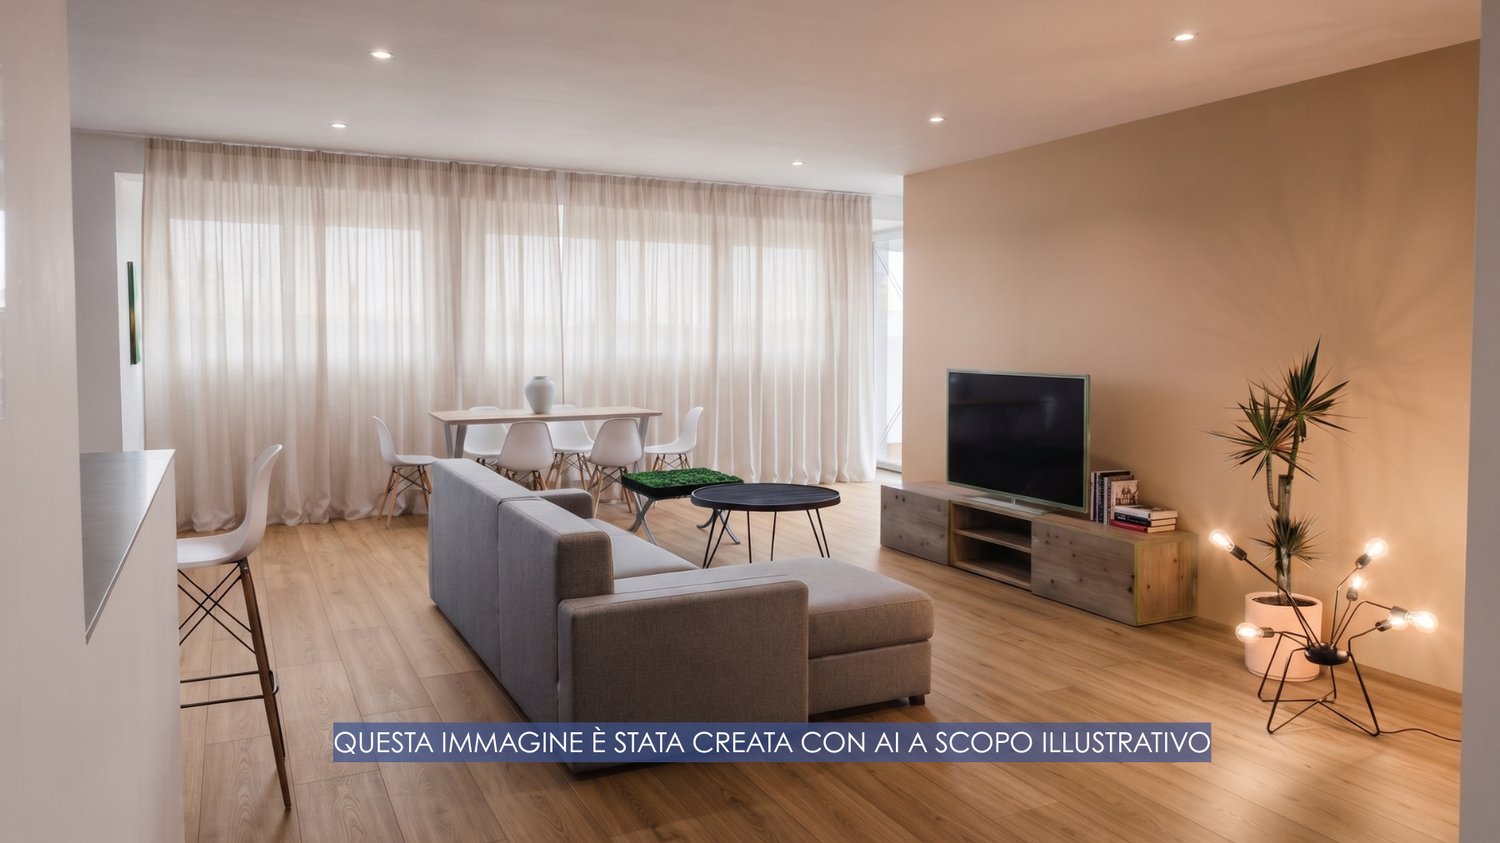
MASSAGNO | GUARANTEED INVESTMENT RETURN OF 4% | 4.5 ROOMS FOR RENT If you're looking for a solid investment opportunity that's worry-free, this apartment is the perfect choice for you.We're located on the fourth floor of a recently renovated building in Via Emilio Maraini 4B in Massagno, in a serviced, quiet area and just a short walk from the center of Lugano.The apartment is currently rented and offers a guaranteed net return of 4% for the first three years after purchase. A formula designed for those who want to invest their capital safely, with the possibility of future appreciation of the property through renovation.Current composition: • Entrance with built-in wardrobe • Separate kitchen (open to the living room) • Living room with access to the balcony • Three bedrooms • Bathroom with bathtub • Livable balcony • Basement and laundry room in the building • Garage space available for 45,000 CHF The building has benefited from a recent aesthetic intervention: refurbished facade, glass railings, new flooring on the balconies, which improve its attractiveness and durability.The published images include photos of an identical apartment to be renovated and a version already transformed into a spacious and modern 3.5-room apartment.***Guaranteed return of 4% until the possible release of the apartment by the current tenants, for a maximum period of 3 years***A concrete investment, ready to create value from the start. Contact us to receive the contractual details and plan a visit!

Travel time
-
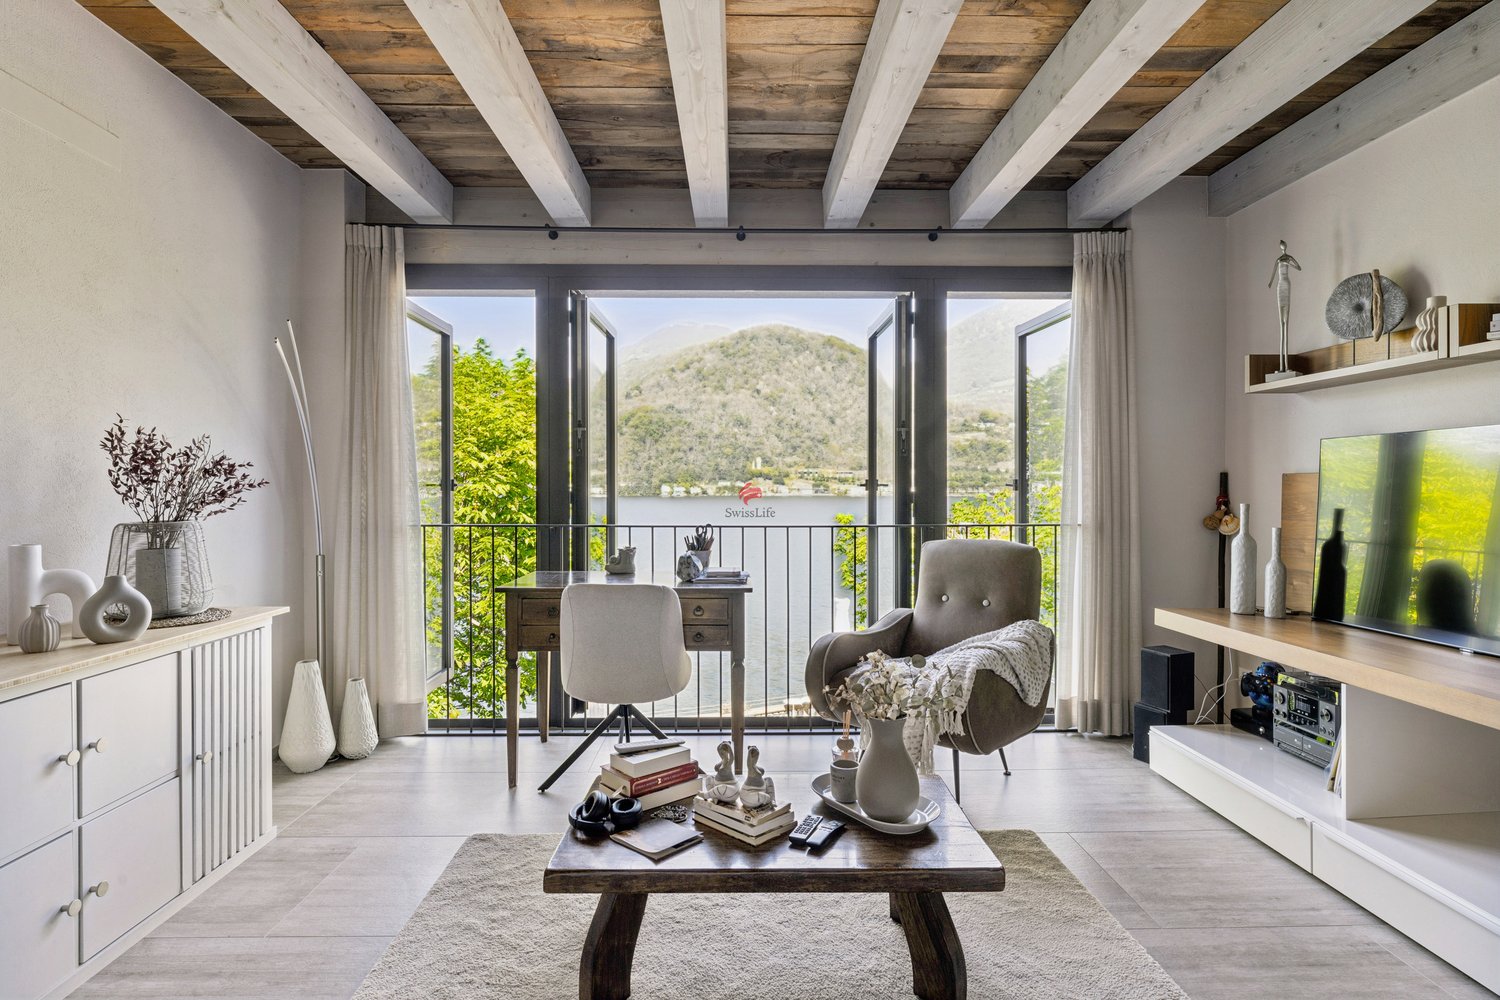
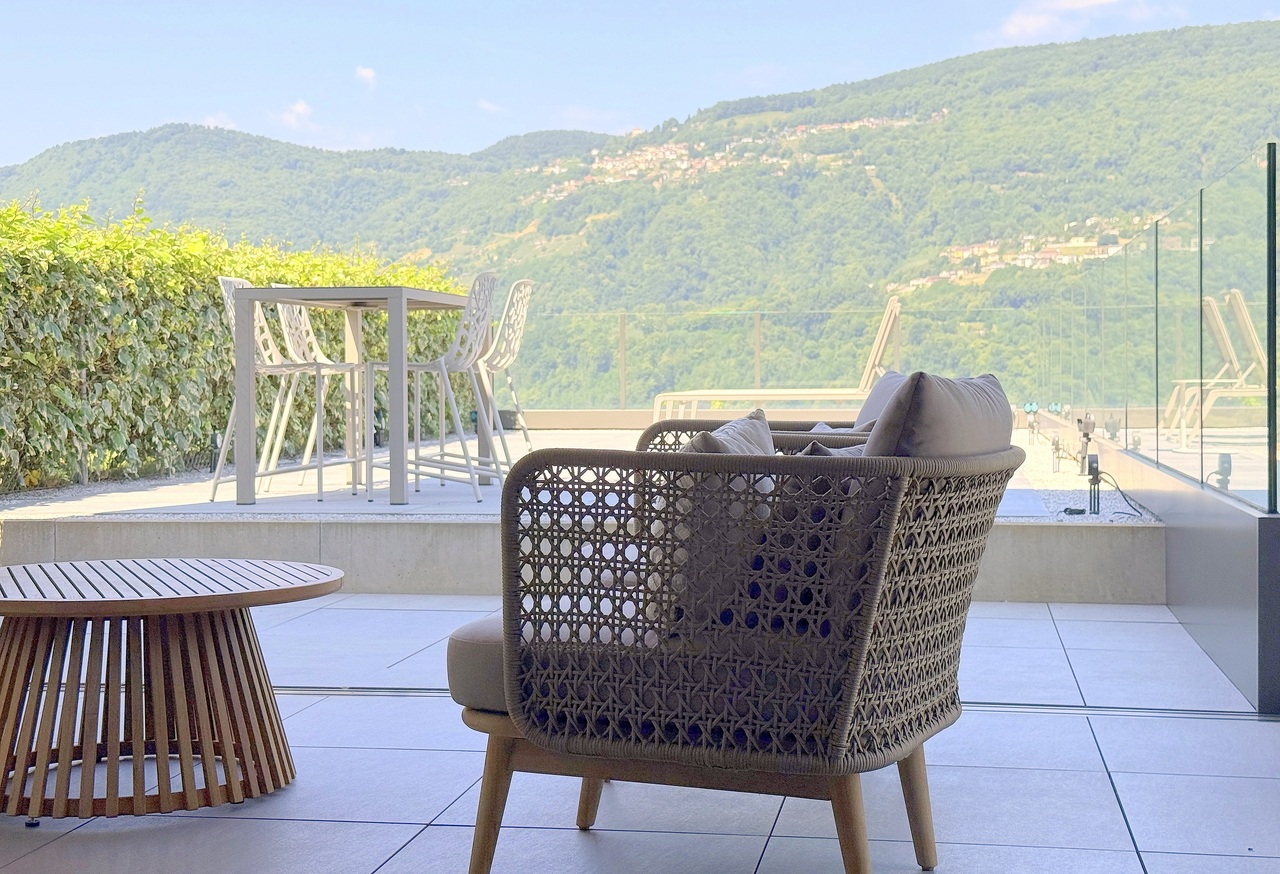
  • Balcony with glass railings, wooden furniture, potted plant, tiled floor, green lawn view
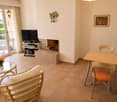
  • Dining table with chairs, white walls, beige floor, blue rug, white microwave, bookshelves, whiteboard, children's toys
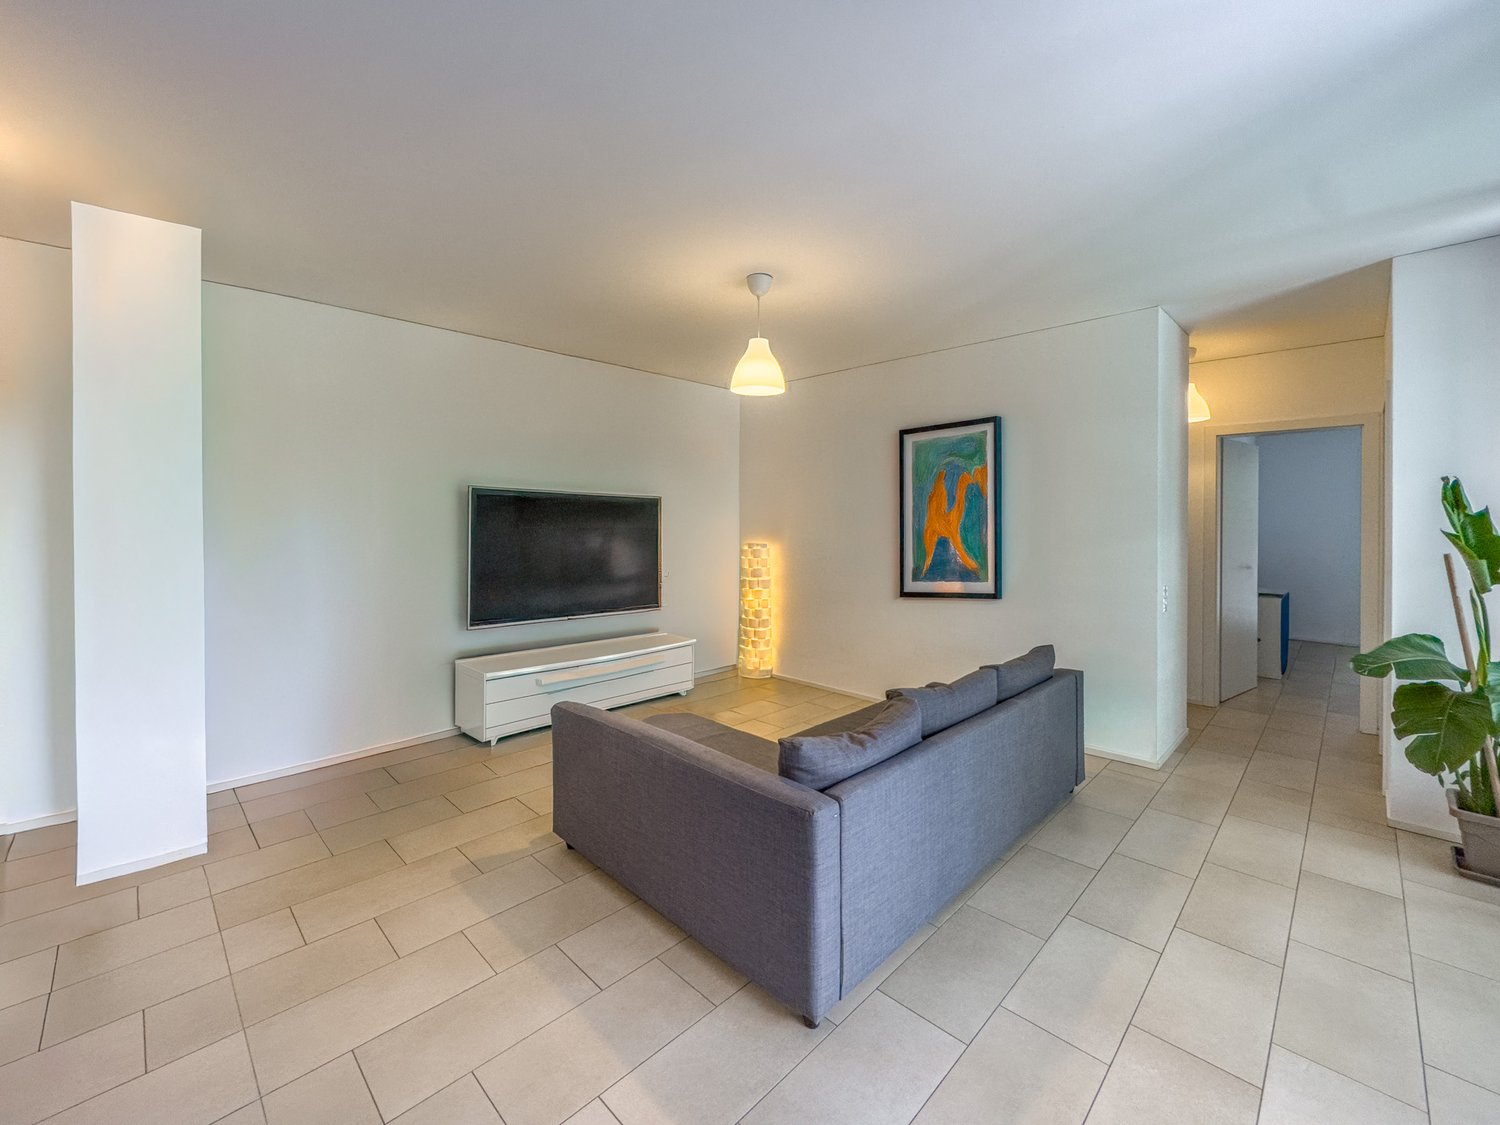
  • Dining room: table, 6 chairs, blue rug, sofa with blue cushions, white shelves, entertainment center with television, decorative items
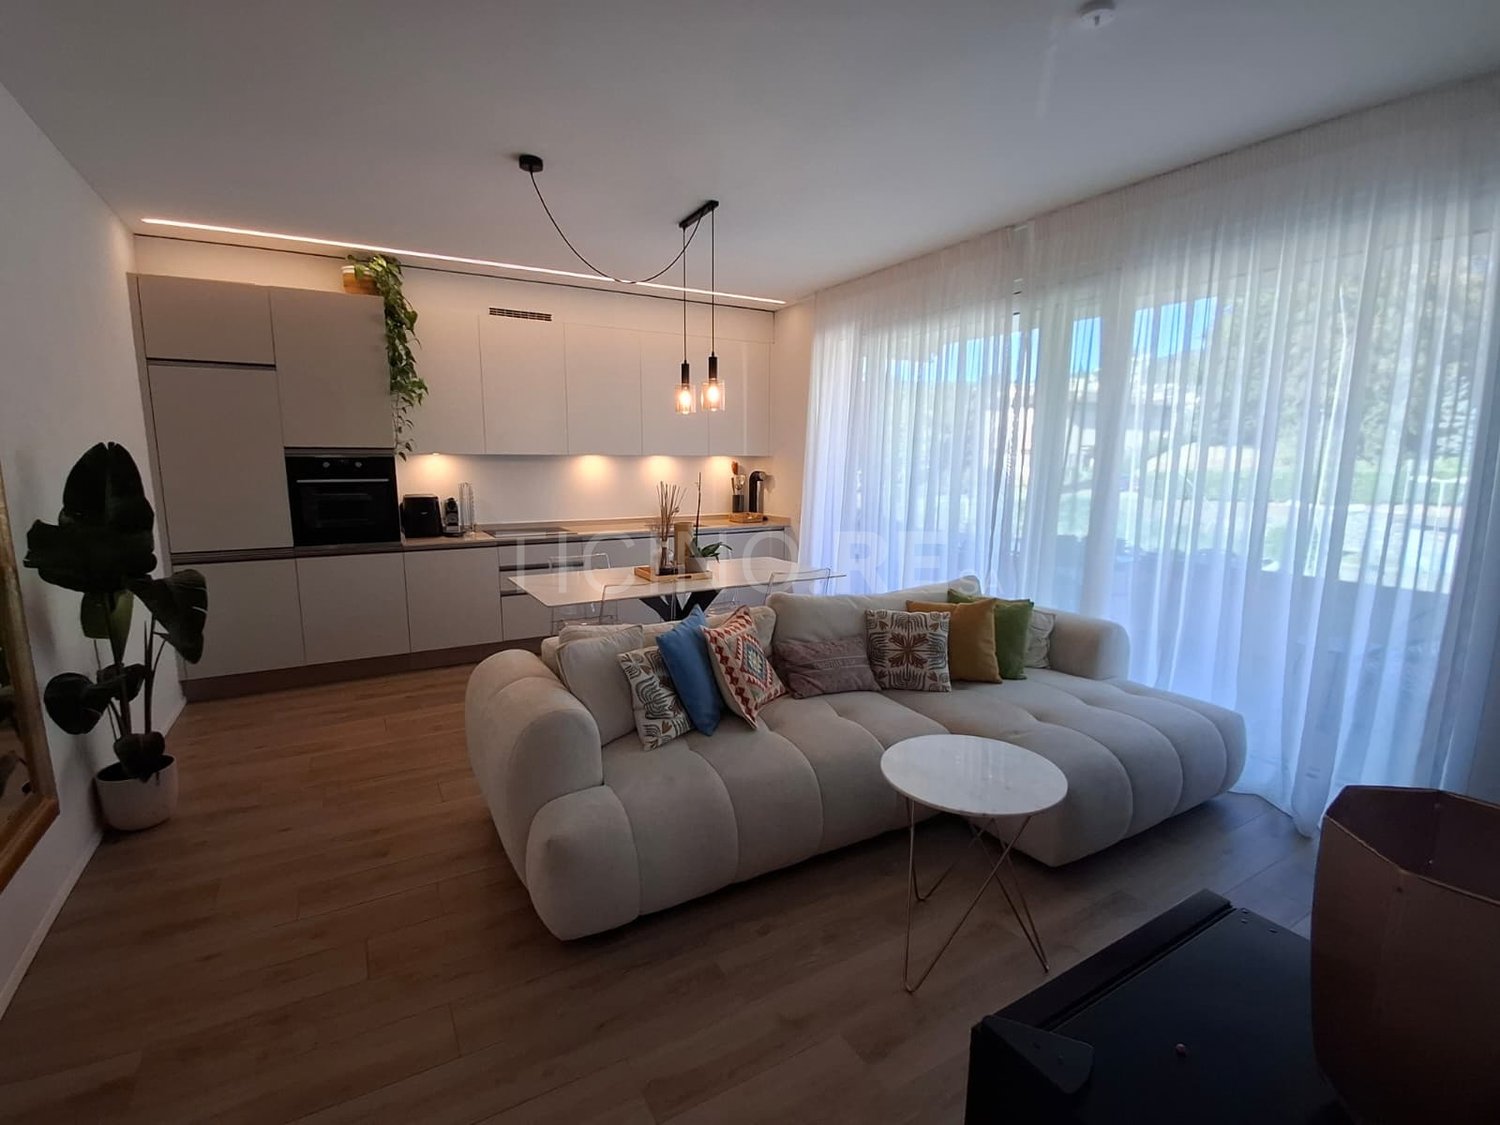
  • Modern living room with a blue rug, sofa, dining table, kitchen with appliances, and decorative items.
  • modern design, white cabinets, light colored floor, dining table and chairs, white entertainment center, flatscreen TV, couch
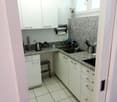
  • Dining room with white kitchen cabinets, black dining table, microwave, refrigerator, oven, coffee maker, and washing machine.
  • glass railing balcony, table, chairs, plants, view of the town
  • tiled floor, cushioned seating, table, potted plant, view of trees
  • Bedroom with bed, wooden floor, white walls, wardrobe, bed side tables, shelf, window with curtains, air purifier, picture frame on the wall.
  • Single bed, bedside table, white cabinets, wall mural, curtains, windows
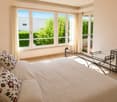
  • white walls, wooden bed, white bedsheets, blue stuffed toys, children toys, curtains, wall decals
  • Wooden floor, white walls, various toys and storage boxes, bed with pink bedding, colorful storage unit, window with curtain
  • empty room, white wall, wooden floor, white cabinets, bookshelves, desk, computer, laptop, office chairs
  • modern bathroom with beige tiled walls and floor, white sink and white toilet bowl, towel rack and bidet
  • a modern bathroom with a shower, a sink, tiled floors, and a partially open door
  • Double sink with cabinets, separate shower cubicle, bathtub, floor and wall tiles, natural light, towel rack, and various bathroom accessories.
  • Bathroom with bathtub, sink, mirror, tiled floor and walls
  • washer, dryer, sink, ironing board, storage cabinets
  • Multiple bicycles, red car, grey parking ceiling
  • parking lot with two cars parked, gray concrete lot, residential buildings in the background, sunny day
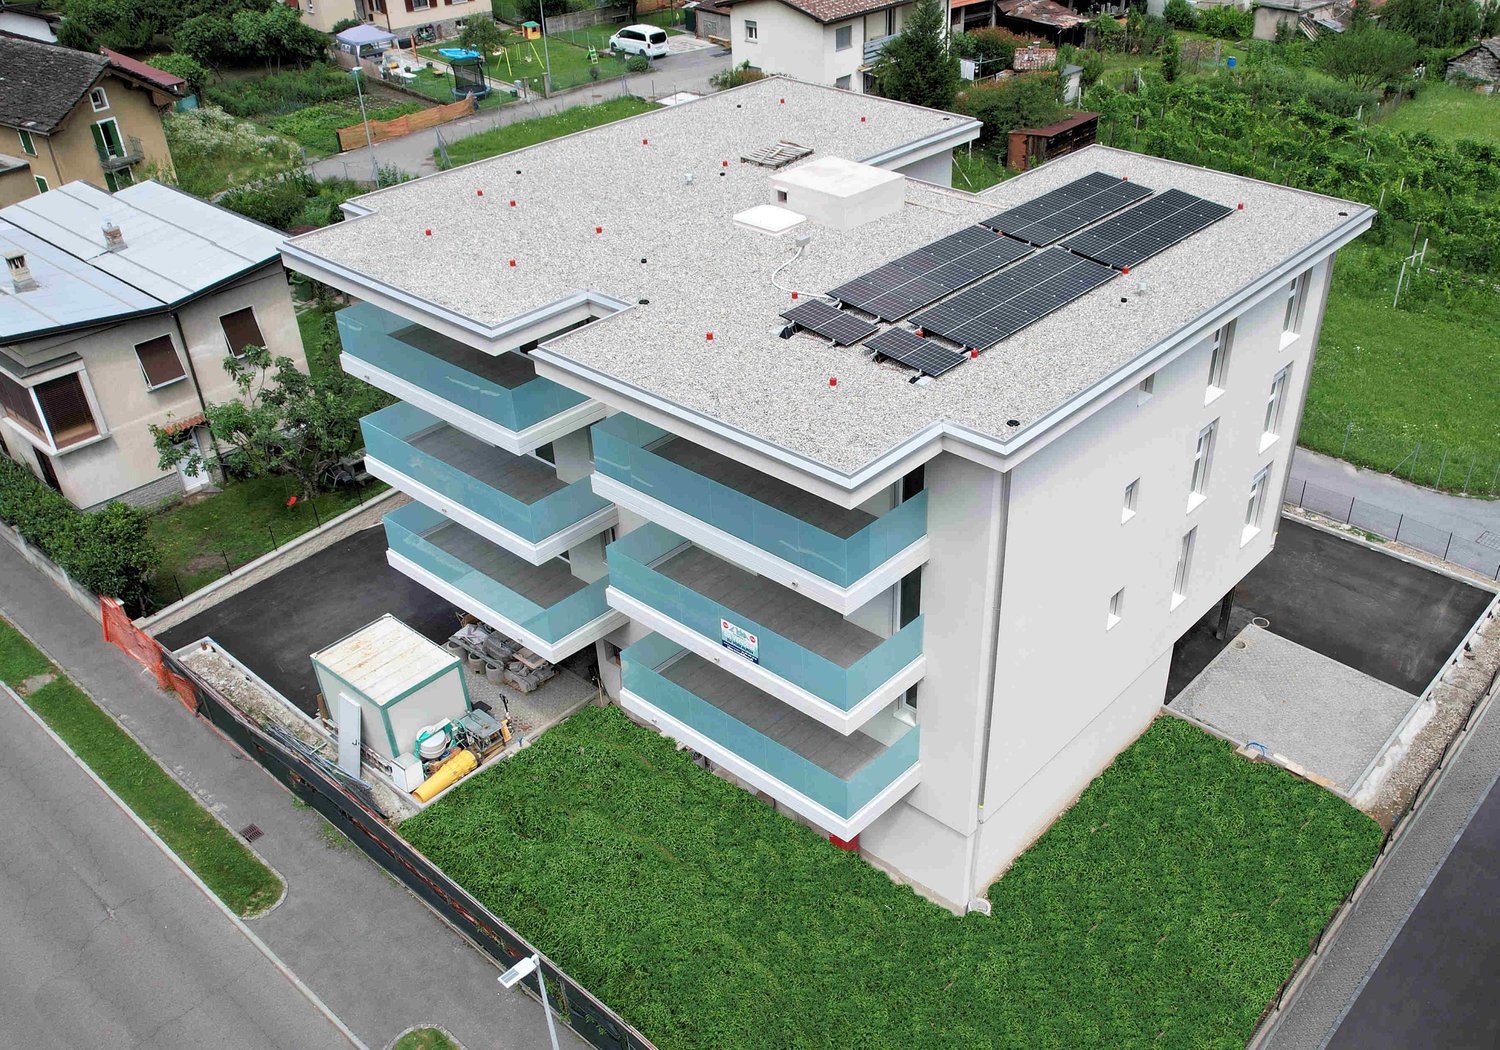
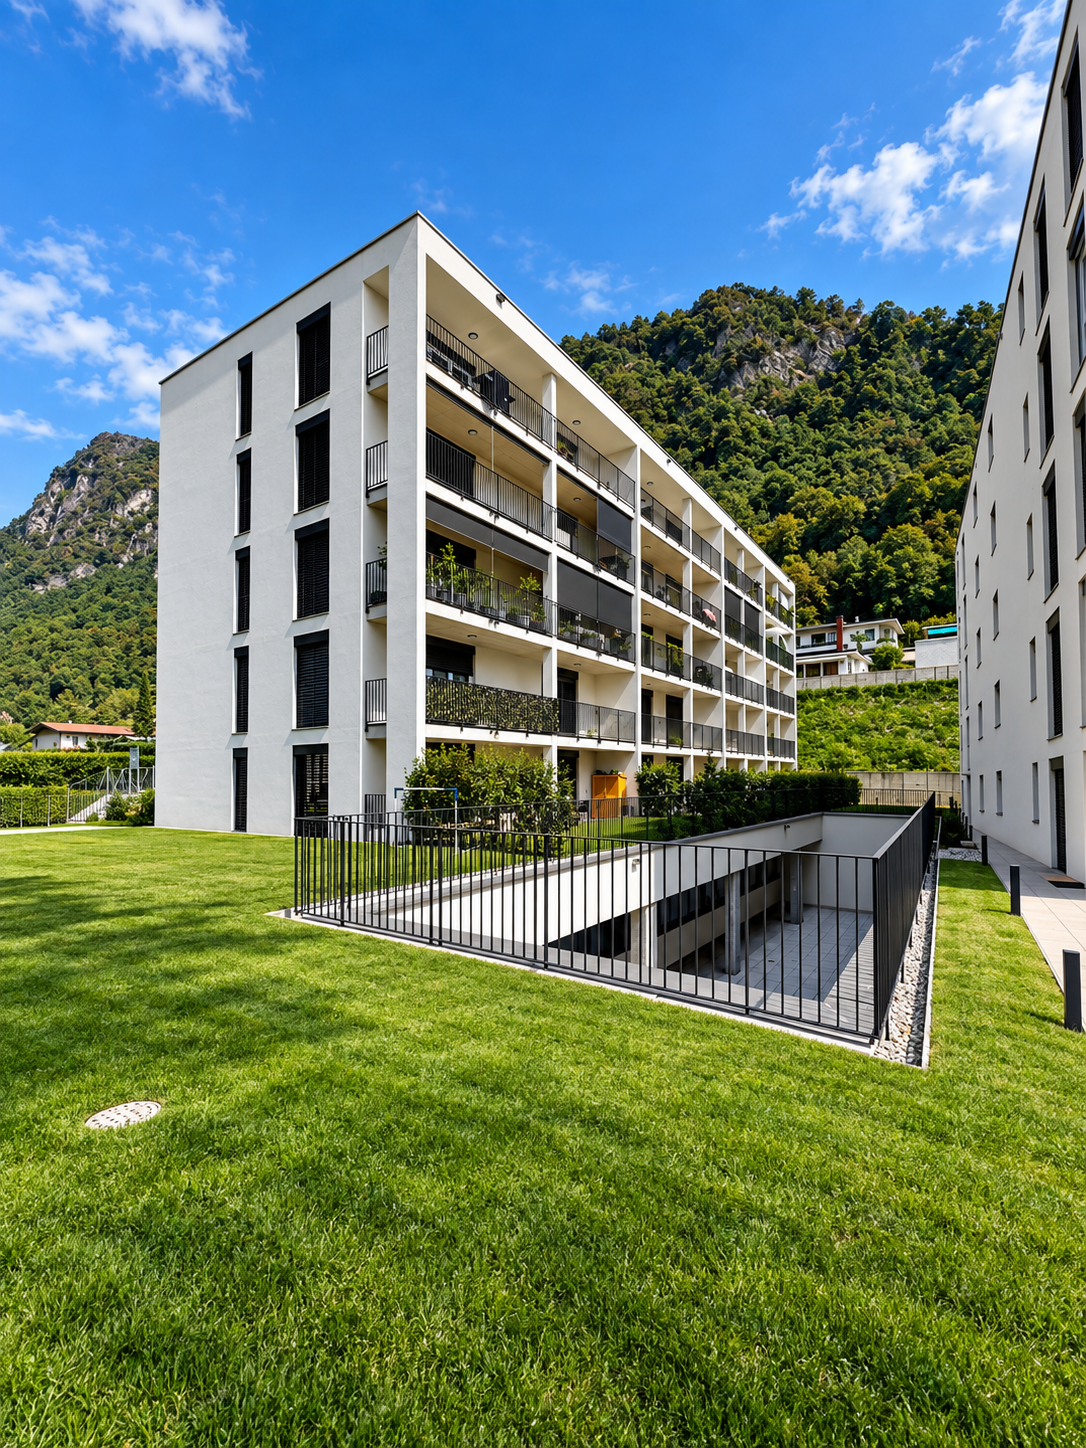
  • Apartment building, 4 stories, solar panels, balconies, fenced garden, playground
  • balcony, lounge chairs, table, plants, glass railing, lower level balcony, grass
  • Multiple room layout with measurements and labels, including balconies, garages, and lifts, covering an area of 36.13 m².
1 / 25
Dining table with chairs, white walls, beige floor, blue rug, white microwave, bookshelves, whiteboard, children's toys
Dining room: table, 6 chairs, blue rug, sofa with blue cushions, white shelves, entertainment center with television, decorative items
Modern living room with a blue rug, sofa, dining table, kitchen with appliances, and decorative items.
4.5 rooms102m²CHF 815,000.–
Via Franco Zorzi 42, 6500 Bellinzona

Modern 4.5-room apartment with balcony and garage in Bellinzona

Discover this elegant 4.5-room apartment located on the second floor of a modern 2015 building in Via Franco Zorzi 42, in the heart of Bellinzona. With its 102 m² of living space, this property offers contemporary comfort and practicality for daily life. The apartment includes: • Modern living room: Spacious and bright with blue carpet, comfortable sofa, and dining area, perfect for relaxation and socializing • Equipped kitchen: Fully equipped with modern appliances, including dishwasher • Office/Study: Versatile room with wooden floor, white cabinets, and shelves, ideal for working from home • Two bathrooms: For increased comfort and functionality • Private balcony: With armchairs, table, and plants, equipped with glass railing and view of the surrounding green area Services included: The property has an elevator, private garage with parking space and bike storage, ensuring maximum comfort. The building is wheelchair accessible and suitable for families with children.Strategic location: Located in a quiet but well-connected area, with the "Bellinzona" bus stop just 4 minutes' walk away. Nearby are the Coop supermarket (6 minutes), the Azione pharmacy (6 minutes), and schools within an 8-minute walk. The location is sunny in summer and enjoys a quiet environment.Available immediately, this apartment represents a unique opportunity for those seeking a modern and functional housing solution in the center of Bellinzona, with all the necessary amenities for a comfortable life.

Travel time
-
1 / 13
3.5 rooms130m²CHF 1,190,000.–
6815 Melide

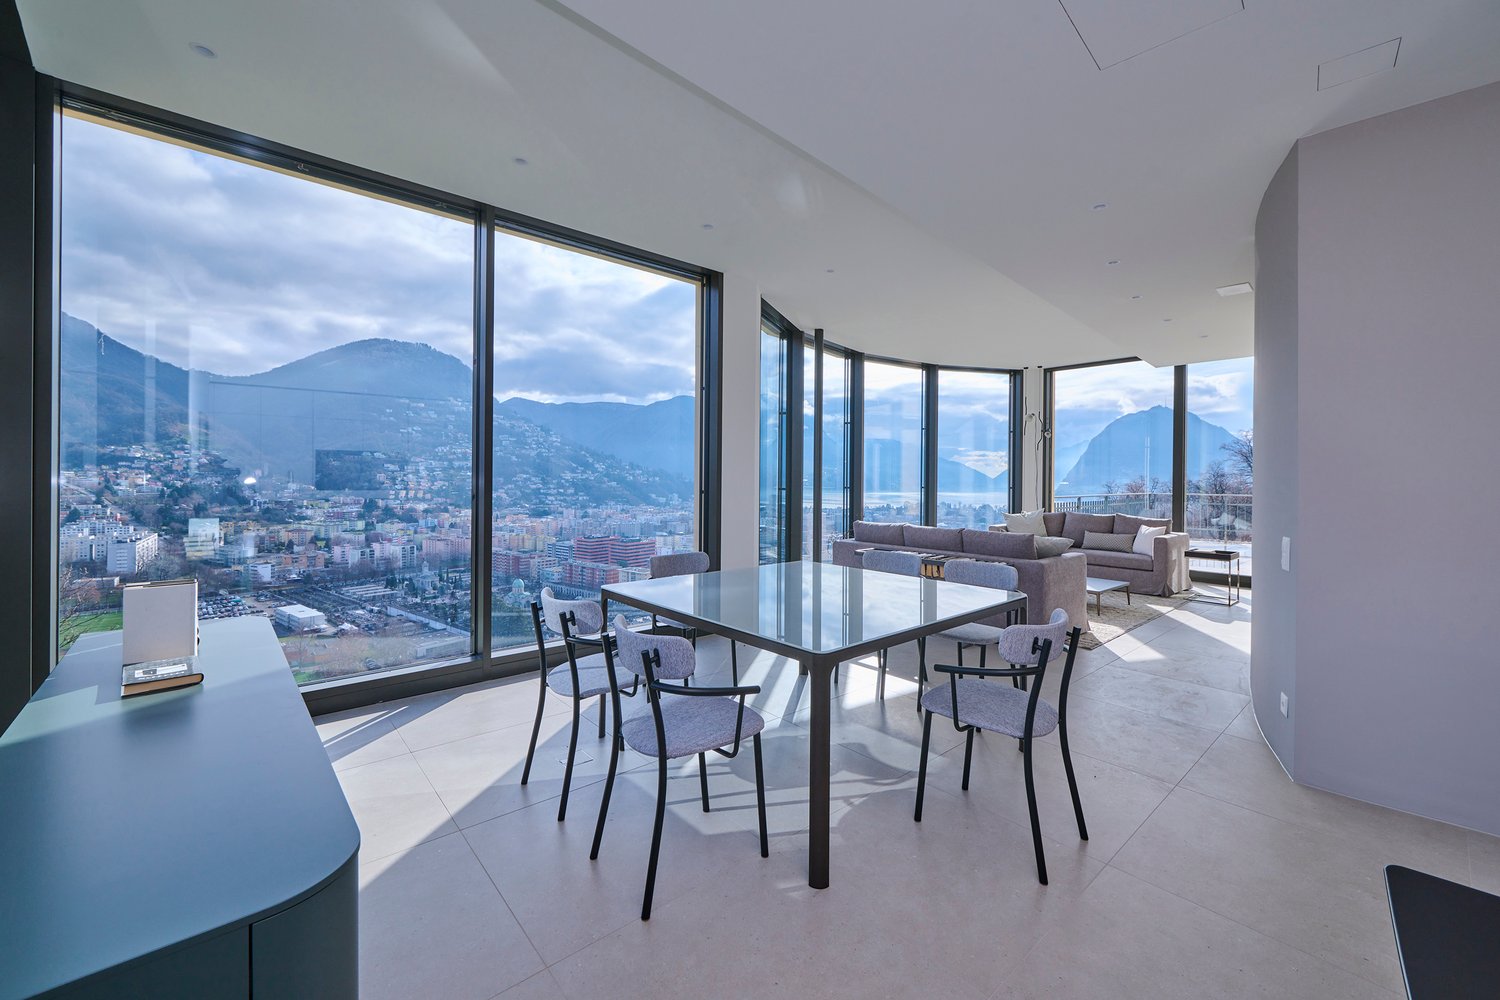
Attic 3.5 rooms with splendid terrace and lake view

In a dominant and reserved position, we propose for sale an elegant attic of 3.5 rooms with a magnificent view of Lake Lugano and the surrounding mountains.Living area: 112 m²Panoramic terrace: 35 m²The apartment stands out for its brightness and careful distribution of spaces:• Spacious entrance hall with wall closet• Living room with direct access to the panoramic terrace• Modern kitchen fully equipped• Master bedroom with private bathroom (bathtub), window and wardrobe area• Second bedroom, bathroom (shower), window• Private basement/laundry room on the ground floorAll main areas offer direct access to the large terrace, perfect for moments of relaxation outdoors while admiring the lake and mountains.The residence, composed of only 11 apartments, guarantees maximum privacy and tranquility. Available to residents:• Outdoor pool with relaxation area• Equipped gym• Garage with two included parking spaces• BunkerThe attic is located just a few minutes from the center of Melide, where you can find shops, post office, pharmacy, supermarket, schools, highway access and train station.In the summer, the Melide beach and the dock offer additional leisure opportunities and connections via the lake with Lugano and the picturesque surrounding villages.Selling price: CHF 1’190’000.– (including two parking spaces in the garage).Note: The information presented in this announcement is provided for indicative purposes only and does not constitute a contractual element.

1 / 20
1 room60m²CHF 495,000.–
Via Vorame 86, 6612 Ascona

Monolocale ristrutturato con balcone ad Ascona

ASCONAElegante monolocale in zona residenziale e poco distante dal Lido di AsconaResidenza secondariaProponiamo in vendita un elegante monolocale situato nella zona residenziale di Ascona e poco distante dal Lido, in una zona centrale e tranquilla. L’appartamento, dalla superficie di 60 mq (6x10metri), si distingue per il suo design rettangolare raffinato, tipico degli edifici di pregio risalenti a 50 anni fa.La disposizione interna offre ampie potenzialità:• Soggiorno spazioso e luminoso, con una profondità che consente di trasformarlo facilmente in un bilocale, adattandolo alle esigenze personali.• Cucina separata, dotata di un pratico bancone passavivande, perfetto per servire direttamente la zona giorno.• Bagno indipendente, funzionale e ben organizzato.L’appartamento si trova al piano terra rialzato, con una splendida terrazza di circa 1 metro di profondità che si affaccia su un verde giardino. Il giardino comune offre una vista rilassante e contribuisce a creare un ambiente sereno e piacevole.Esposizione verso ovest, che garantisce un’ottima luminosità naturale nelle ore pomeridiane.Plus e servizi:• Posto auto privato per CHF 45'000.-, un valore aggiunto raro e molto richiesto ad Ascona.• Cantina e lavanderia comune, ideali per una gestione comoda e ordinata degli spazi.• La presenza nello stesso stabile del rinomato ristorante Ticinella, apprezzato per la sua qualità e perfetto per chi desidera vivere o investire in un immobile adatto anche per locazioni brevi, come Airbnb.L’immobile rappresenta una soluzione perfetta per chi cerca una residenza di charme, ideale sia come casa vacanze che come investimento nel prestigioso contesto di Ascona.Per ulteriori informazioni o per organizzare una visita, non esitate a contattarci._____ASCONAElegantes Studio in einem Wohngebiet und nicht weit vom Lido AsconaZweitwohnsitzWir bieten ein elegantes Studio-Apartment in der Wohngegend von Ascona und nicht weit vom Lido entfernt zum Verkauf an. Diese zentral und dennoch ruhig gelegene Wohnung hat eine Fläche von 60 m² (6x10 Meter) und überzeugt durch ihren rechteckigen, äußerst stilvollen Grundriss – ein Merkmal hochwertiger Bauten aus den 1970er Jahren.Raumaufteilung:• Ein großzügiger und tiefer Wohnbereich, der sich problemlos in eine 2-Zimmer-Wohnung umwandeln lässt, je nach individuellen Bedürfnissen.• Eine separate Küche mit einer praktischen Durchreiche, die es ermöglicht, Speisen direkt in den Wohnbereich zu servieren.• Ein eigenes Badezimmer, gut geschnitten und funktional.Die Wohnung liegt im erhöhten Erdgeschoss und verfügt über eine charmante Terrasse mit einer Tiefe von 1 Meter, die auf einen gepflegten Garten blickt. Der Gemeinschaftsgarten bietet eine grüne und entspannende Aussicht.Ausrichtung: nach Westen, was eine ausgezeichnete natürliche Beleuchtung am Nachmittag gewährleistet.Zusätzliche Vorteile:• Privater Parkplatz für CHF 45'000.-, ein besonders geschätztes und wertvolles Gut in Ascona.• Kellerraum und Gemeinschaftswaschküche, die zusätzlichen Stauraum und Komfort bieten.• Im selben Gebäude befindet sich das renommierte Restaurant Ticinella, ein beliebter Treffpunkt für Feinschmecker. Dies macht die Immobilie auch zu einer idealen Gelegenheit für Ferienvermietungen, beispielsweise über Airbnb.Diese Wohnung ist eine perfekte Wahl für alle, die eine hochwertige Residenz suchen – sei es als Ferienwohnung, Hauptwohnsitz oder lukrative Kapitalanlage in einem der exklusivsten Orte von Ascona.Kontaktieren Sie uns für weitere Informationen oder um einen Besichtigungstermin zu vereinbaren!

Travel time
-
1 / 22
6.5 rooms562m²CHF 7,500,000.–
Via Roncone 22, 6927 Agra

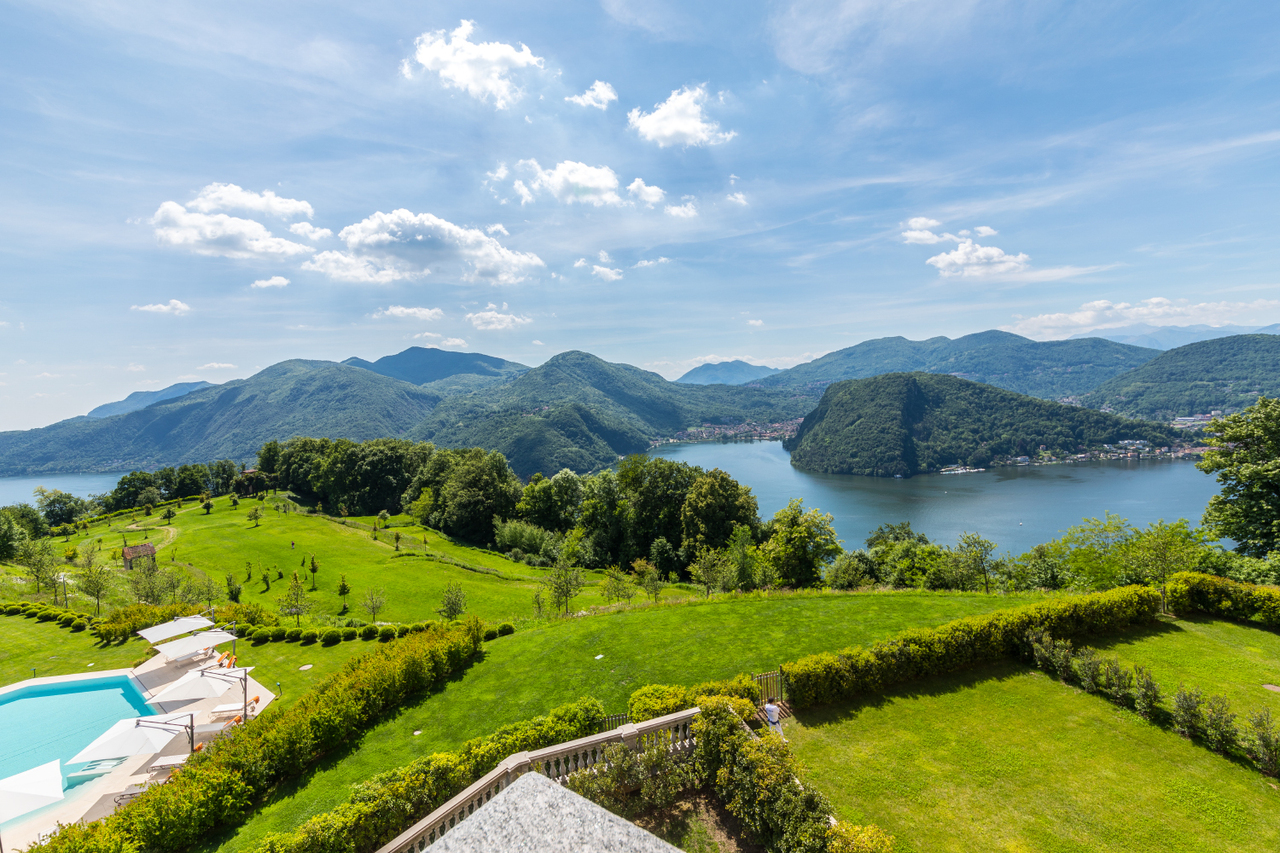
Luxury Apartment in Collina d'Oro Resort

Discover a new dimension of elegance and refinement in this exclusive apartment of approximately 562 sqm, a genuine masterpiece of design and comfort, located in the renowned Collina d'Oro Resort.An oasis of tranquility and seclusion, enriched by a magnificent private garden of 376 sqm, ideal for moments of relaxation and outdoor conviviality, immersed in a natural context of absolute peace.The dominant and panoramic position offers a splendid open view and optimal solar exposure, illuminating every environment with natural light throughout the year. Despite the serenity of the context, the vibrant city of Lugano is just a few minutes' drive away, offering the perfect balance between nature and urban comfort.Day AreaThe entrance leads to spacious and harmonious spaces, where precious materials and high-level finishes reflect a refined contemporary elegance.A main representative lounge opens onto a large terrace and the private garden, creating a perfect continuity between indoors and outdoors.The design kitchen, modern and fully equipped, is completed by a practical storage room and laundry room, as well as a wardrobe, guest toilet, and a second laundry room that guarantee maximum functionality.Night AreaThe night area stands out for its comfort and privacy:Master suite with two walk-in closets, two private bathrooms, and direct access to the loggia;Two double bedrooms, each with a walk-in closet and en-suite bathroom, also with exit to the loggia;Fourth double bedroom with private bathroom;Studio ideal as an office, reading room, or meditation space.Features and ServicesTwo cellars and three garage parking spaces complete the property.Residents also benefit from the exclusive services offered by the 5-star Collina d'Oro Resort, including:International-level SPA center,Indoor and outdoor pools,Treatment and massage rooms,Equipped fitness center,Gourmet restaurant with refined cuisine.This residence represents a perfect fusion of luxury, comfort, and discretion, ideal for those who want to live surrounded by nature without giving up the highest standards of contemporary life.An exclusive refuge that embodies the essence of well-being and elegance.

Travel time
-
1 / 13
3.5 rooms137m²CHF 990,000.–
Via Pra di Vizi 9, 6612 Ascona

Modern 3.5-room duplex with secondary residence status and private garden

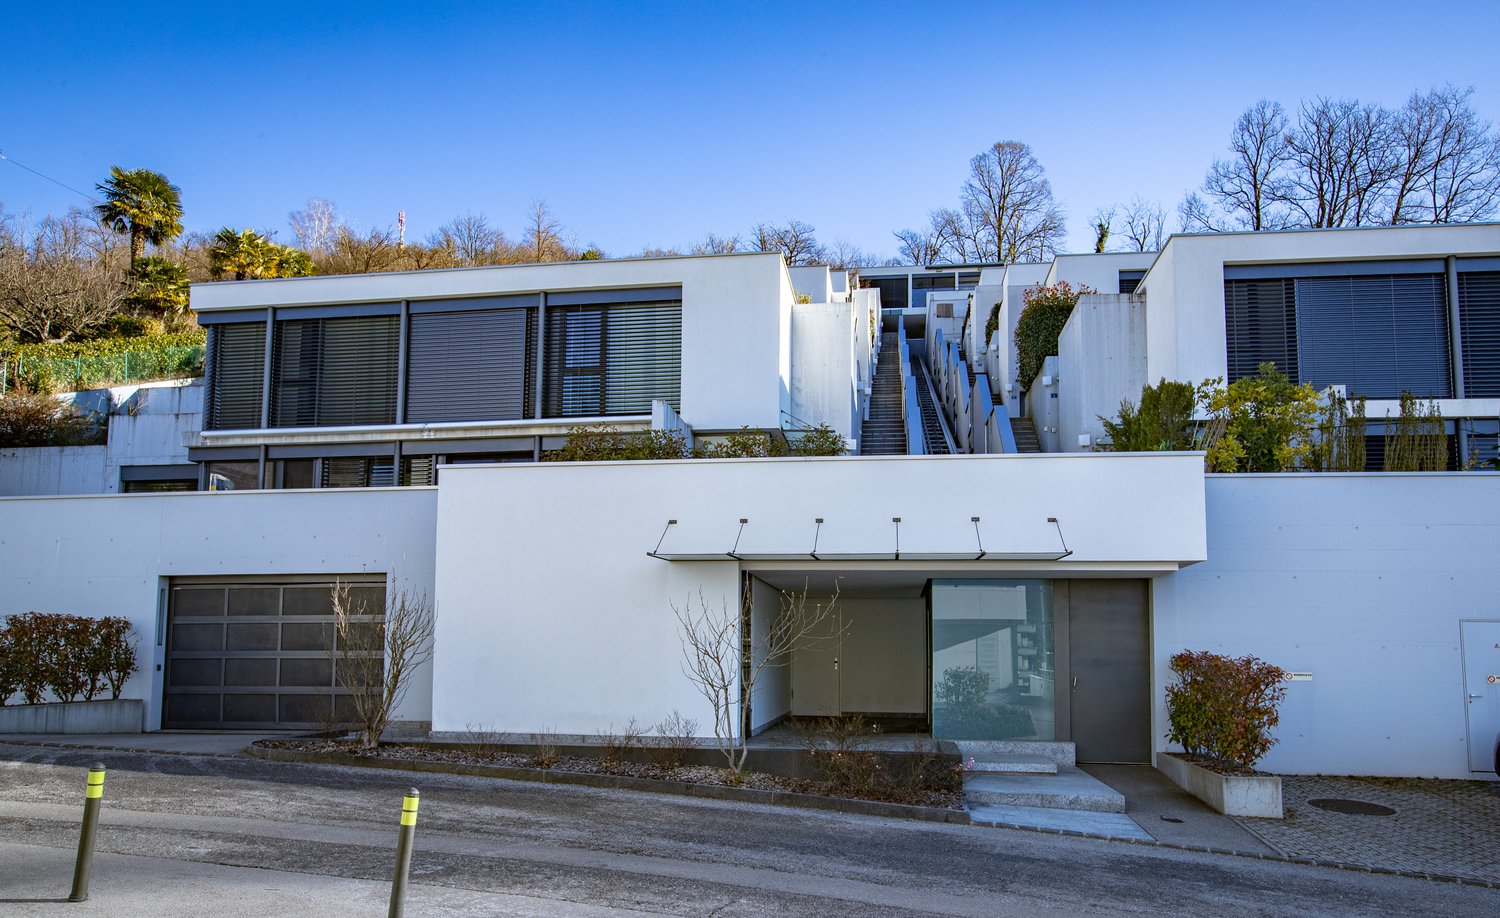
DUPLEX HOLIDAY APARTMENT. LUXURY, STYLE AND FIRST-CLASS LIVING QUALITYThis 3.5-room duplex is part of a modern, very chic development in a well-maintained residential area and enjoys secondary residence status. The modern design language of the building and artistically used materials work like a walkable sculpture. And just like the building, the apartment also has a special form and its own character. Oriented southwest, with its floor-to-ceiling large window fronts along the entire length of the apartment, it is richly endowed with sunlight. This creates an impressive sense of space and openness. Modern design with the highest quality requirements for materials and workmanship characterizes the interior design. Colors, shape, and light are perfectly coordinated. All walls are kept in white plaster. All windows have triple glazing.The room program is clearly structured: On the lower level are the hallway with built-in wardrobe, the guest toilet, and the open living, dining, and kitchen area. Upstairs are two separate master suites.The warmth of the ceramic floor tiles on the ground floor is laid diagonally and enters into an elegant dialogue with the smooth, clear plaster surfaces. The tiles run evenly into the outdoor area, adorn the covered seating area, and allow the inside and outside to merge. To maintain this balance, the kitchen is designed in a light, warm ecru, combined with beige quartz countertop. The indirect light gives a special look and creates a natural, inviting ambiance. On the upper level are two bedrooms, each equipped with its own bathroom. Each room is a different picture, a different mood. The open design of the master bedroom creates a fascinating spatial depth. All colors are so harmoniously coordinated that you immediately feel at home. In the bedroom, a naturally colored, matte-lacquered oak country house floor is laid, which creates a quiet, relaxed atmosphere. In the bathroom, the warm ceramic tile continues. The spacious walk-in shower provides noblesse. The walk-in closet brings comfort and order.The other bedroom is also equipped with the same oak parquet. The bathroom, on the other hand, is elegantly designed in powerful, expressive dark ceramic tiles (slate optics).On the private garden area with approximately 100 m2 of space, children and pets can also enjoy their natural urge to move and play. Whether grilling, playing, receiving guests, having fun with family, or drinking a glass of wine - at this location, you can enjoy the sunny days and mild evenings in any case...The property includes a basement unit. Two wide underground parking spaces can be purchased separately for CHF 45,000 each.DUPLEX HOLIDAY APARTMENT. LUXURY, STYLE AND FIRST-CLASS LIVING QUALITYThis 3.5-room duplex is part of a modern, very chic development in a well-maintained residential area and enjoys secondary residence status. The modern design language of the building and artistically used materials work like a walkable sculpture. And just like the building, the apartment also has a special form and its own character. Oriented southwest, with its floor-to-ceiling large window fronts along the entire length of the apartment, it is richly endowed with sunlight. This creates an impressive sense of space and openness. Modern design with the highest quality requirements for materials and workmanship characterizes the interior design. Colors, shape, and light are perfectly coordinated. All walls are kept in white plaster. All windows have triple glazing.The room program is clearly structured: On the lower level are the hallway with built-in wardrobe, the guest toilet, and the open living, dining, and kitchen area. Upstairs are two separate master suites.

Travel time
-
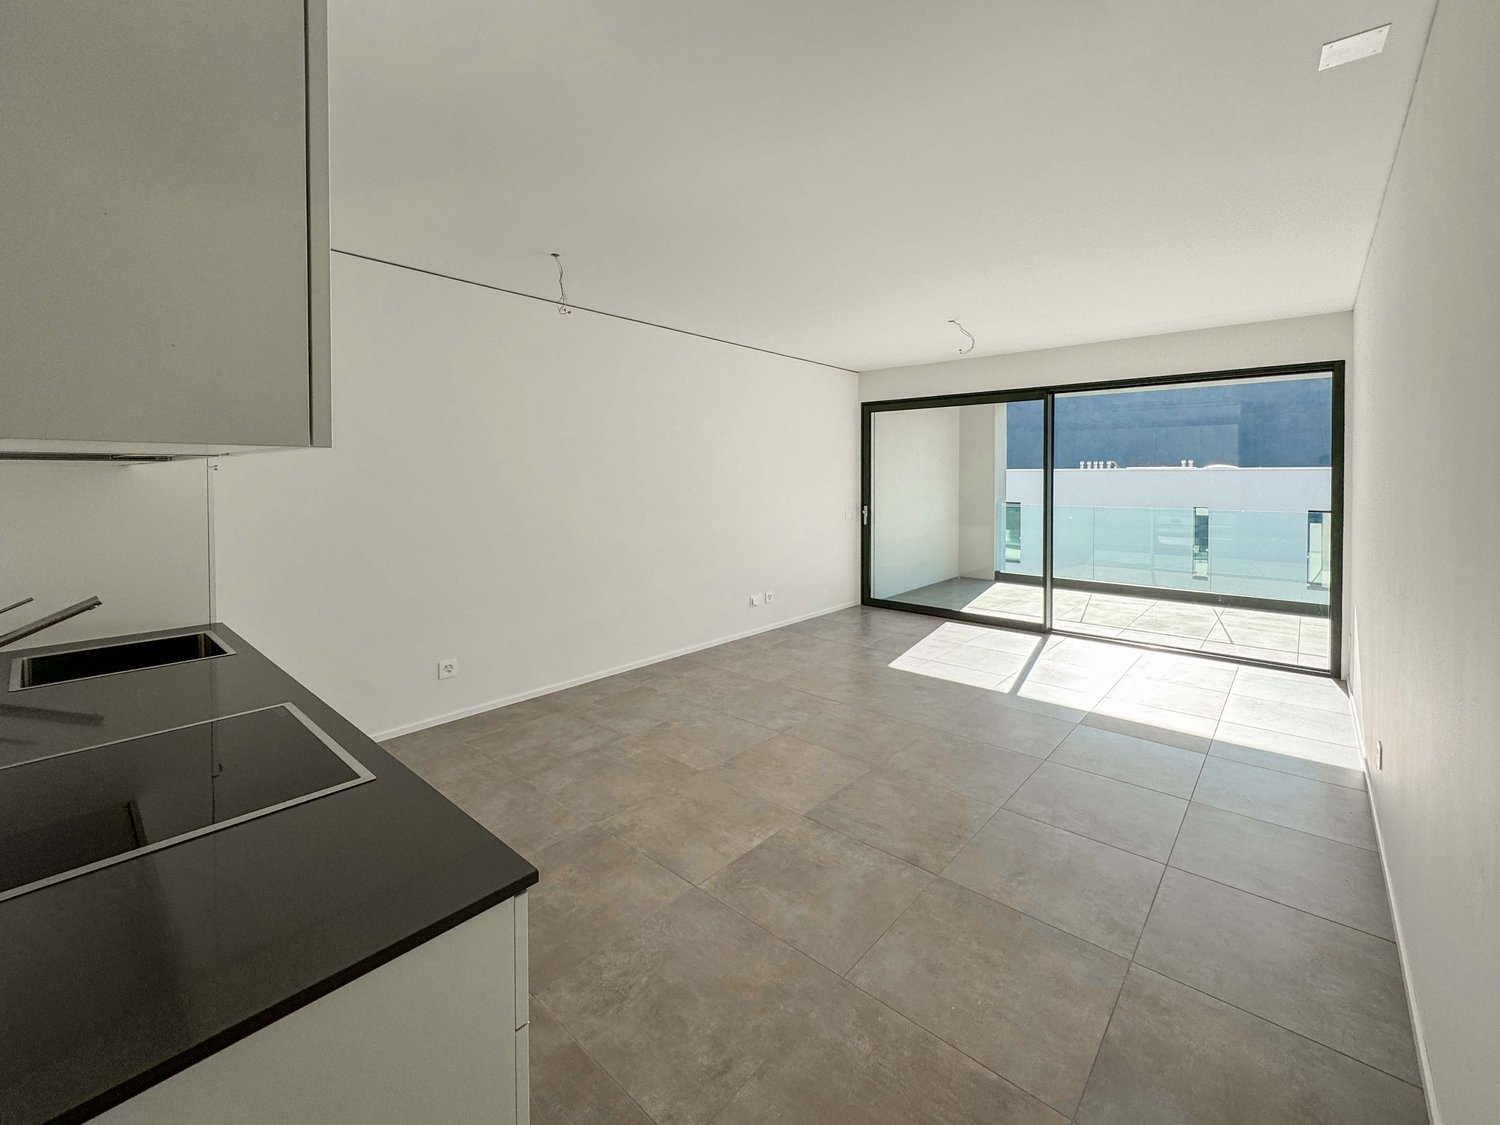
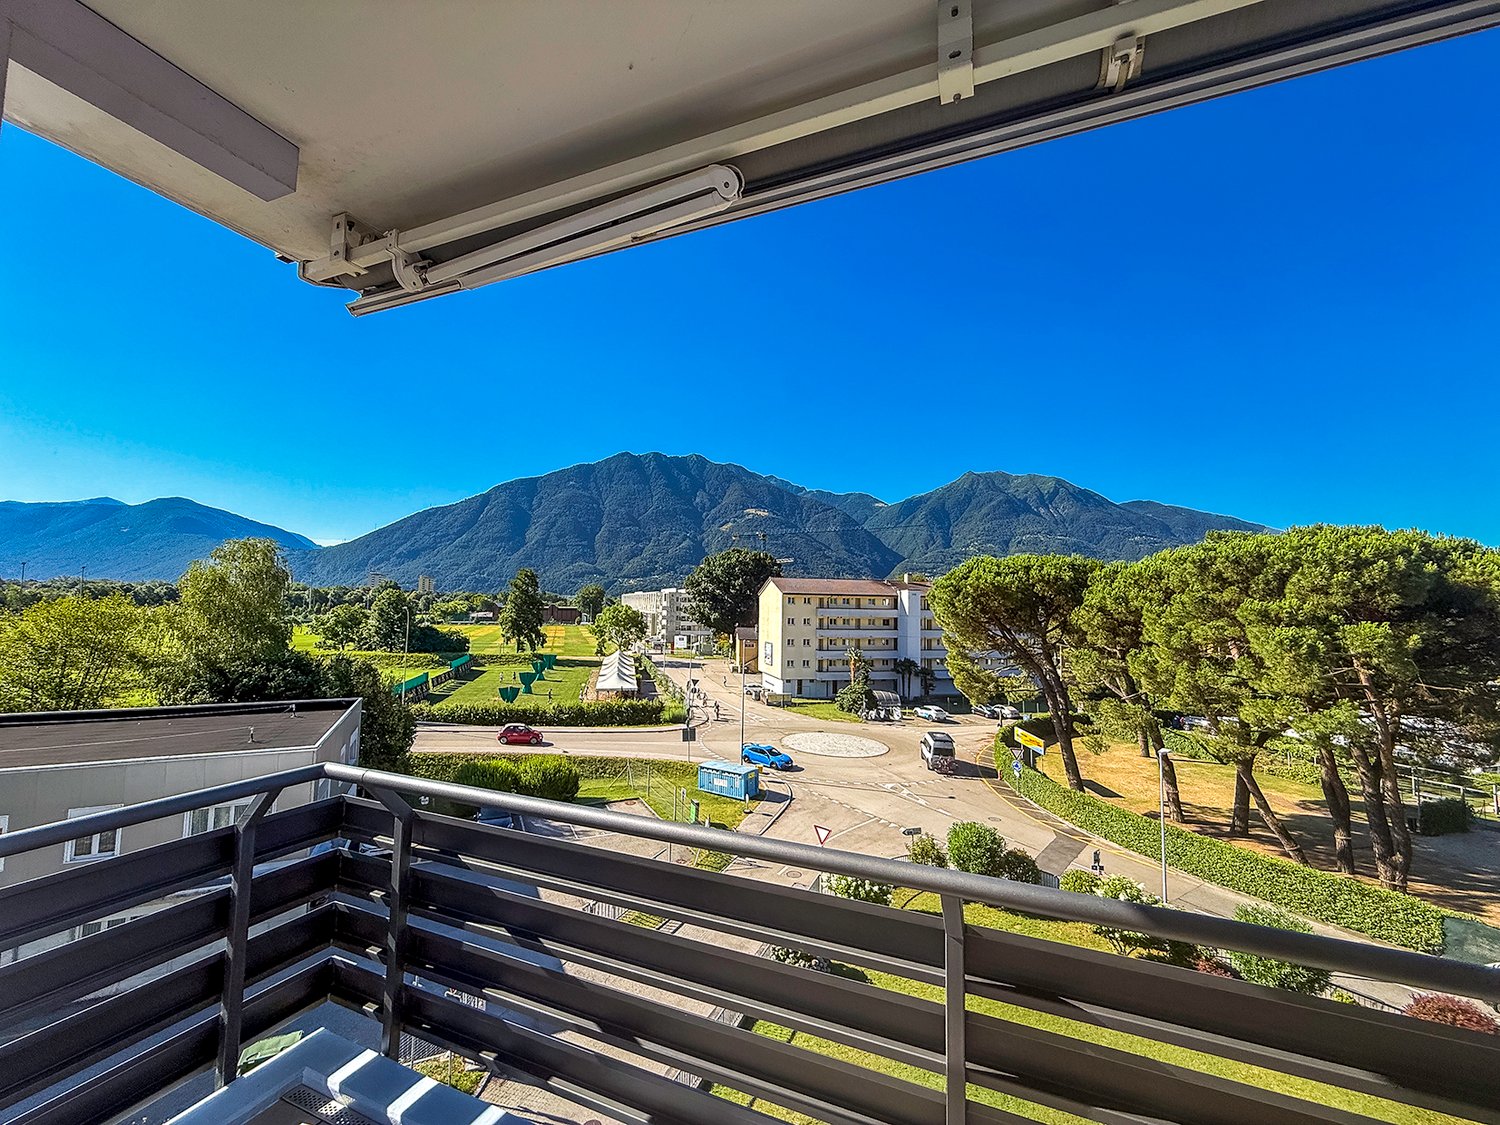
  • Spacious balcony with tiled flooring, metal railing, overlooking a residential area with buildings, trees, and mountains in the background.
  • The image shows a balcony or terrace with a view of a town surrounded by mountains. The balcony has a tiled floor and a metal railing. The building has a corrugated metal roof and appears to be part of a larger residential or commercial complex.
  • The image shows a balcony or terrace overlooking a scenic mountain town. The balcony has a tiled floor and metal railings. In the distance, there are colorful buildings and lush green trees against a backdrop of mountains and a clear blue sky.
  • Spacious living room with large windows offering a scenic view of the surrounding mountains, hardwood flooring, and a bright, open layout
  • Spacious open-plan living room with hardwood flooring, large windows providing a scenic view, and a staircase leading to another level
  • Spacious open-concept living area with hardwood flooring, white walls, and a large skylight providing natural light. The room has a clean, minimalist design with no visible furniture or decor.
  • Modern kitchen with black cabinets, granite countertops, stainless steel appliances including a dishwasher, and hardwood flooring. The kitchen opens up to a larger living space with natural light coming in through a window.
  • Modern kitchen with black cabinets, granite countertop, and large sliding glass door leading to a balcony or terrace with a view of the surrounding greenery.
  • The image shows a balcony or terrace area with a stone or tile floor, large glass windows, and a stone or brick exterior wall. The balcony appears to have a railing and offers a view of the surrounding landscape.
  • Balcony with a view of a residential neighborhood, surrounded by trees and mountains in the background. The buildings appear to be multi-story apartment complexes.
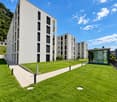
  • The image shows a residential area with multi-story apartment buildings, surrounded by lush greenery and mountains in the background. The buildings have balconies and the area appears well-maintained with gardens and landscaping.
  • Spacious bedroom with white walls, hardwood flooring, and a large window providing natural light. The room appears to be empty, ready for furnishing and personalization.
  • Spacious room with large windows offering a scenic view of the surrounding mountains and landscape. The room has hardwood flooring and white walls, creating a bright and airy atmosphere.
  • Modern bathroom with dark tile walls, large window, glass shower enclosure, vanity with sink, and toilet
  • Spacious open-plan living area with hardwood floors, glass staircase with wooden steps, and large windows providing natural light.
  • Bright, spacious room with hardwood flooring and a skylight providing natural light
  • Empty room with white walls, hardwood floor, and a skylight window in the ceiling.
  • Large corner bathtub with jets, black and white tiled walls, vanity with sink, and toilet
  • Spacious balcony with tiled flooring, orange exterior wall, and a ventilation system on the roof.
  • The image shows a residential area with well-maintained landscaping, including a paved walkway, lush green grass, and various shrubs and trees. The buildings in the background appear to be multi-story apartments or condominiums, and there is a balcony or
  • Indoor parking garage with multiple levels, concrete floor, yellow support columns, and parked cars.
  • Underground parking garage with numbered parking spots, concrete floor, yellow support columns, and a bicycle parked in one of the spots.
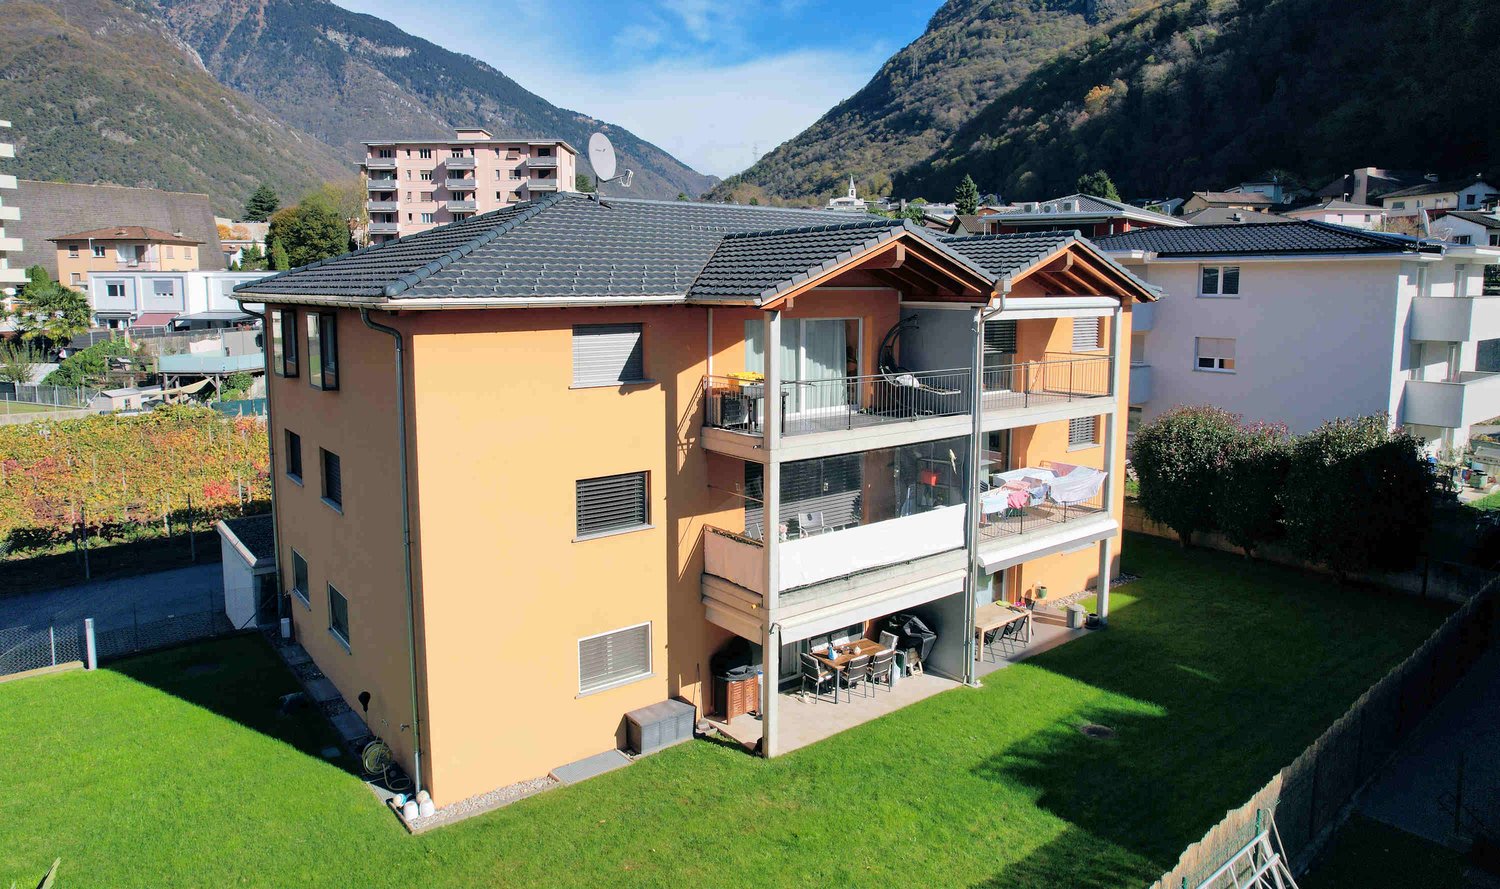
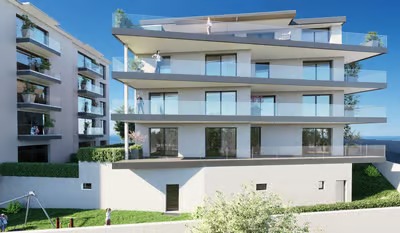
  • Multi-story apartment building with orange and gray exterior, balconies, and surrounded by greenery
  • Multi-story apartment building with vibrant orange and purple facades, surrounded by lush greenery and landscaping, with visible balconies on the upper floors.
  • Covered outdoor area with brick flooring, bicycle parking, and a large tree providing shade
1 / 26
The image shows a balcony or terrace with a view of a town surrounded by mountains. The balcony has a tiled floor and a metal railing. The building has a corrugated metal roof and appears to be part of a larger residential or commercial complex.
The image shows a balcony or terrace overlooking a scenic mountain town. The balcony has a tiled floor and metal railings. In the distance, there are colorful buildings and lush green trees against a backdrop of mountains and a clear blue sky.
Spacious living room with large windows offering a scenic view of the surrounding mountains, hardwood flooring, and a bright, open layout
4.5 rooms150m²CHF 1,000,000.–
Via Cesura 4, 6616 Losone

Large 4.5-room duplex attic with panoramic terrace

Welcome to this beautiful 4.5-room duplex attic, located in the heart of Losone, an oasis of tranquility and comfort. This 150 m² apartment is situated on the third floor of an elegant building, surrounded by plenty of greenery and a Mediterranean atmosphere.Main features: • Bright and airy spaces: Large open-plan living area and study, with wooden floors and visible ceiling with skylight that floods the room with natural light. • Modern kitchen: Equipped with a granite worktop and large sliding doors that lead to the balcony. • Three bedrooms and two bathrooms (one with shower and one with whirlpool) • Large rooftop terrace, also accessible by elevator • Panoramic view of the Losone hills and surrounding gardens • Comfort and accessibility: The apartment is equipped with an elevator and is also accessible with a wheelchair, without architectural barriers. • Basement and two covered parking spaces are included in the price, additional parking spaces are available Ideal location: • Just 3 minutes' walk from the "Losone Municipio" bus stop • Coop supermarket and pharmacy are 3 minutes' walk away • Via Primore school is within a 10-minute walk The attic offers a quiet and peaceful environment, perfect for families or for those seeking a serene refuge. The area enjoys high sun exposure throughout the year, ensuring bright and welcoming spaces.Primary and secondary residence

Travel time
-
1 / 10
4.5 roomsCHF 3,250,000.–
Via Valmara 16, 6614 Brissago

Brissago - Beach Residences

In dieser grosszügigen Attikawohnung mit eigenem Garten im Jacuzzi entspannen oder bei einem Glas Wein die traumhafte Seesicht geniessen? Beides ist möglich. Die Liegenschaft verteilt auf 4,5 Zimmer, einem grossen Badezimmer, wie einem kleineren Gäste-WC, bietet Komfort und Grosszügigkeit und liegt im hinteren Teil dieser Überbauung. Konzipiert mit besten Materialien, Natursteinböden in Travertin und Marmor, Corian in der hochwertig gestalteten Küche, ein Weinkeller der zu Aperos einlädt sind nur einige Highlights dieser Immobilie. 3 Schlafzimmer bieten ausreichend Platz für Freunde und Familie um sich in dieser Ferienwohnung wie zuhause zu fühlen.Die atemberaubende und unverbaubare Aussicht ist mit den Brissago-Inseln direkt vor der Haustür und der Seen-und Berglandschaft des Lago Maggiore einzigartig.Die gesamte Anlage wurde nach Minergiestandard gefertigt, das heisst Bodenheizung zur kühleren Jahreszeit, sowie Kühlung der Böden im Sommer, Einbau der Thermopumpe und Nutzung von Solar.Ein beheiztes Aussenschwimmbad zur Allgemeinnutzung eingebettet in eine wunderschöne Gartenanlage, eine Dampfsauna und eine klassiche Sauna, sowie ein top moderner Fitness-Bereich, lädt zum Trainieren und Entspannen ein . Die Wohnung liegt nur wenige Gehminuten von der Promenade, Restaurants und Geschäften entfernt. Öffentliche Verkehrsmittel sind in direkter Nähe zu finden, so dass Sie diesen Grenzort auch zu Fuss erkunden können. Der Lido, der Yachthafen und die Zigarrenfabrik sind nur einige Attraktionen, die es zu erkunden gibt. Der Bootsanleger nur unweit der Liegenschaft gibt Ihnen zudem die Möglichkeit den Lago Maggiore zu Wasser zu entdecken, auf das Auto zu verzichten und Ihre Ferien zu geniessen. Die Immobilie mit Zweitwohnsitz in Brissago ist die perfekte Ferienwohnung für diejenigen, denen Ruhe und Natur am Herzen liegt.Für weitere Informationen und eine Besichtigung stehen wir Ihnen gerne zur Verfügung. Unsere 20-jährige Erfahrung in der Immobilienbranche ermöglicht es uns, Sie bestmöglich zu beraten.Sie können diese Liegenschaft auch per Videoanruf besichtigen.__________________________________Rilassarsi nella jacuzzi di questo spazioso attico con giardino privato o godersi la vista lago da sogno con un bicchiere di vino? Entrambe le cose sono possibili. Questo appartamento di 4,5 camere, un bagno grande ed un bagno più piccolo per gli ospiti, offre comfort ed ampiezza e si trova nella parte posteriore ed ancora più tranquilla della Beach Residence. Progettata con i migliori materiali, pavimenti in pietra naturale in travertino e marmo, Corian nella cucina di alta qualità, ed una cantina vini, sono solo alcuni dei punti di forza di questa proprietà. 3 camere da letto offrono spazio sufficiente per far sentire amici e familiari come a casa propria.La vista lago che si presenta è unica, con le Isole di Brissago ed il paesaggio lacustre e montano del Lago Maggiore.L'intero complesso è stato costruito secondo gli standard Minergie, il che significa riscaldamento a pavimento nelle stagioni più fresche e raffreddamento in estate. Inoltre ci sono una termopompa e pannelli solari.La piscina esterna immersa in un bellissimo giardino, un bagno turco ed una sauna, oltre ad una modernissima area fitness, vi invitano ad allenarvi ed a rilassarvi.L'appartamento si trova a pochi minuti a piedi dal lungolago, dai ristoranti e dai negozi. La fermata del bus si trova nelle immediate vicinanze, quindi potrete esplorare Brissago anche a piedi. Il Lido, il porto turistico e la fabbrica di sigari sono solo alcune delle attrazioni. I battelli che trovate all'imbarcadero vi danno anche la possibilità di scoprire il Lago Maggiore facendo a meno dell'auto. Questo attico è certificato come residenza secondaria: La casa di vacanze perfetta per chi ama la pace e la natura.Siamo volentieri a vostra disposizione per ulteriori informazioni e per un sopralluogo. La nostra ventennale esperienza nel mercato immobiliare ci permette di consigliarvi al meglio.Può visitare questa proprietà tramite videochiamata.

Travel time
-

Suggested properties for you based on search results

Other interesting objects