2634 results - Flats for sale with Balcony / Terrace: Canton Ticino

1 / 10
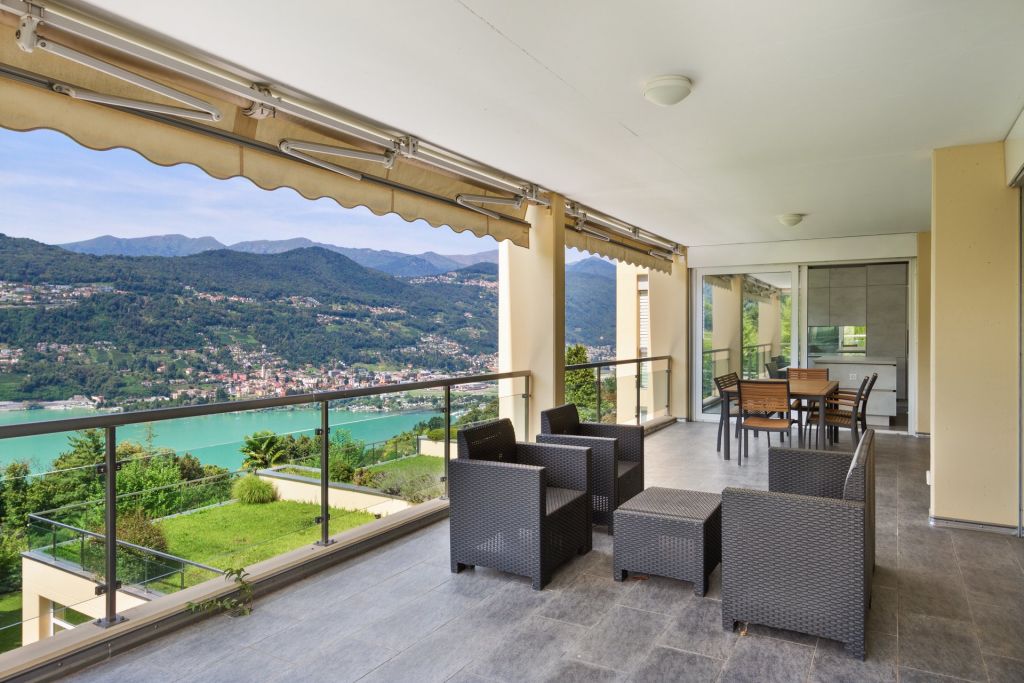
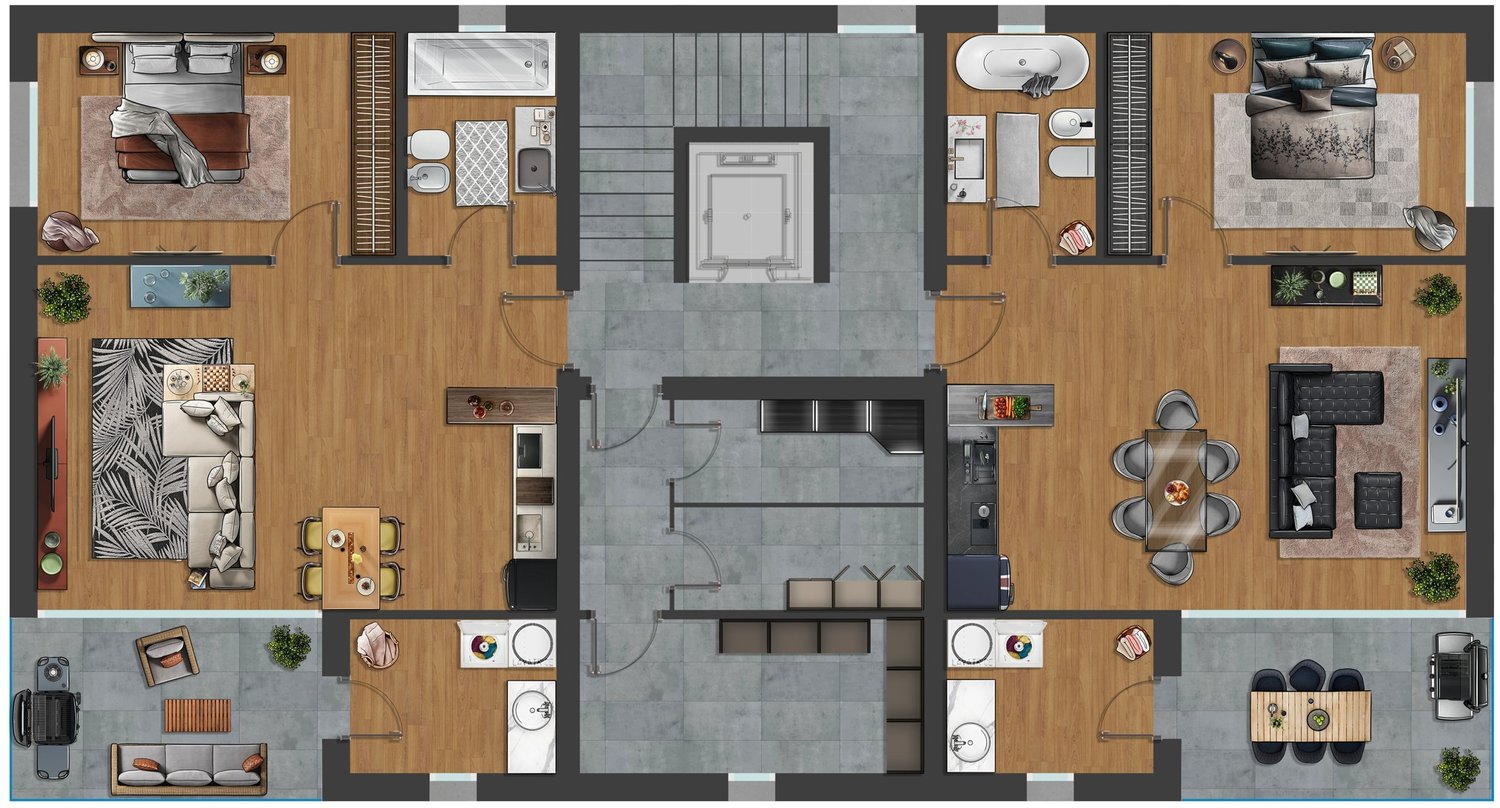
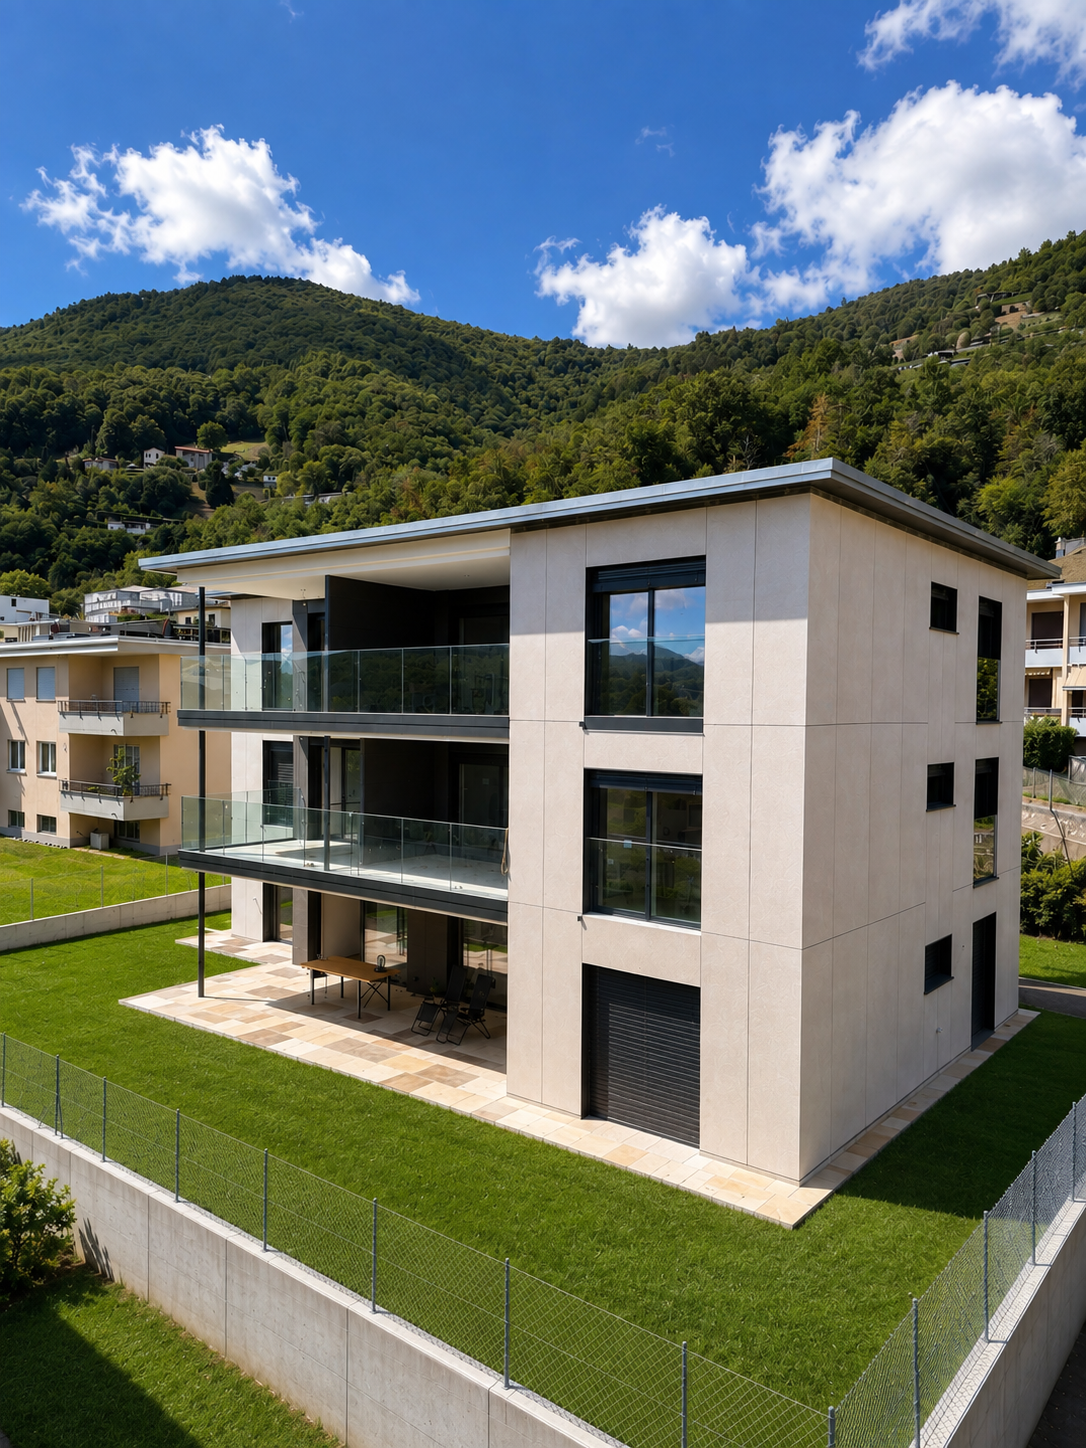
3.5 rooms, 116m², CHF 710,000.–
Piazza Grande 49 A, 6512 Giubiasco

Residenza Pron, 3.5 Room Apartment, Second Floor West, Giubiasco ppp 6

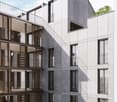
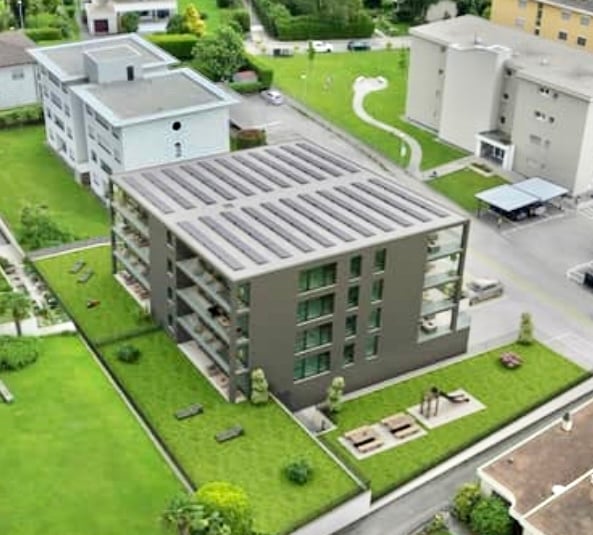
Residenza Pron, ppp 6 Residenza Pron ppp 6Exclusive 3.5 room apartmentThis bright and modern 3.5 room apartment offers maximum living comfort in a quiet and well-connected location.The ideal combination of privacy, comfort, and living quality - the perfect choice for those who want an elegant home with direct access to nature.Well-designed common areas for superior comfort and a better quality of lifeThe modern common areas of this residence offer an added value to all inhabitants, guaranteeing functionality and well-being.Bicycle and stroller room on the ground floorA practical and secure storage space, easily accessible to all.Spacious event room with direct access to the gardenPerfect for parties, meetings, and community events, ideal for spending special moments with family, friends, and neighbors.GardenA green oasis to relax, play or simply enjoy nature.Laundry room in the basementFor those who want to optimize the space in their apartment, a separate laundry room is available.Spacious underground parkingCovered parking with 10 spaces prepared for charging hybrid or electric cars.These high-quality common areas increase the living value of the entire complex, making each apartment even more attractive, both as a main residence and as a vacation home.https://residenza-pron.ch/foto-video-appartamenti-vendita-giubiasco-piazza-grande.php

Travel time
-
1 / 10
4.5 rooms, 127m², CHF 1,295,000.–
Viale Stazione 36, 6817 Maroggia

Elegante 4.5 locali al primo piano con terrazza e parziale vista lago

Residenza Marmel - Eleganza e tranquillità a pochi passi dal lagoNel cuore del nuovo comune di Val Mara, a 50 metri dalla riva del lago di Lugano, nasce Residenza Marmel: un complesso esclusivo di sole cinque unità abitative. Immersa nel verde, in prossimità di un parco ottocentesco e servita da un sentiero pedonale che conduce direttamente al lago, la Residenza offre un connubio raro tra riservatezza e qualità paesaggistica.La posizione, a pochi minuti da Lugano e Mendrisio, con la stazione ferroviaria di Maroggia nelle immediate vicinanze, è ideale per chi cerca uno stile di vita tranquillo ma ben collegato.L’edificio, attualmente in fase finale di ultimazione, è visitabile e sarà consegnato al grezzo per permettere all'acquirente la personalizzazione delle finiture.Appartamento 2 - Primo piano - 4.5 locali con terrazza e scorcio lagoL’appartamento si trova al primo piano e si distingue per la grande terrazza parzialmente coperta, rivolta a sud, con una piacevole vista aperta che si spinge fino al lago. Gli interni offrono un soggiorno con cucina open space, una camera matrimoniale con bagno privato, due ulteriori camere, un secondo bagno, lavanderia e guardaroba. L’ascensore arriva direttamente all’interno dell’unità, garantendo privacy e comfort.La proprietà è destinata unicamente a residenza primaria.Prezzo appartamento CHF 1'295'000Posto auto in autorimessa CHF 40'000 (obbligatorio)Superficie in vendita ca. 181 m²Le immagini rappresentano un virtual staging di un appartamento arredato e non riflettono lo stato attuale dell’immobile.***Residenza Marmel - Elegance and tranquility just steps from the lakeIn the heart of the newly established municipality of Val Mara, just 50 meters from the shores of Lake Lugano, Residenza Marmel is a refined residential project consisting of only five exclusive units. Nestled in greenery and adjacent to a 19th-century park, the residence is connected by a charming pedestrian path that leads directly to the lake—offering a rare balance between privacy and scenic quality.The location, just minutes from both Lugano and Mendrisio, benefits from excellent connectivity, with the Maroggia train station within easy walking distance.The building, now in the final stages of completion, is available for viewing and will be delivered in shell condition to allow buyers to fully customize the interior finishes.Apartment 2 - First floor - 4.5 rooms with terrace and lake viewLocated on the first floor, this apartment features a spacious partially covered terrace facing south, with pleasant open views extending to the lake. The interior includes a living area with open kitchen, a master bedroom with en-suite bathroom, two additional bedrooms, a second bathroom, laundry room and a walk-in wardrobe. The private elevator access directly into the apartment ensures maximum comfort and discretion.The property is available exclusively as a primary residence.Apartment price CHF 1,295,000Underground parking space CHF 40,000 (mandatory)Total saleable surface approx. 181 m²The images show a virtual staging of a furnished apartment and do not reflect the current condition of the property.

Travel time
-
1 / 15
4.5 rooms, 138m², CHF 895,000.–
Via ai Prati, 6514 Sementina

3763 ULTIMO - APARTMENT WITH GARDEN 4.5 ROOMS IN QUIET AREA

A new way of living just a few minutes from BellinzonaIn Sementina, in a strategic and convenient location to quickly reach Bellinzona, a new apartment of over 120 m² is born, designed for those who want to combine residential quality, comfort, and modernity..The new construction stands out for its contemporary architecture, high-quality finishes, and spaces designed to offer maximum well-being in daily life..The spacious interiors guarantee a pleasant feeling of brightness and freedom, creating an ideal environment for both family life and those who want to have spacious and refined spaces..A POSITION THAT MAKES A DIFFERENCELiving in Sementina means enjoying the tranquility of a residential context without giving up the convenience of services and connections.The proximity to Bellinzona, which can be reached in a few minutes, makes this property particularly interesting for those looking for a balance between quality of life and practicality in travel.Construction status: July 2026 : Rough state with internal partitionsDelivery: February 2027Gross living area4.5 rooms ca. 120 m2 + 35 m2 covered terrace + 300 m2 garden Spacious living area of 36 m2 Private laundry room in each apartmentCellars on the ground floor.Building constructed in traditional style, with concrete elements and masonry and with thermal insulation of the facades.Energetic aspects:Individual regulation for each room, air-water heat pump and heat distribution with low-temperature coils laid on the floor and photovoltaic panels placed on the roof.Estimated costs for the 4.5 room apartment on the ground floorca. CHF 400.-/month.ClimateInstallation of splitter air conditioning units in the unitPossibility of customized finishesPrivate garden 320 m2Condominium green area equipped for leisure and relaxationGuest parkingFor the 4.5 room typology2 parking spaces in the garage included in the price of CHF 895'000.-Facilitated purchase conditions ! Contact us for the last opportunity .-.-.-.-.-.-.-.-.-.-.-.-.-.-.-.-.-.-.-..-.--.-.-.-.-.-.-.-.-.-.-.-..-.-.-.-.-.-.-.-.-.-.-.-.-.-.-.-.-.-.-.-.-.-.-.-.-.-.-.-.-We inform our esteemed customers that the priority of response to inquiries will be guaranteed, which are submitted complete with your mobile phone number..-.-.-.--.-.-.-.-.-.-.-.-.-.-.-.-.-.-.-.-.-.-.-.-.-..--.-.-.-.-.-..-.-.-.-.--.-.-.-.-.-.-.-.-.-.-.-.-.-.-.-.-.-.-.-.-.-.-.-.-. Information / visits / saleSacha TETTAMANTIinfo@immobiliaretettamanti.chwww.immobiliaretettamanti.ch

Travel time
-
1 / 16
5.5 rooms, 203m², CHF 2,150,000.–
Montagnola, 6926 Montagnola

Favoloso Appartamento 5.5 locali, con Vista Lago e Piscina a Montagnola, Svizzera

Montagnola, 6926, SvizzeraAppartamento Ristrutturato, Ammobiliato con Vista LagoArea benessere con piscina interna e saunaPalestra Tecno GymTipo di immobile- Appartamento terrazzatoAnno di costruzione 2005Anno ultimo rinnovo 2019Locali 5½Superficie abitabile lorda 203 m²Superficie terrazza 64 m²Piano 2Bagni 2Numero di servizi per gli ospiti 1Tipo riscaldamento- Riscaldamento a gas metanoDistribuzione calore- Riscaldamento a pavimentoSupermercato 5 min, Bus 5 min, scuola e asilo Disponibile da- su richiestaBenvenuti nella Collina d'Oro, una delle località più esclusive del Ticino,dove si trova questo magnifico appartamento ristrutturato con vista panoramica sul Lago di Lugano. Situato in una residenza di prestigio con ampispazi verdi privati, l'immobile offre un ambiente lussuoso e tranquillo,ideale per chi cerca il massimo del comfort e del benessere.Caratteristiche principali dell'appartamento: • Tipo immobile: Appartamento terrazzato di 5½ locali, al secondopiano, con una superficie abitabile di 203 m² e una spaziosa terrazzadi 64 m². • Ristrutturazione: Appartamento rinnovato nel 2019, mantenendo una qualità di costruzione elevata e moderna. • Vista lago: Godete di una vista spettacolare sul lago dalla grandeterrazza, un luogo perfetto per momenti di relax. • Camere e bagni: 4 camere da letto, tra cui una camera matrimonialecon guardaroba e bagno en-suite con Jacuzzi e doccia, oltre a un altro bagno con doccia e un servizio per gli ospiti. • Area benessere: Accesso esclusivo a una zona benessere con piscinainterna e sauna. Dettagli aggiuntivi: • Riscaldamento a pavimento con gas metano, per un comfort termico ottimale. • Lavanderia privata e ripostiglio per una gestione pratica degli spazi. • Cantina privata per vini, deposito e due posti auto in autorimessa,per un comodo parcheggio e stoccaggio. Posizione privilegiata: L’appartamento si trova a Montagnola, nella Collina d'Oro, una zona esclusiva e tranquilla nel Distretto di Lugano, a pochiminuti dal centro città. La località è nota per la sua bellezza naturale,la tranquillità e l’alta qualità della vita. Con una pressione fiscale inferiore alla media cantonale e una crescita stabile dei prezzi immobiliari (+12,3% negli ultimi 5 anni), rappresenta una delle aree più ambite del Ticino.Disponibile su richiesta. Contattaci per maggiori dettagli e perprogrammare una visita.Questo appartamento è la scelta perfetta per chi desidera vivere in un ambiente esclusivo, con ampi spazi, benessere e una vista mozzafiato sul lago.Montagnola, 6926, SwitzerlandRenovated Lake-View Apartment — Private Wellness Oasis with Indoor Pool & Sauna + GymProperty type : Terraced apartmentYear built 2005Year of last renovation 2019Rooms 5½Gross living area 203 m²Terrace area 64 m²Floor 2ndBathrooms 2Guest toilets 1Heating typeNatural gas Heat distributionUnderfloor heatingAvailable - Upon requestStep into one of Ticino's most coveted addresses. Perched in the hills ofCollina d'Oro, this beautifully renovated apartment commands sweeping,uninterrupted views over Lake Lugano — a rare combination of privacy,prestige and panorama. Set within an elegant residence surrounded by lush private gardens, the property delivers a lifestyle defined by comfort,serenity and understated luxury.Highlights: • Elegant proportions: A refined 5½-room terraced apartment on thesecond floor, offering 203 m² of gross living space flowing seamlesslyonto a magnificent 64 m² terrace — perfect for entertaining or quietcontemplation alike. • Meticulously renovated: Fully updated in 2019 to exacting standards, pairing timeless architectural quality with contemporary finishesthroughout. • A view to fall in love with: Wake up to the shimmer of Lake Luganoand unwind each evening on a terrace built for savoring golden-hourpanoramas. • Private, indulgent retreat: Four generous bedrooms, including aluxurious master suite with a dedicated walk-in wardrobe and aspa-inspired en-suite bathroom featuring a Jacuzzi and separateshower. A second full bathroom and a convenient guest toiletcomplete the layout. • Your own wellness sanctuary: Exclusive access to a private wellnessarea with indoor pool and sauna — resort-style living, every single day. Thoughtful details throughout: • Underfloor heating fueled by natural gas for whisper-quiet, evenwarmth • Private laundry room and additional storage for effortless everydayliving • A private wine cellar, extra storage space, and two garage parkingspaces — practicality meets prestige An address that speaks for itself. Montagnola, in the heart ofCollina d'Oro, is one of the Lugano district's most exclusive and tranquilenclaves — just minutes from the vibrant city centre, yet a world apart.Celebrated for its natural beauty and enviable quality of life, the area alsoboasts a tax burden below the cantonal average and robust price growth of +12.3% over the past five years, cementing its status as one of the mostdesirable — and sound — investments in Ticino.A rare opportunity to own a piece of Ticino's finest hillside. Availableupon request — contact us today to arrange your private viewing andexperience this exceptional property in person.

Travel time
-
1 / 12
2.5 rooms, 70m², CHF 625,000.–
Via al Ponte 25, 6900 Massagno

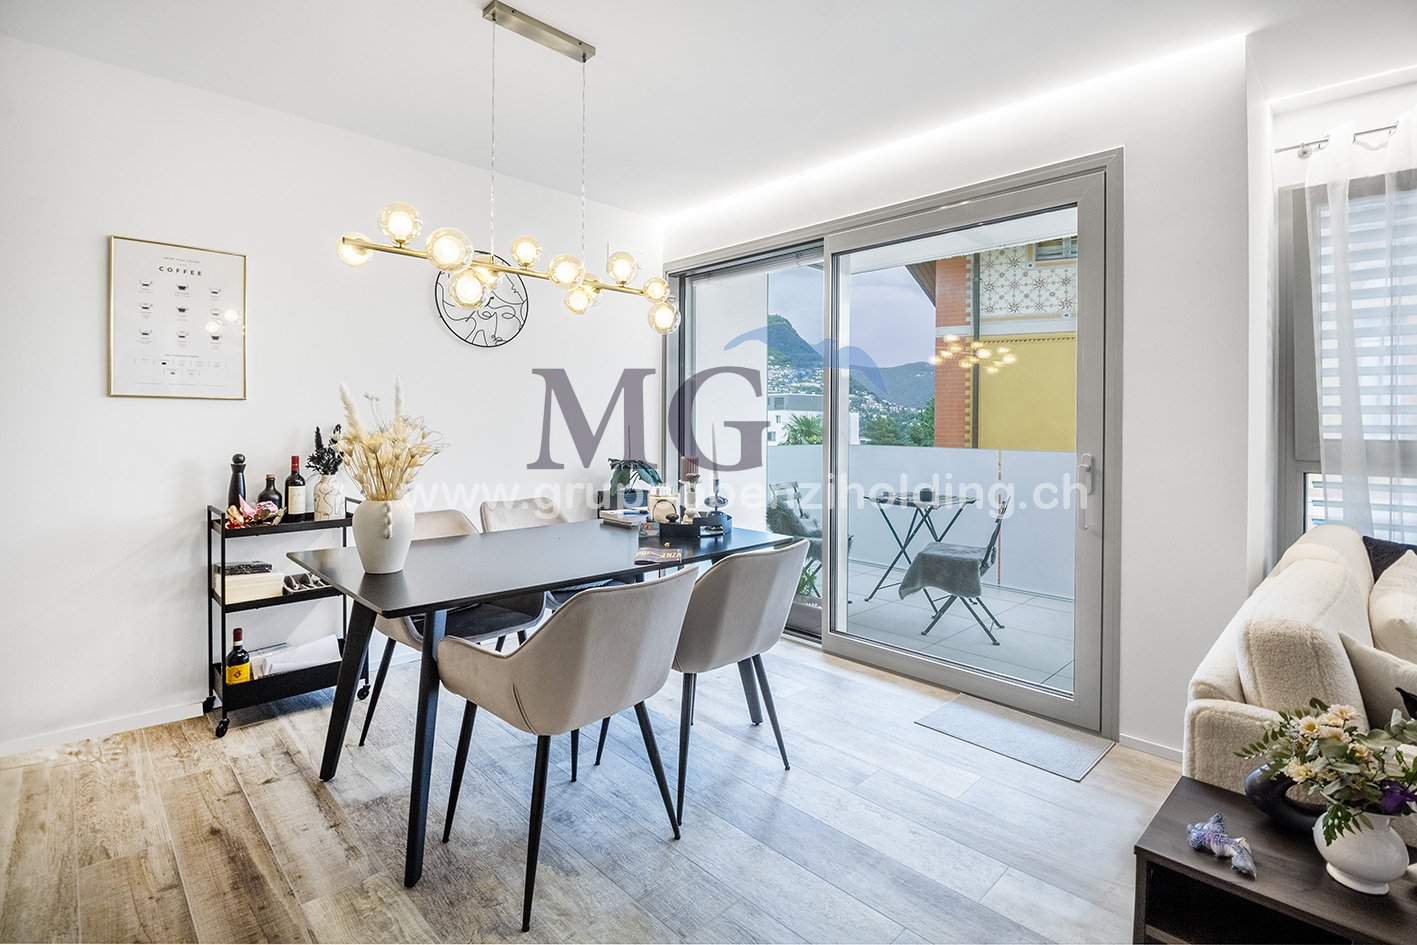
Spacious 2.5-room apartment in new building with open view

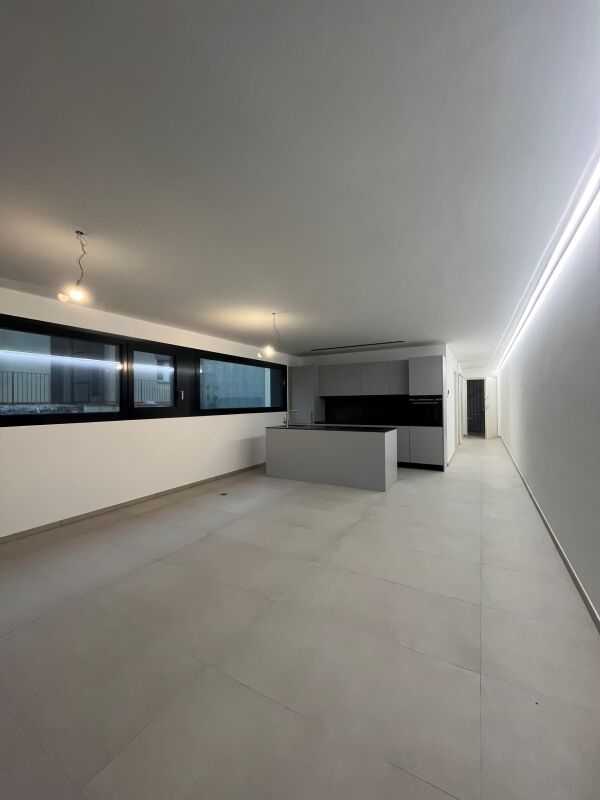
Immobile in Massagno!MG Advisory SAGL offers a 2.5-room apartment (with two spacious balconies) in a new building (October 2023) for sale.A strategic location par excellence, this one in Massagno: just a few steps from the redevelopment and renovation area of the Tranche (Trima and Staz&Lu2) and 300 meters from the train station. 150 m from Via San Gottardo, in a traffic-calmed location, but close to bus stops. Access to the northern part of the A2 highway is 4 minutes away by car.The new school center and the corresponding sports hall in Massagno are only 400 meters from the Condominium Kristall Domus.Buses to the city center and the periphery have stops on Via S. Gottardo (2 minutes on foot) and Via Besso (4 minutes on foot).The apartment is located on the second floor with an elevator and consists of an entrance to the living area with an open kitchen (Stosa) with direct access to a large balcony, a second bathroom with shower and window, a bedroom with bathroom and balcony. The apartment has an autonomous heating system for each room and an electronically controlled dehumidification system, as well as Schüco triple glazing and domotics.A private basement compartment completes the property.A covered parking space for exclusive use in the underground garage at a price of 55,000 CHF.For more information, do not hesitate to contact us. We are also available on Saturdays for on-site appointments.

Travel time
-
New building
1 / 12
4.5 rooms, CHF 1,100,000.–
Via Canonico Ghiringhelli 21A, 6500 Bellinzona

Bellinzona - New 4.5-room apartment with private garden

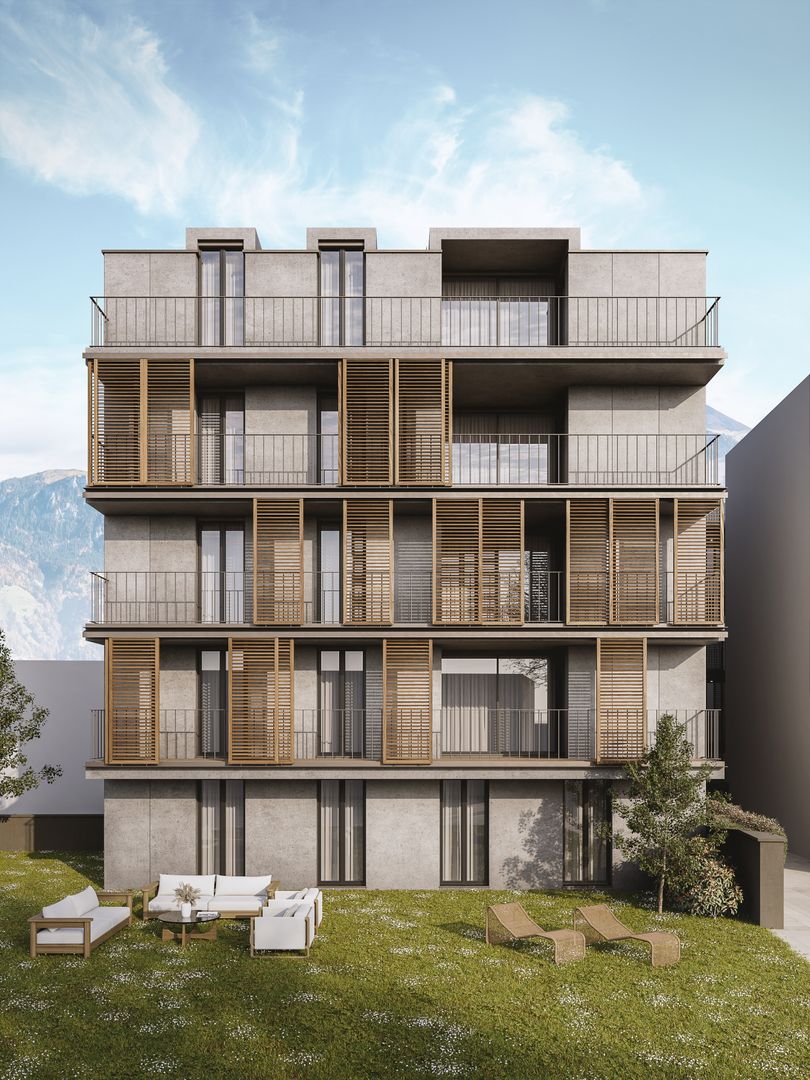
Bellinzona, the capital of the canton of Ticino, is a city in constant growth and offers numerous services, with schools, shops, supermarkets, pharmacies, restaurants, cultural institutions, and green spaces that are easily accessible. Thanks to the punctual public transport, bike paths, proximity to the A2 highway (Bellinzona North/South), the train station, Bellinzona is an extremely practical place for those who are on the move for work or study.The apartment is located inside the Residenza Vera, a new, elegant building with 5 floors and only 9 apartments, with a view of the castles. The residential area is located in a well-served area, close to the city center and the hospital, just a few minutes from the station and public transport stops. The construction is characterized by high living comfort, noble finishes, and low energy consumption, guaranteed by the heat pump with groundwater and photovoltaic panels.Apartment 3, 4.5 rooms, approximately 112 m², of high standard, opens onto a large open living area of approximately 40 m², perfectly organized between the kitchen and living room. From here, you can directly access the 17 m² large balcony and the 80 m² large, private garden, which is slightly elevated and accessible via four steps. The garden, completely fenced and protected by a hedge that guarantees maximum discretion, offers a magnificent view of the castles of Bellinzona.The kitchen, signed by Molteni & Co, is housed in a niche and stands out for its innovative materials and noble finishes. The Silestone Gris Expo countertop, resistant and easy to clean, perfectly matches the lacquered white surfaces. The V-Zug appliances - refrigerator, freezer, induction cooktop, and dishwasher - guarantee quality and functionality. The room is completed by a practical, wall-mounted counter, ideal as a storage space or for informal breakfasts, with an oven.The sleeping area includes two bedrooms: a master bedroom of 14 m² and a bedroom with access to the second balcony through a window door. The main bathroom, equipped with a large shower, also opens onto the balcony. A third bedroom and a second bathroom with a shower are located near the living area, next to a spacious corridor, which is already prepared for the private laundry room.The apartment is equipped with air conditioning.Two parking spaces in the underground garage, a private cellar, and a shared bicycle storage room complete the property.The images were created with artificial intelligence; the rooms are real, but the furniture is purely indicative. Price: CHF 1,100,000.-Including two parking spaces in the underground garage and the cellar
Travel time
-
1 / 12
4.5 rooms, 128m², CHF 980,000.–
Via Cademario 17, 6934 Bioggio

Apartment 4.5 with large portico - New construction

APARTMENT 4.5 ON THE FIRST FLOOR WITH LARGE PORTICOIn an elegant construction, the apartment with 4.5 rooms, located on the first floor of a new building in the heart of Bioggio, stands out for its large living area with large sliding glass doors that open onto a large covered portico: the ideal space to relax, dine outdoors or enjoy moments of tranquility.The location is particularly privileged: sunny, quiet and with all major services within walking distance (schools, kindergarten, supermarkets, pharmacy, restaurants, bank, post office and FLP stop). Internal distribution: • Entrance with laundry room • 1 double bedroom • 2 large bedrooms • 2 bathrooms • Spacious living room with open-plan kitchen • Direct access to the portico through sliding glass doors Residential comfort and energy efficiencyThe construction is designed to guarantee high quality standards and low consumption: • Energy efficiency class CECE A • Photovoltaic system 12.8 kW (Minergie standard) • Air-water heat pump • Floor heating and cooling • Dehumidification system • High-performance thermal insulation • Ventilated facade Finishes and equipment • Wood-aluminum windows with triple glazing • Large sliding doors with floor and wall connection • Glass railings • Modern kitchen with appliances • Personalizable finishes • Designer support for interior selection • Elevator Accessories • Private cellar included • 2 covered parking spaces available at CHF 50,000.- each An interesting opportunityIdeal as a primary residence, secondary residence or investment, also thanks to the favorable tax multiplier in the Canton of Ticino.Directly from the builderGiteco Sagl General construction 091 235 90 62 - info@giteco.chfor further information without obligationPossibility of buying it as a secondary residence

Travel time
-
1 / 12
  • Balcony / Terrace
  • Garage
  • Elevator
  • +2
2.5 rooms, 60m², CHF 970,000.–
6612 Ascona

Elegante appartamento con giardino / Elegante Wohnung mit Garten


RES. PRIMARIA O SECONDARIA - Raffinato appartamento di 2.5 locali al piano terra di un’elegante condominio costruito in stile mediterraneo in zona residenziale ad Ascona. L’atrio, con pratici armadi a muro, conduce al soggiorno / sala da pranzo, da cui si accede alla splendida terrazza coperta e all’ampio giardino, nonché alla camera da letto e al bagno. Le finiture di pregio contraddistinguono il bagno dotato di lavabo doppio, dalle forme smussate e sormontato da un grande specchio illuminato, nonché di una doccia chiusa da una porta in vetro. Un posteggio in autorimessa e una cantina completano l’offerta. Un’ulteriore comodità dell’appartamento è la sua vicinanza alle principali infrastrutture.ERST- ODER ZWEITWOHNSITZ - Diese raffinierte 2.5-Zimmerwohnung befindet sich im Erdgeschoss einer eleganten Residenz im mediterranen Stil im Wohnviertel von Ascona. Vom Eingangsbereich mit praktischen Einbauschränken gelangt man zum Wohn-/Esszimmer. Von dort aus erreicht man die herrliche überdachte Terrasse und den grossen Garten. Vom Eingangsbereich aus gelangt man ausserdem zum Schlafzimmer und zum Badezimmer. Letzteres besticht durch seine hochwertige Ausstattung mit einem Doppelwaschbecken mit abgerundeten Formen, über dem ein grosser beleuchteter Spiegel angebracht ist, sowie einer Dusche mit Glastür. Ein Stellplatz in der Garage und ein Keller vervollständigen das Angebot. Ein weiterer Vorteil der Wohnung ist ihre Nähe zu den wichtigsten Infrastrukturen.

  • Balcony / Terrace
  • Garage
  • Elevator
  • +2
New building
1 / 11
  • Parking space
  • Balcony / Terrace
  • View
  • +1
4.5 rooms, 145m², CHF 595,000.–
Via Campo dell'Era 15, 6594 Contone

Attico 4½ locali all’ultimo piano con due terrazze e vista sulle montagne A08

Attico 4½ locali all’ultimo piano con due terrazze e vista sulle montagne – CentroVonk ContoneNel nuovo progetto CentroVonk Business & Living a Contone proponiamo questo ampio e moderno attico di 4½ locali di circa 150 m², situato all’ultimo piano dell’edificio.Un’abitazione pensata per chi cerca spazio, comfort, privacy e un’architettura contemporanea, con ambienti particolarmente generosi e una piacevole vista verso le montagne.Il cuore dell’appartamento è la grande zona ingresso, living e pranzo di circa 55,7 m², uno spazio luminoso e aperto ideale per creare una zona giorno di grande rappresentanza.La zona notte offre tre camere, tra cui una spaziosa camera padronale con zona guardaroba di circa 25,9 m², oltre a camere di circa 20,5 m² e 13,7 m².L’appartamento dispone inoltre di: • due bagni • WC separato • zona lavanderia privata • ripostiglio • due terrazze da circa 9 m² ciascuna • 18 m² complessivi di terrazze • ascensore • altezza interna di 2,70 m Le due terrazze ampliano gli spazi abitativi verso l’esterno e permettono di godere della vista sul paesaggio montano circostante.Riscaldamento e raffrescamento sono garantiti da una moderna pompa di calore, mentre l’edificio sarà dotato di impianto fotovoltaico.Una posizione strategica nel Piano di MagadinoCentroVonk si trova a Contone, in posizione centrale tra Locarno, Bellinzona e la zona di Cadenazzo/Sant’Antonino.La fermata dell’autobus Contone, Posta si trova a pochi passi e la stazione ferroviaria di Cadenazzo è raggiungibile in circa 5 minuti in autobus.Per le necessità quotidiane, ALDI, Denner, farmacia, negozi e altri servizi sono facilmente raggiungibili.A Contone sono inoltre presenti scuola dell’infanzia e scuola elementare.Una posizione ideale per chi desidera vivere in un contesto moderno senza rinunciare a collegamenti rapidi e servizi nelle vicinanze.Un attico per chi cerca qualcosa in piùGrazie alle dimensioni generose, alle tre camere, alle due terrazze, alla vista sulle montagne e alla posizione all’ultimo piano, questo appartamento è particolarmente indicato per famiglie, coppie che desiderano molto spazio, professionisti e acquirenti alla ricerca di una residenza di livello superiore.È possibile acquistare fino a 2 posteggi.Posteggio: CHF 25’000.– cadauno------------------------------------------------------------------------------------------------------4½-Zimmer-Attikawohnung im obersten Geschoss mit zwei Terrassen und Bergblick – CentroVonk ContoneIm neuen Projekt CentroVonk Business & Living in Contone entsteht diese grosszügige und moderne 4½-Zimmer-Attikawohnung mit ca. 150 m² im obersten Wohngeschoss.Eine Wohnung für alle, die viel Platz, hohen Wohnkomfort, Privatsphäre und moderne Architektur suchen.Das Zentrum der Wohnung bildet der beeindruckend grosszügige Eingangs-, Wohn- und Essbereich mit ca. 55,7 m². Die offene Raumgestaltung bietet viel Freiheit für einen hochwertigen und individuellen Wohnbereich.Der Schlafbereich umfasst drei Schlafzimmer. Besonders grosszügig ist das Hauptschlafzimmer mit Ankleidebereich und ca. 25,9 m². Die weiteren Zimmer verfügen über ca. 20,5 m² und 13,7 m².Zusätzlich bietet die Wohnung: • zwei Badezimmer • separates WC • private Waschküche • Abstellraum • zwei Terrassen mit je ca. 9 m² • insgesamt ca. 18 m² Terrassenfläche • Lift • Raumhöhe von 2,70 m Die beiden Terrassen erweitern den Wohnbereich nach draussen und bieten einen schönen Blick auf die umliegende Berglandschaft.Heizung und Kühlung erfolgen über eine moderne Wärmepumpe. Ergänzt wird das Energiekonzept durch die Photovoltaikanlage des Gebäudes.Strategische Lage im Piano di MagadinoCentroVonk liegt in Contone, zentral zwischen Locarno, Bellinzona und dem Raum Cadenazzo/Sant’Antonino.Die Bushaltestelle Contone, Posta befindet sich nur wenige Schritte entfernt. Der Bahnhof Cadenazzo ist in rund 5 Minuten mit dem Bus erreichbar.ALDI, Denner, Apotheke, Einkaufsmöglichkeiten und weitere Dienstleistungen befinden sich in der näheren Umgebung.Kindergarten und Primarschule sind ebenfalls direkt in Contone vorhanden.Damit verbindet die Wohnung modernes Wohnen mit einer sehr guten Erreichbarkeit der wichtigsten Zentren der Region.Attikawohnen mit viel RaumMit drei Schlafzimmern, dem aussergewöhnlich grosszügigen Wohnbereich, zwei Terrassen, Bergblick und der Lage im obersten Geschoss eignet sich diese Wohnung hervorragend für Familien, Paare mit erhöhtem Platzbedarf, Berufstätige und anspruchsvolle Eigennutzer.Zusätzlich können bis zu 2 Parkplätze erworben werden.Parkplatz: CHF 25’000.– pro Stück

  • Parking space
  • Balcony / Terrace
  • View
  • +1
Travel time
-
New building
1 / 11
  • Parking space
  • Balcony / Terrace
  • View
  • +1
4.5 rooms, 150m², CHF 615,000.–
Via Campo dell'Era 15, 6594 Contone

Attico 4½ locali all’ultimo piano con due terrazze e vista sulle montagne A07

Attico 4½ locali all’ultimo piano con due terrazze e vista sulle montagne – CentroVonk ContoneNel nuovo progetto CentroVonk Business & Living a Contone proponiamo questo ampio e moderno attico di 4½ locali di circa 150 m², situato all’ultimo piano dell’edificio.Un’abitazione pensata per chi cerca spazio, comfort, privacy e un’architettura contemporanea, con ambienti particolarmente generosi e una piacevole vista verso le montagne.Il cuore dell’appartamento è la grande zona ingresso, living e pranzo di circa 55,7 m², uno spazio luminoso e aperto ideale per creare una zona giorno di grande rappresentanza.La zona notte offre tre camere, tra cui una spaziosa camera padronale con zona guardaroba di circa 25,9 m², oltre a camere di circa 20,5 m² e 13,7 m².L’appartamento dispone inoltre di: • due bagni • WC separato • zona lavanderia privata • ripostiglio • due terrazze da circa 9 m² ciascuna • 18 m² complessivi di terrazze • ascensore • altezza interna di 2,70 m Le due terrazze ampliano gli spazi abitativi verso l’esterno e permettono di godere della vista sul paesaggio montano circostante.Riscaldamento e raffrescamento sono garantiti da una moderna pompa di calore, mentre l’edificio sarà dotato di impianto fotovoltaico.Una posizione strategica nel Piano di MagadinoCentroVonk si trova a Contone, in posizione centrale tra Locarno, Bellinzona e la zona di Cadenazzo/Sant’Antonino.La fermata dell’autobus Contone, Posta si trova a pochi passi e la stazione ferroviaria di Cadenazzo è raggiungibile in circa 5 minuti in autobus.Per le necessità quotidiane, ALDI, Denner, farmacia, negozi e altri servizi sono facilmente raggiungibili.A Contone sono inoltre presenti scuola dell’infanzia e scuola elementare.Una posizione ideale per chi desidera vivere in un contesto moderno senza rinunciare a collegamenti rapidi e servizi nelle vicinanze.Un attico per chi cerca qualcosa in piùGrazie alle dimensioni generose, alle tre camere, alle due terrazze, alla vista sulle montagne e alla posizione all’ultimo piano, questo appartamento è particolarmente indicato per famiglie, coppie che desiderano molto spazio, professionisti e acquirenti alla ricerca di una residenza di livello superiore.È possibile acquistare fino a 2 posteggi.Posteggio: CHF 25’000.– cadauno------------------------------------------------------------------------------------------------------4½-Zimmer-Attikawohnung im obersten Geschoss mit zwei Terrassen und Bergblick – CentroVonk ContoneIm neuen Projekt CentroVonk Business & Living in Contone entsteht diese grosszügige und moderne 4½-Zimmer-Attikawohnung mit ca. 150 m² im obersten Wohngeschoss.Eine Wohnung für alle, die viel Platz, hohen Wohnkomfort, Privatsphäre und moderne Architektur suchen.Das Zentrum der Wohnung bildet der beeindruckend grosszügige Eingangs-, Wohn- und Essbereich mit ca. 55,7 m². Die offene Raumgestaltung bietet viel Freiheit für einen hochwertigen und individuellen Wohnbereich.Der Schlafbereich umfasst drei Schlafzimmer. Besonders grosszügig ist das Hauptschlafzimmer mit Ankleidebereich und ca. 25,9 m². Die weiteren Zimmer verfügen über ca. 20,5 m² und 13,7 m².Zusätzlich bietet die Wohnung: • zwei Badezimmer • separates WC • private Waschküche • Abstellraum • zwei Terrassen mit je ca. 9 m² • insgesamt ca. 18 m² Terrassenfläche • Lift • Raumhöhe von 2,70 m Die beiden Terrassen erweitern den Wohnbereich nach draussen und bieten einen schönen Blick auf die umliegende Berglandschaft.Heizung und Kühlung erfolgen über eine moderne Wärmepumpe. Ergänzt wird das Energiekonzept durch die Photovoltaikanlage des Gebäudes.Strategische Lage im Piano di MagadinoCentroVonk liegt in Contone, zentral zwischen Locarno, Bellinzona und dem Raum Cadenazzo/Sant’Antonino.Die Bushaltestelle Contone, Posta befindet sich nur wenige Schritte entfernt. Der Bahnhof Cadenazzo ist in rund 5 Minuten mit dem Bus erreichbar.ALDI, Denner, Apotheke, Einkaufsmöglichkeiten und weitere Dienstleistungen befinden sich in der näheren Umgebung.Kindergarten und Primarschule sind ebenfalls direkt in Contone vorhanden.Damit verbindet die Wohnung modernes Wohnen mit einer sehr guten Erreichbarkeit der wichtigsten Zentren der Region.Attikawohnen mit viel RaumMit drei Schlafzimmern, dem aussergewöhnlich grosszügigen Wohnbereich, zwei Terrassen, Bergblick und der Lage im obersten Geschoss eignet sich diese Wohnung hervorragend für Familien, Paare mit erhöhtem Platzbedarf, Berufstätige und anspruchsvolle Eigennutzer.Zusätzlich können bis zu 2 Parkplätze erworben werden.Parkplatz: CHF 25’000.– pro Stück

  • Parking space
  • Balcony / Terrace
  • View
  • +1
Travel time
-

Suggested properties for you based on search results

Other interesting objects