





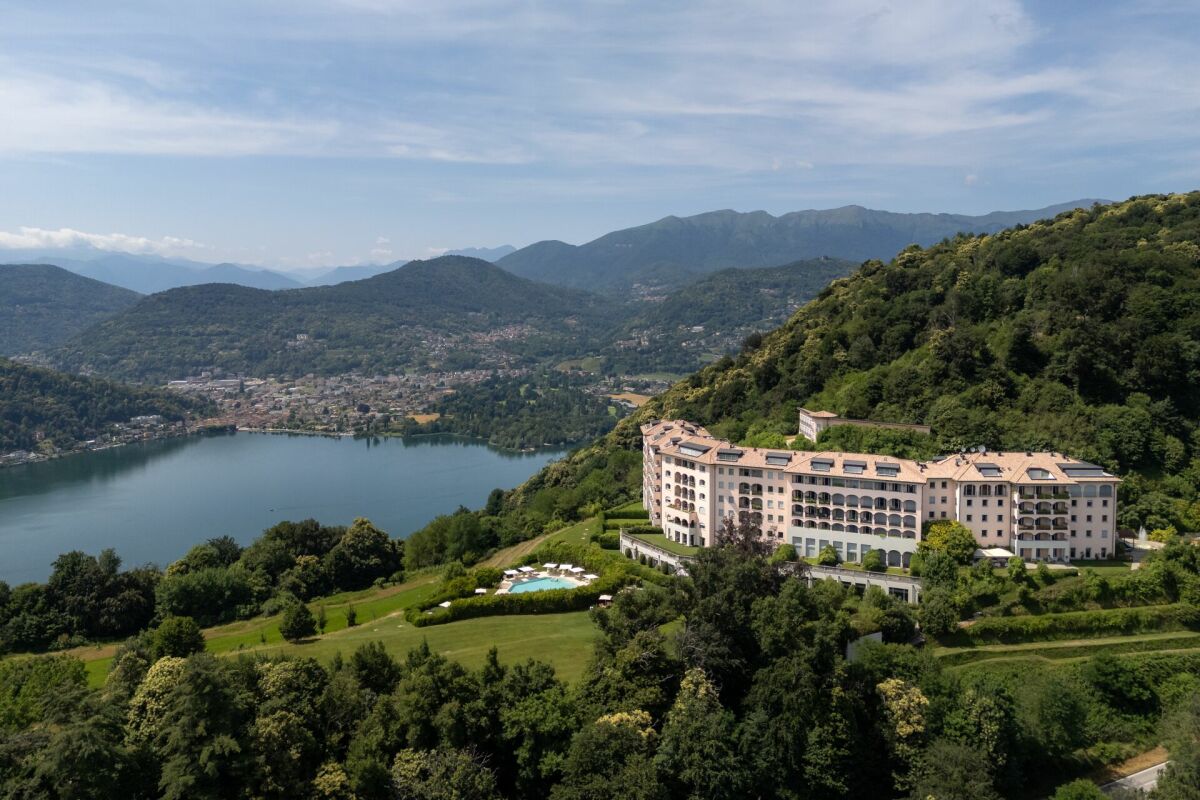








Quick Filters for your search (1)

Quick-filters

We show you quick-filters based on the most used filters by location.

By using these, you can enhance your search experience by finding new and interesting properties to your likings.

2699 results - Balcony / Terrace buy: Canton Ticino

1 / 11
  • Parking space
  • Balcony / Terrace
  • Garage
  • +3
3.5 rooms86m²CHF 495,000.–
6828 Balerna

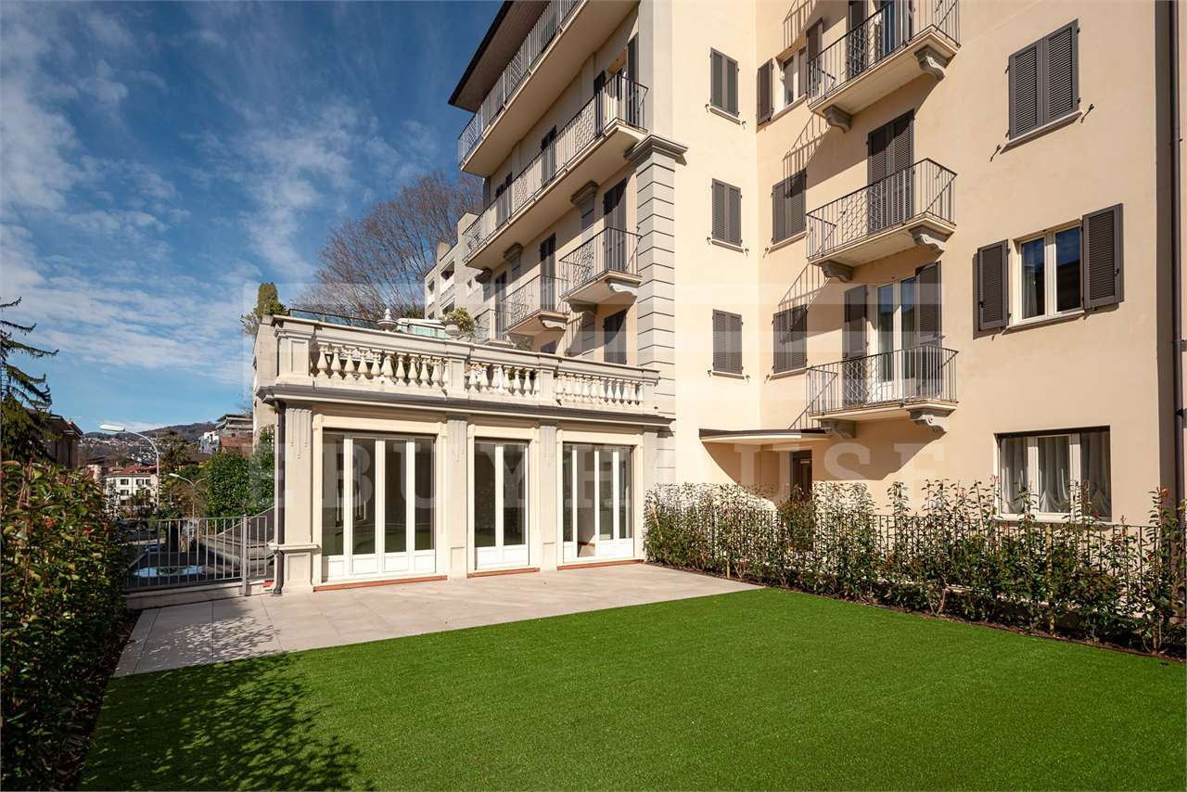
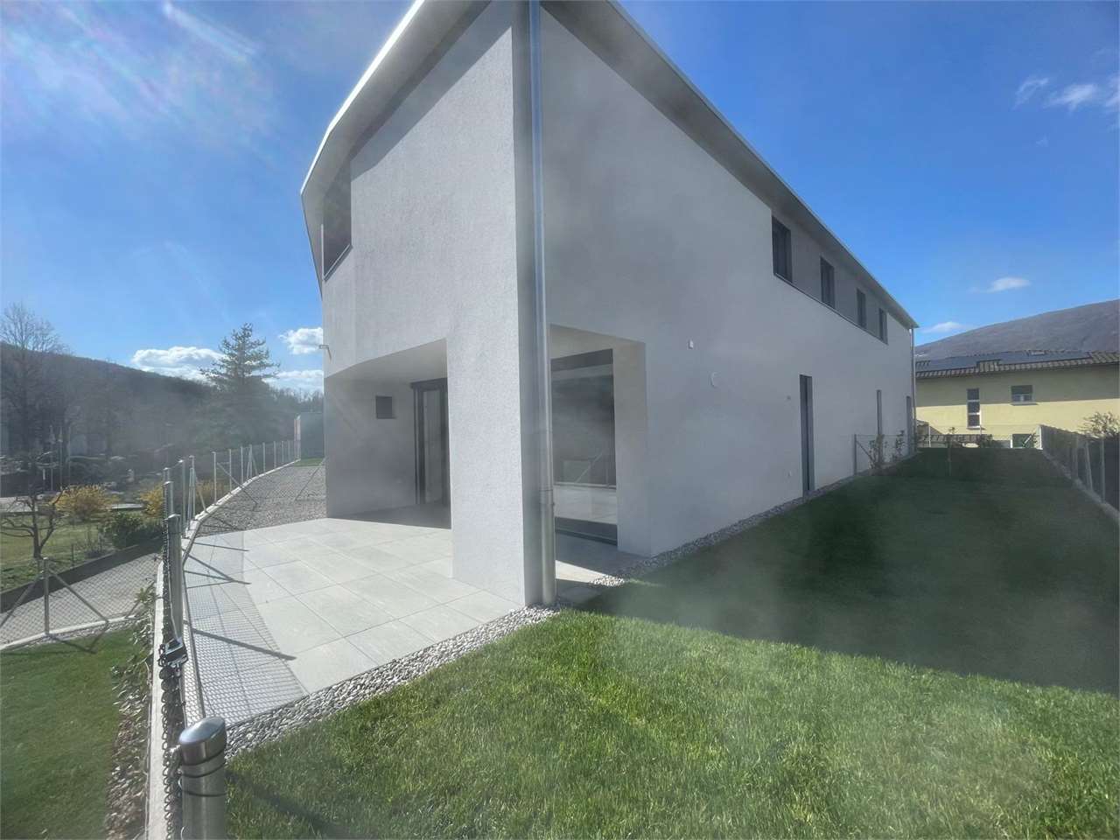
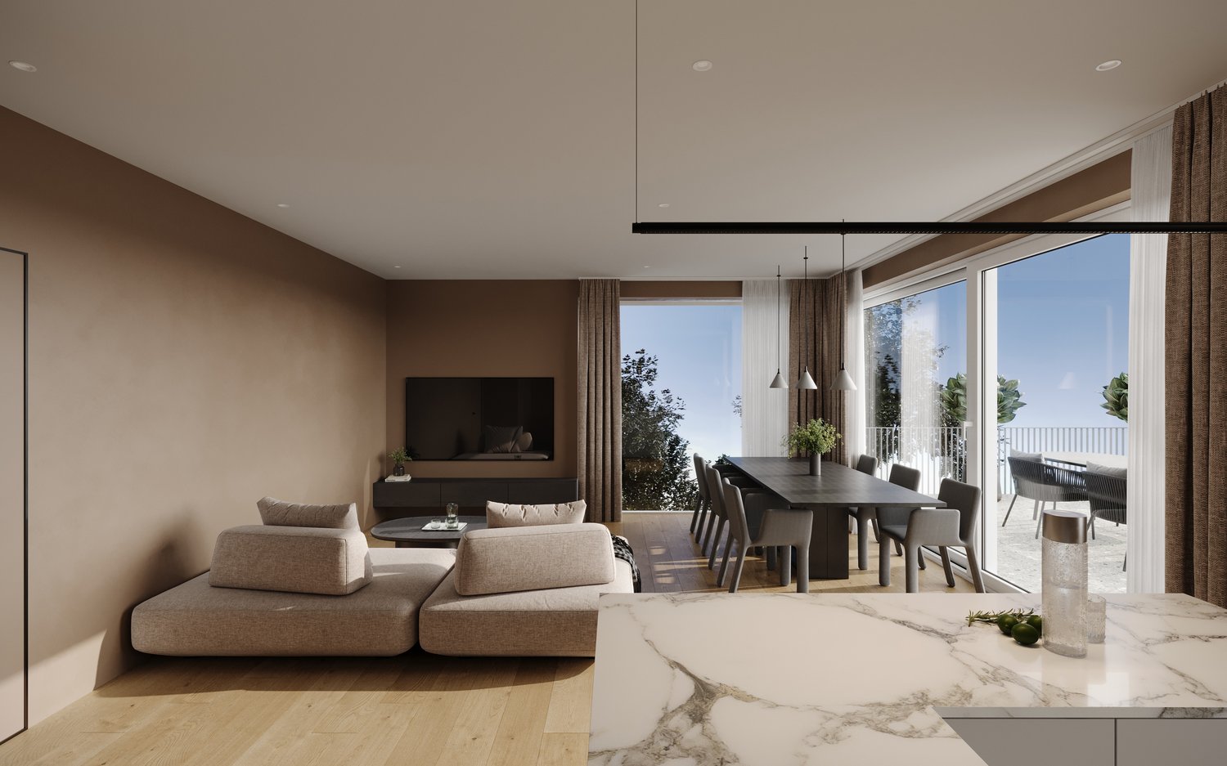
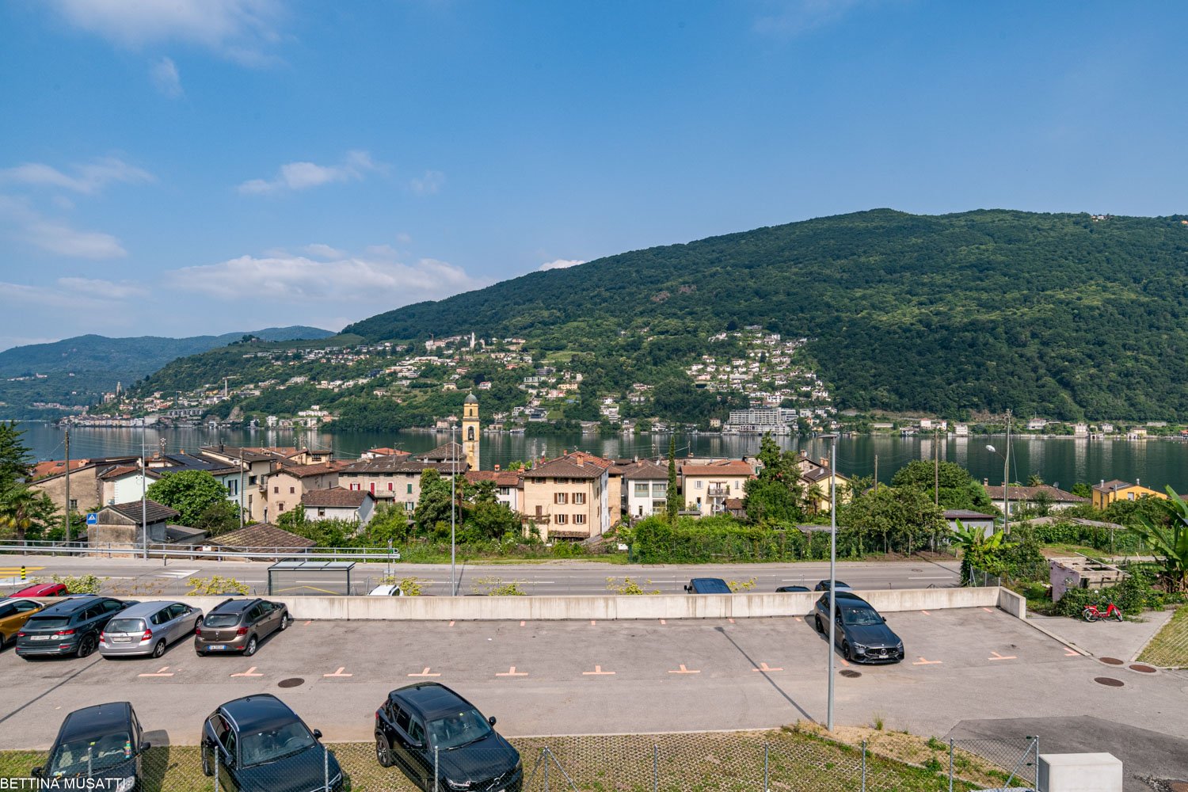
3.5-room apartment with terrace in new construction PPP4

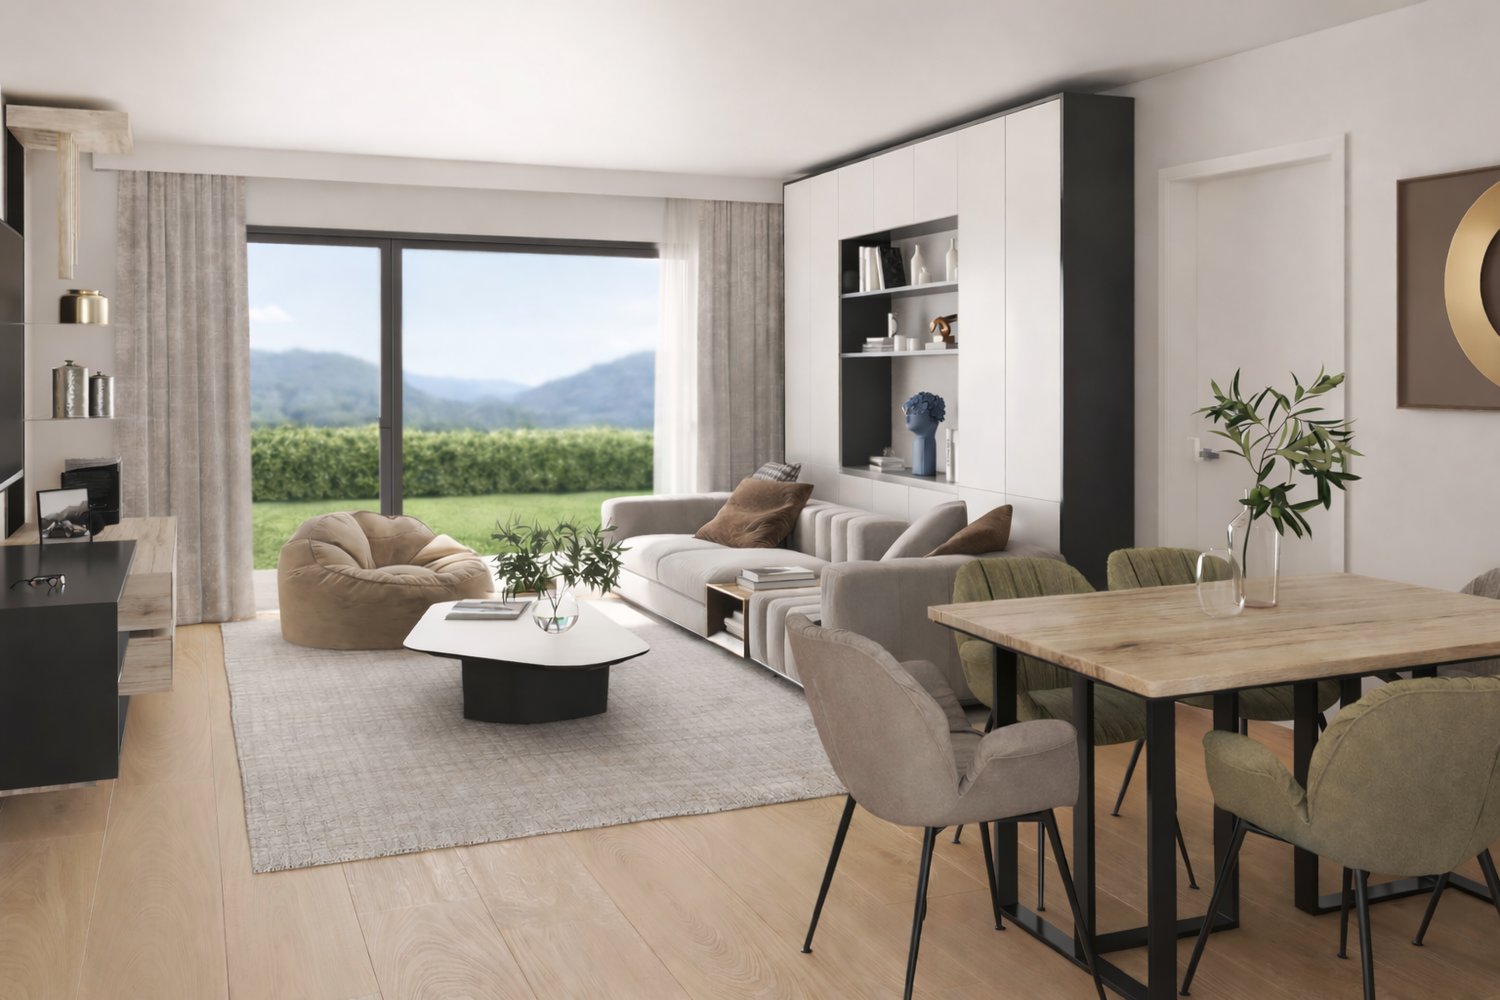
We are offering modern apartments in new construction in the “Residenza Flora”, an elegant complex located in a quiet and strategic area of Balerna.The location is ideal for those seeking comfort and practicality: close to schools, post offices and banks, with efficient public transportation and just a few minutes from the highway and the Italian border.The “Residenza Flora” stands out for its modern and refined design. The building consists of four residential units distributed over two above-ground levels, with a semi-basement floor dedicated to cellars, a technical room, and two garages.Apartment No. 4 is located on the first floor (without elevator) and is divided as follows: entrance directly into the living room with linear kitchen with a complete view of the fully equipped kitchen with latest-generation appliances. From this area, you can access the wonderful covered terrace with an open view surrounded by greenery.The sleeping area consists of a single room, a large double room, and a spacious windowed bathroom with shower and washing column.The apartment is designed to provide bright environments thanks to large windows and excellent solar exposure. It is also equipped with state-of-the-art systems that reduce energy consumption and environmental impact.Additional spaces for purchase: • Garage – CHF 30’000.– • Covered outdoor parking – CHF 25’000.– • Outdoor parking – CHF 15’000.– • Cellar of choice – from CHF 10’000.–

  • Parking space
  • Balcony / Terrace
  • Garage
  • +3
1 / 12
  • Parking space
  • Balcony / Terrace
  • Elevator
  • +3
3.5 roomsCHF 500,000.–
6512 Giubiasco

Modern 3.5-room apartment with large terrace in Giubiasco

We are offering for sale a bright and modern 3.5-room apartment located in the renowned "Residenza 4 Torri" in Giubiasco, in a central, strategic and perfectly connected position. The residence is just a few steps from the city center, the train station and all major services, ensuring a practical and dynamic quality of life. Built in 2019, the property was designed to offer residential comfort, functionality and contemporary construction standards. The rooms, characterized by large windows and a pleasant solar exposure, are particularly bright and welcoming throughout the day, creating an elegant and refined atmosphere. The apartment is located on the 2nd floor, served by an elevator, and stands out for its modern and well-studied distribution of spaces. The entrance leads to the large open living area with living room and kitchen with a view, fully equipped, a harmonious and convivial environment valued by the large window surfaces. From the living area, you can directly access the beautiful covered terrace of about 22 m² with a south exposure. The sleeping area includes a bright master bedroom and a second bedroom, both finished with contemporary materials and designed to guarantee comfort and tranquility. A elegant, windowed bathroom with shower completes the area. An additional value is represented by the private internal laundry room with washing-drying column. The property is completed by a private cellar included in the price and the possibility of purchasing 1 parking space in the garage at a price of CHF 35,000.- and one outdoor space at a price of CHF 25,000.-. The "Residenza 4 Torri" represents an ideal residential solution, both as a primary residence and as a real estate investment, thanks to its strategic position, recent construction standards and the quality of the spaces offered. A perfect opportunity for those who want to live in a modern, bright and perfectly served context in the heart of Giubiasco.

  • Parking space
  • Balcony / Terrace
  • Elevator
  • +3
1 / 12
  • Parking space
  • Balcony / Terrace
  • Elevator
6 rooms160m²CHF 950,000.–
Vicolo Bruglio 10, 6616 Losone

6-Zi.-Attika-Duplex mit Garten, Lift und Dachboden in Losone - hell und grosszügig

Grosszügige 6-Zimmer-Attika-Duplexwohnung über zwei Etagen in Losone: ca. 160 m² Nettowohnfläche, luftige Galerie mit Sichtbalken und hohen Decken - viel Licht und Loft-Feeling. Draussen erwarten Sie eine gedeckte Terrasse und ein pflegeleichter Garten von ca. 85 m². Ideal für Familie, Homeoffice oder Anleger. • Auf 2 Etagen (Maisonette) in den obersten Stockwerken; Lift bis ins 2. OG • 6 Zimmer, 2 Bäder (Dusche & Badewanne) • Separate, helle U-Küche • Cheminée/Kamin, Dachfenster - sonnig mit Bergsicht • Gedeckte Terrasse und kleiner Garten (ca. 85 m²) • 5 Aussenparkplätze auf abgeschlossenem Areal - viele Parkmöglichkeiten • Eigener Keller und Dachboden • Ölheizung, Wärmeverteilung über Radiatoren • Baujahr 1919; Renovation 1996 Aktuell vermietet; Kauf als Renditeobjekt oder nach Absprache auch ohne Mietverhältnis möglich. Verfügbarkeit gemäss Vereinbarung. Ein Projekt zur Innenrenovierung liegt vor und kann auf Wunsch nach dem Kauf vom Makler umgesetzt werden.Kaufpreis: CHF 950'000.-.Attraktive Lage: Losone bietet schnelle ÖV-Verbindungen (Bus im 10-15-Min.-Takt, ca. 12 Min. zum Bahnhof Locarno), kurze Wege zu Schulen, Einkauf und Freizeit sowie die Nähe zum Lago Maggiore - mildes Klima inklusive.Kontaktieren Sie uns für weitere Informationen per E-Mail unter info@wl-realestate.ch, telefonisch unter +41 (0)91 210 24 00 oder über das Kontaktformular.Auf unserer Website www.wl-realestate.ch/aktuelle-angebote finden Sie alle unsere Immobilienangebote.*** ***Ampio attico duplex di 6 locali su due livelli a Losone: ca. 160 m² di superficie abitabile netta, ariosa galleria con travi a vista e soffitti alti – tanta luce e atmosfera tipo loft. All’esterno vi attendono una terrazza coperta e un giardino di facile manutenzione di ca. 85 m². Ideale per famiglie, home office o investitori.Caratteristiche principali • Su 2 livelli (maisonette) agli ultimi piani; ascensore fino al 2° piano • 6 locali, 2 bagni (doccia e vasca) • Cucina separata a U, luminosa • Camino, lucernari – posizione soleggiata con parziale vista sulle montagne • Terrazza coperta e piccolo giardino (ca. 85 m²) • 5 posti auto esterni su area recintata – ampia disponibilità di parcheggi • Cantina privata e soffitta • Riscaldamento a olio, distribuzione del calore tramite radiatori • Anno di costruzione 1919; ristrutturazione 1996 Attualmente locato; acquisto come investimento a reddito oppure, previo accordo, anche libero da contratto di locazione. Disponibilità su accordo. È disponibile un progetto di ristrutturazione interna che, su richiesta, può essere realizzato dall’agenzia dopo l’acquisto.Prezzo di vendita: CHF 950'000.-Posizione attrattiva: Losone offre collegamenti rapidi con i mezzi pubblici (autobus ogni 10–15 minuti, ca. 12 min. dalla stazione di Locarno), brevi distanze da scuole, negozi e attività ricreative, nonché la vicinanza al Lago Maggiore – con clima mite incluso.Contattateci per maggiori informazioni via e-mail all’indirizzo info@wl-realestate.ch, telefonicamente al numero +41 (0)91 210 24 00 oppure tramite il modulo di contatto.Sul nostro sito web www.wl-realestate.ch/aktuelle-angebote trovate tutte le nostre offerte immobiliari.

  • Parking space
  • Balcony / Terrace
  • Elevator
Noa Ruh

Noa Ruh

Immobilientreuhänder

Travel time
-
1 / 12
  • Parking space
  • Balcony / Terrace
  • Pets allowed
  • +2
3.5 rooms90m²CHF 670,000.–
6533 Lumino

BRAND NEW 3.5 ROOM APARTMENT WITH PRIVATE GARDEN IN LUMINO

In the heart of Lumino, in a newly built building with only 6 apartments, we are offering for sale an elegant 3.5-room apartment, perfect for those who desire modern comfort, privacy, and exclusive outdoor spaces.INDOOR SPACE The apartment, with a living area of approximately 90 m² (SUL 126 m²), welcomes you with a practical entrance equipped with custom-made wall cabinets, ideal for optimizing space.The sleeping area consists of:- Master bedroom with en-suite bathroom, complete with shower- Second bedroom, spacious and bright- Second bathroom with bathtubThe living area is a refined and harmonious environment:- Spacious and bright living room, enhanced by large windows overlooking the outside- Modern open-plan kitchen with central island, characterized by clean lines and contemporary finishes The rooms are carefully designed, with modern finishes and high-quality materials.PRIVATE OUTDOOR SPACE - TERRACE AND EXCLUSIVE GARDENFrom the living area, you can directly access the outdoor space, the true added value of the property:- Covered terrace of approximately 20 m², ideal for outdoor meals and dinners- Private garden of approximately 150 m², perfectly flat and well-maintained, ideal for families, pets, or for those who want a green space to live in all year roundThe property is completed by a private basement/laundry room.SALES PRICE: CHF 670,000Two parking spaces in the underground garage available at CHF 40,000 each.Option to rent with the possibility of buying.An ideal home for those seeking a modern solution with spacious outdoor areas and living comfort in an exclusive and quiet setting.For more information or to organize a visit, do not hesitate to contact us at +41 78 404 56 75. ViverTI | Artprojekt SA

  • Parking space
  • Balcony / Terrace
  • Pets allowed
  • +2
1 / 12
  • Parking space
  • Balcony / Terrace
  • View
  • +1
3.5 rooms111m²CHF 985,000.–
6900 Massagno

BREATHTAKING 3.5 WITH LAKE VIEW

Located on the third floor of a recently built residence, this property embodies the excellence of contemporary design and high-quality finishes, offering a unique and refined living experience.This 111 m² apartment is an ode to brightness, careful material selection, and perfect space distribution, designed to provide you with a discreetly luxurious and elegantly modern lifestyle.Every detail has been carefully crafted, from the beautiful parquet floors with long planks that bring warmth and prestige to every room, to the modern design of the finishes that enhance the contemporary aesthetic.Main features that will make you fall in love at first sight:A spacious open-plan living area, the heart of the house, which magically opens onto a beautiful covered terrace.Here, a romantic lake view will greet you every day, turning every moment into an unforgettable experience, perfect for candlelit dinners or simply enjoying the quiet of the landscape.A modern open-plan kitchen with a central island, fully equipped and refined with high-quality materials, where every recipe becomes a culinary masterpiece.Two spacious and bright bedrooms, true oases of peace, both with natural wood floors and access to a shared balcony, for sweet mornings and enchanting panoramas.Two bathrooms with refined design, both with shower, wall-mounted sanitary ware, and high-quality finishes, a true temple of relaxation and self-care.Private laundry room with already installed washing machine and dryer, for maximum convenience and discretion.Parking space available, for your peace and security.Details and finishes that make the difference and envelop you in a comfort embrace:New building with high energy and acoustic standards, for a comfortable living without compromises and a cutting-edge energy efficiency.Aluminum windows and high-performance insulating glass, for an always protected, silent, and thermally insulated environment.Floor heating with autonomous regulation, for a diffuse, enveloping, and personalized heat in every room.Natural parquet floors with long planks in the living and sleeping areas, for a timeless touch of elegance and a warm, inviting atmosphere.The residence is located in a quiet, sunny residential area, just a short walk from the center of Lugano and all major services: schools, shops, public transport, and highway connections.An ideal context for those who want to live in peace without giving up the convenience and opportunities of the city.Sales price: CHF 985’000.-A new, elegant, and immediately habitable apartment, ideal both as a main residence and as a quality investment in the heart of Massagno, a place where dreams come true.Contact us at +41 78 404 56 75, we will be happy to accompany you in the discovery of this wonderful property, an opportunity you should not miss.ViverTI - Artprojekt SAThe Sales Specialists

  • Parking space
  • Balcony / Terrace
  • View
  • +1
1 / 11
  • Parking space
  • Balcony / Terrace
  • Garage
  • +3
2.5 rooms67m²CHF 640,000.–
Via Gian Gaspare Nessi 11, 6600 Muralto

Bright 2.5-room apartment with balcony in Muralto

Elegant 2.5-room apartment located in Via Gian Gaspare Nessi 11, primarily used as a main residence. The apartment is situated in the heart of Muralto, just a short walk from Lake Maggiore. As it is available immediately, this property represents a unique opportunity to live in one of the most sought-after areas of Ticino.The apartment stands out for: • Bright living room: Modern and refined spaces with polished concrete floor and large windows that flood the rooms with natural light. • Balcony with glass railing: A cozy outdoor space furnished with table, chairs, and plants, perfect for enjoying the sunny climate of Ticino. • Modern bathroom: Elegant bathroom with dark blue walls, white sink, chrome faucet, and large mirror. • Garage and parking space: Included in the property for maximum convenience. • Elevator: Easy access to all floors of the building. The apartment is quiet and enjoys optimal solar exposure, both in summer and winter, making it a bright and pleasant place to live in every season.Strategic location: The property is located in a privileged position, with numerous services within walking distance: • Bus stop Centro Elisarion: Directly in front of the house. • Migros supermarket: Just 4 minutes on foot. • BENU SA pharmacy: 5 minutes on foot. • Minusio train station: 10 minutes on foot. • Locarno ferry terminal: 12 minutes on foot, to explore the wonderful Lake Maggiore. • Minusio public school: 13 minutes on foot, ideal for families with children. Suitable for couples, professionals, or families with children, this apartment offers the perfect balance between modern comfort, tranquility, and proximity to all essential services. Don't miss the opportunity to live in this corner of Ticino paradise!

  • Parking space
  • Balcony / Terrace
  • Garage
  • +3
Thomas Ghielmetti

Thomas Ghielmetti

Fiduciario Immobiliare

Travel time
-
1 / 5
  • Parking space
  • Balcony / Terrace
  • Garage
  • +5
3.5 roomsCHF 1,950,000.–
Via San Nicolao 20, 6816 Bissone

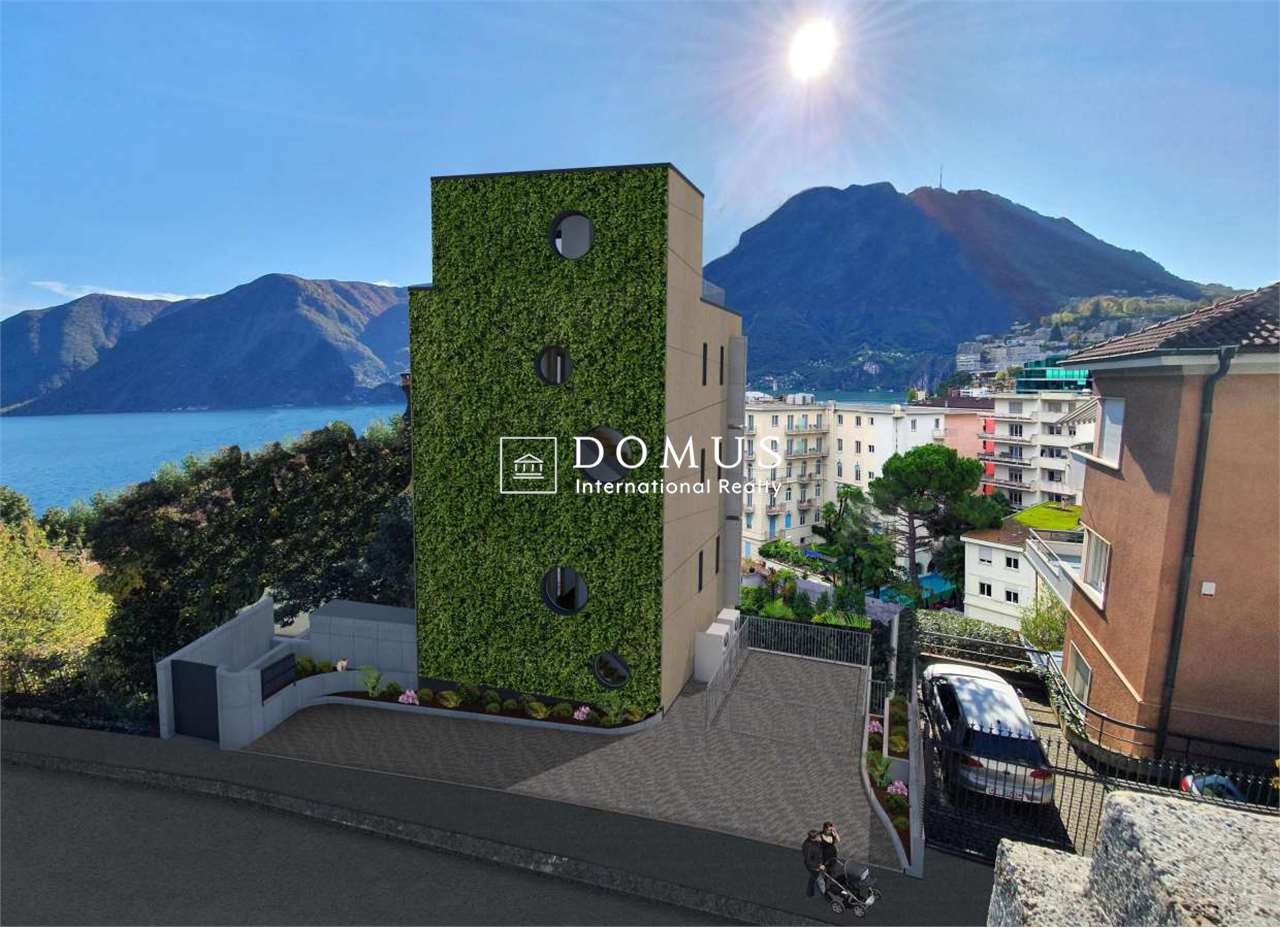
Apartment 3.5 Rooms with Garden and Terrace – Residenza Foresta, Lugano

The Residenza Foresta is located in one of the most sought-after areas of Lugano, in via San Nicolao, in a privileged position and surrounded by greenery, with a breathtaking lake view. An exclusive and sustainable project that combines contemporary architecture, privacy, and residential well-being.The apartments have been designed to offer spacious living areas, panoramic terraces, and high-end finishes, with particular attention to energy efficiency and integration with the surrounding environment. The complex offers access to a private gym and a spa area, while the eco-friendly parking spaces are equipped with electric vehicle charging stations.All apartments are primary residences (no vacation homes) and enjoy maximum privacy, thanks to the set-back parapets and the absence of units on the ground floor.Unique in its kind, this 3.5-room apartment combines private garden, panoramic terrace, and breathtaking lake view, offering the maximum in residential comfort.Price: CHF 1’950’000.– (parking spaces not included) Living area: 164.32 m² Outdoor spaces: garden 20 m² + terrace 44 m²DescriptionThe entrance welcomes with an elegant storage room and leads to the large living area with direct access to the outdoor spaces. The master bedroom has a walk-in closet and a private bathroom, while the second bedroom enjoys plenty of light and privacy. The two bathrooms, carefully designed, complete the layout.Features: • Lake view from every room • 2 covered parking spaces with electric charging • Basement • Walk-in closet and large storage An apartment that combines design, efficiency, and relaxation, ideal for those who want to enjoy the tranquility of nature without giving up modernity.

  • Parking space
  • Balcony / Terrace
  • Garage
  • +5
Travel time
-
1 / 9
  • Balcony / Terrace
  • Quiet neighborhood
3.5 rooms70m²Price on request
Strada delle Pecore 12, 6612 Ascona

Charming 3.5-room apartment in Ascona

Welcome to this charming 3.5-room apartment located on the second floor of an elegant historic building in the heart of Ascona, one of the most picturesque locations in the Canton of Ticino. With a living area of 70 m², this property represents a unique opportunity for those who want to live immersed in the unique atmosphere of Lake Maggiore.The apartment is suitable both as a primary and secondary residence and offers: • Bright living room: Spacious and welcoming, ideal for moments of relaxation. • Private balcony: A small outdoor space to enjoy the fresh air and mild climate of Ascona. • Equipped kitchen: With dishwasher for maximum daily comfort. • Bathroom: Functional with bathtub. • Historic building: The unmistakable charm of period architecture, rich in character and history. Atmosphere and context: The apartment is quiet, both day and night, ensuring a high quality of life. In summer, it enjoys optimal sun exposure, perfect for appreciating the wonderful Ticino climate.Strategic location: Located in the charming village of Ascona, just a few steps from everything needed for daily life: • The lake is in the immediate vicinity, ideal for romantic walks and water activities. • The Ascona ferry terminal is reachable in just 4 minutes on foot. • The Borgo bus stop is 4 minutes away on foot. • The Coop supermarket is just 6 minutes away on foot. • The New Pharmacy is conveniently located just 2 minutes away on foot. • The Piazzale school is 10 minutes away on foot, ideal for families. Available immediately, this apartment is perfect for those looking for a primary or secondary residence in one of the most sought-after destinations in Italian Switzerland. Don't miss this extraordinary opportunity!

  • Balcony / Terrace
  • Quiet neighborhood
Thomas Ghielmetti

Thomas Ghielmetti

Fiduciario Immobiliare

Travel time
-
1 / 12
  • Parking space
  • Balcony / Terrace
  • Pets allowed
  • +7
3.5 rooms125m²CHF 1,100,000.–
Vicolo della Pergola 12, 6648 Minusio

MINUSIO - Esclusivo appartamento terrazzato immerso nel verde

L'appartamento si trova a Minusio in una posizione centrale e al contempo tranquilla. Nelle immediate vicinanze si trovano negozi, servizi e la fermata dell'autobus, comodamente raggiungibili a piedi in pochi minuti. Il complesso residenziale è leggermente arretrato rispetto alla strada ed è immerso nel verde. Proprio di fronte si snodano un suggestivo sentiero nel bosco e un piccolo ruscello, mentre le rive del Lago Maggiore sono facilmente raggiungibili a piedi in breve tempo.Questo luminoso e curato appartamento di 3.5 locali si distingue per la distribuzione funzionale degli spazi e per le generose superfici abitative. L'accogliente ingresso, dotato di guardaroba e pratico armadio a muro, offre ampio spazio contenitivo.Il cuore dell'abitazione è rappresentato dall'ampio e piacevole soggiorno con camino, che gode di accesso diretto alla grande terrazza con giardino d'inverno integrato, un luogo ideale per trascorrere momenti di relax durante tutto l'anno. Dal soggiorno si accede inoltre a una seconda terrazza, che permette di usufruire di piacevoli spazi esterni orientati in diverse direzioni. La cucina separata è funzionale e collegata alla zona pranzo integrata nel soggiorno tramite un pratico passavivande.La zona notte, separata dalla zona giorno, dispone di un disimpegno con armadio a muro. Le due confortevoli camere da letto hanno entrambe accesso diretto a un'ulteriore terrazza, creando un'atmosfera abitativa luminosa e piacevole.L'offerta degli spazi è completata da due bagni: il primo è dotato di vasca da bagno e lavabo con mobile, mentre il secondo dispone di doccia, WC e lavabo. Le finiture in pregiato marmo portoghese, presenti in gran parte dell'appartamento e nei bagni, valorizzano ulteriormente gli ambienti.Questo interessante appartamento coniuga ampi spazi abitativi, una pratica distribuzione interna e diversi spazi esterni, offrendo un'abitazione confortevole e di particolare fascino.Completano la proprietà, e sono già inclusi nel prezzo di vendita, una cantina e due posti auto nell'autorimessa sotterranea.Il complesso residenziale offre interessanti infrastrutture comuni, tra cui un ampio giardino con piscina, una sauna e ulteriori spazi comuni destinati al relax e al tempo libero.L'appartamento è adatto sia come residenza primaria sia come residenza secondaria.*****Diese Wohnung befindet sich in Minusio in einer zentralen und zugleich ruhigen Lage. Einkaufsmöglichkeiten, Dienstleistungen und die Bushaltestelle sind in wenigen Gehminuten erreichbar. Die Überbauung liegt leicht zurückversetzt von der Strasse und ist von viel Grün umgeben. Direkt davor verlaufen ein idyllischer Waldweg sowie ein kleiner Bach, und in kurzer Zeit erreicht man zu Fuss das Ufer des Lago Maggiore.Die helle und gepflegte 3.5-Zimmerwohnung überzeugt durch eine durchdachte Raumaufteilung und grosszügige Wohnflächen. Bereits der einladende Eingangsbereich mit Garderobe und praktischem Wandschrank bietet ausreichend Stauraum.Das Herzstück der Wohnung bildet der grosszügige, freundliche Wohnbereich mit gemütlichem Kamin und direktem Zugang zur weitläufigen Terrasse mit integriertem Wintergarten - ein idealer Ort, um das ganze Jahr über entspannte Stunden zu verbringen. Zusätzlich verfügt der Wohnbereich über einen Ausgang auf eine weitere Terrasse, wodurch sich attraktive Aussenbereiche in unterschiedlichen Ausrichtungen geniessen lassen. Die separate Küche ist funktional gestaltet und über eine praktische Durchreiche mit dem in den Wohnraum integrierten Essbereich verbunden.Der Schlafbereich ist vom Wohnbereich getrennt und verfügt über einen Vorraum mit Einbauschrank. Zwei komfortable Schlafzimmer bieten direkten Zugang zu einer weiteren Terrasse und schaffen so eine angenehme Wohnatmosphäre mit viel Tageslicht. Abgerundet wird das Raumangebot durch zwei Badezimmer: Das erste ist mit Badewanne und Waschtisch ausgestattet, das zweite verfügt über Dusche, WC und Lavabo. Edler portugiesischer Marmor, der in grossen Teilen der Wohnung sowie in den Badezimmern verarbeitet wurde, verleiht den Räumen eine zeitlose und elegante Ausstrahlung.Diese attraktive Wohnung vereint grosszügiges Wohnen, eine praktische Raumaufteilung und mehrere Aussenbereiche zu einem komfortablen Zuhause mit besonderem Wohncharakter.Zur Wohnung gehören und bereits im Preis eingeschlossen sind ein Kellerabteil sowie zwei Einstellplätze in der Tiefgarage.Die Überbauung bietet attraktive Gemeinschaftseinrichtungen, darunter eine grosszügige Gartenanlage mit Pool, eine Sauna sowie weitere Aufenthaltsbereiche zur Mitbenutzung.Die Wohnung eignet sich sowohl als Erst- wie auch als Zweitwohnsitz.

  • Parking space
  • Balcony / Terrace
  • Pets allowed
  • +7
Travel time
-
1 / 11
  • Parking space
  • Balcony / Terrace
  • Garage
  • +5
6.5 rooms248m²CHF 5,700,000.–
Viale Castagnola 35, 6900 Lugano

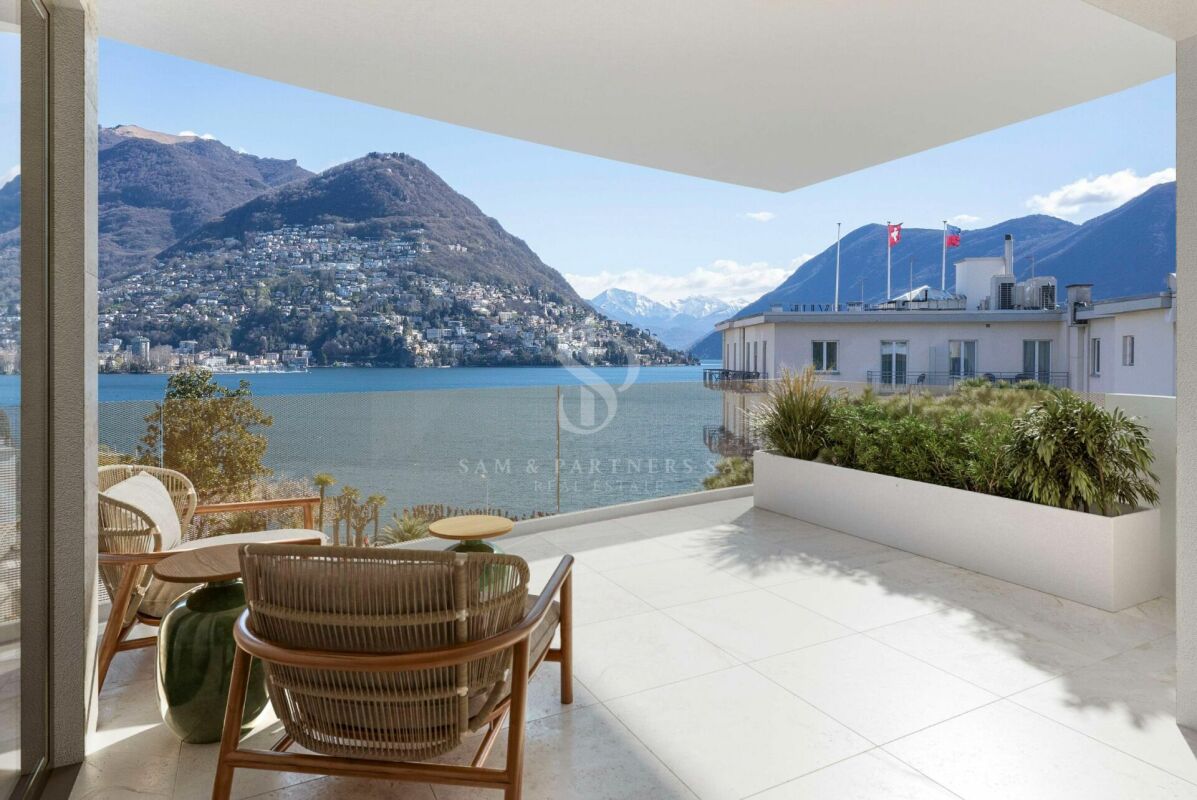
PENTHOUSE / ATTICO 6.5 ROOMS - Private terrace, jacuzzi and 360° lake view (excluding parking spaces)

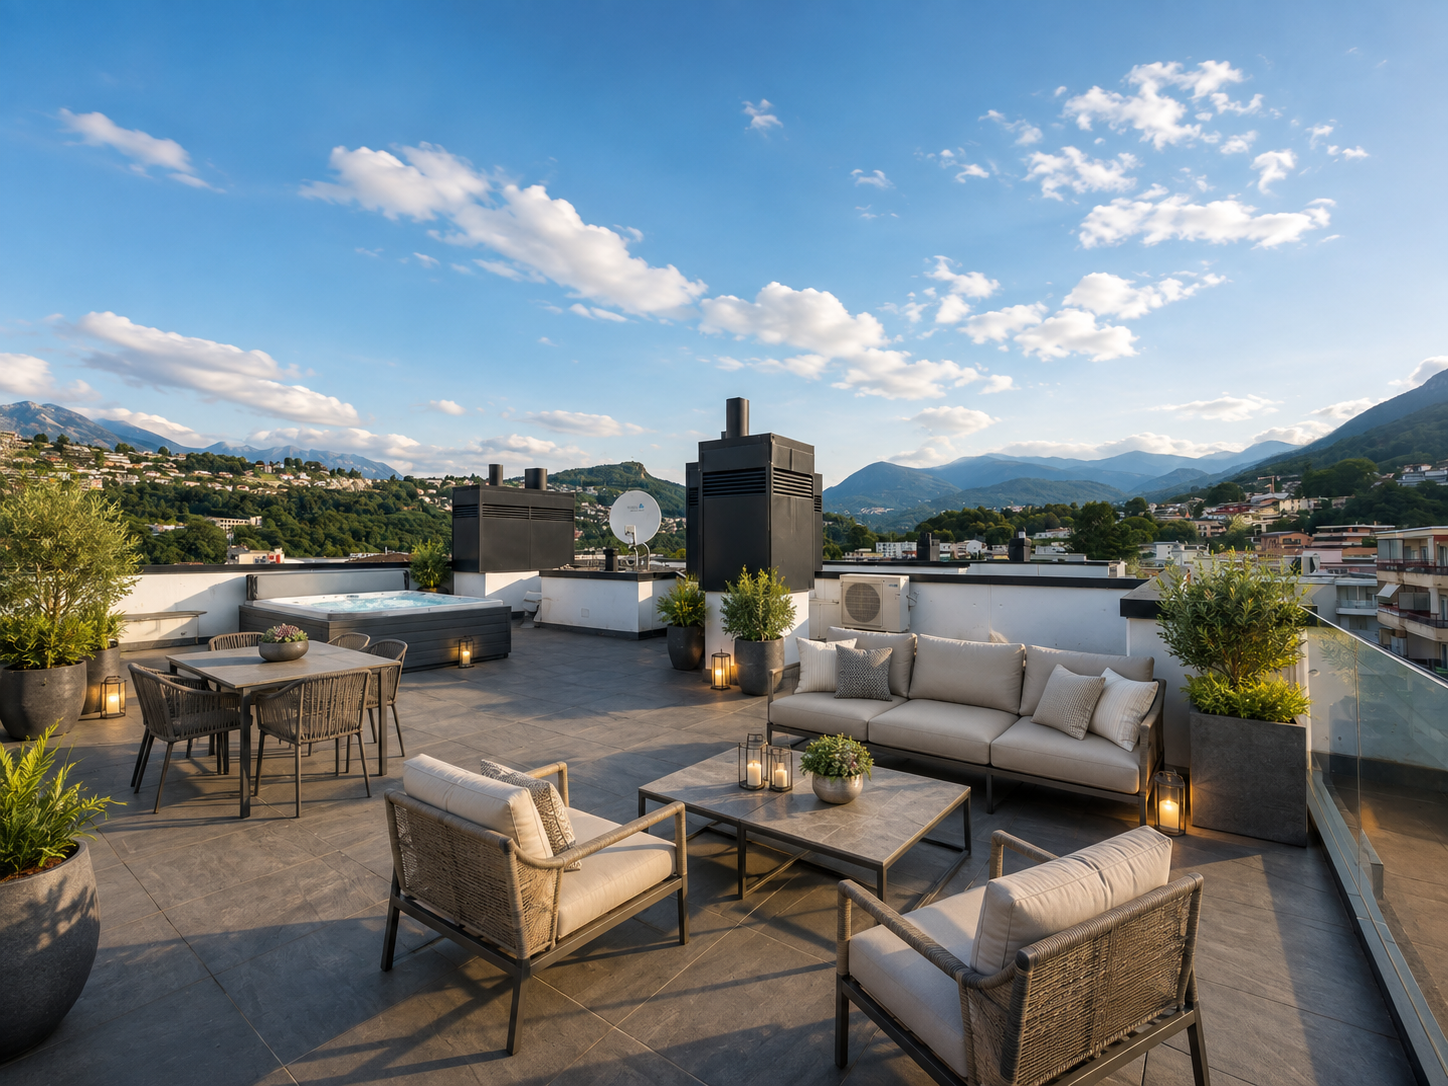
The penthouse occupies the entire last floor of the residence and develops on a surface of 248 m². An exclusive solution designed for those who desire privacy, large internal spaces, and a privileged view of Lake Lugano.The living area welcomes a large living room with kitchen and dining area, overlooking the panoramic terrace facing the lake. The large windows create a direct dialogue between indoors and outdoors, bringing natural light into every environment.The sleeping area includes a master bedroom with walk-in closet and en-suite bathroom, three additional double bedrooms, and two bathrooms.An internal staircase leads to the attic, from which you can access the private, exclusive terrace with jacuzzi: a reserved and scenic space from which to enjoy a 360° view of the lake and the surrounding mountains.The property is completed by three private parking spaces in the basement, with the possibility of preparation for an electric charging column, and a private cellar.Main features • Penthouse / attic 6.5 rooms • Surface area: 248 m² • Entire last floor • Panoramic terrace facing the lake • Private, exclusive terrace with jacuzzi • Lake and mountain view 360° • Large living room with kitchen and dining area • Master bedroom with walk-in closet and private bathroom • 3 additional double bedrooms • 3 bathrooms in total • 3 private parking spaces in the basement • Possibility of preparation for an electric charging column • Private cellar

  • Parking space
  • Balcony / Terrace
  • Garage
  • +5
Travel time
-
1 / 11
  • Balcony / Terrace
  • Garage
  • Pets allowed
  • +6
4.5 rooms185m²CHF 1,470,000.–
Via alle Vigne 32, 6600 Solduno

SOLDUNO - Ampio appartamento con monolocale in casa bifamiliare

A Solduno, nella città di Locarno, in posizione tranquilla ma centrale, si trova questo luminoso e spazioso appartamento situato in una casa bifamiliare dal fascino particolare. L'edificio, costruito nel 1953 e completamente ristrutturato nel 2015, combina armoniosamente il carattere di una costruzione d'epoca con il comfort moderno. L'appartamento gode di una vista aperta e imprendibile sulla regione e sulle montagne, con scorcio sul Lago Maggiore.Appartamento Piano TerraL'appartamento principale presenta una distribuzione open space che valorizza la luce e la vista. La zona giorno, con camino, si apre su una terrazza coperta, soleggiata e con vista libera sulla regione. La cucina abitabile moderna è separata, mentre un locale aperto adibito a biblioteca e un angolo ufficio/home office completano gli spazi principali. Dietro l'angolo ufficio si trova la lavanderia privata interna. L'appartamento dispone inoltre di un giardino terrazzato accessibile direttamente dalla terrazza.La zona notte comprende un ampio atrio con spazio per armadi, la camera matrimoniale con primo spazio guardaroba e bagno en suite dotato di vasca-doccia con porta in vetro. Una scala interna collega l'appartamento al monolocale sottostante ed è stata separata con porta per garantire privacy qualora le due unità vengano utilizzate separatamente.Monolocale Piano SeminterratoIl monolocale al piano seminterrato è composto da atrio con armadiatura, scala di collegamento con l'appartamento soprastante, cucina integrata nel sottoscala, locale principale, bagno con doccia, locale cantina-lavanderia e giardino terrazzato. L'unità ha accesso indipendente dall'esterno ed è collegata all'appartamento principale tramite la porta interna insonorizzata.Altre informazioniAlla proprietà appartengono un garage, un montascale e finiture di qualità con materiali pregiati, inclusi pannelli solari, che garantiscono un buon rendimento energetico.L'appartamento principale è disponibile come residenza primaria, mentre per il monolocale è possibile valutare un eventuale cambio di destinazione a residenza secondaria.*****In Solduno, in der Stadt Locarno, an ruhiger, aber zentraler Lage, befindet sich diese helle und geräumige Wohnung in einem Zweifamilienhaus mit besonderem Charme. Das Gebäude, 1953 erbaut und 2015 komplett renoviert, verbindet harmonisch den Charakter eines historischen Hauses mit modernem Wohnkomfort. Die Wohnung bietet eine offene und unverbaubare Sicht auf die Region und die umliegenden Berge, mit Fernblick auf den Lago Maggiore.Hauptwohnung ErdgeschossDie Hauptwohnung besticht durch einen offenen Grundriss, der Licht und Aussicht optimal zur Geltung bringt. Der Wohnbereich mit Kamin öffnet sich zu einer überdachten, sonnigen Terrasse mit freiem Ausblick auf die Region. Die moderne, separate Küche ergänzt den Wohnbereich. Ein offener Raum dient als Bibliothek, daneben befindet sich ein Arbeitsbereich/Home Office, und dahinter liegt die private, interne Waschküche. Die Wohnung verfügt zudem über einen terrassierten Garten, der direkt von der Terrasse zugänglich ist.Der Schlafbereich umfasst ein grosses Atrium mit Stauraum, das Hauptschlafzimmer mit vorgelagertem Garderobenbereich und ein en-suite Badezimmer mit Badewanne und Glastür. Eine interne Treppe verbindet die Wohnung mit der Einliegerwohnung im Untergeschoss und ist durch eine Türe separat abgeschlossen, um die Privatsphäre zu gewährleisten, falls die beiden Einheiten getrennt genutzt werden.Einliegerwohnung UntergeschossDie Einliegerwohnung im Untergeschoss besteht aus Entrée mit Einbauschränken, Treppe zur Hauptwohnung, integrierter Küche unter der Treppe, Hauptraum, Badezimmer mit Dusche, Keller-Waschraum und terrassiertem Garten. Die Einheit hat einen unabhängigen Zugang von außen und ist gleichzeitig über die schalldichte Tür mit der Hauptwohnung verbunden.Weitere InformationenZur Liegenschaft gehören eine Garage, ein Treppenlift sowie moderne Ausstattungen und hochwertige Materialien, darunter auch Solarpanele, die einen effizienten Energieverbrauch gewährleisten.Die Hauptwohnung steht als Hauptwohnsitz zur Verfügung, während für die Einliegerwohnung die Möglichkeit einer Umnutzung in Zweitwohnsitz geprüft werden kann.

  • Balcony / Terrace
  • Garage
  • Pets allowed
  • +6
Travel time
-
1 / 12
  • Parking space
  • Balcony / Terrace
  • Pets allowed
  • +4
2.5 rooms50m²CHF 588,000.–
Via Santo Stefano 4, 6600 Muralto

MURALTO - Appartamento a pochi passi dalla stazione e dal lungolago

Questo grazioso appartamento di 2.5 locali si trova in una palazzina ben tenuta in posizione centrale a Muralto. Il complesso residenziale dispone di un bel giardino curato e di una pergola ad uso comune, offrendo un ambiente abitativo piacevole a pochi passi dalla stazione ferroviaria, a soli pochi minuti dal lungolago e nelle immediate vicinanze della rinomata Piazza Grande di Locarno e della funicolare Locarno-Madonna del Sasso.L'appartamento comprende una luminosa zona giorno con accesso diretto alla terrazza coperta, ideale per momenti di relax. La cucina integrata è funzionale e gode di una piacevole vista. La zona notte dispone di un pratico armadio a muro. Il bagno è dotato di doccia e offre inoltre lo spazio predisposto e gli allacciamenti per una colonna lava-asciuga. L'appartamento è inoltre dotato di aria condizionata.Un ulteriore punto di forza della proprietà è la curata piscina coperta con accesso diretto al giardino e la sauna, entrambe a disposizione dei residenti.Completano la proprietà una cantina e un posto auto nell'autorimessa.Grazie alla posizione centrale ma tranquilla, questo appartamento rappresenta una soluzione ideale sia come residenza primaria sia come appartamento di vacanza o interessante investimento nel cuore di Muralto.*****Diese charmante 2.5-Zimmer-Wohnung befindet sich in einer gepflegten Liegenschaft in zentraler Lage von Muralto. Die attraktive Wohnanlage überzeugt mit einer schönen Gartenanlage sowie einer Pergola zur gemeinschaftlichen Benützung und bietet ein angenehmes Wohnambiente in unmittelbarer Nähe zum Bahnhof, nur wenige Gehminuten von der Seepromenade entfernt sowie in kurzer Distanz zur bekannten Piazza Grande in Locarno und der Standseilbahn Locarno-Madonna del Sasso.Die Wohnung verfügt über einen hellen Wohnbereich mit direktem Ausgang auf die gedeckte Terrasse, die zum Verweilen einlädt. Die integrierte Küche ist funktional gestaltet und bietet einen schönen Ausblick. Der Schlafbereich verfügt über einen praktischen Einbauschrank. Das Badezimmer ist mit einer Dusche ausgestattet und bietet zudem den vorgesehenen Platz sowie die Anschlüsse für einen Waschturm. Die Wohnung ist zudem mit einer Klimaanlage ausgestattet.Ein weiteres Highlight der Liegenschaft ist das gepflegte Hallenbad mit direktem Zugang zur Gartenanlage sowie die Sauna, die den Bewohnern zur Verfügung stehen.Zur Wohnung gehören zudem ein Kellerabteil sowie ein Parkplatz in der Tiefgarage.Dank der zentralen und dennoch angenehmen Lage eignet sich diese Wohnung ideal als Hauptwohnsitz, Ferienwohnung oder attraktive Investition im Herzen von Muralto.

  • Parking space
  • Balcony / Terrace
  • Pets allowed
  • +4
Travel time
-
1 / 12
  • Parking space
  • Balcony / Terrace
  • Pets allowed
  • +6
4.5 rooms125m²CHF 855,000.–
Vicolo della Pergola 12, 6648 Minusio

MINUSIO - Moderno appartamento duplex con vista nel verde

Situato a Minusio in posizione centrale e particolarmente comoda, questo appartamento beneficia della vicinanza a negozi e principali servizi, tutti facilmente raggiungibili a pochi passi. La posizione, ben soleggiata, si distingue inoltre per la sua tranquillità: il complesso è infatti leggermente arretrato rispetto alla strada e immerso nel verde, con un sentiero boschivo e un ruscello direttamente di fronte. Da qui, in pochi minuti a piedi, si raggiunge la riva del Lago Maggiore.L'appartamento si sviluppa come un 4.5 locali duplex al piano terra. L'ingresso conduce a un atrio con WC ospiti, seguito da un ampio soggiorno con accesso diretto al terrazzo e al piccolo giardino privato. La cucina, spaziosa e semiaperta, si integra armoniosamente nella zona giorno. Un pratico sottoscala offre spazio di deposito e include l'allacciamento per la lavatrice. Al piano superiore si trovano tre camere da letto e un bagno con doccia walk-in.L'appartamento è stato recentemente ristrutturato con finiture moderne.Completano la proprietà una cantina e un posto auto in autorimessa, disponibile al prezzo di CHF 50'000.-.La residenza offre inoltre diversi spazi comuni per il tempo libero, tra cui un giardino condominiale con piscina, sauna e ulteriori aree ricreative a disposizione dei residenti.L'appartamento è disponibile sia come residenza primaria che secondaria.*****Diese Wohnung befindet sich in Minusio in einer zentralen und zugleich ruhigen Lage. Einkaufsmöglichkeiten, Dienstleistungen und die Bushaltestelle sind in wenigen Gehminuten erreichbar. Die Überbauung liegt leicht zurückversetzt von der Strasse und ist von viel Grün umgeben. Direkt davor verlaufen ein idyllischer Waldweg sowie ein kleiner Bach, und in kurzer Zeit erreicht man zu Fuss das Ufer des Lago Maggiore.Die 4.5-Zimmer-Duplexwohnung erstreckt sich über zwei Ebenen im Erdgeschoss. Der Eingangsbereich führt in ein Entrée mit Gäste-WC. Der grosszügige Wohn- und Essbereich mit Zugang zur Terrasse und zum kleinen privaten Garten bildet das Herzstück der Wohnung. Die halb offene Küche ist praktisch gestaltet und fügt sich harmonisch in den Wohnbereich ein. Ein Abstellraum unter der Treppe mit Waschmaschinenanschluss bietet zusätzlichen Stauraum. Im Obergeschoss befinden sich drei Schlafzimmer sowie ein Badezimmer mit Walk-in-Dusche.Die Wohnung wurde kürzlich renoviert und präsentiert sich in einem modernen Zustand.Zur Wohnung gehören ein Kellerabteil sowie ein Einstellplatz in der Tiefgarage, der zum Preis von CHF 50'000.- erhältlich ist.Die Überbauung bietet attraktive Gemeinschaftseinrichtungen, darunter eine grosszügige Gartenanlage mit Pool, eine Sauna sowie weitere Aufenthaltsbereiche zur Mitbenutzung.Die Wohnung eignet sich sowohl als Erst- wie auch als Zweitwohnsitz.

  • Parking space
  • Balcony / Terrace
  • Pets allowed
  • +6
Travel time
-
1 / 11
  • Balcony / Terrace
  • Pets allowed
  • Elevator
  • +4
2.5 rooms65m²CHF 580,000.–
Via Francesco Ballerini 26, 6600 Locarno

LOCARNO - Appartamento in centro con vista aperta dal 7° piano

Situato nel cuore di Locarno, questo elegante appartamento si trova al 7° piano abitativo di una residenza ben curata. La posizione privilegiata e l'altezza garantiscono grande luminosità e una piacevole vista aperta.L'abitazione accoglie con un comodo atrio d'ingresso, un WC ospiti e una camera matrimoniale con balcone e bagno en suite finestrato con vasca. La luminosa zona giorno, con cucina a vista, si apre sul terrazzo coperto, creando uno spazio ideale per rilassarsi e godere della vista.All'appartamento appartengono inoltre una cantina, uno spazio privato per colonna lavatrice-asciugatrice e un comodo posto auto in autorimessa.A rendere questa proprietà ancora più esclusiva è l'accesso al decimo piano dell'edificio, dove si trova una piscina interna unica a Locarno, con ampia vetrata a mezzaluna che regala una vista spettacolare sulla città e sulle montagne. L'area benessere comprende inoltre una sauna, una vasca idromassaggio e una terrazza comune sul tetto, perfetta per prendere il sole in pieno centro città godendo al contempo della massima privacy.Un'opportunità rara per vivere nel centro di Locarno con comfort moderni, servizi esclusivi e una splendida vista aperta sulla città e sul paesaggio circostante.Disponibile come residenza primaria o secondaria.*****Mitten im Herzen von Locarno befindet sich diese elegante Wohnung im 7. Wohngeschoss einer gepflegten Residenz. Dank der privilegierten Lage und der Höhe geniessen Sie viel Helligkeit sowie eine schöne, freie Aussicht.Die Wohnung empfängt Sie mit einem praktischen Eingangsbereich, einem Gäste-WC sowie einem Schlafzimmer mit Balkon und einem Badezimmer en suite mit Fenster und Badewanne. Der helle Wohnbereich mit offener Küche öffnet sich zur überdachten Terrasse und schafft so einen idealen Ort zum Entspannen und um die Aussicht zu geniessen.Zur Wohnung gehören zudem ein Kellerabteil, ein privatabteil für Wasch-Trockensäule sowie ein komfortabler Parkplatz in der Tiefgarage.Ein besonderes Highlight dieser Liegenschaft ist der Zugang zum 10. Stock, wo sich ein einzigartiger Innenpool befindet. Die grosse halbmondförmige Fensterfront bietet eine spektakuläre Aussicht auf Stadt und Berge. Der Wellnessbereich umfasst Sauna, Whirlpool und eine gemeinsame Dachterrasse - ideal, um im Stadtzentrum die Sonne zu geniessen und Privatsphäre zu haben.Eine seltene Gelegenheit, im Zentrum von Locarno zu wohnen und von modernem Komfort, exklusiven Annehmlichkeiten und einer wunderschönen offenen Aussicht zu profitieren.Als Erst- oder Zweitwohnsitz verfügbar.

  • Balcony / Terrace
  • Pets allowed
  • Elevator
  • +4
Travel time
-

Suggested properties for you based on search results

Other interesting objects