Quick Filters for your search (1)

Quick-filters

We show you quick-filters based on the most used filters by location.

By using these, you can enhance your search experience by finding new and interesting properties to your likings.

2699 results - Balcony / Terrace buy: Canton Ticino

1 / 12
  • Parking space
  • Balcony / Terrace
  • Pets allowed
  • +5
5 rooms130m²CHF 1,230,000.–
Via Rubiana, 6925 Gentilino

Pleasant Apartment

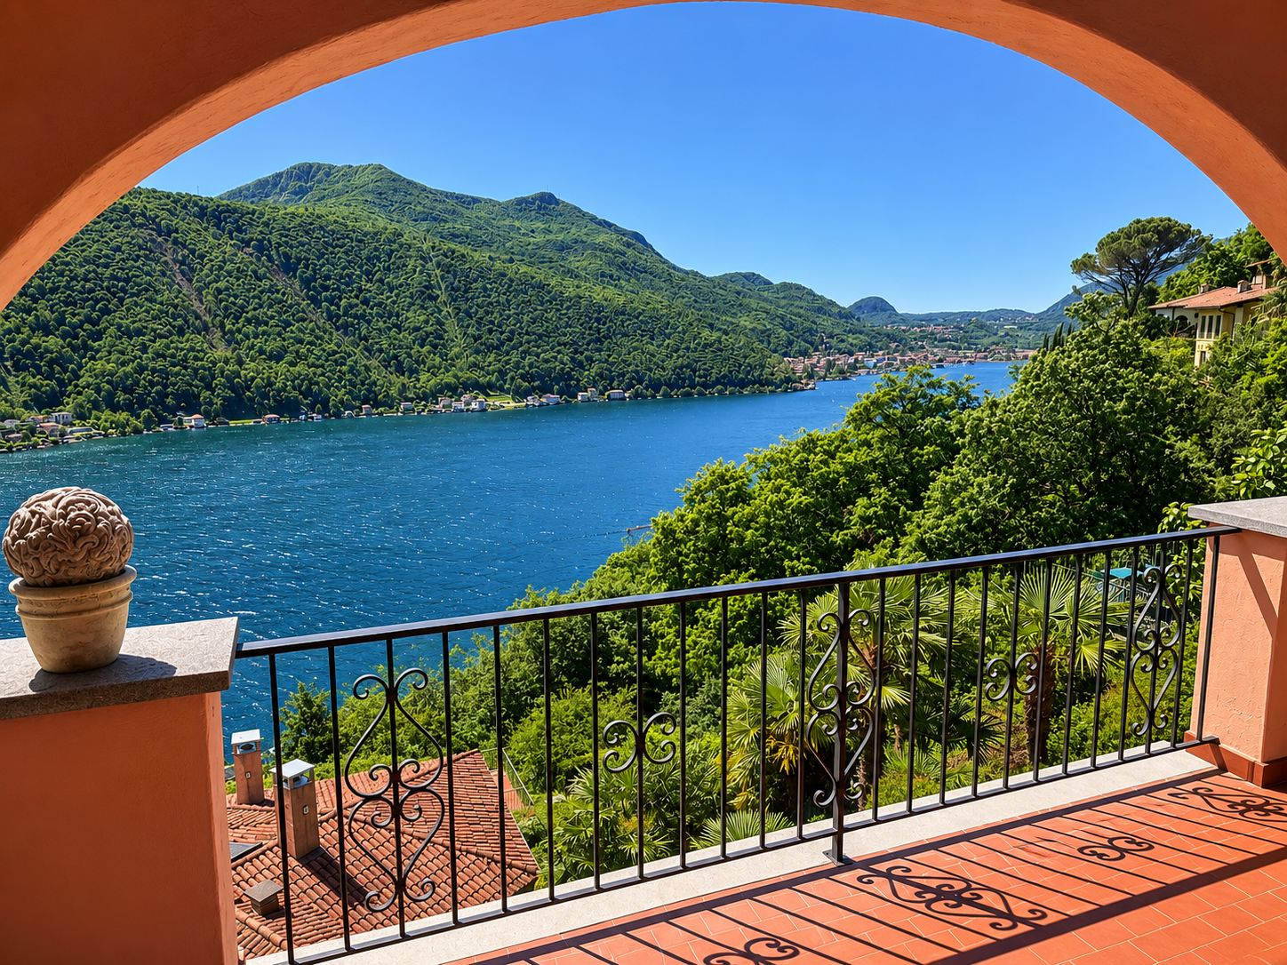
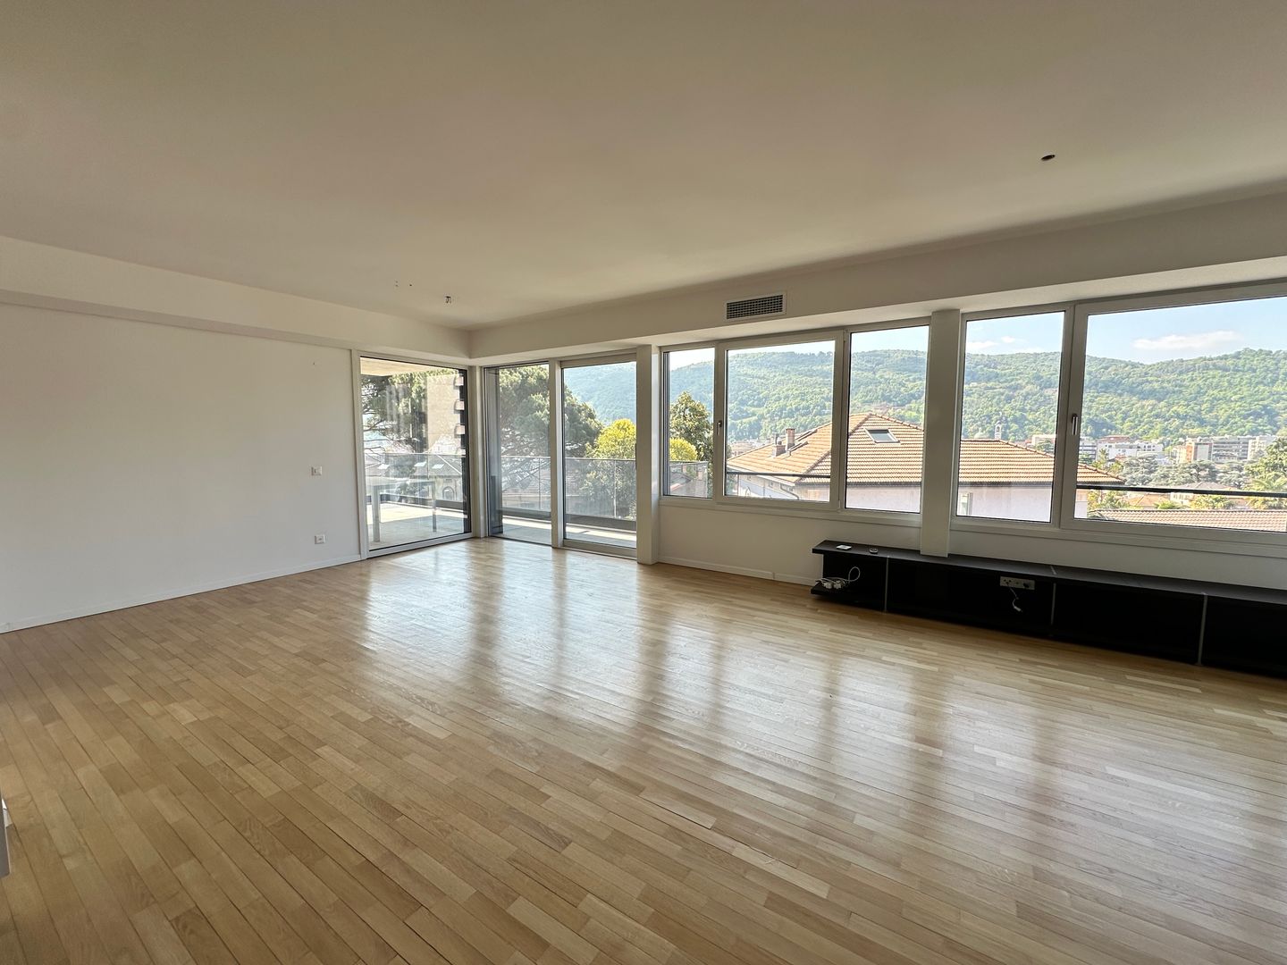
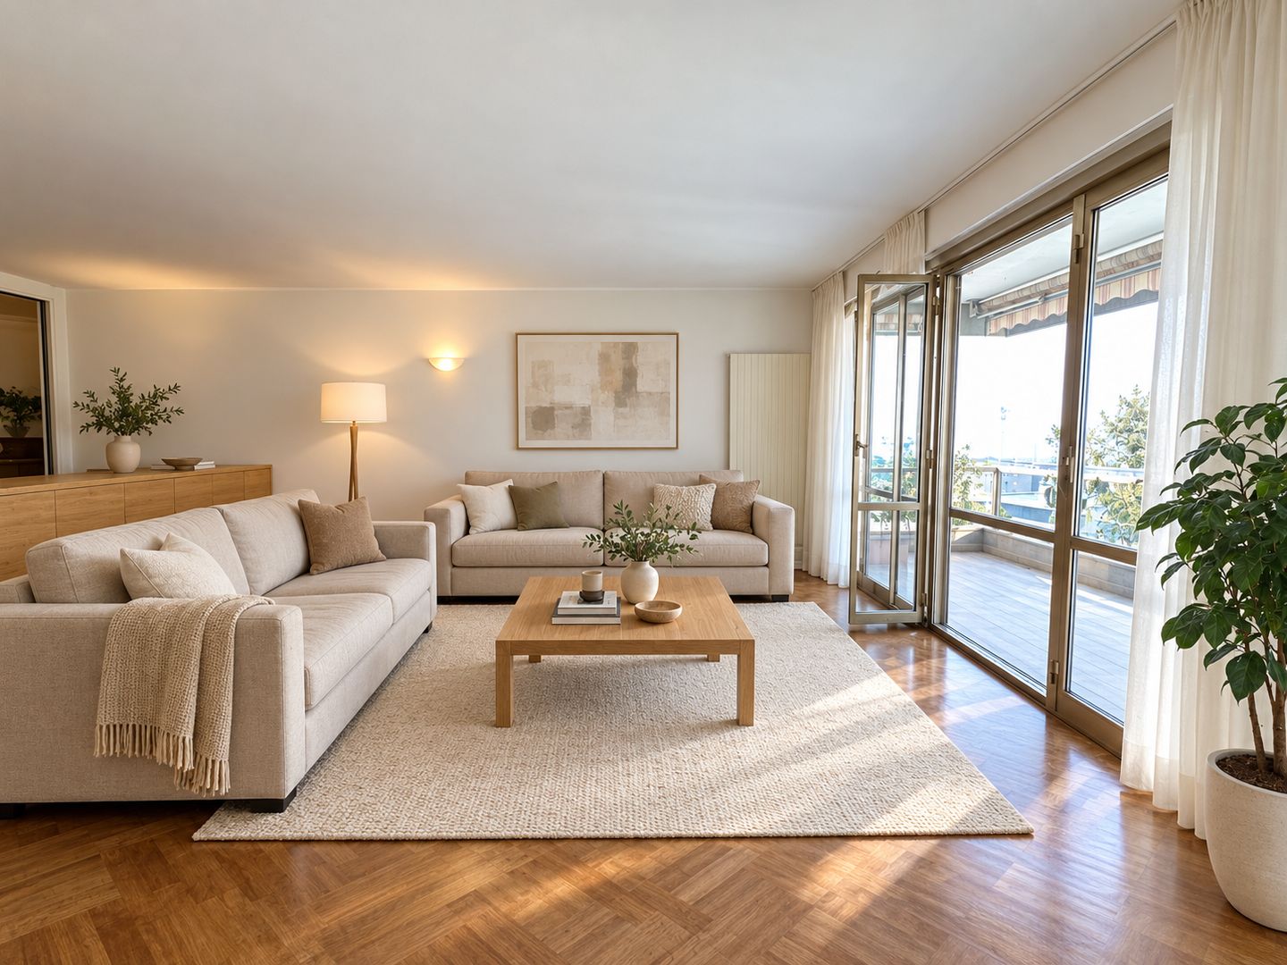
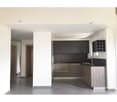
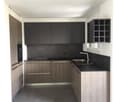
Pleasant apartment Gentilino - Collina d'OroSpacious apartment of about 130 m² in a quiet and green areaIn the renowned municipality of Collina d'Oro, in the Gentilino district, we propose for sale this spacious apartment of about 130 m², located on the second floor of a well-maintained building from the 90s. The property enjoys a convenient and quiet location, surrounded by greenery and with good solar exposure.The apartment has been partially renovated recently and is ready to be inhabited. At the same time, it still offers the possibility of personalizing some areas according to one's taste and needs. In the presented images, virtual furniture has been inserted with the sole purpose of enhancing and showing the potential of this generous living space.Among the most recent interventions, the new kitchen stands out, which has been completely replaced and installed recently. The property also features radiators, PVC windows with double glazing, parquet flooring, and practical built-in wardrobes in the entrance area. It is also possible to install a washing-drying column inside the apartment.The property also includes a spacious cellar and a private parking space, which can be purchased separately for CHF 60,000. It is also possible to rent a second parking space, subject to availability.An ideal solution for those who want to live in a quiet, well-exposed, and just a few minutes from all major services and the center of Lugano.

  • Parking space
  • Balcony / Terrace
  • Pets allowed
  • +5
Travel time
-
1 / 11
  • Parking space
  • Balcony / Terrace
  • Pets allowed
  • +5
3.5 rooms83m²CHF 650,000.–
Via Baraggie 23, 6612 Ascona

Residenza "Casa San Carlo" Ascona

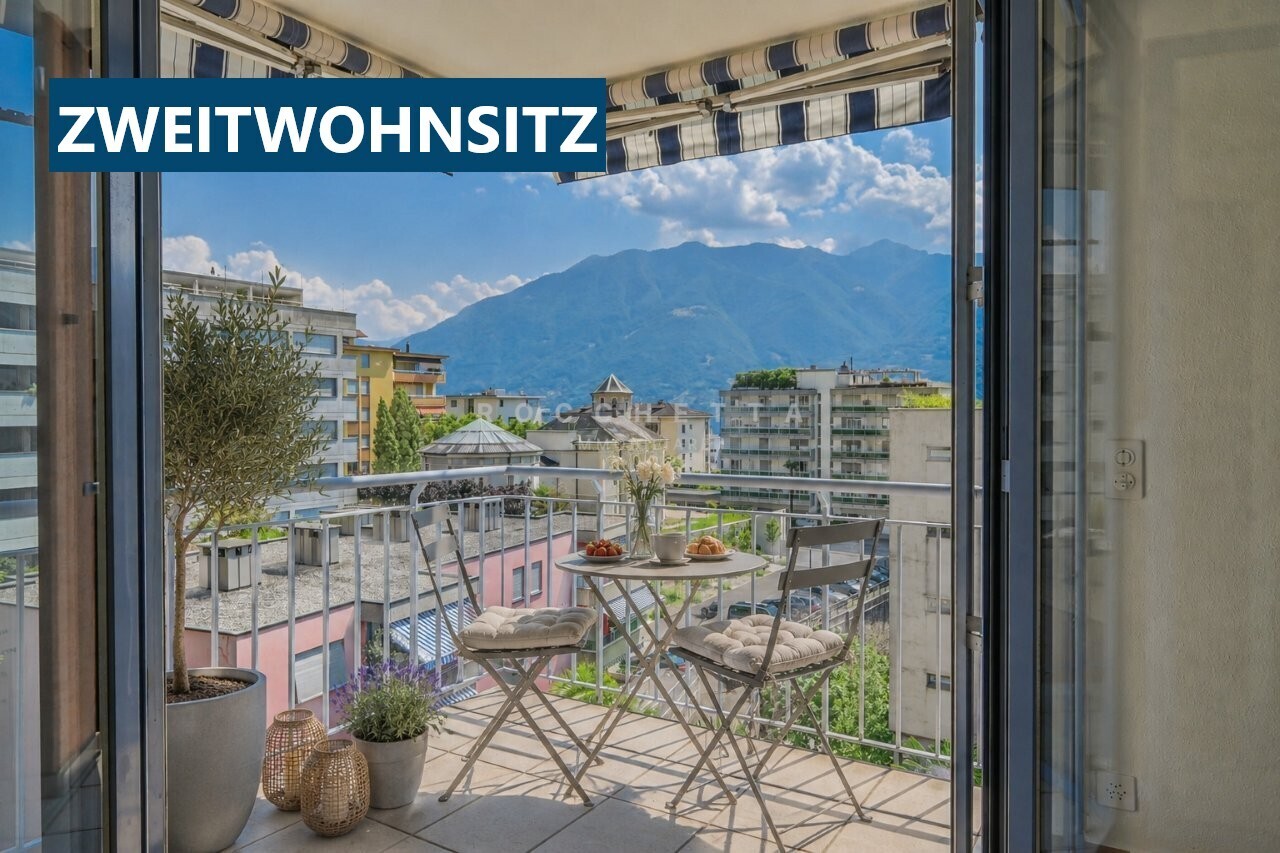
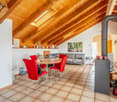
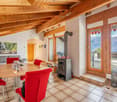
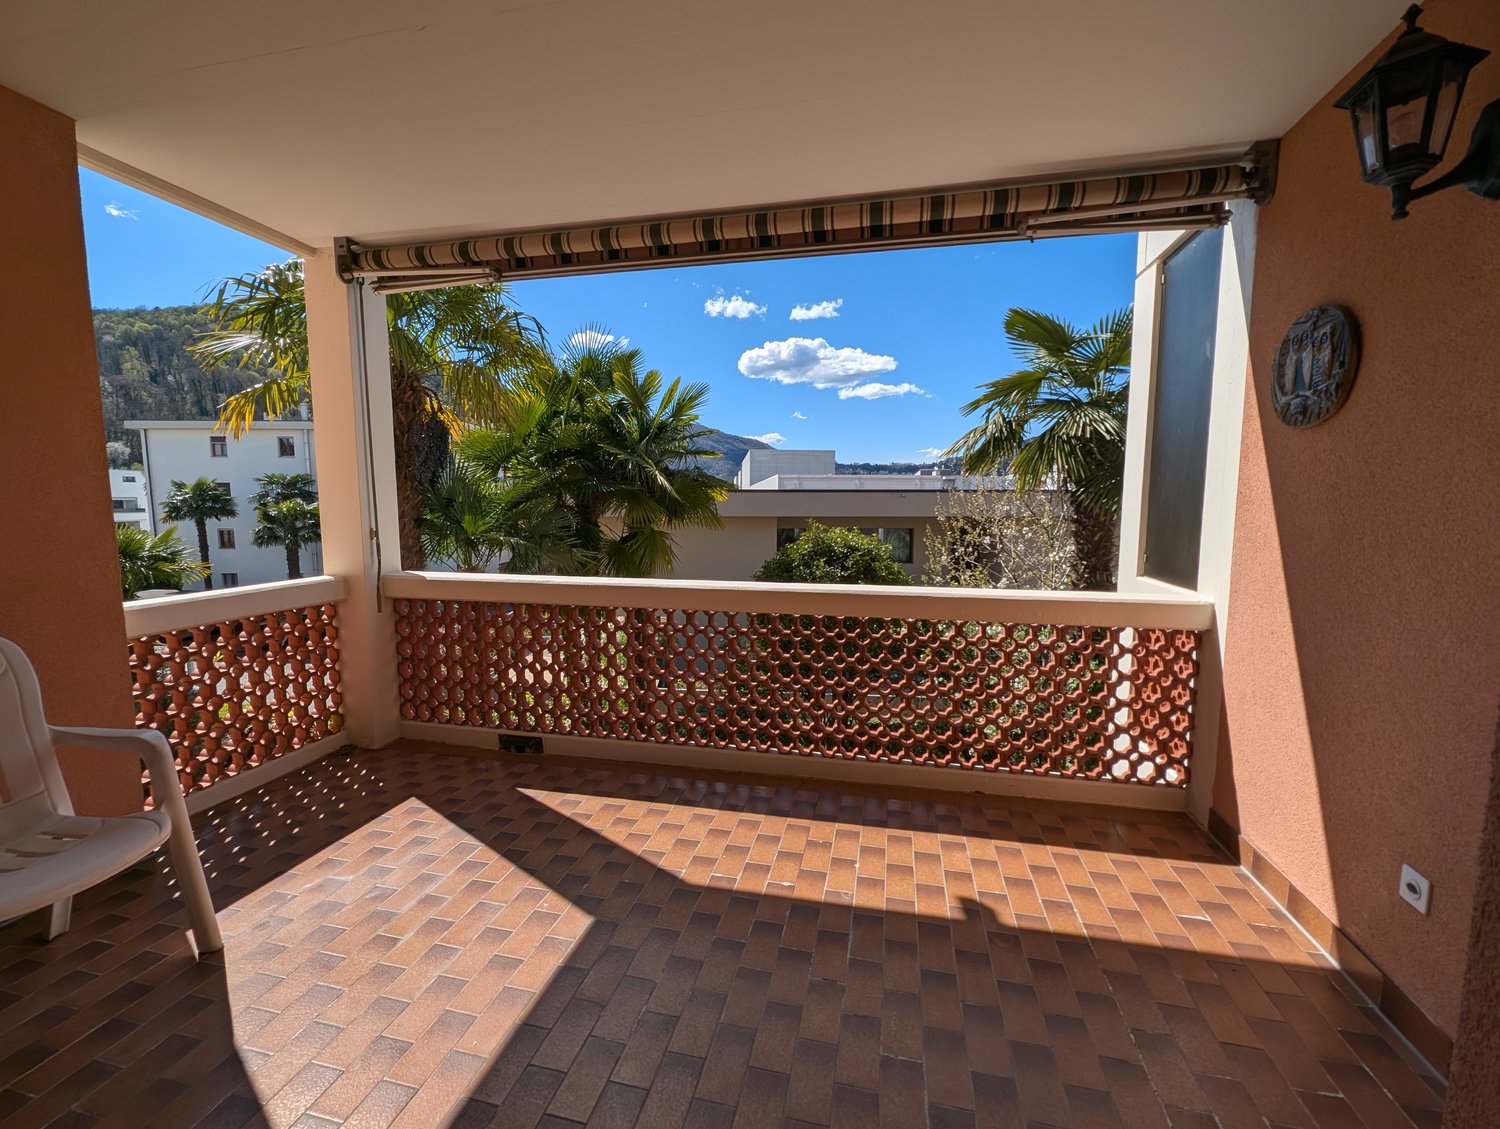
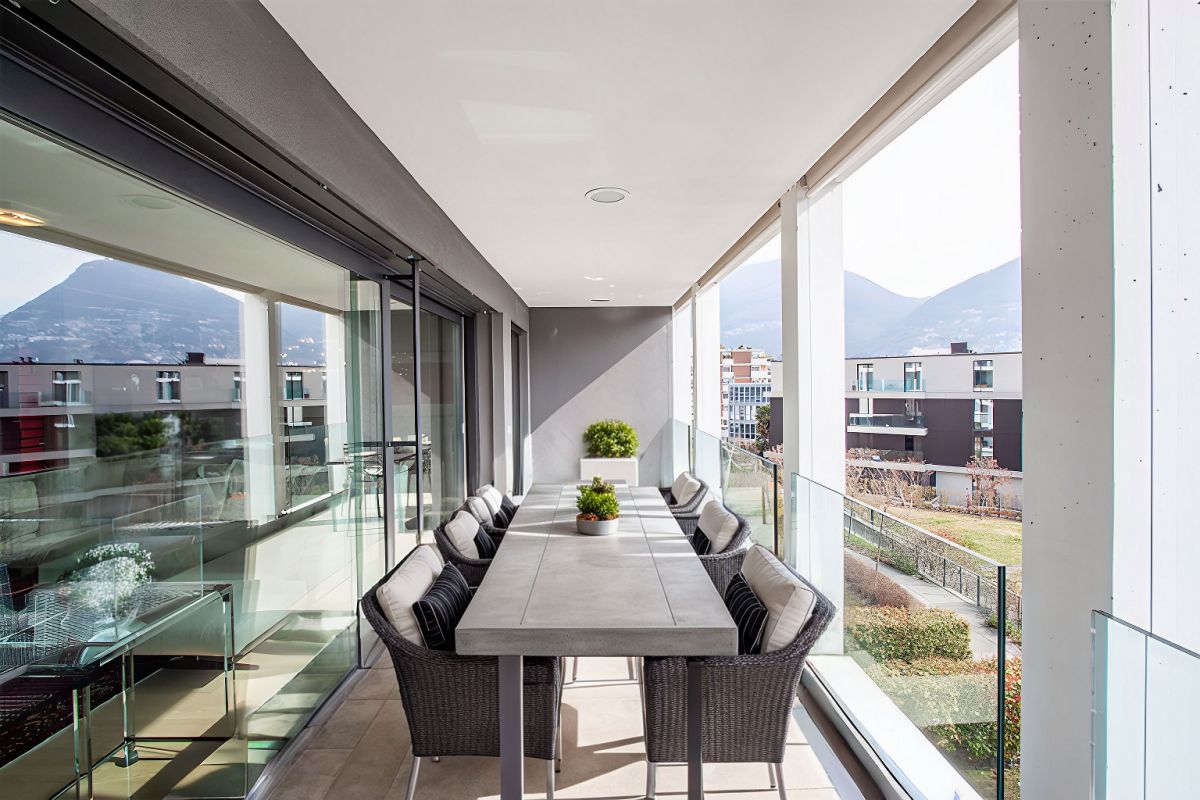
Zweit- und Erstwohnsitz - In einer gepflegten Residenz in Ascona wartet diese sonnige Wohnung auf ihre neuen Eigentümer. Die Liegenschaft befindet sich in einer ruhigen Seitenstrasse, nur rund zehn Gehminuten von der berühmten Piazza, dem historischen Nucleo und der malerischen Uferpromenade des Lago Maggiore entfernt. Cafés, Restaurants, Boutiquen sowie sämtliche Infrastrukturen des täglichen Bedarfs sind bequem zu Fuss erreichbar.Die Wohnung liegt in der Residenz ?Casa San Carlo? und profitiert von einer idealen Südausrichtung, die für eine hervorragende Besonnung während des ganzen Jahres sorgt. Der grosszügige, L-förmige Balkon ist teilweise überdacht und bietet viel Platz für das Leben im Freien - ob zum Sonnen, Essen oder Entspannen in privater Atmosphäre.Die Raumaufteilung ist klar und funktional: ein grosszügiger Wohnbereich mit direktem Zugang zum Balkon, eine separate Küche, ein Schlafzimmer, ein zusätzliches Arbeitszimmer sowie ein Badezimmer. Vom Wohnraum aus lässt sich problemlos ein moderner, offener Lebensbereich mit gemütlichem Sofa, Essplatz und fliessendem Übergang nach draussen realisieren.Die Wohnung ist vollständig renovierungsbedürftig und aktuell nicht bewohnbar - und genau darin liegt ihr grösster Wert: die seltene Möglichkeit, ein Zuhause von Grund auf nach den eigenen Vorstellungen zu gestalten. Keine Kompromisse, keine fremden Stilentscheidungen, sondern maximale Freiheit in Planung, Materialien und Design.Wer Ascona liebt und nicht sucht, was andere bereits entschieden haben, sondern selbst gestalten möchte, findet hier eine aussergewöhnliche Gelegenheit.Fordern Sie das ausführliche Verkaufsdossier an und lassen Sie sich vor Ort vom Potenzial dieser Immobilie inspirieren. Gerne vereinbaren wir eine persönliche Besichtigung.*****************************Residenza secondaria e primaria - In una residenza curata ad Ascona, questo appartamento soleggiato attende i suoi nuovi proprietari. L'immobile si trova in una tranquilla strada laterale, a circa dieci minuti a piedi dalla celebre Piazza, dal nucleo storico e dal suggestivo lungolago del Lago Maggiore. Caffè, ristoranti, boutique e tutte le principali infrastrutture sono comodamente raggiungibili a piedi.L'appartamento è situato nella residenza ?Casa San Carlo? e gode di un'esposizione a sud che garantisce un'eccellente luminosità durante tutto l'anno. Il balcone ad angolo, ampio e parzialmente coperto, offre uno spazio ideale per vivere l'esterno in totale privacy: prendere il sole, pranzare all'aperto o semplicemente rilassarsi.La distribuzione degli spazi è funzionale e ben studiata: soggiorno spazioso con accesso diretto al balcone, cucina separata, camera da letto, studio e bagno. Il soggiorno consente di creare un ambiente moderno e accogliente con zona relax, area pranzo e continuità tra interno ed esterno.L'appartamento è completamente da ristrutturare e attualmente non abitabile - ed è proprio questo il suo principale punto di forza: la rara opportunità di progettare una casa su misura, senza compromessi. Massima libertà nella scelta di materiali, stile e disposizione degli spazi.Chi ama Ascona e desidera creare qualcosa di veramente proprio, troverà qui una base ideale.Richiedete il dossier di vendita completo e lasciatevi ispirare dal potenziale di questa proprietà. Saremo lieti di accompagnarvi in una visita personalizzata.

  • Parking space
  • Balcony / Terrace
  • Pets allowed
  • +5
Damiano Bertolotti

Damiano Bertolotti

Immobilientreuhänder & Inhaber

Travel time
-
1 / 10
  • Parking space
  • Balcony / Terrace
  • Garage
  • +6
4.5 rooms123m²CHF 799,000.–
Via Lugano 21, 6953 Capriasca

Beautiful 4.5-room MINERGIE-P® apartment with terrace and balcony

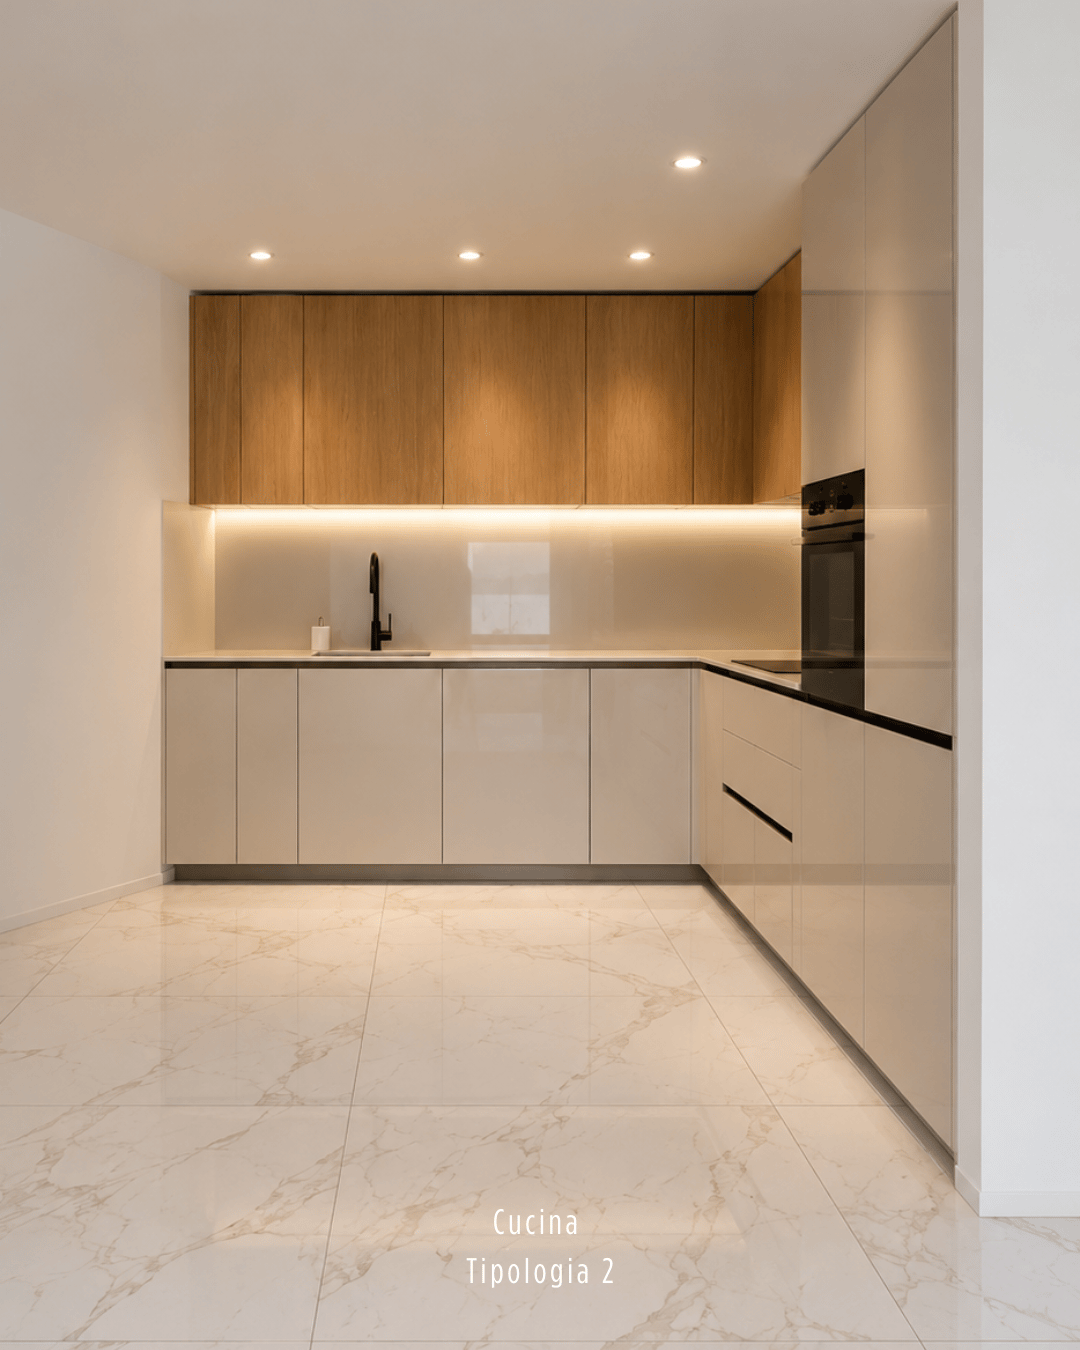
For sale: Beautiful 4.5-room MINERGIE-P® apartment with terrace and balcony – CHF 875'000Price: CHF 799’000 (excluding 2 covered parking spaces + cellar)CHF 875’000 with parking spaces and cellar. Possibility of purchasing an additional 3rd parking space.DescriptionLess than 5.6 km from the SBB station and the center of Lugano, in a modern district of the Tesserete area, we offer for sale a bright 4.5-room attic apartment on the 4th floor with good east-west exposure. The apartment has over 123 m² of living space, an east-facing terrace perfect for breakfast in the sun and a west-facing balcony to enjoy the sunsets, in a MINERGIE-P® building designed to meet the ZEB (Zero Energy Building) standard.Building features • MINERGIE-P® certification for maximum energy efficiency • Water-to-water heat pump with 6 geothermal probes • 30 kWp photovoltaic system with 48 kWh battery storage • Heating, air conditioning, and hot water costs very low • Low condominium fees Apartment features • Air conditioning • High sound insulation • Bathroom with washing machine/dryer • Mechanical ventilation (always filtered air, ideal for allergy sufferers) • Motorized blinds with brightness control • Armored door and IP video intercom, remotely controllable • Burglar alarm system with internal video surveillance • Modern kitchen with mineral marble countertops and backsplashes • Independent temperature control for each room An intelligent and sustainable investmentThe apartment is ideal for those seeking comfort, sustainability, and living quality at the highest level, in an elegant and avant-garde setting. Contact us to receive the floor plans or organize a visit.

  • Parking space
  • Balcony / Terrace
  • Garage
  • +6
Travel time
-
  • Multi-story building, balconies on each floor, large green area with trees, patio area with tables and chairs
  • large concrete block apartment, 6 floors, balconies, green roof, green ground, garden
  • multi-storey building, balconies, greenery, trees, plants, garden, entrance
  • Modern residential building with multiple floors, balconies, landscaped gardens, and a paved pathway.
  • Two multi-story buildings, green area, patio tables, large windows
  • modern bathroom with white fixtures, granite walls, shower with shower head, bidet, two sinks, and round mirror
  • Double bed, nightstand, lamps, window with balcony, vase, curtains, gray walls, large mirror, dark hardwood flooring, and wooden wardrobe.
  • large living room, corner sofa, coffee table, dining table, dining chairs, tv stand, tv, large windows
  • Atrium, Bedroom and Kitchen, Double bedroom, Bathroom, Living room, Terrace
1 / 9
large concrete block apartment, 6 floors, balconies, green roof, green ground, garden
multi-storey building, balconies, greenery, trees, plants, garden, entrance
Modern residential building with multiple floors, balconies, landscaped gardens, and a paved pathway.
  • Parking space
  • Balcony / Terrace
  • View
  • +5
2.5 rooms70m²CHF 630,000.–
Via Ceresio 62, 6963 Pregassona

PREGASSONA – PARCO CERESIO, LIVE IN COMFORT WITH STYLE (B.1.1)

New high-end constructions, surrounded by greenery but just a few steps from all major services.Where: In the heart of the Pregassona residential area, Parco Ceresio is a project designed for those who want to live with balance and style. Here, every space is designed to offer light, functionality, and quality, creating a living experience that combines the serenity of nature with the convenience of city life.What: Exclusive 2.5-room apartment on the first floor, 63.2 m² of living space and a 10.70 m² terrace.A unique advantage of this offer is the possibility to personalize the interior spaces, with the freedom to choose high-quality finishes and materials.Thanks to the Minergie certification, this new construction meets the highest standards of energy efficiency, ensuring low consumption and a reduced environmental impact.The two buildings in the complex each host twelve units and offer a variety of housing solutions, from practical 2.5-room apartments to more spacious 4.5-room apartments.The delivery is planned for spring 2027, but your new beginning can start today. SALES PRICE CHF 630’000.00A cellar is included in the price and a parking space in the underground garage can be purchased for CHF 55’000.–.

  • Parking space
  • Balcony / Terrace
  • View
  • +5
Sarah Ferrari Giussani

Sarah Ferrari Giussani

Direttrice Capifid Immobiliare SA

Travel time
-
  • Modern residential apartment complex, concrete walls, large windows, multiple balconies, greenery, ground floor entrance
  • Multi-story residential building with balconies, landscaped gardens, and pathways
  • modern apartment building, concrete exterior, large windows, multiple balconies
  • 3 story building, multiple balconies, green spaces, several outdoor seating areas
  • Modern apartment buildings with balconies and parking
  • U-shaped couch, side table, TV, dining table, chairs, balcony
  • a bed with pillows, nightstand with lamp, a mirror, and a cabinet with drawers, an open balcony
  • modern bathroom with granite tiles, white toilet, shower area, sink, round mirror, wooden vanity
  • Living room, double bedroom, single bedroom, kitchen, double bathroom, terrace
1 / 9
Multi-story residential building with balconies, landscaped gardens, and pathways
modern apartment building, concrete exterior, large windows, multiple balconies
3 story building, multiple balconies, green spaces, several outdoor seating areas
  • Parking space
  • Balcony / Terrace
  • View
  • +5
2.5 rooms76m²CHF 670,000.–
Via Ceresio 62, 6963 Pregassona

PREGASSONA – PARCO CERESIO, LIVE IN COMFORT WITH STYLE (A.4.2 – B.4.2)

New high-standard buildings, surrounded by greenery but just a few steps from all major services.Where: In the heart of the Pregassona residential area, Parco Ceresio is a project designed for those who want to live with balance and style. Here, every space is designed to offer light, functionality, and quality, creating a living experience that combines the serenity of nature with the convenience of city life.What: Two exclusive 2.5-room apartments on the fourth floor, 68.1 m² SUL and two terraces for a total of 13.3 m², available in both Block A and Block B.A unique advantage of this proposal is the possibility of personalizing the interior spaces, with the freedom to choose high-quality finishes and materials.Thanks to the Minergie certification, this new construction meets the highest standards of energy efficiency, ensuring low consumption and reduced environmental impact.The two buildings in the complex each host twelve units and offer a variety of residential solutions, from practical 2.5-room apartments to larger 4.5-room apartments,The delivery is scheduled for spring 2027, but your new beginning can start today. SALES PRICE CHF 670’000.00A cellar is included in the price and a parking space in the garage can be purchased for CHF 55’000.–.

  • Parking space
  • Balcony / Terrace
  • View
  • +5
Sarah Ferrari Giussani

Sarah Ferrari Giussani

Direttrice Capifid Immobiliare SA

Travel time
-
1 / 8
4.5 roomsCHF 1,565,000.–
Via Restabbio, 6925 Collina d'Oro

Prestigious 4.5 rooms in Gentilino, Collina d’Oro

Prestigious 4.5 rooms in Gentilino, Collina d’Oro, located in an elegant residence of upcoming construction composed of only 6 residential units, characterized by a notable privacy.The unit is situated on the first floor of the new complex "Residence d’Oro" and presents spacious and richly lit environments. The entrance opens onto a large living room with a kitchen with a view equipped with a peninsula. Always in the living area, there is a complete bathroom with preparation for a washing machine and dryer. A corridor leads to the sleeping area, where the master bedroom with private bathroom and two other bedrooms are located. A spacious covered terrace extends along the entire living area, ideal for enhancing the livability of the apartment.1 cellar of large size is included in the price. 2 parking spaces in the garage at 60’000 Chf each.The internal finishes are of high standing, with selected materials: aluminum windows with triple glazing, flooring to choose from parquet or stoneware, handmade Italian kitchen of design. The heating is a floor heating and connected to a centralized system with a heat pump. Also provided are a cooling system and dehumidification, preparation for an alarm system and partial domotics.The building will be constructed respecting modern construction criteria, with particular attention to energy sustainability and reduction of consumption.MEASURESApartment: 120.62 sqmTerrace: 29.31 sqmCellar: 11.30 sqmCommercial surface: 138.95 sqmRef.: ORO-PPP3Gentilino is a highly sought-after location in Ticino and is known for its exclusive residential context, immersed in greenery and a short distance from the center of Lugano. Living in Gentilino means enjoying an environment characterized by elegant villas, panoramic views, and an excellent quality of life. The area is well served, with renowned schools — including the prestigious American school TASIS — and rapid connections to the main communication routes.In the same residence, other residential units of different sizes are available. Call us to visit them all!

Travel time
-
1 / 7
3.5 roomsCHF 1,165,000.–
Via Cureglia, 6949 Comano

Modern 3.5-room apartment in Comano

Modern apartment Comano, in an elegant residence of new construction with only 4 residential units, built in a quiet residential area.Possibility of purchasing also as a secondary residence.Located on the first floor, this bright 3.5-room apartment is internally composed of an entrance hall with space for a wall wardrobe, a spacious living room with panoramic windows, an open-plan kitchen with peninsula, a master bedroom with private bathroom, a second bedroom, a bathroom, and a laundry room. The space extends further thanks to the splendid terrace.The quality finishes include: aluminum windows with thermal cut and triple glazing, solar protection guaranteed by motorized sunscreens in the living area and electric blinds in the sleeping area, controlled ventilation in every room, grès porcellanato floors in the living area and bathrooms, parquet floors in the sleeping area, a furnished and equipped kitchen with latest-generation appliances, a domotic system, and preparation for the alarm system and video surveillance.The heating and cooling system is with floor serpentine. The heat production is through a heat pump, supported by a thermal solar system and a photovoltaic system.These features allow for a 50% reduction in energy costs compared to a normal building.Assigned to this property are 1 spacious cellar included in the price and 2 parking spaces in the garage at a total price of 120,000 CHF.Within a few minutes' walk, you can reach the bus stop and some shops. The center of Lugano and the highway entrance are in the immediate vicinity.MEASURESApartment: 117.60 sqmTerrace: 55.09 sqmCellar: 22.45 sqmCommercial area: 149.64 sqmRef.: V-SA-COM-CAM-3

Travel time
-
1 / 8
3.5 roomsCHF 340,000.–
Via Giuseppina Perucchi, 6855 Stabio

3.5-room apartment in Stabio

Apartment 3.5 rooms in Stabio, a municipality in the Mendrisiotto particularly well served thanks to the numerous services available to citizens.Located on the fourth floor, the property consists of: kitchen, bright living room with access to the terrace and open view, master bedroom, second bedroom which is also particularly large with exit to the terrace, a bathroom with bathtub and an additional bathroom with connection for the washing machine.Thanks to the generous size of the rooms, the apartment lends itself very well to a modernization and redistribution project of the interiors, allowing for example to create a study area, a walk-in closet or a reorganized living area, further increasing the functionality and value of the property over time.1 cellar is included in the price. It is possible to purchase 1 external covered parking space at a price of 25,000 CHF.The internal finishes include PVC windows, tiles in the entrance area and parquet in the living room and bedrooms. The heating is guaranteed by an oil-fired boiler with thermosiphons.The apartment is located in a building from the 80s, which has undergone regular maintenance over time.The position is particularly strategic thanks to the availability of infrastructure and the convenience of available services: schools, shops, restaurants, sports facilities, green areas and quick connections to Mendrisio, Chiasso and nearby Italy make the municipality of Stabio ideal for both families and those who want to live in a well-served context.MEASURESApartment: approximately 85 sqmRef.: V-CL-STA-LUV-16A

Travel time
-
1 / 12
4.5 roomsPrice on request
Via Marianda, 6926 Montagnola

Super exclusive attic

Super exclusive attic with splendid Roberto Cavalli furnishings, lake view, and luxury finishes.The interior spaces are well divided and functional.The living area consists of a very spacious and bright living room with a wall aquarium, an open-plan kitchen with island, a study, and a room used as a wardrobe. A hallway allows access to the sleeping area, which consists of a master bedroom with walk-in closet and en-suite bathroom with shower and bathtub, another bedroom with bathroom with shower and large walk-in closet, and an additional bathroom with hammam.All bedrooms provide access to the terrace with panoramic views of the lake and garden, where a whirlpool tub is installed.The building is of very high value and has only 4 units, each with a separate entrance and direct access via stairs and elevator.The apartment's finishes are of very high standing: complete internal furnishings by Roberto Cavalli, high-quality appliances, sophisticated lighting effects with LED, rear-illuminated walk-in closets, bathroom details in refined Sicis Gold Line mosaics, remotely controlled aquarium, air conditioning, high ceilings, large windows.1 cellar and 3 parking spaces in the garage are included in the price.The location of this super exclusive attic is one of the most sought-after in Ticino. Montagnola has multiple characteristics that make it a true "precious gem" of the area: residential community, sunny, 10 minutes from the center of Lugano, and close to the renowned American school TASIS.MEASURES:Apartment area: 220 sqmGarden area: 130 sqmTerrace area: 170 sqmCommercial area: 318 sqmRef.: V-MA-MON-MIN-5

Travel time
-
1 / 11
4.5 roomsCHF 1,950,000.–
Via Orico 4, 6500 Bellinzona

New penthouse in the heart of Bellinzona with panoramic terrace

In the heart of Bellinzona’s historic old town, just a two-minute walk from the main services and only five minutes from the railway station, we offer for sale a new, modern and truly unique penthouse, located in a prestigious residence currently under construction. For this reason, it is still possible to customise the interiors.This exclusive property, served by direct access with a private lift and a separate stairwell, offers spacious and bright rooms with finishes that can be customised according to the buyer’s taste. The architectural project includes the use of high-quality materials and a contemporary design that blends harmoniously into the urban setting of the historic centre.The apartment is laid out as follows:Living area:The large living room with open-space kitchen opens directly onto a spacious panoramic terrace, perfect for moments of relaxation and conviviality. The large windows provide natural light throughout the day, creating a welcoming and refined atmosphere.Sleeping area:The penthouse features three bedrooms, all with private bathrooms, ensuring maximum comfort and privacy. Two of the bedrooms are also enhanced by walk-in wardrobes. A fourth bathroom is arranged for use as a guest bathroom.The property for sale also includes:A private cellar on the basement floor.Provision for a private washing machine/dryer column inside the apartment.Primary or secondary residence.Sale price: CHF 1,950,000.–.A truly unrepeatable opportunity. Contact us for more information.

Travel time
-
1 / 13
4 roomsCHF 980,000.–
Via Principale, 6914 Carona

Spacious apartment with lake view in Carona

Spacious apartment in Carona, in a beautiful residential setting immersed in quiet and green hills above Lugano, at 620 meters above sea level.Possibility of purchase also as a second home.Located on the first floor, the apartment develops on a surface of over 140 sqm and is characterized by privacy and a pleasant open view of the condominium park. The living area consists of a large living room with dining area and living area, enriched by a fireplace, and a spacious separate kitchen. A corridor leads to the sleeping area, where there is a double bedroom, a walk-in closet, a second bedroom and two bathrooms, one of which is equipped with a washing machine/dryer. The spaces expand further thanks to the terrace, while large windows provide brightness and a relaxing view of the surrounding green area with view of Lake Lugano.The internal distribution and generous size allow, with limited interventions, to create a third bedroom, increasing the flexibility of the property.The interiors have undergone modernization work in 2016 and are presented in excellent condition. The windows are PVC with double glazing, the kitchen is furnished and equipped with quality appliances, the floors are in gres in the living area and parquet in the bedrooms. The heating is by radiators connected to a centralized system fueled by diesel.1 basement is included in the price. Additionally, 2 parking spaces in the garage are available, one of which is connected to an additional basement, respectively for 55,000 CHF and 75,000 CHF.The property is surrounded by a beautiful condominium park of 13,000 sqm. Available to residents are a common laundry room and a concierge service.The complex is located in a hill area surrounded by greenery and is about 10 minutes from the center of Lugano. The relatively flat area is ideal for walks and bike rides. Nearby are renowned restaurants, the characteristic medieval village of Carona, a large botanical garden, as well as tennis, football, and volleyball courts.MEASURESApartment: 142.30 sqmTerrace: 14.30 sqmCommercial area: 149.45 sqmRef: V-ML-CAR-PRI-4

Travel time
-
1 / 15
4.5 rooms156m²CHF 1,140,000.–
Via Campagne, 6596 Gordola

Attico di 4.5 locali con ampia terrazza in zona tranquilla

Residenza alle Campagne NUOVISSIMA RESIDENZA CENTRALE MA IMMERSA NELLA TRANQUILLITÀ DELLE CAMPAGNE DI GORDOLAITALIANOScopra il video di uno dei nostri esclusivi appartamenti sul nostro sito: https://omninvest.ch/vendita/residenza-alle-campagne/#videocampagneCaratteristiche principali:· Standing elevato· Terrazze coperte generose· Spazi generosi · Ampie vetrate che garantiscono luminosità· Finiture personalizzabili· Cucina moderna con isola· Armadio a muro nell'atrio· Allacciamento per lavatrice e asciugatrice in appartamento · Possibilità di avere un impianto ibrido di raffrescamento + clima· Beton facciavista· Ottima isolazione termica e fonica· Costi accessori contenuti· Quattro piccole unità da sette appartamenti l'una· Autorimessa interrata· Parco privato· Zona tranquilla e soleggiata· Ben servito da mezzi pubblici· Vicino ai servizi (supermercati, scuole, luoghi di svago)La lussuosa residenza viene costruita nelle campagne di Gordola in una zona abitativa tranquilla. È la posizione ottimale per raggiungere tutti i maggiori punti di interesse a piedi o in bicicletta. Scuole, campo di calcio, il centro del paese con i suoi ottimi ristoranti, oppure il Centro Commerciale Coop e il Campo Sportivo di Tenero sono facili da raggiungere. Il vicino lago e la valle Verzasca con le sue acque caraibiche invitano a godersi le giornate al sole. Gli appartamenti vengono venduti solo quale residenza primaria.La sua generosa dimora è costituita da 4 piccole unità ciascuno composto da 5 generosi appartamenti (di cui 2 con giardino) e 2 squisiti attici. Tutti dispongono di grandi terrazze coperte, camere spaziose, una moderna cucina con isola aperta verso l'accogliente soggiorno, e uno o due bagni completamente arredati, di cui uno con l'attacco per la propria torre lava-asciuga. La cantina e il pratico armadio nell'atrio creano ulteriori spazi di deposito. Le finestre alte garantiscono la luminosità e danno un tocco di classe al vostro appartamento da sogno.Sta cercando la casa ideale per sé e il suo amico a quattro zampe? La sua famiglia è formata da quattro vivaci membri? Oppure cerca un'abitazione accogliente con il suo partner dove rilassarsi? Le vari dimensioni di 2.5, 3.5, 4.5 e 5.5 locali fanno emozionare tutti. L'architettura convince con la sua leggerezza del beton facciavista e i parapetti in vetro. Il progetto permette la personalizzazione degli appartamenti scegliendo tutte le rifiniture interne presso i nostri artigiani. Per garantire la massima privacy e tranquillità facciamo particolarmente attenzione all'ottima isolazione termica e fonica della costruzione. Il riscaldamento con pompa di calore e i pannelli solari fanno sì da contenere i costi. Su richiesta può essere installato un sistema di raffrescamento ibrido che combina un sistema di circolazione di acqua fredda nelle serpentine e l'installazione un'unità di aria condizionata come supporto al sistema di raffrescamento a pavimento. Il cuore della residenza costituisce un piccolo parco curato che invita a passare momenti rilassanti.DEUTSCHEntdecken Sie das Video einer unserer exklusiven Wohnungen auf unserer Website: https://omninvest.ch/vendita/residenza-alle-campagne/#videocampagneUnsere Highlights:· Hoher Ausbaustandard· Großzügige überdachte Terrassen· Großzügige Räume· Große Fenster sorgen für Helligkeit· Individuell gestaltbare Ausführungen· Moderne Open-Space Küche mit Insel· Einbauschrank im Eingangsbereich· Anschluss für Waschmaschine und Trockner in der Wohnung· Möglichkeit eines hybriden Kühl- und Klimasystems· Sichtbeton· Hervorragende Wärme- und Schalldämmung· Niedrige Nebenkosten· Vier kleine Einheiten mit je sieben Wohnungen· Tiefgarage· Privater Park· Ruhige und sonnige Lage· Gute Anbindung an öffentliche Verkehrsmittel· Nähe zu allen Dienstleistungen (Supermärkte, Schulen, Freizeiteinrichtungen)Die luxuriöse Residenz ersteht in einer malerischen Umgebung im nahen Gordola mitten in einer ruhigen Wohnzone. Die Lage ist ideal, um alle bedeutenden Orte des täglichen Lebens zu Fuss oder mit dem Fahrrad zu meistern. Schulen, Sportplätze, das Ortzentrum mit seinen Restaurants, aber auch das Einkaufszentrum Tenero sind in Kürze zu erreichen. Die Nähe zum See und ins Verzascatal mit seinem karibisch blauen Gewässer locken den Bewohner ins Freie.Die Wohnungen werden nur als Erstwohnsitz verkauft.Ihr sonniges Zuhause besteht aus vier kleinen Einheiten mit je fünf grosszügig geschnittenen Wohnungen (zwei davon mit Garten) und zwei exquisiten Attikas. Alle verfügen über grosse gedeckte Terrassen, geräumige Zimmer, eine moderne, zum behaglichen Wohnzimmer hin offene Küche mit Kücheninsel sowie je nach Wohnungstyp ein oder zwei vollausgestattete Badezimmer, eines davon mit praktischem Anschluss für die eigene Waschmaschine. Der Keller sowie der praktische Einbauschrank im Atrium sorgen für zusätzlichen Stauraum. Dank der hohen Fenstern sind die Wohnräume lichtdurchflutet und verleihen der edlen Wohnung ein Hauch von Klasse. Suchen Sie das ideale Heim für sich und Ihren Vierbeiner? Besteht Ihre Familie aus vier quirligen Mitgliedern? Oder suchen Sie ein gemütliches Zuhause mit Ihrem Partner? Die verschiedenen Wohnungsgrössen von 2.5-, 3.5-, 4.5- und 5.5-Zimmern lassen die Herzen aller höher schlagen.Die Architektur besticht durch die leichte Optik des hellen Sichtbetons und der Glasbrüstungen. Das Projekt erlaubt die personalisierte Gestaltung der Wohnungen durch freie Wahl der Böden und Wandverkleidung, der Küchen und Badezimmer bei unseren professionellen Handwerkern. Um ein Maximum an Privatsphäre und Ruhe zu gewährleisten, achten wir besonders auf die Wärme- und Schalldämmung der Gebäude. Die Heizung mit Wärmepumpe und Sonnenkollektoren halten die Kosten niedrig. Auf Wunsch kann ein hybrides Kühlsystem installiert werden, das die Kaltwasserzirkulation in den Serpentinen und die Installation einer Klimageräteinheit als Unterstützung der Fussbodenkühlung kombiniert.Das Herzstück der Residenz bildet eine liebevoll bepflanzte Grünanlage, die zum erholsamen Flanieren einlädt.

Travel time
-

Suggested properties for you based on search results

Other interesting objects