















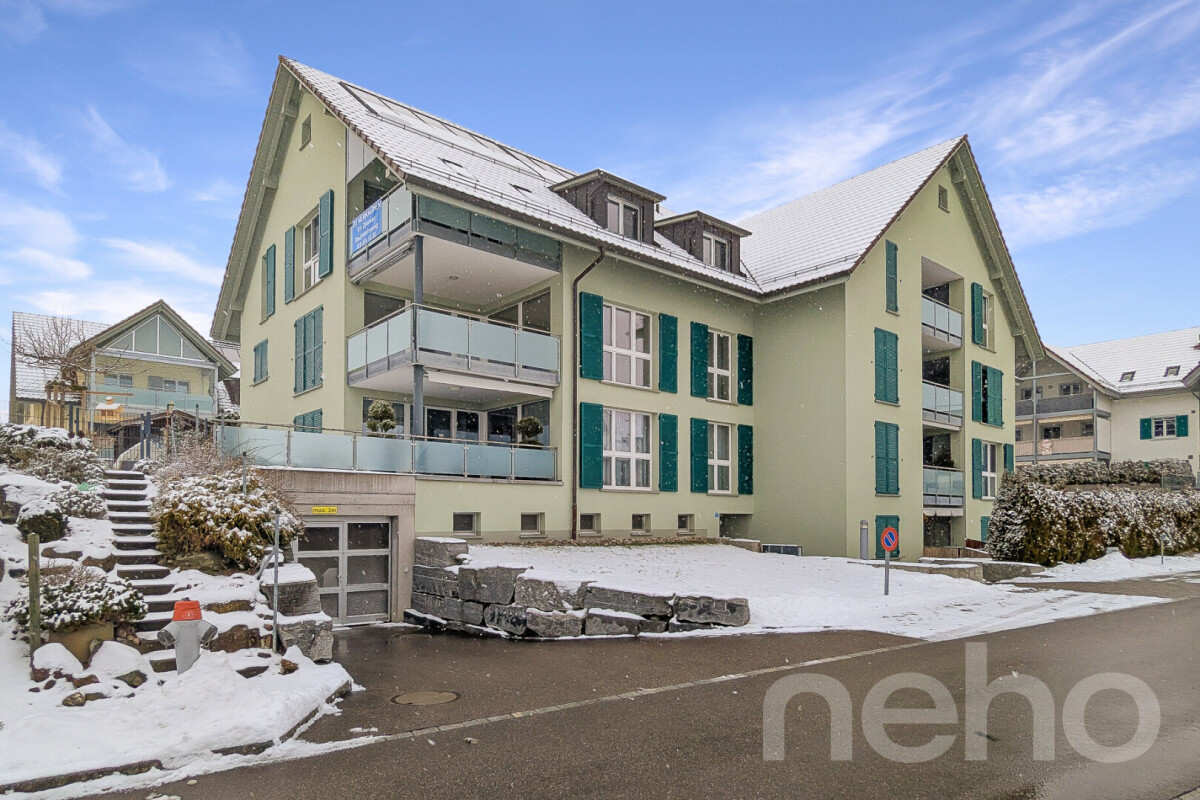
547 results - Flats for sale: Canton Thurgau

New building
1 / 12
  • Parking space
  • Garage
  • Elevator
  • +4
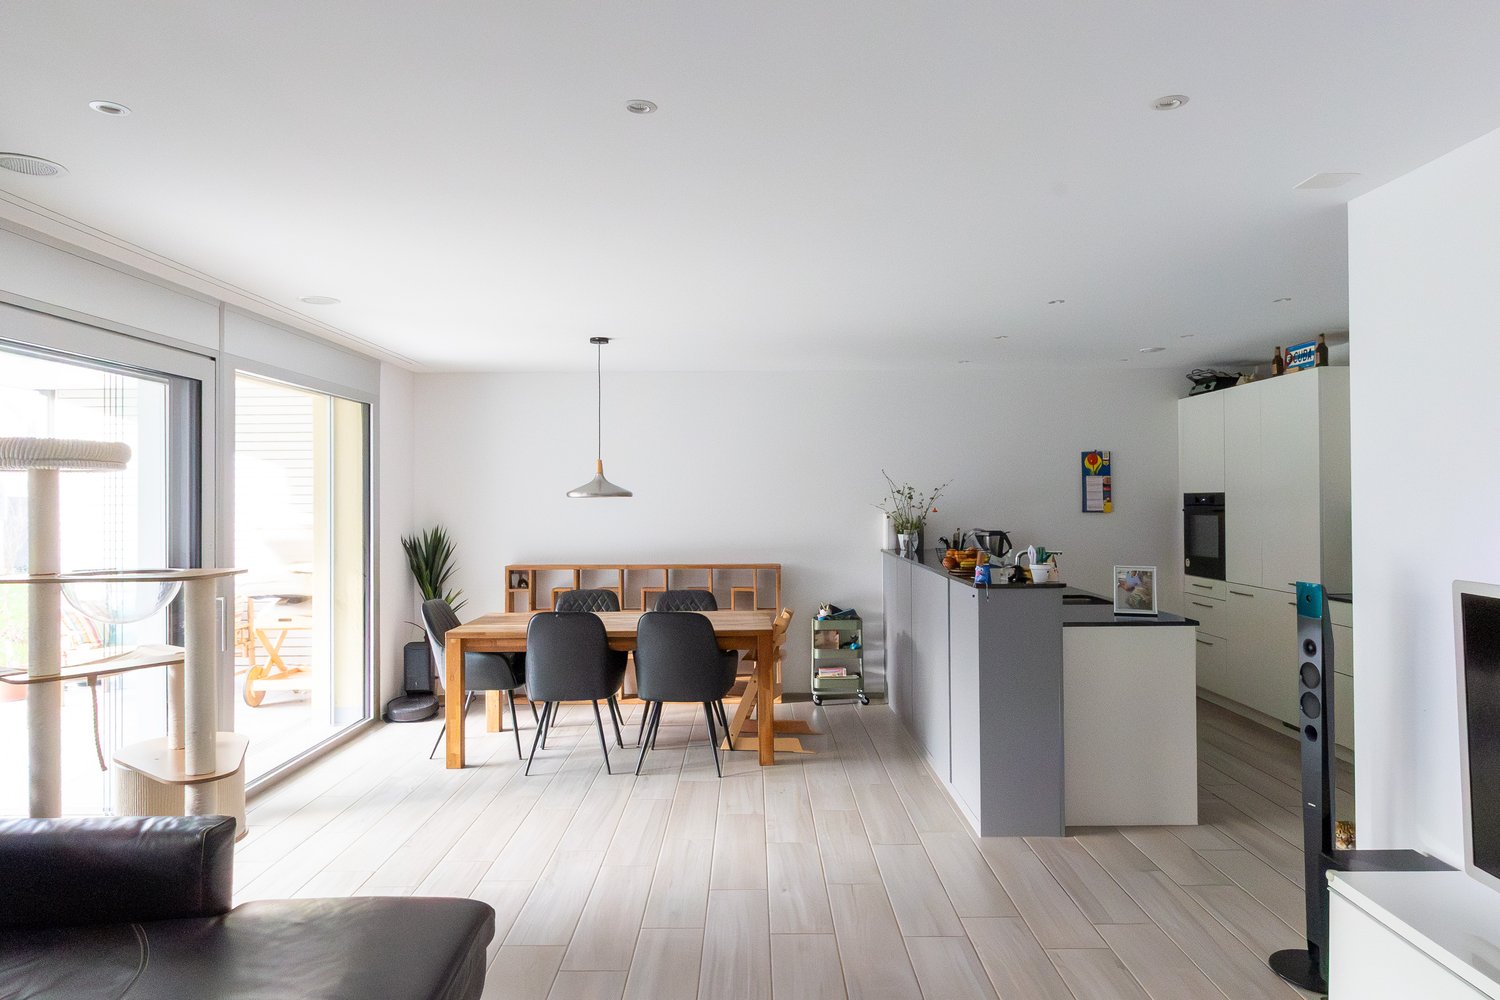
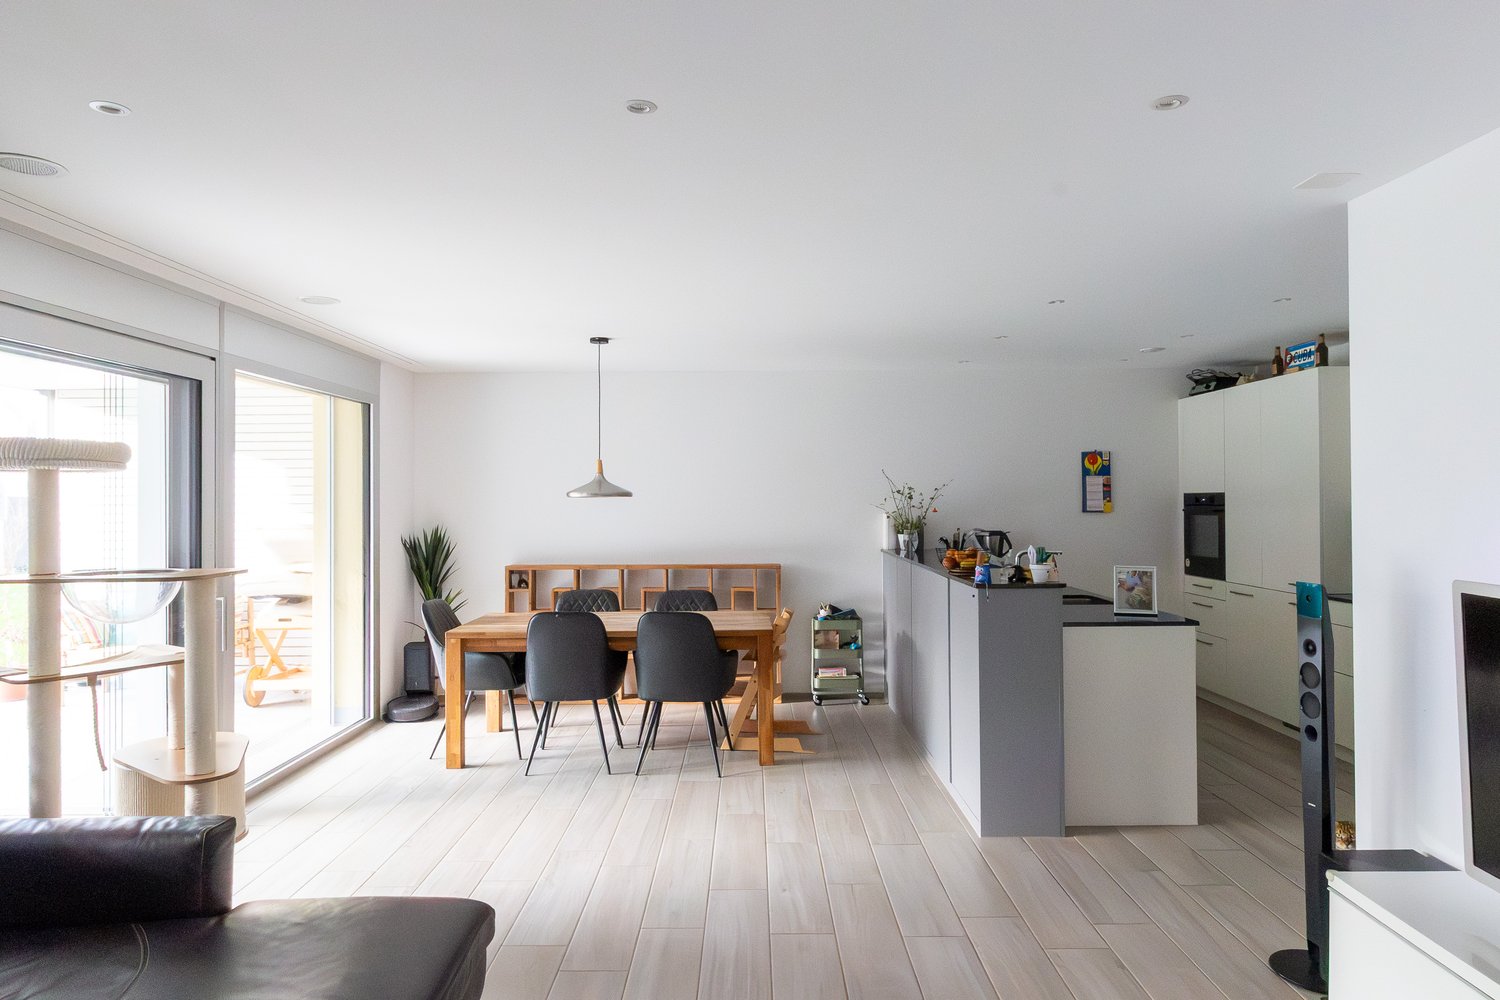
3.5 rooms, 126m², CHF 965,000.–
Wiesenstrasse 40a, 8552 Felben-Wellhausen

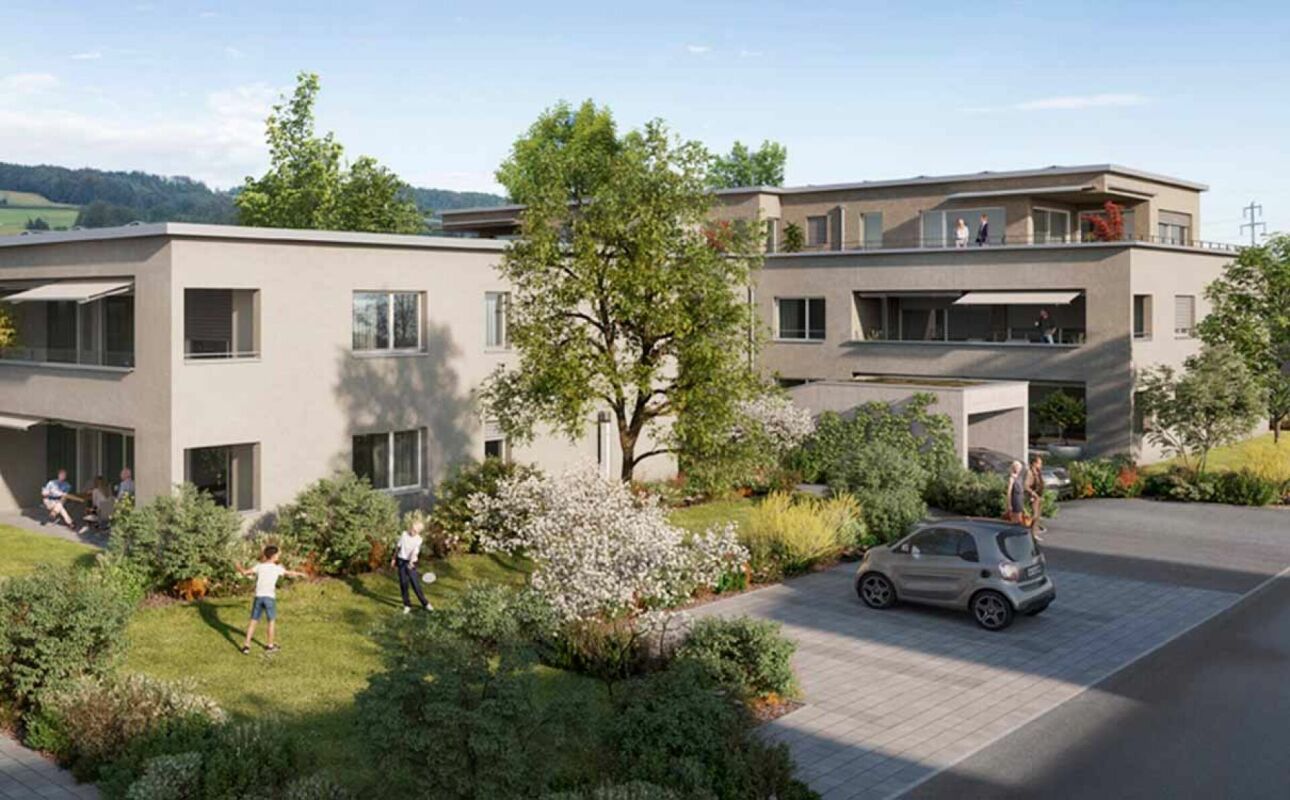
126 m² | 3.5-room apartment on the ground floor | First occupancy

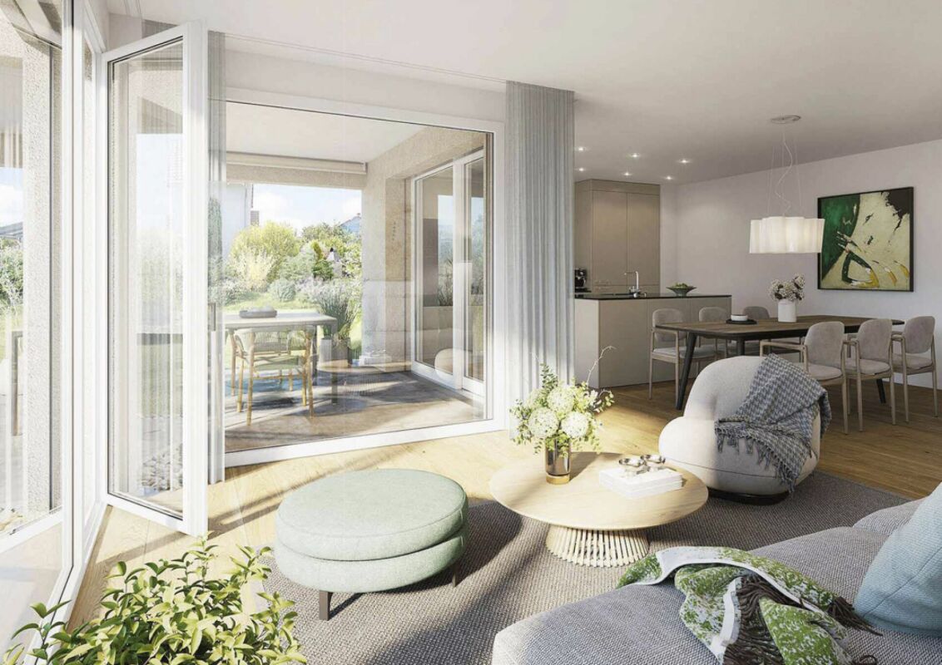
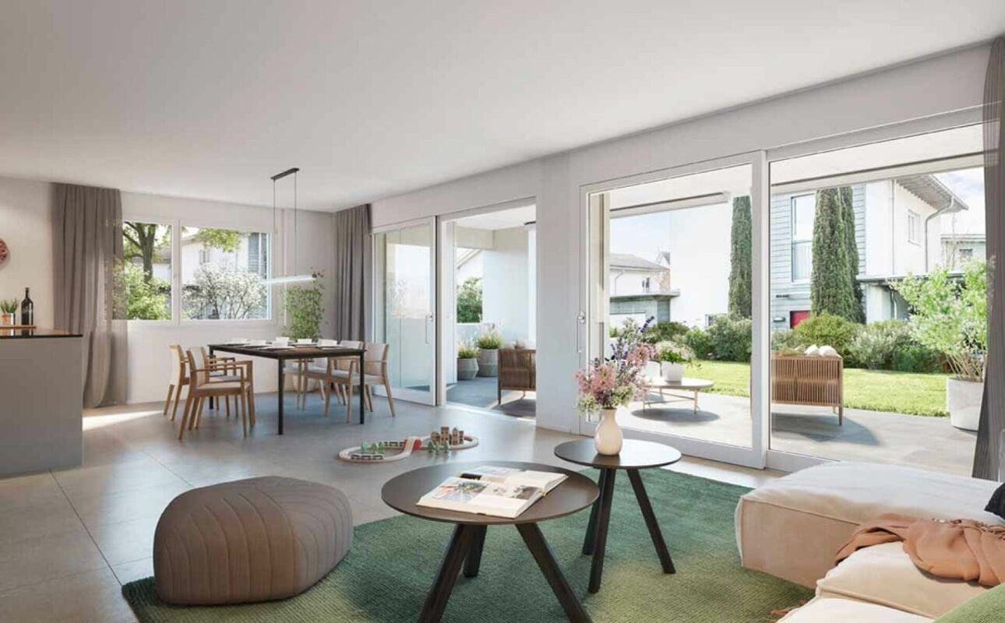
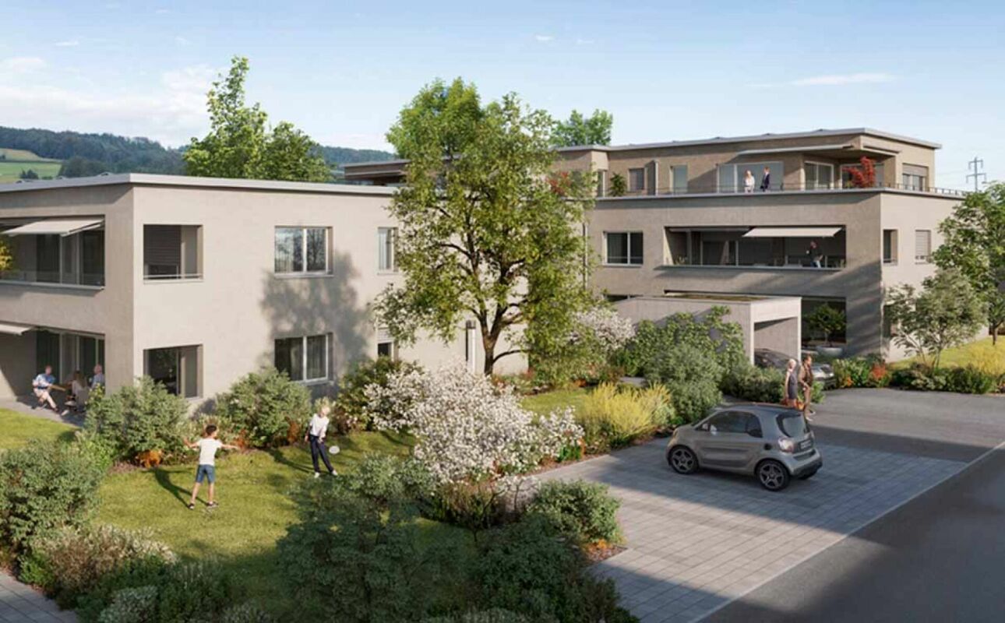
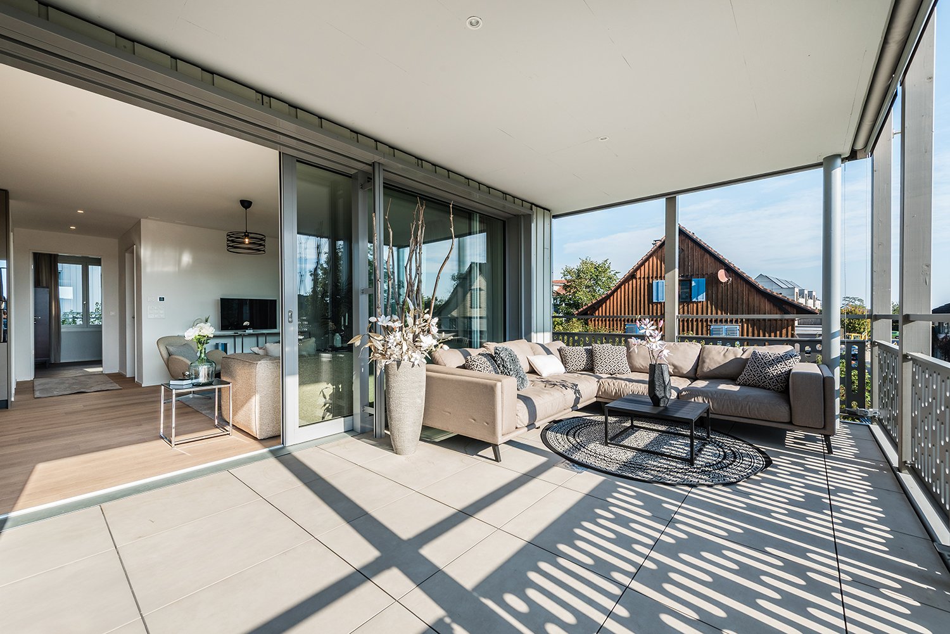
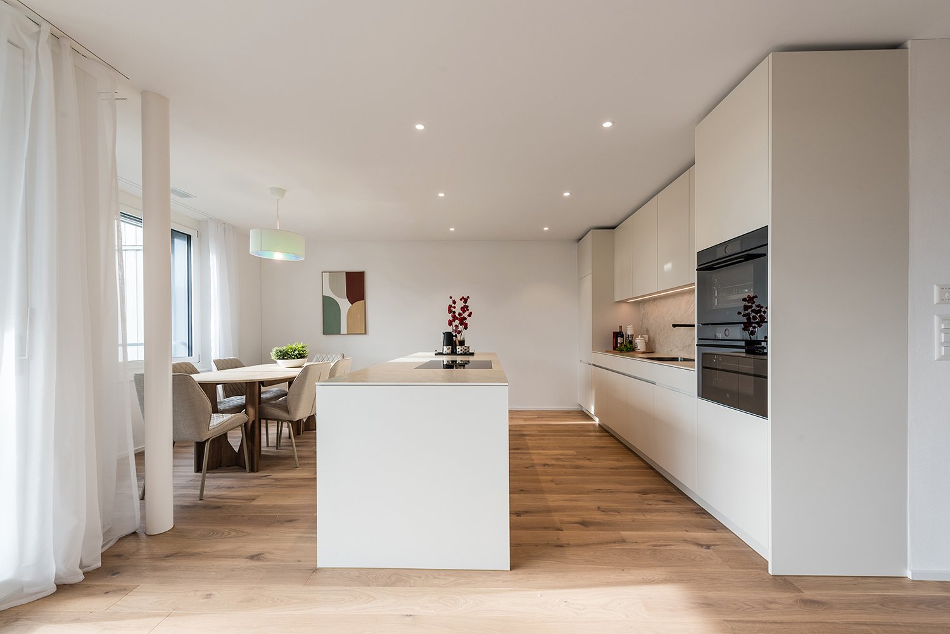
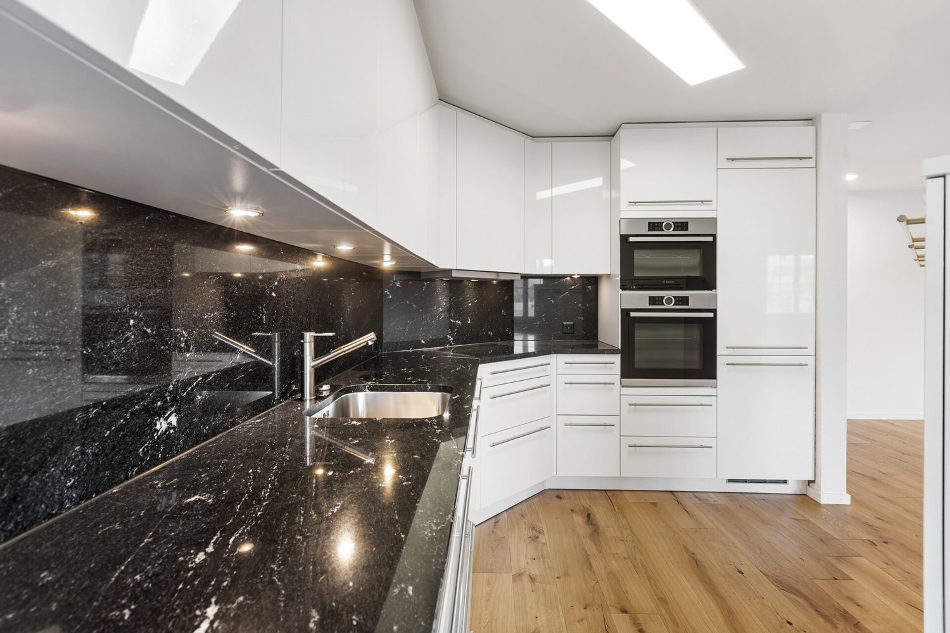
126 m² | 3.5-room apartment | New building project | First occupancy Let yourself be inspired by our furnished model apartment. Experience the high-quality construction and finishing quality up close and get an impression of what your future home could look like. Arrange a non-binding viewing appointment - we look forward to your visit.The new building project includes a modern multi-family house with attractive 3½- to 5½-room condominiums as well as spacious 6½- and 7½-room single-family homes. The move-in date is planned for April 2028.Imagine living in a home that perfectly suits your lifestyle - modern, sustainable, and comfortable. That's exactly what our new building project "Wiesenstrasse" offers.The attractive residential area combines the peace and tranquility of a rural environment with the advantages of an excellent infrastructure. The village center, shopping facilities, and train station are within a short distance, ensuring a high quality of life.The development will be built to the latest energy-efficient standards and consistently focuses on sustainability. The buildings will be heated with district heating. A building-owned photovoltaic system produces environmentally friendly electricity, while an intelligent load management system for electric mobility in the underground garage supports forward-looking mobility. This creates a sustainable home that optimally combines living comfort, energy efficiency, and value retention.Felben-Wellhausen, located just outside the gates of the cantonal capital Frauenfeld, convinces with its excellent location. The nearby motorway access A7 (Frauenfeld-Ost) and regular S-Bahn connections enable short journeys to Frauenfeld, Winterthur, and Weinfelden. Kindergarten, primary school, and secondary school are located directly in the village. We would be happy to introduce you to the most important points in more detail. • Optimally sun-drenched multi-family house with well-thought-out building arrangement • Modern architecture with partially floor-to-ceiling windows for bright living rooms • Spacious and functional floor plans with plenty of space for individual living • Wide, spacious entrance area | Corridor with built-in closets | Wardrobe • Open kitchen with modern appliances • Spacious living | Dining | Kitchen • Parent's room with own shower | WC • Additional separate bathroom | WC • The apartment has its own washing and storage room. • Sunny, covered seating area with garden share • Massive, earthquake-resistant construction with excellent sound insulation - proven Vetter quality • The elevator takes you directly and comfortably from the underground garage to the living floor (wheelchair accessible). • A experienced landscape architect was commissioned for the park-like outdoor design. • A ventilation system is installed in the apartment. • High living comfort thanks to low energy consumption, dense building envelope, and economical operation Underground parking space at CHF 37,500.00 Outdoor parking space at CHF 21,500.00 Detailed documentation on this and all other projects can be found at www.vetter.ch.For a non-binding consultation or to visit our model apartment, Stefan Vetter is available at phone 052 369 45 48 or mobile 079 278 55 99.We look forward to presenting your new home to you in person.

  • Parking space
  • Garage
  • Elevator
  • +4
Travel time
-
New building
1 / 12
  • Parking space
  • Balcony / Terrace
  • Garage
  • +7
4.5 rooms, 179m², CHF 1,115,000.–
Malvenstrasse 17, 8570 Weinfelden

179 m² | 4.5-room attic apartment | First occupancy

179 m² | 4.5-room attic apartment | New construction project | First occupancy Let yourself be inspired by our furnished model apartment. Experience the high-quality construction and finishing quality up close and get an impression of what your future home could look like. Arrange a non-binding viewing appointment - we look forward to your visit.The new construction project includes two modern multi-family houses with attractive 2½- to 5½-room owner-occupied apartments. The move-in date is scheduled for July 2028.Imagine living in a home that perfectly suits your lifestyle - modern, sustainable, and comfortable. That's exactly what our new construction project "Malvenstrasse" offers.Modern architecture, well-thought-out floor plans, and high living comfort meet the immediate proximity to nature. The extensive Thurebene offers ideal opportunities for walks, bike tours, and sporting activities.The building will be constructed according to the latest energy-efficient standards and consistently focuses on sustainability. The buildings will be heated with an air-water heat pump. A building-owned photovoltaic system produces environmentally friendly electricity, while an intelligent load management system for electric mobility in the underground garage supports future-oriented mobility. This creates a sustainable home that optimally combines living comfort, energy efficiency, and value retention.The city center, shopping facilities, and train station are within walking distance and provide a high quality of life. The nearby A7 highway connection and regular S-Bahn connections enable short journeys to Frauenfeld, Winterthur, and Kreuzlingen. The kindergarten, primary school, and upper school are located in the city of Weinfelden.We would be happy to introduce you to the most important points. • Optimally sunny multi-family houses with well-thought-out building arrangement • Modern architecture with partially floor-to-ceiling windows for bright living rooms • Spacious and functional floor plans with plenty of space for individual living • Wide, spacious entrance area | Corridor with built-in closets | Wardrobe • Open kitchen with modern appliances • Spacious living | Dining | Kitchen • Parent's room with private shower | Toilet • Additional separate bathroom | Shower | Toilet • Reduit | Storage room in the apartment • The apartment has its own washing and cellar room. • Sunny, covered terrace • Massive, earthquake-resistant construction with excellent sound insulation - proven Vetter quality • The elevator takes you directly and comfortably from the underground garage to the living floor (wheelchair accessible). • An experienced landscape architect was commissioned for the park-like landscaping. • Each apartment has its own comfort ventilation. • The project will be built and certified according to the latest guidelines in the Minergie standard (air-water heat pump and photovoltaic system). • High living comfort thanks to low energy consumption, dense building envelope, and economical operation Underground parking space for CHF 38,000.00The detailed documentation for this and all other projects can be found at www.vetter.ch.For a non-binding consultation or to visit our model apartment, Stefan Vetter is available at phone 052 369 45 48 or mobile 079 278 55 99.We look forward to presenting your new home to you in person.

  • Parking space
  • Balcony / Terrace
  • Garage
  • +7
Travel time
-
New building
1 / 12
  • Parking space
  • Garage
  • Elevator
  • +5
5.5 rooms, 200m², CHF 1,190,000.–
Malvenstrasse 19, 8570 Weinfelden

200 m² | 5.5-room apartment on the ground floor | First occupancy

200 m² | 5.5-room apartment | New construction project | First occupancy Let yourself be inspired by our furnished model apartment. Experience the high-quality construction and finishing quality up close and get an impression of what your future home could look like. Arrange a non-binding viewing appointment - we look forward to your visit.The new construction project includes two modern multi-family houses with attractive 2½- to 5½-room owner-occupied apartments. The move-in date is planned for July 2028.Imagine living in a home that perfectly suits your lifestyle - modern, sustainable, and comfortable. That's exactly what our new construction project "Malvenstrasse" offers.Modern architecture, well-thought-out floor plans, and high living comfort meet the immediate proximity to nature. The extensive Thurebene offers ideal opportunities for walks, bike tours, and sports activities.The building will be constructed according to the latest energy standards and consistently focuses on sustainability. The buildings will be heated with an air-water heat pump. A house-owned photovoltaic system produces environmentally friendly electricity, while an intelligent load management system for electric mobility in the underground garage supports future-oriented mobility. This creates a sustainable home that optimally combines living comfort, energy efficiency, and value retention.The city center, shopping facilities, and the train station are within walking distance and provide a high quality of life. The nearby A7 highway and regular S-Bahn connections enable short journeys to Frauenfeld, Winterthur, and Kreuzlingen. The kindergarten, primary school, and secondary school are located in the city of Weinfelden. We would be happy to introduce you to the most important points. • Optimally sunny multi-family houses with well-thought-out building arrangement • Modern architecture with partially floor-to-ceiling windows for bright living rooms • Spacious and functional floor plans with plenty of space for individual living • Wide, spacious entrance area | Corridor with built-in closets | Wardrobe • Open kitchen with modern appliances • Spacious living | Dining | Kitchen • Parent's room with shower | WC • Additional separate bathroom | Shower | WC • Reduit | Storage room in the apartment • The apartment has its own washing and cellar room. • Sunny, covered seating area with garden share • Massive, earthquake-resistant construction with excellent sound insulation - proven Vetter quality • With the elevator, you can reach the living floor directly and comfortably from the underground garage (wheelchair accessible). • A experienced landscape architect was commissioned for the park-like design of the surroundings. • Each apartment has its own comfort ventilation. • The project will be built and certified according to the latest guidelines in the Minergie standard (air-water heat pump and photovoltaic system). • High living comfort thanks to low energy consumption, dense building envelope, and economical operation Underground parking space for CHF 38,000.00 Detailed documentation on this and all other projects can be found at www.vetter.ch.For a non-binding consultation or to visit our model apartment, Stefan Vetter is available at phone 052 369 45 48 or mobile 079 278 55 99.We look forward to presenting your new home to you in person.

  • Parking space
  • Garage
  • Elevator
  • +5
Travel time
-
New building
1 / 12
  • Parking space
  • Balcony / Terrace
  • Garage
  • +7
4.5 rooms, 177m², CHF 1,095,000.–
Malvenstrasse 19, 8570 Weinfelden

177 m² | 4.5-room apartment on the upper floor | First occupancy

177 m² | 4.5-room apartment on the upper floor | New building project | First occupancy Let yourself be inspired by our furnished model apartment. Experience the high-quality construction and finishing quality up close and get an impression of what your future home could look like. Arrange a non-binding viewing appointment - we look forward to your visit.The new building project includes two modern multi-family houses with attractive 2.5- to 5.5-room condominiums. The move-in date is scheduled for July 2028.Imagine living in a home that perfectly suits your lifestyle - modern, sustainable, and comfortable. That's exactly what our new building project "Malvenstrasse" offers.Modern architecture, well-thought-out floor plans, and high living comfort meet the immediate proximity to nature. The extensive Thurebene offers ideal opportunities for walks, bike tours, and sports activities.The building will be constructed according to the latest energy-efficient standards and consistently focuses on sustainability. The buildings will be heated with an air-water heat pump. A house-owned photovoltaic system produces environmentally friendly electricity, while an intelligent load management system for electric mobility in the underground garage supports future-oriented mobility. This creates a sustainable home that optimally combines living comfort, energy efficiency, and value retention.The city center, shopping facilities, and the train station are within walking distance and provide a high quality of life. The nearby highway access A7 and regular S-Bahn connections enable short journeys to Frauenfeld, Winterthur, and Kreuzlingen. The kindergarten, primary school, and upper school are located in the city of Weinfelden.We would be happy to introduce you to the most important points in more detail. • Optimally sunny multi-family houses with well-thought-out building arrangement • Modern architecture with partially floor-to-ceiling windows for bright living rooms • Spacious and functional floor plans with plenty of space for individual living • Wide, spacious entrance area | Corridor with built-in closets | Wardrobe • Open kitchen with modern appliances • Spacious living | Dining | Kitchen • Separate shower | WC • Additional bathroom | Shower | WC • Reduit | Storage room in the apartment • The apartment has its own washing and basement room. • Sunny, covered terrace • Massive, earthquake-resistant construction with excellent sound insulation - proven Vetter quality • With the elevator, you can reach the living floor directly and comfortably from the underground garage (wheelchair accessible). • An experienced landscape architect was commissioned for the park-like outdoor design. • Each apartment has its own comfort ventilation. • The project will be built and certified according to the latest guidelines in the Minergie standard (air-water heat pump and photovoltaic system). • High living comfort thanks to low energy consumption, dense building envelope, and economical operation Underground parking space for CHF 38,000.00The detailed documentation for this and all other projects can be found at www.vetter.ch.For a non-binding consultation or to visit our model apartment, Stefan Vetter is available at phone 052 369 45 48 or mobile 079 278 55 99.We look forward to presenting your new home to you in person.

  • Parking space
  • Balcony / Terrace
  • Garage
  • +7
Travel time
-
New building
1 / 12
  • Parking space
  • Balcony / Terrace
  • Garage
  • +6
2.5 rooms, 120m², CHF 770,000.–
Malvenstrasse 19, 8570 Weinfelden

120 m² | 2.5-room apartment on the upper floor | First occupancy

120 m² | 2.5-room apartment | New construction project | First occupancy Let yourself be inspired by our furnished model apartment. Experience the high-quality construction and finishing quality up close and get an impression of what your future home could look like. Arrange a non-binding viewing appointment - we look forward to your visit.The new construction project includes two modern multi-family houses with attractive 2½- to 5½-room owner-occupied apartments. The move-in date is scheduled for July 2028.Imagine living in a home that perfectly suits your lifestyle - modern, sustainable, and comfortable. That's exactly what our new construction project "Malvenstrasse" offers.Modern architecture, well-thought-out floor plans, and high living comfort meet the immediate proximity to nature. The extensive Thurebene offers ideal opportunities for walks, bike tours, and sporting activities.The building will be constructed according to the latest energy standards and consistently focuses on sustainability. The buildings will be heated with an air-water heat pump. A building-owned photovoltaic system produces environmentally friendly electricity, while an intelligent load management system for electric mobility in the underground garage supports future-oriented mobility. This creates a sustainable home that optimally combines living comfort, energy efficiency, and value retention.The city center, shopping facilities, and train station are within walking distance and provide a high quality of life. The nearby A7 highway and regular S-Bahn connections enable short journeys to Frauenfeld, Winterthur, and Kreuzlingen. The kindergarten, primary school, and upper school are located in the city of Weinfelden.We would be happy to introduce you to the most important points in more detail. • Optimally sun-drenched multi-family houses with well-thought-out building arrangement • Modern architecture with partially floor-to-ceiling windows for bright living rooms • Spacious and functional floor plans with plenty of space for individual living • Wide, spacious entrance area | Corridor with built-in closets | Wardrobe • Open kitchen with modern appliances • Spacious living | Dining | Kitchen • Bathroom | Shower | Toilet • Laundry room | Storage room in the apartment • The apartment has its own washing and cellar room. • Sunny, covered terrace • Massive, earthquake-resistant construction with excellent sound insulation - proven Vetter quality • The elevator takes you directly and comfortably from the underground garage to the living floor (wheelchair accessible). • An experienced landscape architect was commissioned for the park-like design of the surroundings. • Each apartment has its own comfort ventilation. • The project will be built and certified according to the latest guidelines in the Minergie standard (air-water heat pump and photovoltaic system). • High living comfort thanks to low energy consumption, dense building envelope, and economical operation Underground parking space for CHF 38,000.00The detailed documentation for this and all other projects can be found at www.vetter.ch.For a non-binding consultation or to view our model apartment, Stefan Vetter is available at phone 052 369 45 48 or mobile 079 278 55 99.We look forward to personally presenting your new home to you.

  • Parking space
  • Balcony / Terrace
  • Garage
  • +6
Travel time
-
New building
1 / 12
  • Parking space
  • Balcony / Terrace
  • Garage
  • +7
3.5 rooms, 152m², CHF 1,290,000.–
Malvenstrasse 19, 8570 Weinfelden

152 m² | 3.5-room attic apartment | First occupancy | New construction project

152 m² | 3.5-room attic apartment | New construction project | First occupancy Let yourself be inspired by our furnished model apartment. Experience the high-quality construction and finishing quality up close and get an impression of what your future home could look like. Arrange a non-binding viewing appointment - we look forward to your visit.The new construction project includes two modern multi-family houses with attractive 2½- to 5½-room owner-occupied apartments. The move-in date is planned for July 2028.Imagine living in a home that perfectly suits your lifestyle - modern, sustainable, and comfortable. That's exactly what our new construction project "Malvenstrasse" offers.Modern architecture, well-thought-out floor plans, and high living comfort meet the immediate proximity to nature. The extensive Thurebene offers ideal opportunities for walks, bike tours, and sports activities.The building will be constructed according to the latest energy standards and consistently focuses on sustainability. The buildings will be heated with an air-water heat pump. A house-owned photovoltaic system produces environmentally friendly electricity, while an intelligent load management system for electric mobility in the underground garage supports future-oriented mobility. This creates a sustainable home that optimally combines living comfort, energy efficiency, and value retention.The city center, shopping facilities, and the train station are within walking distance and provide a high quality of life. The nearby A7 highway connection and regular S-Bahn connections enable short journeys to Frauenfeld, Winterthur, and Kreuzlingen. The kindergarten, primary school, and upper school are located in the city of Weinfelden. We would be happy to introduce you to the most important points in more detail. • Optimally sunny multi-family houses with well-thought-out building arrangement • Modern architecture with partially floor-to-ceiling windows for bright living rooms • Spacious and functional floor plans with plenty of space for individual living • Wide, spacious entrance area | Corridor with built-in closets | Wardrobe • Open kitchen with modern appliances • Spacious living | Dining | Kitchen • Parent's room with shower | WC • Additional bathroom | WC • Laundry room | Reduit in the apartment • The apartment has its own washing and storage room. • Sunny, covered terrace • Massive, earthquake-resistant construction with excellent sound insulation - proven Vetter quality • The elevator takes you directly and comfortably from the underground garage to the living floor (wheelchair accessible). • An experienced landscape architect was commissioned for the park-like outdoor design. • Each apartment has its own comfort ventilation. • The project will be built and certified according to the latest guidelines in the Minergie standard (air-water heat pump and photovoltaic system). • High living comfort thanks to low energy consumption, dense building envelope, and economical operation Underground parking space for CHF 38,000.00 Detailed documentation on this and all other projects can be found at www.vetter.ch.For a non-binding consultation or to visit our model apartment, Stefan Vetter is available at phone 052 369 45 48 or mobile 079 278 55 99.We look forward to presenting your new home to you in person.

  • Parking space
  • Balcony / Terrace
  • Garage
  • +7
Travel time
-
New building
1 / 12
  • Parking space
  • Garage
  • Elevator
  • +5
2.5 rooms, 117m², CHF 770,000.–
Malvenstrasse 19, 8570 Weinfelden

117 m² | 2.5-room apartment on the ground floor | First occupancy

117 m² | 2.5-room apartment | New building project | First occupancy Let yourself be inspired by our furnished model apartment. Experience the high-quality construction and finishing quality up close and get an impression of what your future home could look like. Arrange a non-binding viewing appointment - we look forward to your visit.The new building project includes two modern multi-family houses with attractive 2½- to 5½-room owner-occupied apartments. The move-in date is planned for July 2028.Imagine living in a home that perfectly suits your lifestyle - modern, sustainable, and comfortable. That's exactly what our new building project "Malvenstrasse" offers.Modern architecture, well-thought-out floor plans, and high living comfort meet the immediate proximity to nature. The extensive Thurebene offers ideal opportunities for walks, bike tours, and sports activities.The building will be constructed according to the latest energy standards and consistently focuses on sustainability. The buildings will be heated with an air-water heat pump. A building-owned photovoltaic system produces environmentally friendly electricity, while an intelligent load management system for electric mobility in the underground garage supports future-oriented mobility. This creates a sustainable home that optimally combines living comfort, energy efficiency, and value retention.The city center, shopping facilities, and train station are within walking distance and provide a high quality of life. The nearby A7 highway and regular S-Bahn connections enable short journeys to Frauenfeld, Winterthur, and Kreuzlingen. The kindergarten, primary school, and secondary school are located in the city of Weinfelden. We would be happy to introduce you to the most important points. • Optimally sun-drenched multi-family houses with well-thought-out building arrangement • Modern architecture with partially floor-to-ceiling windows for bright living rooms • Spacious and functional floor plans with plenty of space for individual living • Wide, spacious entrance area | Corridor with built-in closets | Wardrobe • Open kitchen with modern appliances • Spacious living | Dining | Kitchen • Bathroom | Shower | Toilet • Reduit | Storage room in the apartment • The apartment has its own washing and cellar room. • Sunny, covered seating area with garden share • Massive, earthquake-resistant construction with excellent sound insulation - proven Vetter quality • The elevator takes you directly and comfortably from the underground garage to the living floor (wheelchair accessible). • A experienced landscape architect was commissioned for the park-like outdoor design. • Each apartment has its own comfort ventilation. • The project will be built and certified according to the latest guidelines in the Minergie standard (air-water heat pump and photovoltaic system). • High living comfort thanks to low energy consumption, tight building envelope, and economical operation Underground parking space for CHF 38,000.00 Detailed documentation on this and all other projects can be found at www.vetter.ch.For a non-binding consultation or to visit our model apartment, Stefan Vetter is available at phone 052 369 45 48 or mobile 079 278 55 99.We look forward to presenting your new home to you in person.

  • Parking space
  • Garage
  • Elevator
  • +5
Travel time
-
New building
1 / 12
  • Parking space
  • Garage
  • Elevator
  • +5
4.5 rooms, 179m², CHF 1,085,000.–
Malvenstrasse 17, 8570 Weinfelden

179 m² | 4.5-room apartment on the ground floor | First occupancy

179 m² | 4.5-room apartment | New building project | First occupancy Let yourself be inspired by our furnished model apartment. Experience the high-quality construction and finishing quality up close and get an impression of what your future home could look like. Arrange a non-binding viewing appointment - we look forward to your visit.The new building project includes two modern multi-family houses with attractive 2½- to 5½-room owner-occupied apartments. The move-in date is planned for July 2028.Imagine living in a home that perfectly suits your lifestyle - modern, sustainable, and comfortable. That's exactly what our new building project "Malvenstrasse" offers.Modern architecture, well-thought-out floor plans, and high living comfort meet the immediate proximity to nature. The extensive Thurebene offers ideal opportunities for walks, bike tours, and sports activities.The building will be constructed according to the latest energy standards and consistently focuses on sustainability. The buildings will be heated with an air-water heat pump. A house-owned photovoltaic system produces environmentally friendly electricity, while an intelligent load management system for electric mobility in the underground garage supports future-oriented mobility. This creates a sustainable home that optimally combines living comfort, energy efficiency, and value retention.The city center, shopping facilities, and the train station are within walking distance and provide a high quality of life. The nearby A7 highway and regular S-Bahn connections enable short journeys to Frauenfeld, Winterthur, and Kreuzlingen. The kindergarten, primary school, and secondary school are located in the city of Weinfelden. We would be happy to introduce you to the most important points in more detail. • Optimally sunny multi-family houses with well-thought-out building arrangement • Modern architecture with partially floor-to-ceiling windows for bright living rooms • Spacious and functional floor plans with plenty of space for individual living • Wide, spacious entrance area | Corridor with built-in closets | Wardrobe • Open kitchen with modern appliances • Spacious living | Dining | Kitchen • Parent's room with own shower | WC • Additional separate bathroom | Shower | WC • Reduit | Storage room in the apartment • The apartment has its own washing and cellar room. • Sunny, covered seating area with garden share • Massive, earthquake-resistant construction with excellent sound insulation - proven Vetter quality • With the elevator, you can reach the living floor directly and comfortably from the underground garage (wheelchair accessible). • A experienced landscape architect was commissioned for the park-like outdoor design. • Each apartment has its own comfort ventilation. • The project will be built and certified according to the latest guidelines in the Minergie standard (air-water heat pump and photovoltaic system). • High living comfort thanks to low energy consumption, tight building envelope, and economical operation Underground parking space for CHF 38,000.00 Detailed documentation on this and all other projects can be found at www.vetter.ch.For a non-binding consultation or to visit our model apartment, Stefan Vetter is available at phone 052 369 45 48 or mobile 079 278 55 99.We look forward to presenting your new home to you in person.

  • Parking space
  • Garage
  • Elevator
  • +5
Travel time
-
New building
Concetta Critelli

Concetta Critelli

1 / 26
Concetta Critelli

Concetta Critelli

  • Parking space
  • Balcony / Terrace
  • Garage
  • +5
3.5 rooms, 85m², CHF 770,000.–
Bahnhofstrasse 12, 8594 Güttingen

Living inside, enjoying outside!

OPEN DAYSSaturday, 24 October 2026 10:00 - 13:00Saturday, 14 November 2026 10:00 - 13:00 Visit us on site without obligation and discover the high-quality apartments in House 12 as well as other attractive residential offers in Houses 4 and 8.Stylish living in GüttingenThe 3.5-room apartment at Bahnhofstrasse 12, completed in 2026, impresses with approximately 85 m² of living space, high-quality materials, and a spacious balcony.Do you see yourself in a ground-floor apartment? No problem! We can offer you a identical apartment with a spacious seating area in the same building.The most important things at a glance • Open living, cooking, and dining area with approximately 45 m² • Large balcony with approximately 18 m² • Modern kitchen with cooking island • Two bright rooms, flexible use • Two bathrooms with bath/WC and shower/WC • Direct elevator access to the apartment • Underground parking • Minergie-P standard • Completed and ready for immediate occupancy The bright living and dining area with floor-to-ceiling windows forms the heart of the apartment. The open kitchen with cooking island and modern appliances invites you to cook and linger together. From the living area, you can directly access the spacious balcony, which extends the living space by a room - it offers space for a cozy lounge and a dining area.In addition to the bedroom, there is another room available - ideal as a children's room, home office, or guest room. Two modern bathrooms provide additional comfort.A modern home for couples, small families, or anyone who wants to live comfortably, stylishly, and energy-efficiently.Attractive location in GüttingenThe apartments are located in a central location in Güttingen. Coop, bakery, and Volg shop are within approximately 3 minutes' walking distance. The bus stop is only about 2 minutes' walk away. The Güttingen train station can be reached in about 9 minutes on foot. The primary school is also within easy reach, about 8 minutes' walk.Living on Lake ConstanceThe location also offers a lot in terms of leisure activities. Lake Constance is within walking distance and invites you to take walks, bike tours, swimming trips, or relaxing hours by the water. Whether it's a morning walk along the lake, a bike ride along the shore, or a stroll to watch the sunset - Lake Constance is right on your doorstep.You have the choiceWhether it's a garden apartment with a seating area or an apartment with a spacious balcony - both apartments combine spacious living with high-quality, timeless materials and an elegant, modern design.We would be happy to show you both apartments in person and look forward to your call!

  • Parking space
  • Balcony / Terrace
  • Garage
  • +5
Travel time
-
New building
Concetta Critelli

Concetta Critelli

1 / 17
Concetta Critelli

Concetta Critelli

  • Parking space
  • Balcony / Terrace
  • Garage
  • +4
3.5 rooms, 96m², CHF 790,000.–
Bahnhofstrasse 8, 8594 Güttingen

Modern, high-quality and with plenty of space

OPEN DAYSSaturday, 24 October 2026 10:00 - 13:00Saturday, 14 November 2026 10:00 - 13:00Visit us on site without obligation and discover the high-quality apartments in House 8 as well as other attractive residential offers in Houses 4 and 12.This modern 3.5-room apartment on the 1st floor of House 8 offers a high-quality and stylish living atmosphere on 96 m² of living space. The approximately 18 m² large balcony extends the living area and provides plenty of space for relaxed hours outdoors. The open living, cooking, and dining area forms the center of the apartment. The spacious windows provide plenty of daylight and create a beautiful connection to the outdoor area. With the direct connection to the balcony, the living space can be easily extended outdoors. The two bright rooms offer versatile usage options - whether as a bedroom, children's room, guest room, or stylish home office.The identical apartment with a balcony can also be offered to you on the 2nd floor.Both apartments offer • Open living, cooking, and dining area with approximately 41 m² • Modern kitchen with cooking island • Two well-cut rooms with 12 to 16 m² • Two wet cells with bath/WC and shower/WC • Direct elevator access to the apartment • Own basement room • Underground parking in the house • Minergie-P standard • Completed and ready for immediate occupancy Attractive location in GüttingenThe apartments are located in a central location in Güttingen. Coop, bakery, and Volg shop are within approximately 3 minutes' walking distance. The bus stop is only about 2 minutes' walk away. The Güttingen train station can be reached in about 9 minutes on foot. The primary school is also within easy reach in about 8 minutes on foot.Living on Lake ConstanceThe location also offers a lot in terms of leisure activities. Lake Constance is within walking distance and invites you to take walks, bike tours, swimming trips, or relaxed hours by the water. Whether it's a morning walk along the lake, a bike ride along the shore, or a stroll to watch the sunset - Lake Constance is right on your doorstep.We would be happy to show you both apartments in person and look forward to your call!

  • Parking space
  • Balcony / Terrace
  • Garage
  • +4
Travel time
-
1 / 20
  • Balcony / Terrace
  • Garage
  • Elevator
  • +3
3.5 rooms, 93m², CHF 800,000.–
Kleestrasse, 8280 Kreuzlingen

3.5 Room Ground Floor Apartment

Discover this 3.5-room garden/ground floor apartment at Kleestrasse 8 on the ground floor of a modern new building from 2020 in Kreuzlingen. With 93 m² of living space, this rented owner-occupied apartment offers the highest comfort and is immediately available.The apartment convinces with: • Modern equipment: New building standard from 2020 with well-thought-out room layout • Two bathrooms: Spacious sanitary facilities for comfort • Private balcony with around 21 m2: Perfect for relaxed hours outdoors • Garage: Secure parking space in the underground garage for your vehicle • Elevator: Convenient access to all floors • TV/cable connection etc: Modern media equipment included 1 parking space can be purchased additionallySpecial advantages: The apartment is wheelchair accessible and child-friendly. The quiet location ensures relaxing time, while you benefit from plenty of sunshine in the summer.Perfect location: In just 4 minutes' walk, you can reach the Rothaus bus stop, and the Remisberg secondary school is a 5-minute walk away. For daily shopping, PEP food is available within 12 minutes' walk. The proximity to the train station ensures excellent connections.This modern apartment is ideal for families, couples, or anyone who values contemporary living comfort in a quiet environment.Take the opportunity and arrange a viewing appointment directly after filling out the contact form via the booking tool!

  • Balcony / Terrace
  • Garage
  • Elevator
  • +3
Travel time
-
Brian Gevatter

Brian Gevatter

1 / 6
Brian Gevatter

Brian Gevatter

  • Balcony / Terrace
  • Garage
5.5 rooms, 130m², CHF 860,000.–
Reutistrasse 3A, 8280 Kreuzlingen

Freshly renovated 5.5-room apartment - living in a modern ambiance

This renovated 5.5-room apartment in Kreuzlingen offers plenty of space, bright rooms, and a pleasant living atmosphere. The floor plan is well-structured and ensures that living, eating, and retreating are harmoniously connected. Thanks to the quiet location and practical equipment details, the apartment is ideal for couples, families, or people who want a comfortable home with enough space for different areas of life. - Renovated 5.5-room apartment with well-thought-out floor plan - Bright, spacious living rooms with uniform parquet flooring - Living area with Swedish stove for cozy hours - Open kitchen with natural stone countertop, oven, and steamer - Two bathrooms (shower and bathtub) - Own laundry tower with new appliances directly in the apartment - Sunny west balcony with a view of the greenery - Spacious basement compartment - Quiet, well-maintained residential area - Shopping, schools, and public transportation are easily accessible A parking space in the underground garage is not included in the purchase price and must be purchased for CHF 35,000.- The apartment combines a pleasant living quality with plenty of space and practical everyday comfort. The sunny balcony and quiet surroundings create a pleasant environment, while the good accessibility of Lake Constance, shopping, and infrastructure make everyday life easier. Overall, an apartment that convinces with its space, bright areas, and renovation - ideal for all those who are looking for a well-maintained and usable living space. We would be happy to provide you with a comprehensive exposé of the property - simply send us a request. Do you have a property that you would like to sell or for which we can conduct a non-binding valuation? Or would you like to be informed early about our real estate offers, even before they appear in the ads? We would be pleased to include you in our database. Visit us at akofin-immo.ch to learn more or give us a call!

  • Balcony / Terrace
  • Garage
Travel time
-
Francesco Arena

Francesco Arena

1 / 13
Francesco Arena

Francesco Arena

  • Parking space
  • Balcony / Terrace
  • Elevator
4.5 rooms, 140m², CHF 650,000.–
8597 Landschlacht

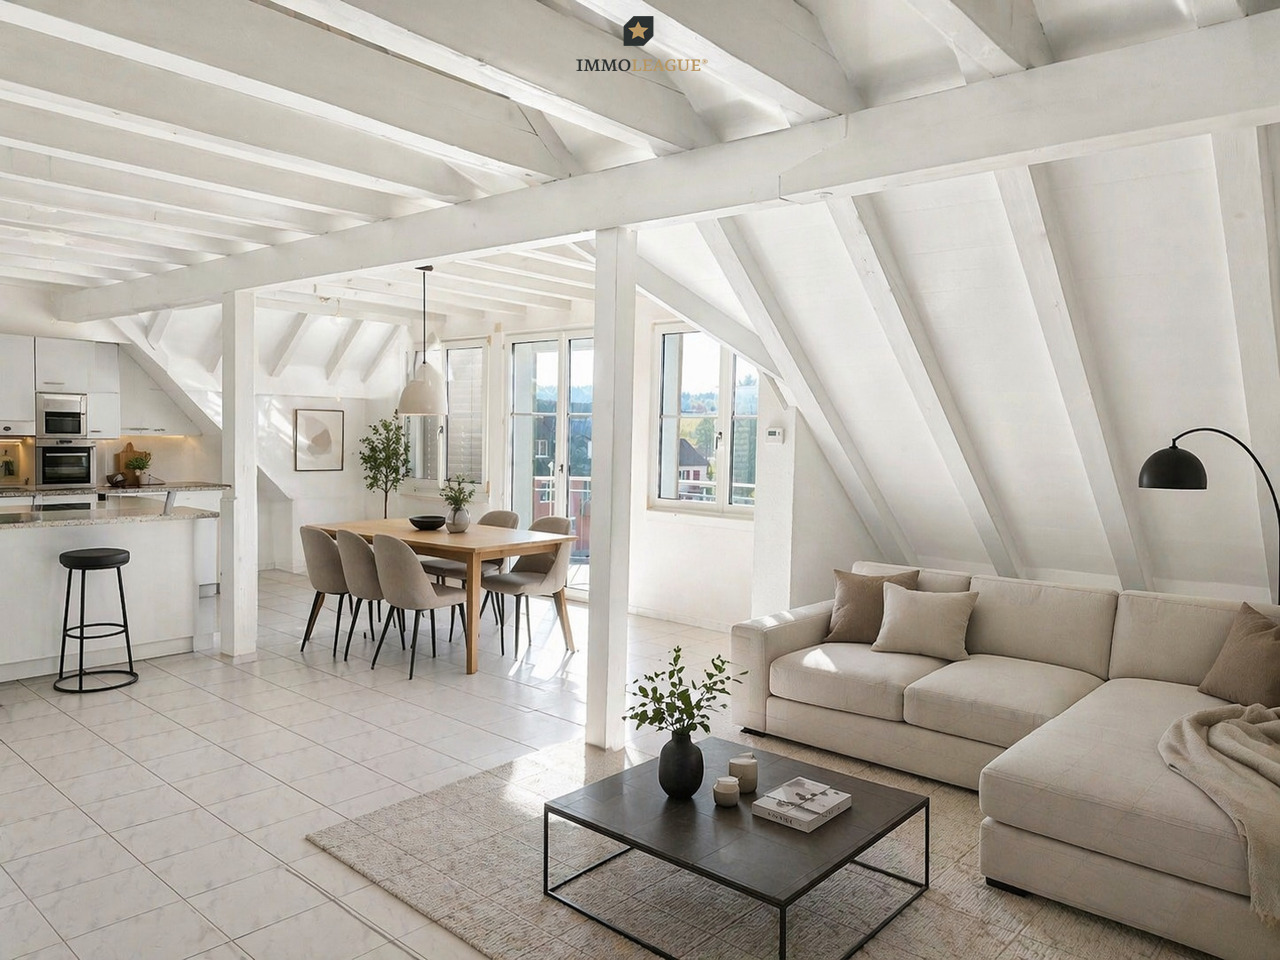
Lichtdurchflutete Maisonette-Dachwohnung mit schöner Seesicht.

Charmante Dach-Maisonette mit Charakter. Wohnen am Bodensee mit Seesicht.Diese elegante Dach-Maisonette vereint Licht, Komfort und Grosszügigkeit zu einem Zuhause zum Wohlfühlen. Der durchdachte Grundriss und die markanten Dachbalken verleihen dem lichtdurchfluteten Wohnbereich eine unverwechselbare Note und schaffen eine warme, einladende Atmosphäre.Geniessen Sie ein gepflegtes Zuhause in zentraler Lage - der Bodensee liegt nur wenige Schritte entfernt. Hier wohnen Sie, wo andere Urlaub machen, und profitieren zugleich von einer guten Infrastruktur.Besuchen Sie die eigene Webseite dieser Immobilie, https://www.immoleague.ch/3d/5491065und erhalten Sie Zugang zu: virtuelle Besichtigung, ausführliche Dokumentation mit weiteren Bildern, Grundriss, weitere Zahlen, Daten und Fakten etc. Einige Besonderheiten: + Attraktive, zentrale Lage in Seenähe+ Grosszügige, lichtdurchflutete Räume+ Einbauküche mit Granitabdeckung+ Charmante Sichtbalken im Dachbereich+ Pflegeleichter Fliesenboden+ Komfortabler Liftzugang+ Praktische Einbauschränke und Garderobe+ Zwei geräumige Badezimmer, eines mit Badewanne und Dusche+ Balkon mit transparentem Windschutz+ Separater Hauswirtschaftsbereich im Keller für Waschmaschine und Tumbler+ Sehr gepflegtes Mehrfamilienhaus in gutem Unterhalt+ Zusätzlicher Kellerraum im Untergeschoss+ Elektrische Lamellenraffstoren+ Überdurchschnittlich grosse Tiefgaragenplätze sowie ein Aussenparkplatz+ Attraktive Kapitalanlage/ gute Vermietbarkeit+ Garten zur Mitbenutzung mit Grillbereich (Allgemein)+ Zwei grosszügige Tiefgaragenplätze und ein Aussenparkplatz Zwei grosszügige Tiefgaragenplätze und ein Aussenparkplatz sind nicht im Kaufpreis inbegriffen und muss für insgesamt CHF 75'000 dazu erworben werden.Nutzen Sie diese einmalige Gelegenheit in der steuergünstigen Gemeinde Landschlacht.Landschlacht, ein Ortsteil der Gemeinde Münsterlingen, überzeugt durch eine sehr gute verkehrstechnische Anbindung mit direktem Anschluss an das regionale Verkehrsnetz. Die Städte Kreuzlingen, Romanshorn, St. Gallen und Konstanz sind bequem und schnell erreichbar. Die Autobahn A7 in Richtung Winterthur ist in nur rund 15 Minuten erreichbar. Kreuzlingen und Romanshorn liegen ebenfalls etwa 15 Fahrminuten entfernt, die Konstanzer Innenstadt erreicht man in ungefähr 20 Minuten. Der Flughafen Zürich ist in circa 60 Minuten Fahrzeit erreichbar. Sämtliche Ziele sind zudem hervorragend mit den öffentlichen Verkehrsmitteln erreichbar und erschlossen. Zudem befindet sich das Kantonsspital Münsterlingen in unmittelbarer Nähe und ist schnell erreichbar.**Wichtige Information zu den Bildern im Inserat**Bitte beachten Sie, dass die Darstellungen des Wohn- und Eingangsbereichs mit weiss gestalteten Dachbalken, einer weiss gestrichenen Decke und Home Staging visualisierte Einrichtungsvorschläge zeigen. Die Weissgestaltung der Dachbalken und der Decke verleiht dem Raum ein helleres und wohnlicheres Ambiente. Die Visualisierungen dienen ausschliesslich der Veranschaulichung möglicher Gestaltungsmöglichkeiten. Eine entsprechende Umgestaltung kann auf Wunsch umgesetzt werden; die dafür anfallenden Kosten sind nicht im Kaufpreis enthalten.Sie sind an dieser einmaligen Gelegenheit interessiert und wünschen weitere Informationen für Ihre Entscheidungsgrundlage? Dann melden Sie sich gerne bei uns. Wir sind für Sie da. Ihr ImmoLeague TeamSie kennen jemanden, der sich für diese Immobilie interessieren könnte oder benötigen selbst Unterstützung beim Verkauf Ihrer Immobilie?Als zertifizierte und mehrfach ausgezeichnete ImmobilienExperten stehen wir Ihnen mit unserem leistungsstarken Angebot für Ihre Fragen und Anliegen gerne zur Seite. Charming attic maisonette with character. Living on Lake Constance with a lake view.This elegant rooftop maisonette combines light, comfort and spaciousness to create a feel-good home. The well thought-out floor plan and the striking roof beams give the light-flooded living...

  • Parking space
  • Balcony / Terrace
  • Elevator
1 / 8
  • Balcony / Terrace
  • Elevator
4.5 rooms, 104m², CHF 699,000.–
Bahnhofstrasse 29a, 8560 Märstetten

Stilvoll wohnen - modernisiert, sofort einziehen und direkt wohlfühlen.

Stilvolle, frisch renovierte 4.5-Zimmer-Wohnung in MärstettenDiese lichtdurchflutete Eigentumswohnung im 1. Obergeschoss überzeugt durch ein modernes Wohnambiente und einen neuwertigen Zustand nach der Renovation im Jahr 2026. Auf ca. 8 m² bietet der überdachte Balkon mit Sonnenmarkise einen gemütlichen Aussensitzplatz direkt am Essbereich. Der flexible Grundriss mit warmen Böden in Holzoptik eignet sich ideal für Paare, Familien oder das Homeoffice. Zur Ausstattung gehören eine stilvolle offene Küche mit dunklen Fronten, ein Hauptbad mit Badewanne und Dusche sowie ein separates Gäste-WC. Ein Lift, ein eigenes Kellerabteil und eine Wäscheküche sind ebenfalls vorhanden. Die Wohnung liegt in einem ruhigen, familienfreundlichen Quartier mit hervorragender Anbindung nach Frauenfeld, Weinfelden und Winterthur. Tiefgaragenparkplätze: 2 Plätze (je CHF 28'000.-) Bezug: Sofort möglich bzw. nach AbspracheEinige Besonderheiten+ Frisch renoviert (2026): Neuwertiger Zustand+ Sofort Bezugsbereit: Ohne Renovationsbedarf+ Gemütlicher Aussensitzplatz: Überdachter Balkon mit Sonnenmarkise+ Lichtdurchflutet: Helle Räume mit viel Tageslicht+ Flexibler, praktischer Grundriss+ Ruhig & zentral: Optimale Erreichbarkeit+ Top Anbindung: Schnell in Frauenfeld, Weinfelden, Winterthur+ Harmonisches Wohnkonzept: Gepflegte Materialien und stimmiges Wohn-Design+ Moderner Komfort: Belüftung in den Nasszellen+ Und vieles mehrNutzen Sie diese einmalige Gelegenheit in Märstetten TG.Wenn Sie weitere Informationen für Ihre Entscheidungsgrundlage benötigen, sind wir gerne für Sie da.Ihr ImmoLeague TeamKennen Sie jemanden, der diese Immobilie kaufen möchte oder benötigen Sie Hilfe beim Verkauf Ihrer Immobilie?ImmoLeague bietet Ihnen eine professionelle und auf Ihre Bedürfnisse ausgerichtete Dienstleistung, zu unschlagbaren Konditionen.Stylish, newly renovated 4.5-room apartment in MärstettenThis light-filled condominium on the first floor features a modern living atmosphere and is in like-new condition following its renovation in 2026. The covered balcony, measuring approximately 8 m² and equipped with a sun awning, offers a cozy outdoor seating area right next to the dining area. The flexible floor plan, featuring warm wood-look flooring, is ideal for couples, families, or working from home. Amenities include a stylish open-concept kitchen with dark cabinet fronts, a main bathroom with a tub and shower, and a separate guest restroom. An elevator, a private basement storage unit, and a laundry room are also available. The apartment is located in a quiet, family-friendly neighborhood with excellent transportation links to Frauenfeld, Weinfelden, and Winterthur. Underground parking spaces: 2 spaces (CHF 28,000 each) Move-in: Available immediately or by arrangementSome highlights Recently renovated (2026): Like-new condition Ready to move in immediately: No renovation needed Cozy outdoor seating area: Covered balcony with a sun awning Flooded with light: Bright rooms with plenty of natural light Flexible, practical floor plan Quiet & central: Excellent accessibility Excellent transportation links: Quick access to Frauenfeld, Weinfelden, and Winterthur Harmonious living concept: High-quality materials and cohesive interior design Modern amenities: Ventilation in the bathrooms And much moreTake advantage of this unique opportunity in Märstetten, TG.If you need further information to help you make your decision, we're happy to assist you.Your ImmoLeague TeamDo you know someone who might be interested in buying this property, or do you need help selling your own property?ImmoLeague offers you a professional service tailored to your needs, at unbeatable terms

  • Balcony / Terrace
  • Elevator
Travel time
-
1 / 20
  • Balcony / Terrace
  • Garage
  • Elevator
  • +3
3.5 rooms, 93m², CHF 850,000.–
Kleestrasse, 8280 Kreuzlingen

Rented 3.5 room ground floor apartment with 1 parking space for sale

Discover this 3.5-room apartment at Kleestrasse 8 on the ground floor of a modern new building from 2020 in Kreuzlingen. With 93 m² of living space, this rented owner-occupied apartment offers the highest comfort and is immediately available.The apartment convinces with: • Modern equipment: New building standard from 2020 with well-thought-out room layout • Two bathrooms: Spacious sanitary facilities for comfort • Private balcony with approximately 21 m2: Perfect for relaxed hours outdoors • Garage: Secure parking space in the underground garage for your vehicle • Elevator: Convenient access to all floors • TV/cable connection etc: Modern media equipment included Special advantages: The apartment is wheelchair accessible and child-friendly. The quiet location ensures relaxing times, while you benefit from plenty of sunshine in the summer.Perfect location: In just 4 walking minutes, you can reach the Rothaus bus stop, and the Remisberg secondary school is a 5-minute walk away. For daily shopping, PEP food is available within 12 walking minutes. The proximity to the train station guarantees excellent connections.This modern apartment is ideal for families, couples, or anyone who values contemporary living comfort in a quiet environment.Take the opportunity and arrange a viewing appointment directly after filling out the contact form via the booking tool!

  • Balcony / Terrace
  • Garage
  • Elevator
  • +3
Travel time
-
Francesco Arena

Francesco Arena

1 / 11
Francesco Arena

Francesco Arena

  • Parking space
  • Balcony / Terrace
  • View
2.5 rooms, 58m², CHF 460,000.–
Hauptstrasse 30, 8268 Mannenbach-Salenstein

Stilvoll Wohnen in Seenähe mit charmantem Gartensitzplatz.

Charmante 2.5-Zimmer-Gartenwohnung in begehrter Seelage.Diese modern ausgebaute 2.5-Zimmer-Gartenwohnung überzeugt durch ihre traumhafte Lage in unmittelbarer Seenähe und eine hohe Wohnqualität. Ob als stilvolles Eigenheim oder als idyllisches Feriendomizil. Hier geniessen Sie Wohnen, wo andere ihre Ferien verbringen.Der grosszügige Wohnbereich bietet viel Raum zum Wohlfühlen und öffnet sich zu einem gemütlichen Aussensitzplatz mit eigenem Gartenanteil. Von hier aus schweift der Blick entspannt in Richtung See, der perfekte Ort, um die Ruhe und die besondere Atmosphäre der Umgebung zu geniessen.Ein eigener Aussenparkplatz gehört ebenfalls zur Wohnung und sorgt für zusätzlichen Komfort. Das Seeufer erreichen Sie in nur wenigen Schritten, ideal für Spaziergänge, Badeausflüge oder einfach, um die Natur zu erleben.Einige Besonderheiten:+ Erstklassige Seelage mit direkter Bahnhofsnähe+ Terrasse und Privatgarten mit Seesicht+ Lichtdurchflutetes Wohnambiente+ Grosszügiger, offener Wohn- und Essbereich+ Umfassend renoviert & modernisiert (2021)+ Moderne, voll ausgestattete Küche+ Modernes, exklusives Badezimmer+ Anschluss für Waschmaschine und Tumbler im Reduit vorhanden+ Grosser Kellerraum+ Manueller Sonnenschutz (Rollläden)+ Ein Aussenparkplatz in Kaufpreis inklusive+ Hohe Wohnqualität in attraktiver LageNutzen Sie diese einmalige Gelegenheit in Mannenbach-Salenstein.Mannenbach-Salenstein liegt idyllisch am Untersee des Bodensees im Kanton Thurgau. Der charmante Ort gehört zur Gemeinde Salenstein und besticht durch seine ruhige Lage, den direkten Seezugang sowie eine beeindruckende Aussicht auf den Bodensee und die Alpen. Dank guter Anbindung, naturnaher Umgebung und hoher Lebensqualität ist Mannenbach-Salenstein ein begehrter Wohn- und Erholungsort.Sie sind an dieser einmaligen Gelegenheit interessiert und wünschen weitere Informationen für Ihre Entscheidungsgrundlage? Dann melden Sie sich gerne bei uns. Wir sind für Sie da. Ihr ImmoLeague TeamSie kennen jemanden, der sich für diese Immobilie interessieren könnte oder benötigen selbst Unterstützung beim Verkauf Ihrer Immobilie?Als zertifizierte und mehrfach ausgezeichnete ImmobilienExperten stehen wir Ihnen mit unserem leistungsstarken Angebot für Ihre Fragen und Anliegen gerne zur Seite. Charming 2.5-room garden apartment in a sought-after lakeside location.This modern 2.5-room garden apartment impresses with its fantastic location close to the lake and high quality of living. Whether as a stylish home or an idyllic vacation home. Here you can enjoy living where others spend their vacations.The spacious living area offers plenty of room to relax and opens out onto a cozy outdoor seating area with its own garden. From here, the view sweeps relaxedly towards the lake, the perfect place to enjoy the peace and quiet and the special atmosphere of the surroundings.The apartment also has its own outdoor parking space for added convenience.The lakeshore is just a few steps away, ideal for walks, swimming trips or simply enjoying nature.Some special features: First-class lakeside location with direct proximity to the train station Terrace and private garden with lake view Light-flooded living ambience Spacious, open-plan living and dining area Extensively renovated & modernized (2021) Modern, fully equipped kitchen Modern, exclusive bathroom Connection for washing machine and tumble dryer available in the reduit Large cellar room Manual sun protection (roller shutters) One outdoor parking space included in the purchase price High quality of living in an attractive locationTake advantage of this unique opportunity in Mannenbach-Salenstein.Mannenbach-Salenstein is idyllically situated on the shores of Lake Constance in the canton of Thurgau. The charming village belongs to the municipality of Salenstein and impresses with its quiet location, direct access to the lake and stunning views of Lake...

  • Parking space
  • Balcony / Terrace
  • View
Travel time
-
Francesco Arena

Francesco Arena

1 / 8
Francesco Arena

Francesco Arena

  • Parking space
  • Balcony / Terrace
  • View
  • +1
4.5 rooms, 157m², CHF 855,000.–
Siegershauserstrasse 5, 8573 Altishausen

Ihr Zuhause in Altishausen. Gartenwohnung mit Charakter und Charme.

Wohnen im Grünen. Moderne Eigentumswohnungen. Ihr neues Zuhause in Altishausen, Neubauqualität mit Substanz.Sechs hochwertige 4.5-Zi.-Wohnungen, darunter zwei Dachwohnungen mit mit überdurchschnittlicher Raumhöhe. Kaufpreis ab CHF 855'000.Die Wohnungen sind bereits fertig ausgebaut und sofort bezugsbereit. Das Gebäude überzeugt zudem mit einer nachhaltigen Energielösung: Luft/Wasser Wärmepumpe mit Bodenheizung sorgt für effiziente Wärme, während eine Photovoltaikanlage umweltfreundlich Strom für den Eigenverbrauch produziert. Highlights im Überblick+ Hochwertiger Ausbaustandard+ Dachwohnungen mit überdurchschnittlicher Raumhöhe+ Attraktiver Blick ins Grüne+ Wohnungen mit zeitloser Architektur+ Überdachte Terrassen mit integriertem Reduit+ Integrierte LED-Deckenspots+ Multimediaanschlüsse inkl. Glasfaser-Internet+ In die Decke integrierte Vorhangschienen+ Grosszügige Fensterfronten für lichtdurchflutete Räume+ Durchdachte, grosszügige Grundrisse+ Hochwertige Küche mit Miele-Geräten und Bora-Induktionskochfeld + Schlafzimmer mit Möglichkeit zur Ankleide und direktem Zugang zum Badezimmer+ Rollstuhlgängig konzipiert+ Elektrisch betriebene Lamellenstoren+ Elektrische Sonnenstoren auf den Terrassen+ Energieeffiziente Photovoltaikanlage+ Integrierte Garderobe+ WM und TM in der Wohnung integriert+ Vorbereitung für E-Ladestation in der Tiefgarage+ Zwei Besucherparkplätze in der Tiefgarage+ Spielplatz zur gemeinschaftlichen Nutzung + Und vieles mehr...Tiefgaragenplätze können zusätzlich für CHF 35'000.- pro Platz erworben werden.Nutzen Sie diese einmalige Gelegenheit.Altishausen ist eine idyllische Gemeinde im Kanton Thurgau und überzeugt durch ihre ruhige, ländliche Lage sowie eine hohe Lebensqualität. Umgeben von Natur bietet der Ort ein entspanntes Wohnumfeld mit viel Grün und Erholungsmöglichkeiten. Die freundliche Dorfgemeinschaft, die Nähe zu Schulen, Einkaufsmöglichkeiten und die gute Erreichbarkeit der umliegenden Zentren machen Altishausen zu einem attraktiven Wohnort für Familien, Paare und Naturliebhaber.Sie sind an dieser einmaligen Gelegenheit interessiert und wünschen weitere Informationen für Ihre Entscheidungsgrundlage? Dann melden Sie sich gerne bei uns. Wir sind für Sie da. Ihr ImmoLeague TeamSie kennen jemanden, der sich für diese Immobilie interessieren könnte oder benötigen selbst Unterstützung beim Verkauf Ihrer Immobilie?Als zertifizierte und mehrfach ausgezeichnete ImmobilienExperten stehen wir Ihnen mit unserem leistungsstarken Angebot für Ihre Fragen und Anliegen gerne zur Seite. Living in the countryside. Modern condominiums.Your new home in Altishausen, new-build quality with substance.Six high-quality 4.5-room apartments, including two penthouses with above-average ceiling height. Purchase price from CHF 855'000.The apartments are already finished and ready for immediate occupancy. The building also boasts a sustainable energy solution: an air/water heat pump with underfloor heating provides efficient heating, while a photovoltaic system produces environmentally friendly electricity for the building's own consumption.Highlights at a glance High-quality fit-out standard Penthouses with above-average room height Attractive view of the countryside Apartments with timeless architecture Covered terraces with integrated reduit Integrated LED ceiling spotlights Multimedia connections incl. fiber optic internet Curtain rails integrated into the ceiling Generous window fronts for light-flooded rooms Well thought-out, spacious floor plans High-quality kitchen with Miele appliances and Bora induction hob Bedroom with dressing area and direct access to the bathroom Designed for wheelchair access Electrically operated slatted blinds Electric sun blinds on the terraces Energy-efficient photovoltaic system Integrated checkroom WM and TM integrated in the apartment Preparation for e-charging station in the underground garage...

  • Parking space
  • Balcony / Terrace
  • View
  • +1
Travel time
-
Rocco Vecchia

Rocco Vecchia

1 / 12
Rocco Vecchia

Rocco Vecchia

  • Balcony / Terrace
  • Garage
  • View
6.5 rooms, 150m², CHF 770,000.–
Weinfelden, 8570 Weinfelden

Spacious 6.5-room apartment on its own entire floor!

This bright and well-maintained 6.5-room apartment is located in a quiet, family-friendly neighborhood that is both centrally located and close to nature. With a spacious living area of around 145 m² and a well-thought-out room layout, the apartment offers plenty of space for families, couples, or people with home office needs. The heart of the apartment is the 35.5 m² large living room with a fireplace, which creates a cozy atmosphere and provides direct access to one of the two sunny balconies. The spacious kitchen with adjacent dining room invites you to cook and enjoy together. Four more rooms with areas between 11 and almost 20 m² offer flexible usage possibilities as bedrooms, offices, or hobby rooms. A practical entrance area with 16.7 m² creates additional storage space. Two bathrooms - one with a bathtub, the other with a shower - provide comfort and everyday practicality. Particularly noteworthy are the two balconies with a total of almost 20 m² of space, which offer additional outdoor space and invite you to relax. The apartment is well-maintained, bright, and immediately available. The location convinces with its pleasant tranquility, while shopping facilities, schools, and public transport are quickly accessible. The proximity to nature offers a variety of leisure activities directly in front of the door. Thus, the apartment ideally combines urban comfort with natural living.Exact address available after registration on neho.ch.INTERESTED IN A VIEWING? PLEASE REGISTER: https://neho.ch/b/8570-26-4

  • Balcony / Terrace
  • Garage
  • View
Ines Siebert

Ines Siebert

1 / 11
Ines Siebert

Ines Siebert

  • Parking space
  • Balcony / Terrace
  • View
  • +2
2.5 rooms, 61m², CHF 455,000.–
Redingstrasse 1, 8280 Kreuzlingen

Bezugsbereit. Möbliert. Top-Aussicht. Grenznah. Seenah.

Willkommen in Kreuzlingen, wo sich modernes Wohnen und höchste Lebensqualität auf ideale Weise verbinden.Diese bezugsfertige, stilvoll möblierte 2.5-Zimmer-Wohnung überzeugt mit lichtdurchfluteten Räumen und einer fantastischen Aussicht. Die attraktive Lage in unmittelbarer Seenähe vereint naturbezogenes Geniessen mit allen Vorteilen einer hervorragenden städtischen Infrastruktur. Ob beim Entspannen auf dem Balkon mit Blick ins Grüne oder beim Kochen in der modernen Küche, hier zieht man ein und fühlt sich sofort zu Hause.Bezug: Sofort möglich bzw. nach AbspracheBesuchen Sie die eigene Webseite dieser Immobilie, https://www.immoleague.ch/3d/6149323und erhalten Sie Zugang zur virtuelle Besichtigung, ausführliche Dokumentation mit weiteren Bildern, Grundriss, weitere Zahlen, Daten und Fakten etc.Einige Besonderheiten:+ Gepflegtes Gemeinschaftseigentum+ Bezugfertiges Wohnen+ Vollmöbliert & sehr guter Zustand+ Modernes Kamin-Ambiente+ Echtes Heimkino-Erlebnis+ 75 Zoll Fernseher & integrierte Soundanlage+ Exzellente Verkehrsanbindung+ Zentrumsnah+ See-und grenznahe Lage+ u.v.m.Nutzen Sie diese einmalige Gelegenheit in Kreuzlingen.Der Aussenabstellplatz ergänzt das Angebot und ist zum Preis von CHF 25'000 zusätzlich zu erwerben.Wenn Sie weitere Informationen für Ihre Entscheidungsgrundlage benötigen, sind wir gerne für Sie da.Ihr ImmoLeague Team.Kennen Sie jemanden, der diese Immobilie kaufen möchte oder benötigen Sie Hilfe beim Verkauf Ihrer Immobilie?ImmoLeague bietet Ihnen eine professionelle und auf Ihre Bedürfnisse ausgerichtete Dienstleistung, zu unschlagbaren Konditionen.Bienvenue à Kreuzlingen, où l'habitat moderne et une qualité de vie exceptionnelle s'allient à la perfection.Cet appartement de 2,5 pièces, prêt à emménager et meublé avec goût, séduit par ses pièces baignées de lumière et sa vue imprenable. Son emplacement attrayant, à deux pas du lac, allie le plaisir de la nature à tous les avantages d'une excellente infrastructure urbaine. Que ce soit pour se détendre sur le balcon avec vue sur la verdure ou pour cuisiner dans la cuisine moderne, on s'y installe et on s'y sent immédiatement chez soi.Disponibilité : immédiate ou à convenirRendez-vous sur le site dédié à ce bien immobilier, https://www.immoleague.ch/3d/6149323et accédez à la visite virtuelle, à une documentation détaillée comprenant d'autres photos, le plan d'étage, ainsi que des chiffres, données et informations complémentaires, etc.Quelques particularités : Copropriété bien entretenue Logement prêt à emménager Entièrement meublé et en très bon état Ambiance moderne avec cheminée Véritable expérience home cinéma Téléviseur 75 pouces et système audio intégré Excellentes liaisons de transport Proche du centre-ville Emplacement proche du lac et de la frontière Et bien plus encoreSaisissez cette opportunité unique à Kreuzlingen.La place de parking extérieure complète l'offre et peut être acquise au prix de 25 000 CHF en supplément.Si vous avez besoin d'informations supplémentaires pour prendre votre décision, nous sommes à votre entière disposition.Votre équipe ImmoLeague.Connaissez-vous quelqu'un qui souhaiterait acheter ce bien immobilier ou avez-vous besoin d'aide pour vendre votre bien ?ImmoLeague vous propose un service professionnel et adapté à vos besoins, à des conditions imbattablesWelcome to Kreuzlingen, where modern living and the highest quality of life come together perfectly.This move-in-ready, stylishly furnished 2.5-room apartment features light-filled rooms and a fantastic view. The attractive location right by the lake combines the joys of nature with all the benefits of an excellent urban infrastructure. Whether you're relaxing on the balcony with a view of the greenery or cooking in the modern kitchen, you'll move in here and feel right at home.Move-in: Immediate or by arrangementVisit this property's dedicated website,...

  • Parking space
  • Balcony / Terrace
  • View
  • +2
Travel time
-
Rocco Vecchia

Rocco Vecchia

1 / 12
Rocco Vecchia

Rocco Vecchia

  • Parking space
  • Balcony / Terrace
  • Garage
  • +2
4.5 rooms, 114m², CHF 895,000.–
Weiningen TG, 8532 Weiningen TG

Bright 4.5-room attic apartment in Weiningen

In an attractive location in 8532 Weiningen, this bright and spacious 4.5-room attic apartment with approximately 107 m2 of living space awaits you - ideal for couples, families, or individuals with increased space requirements. The apartment convinces with a well-thought-out floor plan and a pleasant living atmosphere. The open living and dining area creates an inviting atmosphere and offers direct access to the spacious balcony with approximately 13 m2, which invites you to relax and enjoy. The attic location provides plenty of light and a particularly cozy feeling. The rooms are well-proportioned and versatile - whether as a bedroom, office, or guest room. A special plus is the separate, private laundry room, which offers additional comfort and organization. The apartment also has two bathrooms with daylight - one with a shower, the other with a bathtub - ideal for everyday life and families. Two underground parking spaces are included in the purchase price. Please note: Pets are not allowed. The property is located in a well-maintained multi-family house in a quiet location. Shopping facilities, public transport connections, and recreational areas are easily accessible. Highlights at a glance: • 4.5-room attic apartment with 107 m2 of living space • Bright living and dining area with direct balcony access • Two bathrooms with windows, shower, and bathtub • Separate, private laundry room • Practical and spacious floor plan • Two underground parking spaces included • Quiet and well-maintained residential area in Weiningen • No pets allowed This attic apartment combines spaciousness, comfort, and an attractive location - ideal for all those who value modern living with plenty of space and privacy. Exact address available after registration on neho.ch.INTERESTED IN A VIEWING? PLEASE REGISTER: https://neho.ch/b/8532-26-3

  • Parking space
  • Balcony / Terrace
  • Garage
  • +2

Suggested properties for you based on search results

Other interesting objects